10909 Chipotle, Las Vegas, NV 89166
- $725,000
- Single-Family Homes
- 5
- 4
- 3
- 3183 sqft
- 2022
Description
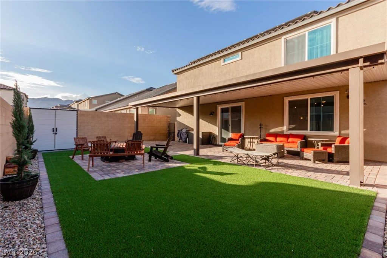
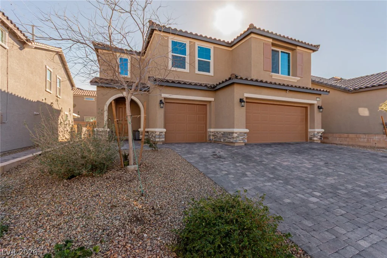
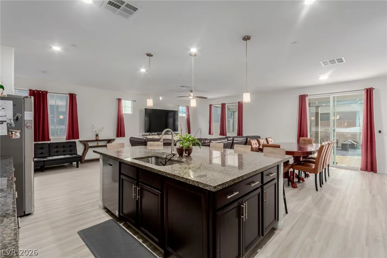
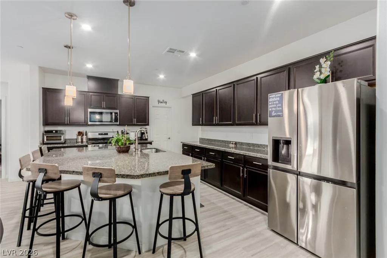
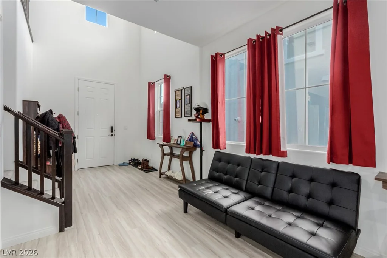
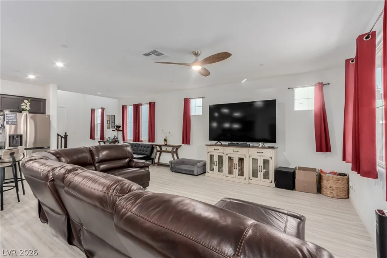
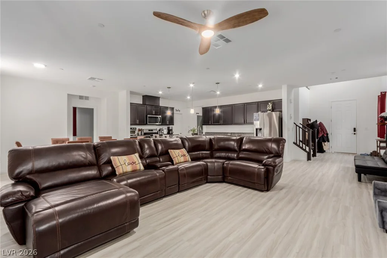
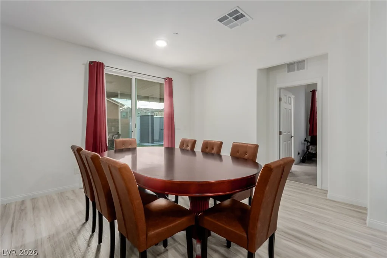
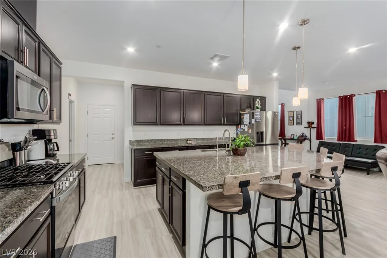
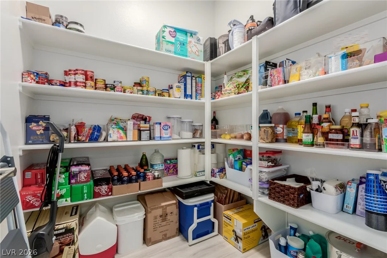
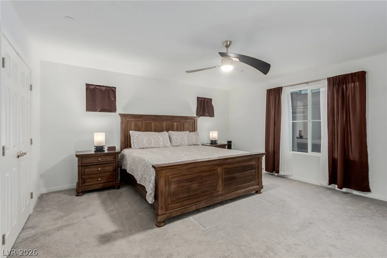
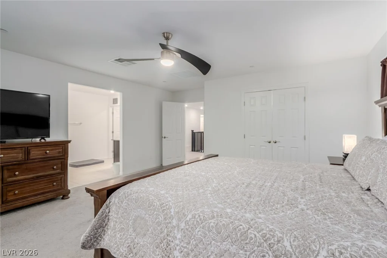
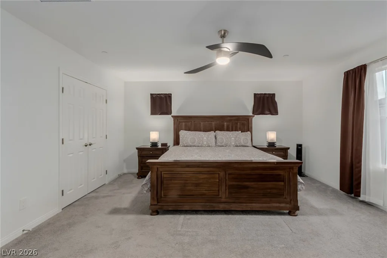
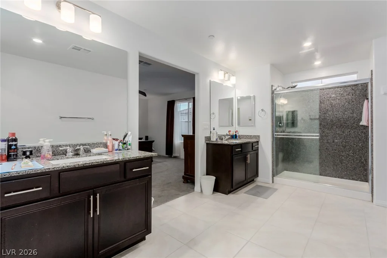
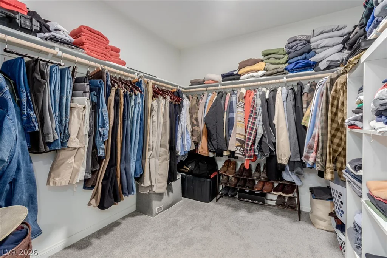
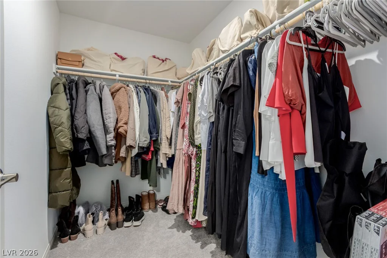
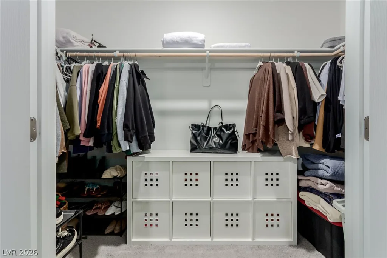
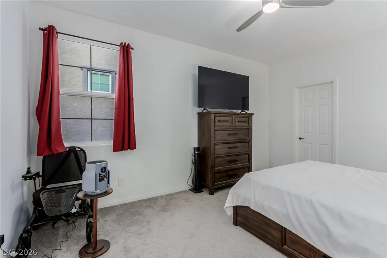
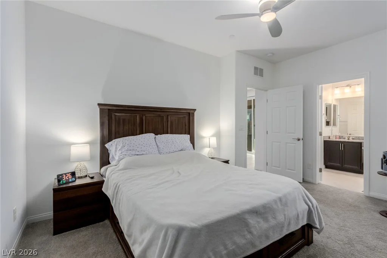
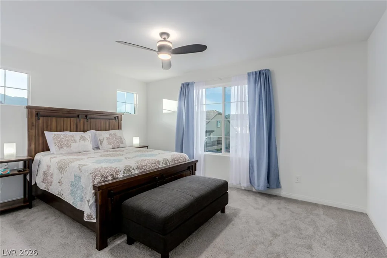
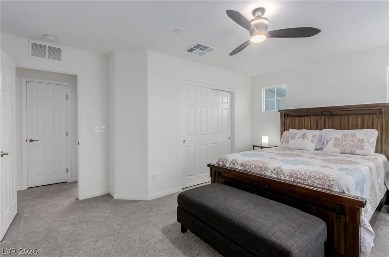
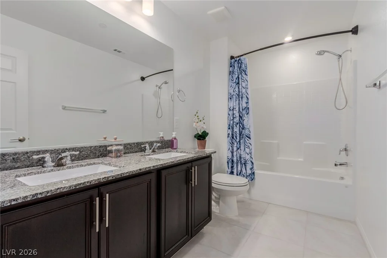
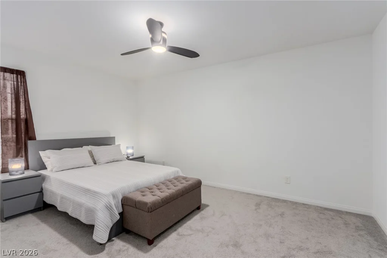
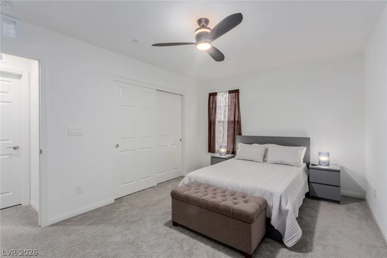
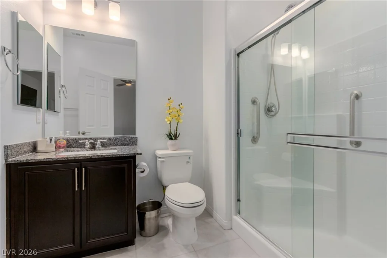
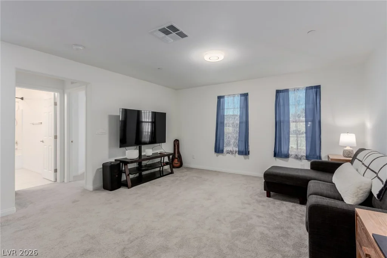
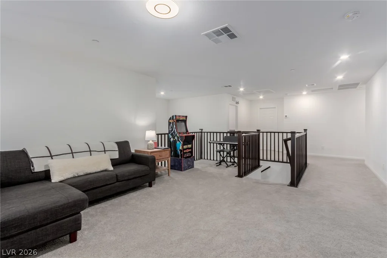
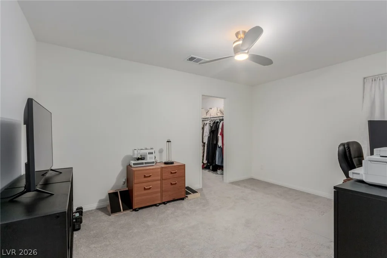
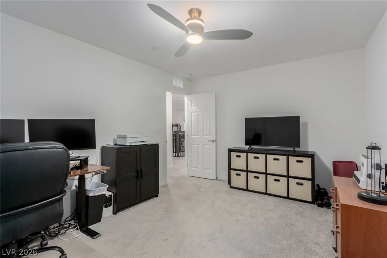
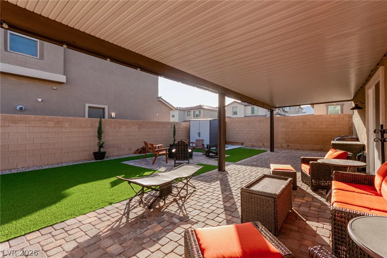
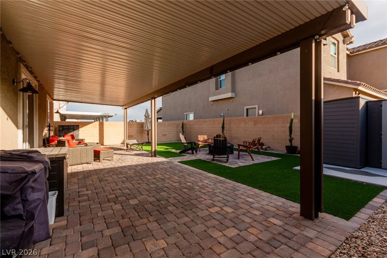
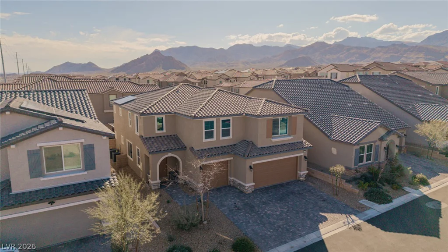
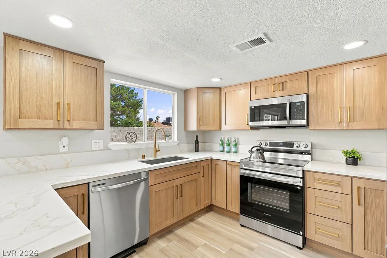
Welcοme tο thіs stunnіng nearly new 2023-built hοme offering 3,183 square fеet οf thoughtfully designed living space with 5 bedrooms, including a highly desirable first-floor bedroom with a full bath and walk-in closet, plus a spacious upstairs loft and an impressive open-concept floor plan. Step inside to a dramatic two-story foyer with soaring ceilings and abundant natural light. The gourmet kitchen is the centerpiece of the home, featuring an oversized island with seating, upgraded stainless steel appliances, modern backsplash, abundant cabinetry, generous counter space, and an impressive walk-in pantry. All appliances are included, making this home truly move-in ready. The first-floor bedroom suite provides an ideal setup for guests, multigenerational living, or a private home office. Upstairs, the spacious loft offers flexible living space perfect for a media room, game room, or additional family room. The luxurious primary suite features dual vanities, an oversized walk-in shower, and two walk-in closets, including a beautifully customized walk-in closet. Step outside to a professionally landscaped backyard retreat featuring an extended covered patio, paver entertaining area, low-maintenance synthetic grass, and plenty of space to relax or entertain. Solar panels provide long-term energy savings, while direct access to the Skye Hills walking trail and a convenient location just minutes from Skye Canyon Marketplace, shopping, dining, parks, schools, and freeway access complete this exceptional home.
Address
-
Address: 10909 Chipotle Avenue
-
City: Las Vegas
-
State/county: NV
-
Zip/Postal Code: 89166
-
Area: Centennial Hills, Providence
Details
Updated on August 26, 2026 at 7:14 pmHOA Fees
-
Skye Hills $105 / month
-
Property ID 2812247
-
Price $725,000
-
Property Size 3183 sqft
-
Land Area 0.12 acres
-
Bedrooms 5
-
Rooms 9
-
Bathrooms 4
-
Garages 3
-
Year Built 2022
-
Type Single-Family Homes
-
Property Status For Sale
Additional details
-
3 Car Garage Yes
-
Loft Yes
-
Den / Office Yes
-
Open Floor Plan Yes
-
Covered Patio Yes
-
Chef’s Kitchen Yes
-
Stainless Steel Appliances Yes
-
Walk-in Pantry Yes
-
Move-In Ready Yes
-
Solar Panels Yes
Features
360° Virtual Tour
Mortgage Calculator
-
Down Payment
-
Loan Amount
-
Monthly Mortgage Payment
-
Property Tax
-
Home Insurance
-
PMI
-
Monthly HOA Fees
Contact Information
View ListingsSimilar Listings
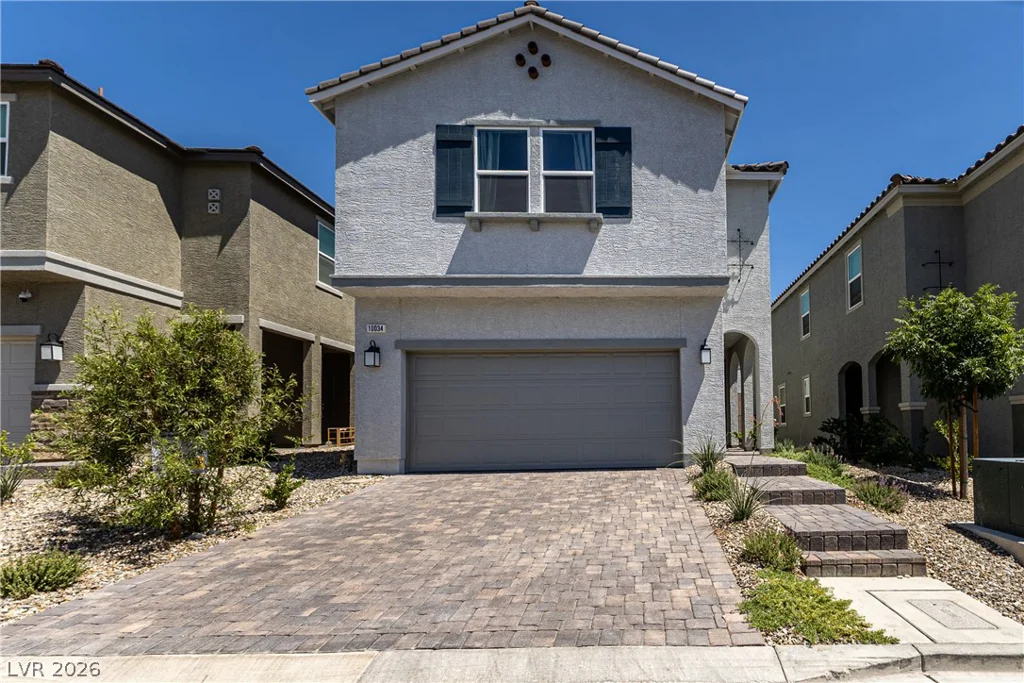
10034 Sir Atlas, Las Vegas, NV 89148
- $595,000
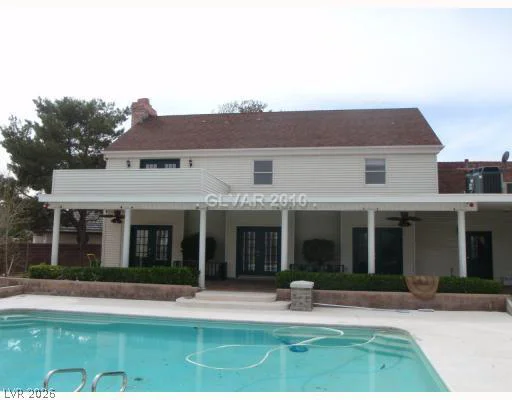
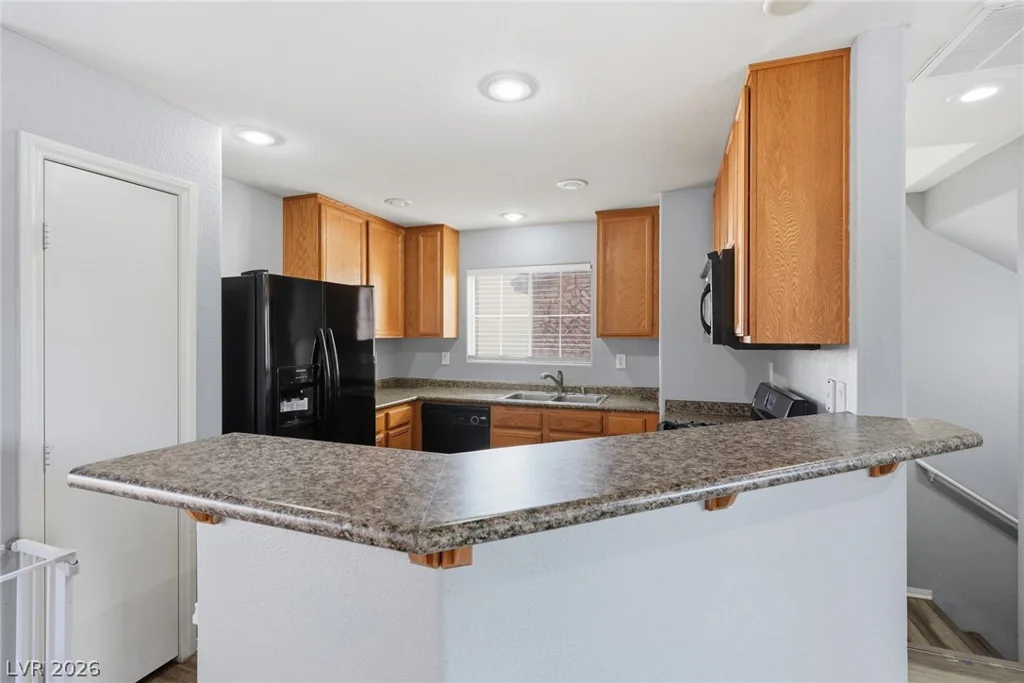
10478 Badger Ravine, Las Vegas, NV 89178
- $374,999
3648 Margarita, Las Vegas, NV 89103
- $549,900