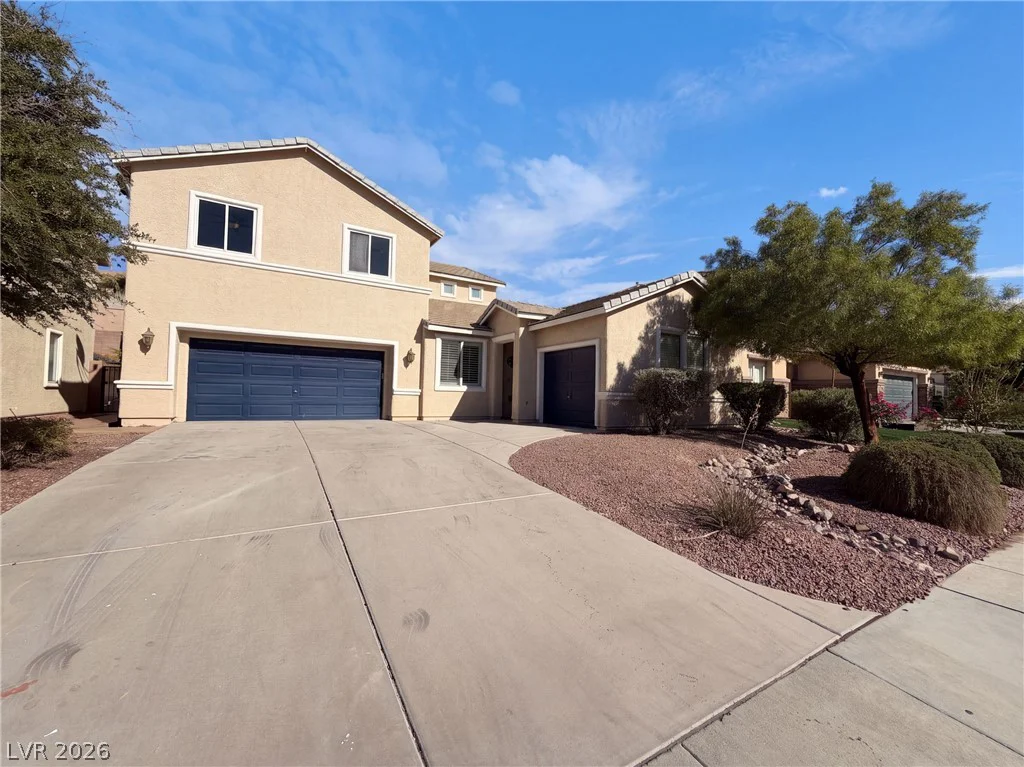
109 Reverie Heights, Henderson, NV 89011
- $859,900
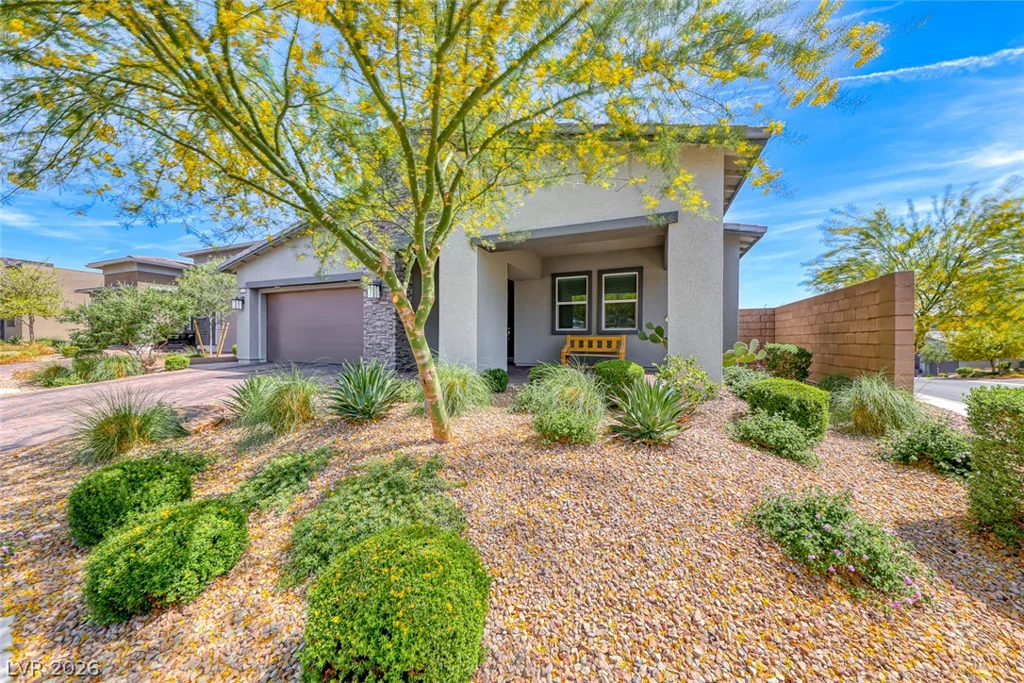

- Single-Family Homes
- 3
- 3
- 4
- 2517 sqft
- 2022
Description
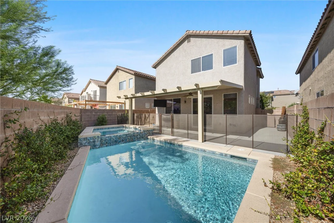
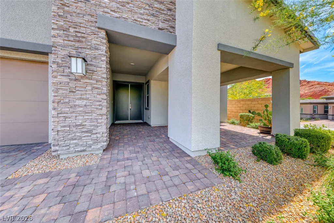
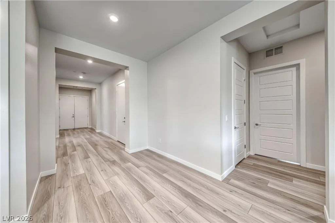
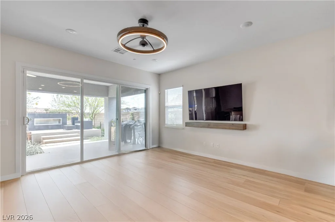
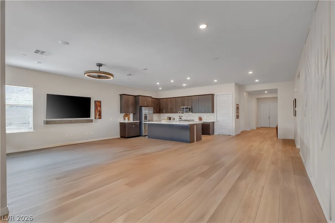
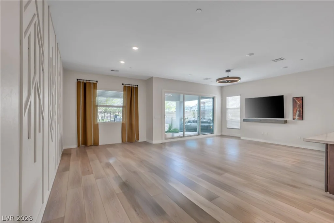
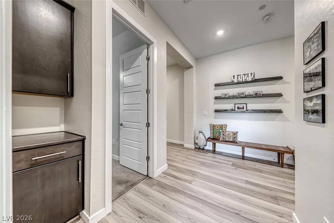
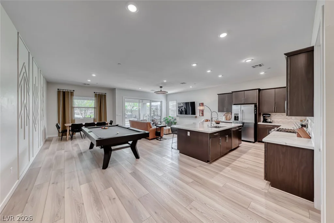
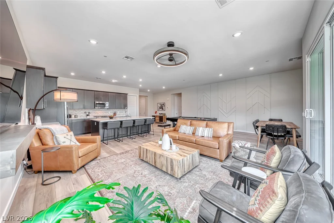
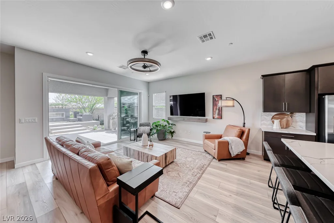
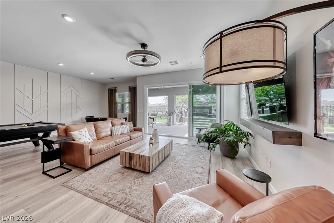
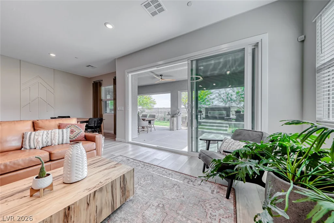
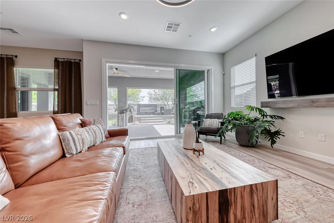
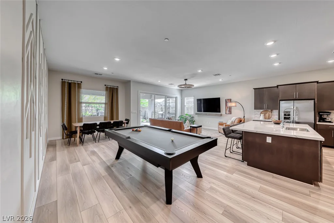
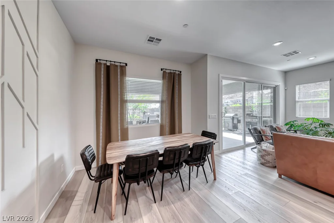
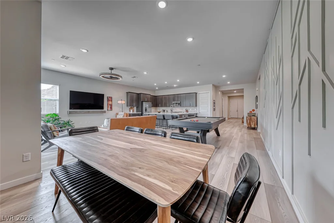
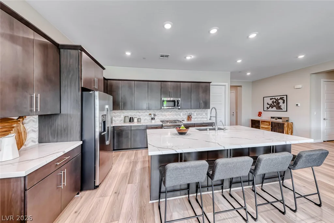
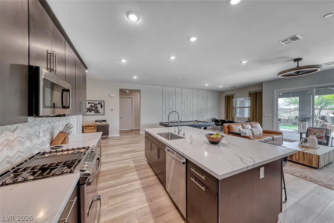
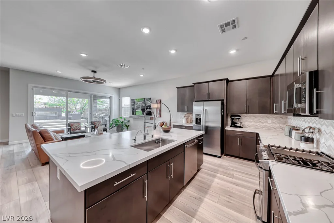
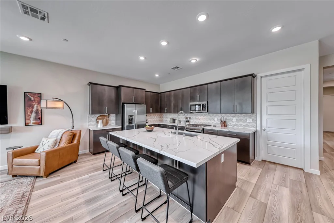
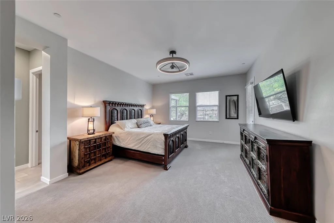
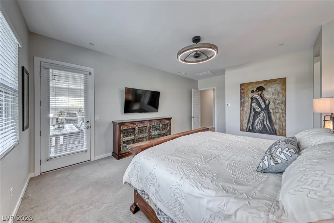
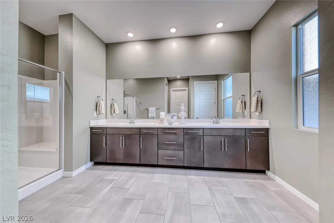
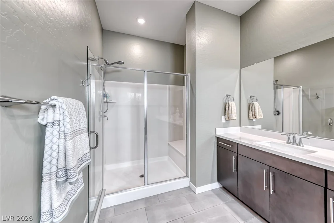
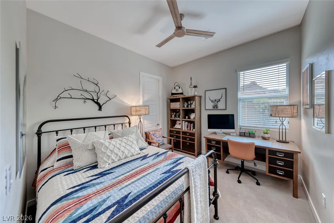
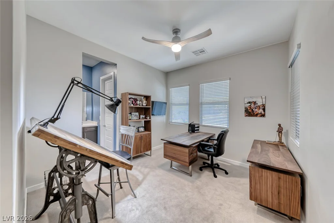
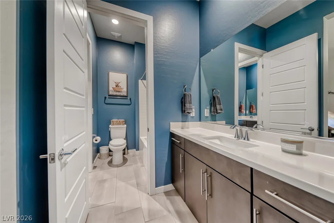
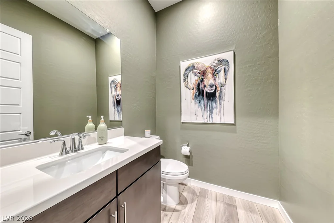
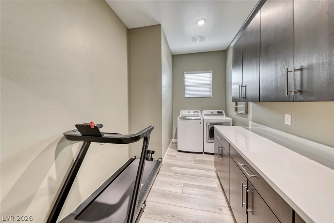
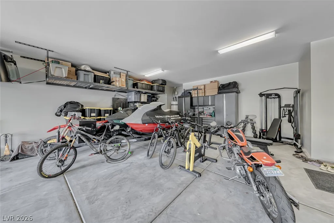
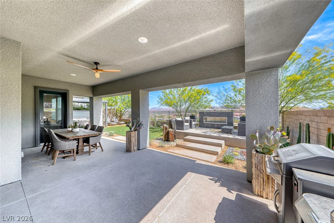
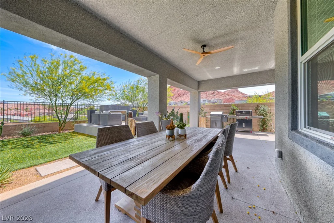
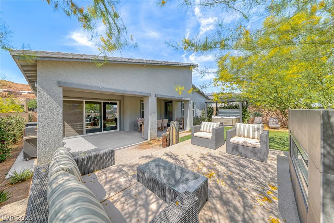
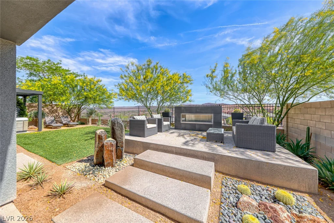
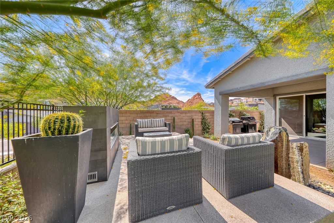
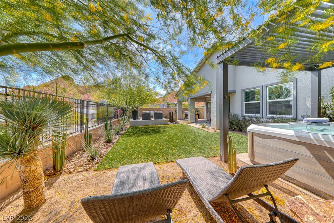
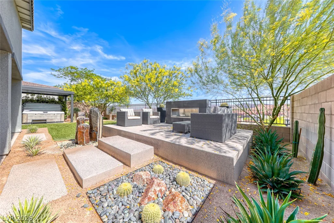
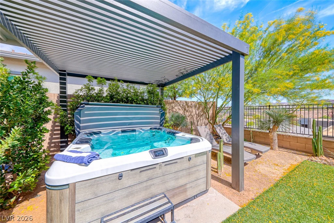
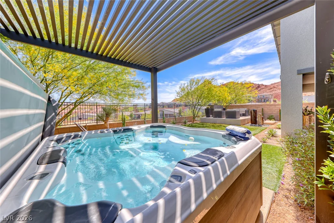
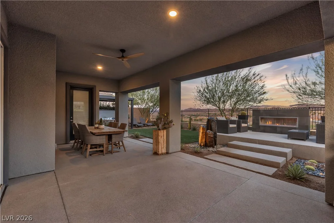
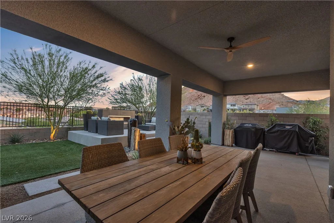
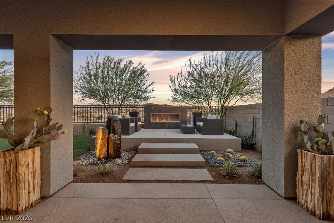
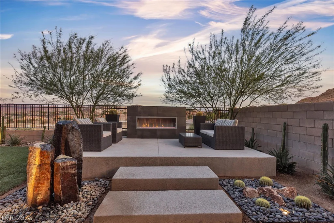
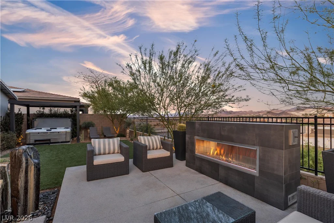
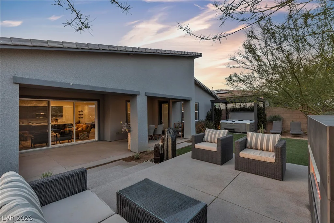
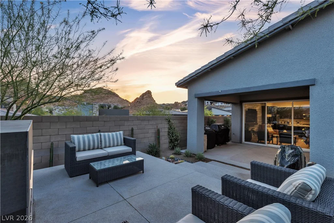
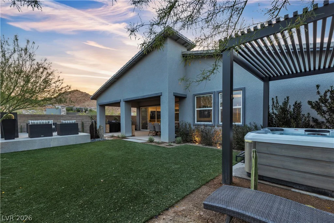
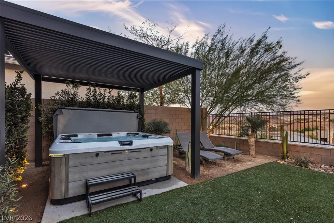
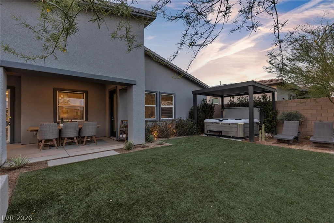
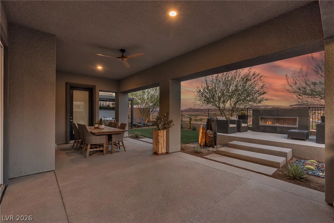
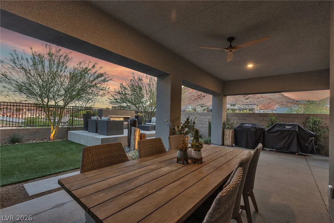
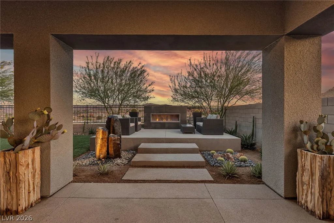
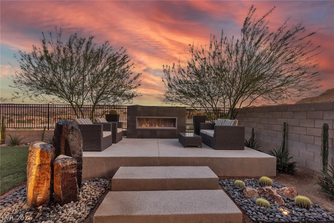
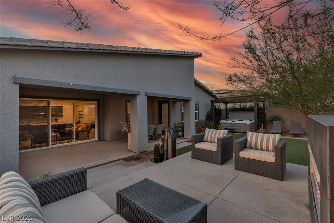
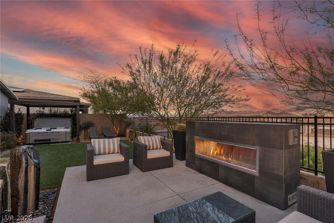
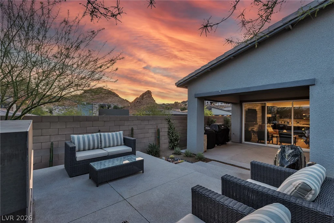
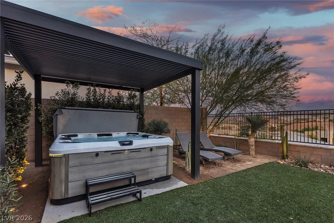
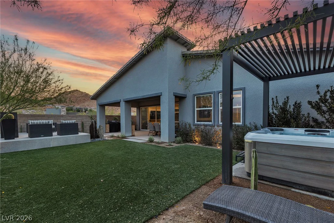
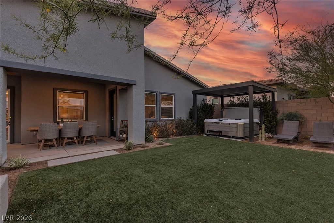
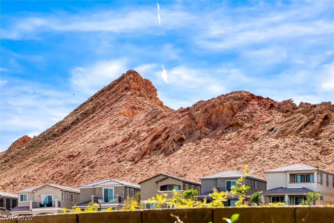
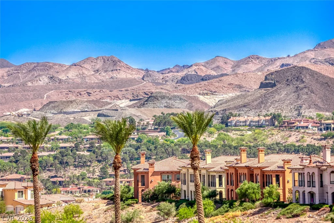
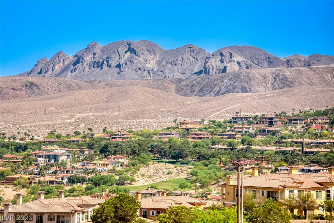
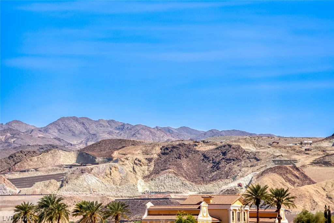
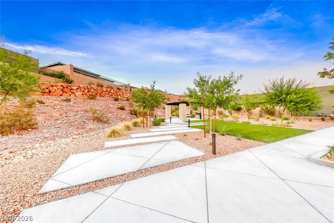
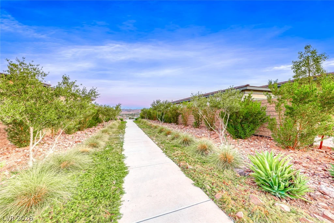
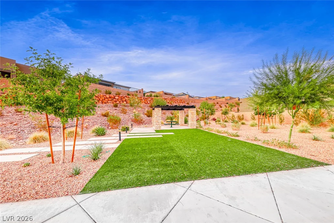
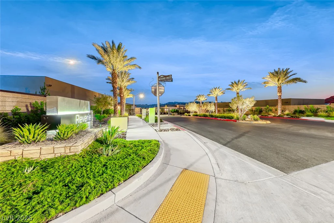
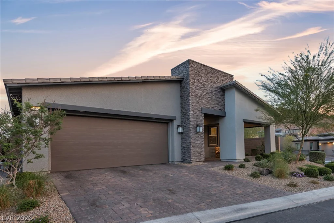
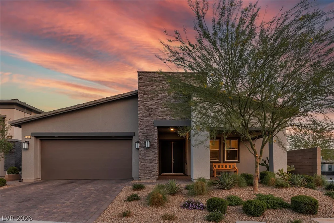
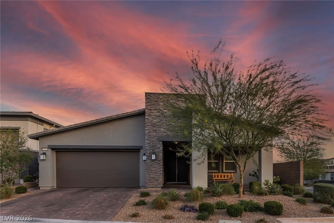
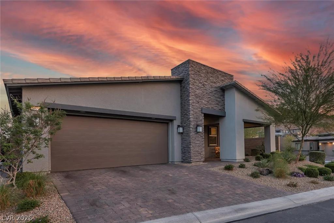
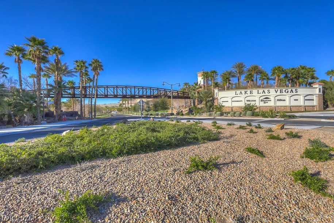
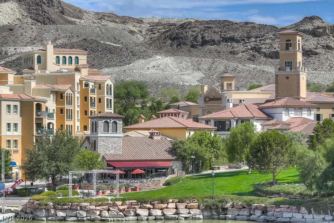
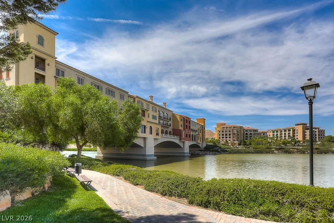
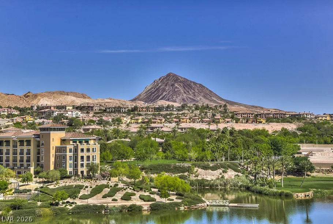
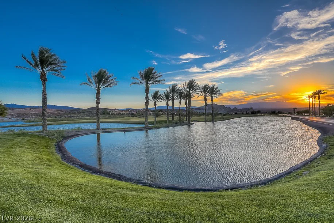
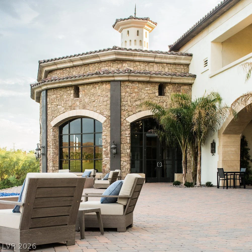
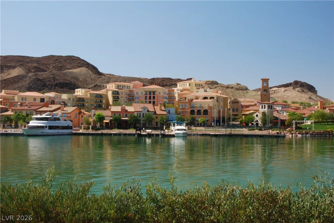
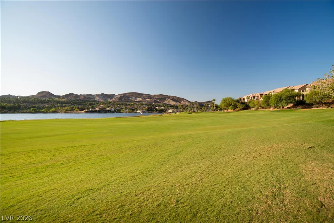
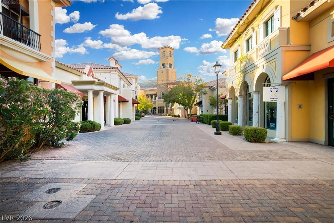
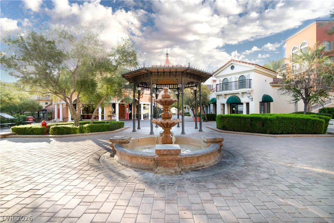
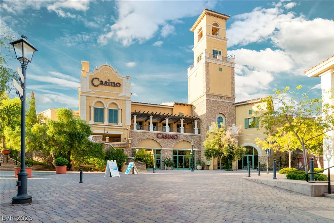
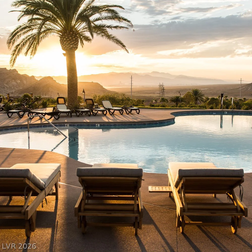
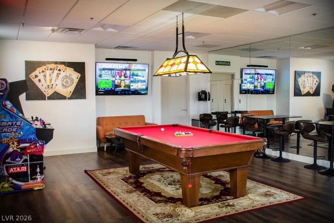
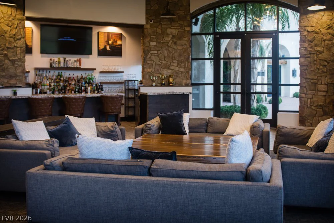
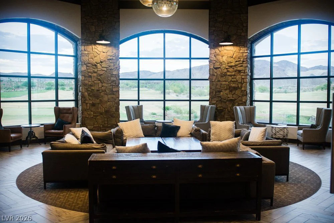
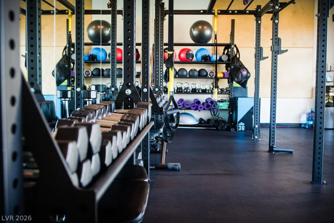
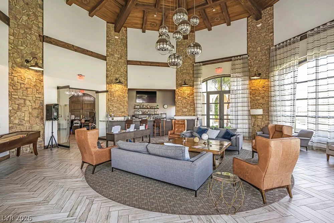
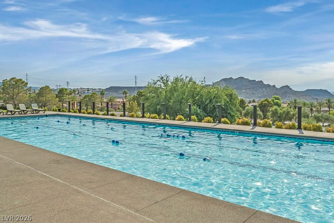
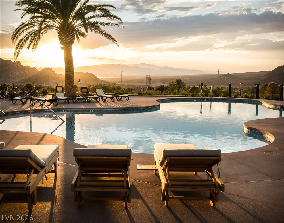
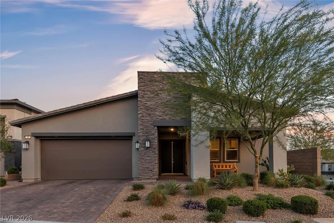
Rare 4‐cаr gаrage hοme on an elevatеd corner view lot in thе guard‐gated Reverie community at Lake Las Vegas. This 2,500+ sqft modern residence offers an open-concept floor plan with 10-foot ceilings, luxury Beachwood vinyl plank flooring everywhere except bedrooms, and a second dining area sized for a billiards table. Gourmet kitchen features top of the line modern flat panel cabinetry, Cambria quartz countertops, an oversized center island, custom tile backsplash, huge walk-in pantry, and GE stainless steel appliances including a 5-burner convection range. The great room opens via 12-foot slider doors to a covered patio and elevated view deck with a linear fireplace, showcasing panoramic mountain and village views. Backyard includes a pergola-covered 8-person Bullfrog spa. High-ceiling 4-bay garage provides ample space for boats and ATVs. Seller to pay buyer’s Lake Las Vegas Sports Club initiation fee ($25,000) and two years of membership dues ($5,640) at COE — a $36,280 value. Ideal for buyers seeking a Lake Las Vegas luxury home with resort-style amenities, mountain views, and spacious garage space near Las Vegas and Henderson, NV.
Address
-
Address: 109 Reverie Heights Avenue
-
City: Henderson
-
State/county: NV
-
Zip/Postal Code: 89011
-
Area: Lake Las Vegas
Details
Updated on September 19, 2026 at 10:36 pmHOA Fees
-
LLVMA $153 / month
-
Secondary HOA $127 / month
-
Total monthly equivalent $280 / month
-
Property ID 2816846
-
Price $859,900
-
Property Size 2517 sqft
-
Land Area 0.18 acres
-
Bedrooms 3
-
Rooms 7
-
Bathrooms 3
-
Garages 4
-
Year Built 2022
-
Type Single-Family Homes
-
Property Status For Sale
Additional details
-
Mountain Views Yes
-
Water Views Yes
-
Spa / Hot Tub Yes
-
Community Pool Yes
-
Community Spa / Hot Tub Yes
-
3 Car Garage Yes
-
Open Floor Plan Yes
-
Covered Patio Yes
-
Chef’s Kitchen Yes
-
Quartz Countertops Yes
-
Stainless Steel Appliances Yes
-
Walk-in Pantry Yes
Features
360° Virtual Tour
Mortgage Calculator
-
Down Payment
-
Loan Amount
-
Monthly Mortgage Payment
-
Property Tax
-
Home Insurance
-
PMI
-
Monthly HOA Fees
Contact Information
View ListingsSimilar Listings
5358 Ferrell, North Las Vegas, NV 89031
- $382,000
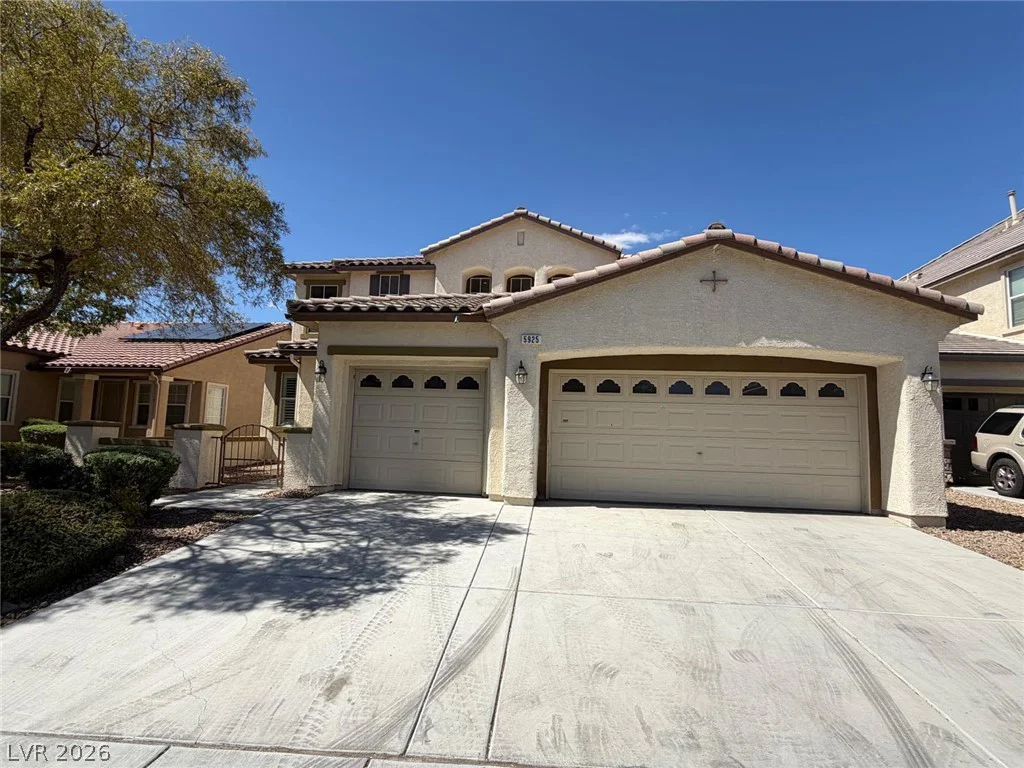
5925 Big Horn View, North Las Vegas, NV 89031
- $517,000
6674 Churnet Valley, Las Vegas, NV 89139
- $339,000