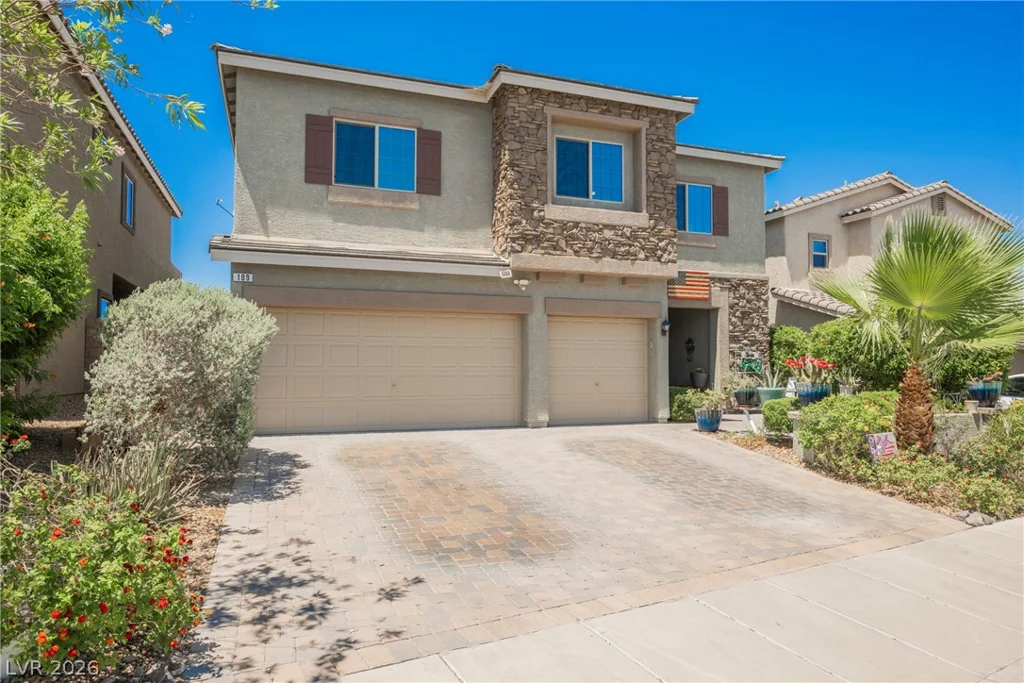
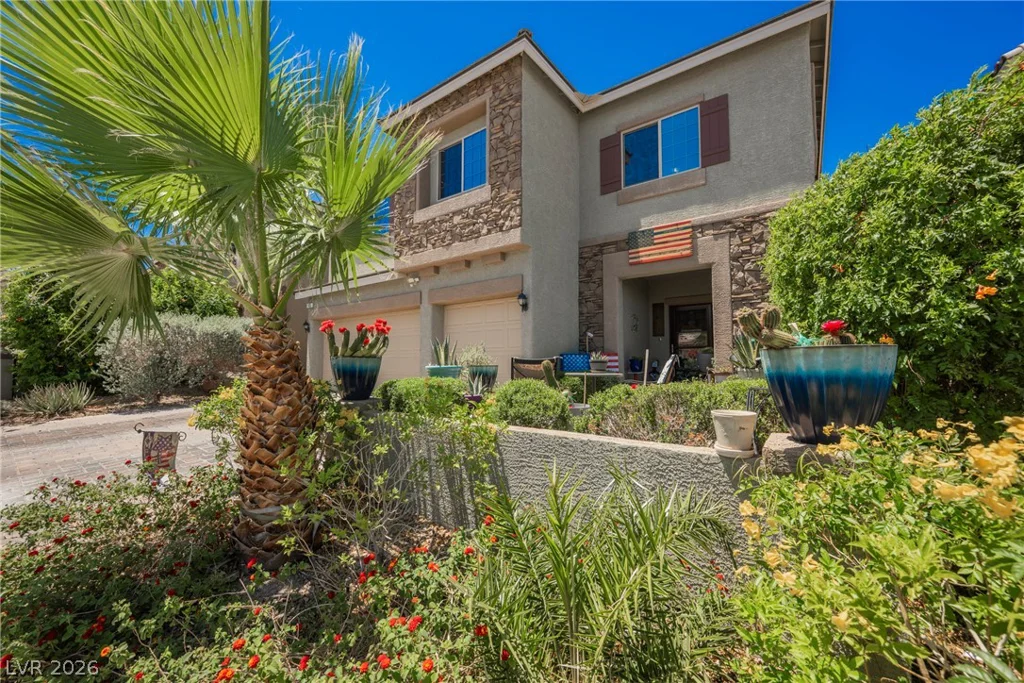
109 Kirkcaldy, Henderson, NV 89012
- $624,999
- Single-Family Homes
- 3
- 3
- 3
- 2582 sqft
- 2016
Description
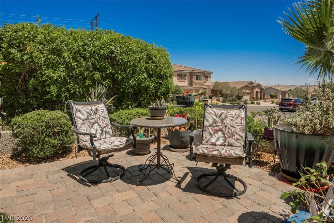
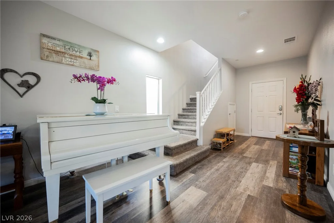
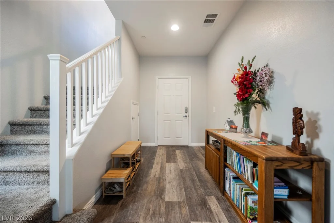
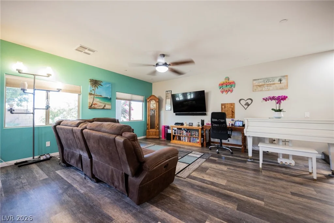
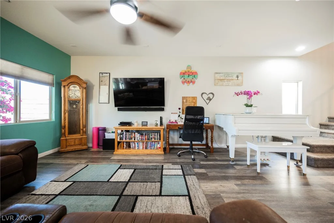
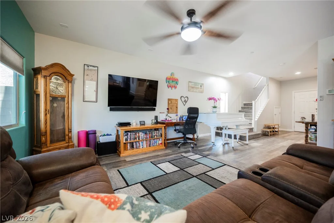
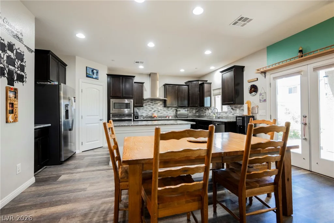
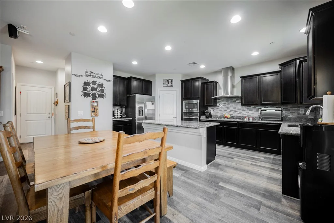
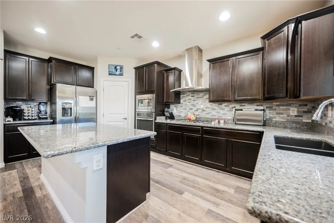
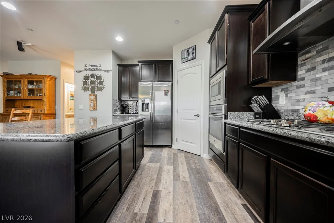
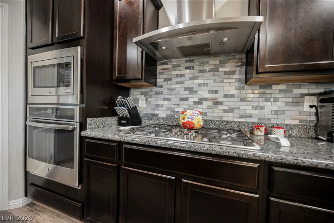
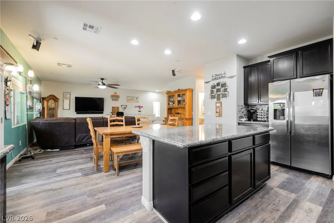
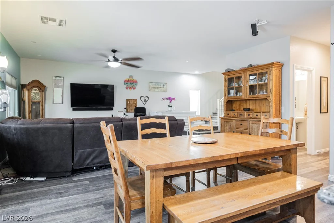
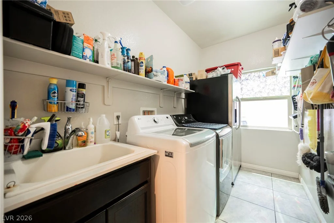
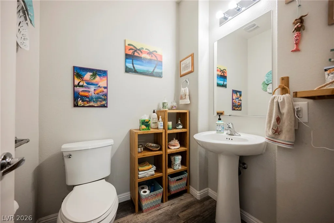
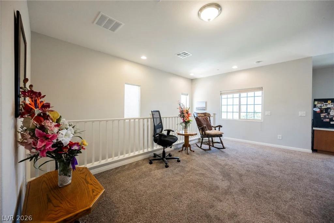
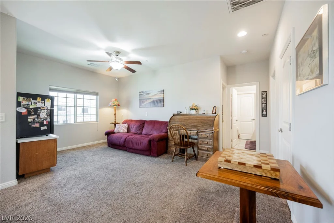
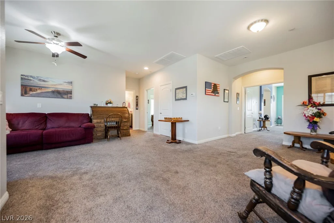
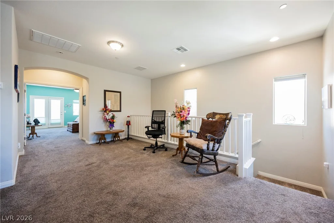
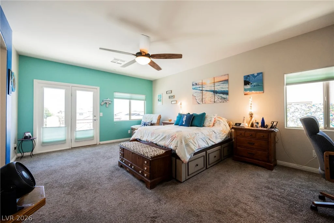
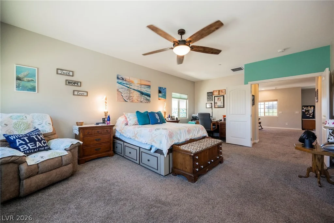
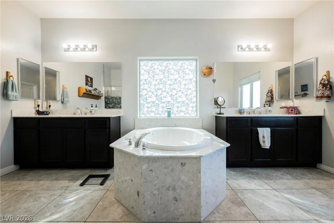
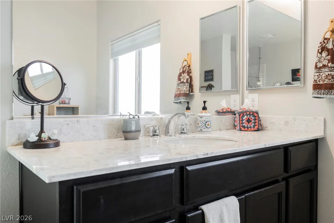
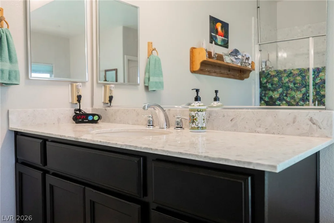
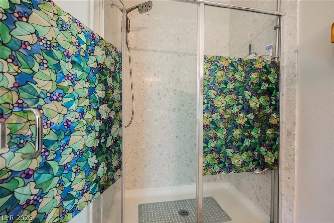
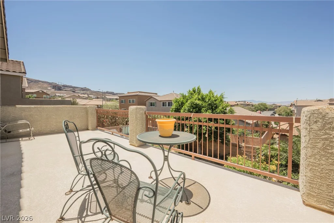
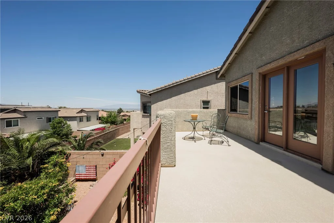
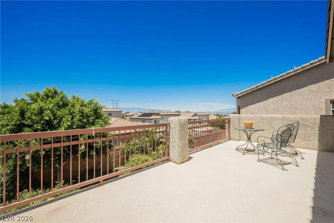
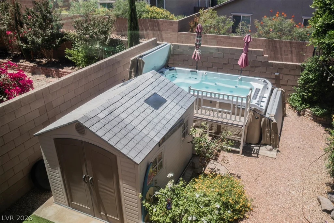
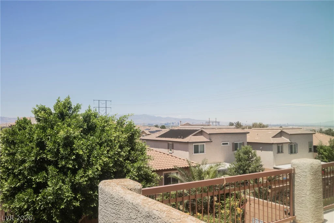
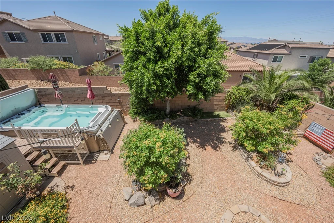
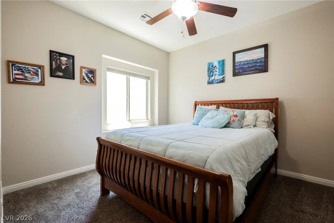
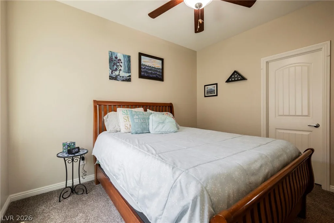
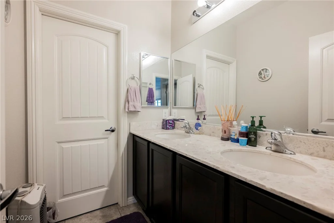
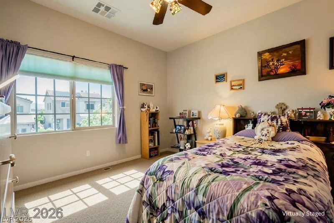
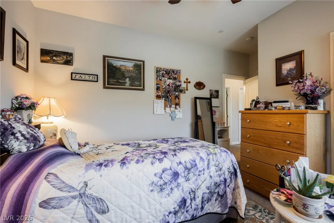
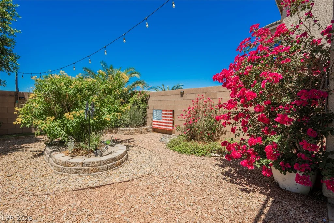
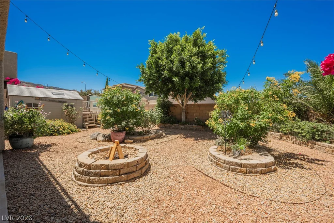
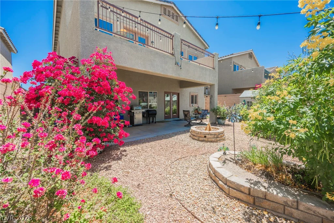
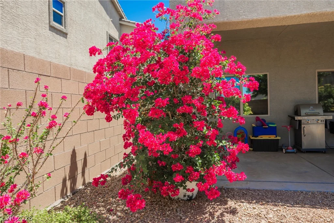
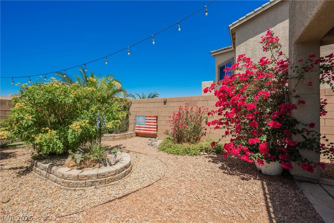
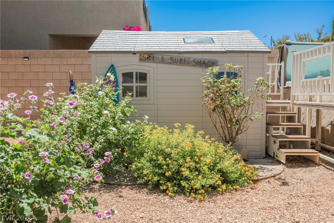
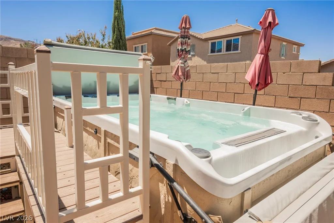
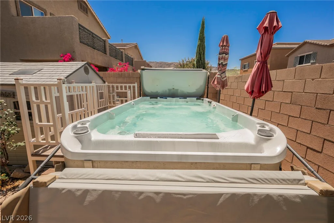
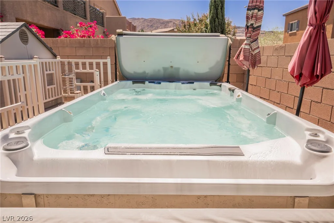
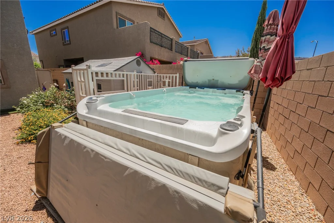
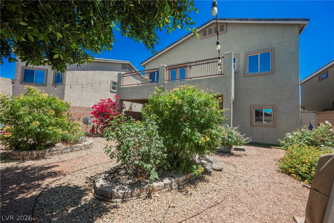
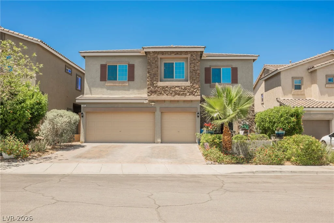
Stunning 3 bеdroοm hοme with а spaciouѕ 3 car garage w a/c. Νeѕtled in a highly desirable Henderson area! Spacious open-concept layout designed for both comfort and entertaining. Gorgeous laminate flooring flows throughout the downstairs while the inviting family room with ceiling fan light opens seamlessly to the dining area and beautifully appointed kitchen complete with granite countertops, island with breakfast counter, stainless steel appliances, built-in oven and cooktop, and walk-in pantry. Upstairs offers a large versatile loft along with 3 generously sized bedrooms, all featuring ceiling fans and walk-in closets. The private primary retreat is truly impressive with its own secluded balcony, where you can enjoy city and Strip views, along with expansive his and hers walk-in closets and a spa-like bathroom with double sinks, soaking tub, and separate walk-in shower. Step outside to your own backyard oasis with covered patio, lush mature landscaping, vibrant flowers, and relaxing swim spa perfect for enjoying beautiful Las Vegas evenings. Conveniently located near easy freeway access, premier shopping, dining, and entertainment. Don’t miss your opportunity to own this Henderson home that offers style, space, and comfort in one incredible package!
Address
-
Address: 109 Kirkcaldy Street
-
City: Henderson
-
State/county: NV
-
Zip/Postal Code: 89012
Details
Updated on September 13, 2026 at 4:31 pmHOA Fees
-
Regel Property Mgmt $120 / quarter
-
Property ID 2786769
-
Price $624,999
-
Property Size 2582 sqft
-
Land Area 0.12 acres
-
Bedrooms 3
-
Rooms 8
-
Bathrooms 3
-
Garages 3
-
Year Built 2016
-
Type Single-Family Homes
-
Property Status For Sale
Additional details
-
Strip Views Yes
-
Spa / Hot Tub Yes
-
3 Car Garage Yes
-
Loft Yes
-
Open Floor Plan Yes
-
Covered Patio Yes
-
Balcony Yes
-
Granite Countertops Yes
-
Stainless Steel Appliances Yes
-
Walk-in Pantry Yes
Features
360° Virtual Tour
Mortgage Calculator
-
Down Payment
-
Loan Amount
-
Monthly Mortgage Payment
-
Property Tax
-
Home Insurance
-
PMI
-
Monthly HOA Fees
Contact Information
View ListingsSimilar Listings
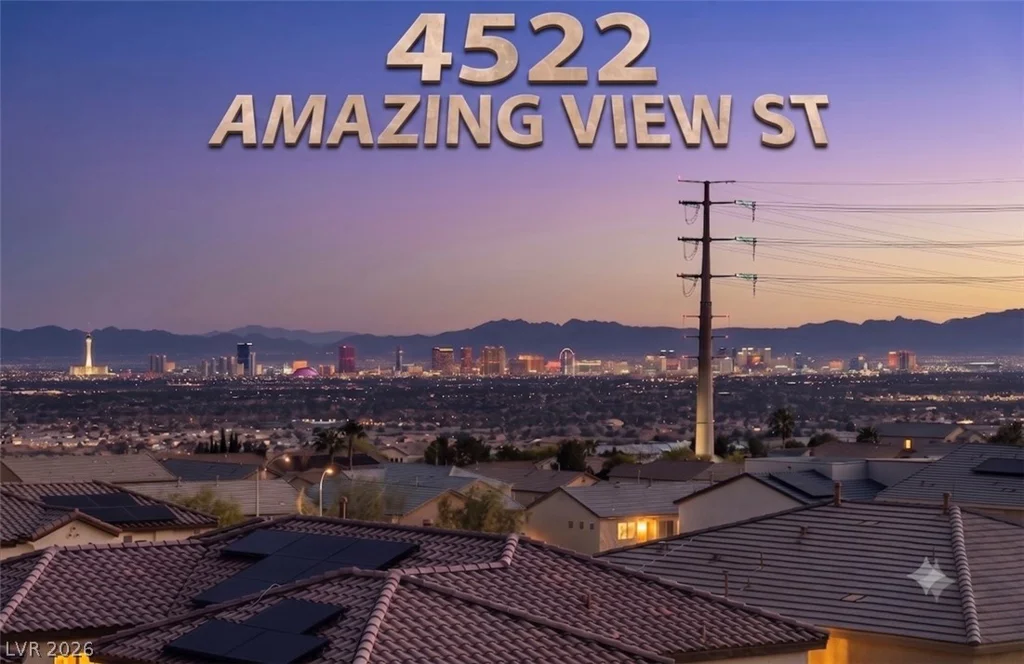
4522 Amazing View, Las Vegas, NV 89129
- $1,449,999
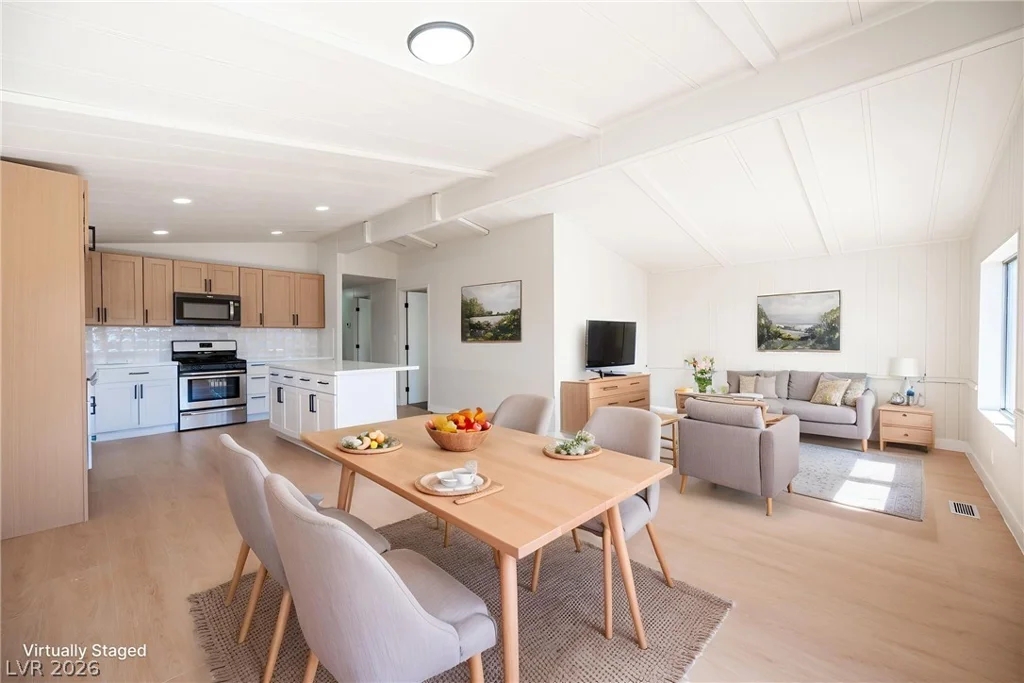
3414 Isle Royale, Las Vegas, NV 89122
- $239,500
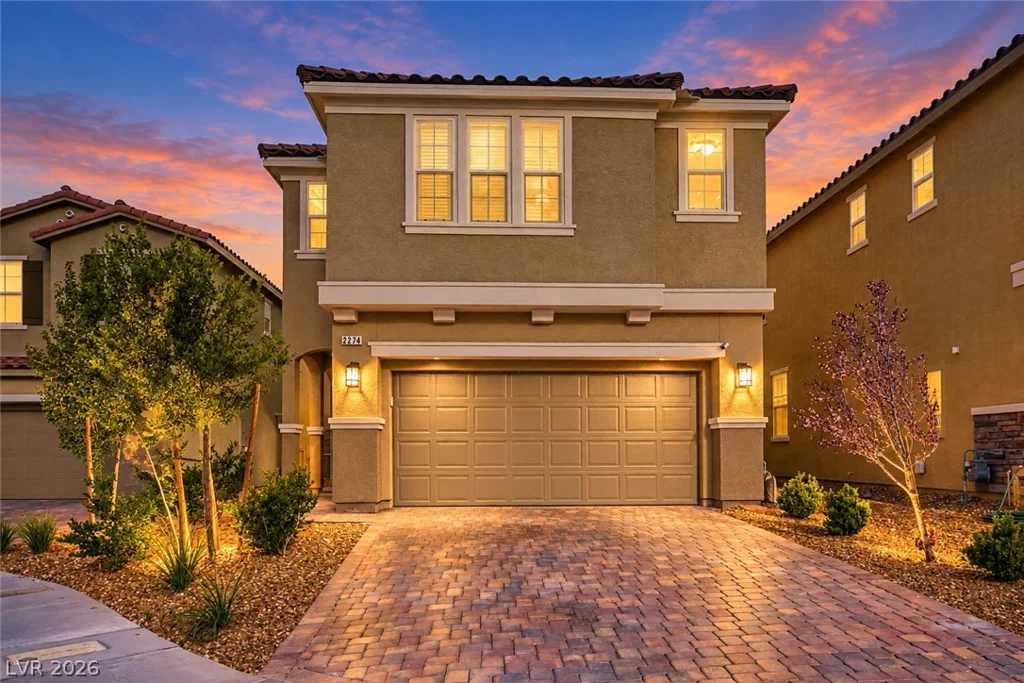
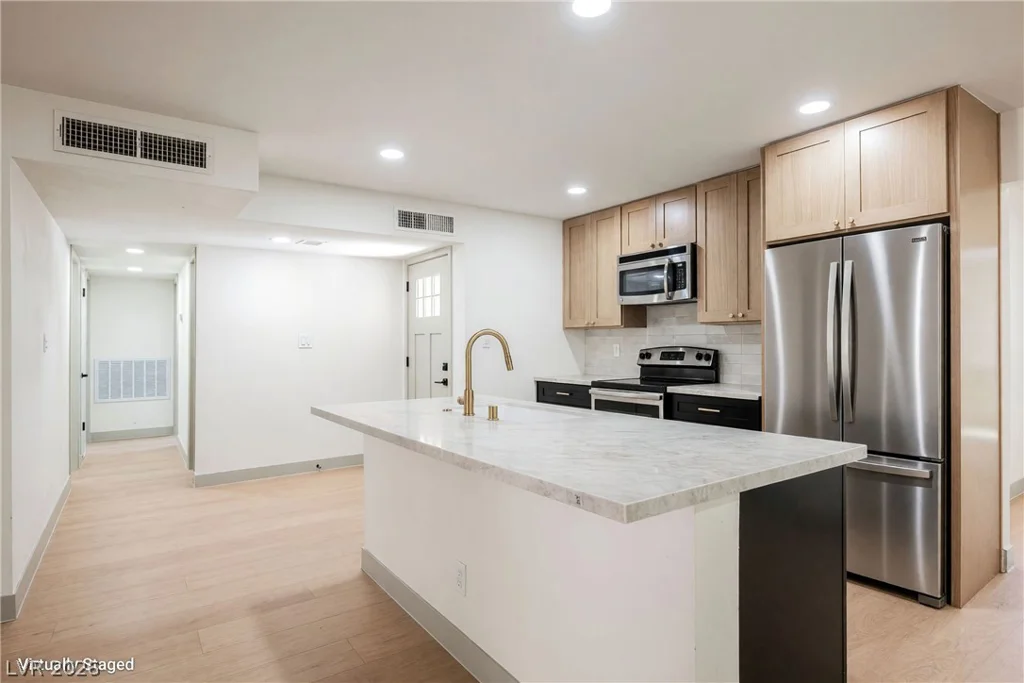
412 Gilday, North Las Vegas, NV 89030
- $399,995