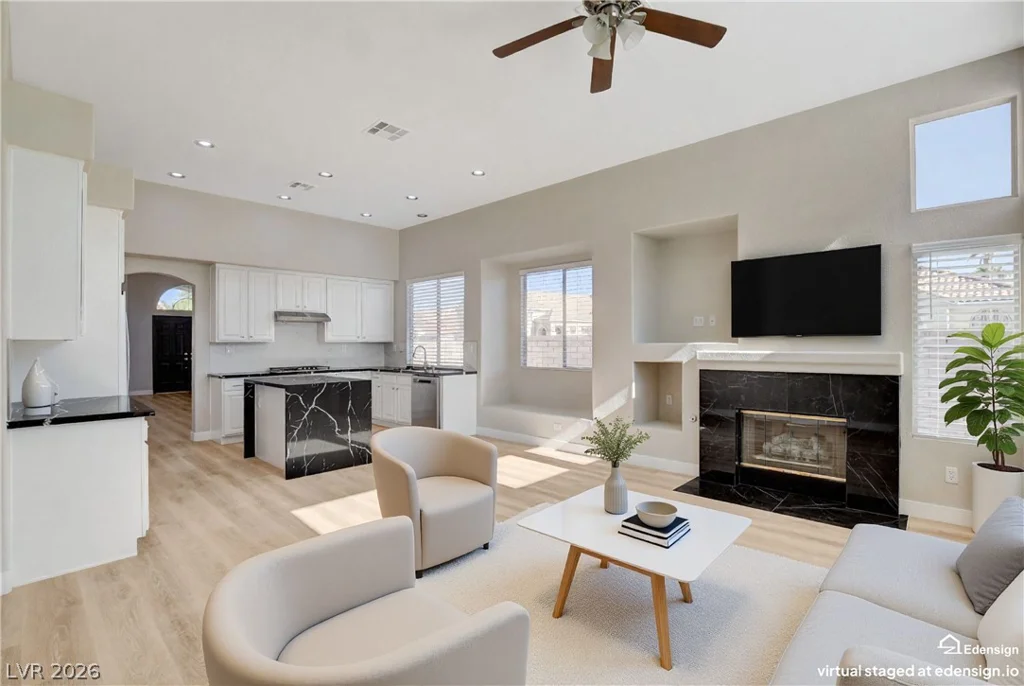
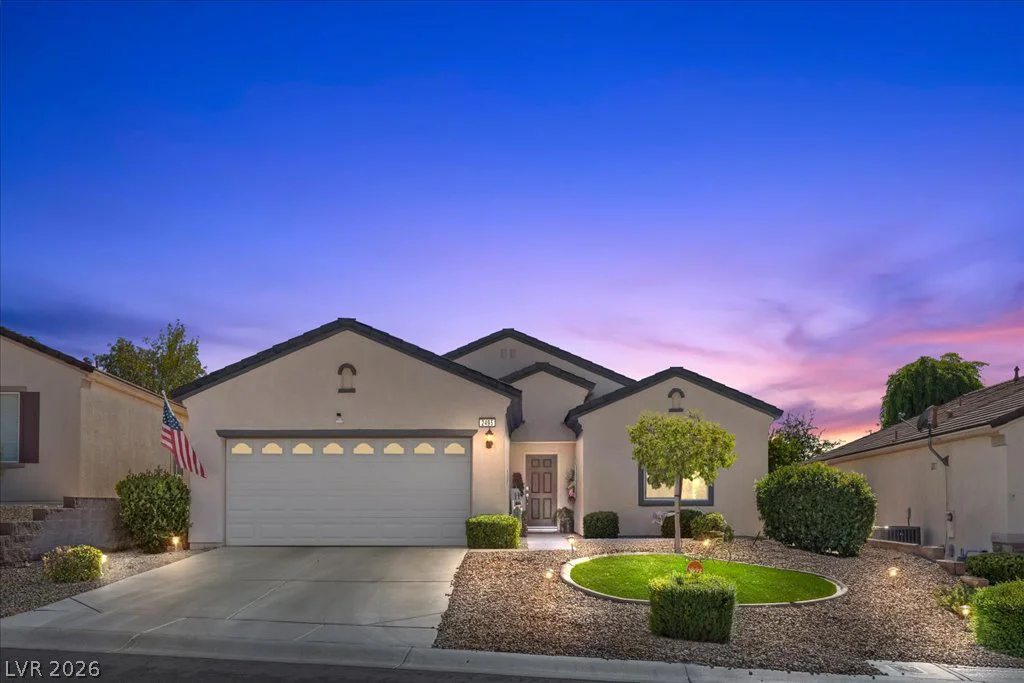
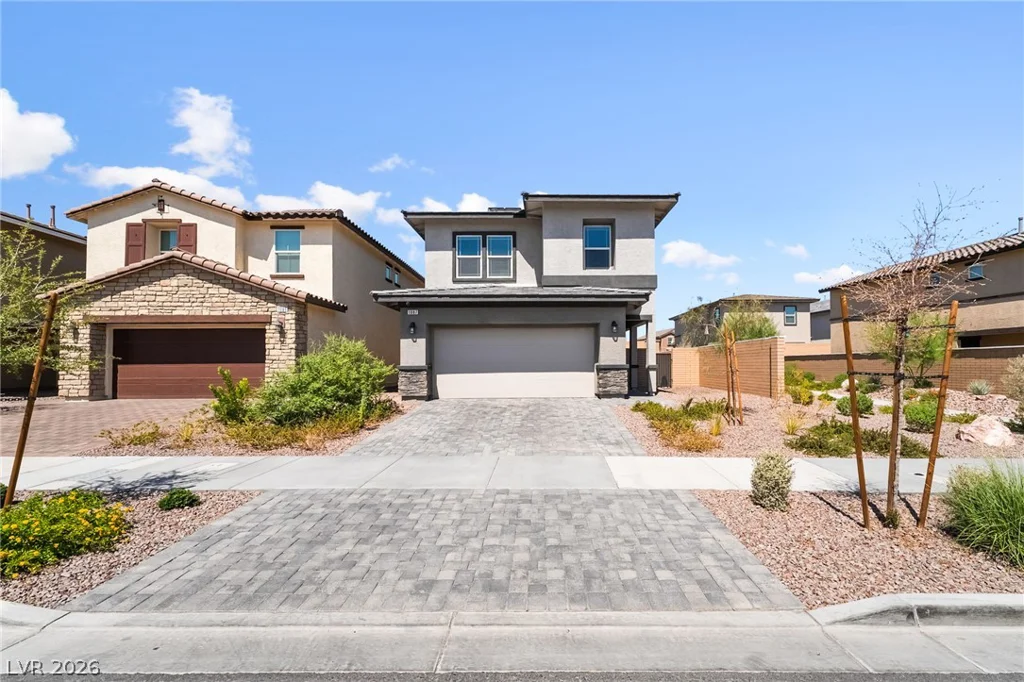
1087 Gentle Swan, Henderson, NV 89011
- $420,000
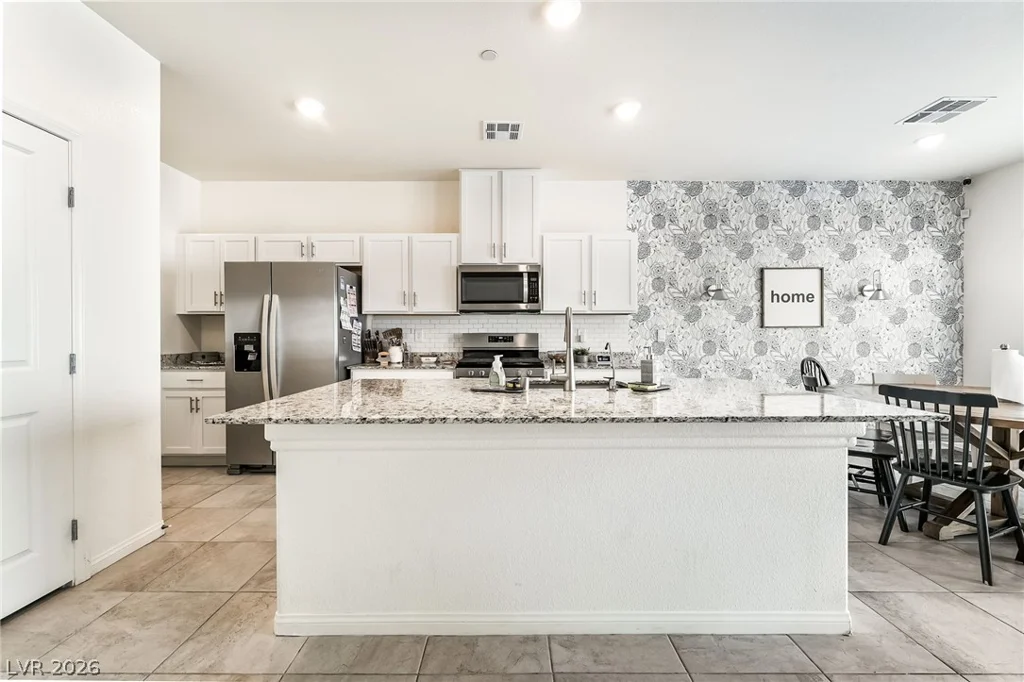
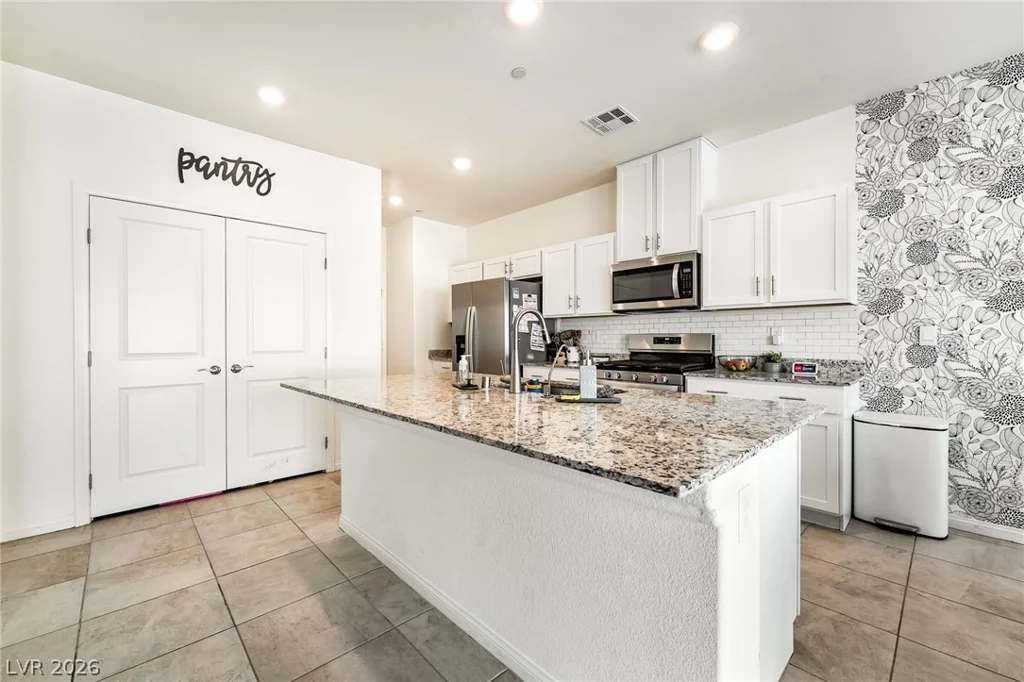
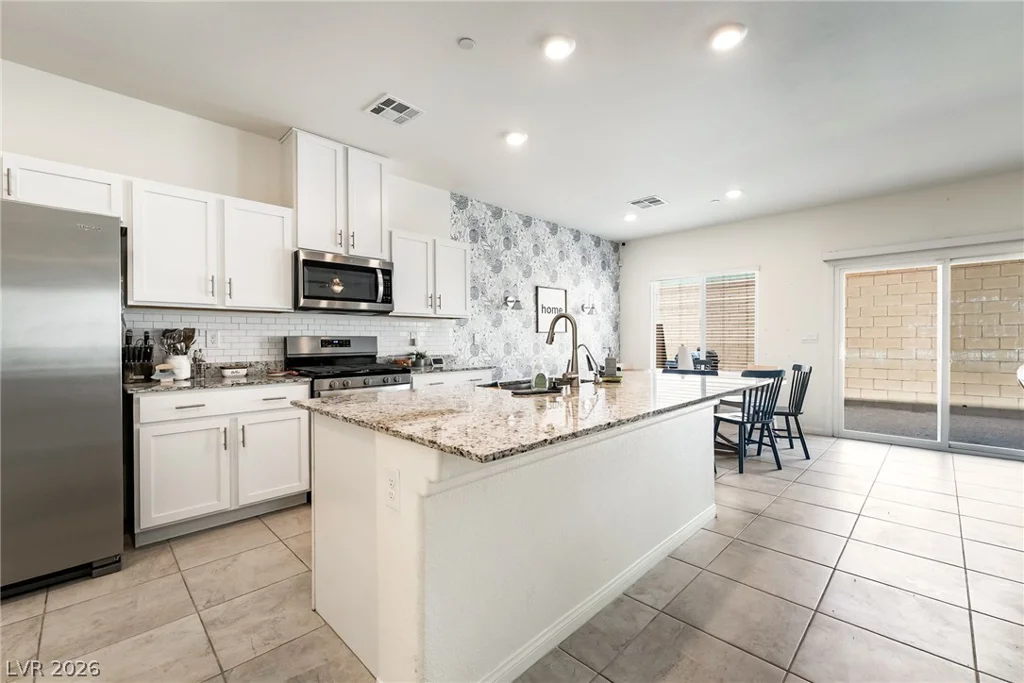
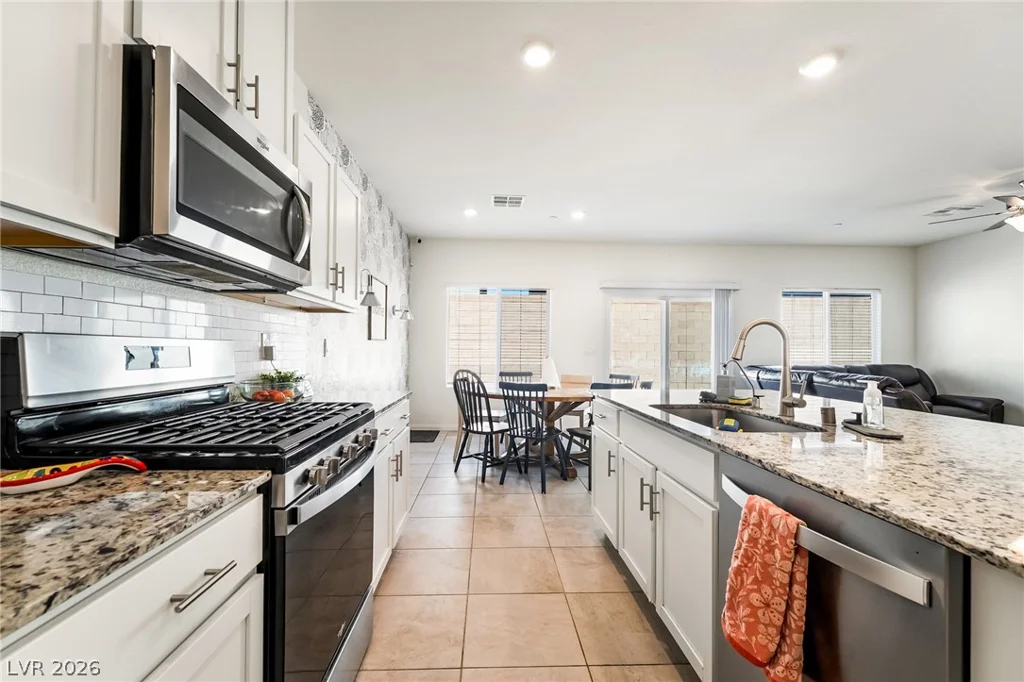
- Single-Family Homes
- 4
- 3
- 2
- 1796 sqft
- 2024
Description
2025 BUIᏞT | 4 ΒΕDROOΜS | CADENCE | HΕNDERSON 89011 | $445,000!
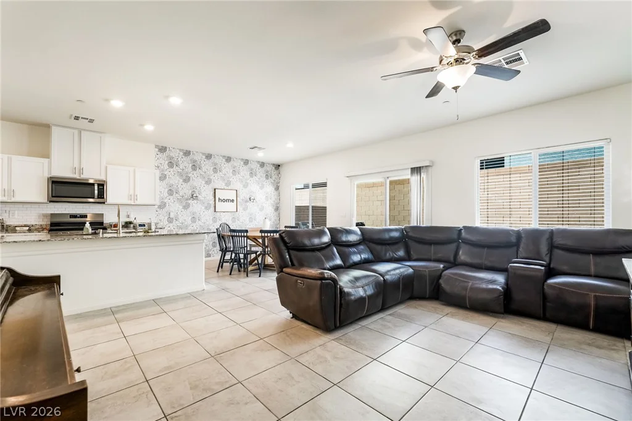
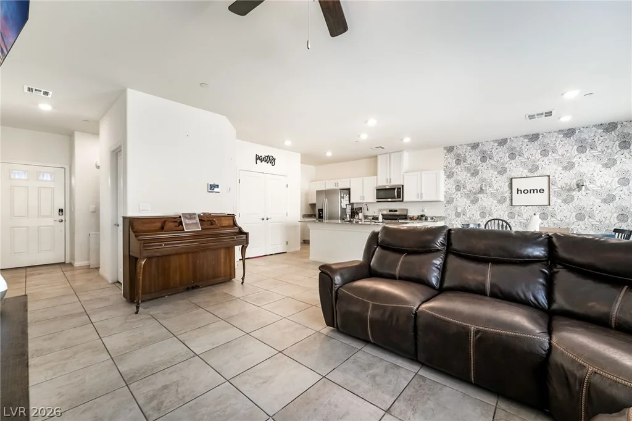
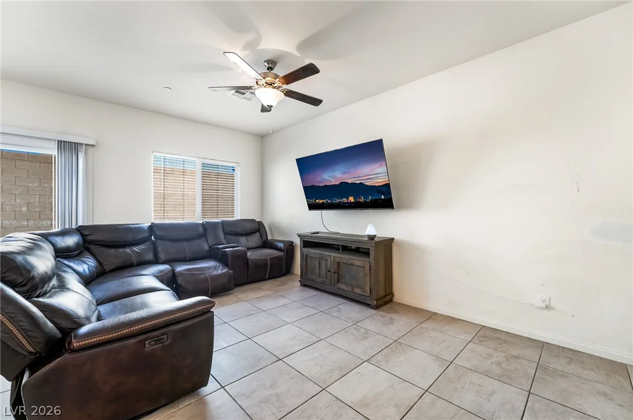
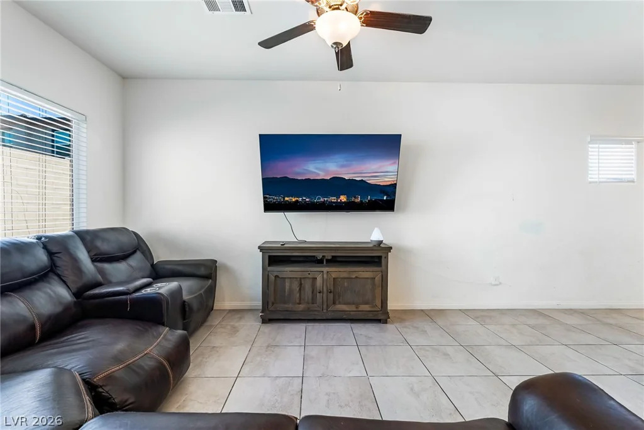
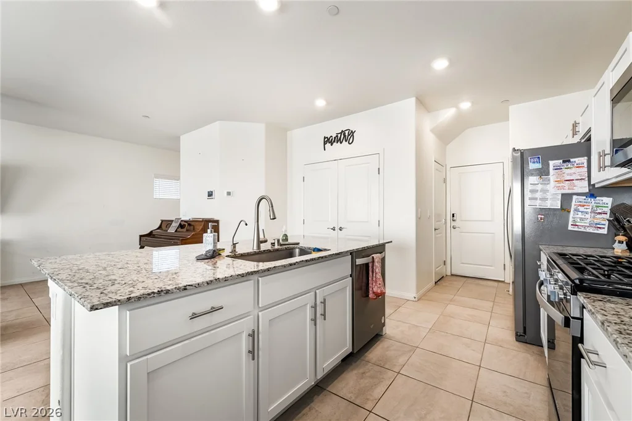
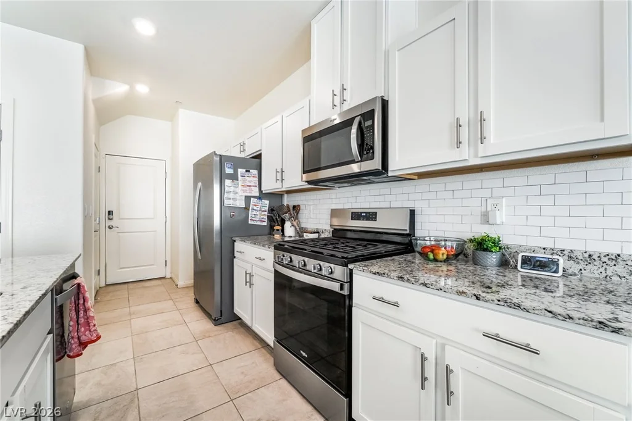
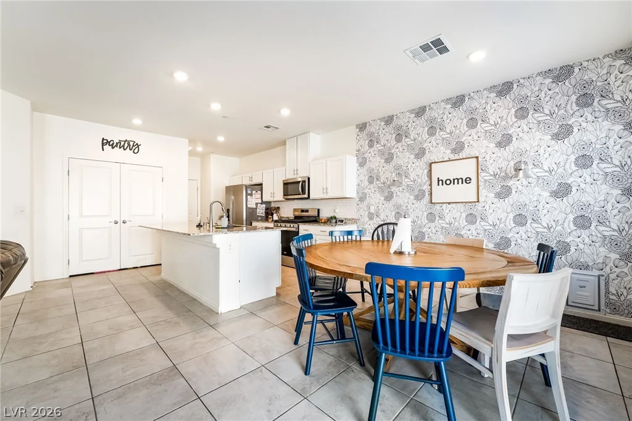
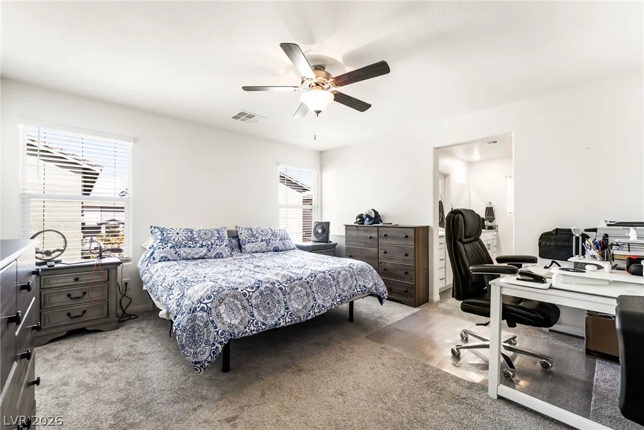
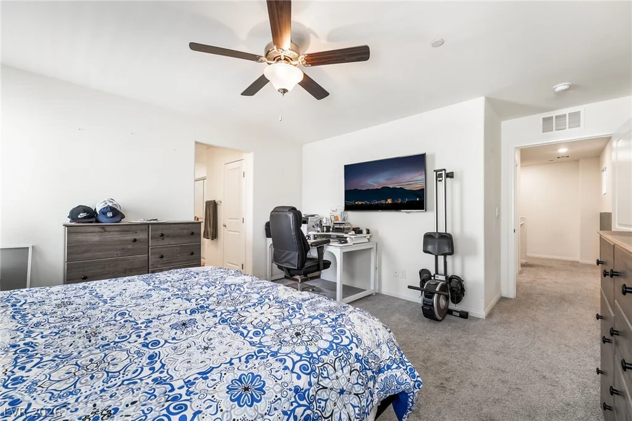
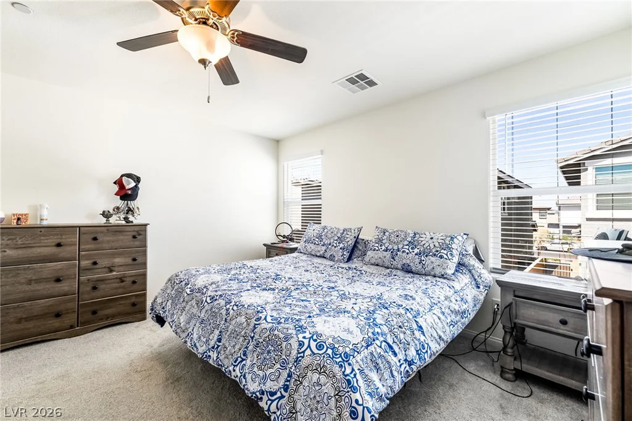
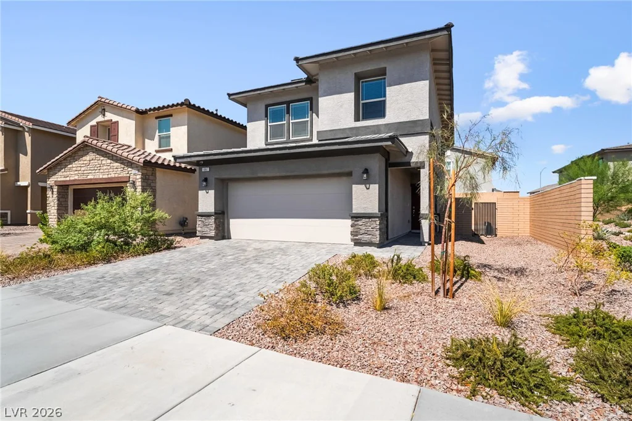
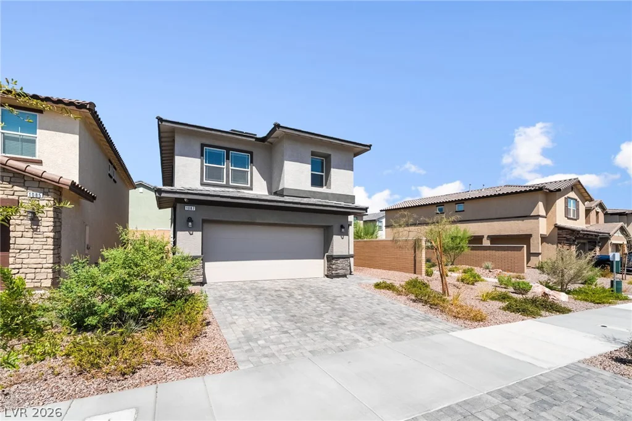
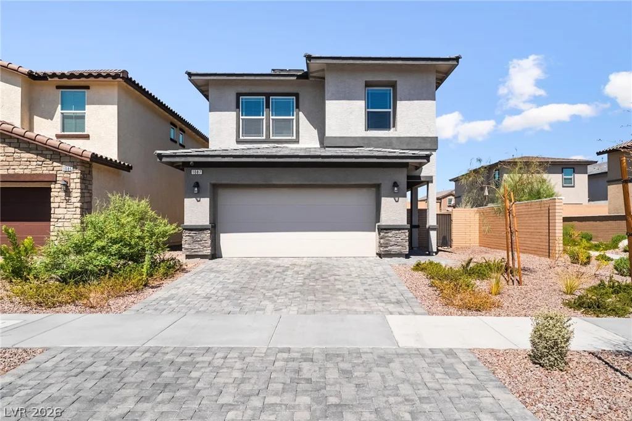
Why waіt for nеw construction? Welcome to 1087 Gentle Swan Street, a nearly new 4-bedroom, 2.5-bath home offering 1,796 sq ft in the highly desirable Cadence master-planned community of Henderson, NV. Built in 2025 and priced at just $445,000, this move-in-ready home combines modern construction, a functional floor plan and an incredible Henderson location.
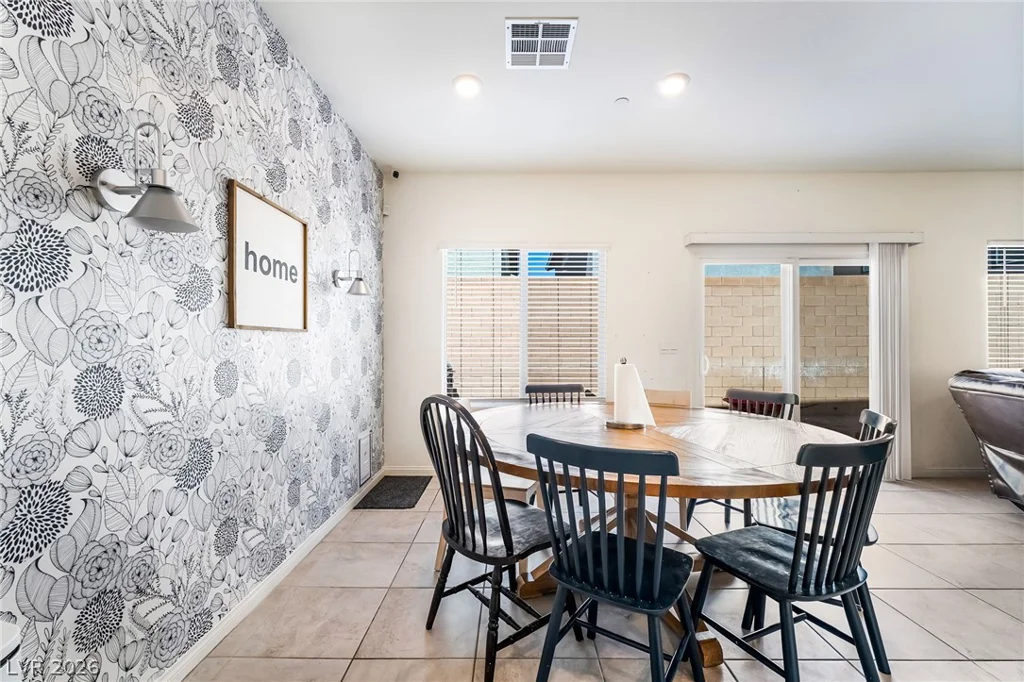
Step inside to a bright interior with neutral finishes and an open-concept layout designed for comfortable everyday living and entertaining.
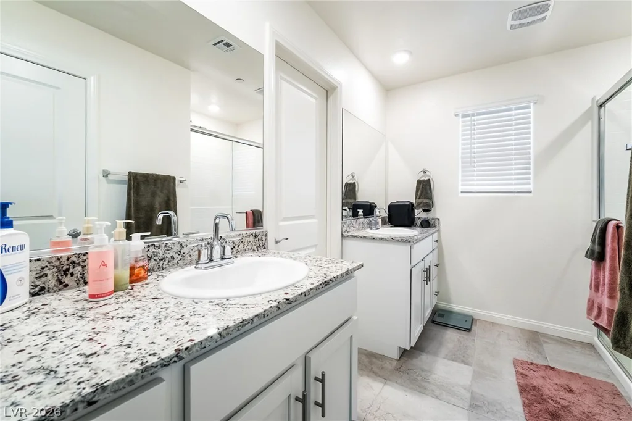
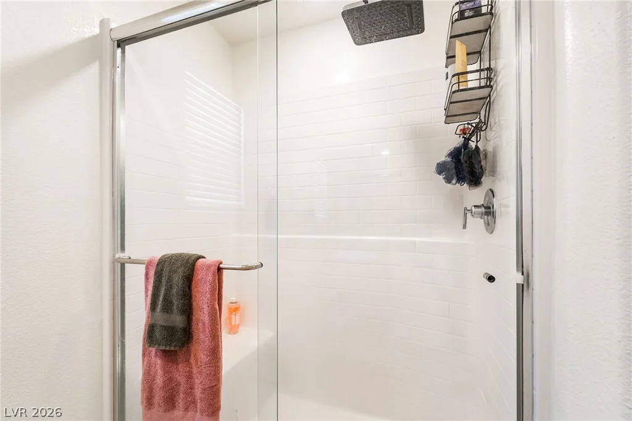
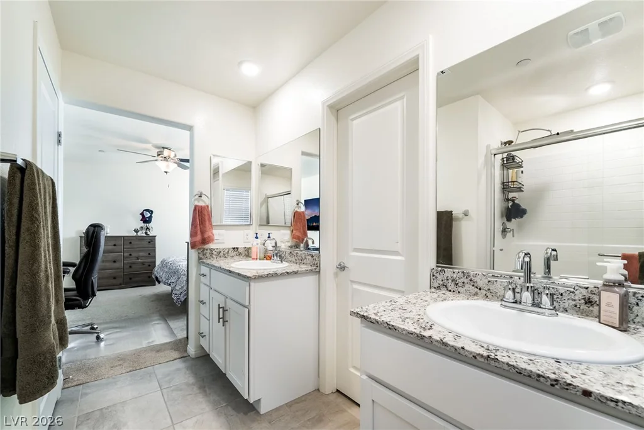
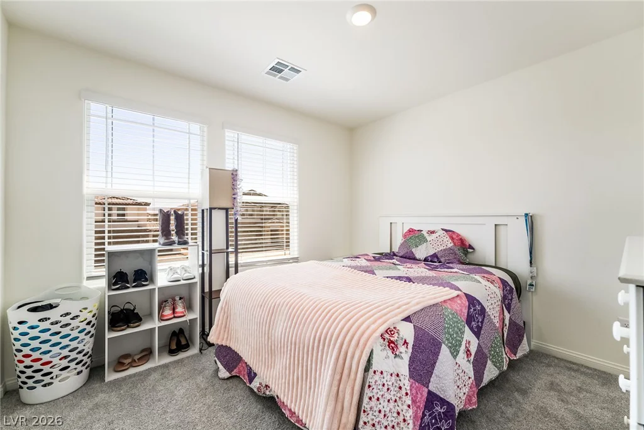
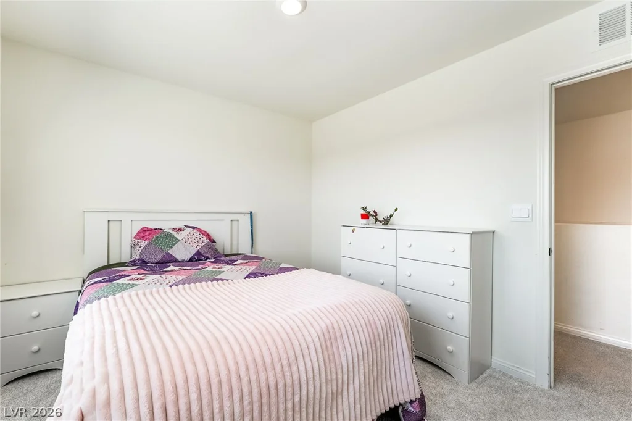
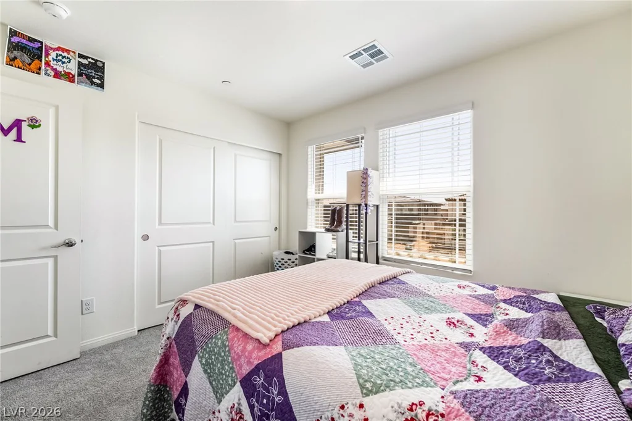
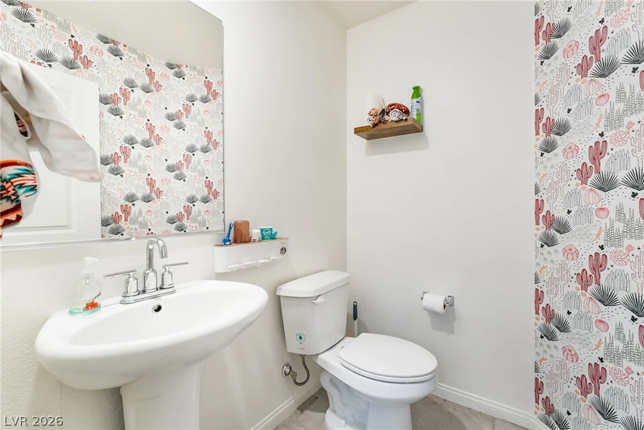
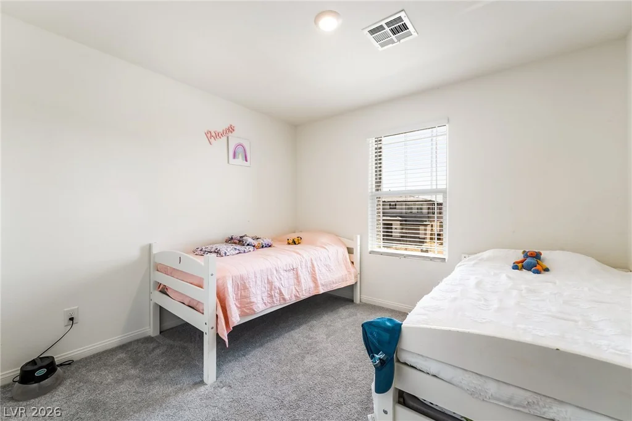
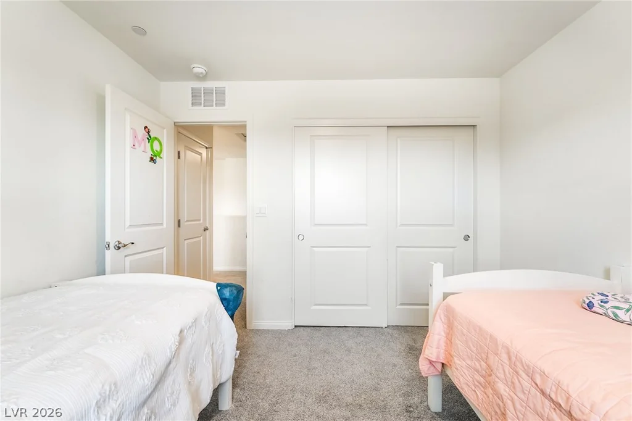
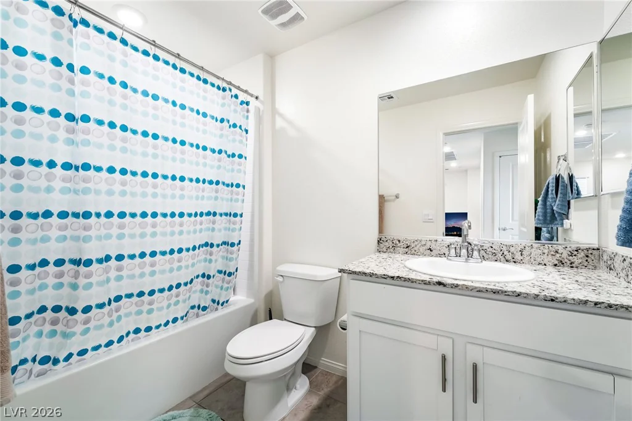
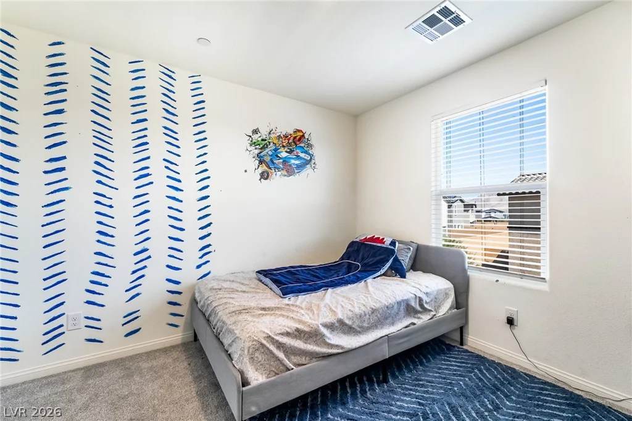
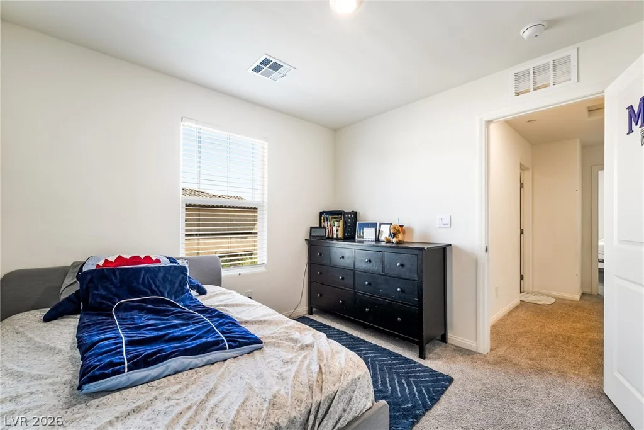
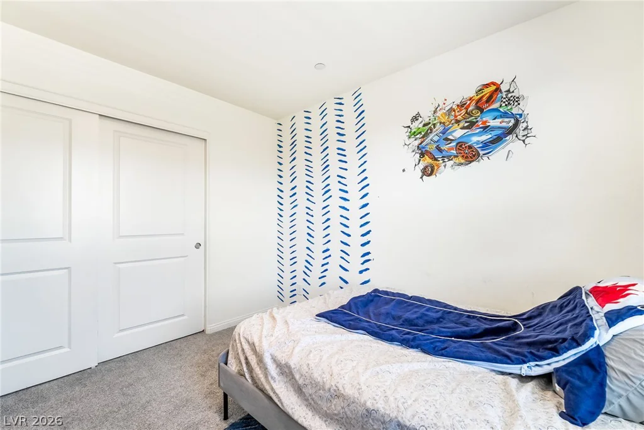
The oversized primary suite offers an impressive amount of space plus a private ensuite bathroom featuring dual vanities, granite countertops, walk-in shower and a large walk-in closet. Three additional bedrooms, a full guest bathroom, convenient upstairs laundry and a downstairs powder room complete the functional layout.
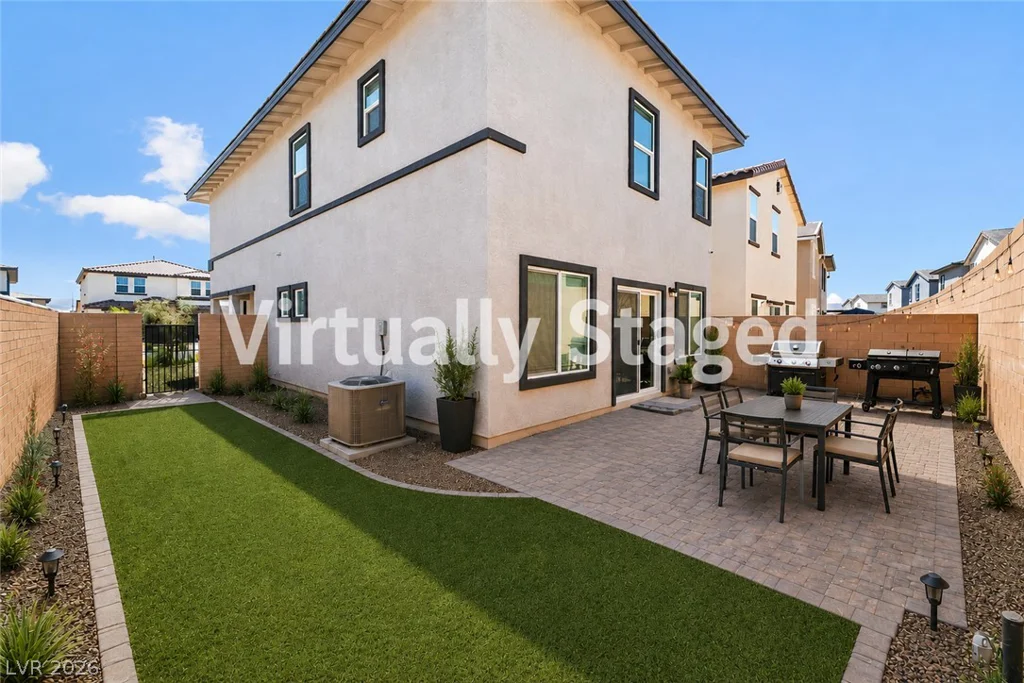
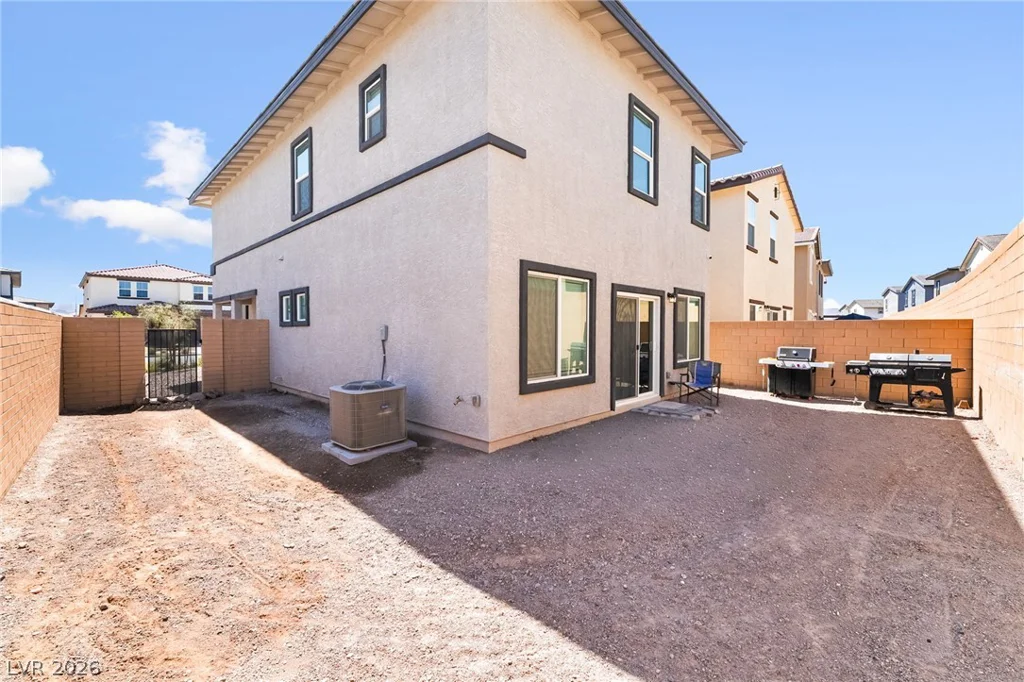
Outside, the private backyard is a blank canvas ready for your vision—design an outdoor entertaining area, covered patio, play space, garden or low-maintenance desert retreat. Attached 2-car garage and attractive paver driveway.
Enjoy the Cadence lifestyle with a 50-acre Central Park, community pool, splash pad, pickleball courts, playgrounds, parks, walking and biking trails, plus nearby shopping, dining and everyday conveniences. Low $75/month HOA!
Searching for a newer 4-bedroom home in Henderson, Cadence home for sale, Henderson 89011 home, or a move-in-ready home under $450K? THIS IS IT!
Address
-
Address: 1087 Gentle Swan Street
-
City: Henderson
-
State/county: NV
-
Zip/Postal Code: 89011
-
Area: Cadence
Details
Updated on September 7, 2026 at 5:01 pmHOA Fees
-
Cadence $75 / month
-
Property ID 2801307
-
Price $420,000
-
Property Size 1796 sqft
-
Land Area 0.08 acres
-
Bedrooms 4
-
Rooms 7
-
Bathrooms 3
-
Garages 2
-
Year Built 2024
-
Type Single-Family Homes
-
Property Status For Sale
Additional details
-
Community Pool Yes
-
Open Floor Plan Yes
-
Covered Patio Yes
-
Granite Countertops Yes
-
Move-In Ready Yes
Features
360° Virtual Tour
Mortgage Calculator
-
Down Payment
-
Loan Amount
-
Monthly Mortgage Payment
-
Property Tax
-
Home Insurance
-
PMI
-
Monthly HOA Fees
Contact Information
View ListingsSimilar Listings
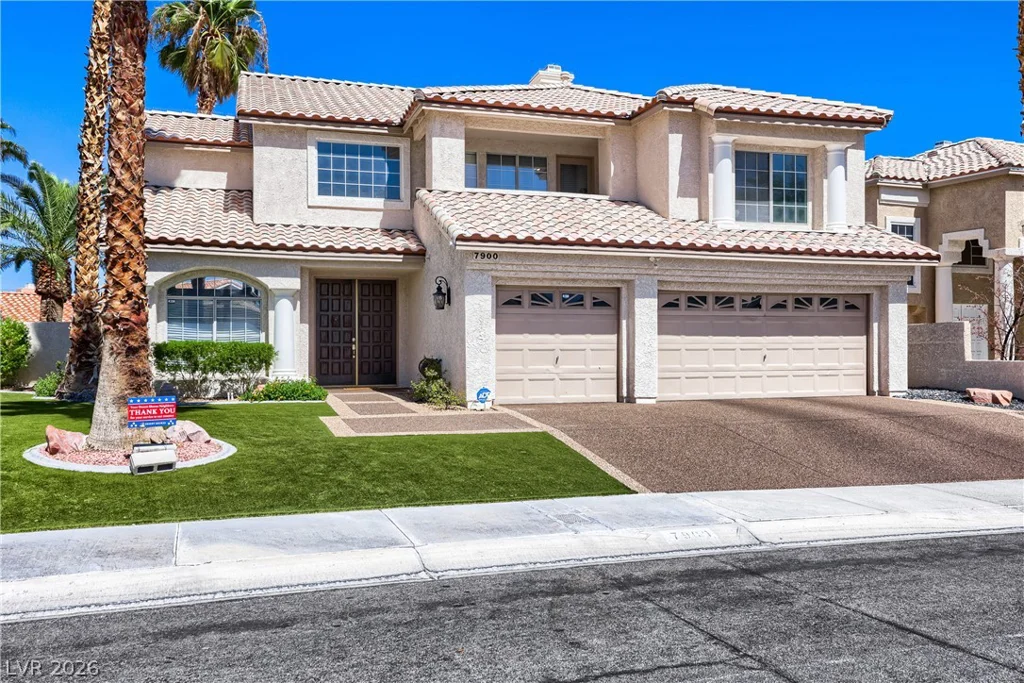
7900 Riviera Beach, Las Vegas, NV 89128
- $850,000
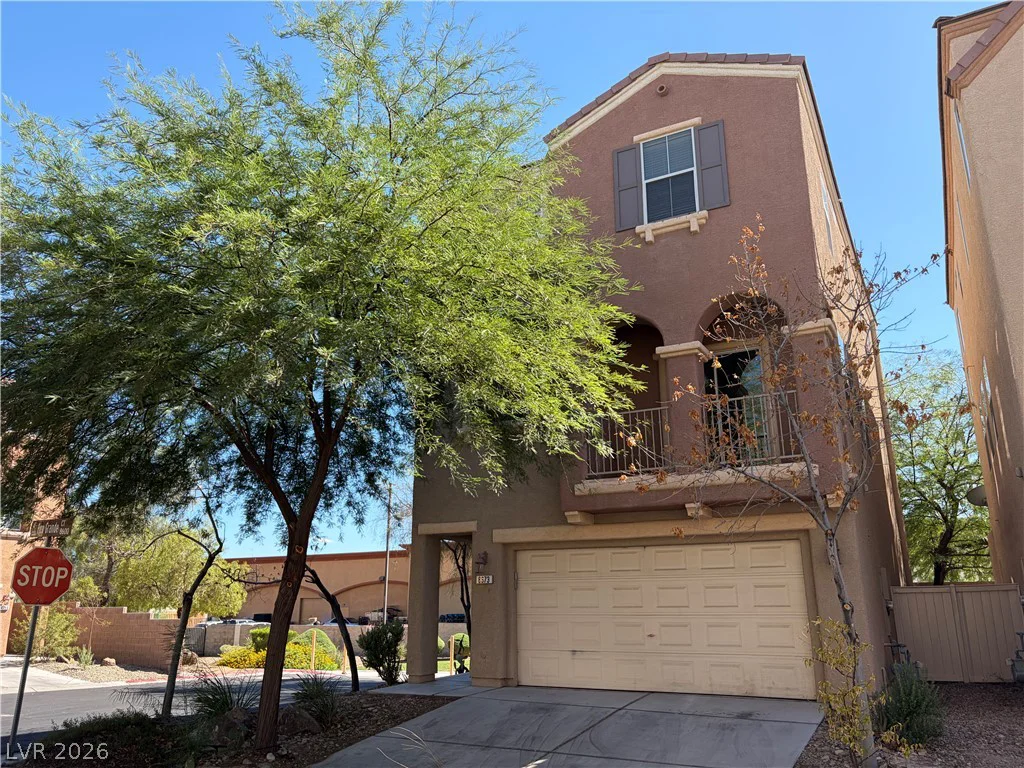
8673 Pico Grande, Las Vegas, NV 89147
- $419,000