10863 Castalnova Bend, Las Vegas, NV 89166
- $749,000
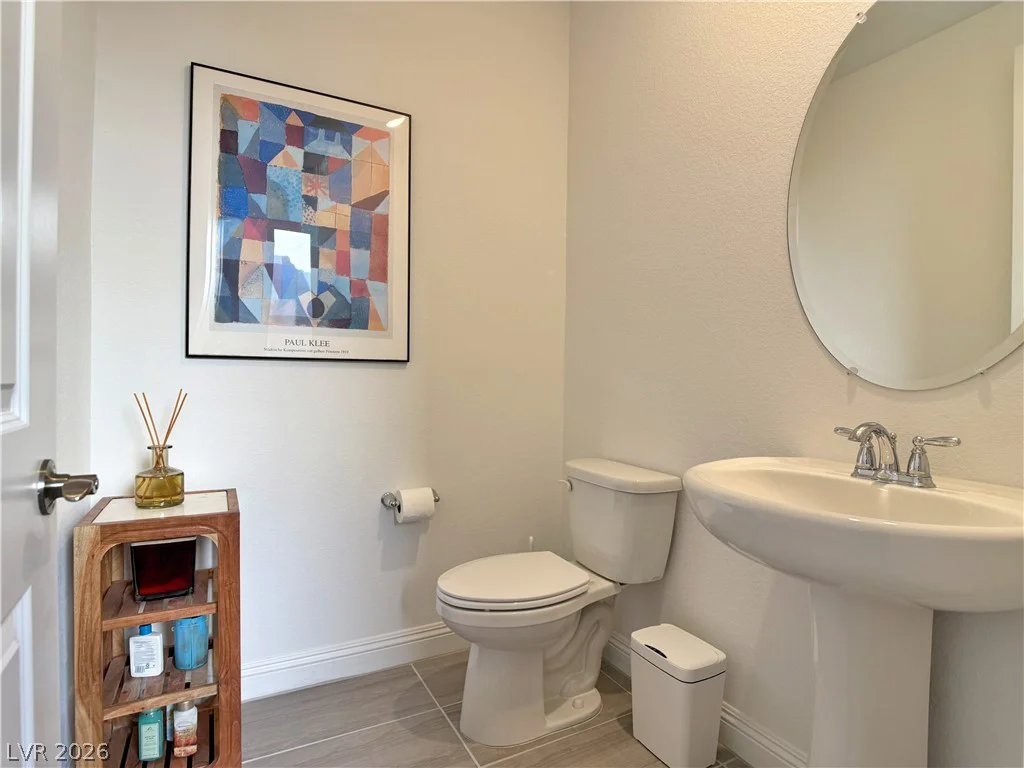
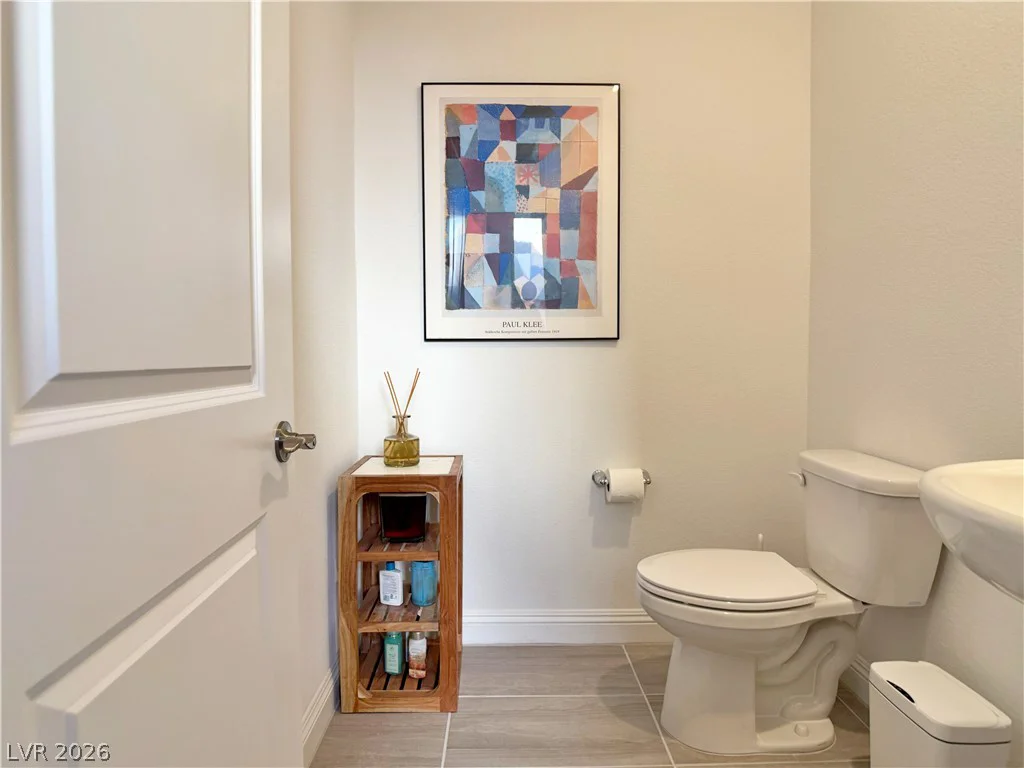
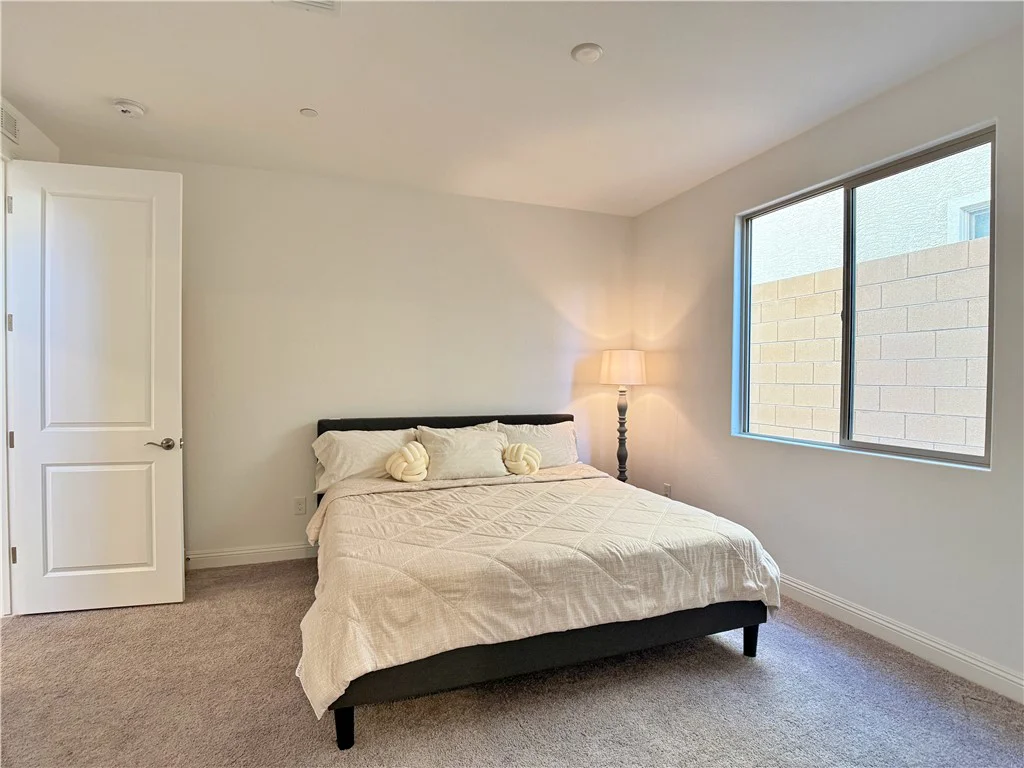
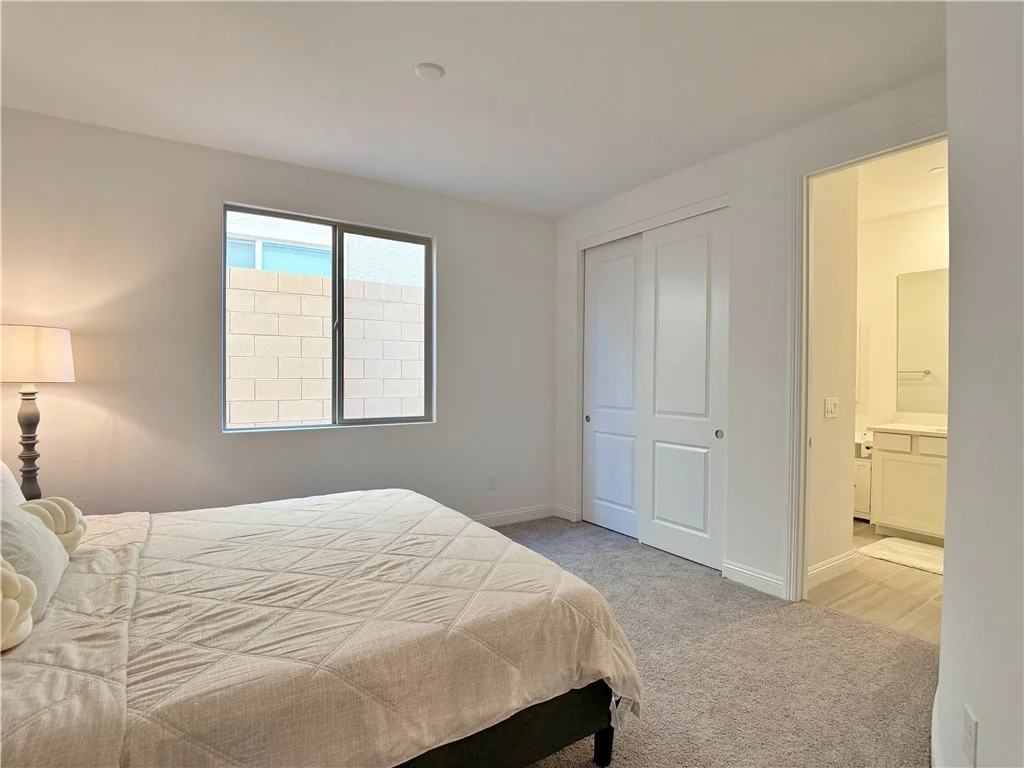
- Single-Family Homes
- 5
- 5
- 2
- 3676 sqft
- 2024
- $749,000
Description
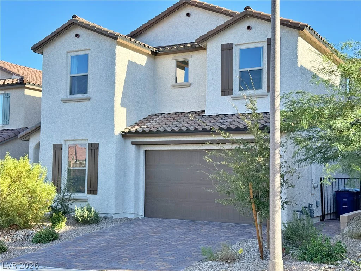
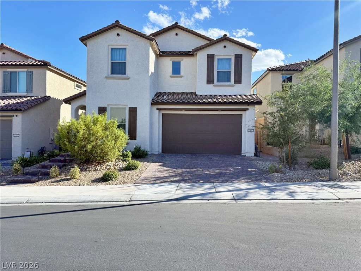
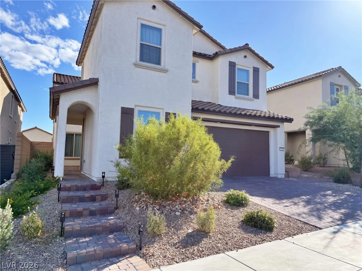
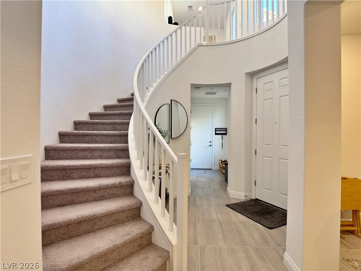
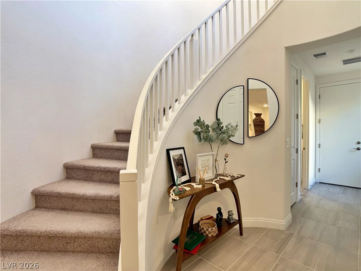
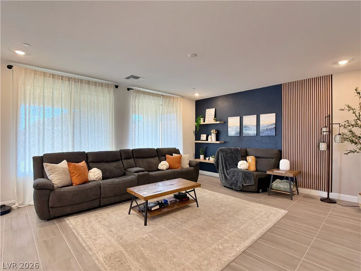
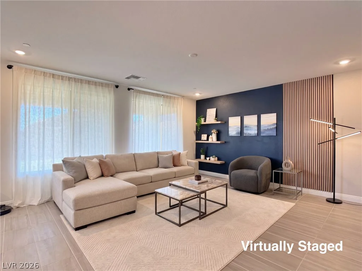
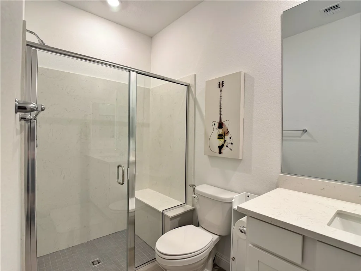
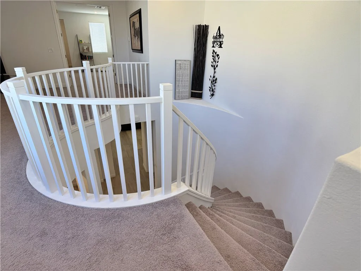
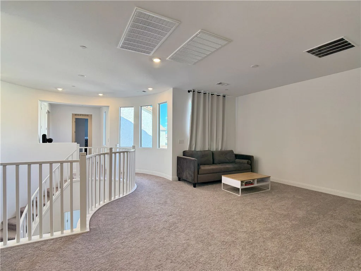
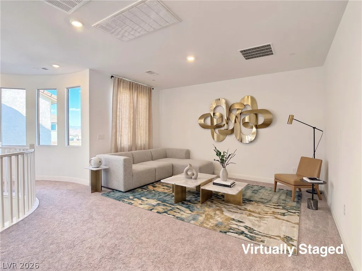
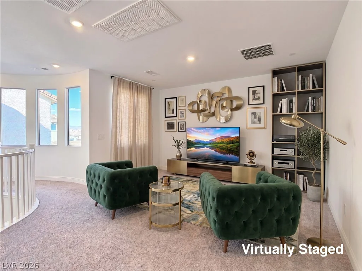
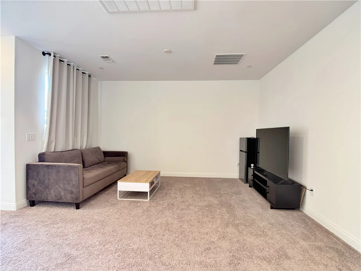
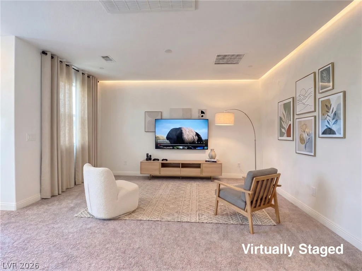
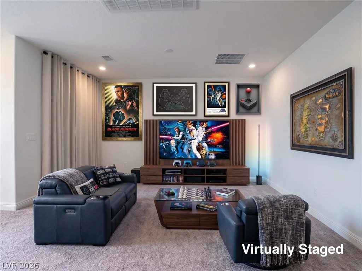
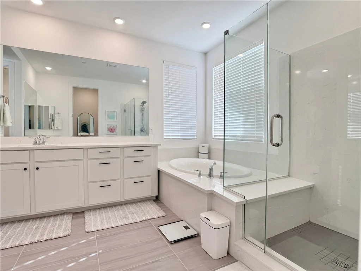
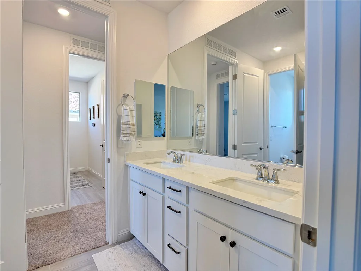
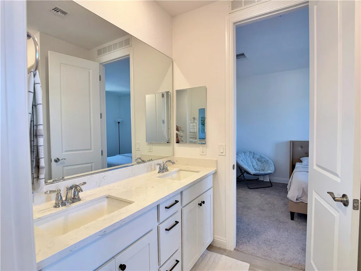
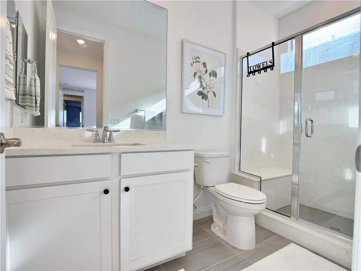
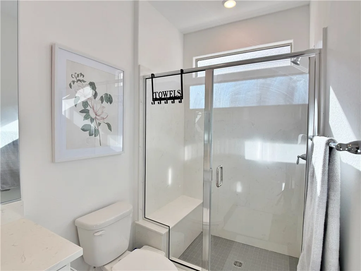
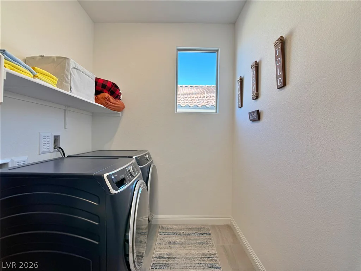
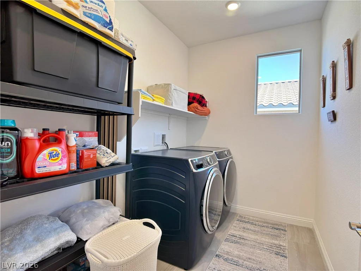
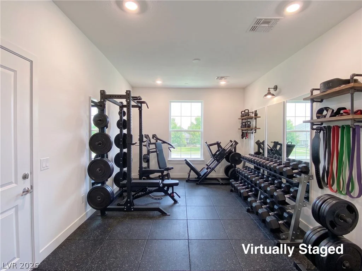
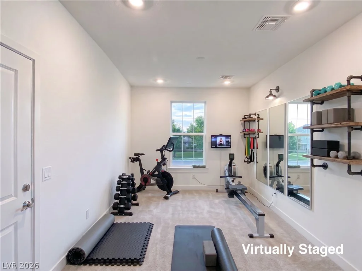
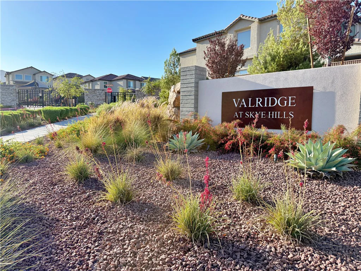
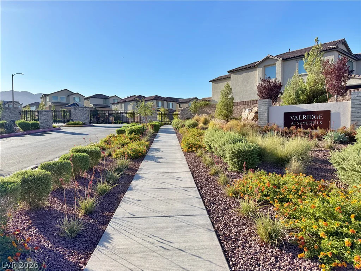
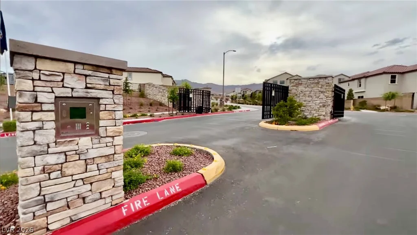
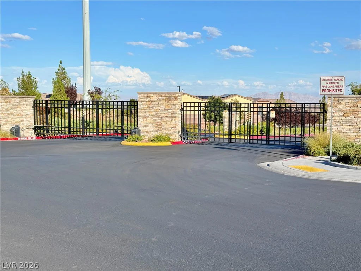
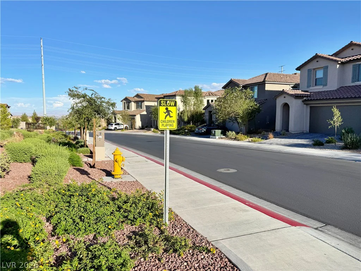
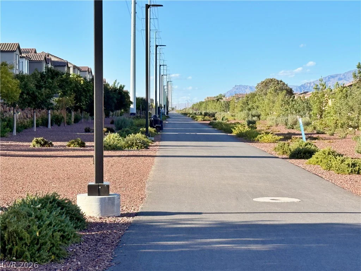
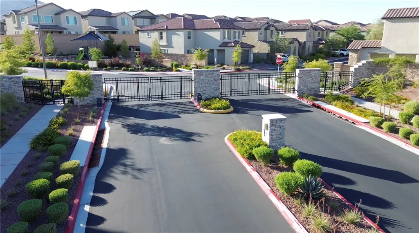
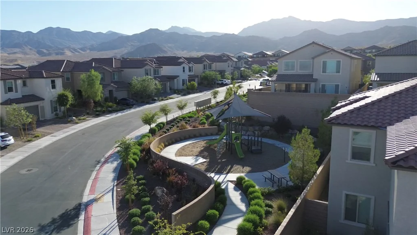
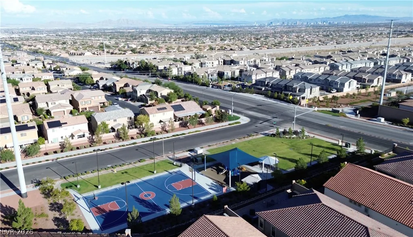
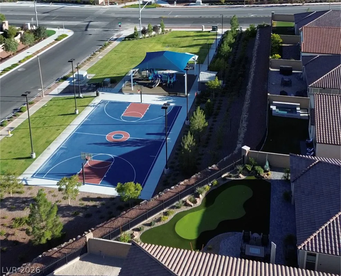
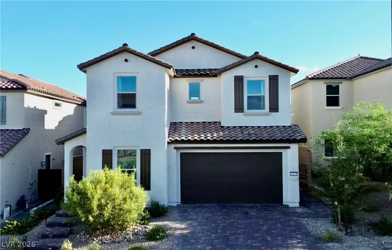
The іmprеѕsivе footprint of thiѕ two-story resіdenсe built in 2024 offers a spacious foundation for daily living, boasting five bedrooms, four full bathrooms, and one half bathroom across 3,676 square feet of living area and a separate flex area near the garage with separate entrance. Located in the gated community of Skye Hills with parks and jogging trails that you will surely enjoy.
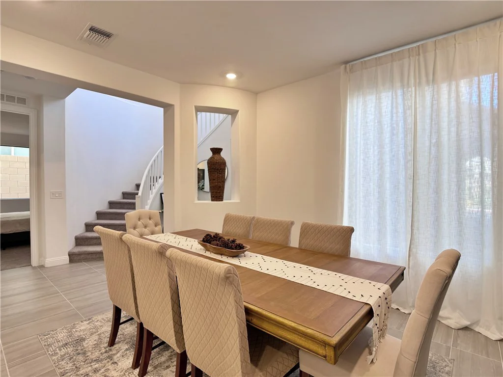
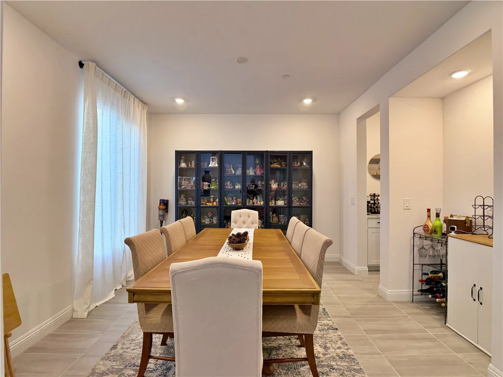
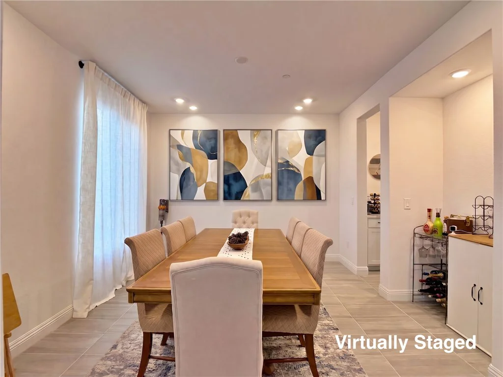
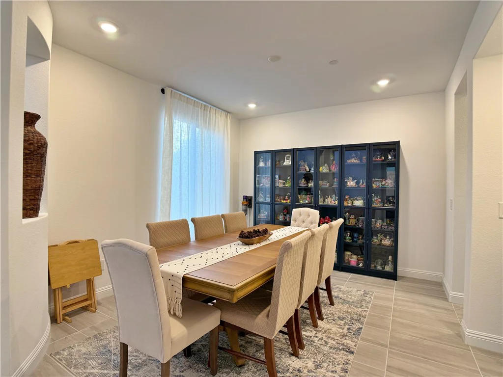
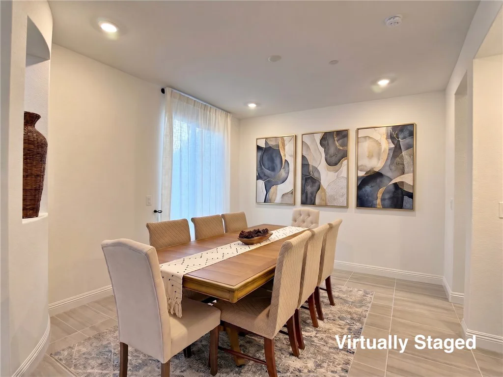
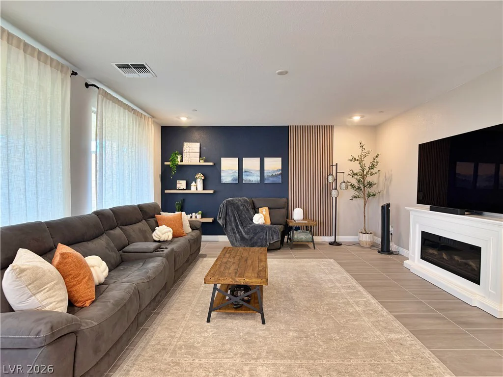
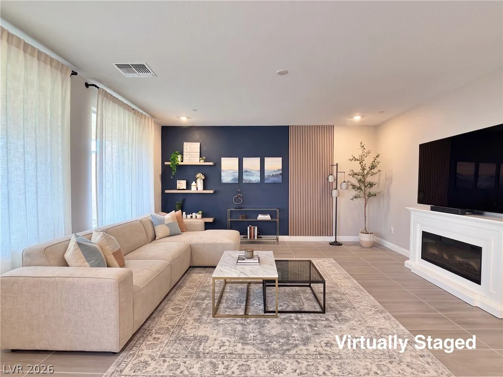
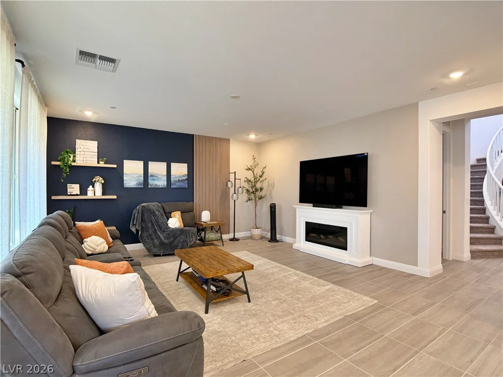
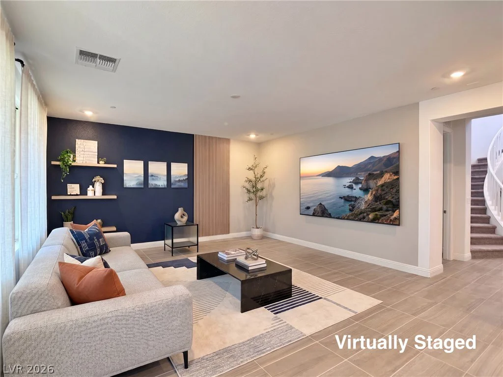
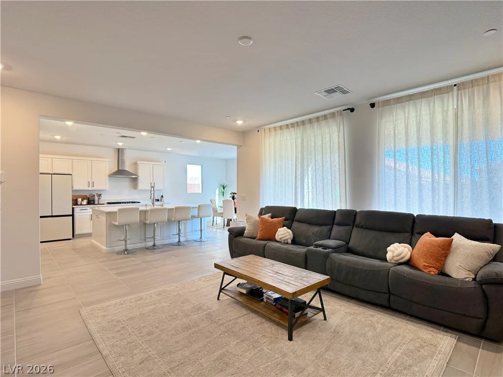
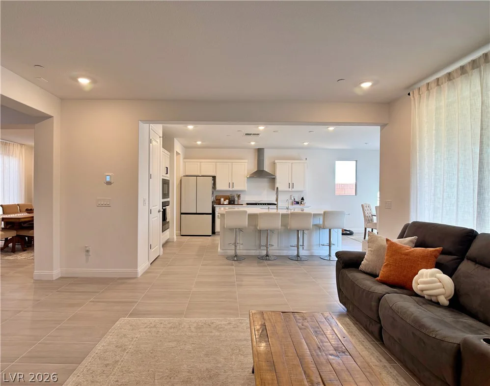
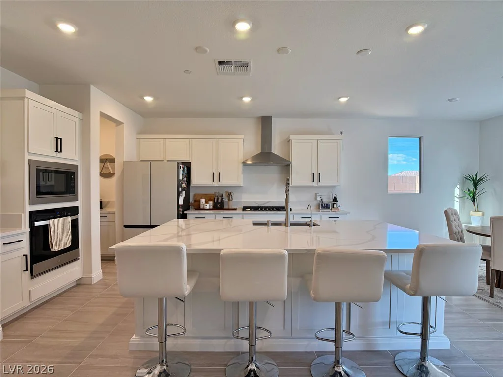
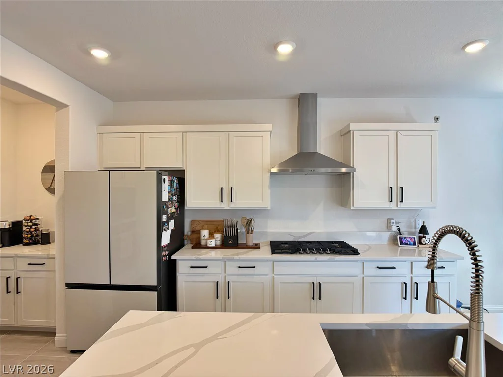
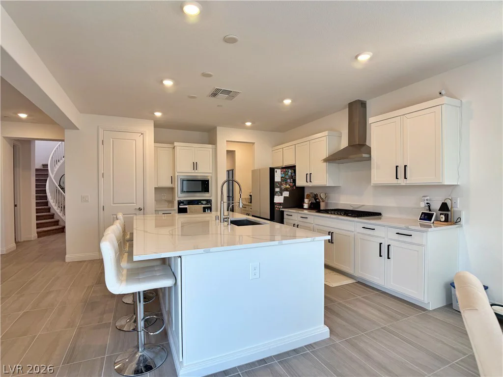
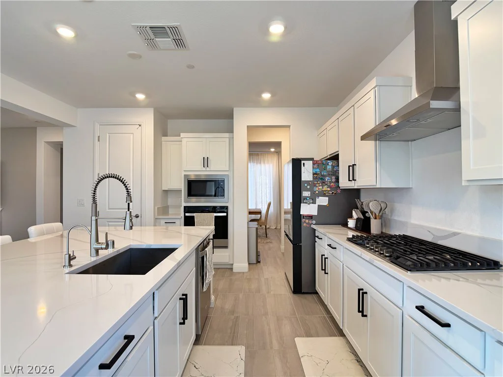
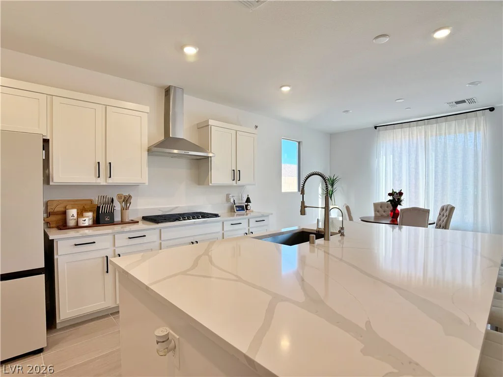
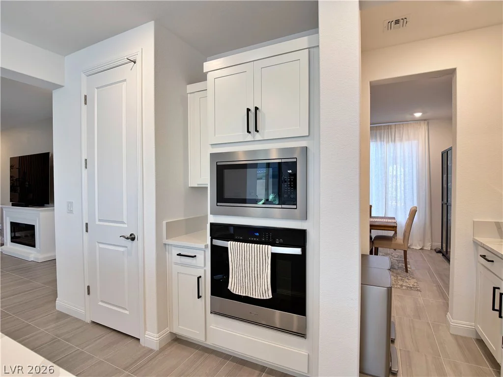
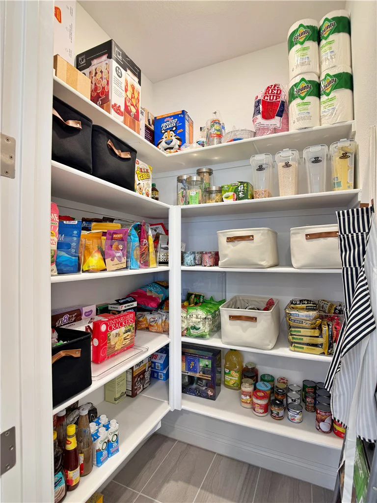
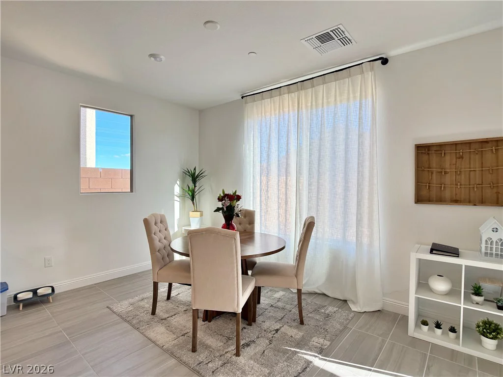
The spacious great room flows seamlessly into the dining area and chef-inspired kitchen with quartz countertops and kitchen island, creating an inviting central gathering space. One of the dining areas flows smoothly into the kitchen while the formal dining area connects through a butlers’s pantry.
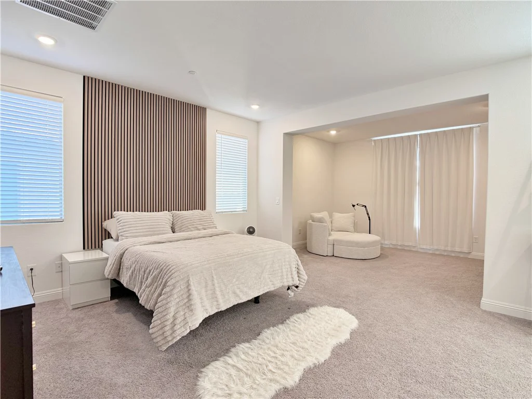
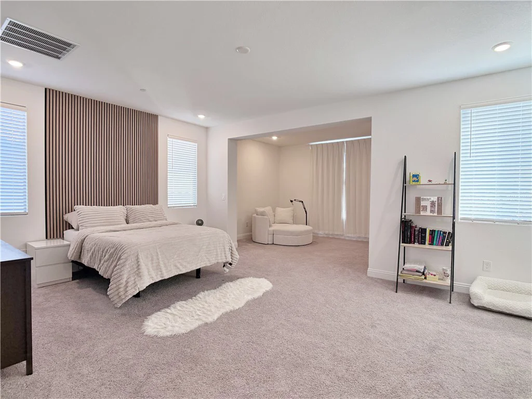
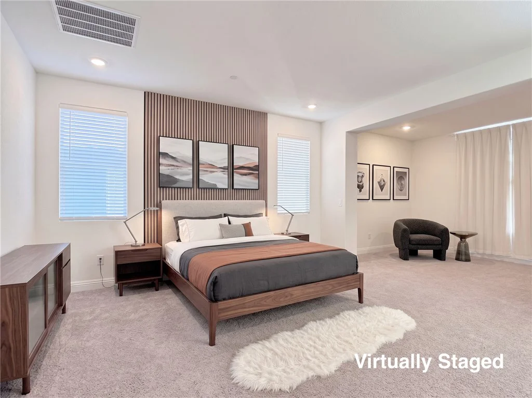
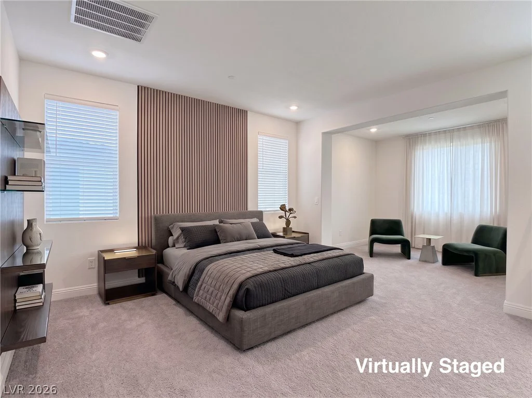
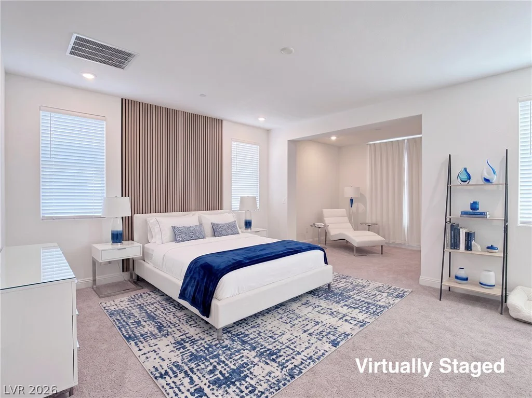
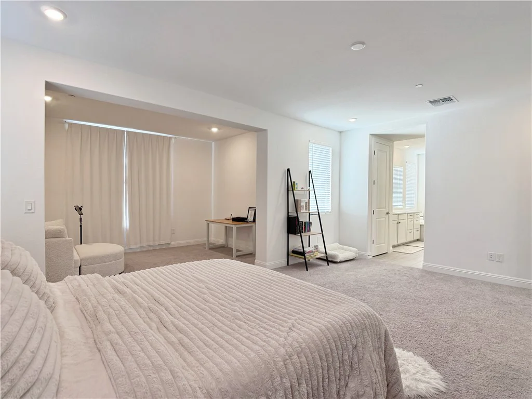
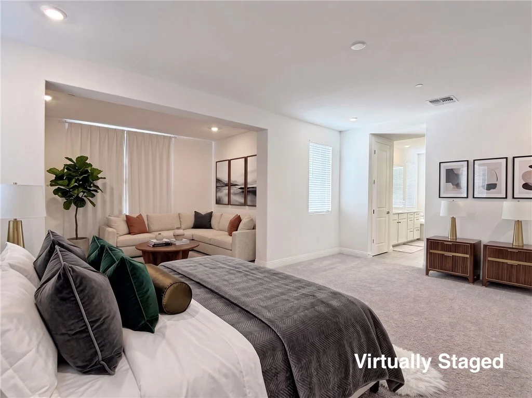
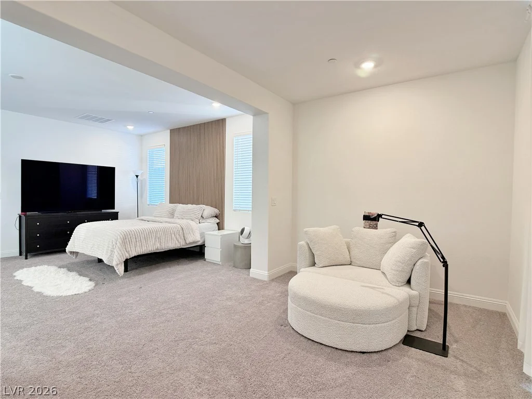
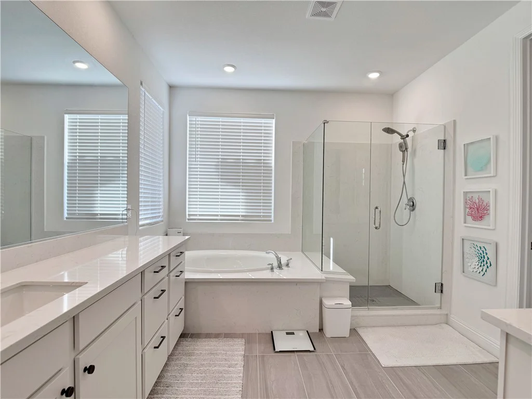
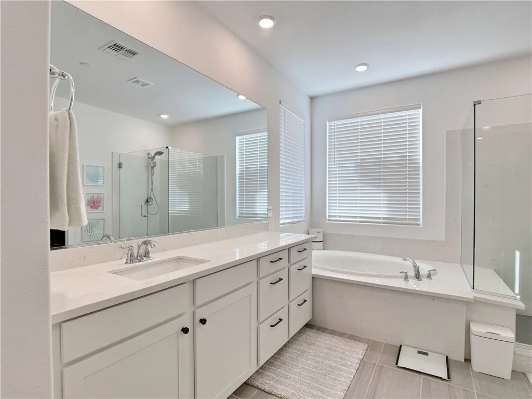
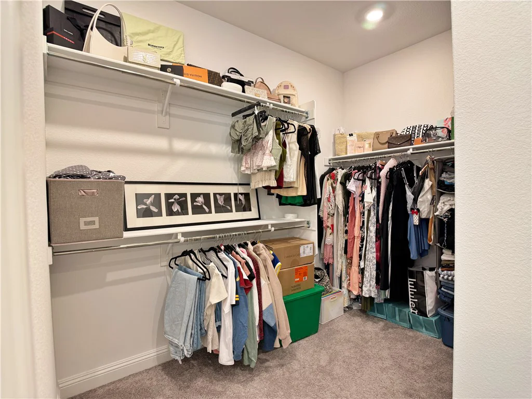
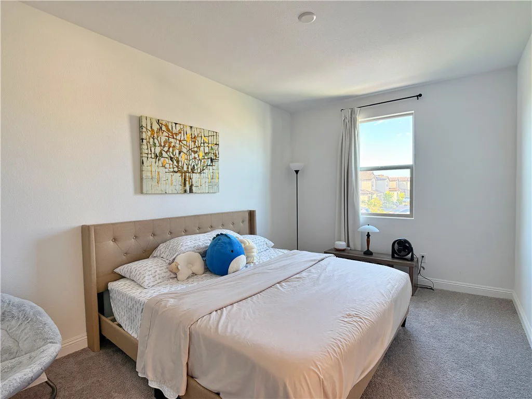
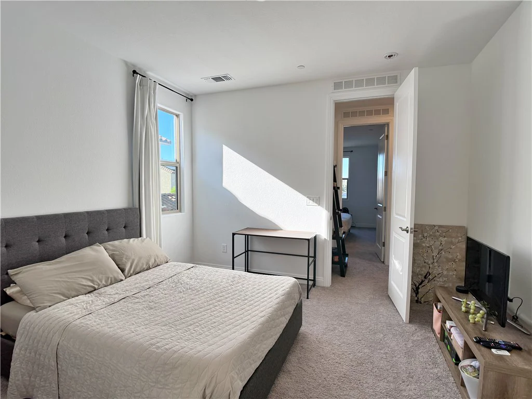
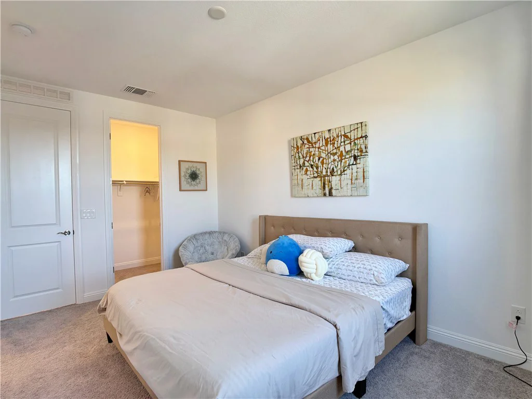
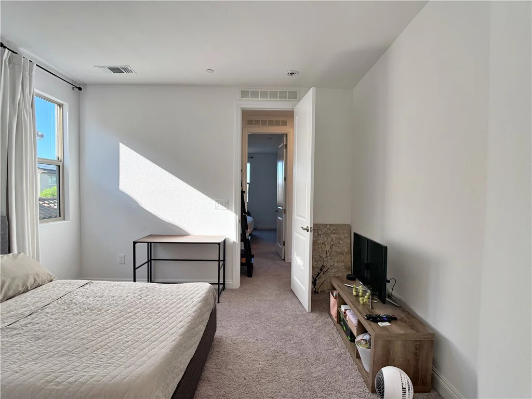
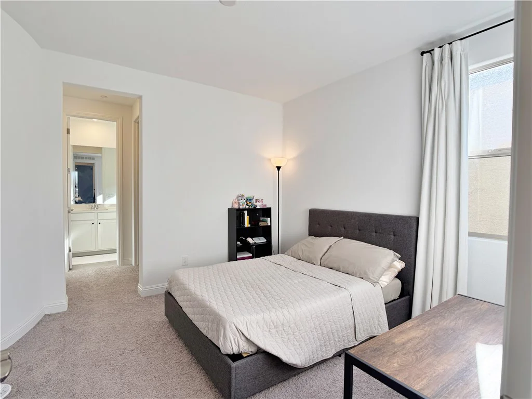
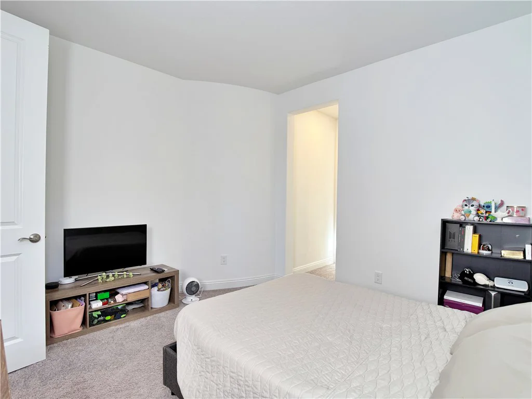
Generously sized bedrooms provide comfort and privacy, while the luxurious primary suite offers an extra space as owner’s retreat.
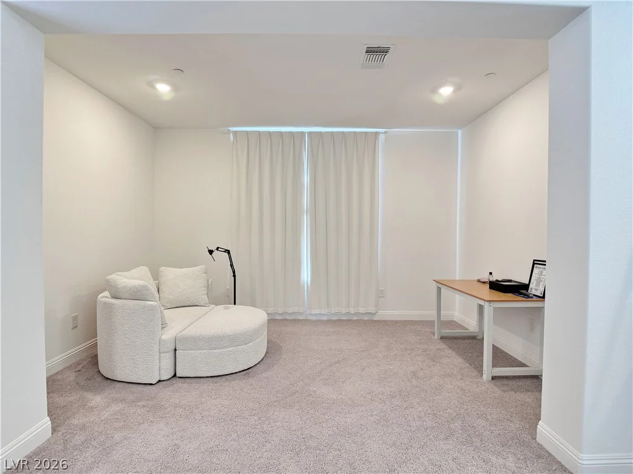
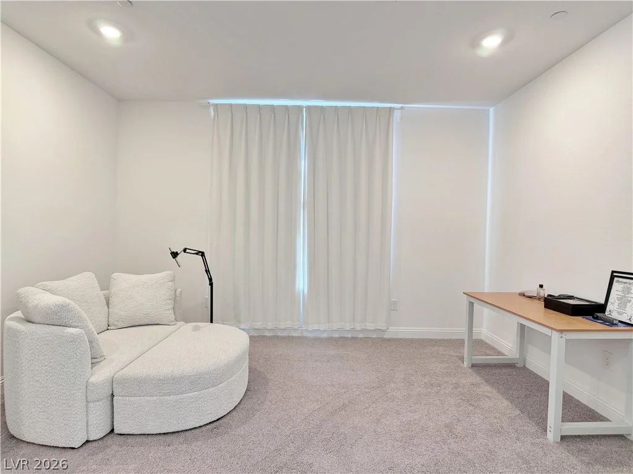
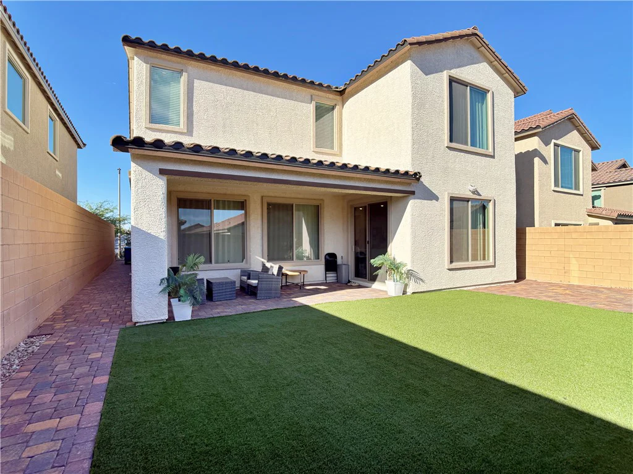
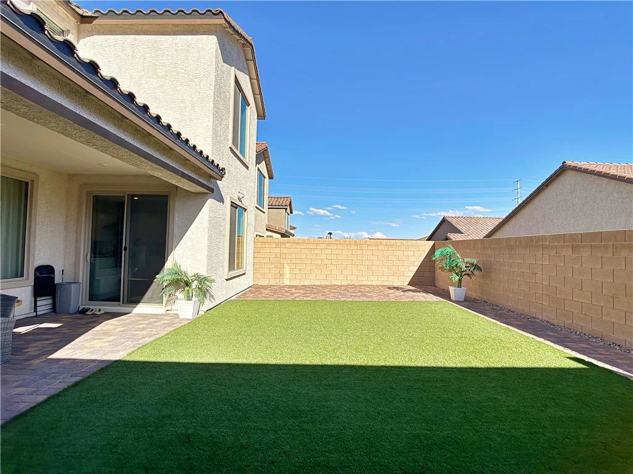
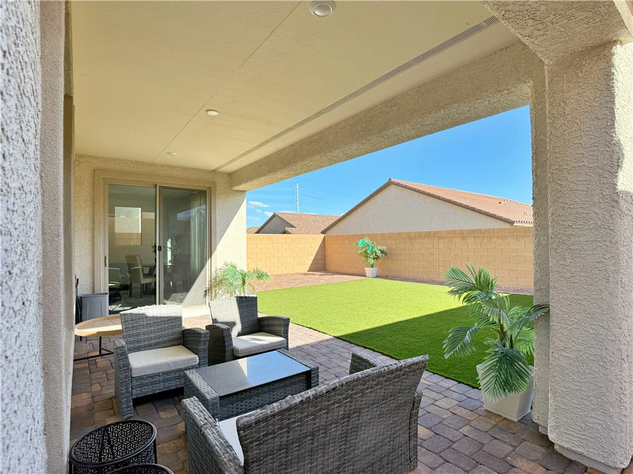
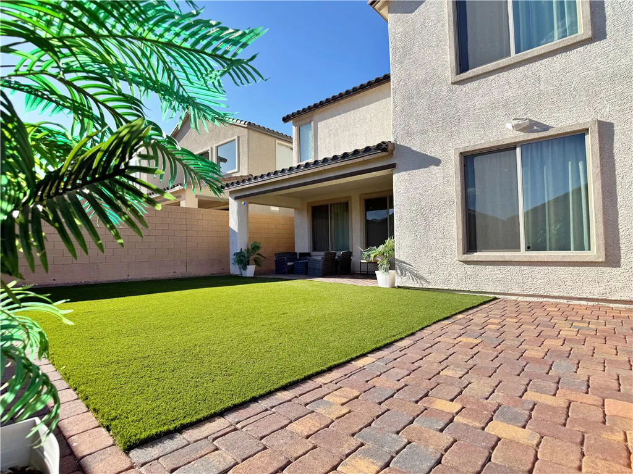
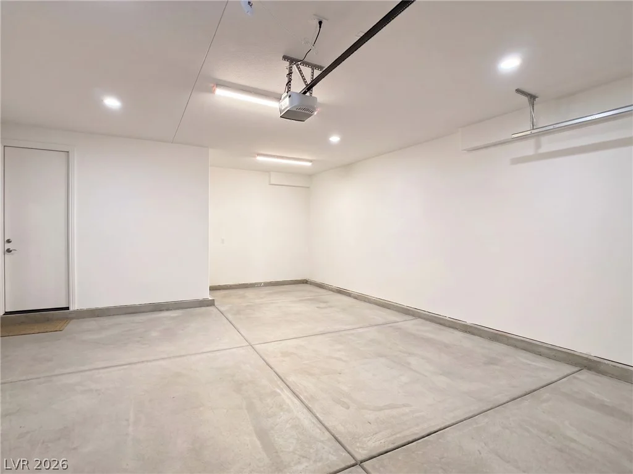
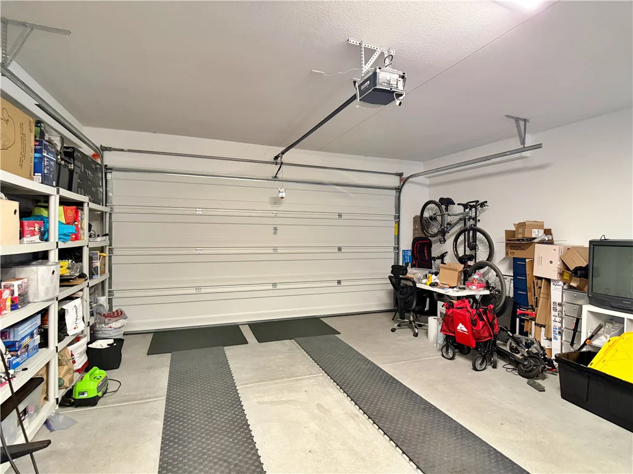
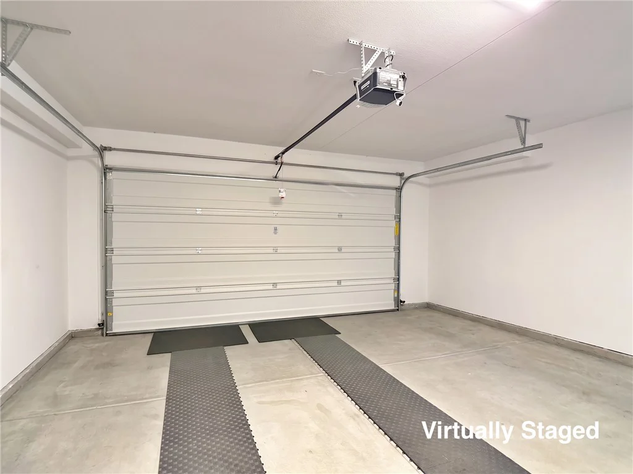
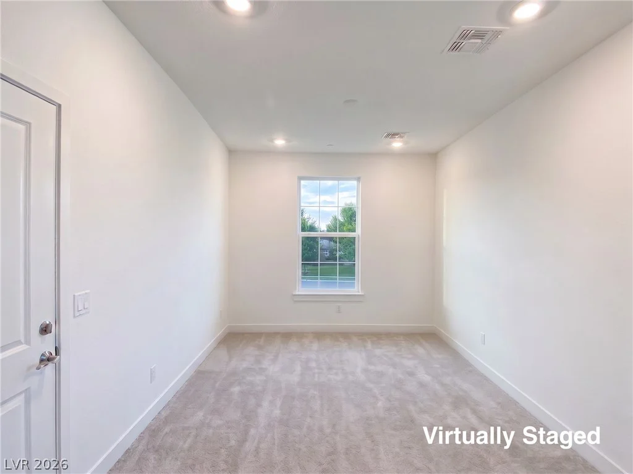
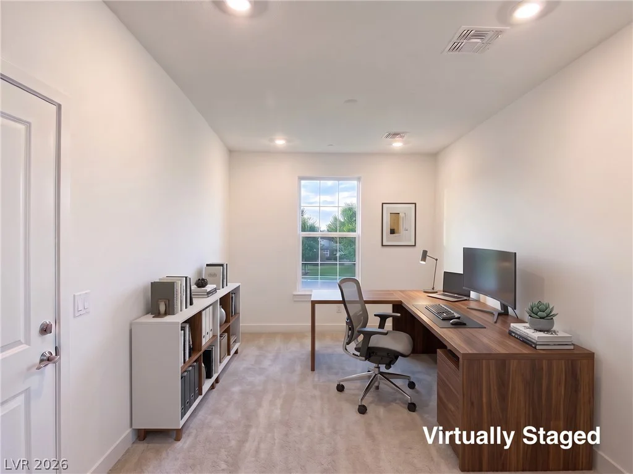
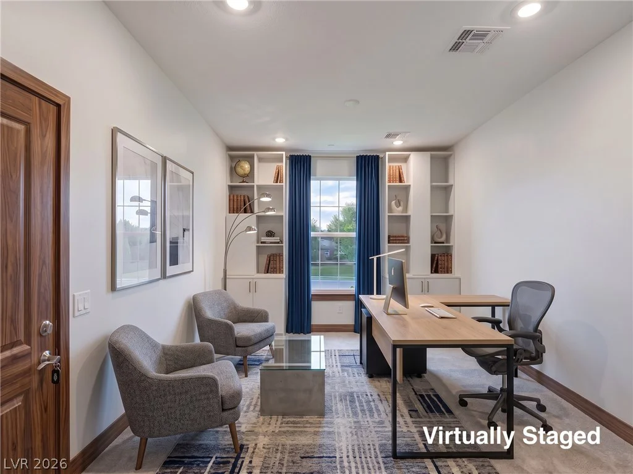
Enjoy an easy maintenance backyard with covered patio. A softwater system is already installed in the garage and enjoy a private extra den/office/flex area to the left of the garage with private entrance.
With contemporary architecture, abundant natural light, a 2-car garage, and a desirable location near shopping, dining, parks, schools, and major transportation routes, this home delivers the ideal combination of style, space, and convenience. A beautiful opportunity to own a newer, move-in-ready home in one of northwest Las Vegas’ growing communities.
Address
-
Address: 10863 Castalnova Bend Drive
-
City: Las Vegas
-
State/county: NV
-
Zip/Postal Code: 89166
-
Area: Centennial Hills, Providence
Details
Updated on September 21, 2026 at 10:31 amHOA Fees
-
Skye Hills $55 / month
-
Secondary HOA $47 / month
-
Total monthly equivalent $102 / month
-
Property ID 2818285
-
Price $749,000
-
Property Size 3676 sqft
-
Land Area 0.12 acres
-
Bedrooms 5
-
Rooms 7
-
Bathrooms 5
-
Garages 2
-
Year Built 2024
-
Type Single-Family Homes
-
Property Status For Sale
Additional details
-
Gated Community Yes
-
Den / Office Yes
-
Covered Patio Yes
-
Courtyard Yes
-
Quartz Countertops Yes
-
Move-In Ready Yes
Features
360° Virtual Tour
Mortgage Calculator
-
Down Payment
-
Loan Amount
-
Monthly Mortgage Payment
-
Property Tax
-
Home Insurance
-
PMI
-
Monthly HOA Fees
Contact Information
View ListingsSimilar Listings

5205 Coral Glow, Las Vegas, NV 89149
- $689,000

2154 Eaglepath, Henderson, NV 89074
- $520,000

2383 Monterey Pine, Las Vegas, NV 89156
- $430,000