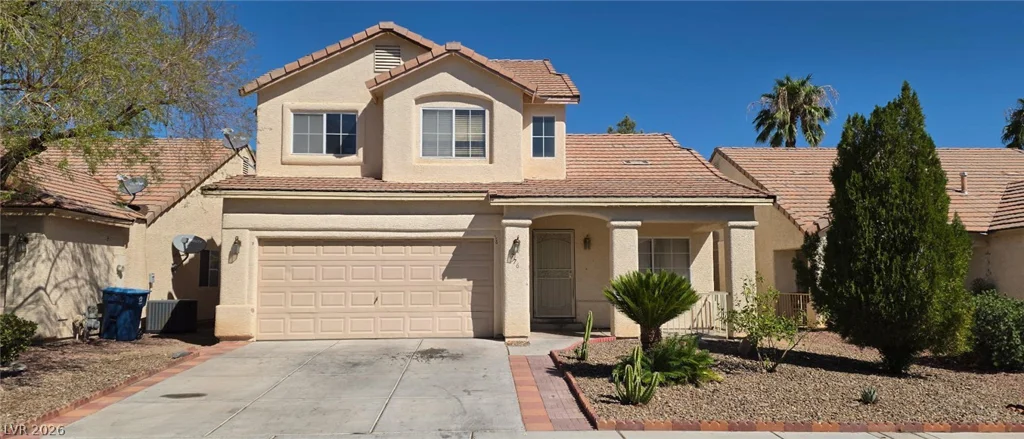
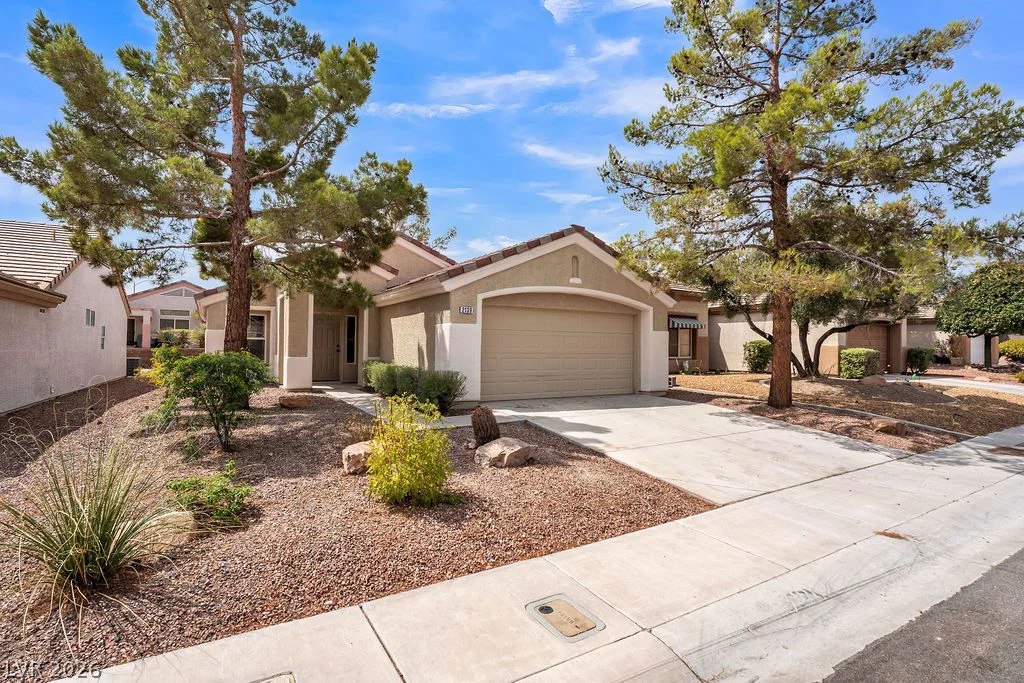
10846 Drake Ridge, Las Vegas, NV 89166
- $489,900
- Single-Family Homes
- 3
- 3
- 2
- 2024 sqft
- 2009
Description
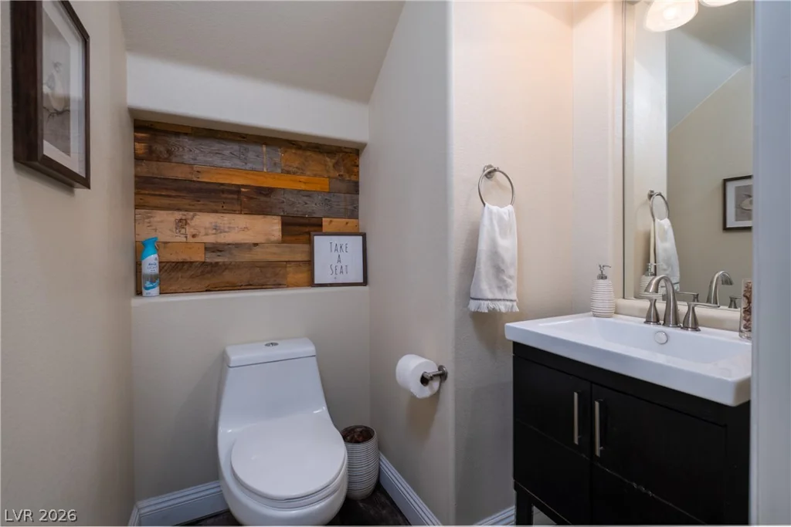
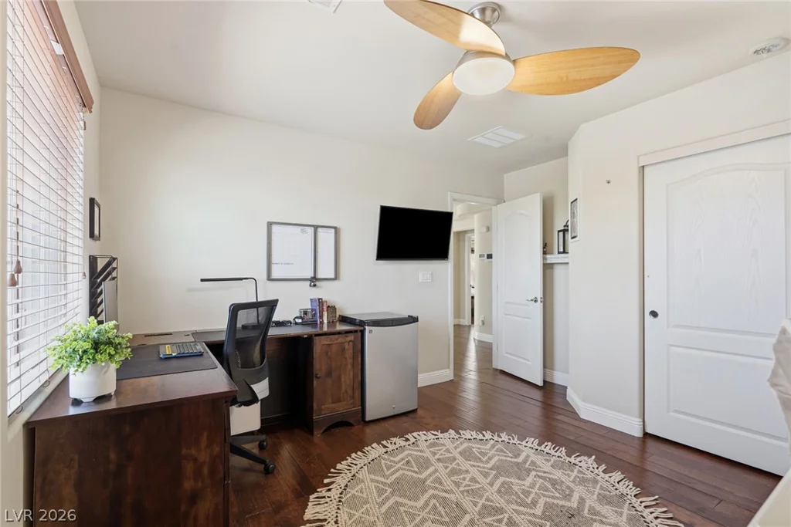
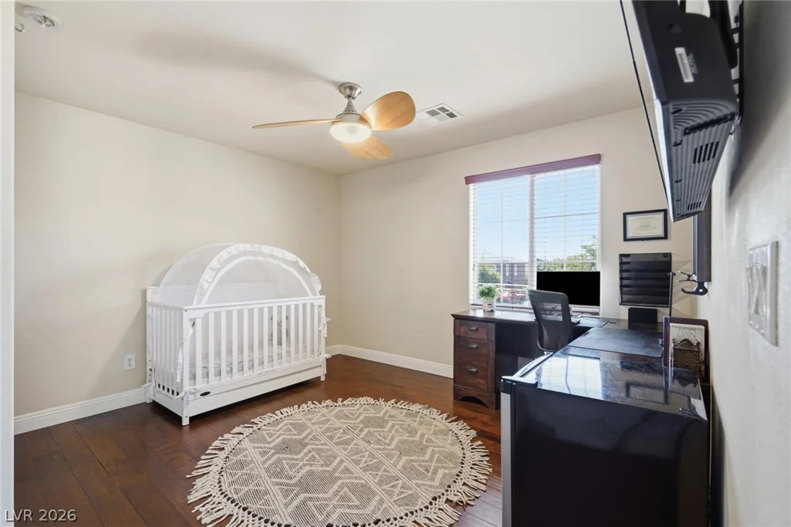
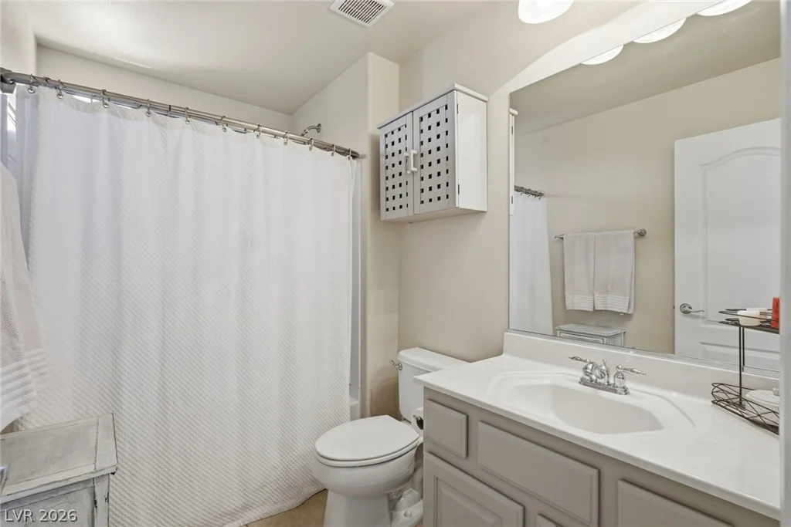
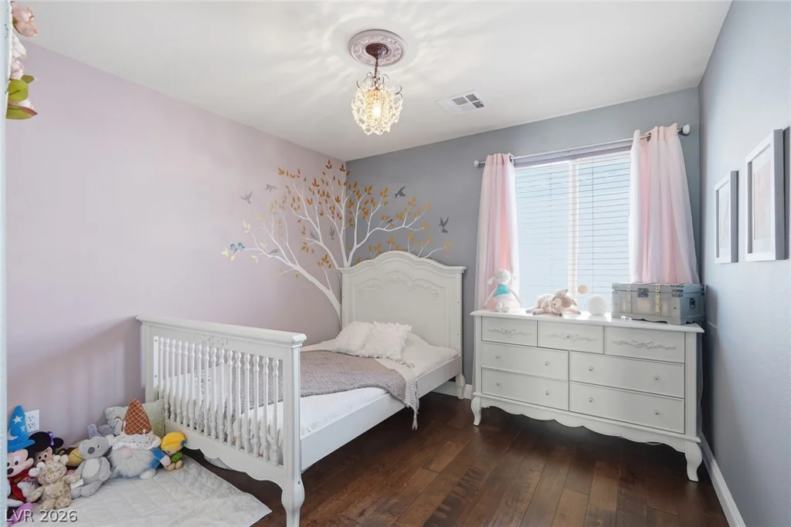
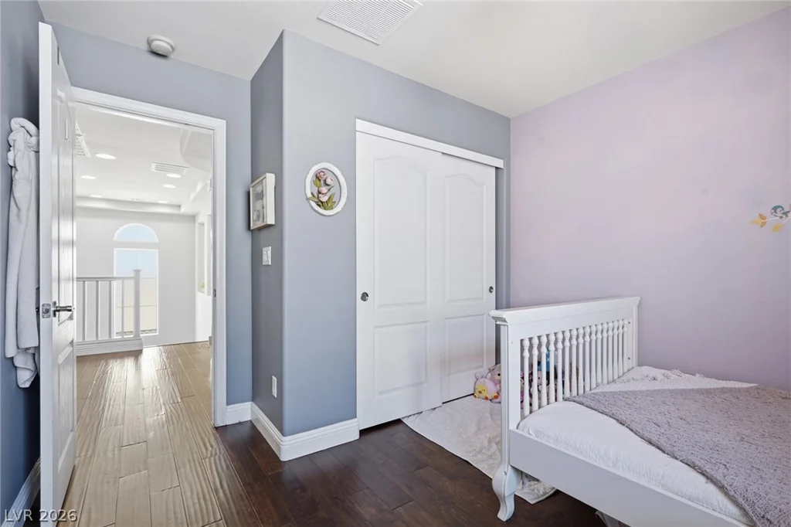
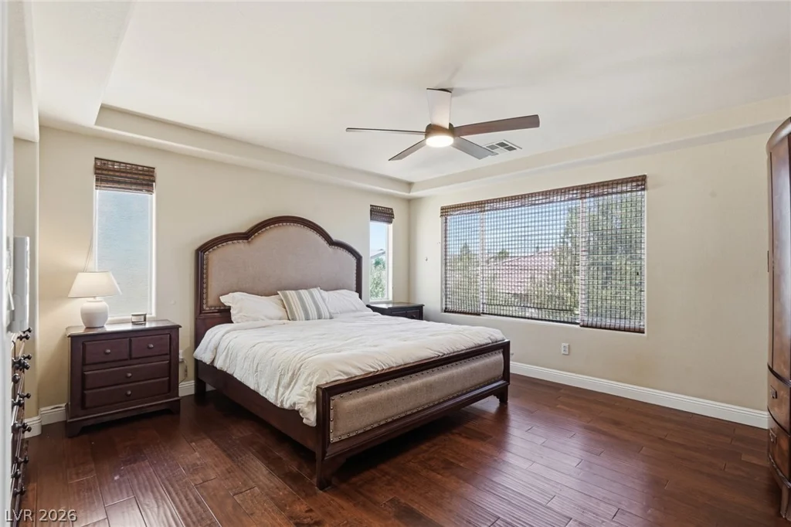
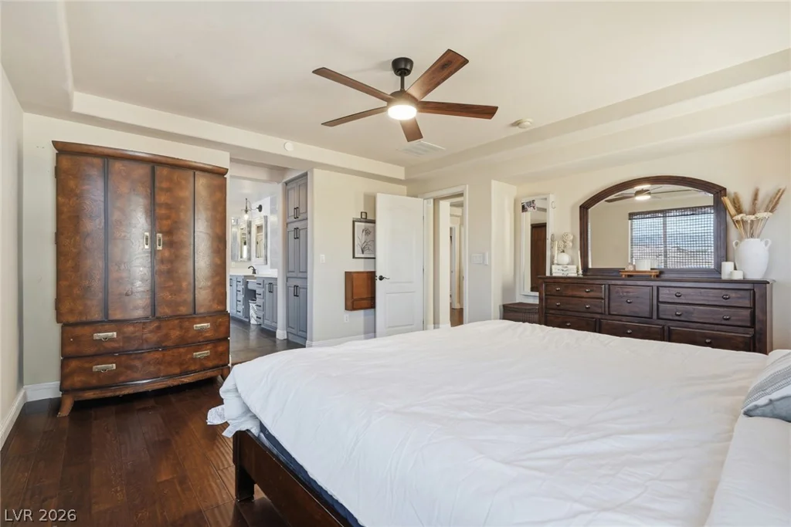
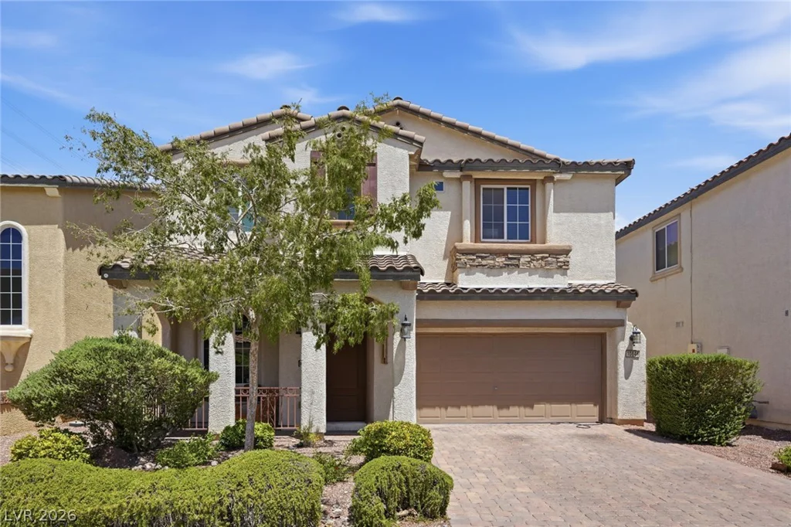
Welcοme tο thіs beаutifully upgraded homе in the gated communitу of Wіndimere at Providence, located in the highly desirable Northwest Las Vegas area. This stunning 3-bedroom, 2.5-bathroom home features a spacious loft and an impressive blend of custom finishes throughout.
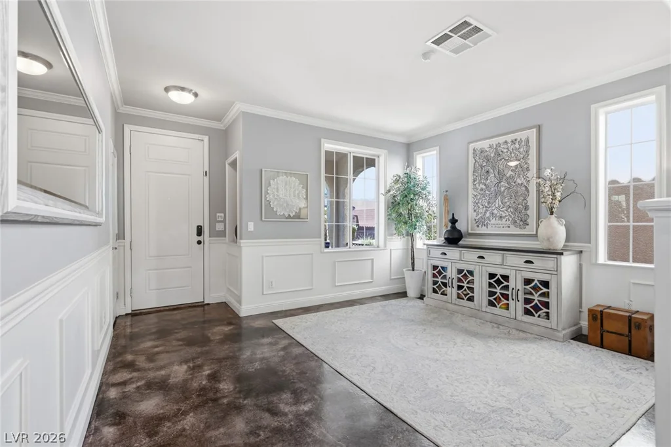
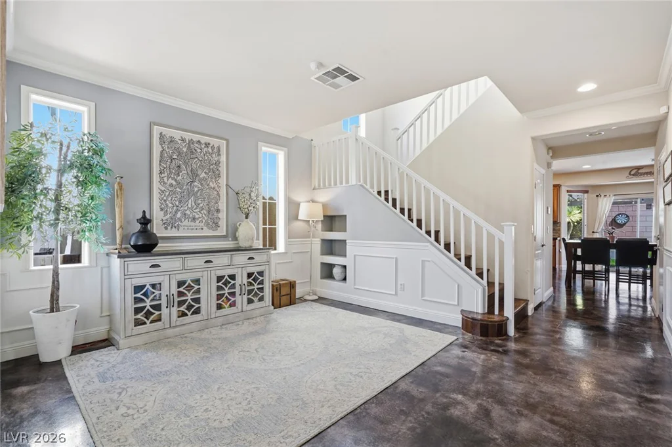
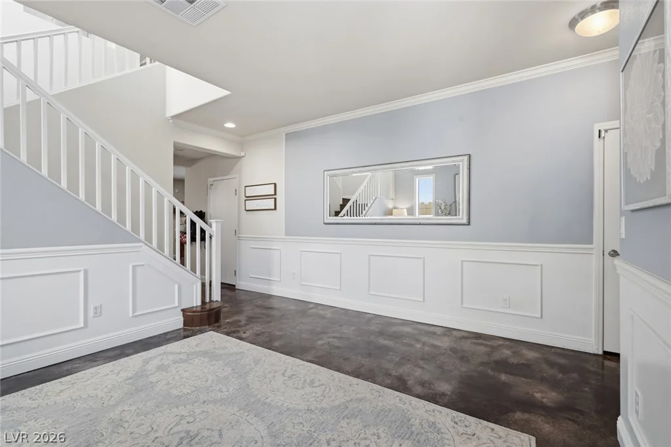
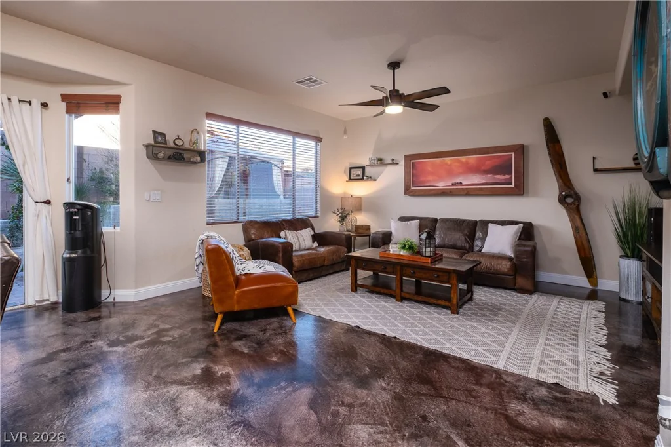
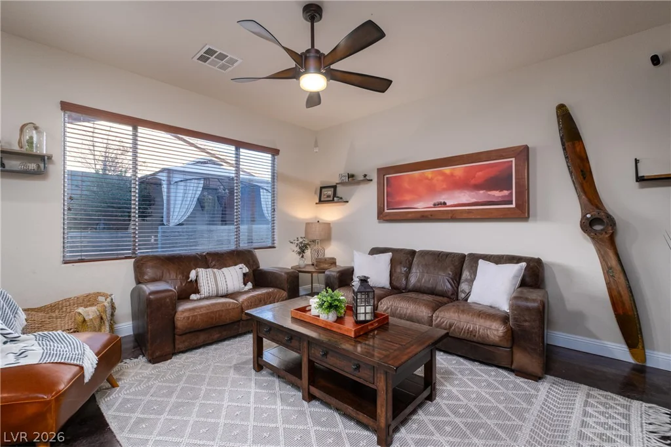
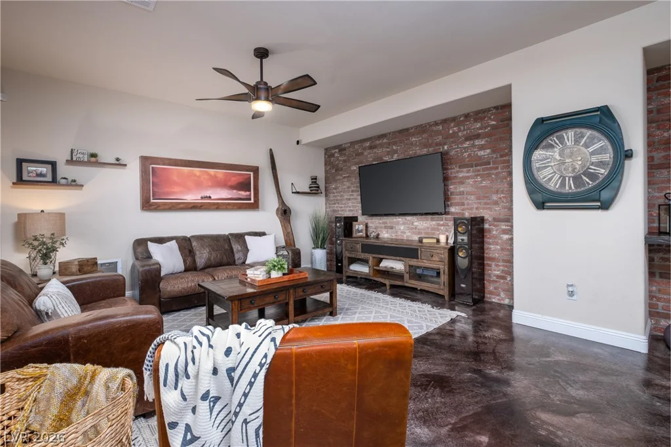
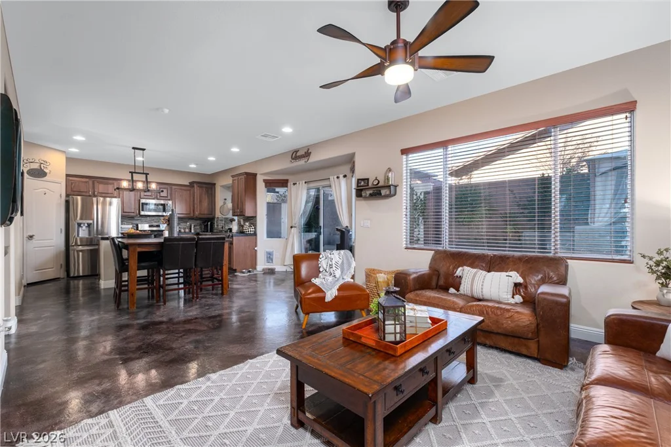
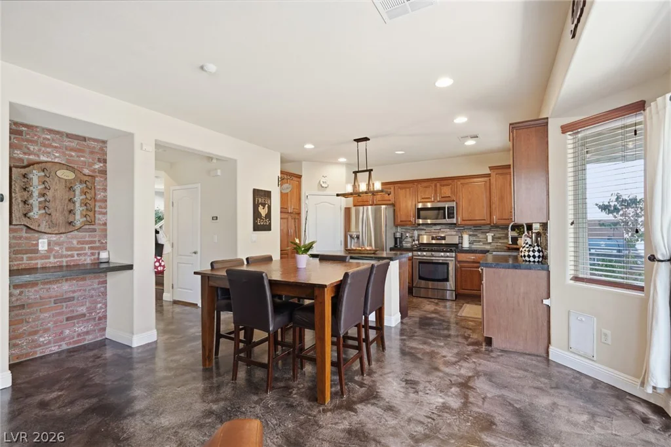
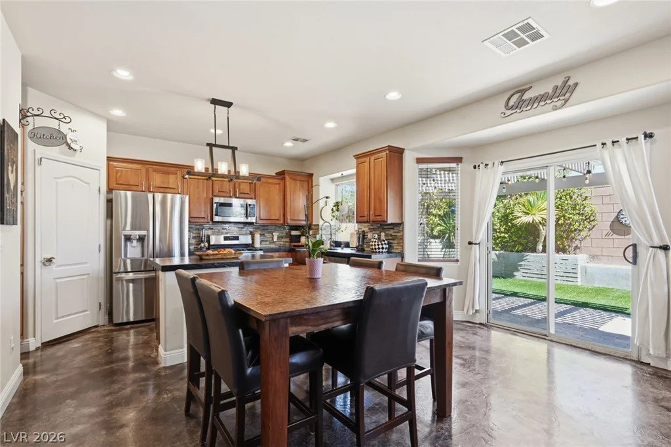
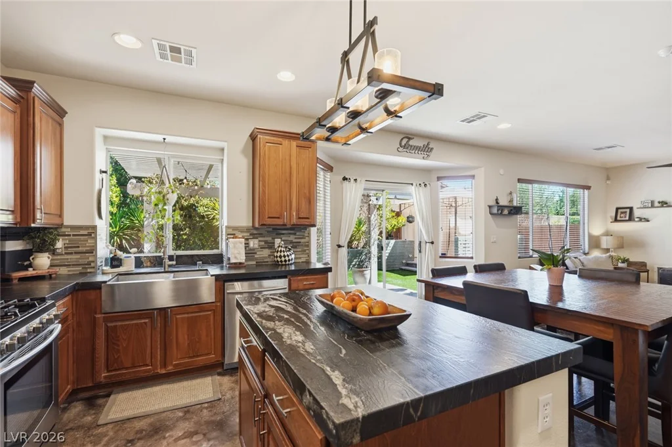
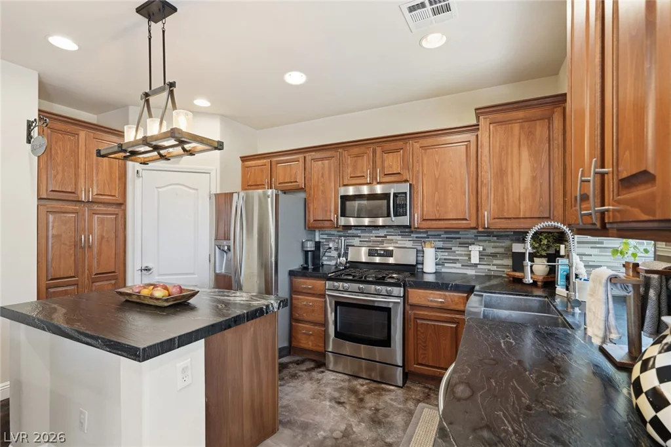
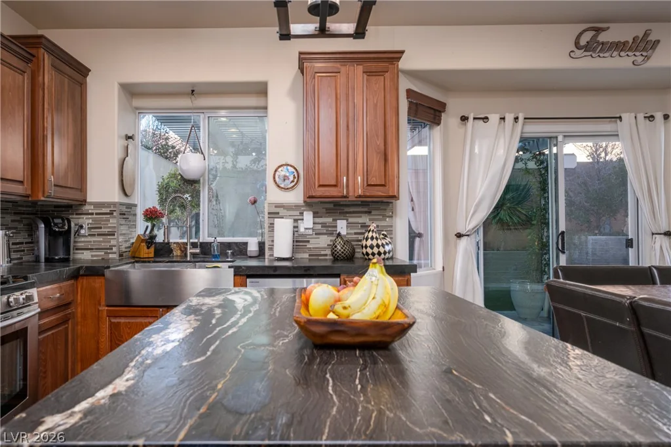
The inviting entry showcases elegant wainscoting and leads into the main living areas with stained concrete flooring and a striking brick accent wall in the living room. The gourmet-inspired kitchen features a stylish backsplash and luxurious leathered granite countertops, creating a perfect combination of functionality and sophistication.
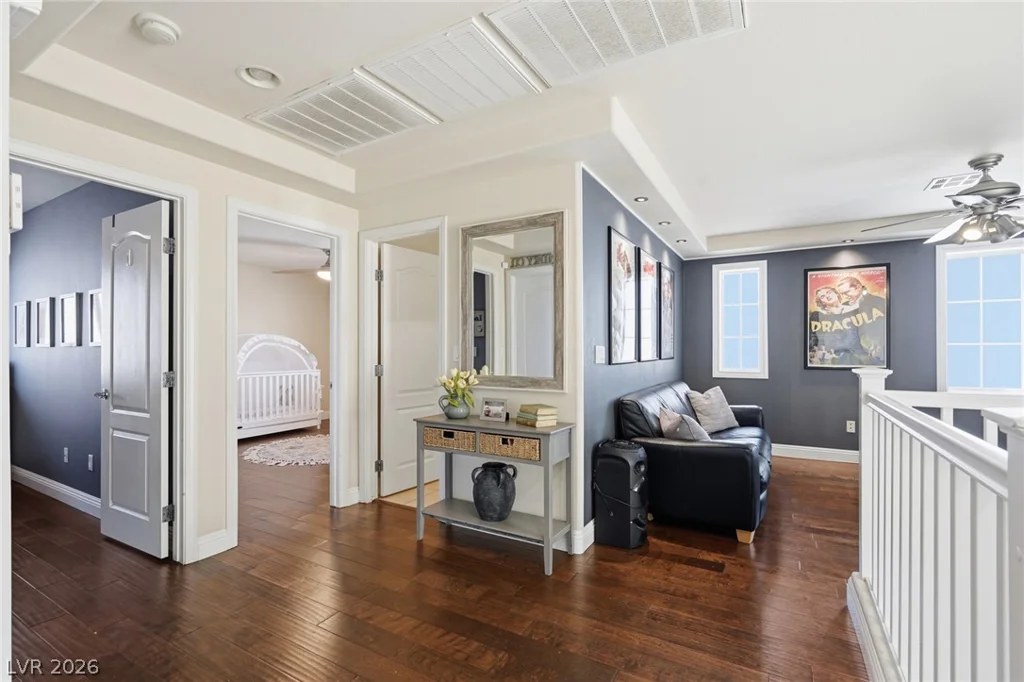
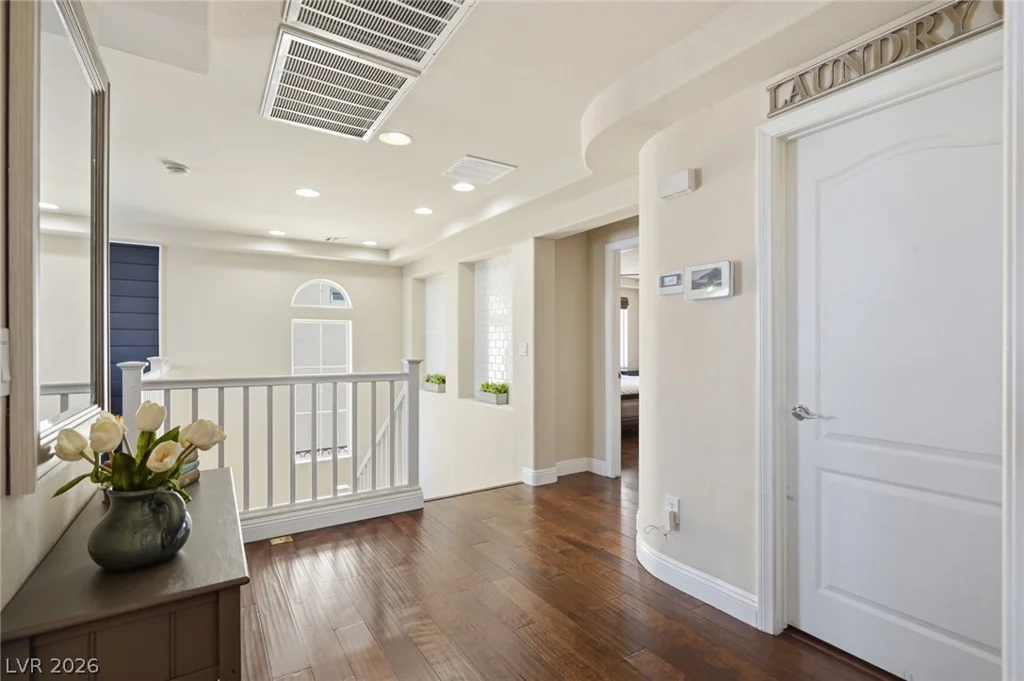
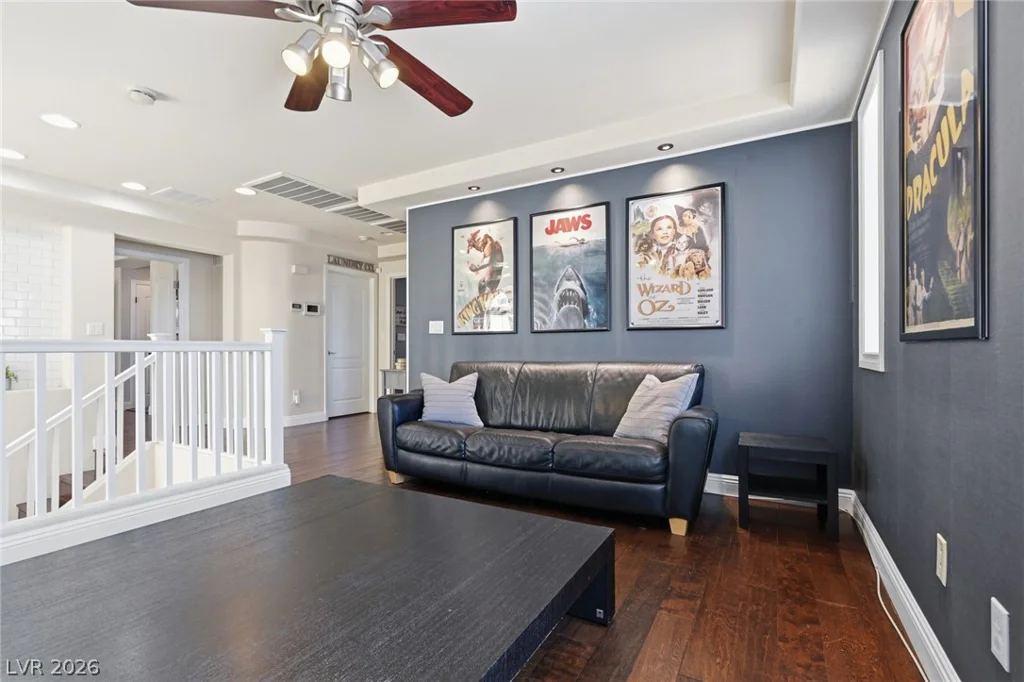
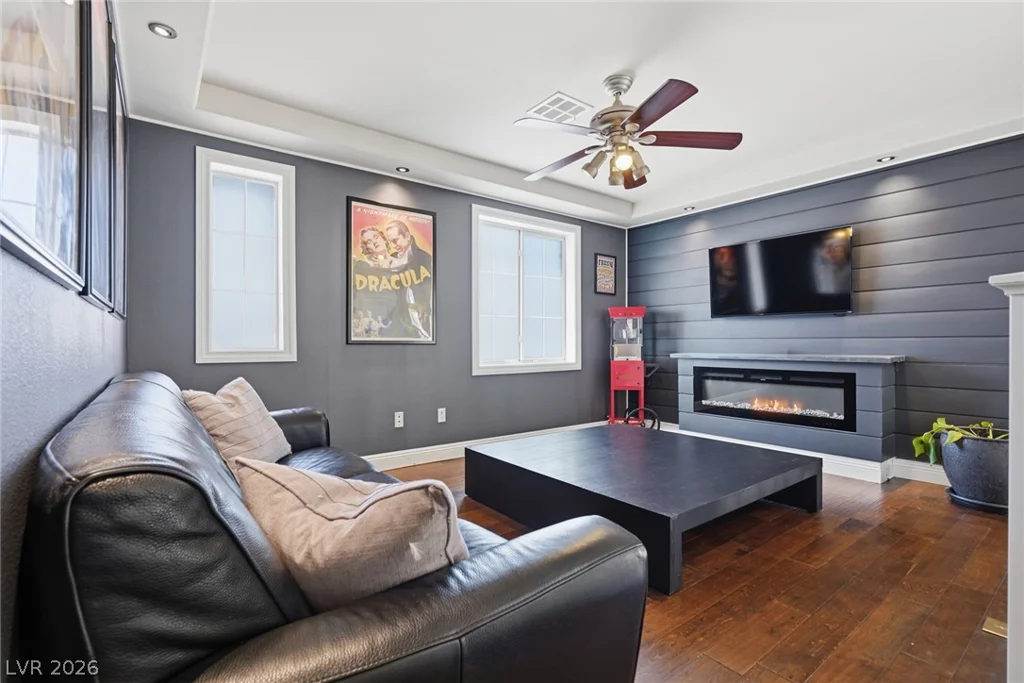
Upstairs, wood stairs and beautiful wood flooring continue throughout, adding warmth and character. The spacious loft offers a cozy retreat with a custom shiplap accent wall and fireplace, perfect for relaxing, entertaining, or creating a home office or media space.
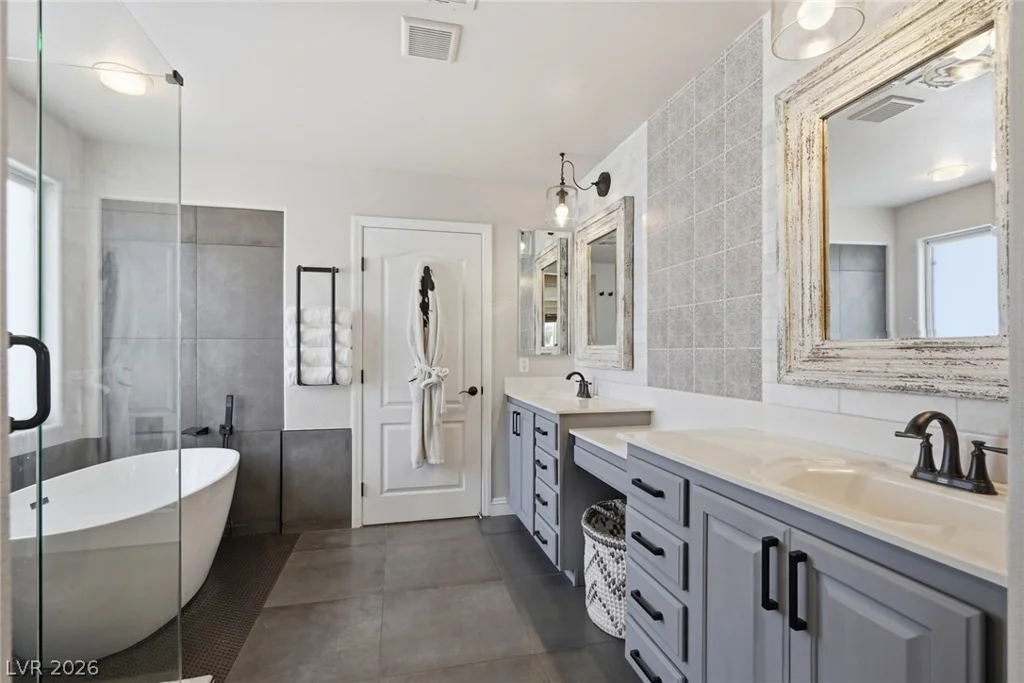
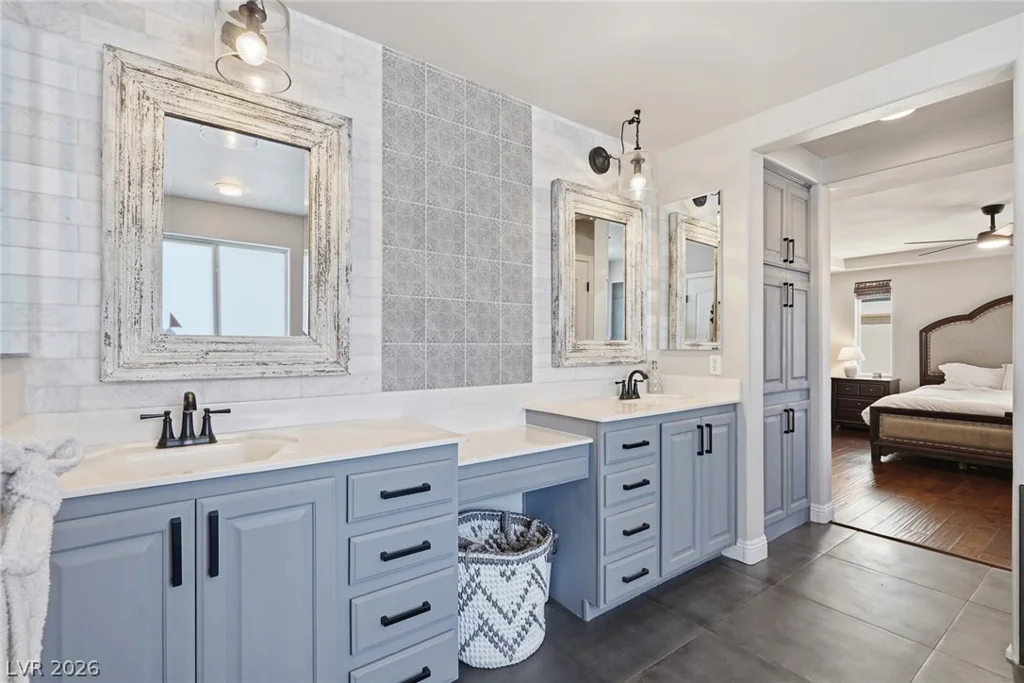
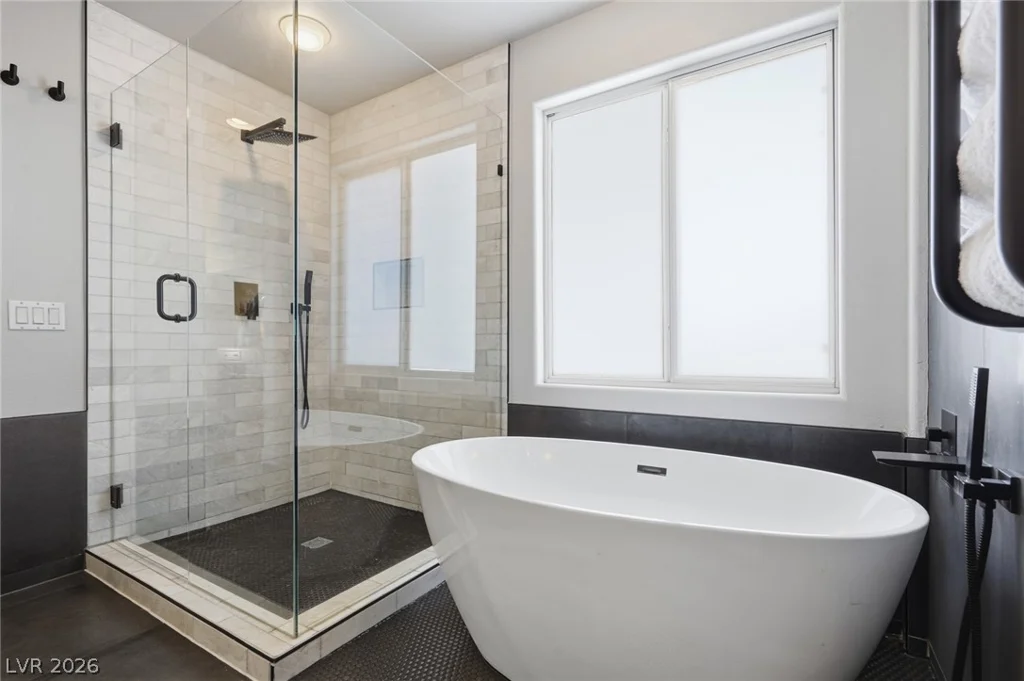
The primary suite is a true retreat, featuring a completely custom bathroom with exquisite Italian tile and a stunning marble shower. Every detail has been thoughtfully designed to create a spa-like experience.
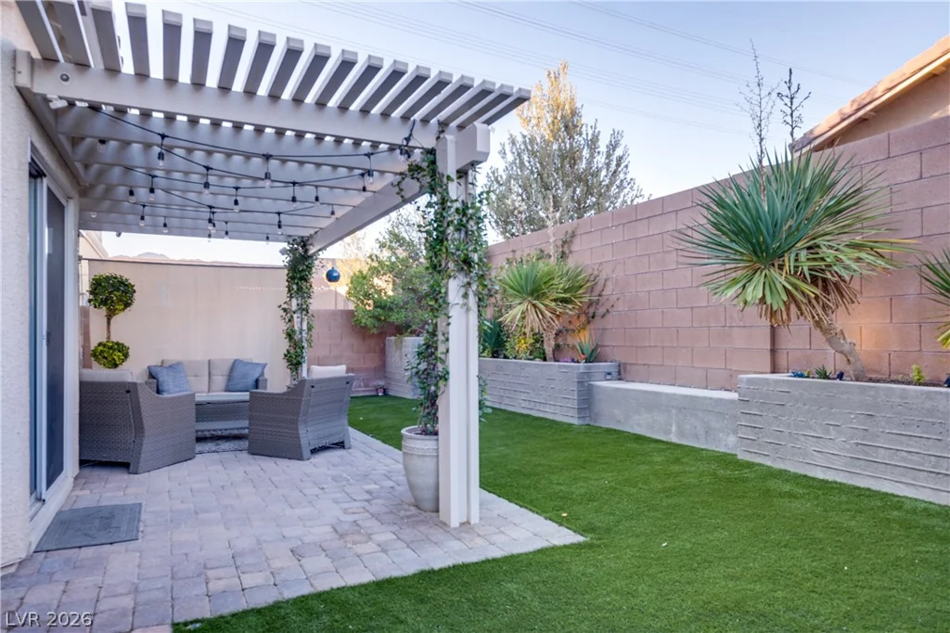
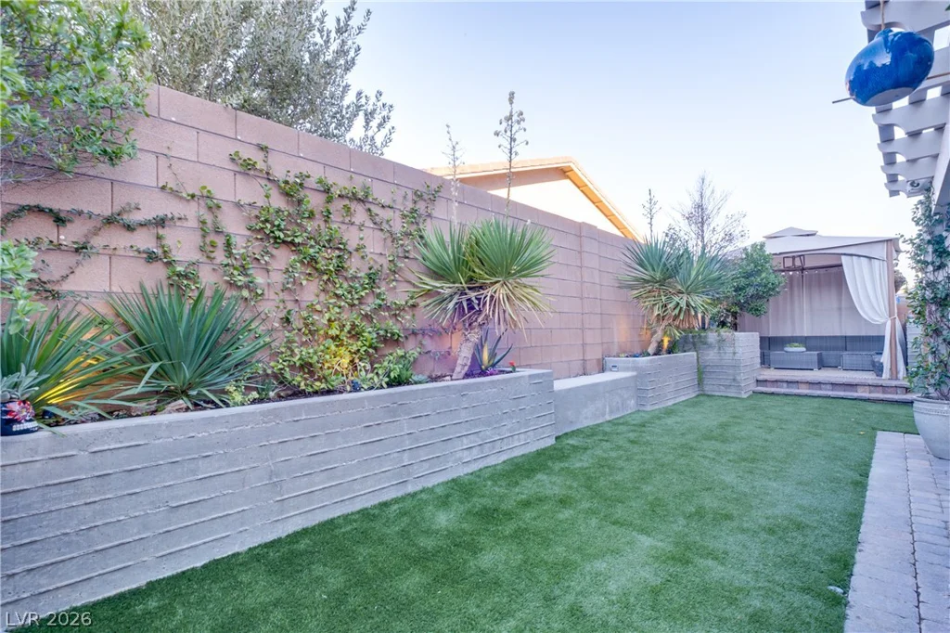
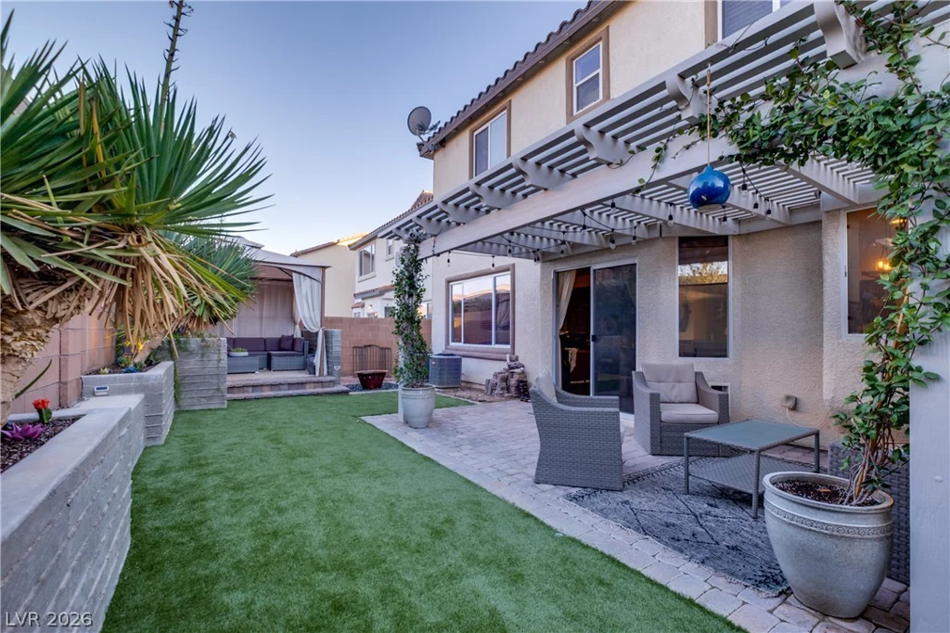
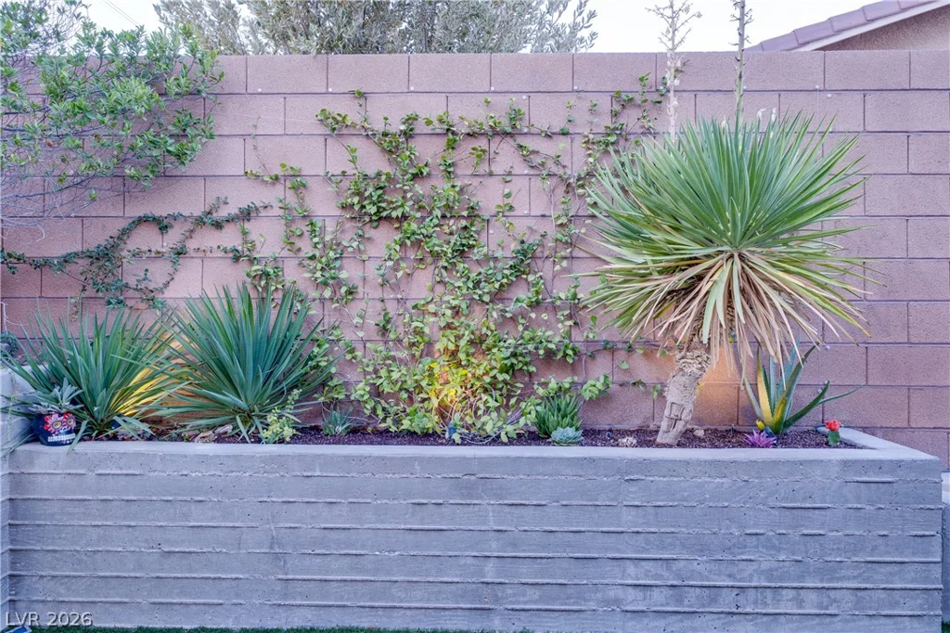
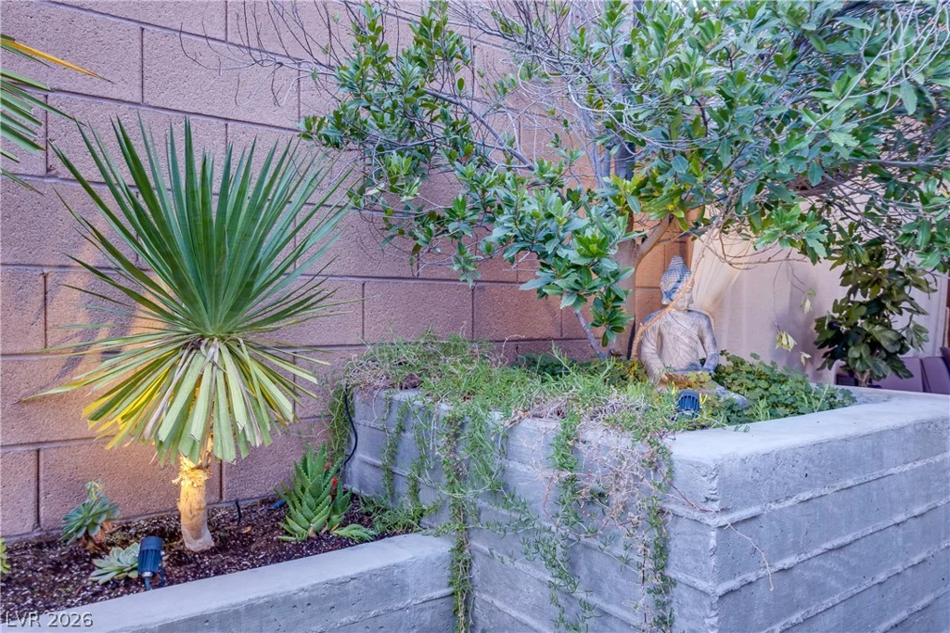
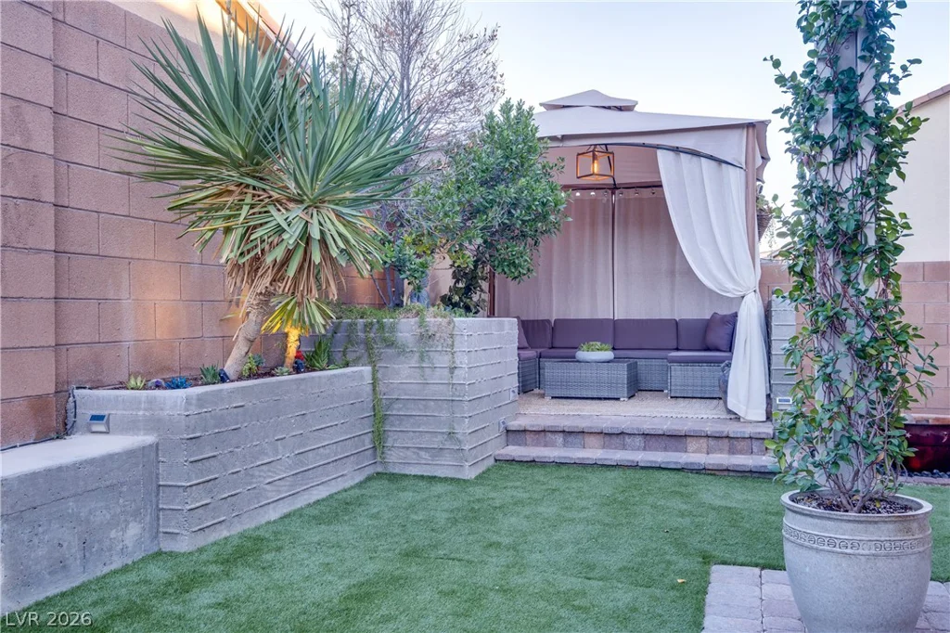
Step outside to a fully landscaped backyard designed for entertaining and enjoying the Las Vegas lifestyle. The built-out gazebo area provides a comfortable outdoor gathering space, while the firepit creates the perfect setting for relaxing evenings under the stars.
Located within the gated Windimere at Providence community, this home combines thoughtful custom upgrades, stylish interiors, and exceptional outdoor living in a sought-after Northwest Las Vegas location. Don’t miss the opportunity to make this beautifully appointed home yours!
Address
-
Address: 10846 Drake Ridge Avenue
-
City: Las Vegas
-
State/county: NV
-
Zip/Postal Code: 89166
-
Area: Centennial Hills, Providence
Details
Updated on August 30, 2026 at 5:32 pmHOA Fees
-
Providence $150 / quarter
-
Secondary HOA $50 / month
-
Total monthly equivalent $100 / month
-
Property ID 2805875
-
Price $489,900
-
Property Size 2024 sqft
-
Land Area 0.08 acres
-
Bedrooms 3
-
Rooms 9
-
Bathrooms 3
-
Garages 2
-
Year Built 2009
-
Type Single-Family Homes
-
Property Status For Sale
Additional details
-
Loft Yes
-
Den / Office Yes
-
Covered Patio Yes
-
Granite Countertops Yes
Features
360° Virtual Tour
Mortgage Calculator
-
Down Payment
-
Loan Amount
-
Monthly Mortgage Payment
-
Property Tax
-
Home Insurance
-
PMI
-
Monthly HOA Fees
Contact Information
View ListingsSimilar Listings
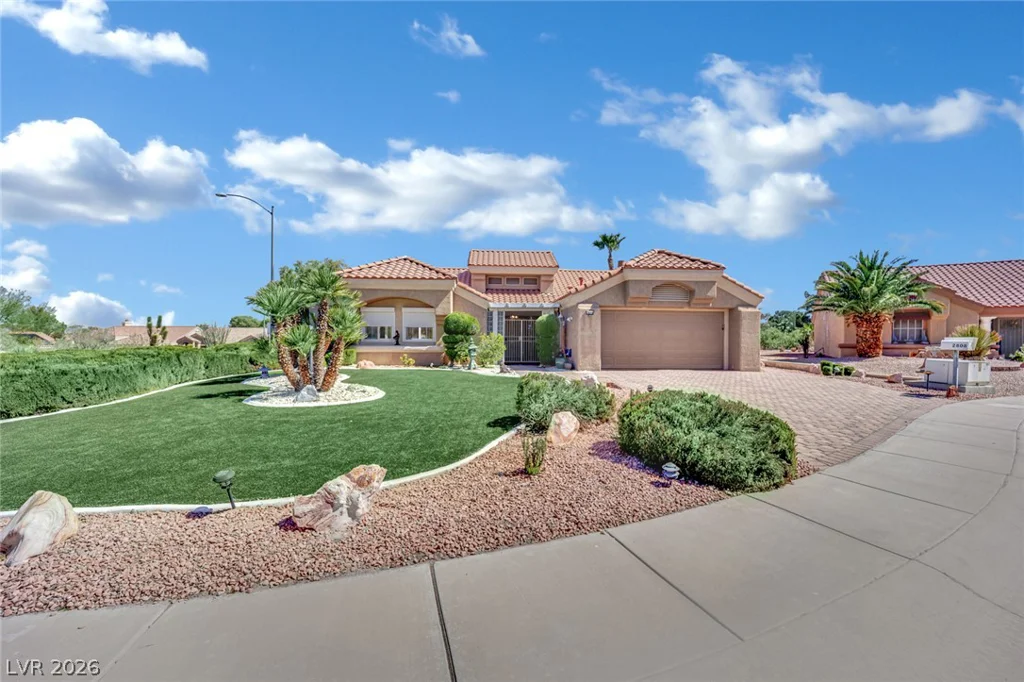
2808 Tumble Creek, Las Vegas, NV 89134
- $519,999