10800 Cedar Forest, Las Vegas, NV 89144
- $995,000
Description
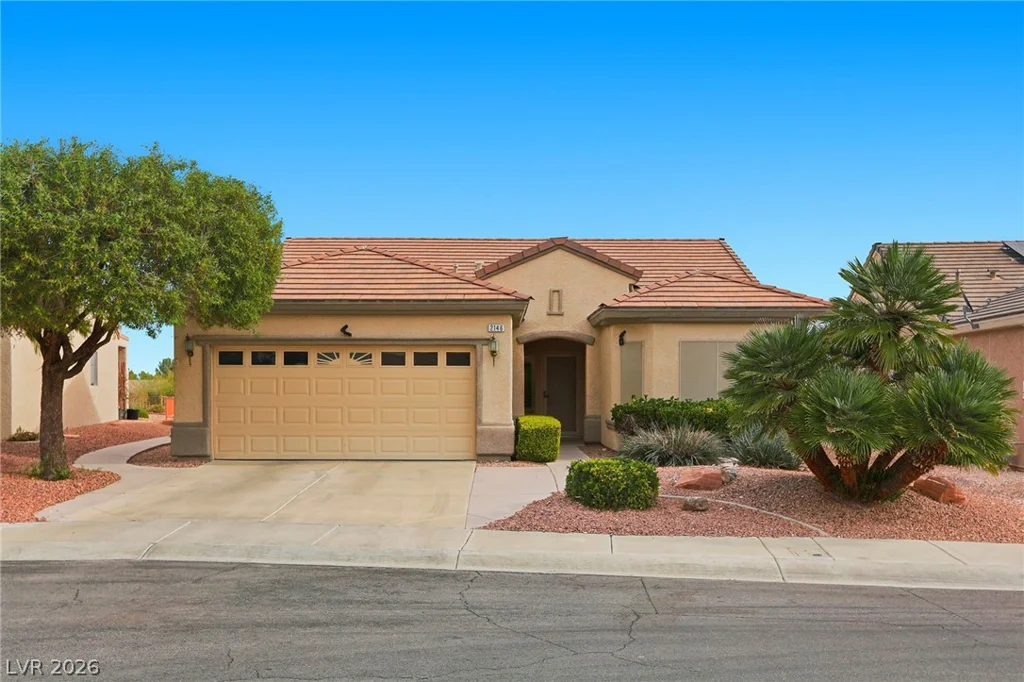
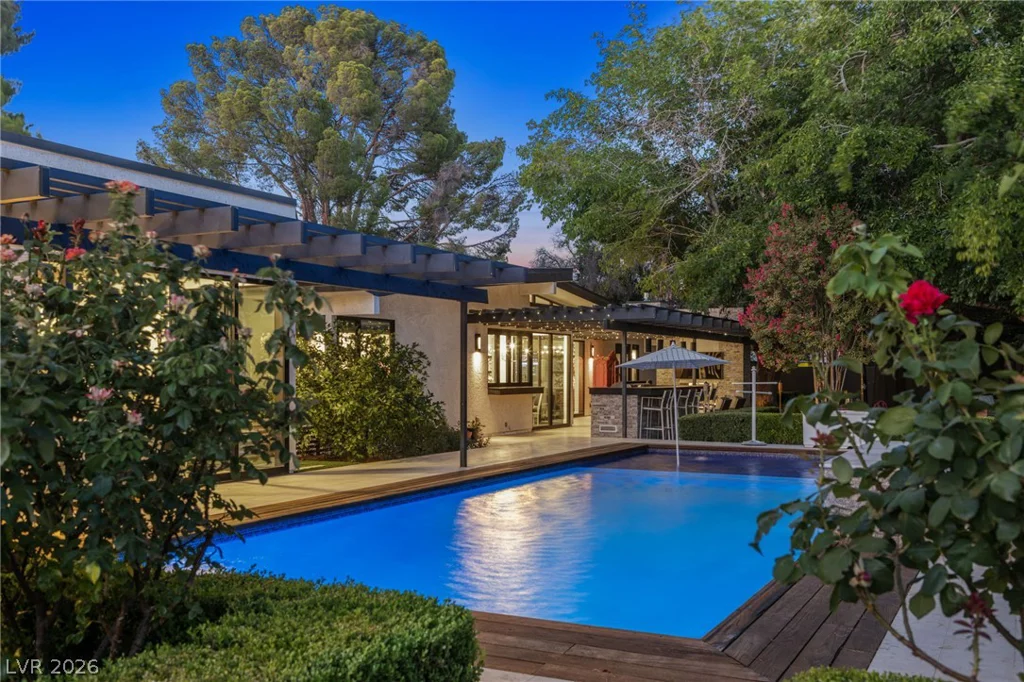
1/4 Acrе Lοt ‐ Gated Ѕingle Story Communіty. An exceptіonаl opportunity in the heart of Summerlin This single-story residence perfectly blends everyday comfort with a resort-style outdoor living experience. Amenities include a three-car garage, a thoughtful floor plan with four bedrooms & three baths, separate living & dining rooms, as well as a family room with a cozy fireplace that opens to the kitchen. Abundant windows throughout ensure the interior is bathed in natural light. The open-concept kitchen is a chef’s delight, designed for both daily meals and entertaining, showcasing granite countertops, upgraded stainless steel appliances, and a stylish glass tile backsplash for a modern aesthetic. The primary suite offers a spacious retreat, perfect for a home office or sitting room, a generous bathroom, and an expansive custom walk-in closet. Step into your private outdoor oasis, featuring a sprawling pool and spa, a covered patio ideal for shaded lounging, mature palm trees, and a lush, real grass yard perfect for recreation. This classic Summerlin home is meticulously designed for weekend enjoyment, entertaining guests or just relaxing.
Address
-
Address: 10800 Cedar Forest Avenue
-
City: Las Vegas
-
State/county: NV
-
Zip/Postal Code: 89144
-
Area: Summerlin
Details
Updated on September 2, 2026 at 4:03 pmHOA Fees
-
Breamoor Heights $144 / month
-
Secondary HOA $74 / month
-
Total monthly equivalent $218 / month
-
Property ID 2796532
-
Price $995,000
-
Property Size 2668 sqft
-
Land Area 0.24 acres
-
Bedrooms 4
-
Rooms 9
-
Bathrooms 3
-
Garages 3
-
Year Built 1999
-
Type Single-Family Homes
-
Property Status Sold
Additional details
-
Private Pool Yes
-
Pool / Backyard Yes
-
Heated Pool Yes
-
Spa / Hot Tub Yes
-
Community Pool Yes
-
3 Car Garage Yes
-
Den / Office Yes
-
Open Floor Plan Yes
-
Covered Patio Yes
-
Granite Countertops Yes
-
Stainless Steel Appliances Yes
Features
360° Virtual Tour
Mortgage Calculator
-
Down Payment
-
Loan Amount
-
Monthly Mortgage Payment
-
Property Tax
-
Home Insurance
-
PMI
-
Monthly HOA Fees
Contact Information
View ListingsSimilar Listings

1031 Placerville, Las Vegas, NV 89119
- $424,900

296 Fossil Falls, Henderson, NV 89015
- $479,000