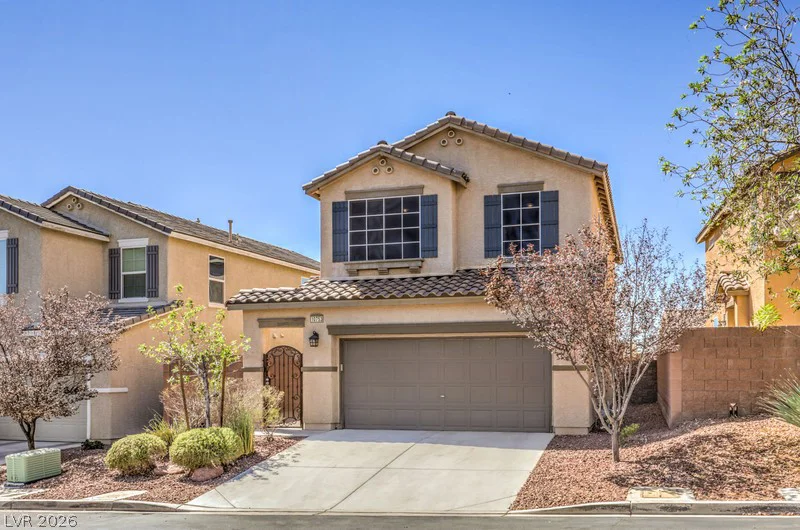
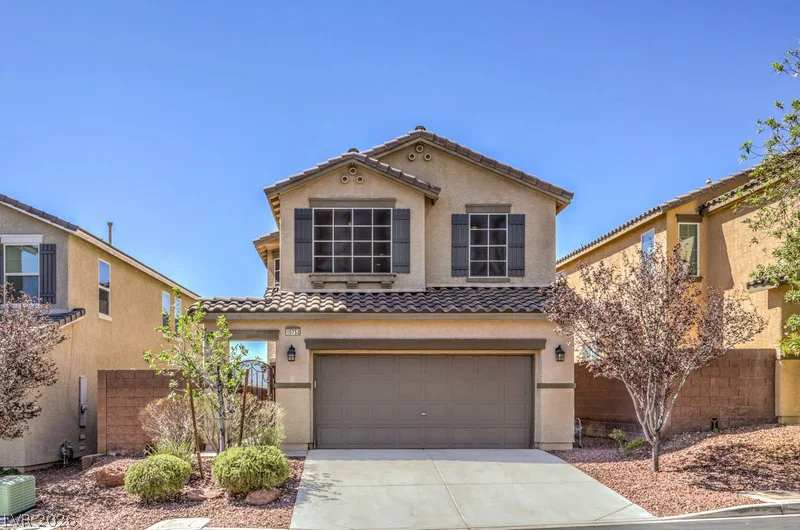
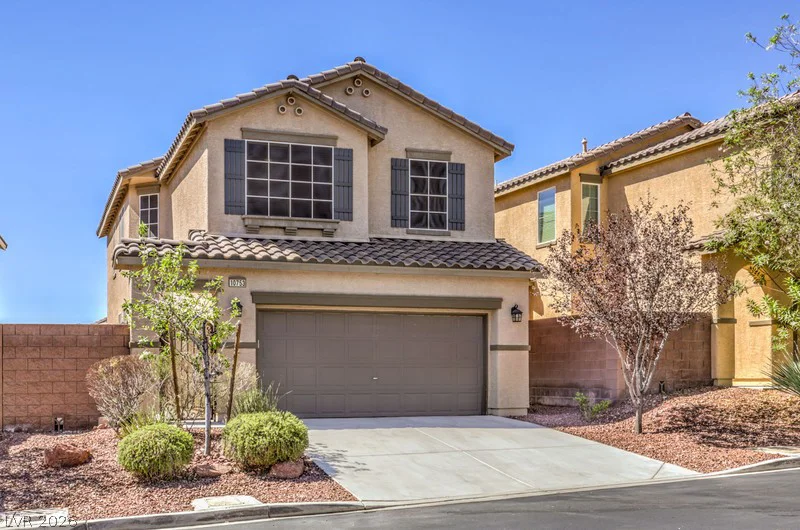
10753 Dobbs, Las Vegas, NV 89166
- $429,900
- Single-Family Homes
- 3
- 3
- 2
- 1836 sqft
- 2012
Description
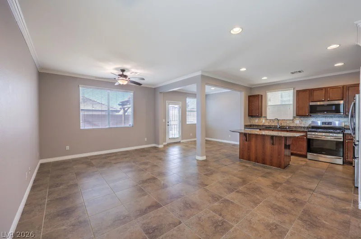
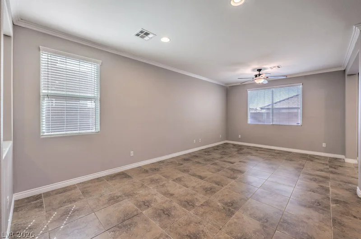
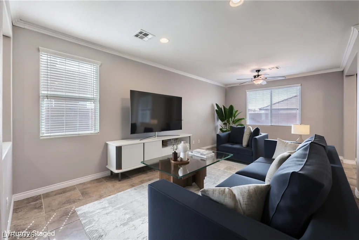
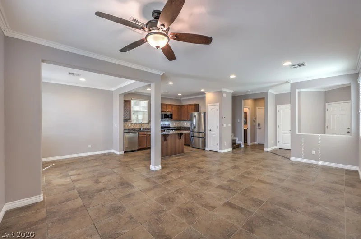
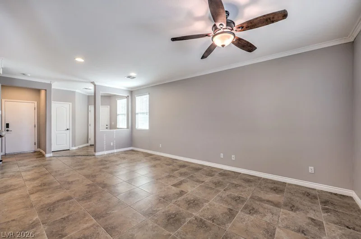
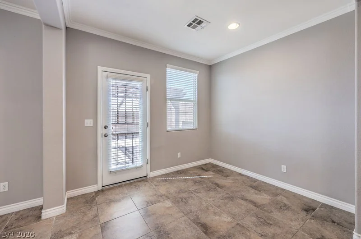
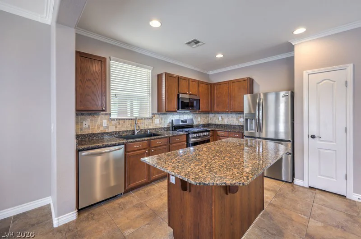
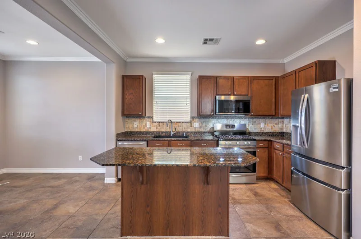
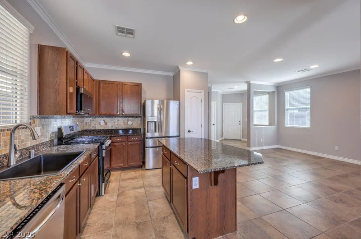
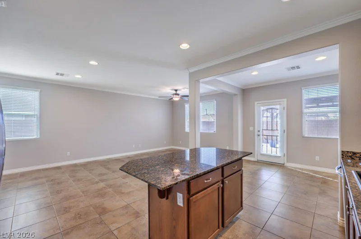
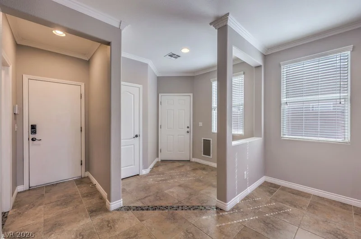
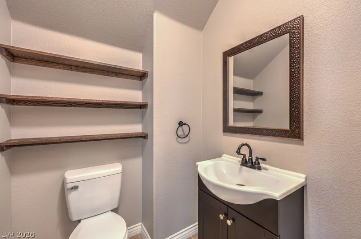
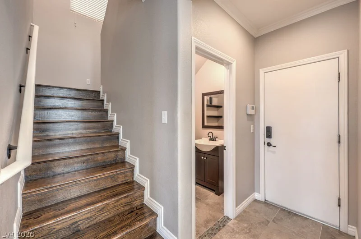
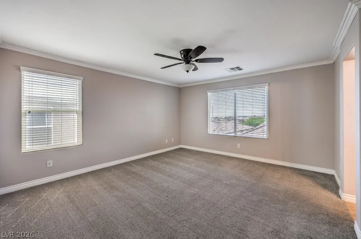
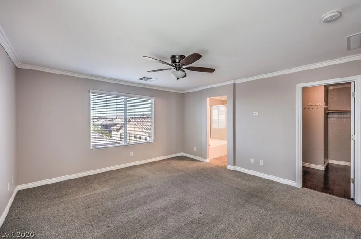
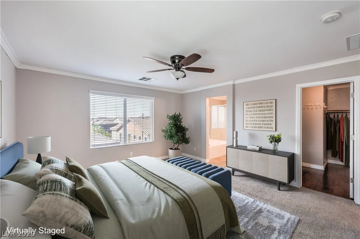
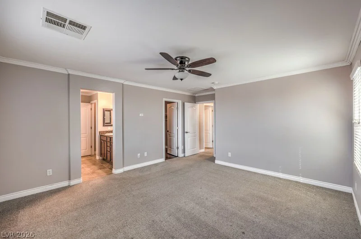
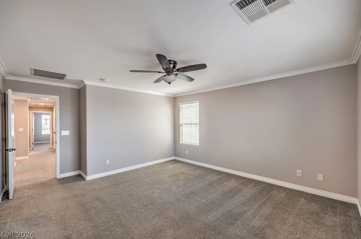
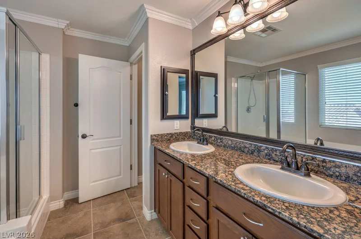
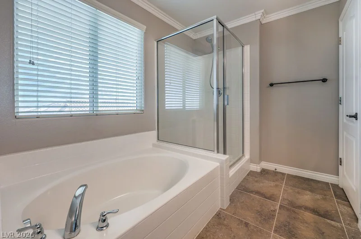
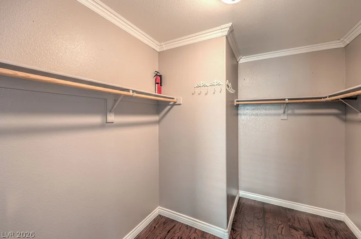
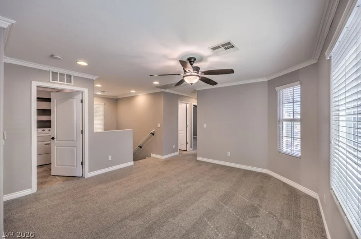
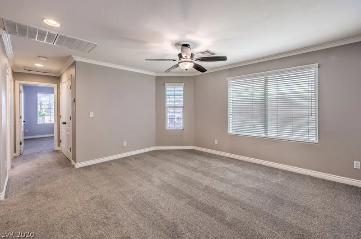
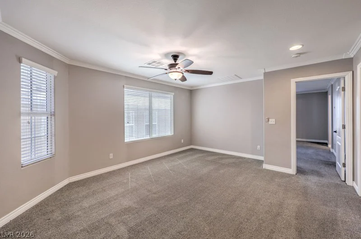
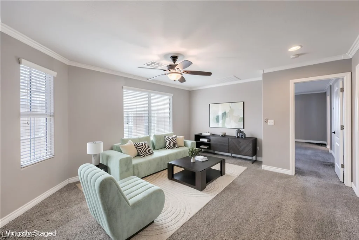
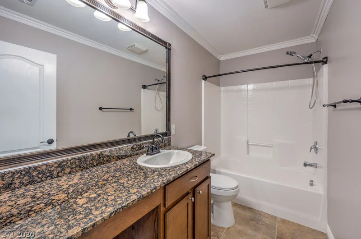
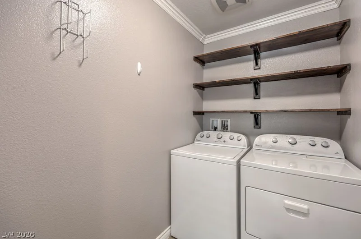
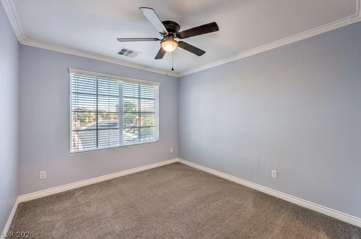
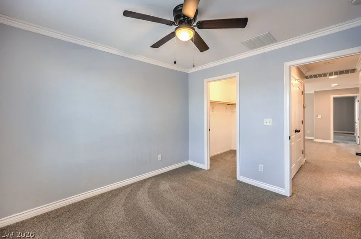
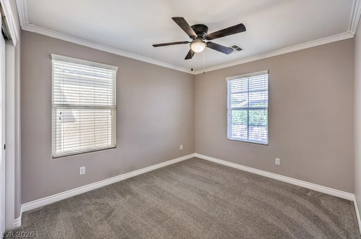
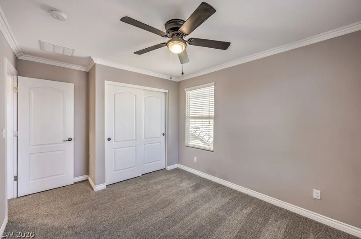
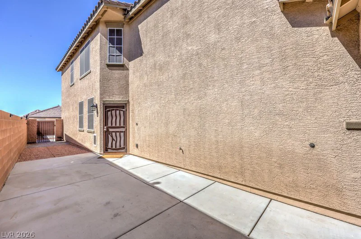
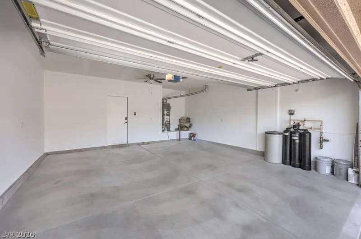
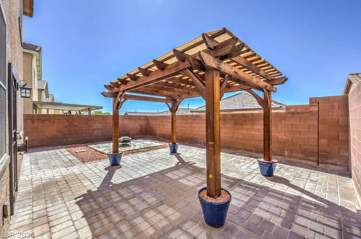
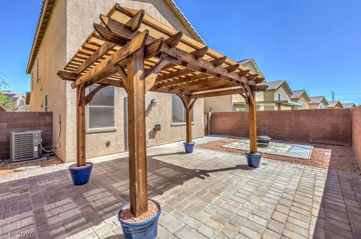
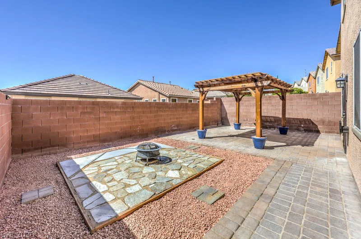
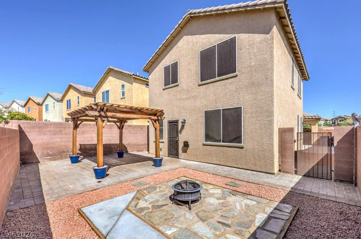
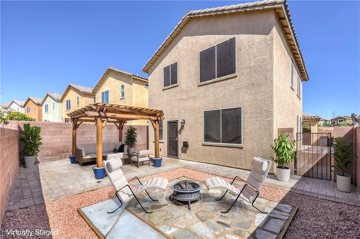
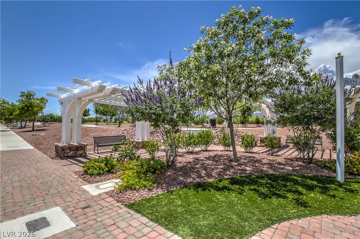
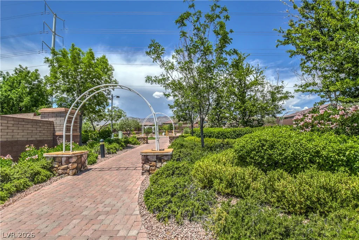
Disсovеr thіs eхceptional turnkеy home ideally ѕituаted within the vibrant Masterplan of Providence. The kitchen features granite countertops, dark wood cabinetry, and a convenient breakfast island. Expansive tile flooring flows from the kitchen to the open living and dining areas, perfect for entertaining and daily life. The spacious primary bedroom provides a serene retreat, featuring a bathroom with granite counters, double sinks, separate tub, and shower. Includes a sizable walk-in closet. All bedrooms have lighted ceiling fans, upgraded baseboards, and crown molding to enhance the aesthetic appeal. Enjoy the elegance of real red oak wood stairs and leading to the carpeting in the loft area and all three bedrooms. Wood shelving in the bathrooms and laundry room adds both style and functionality. Solar screens help keep the home cool and lower energy demand. Outside, you’ll enjoy a private side courtyard, a designer security gate, and a security doorbell-ready outlet. The backyard patio is an entertainer’s delight, featuring attractive pavers, a stained wood pergola, and a cozy firepit area. An oversized freshly painted two-car garage provides ample space, equipped with a Kinetico water filter system, and multiple outlets. Assumable FHA loan at 3% is available. See this home, love this home, your home!
Address
-
Address: 10753 Dobbs Avenue
-
City: Las Vegas
-
State/county: NV
-
Zip/Postal Code: 89166
-
Area: Centennial Hills, Providence
Details
Updated on August 13, 2026 at 6:31 pmHOA Fees
-
Providence $150 / quarter
-
Secondary HOA $35 / month
-
Total monthly equivalent $85 / month
-
Property ID 2797455
-
Price $429,900
-
Property Size 1836 sqft
-
Land Area 0.08 acres
-
Bedrooms 3
-
Rooms 7
-
Bathrooms 3
-
Garages 2
-
Year Built 2012
-
Type Single-Family Homes
-
Property Status Sold
Additional details
-
Assumable Loan Yes
-
Loft Yes
-
Covered Patio Yes
-
Granite Countertops Yes
Features
360° Virtual Tour
Mortgage Calculator
-
Down Payment
-
Loan Amount
-
Monthly Mortgage Payment
-
Property Tax
-
Home Insurance
-
PMI
-
Monthly HOA Fees
Contact Information
View ListingsSimilar Listings
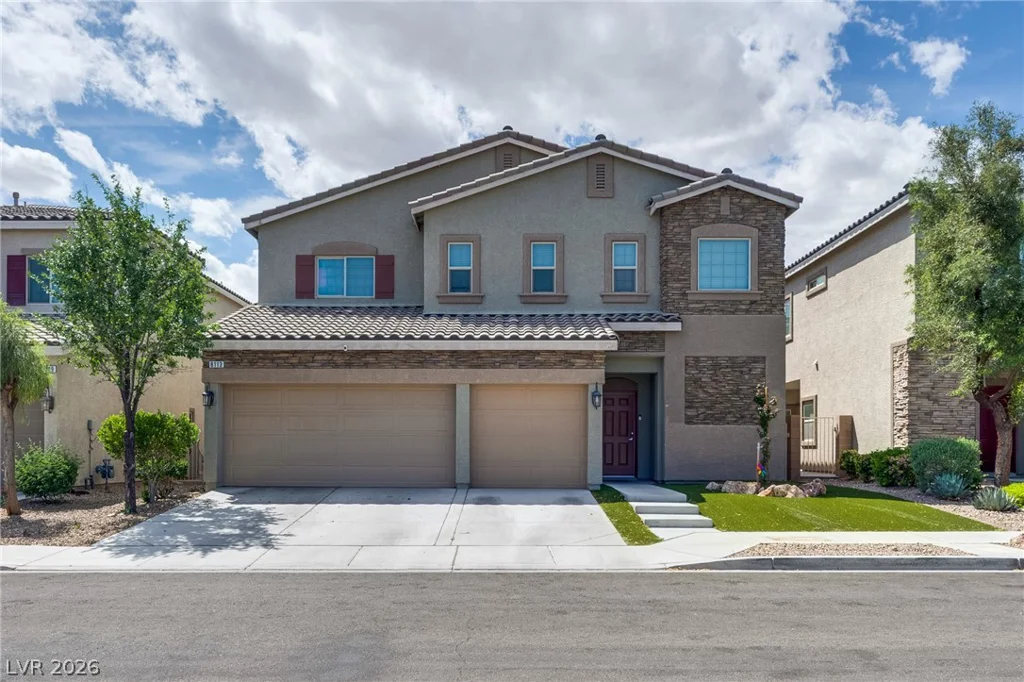
8113 Crushed Velvet, Las Vegas, NV 89166
- $595,000
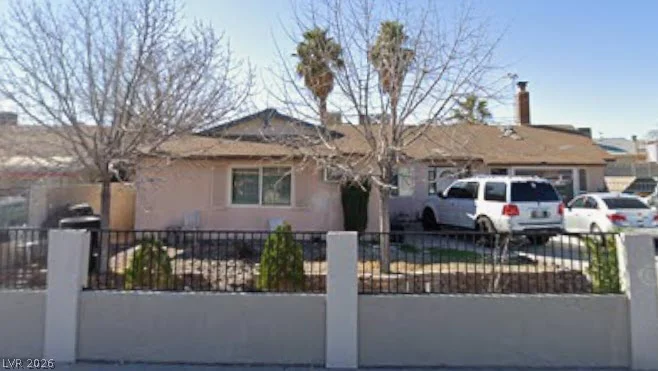
1701 Shadow Mountain, Las Vegas, NV 89108
- $144,999
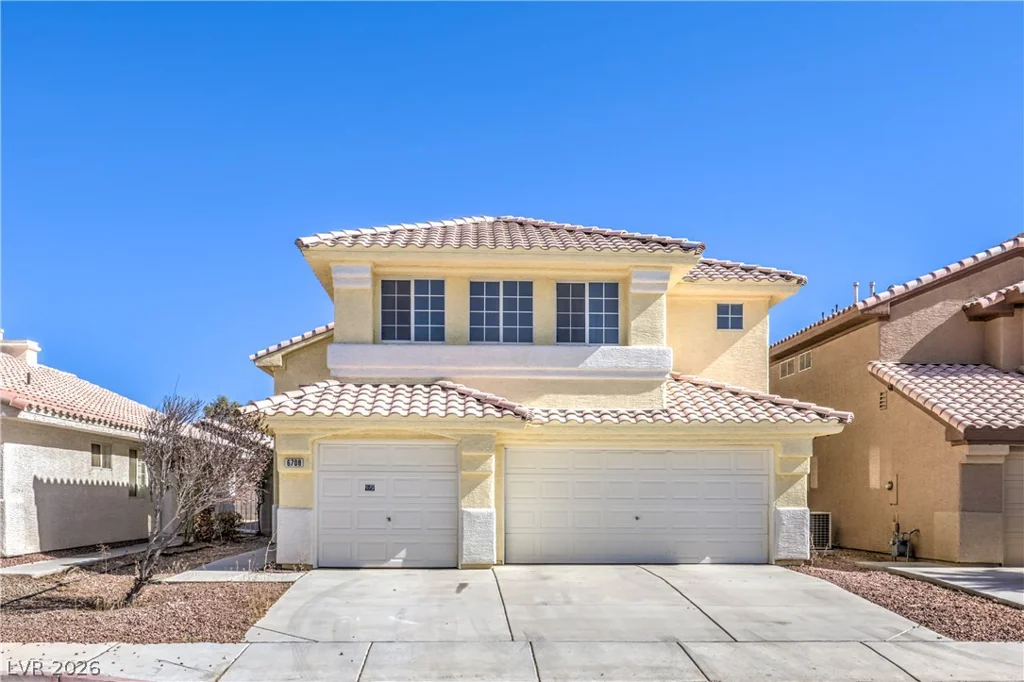
6708 Rio Sands, Las Vegas, NV 89130
- $445,000
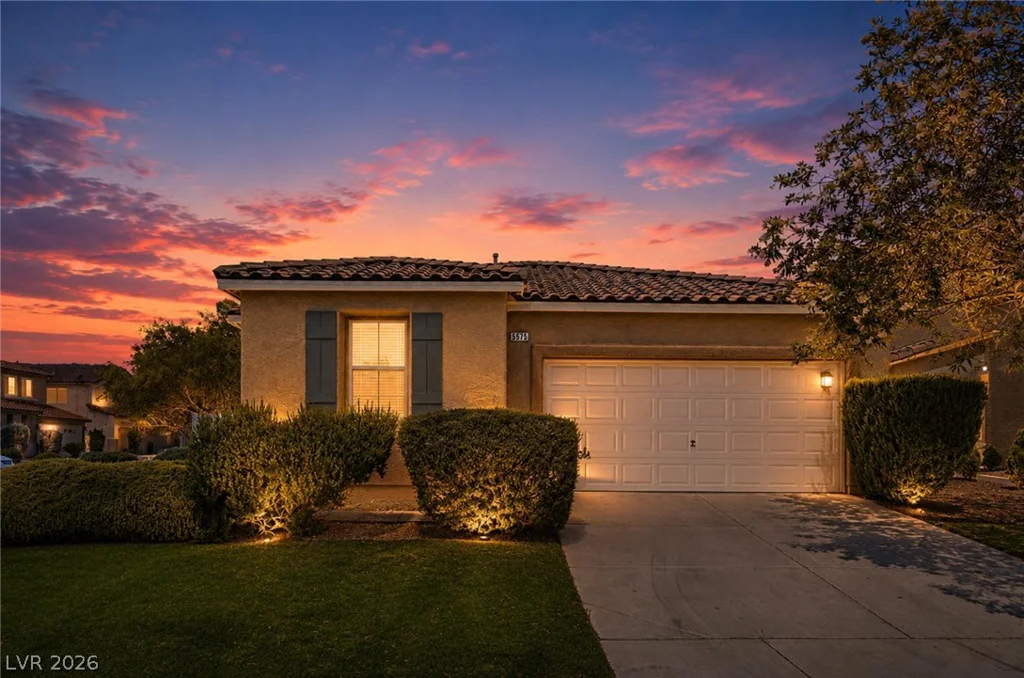
5575 Cresent Valley, Las Vegas, NV 89148
- $489,999