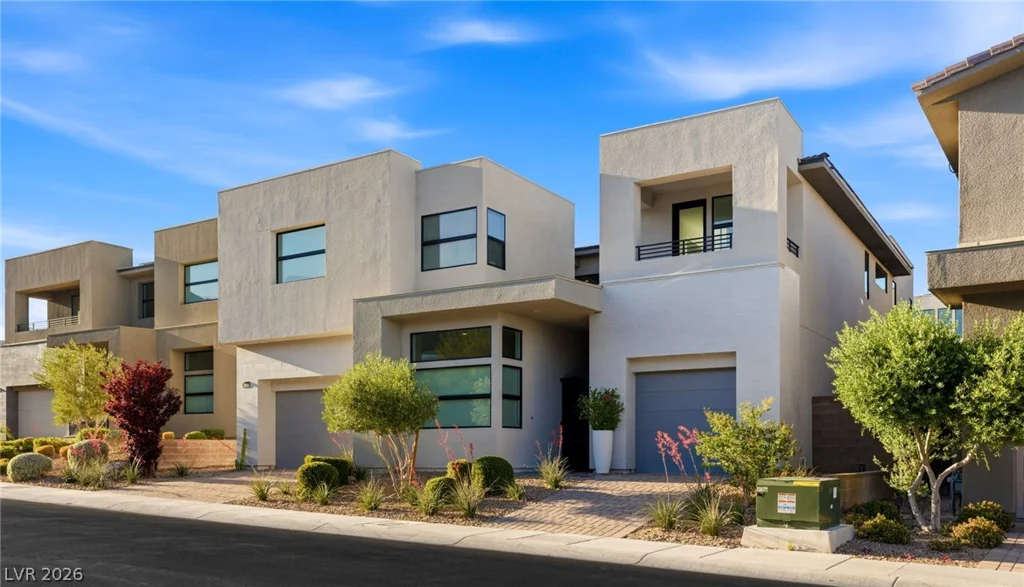
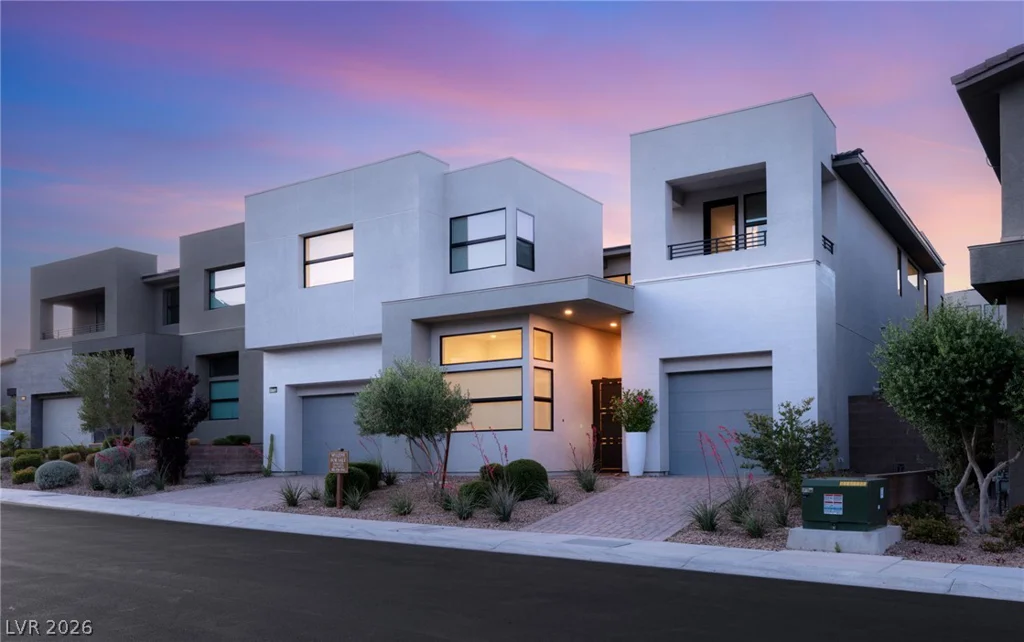
10752 Patina Hills, Las Vegas, NV 89135
- $2,595,000
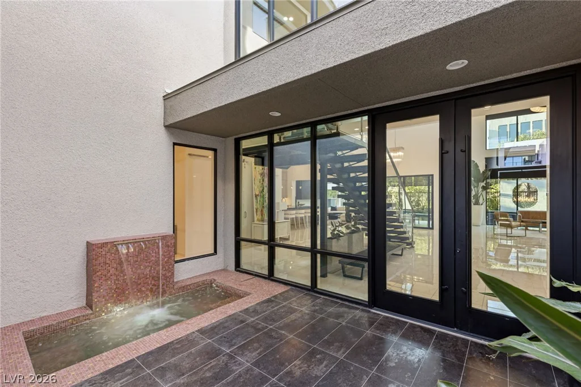
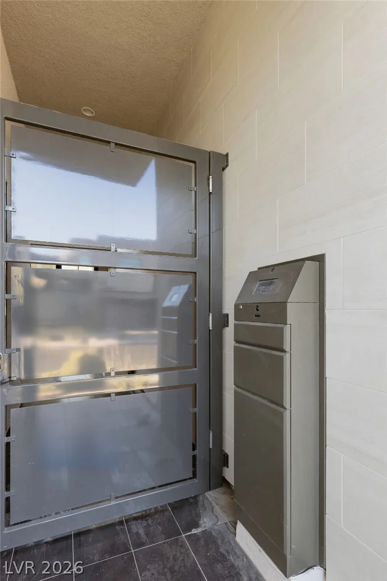
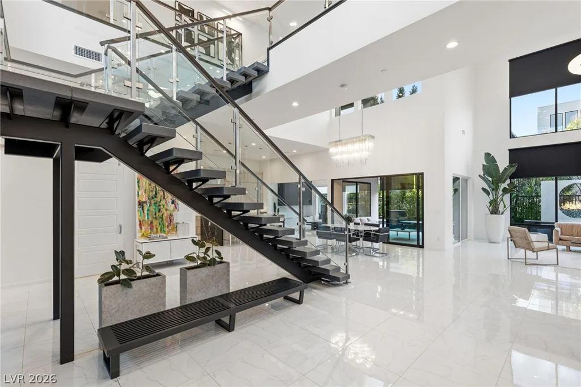
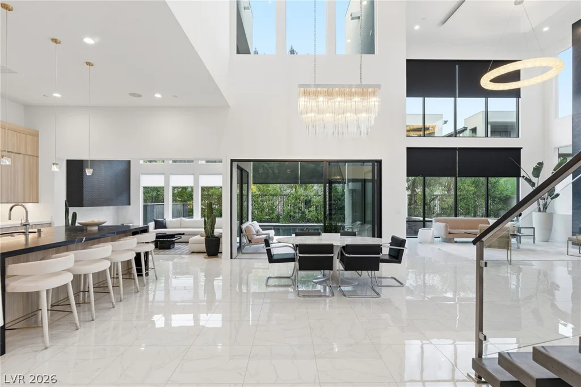
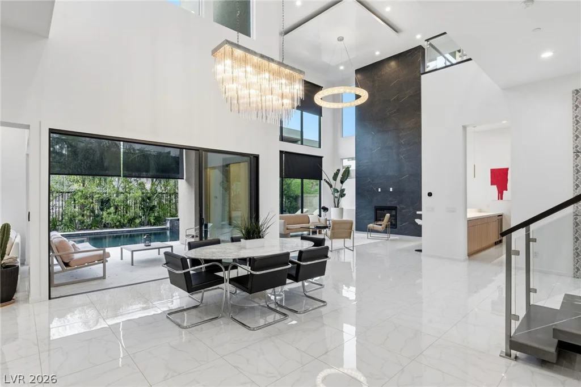
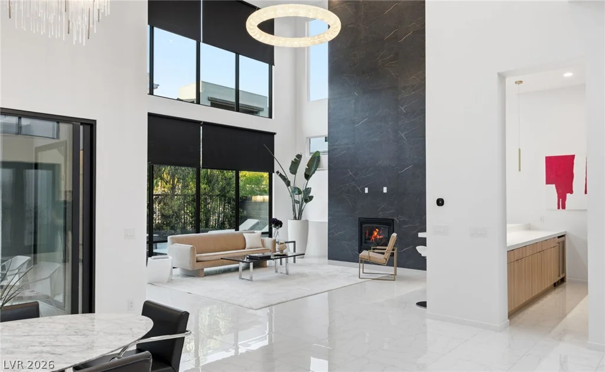
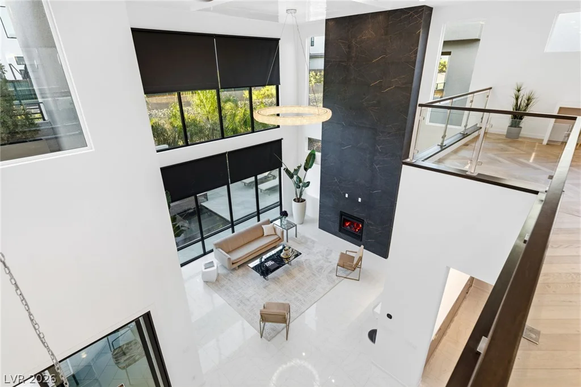
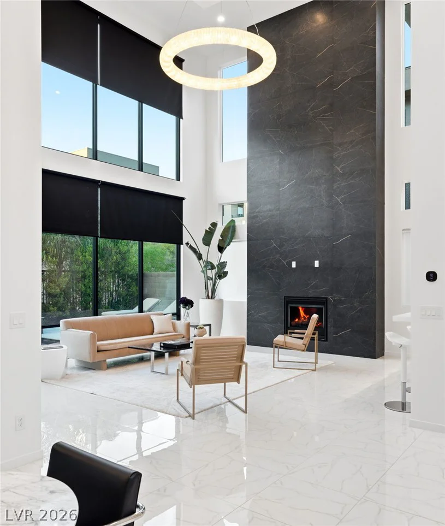
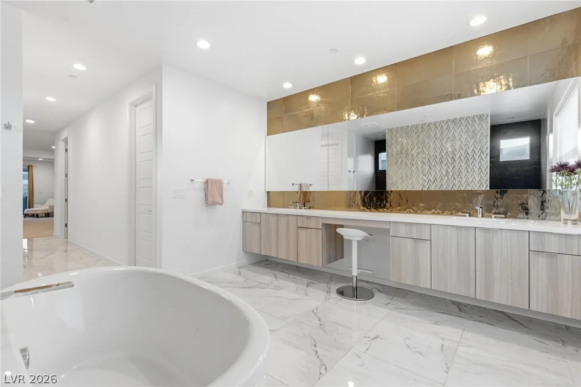
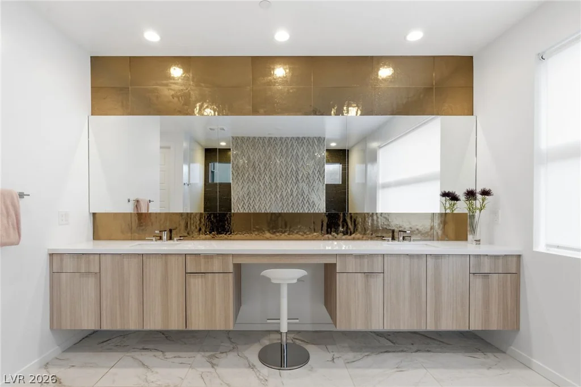
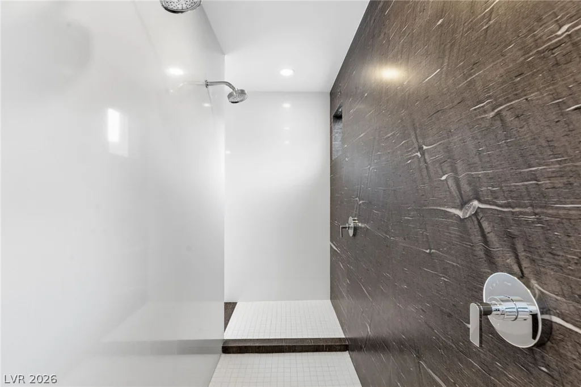
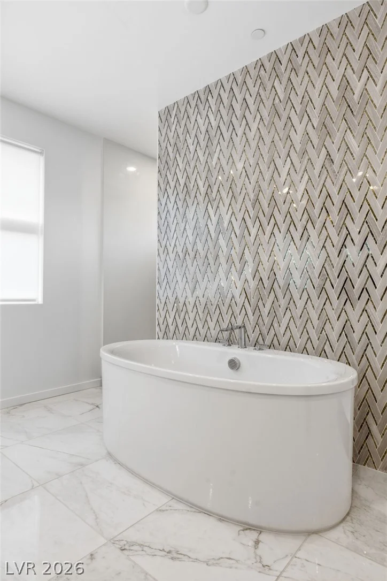
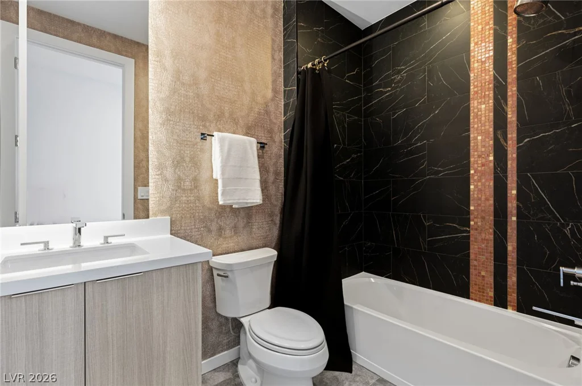
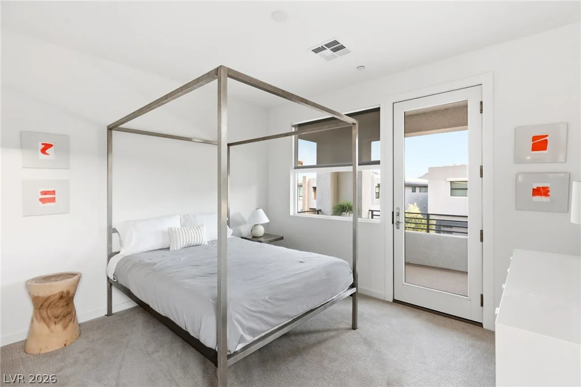
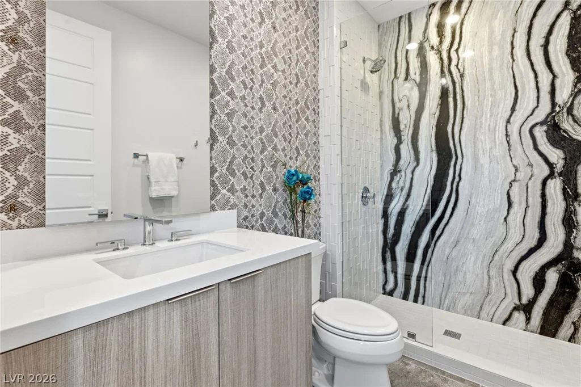
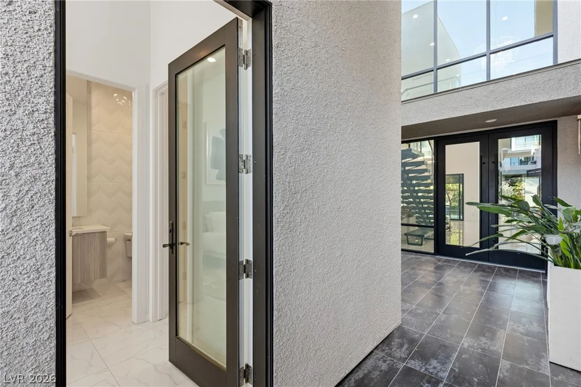
- Single-Family Homes
- 4
- 5
- 3
- 4557 sqft
- 2021
Description
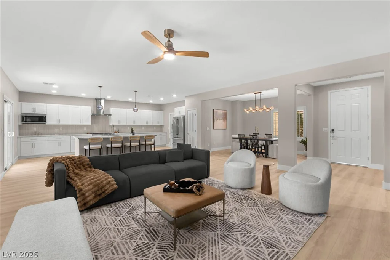
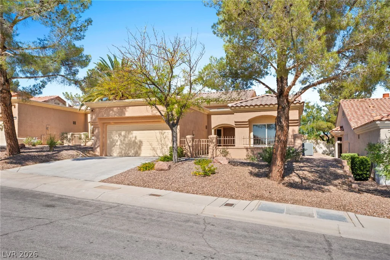
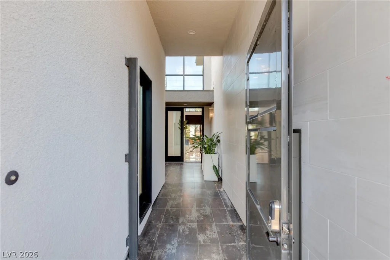
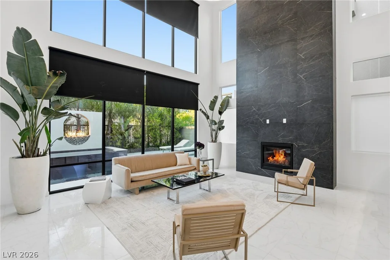
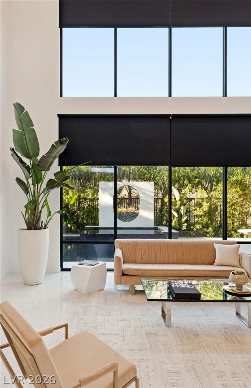
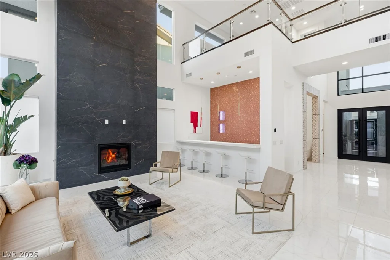
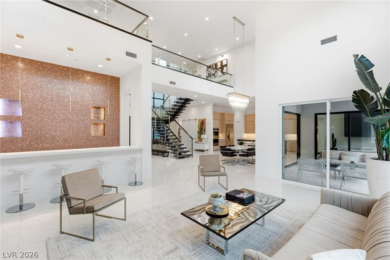
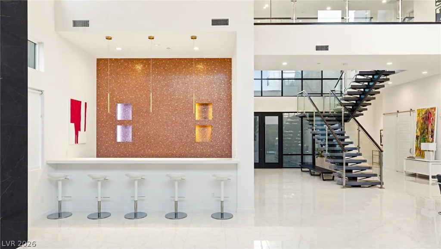
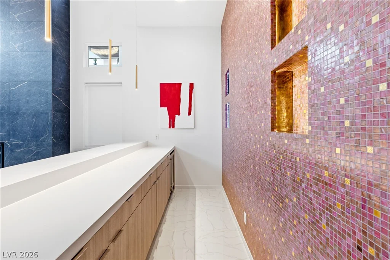
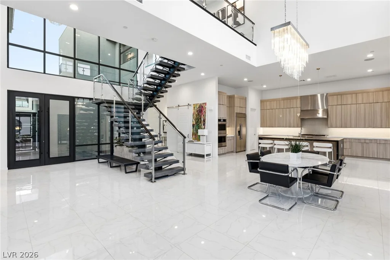
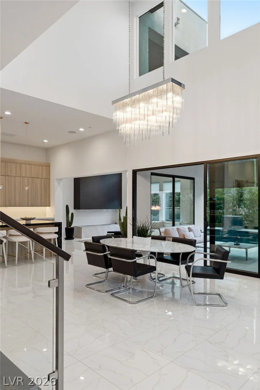
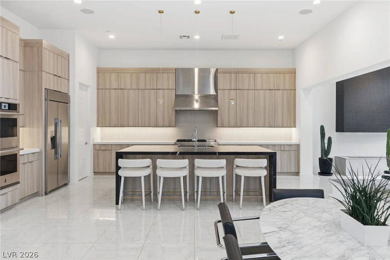
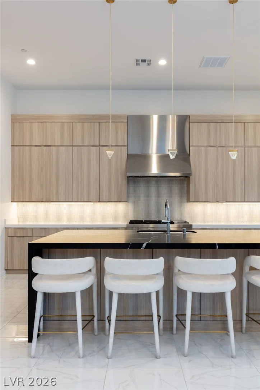
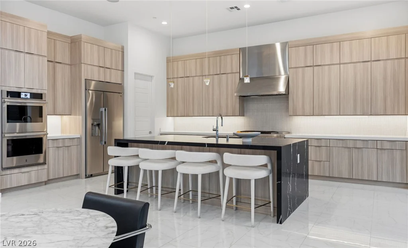
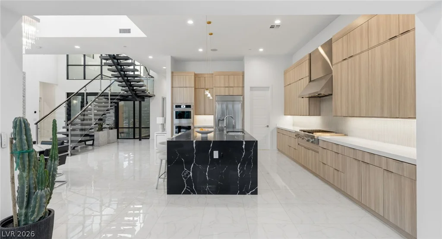
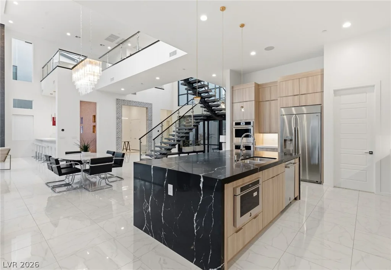
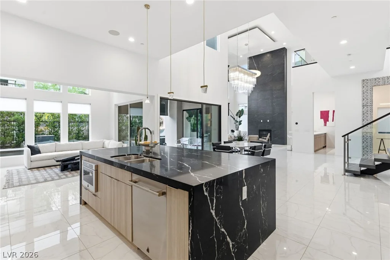
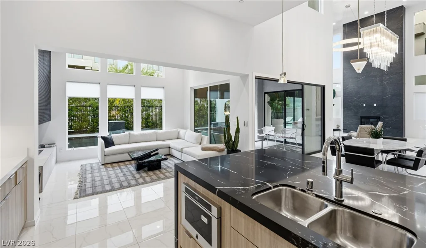
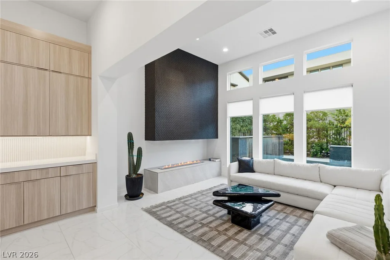
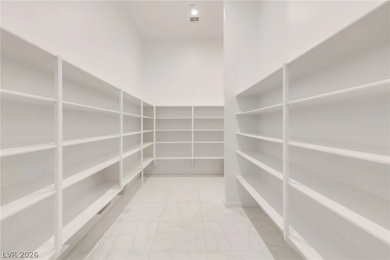
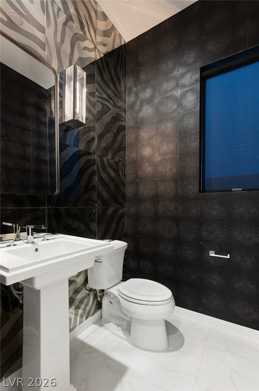
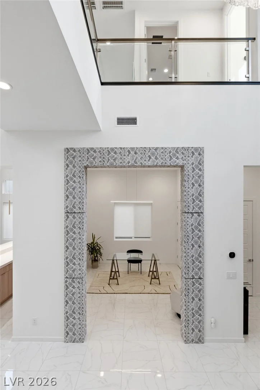
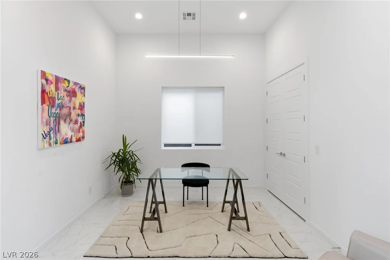
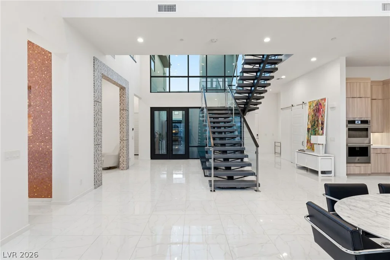
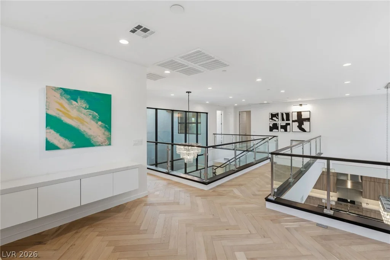
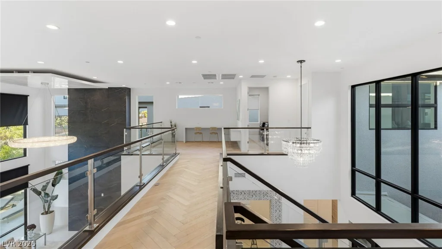
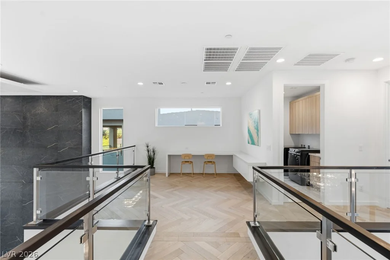
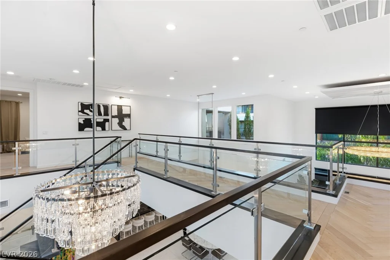
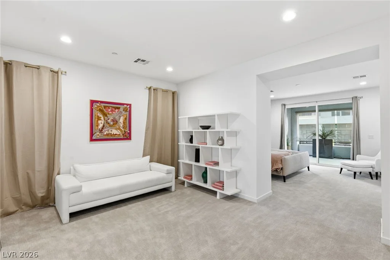
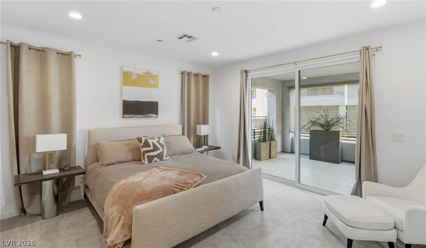
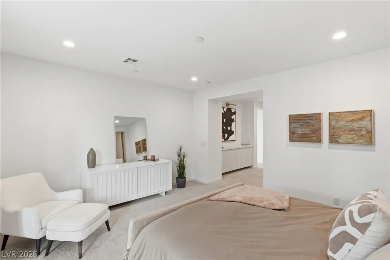
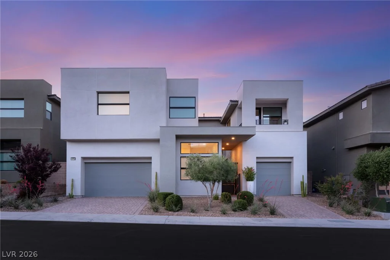
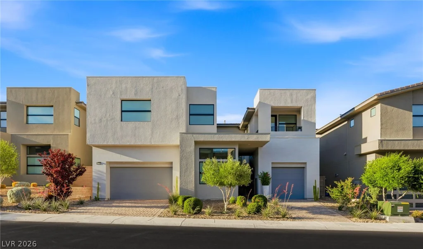
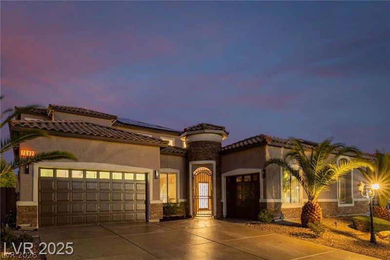
Welcome to 6955 Lakota Summit Court, a former model home that lives like a showpiece and feels like a private retreat. Set on a quiet cul-de-sac, this residence is loaded with upgrades that make it stand apart from the moment you arrive.
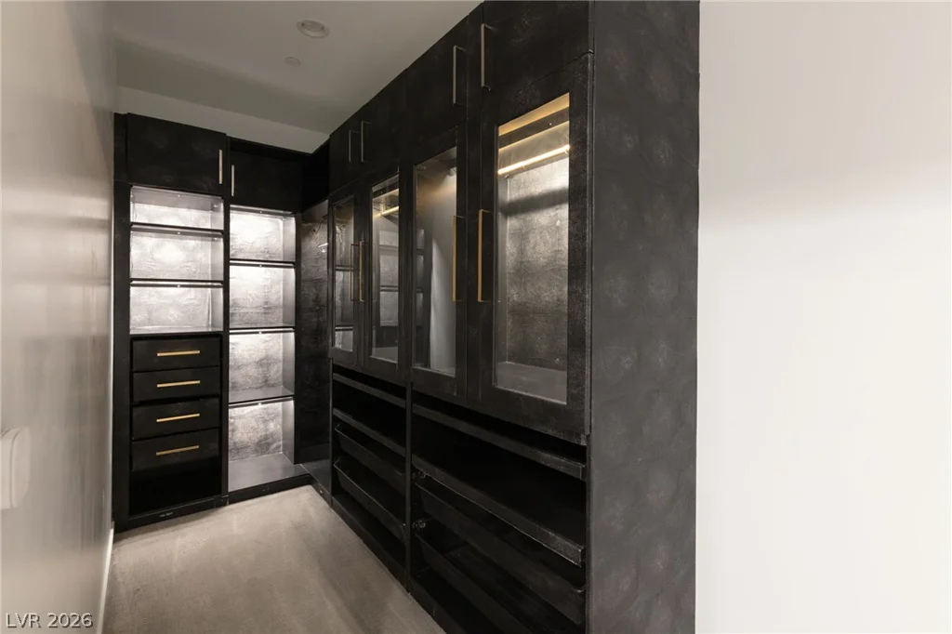
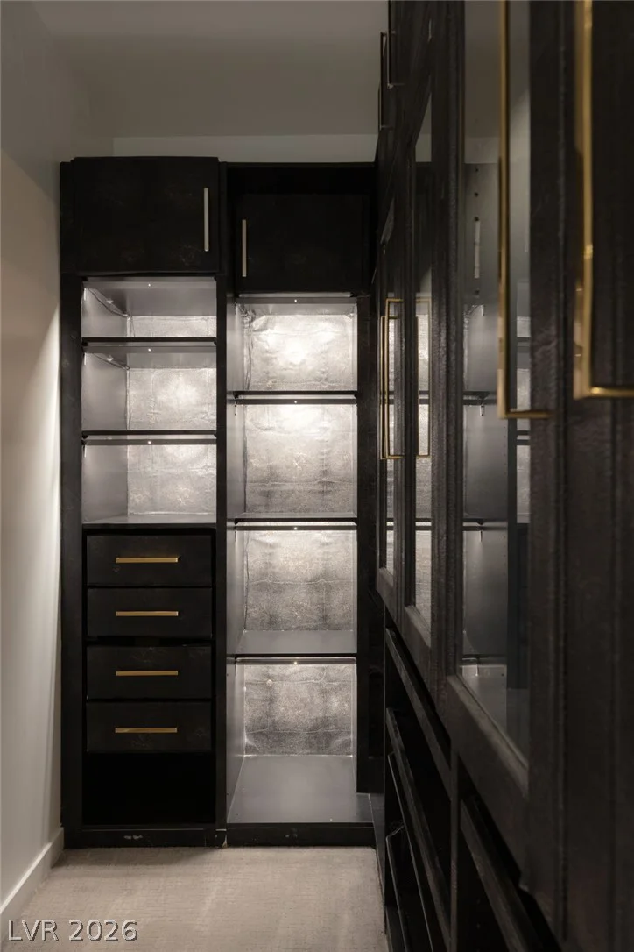
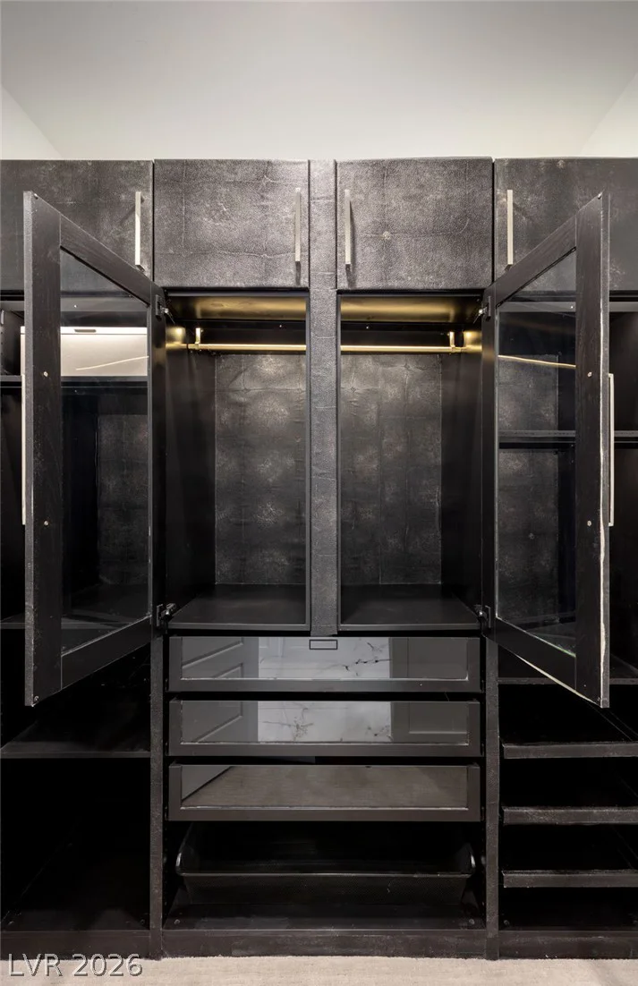
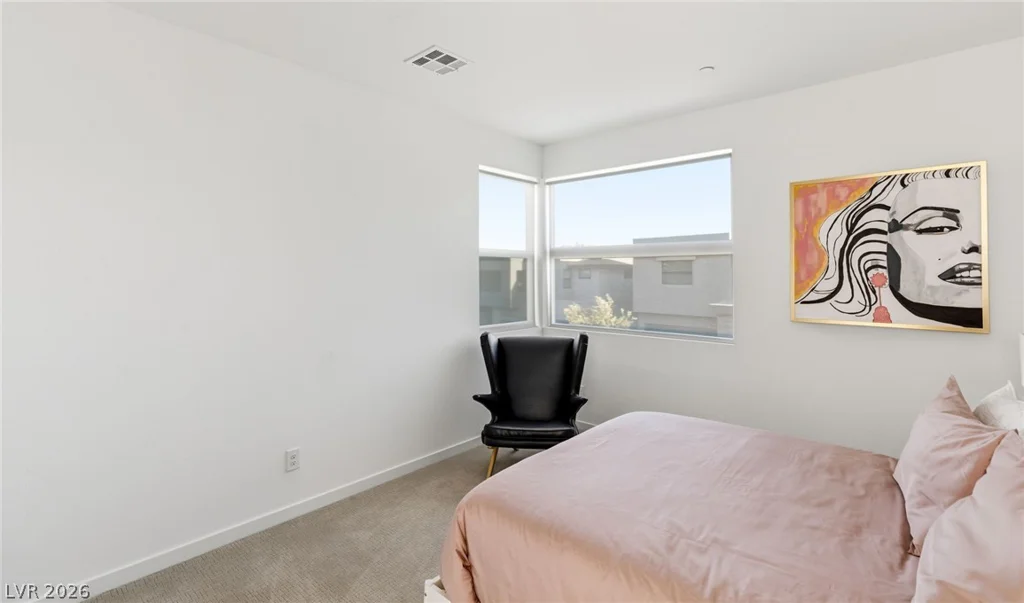
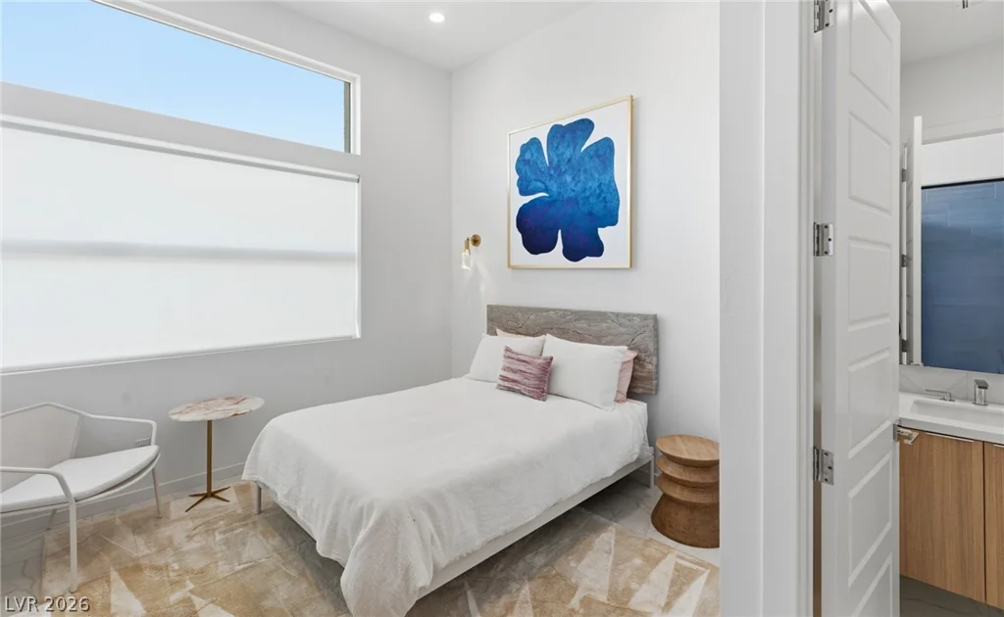
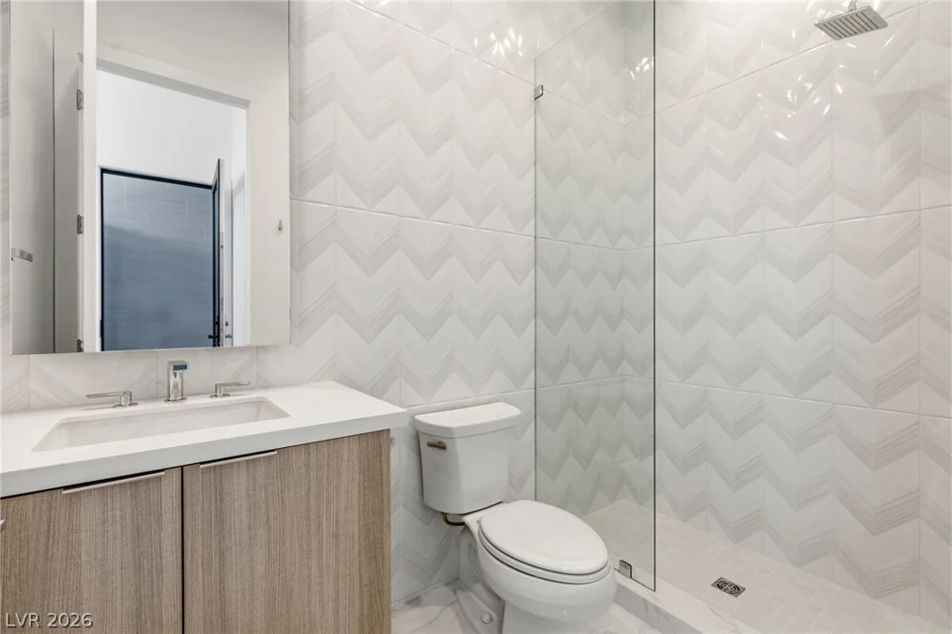
Inside, surround sound flows through the home and carries out to the backyard, so you can set the mood for a lively game night or a quiet evening in. A whole-house alkaline water system adds a touch of wellness to everyday living, from the first glass in the morning to the last cup of tea at night. Every bedroom has its own walk-in closet, and two of the bedrooms share a Jack and Jill bathroom, a smart layout for family, guests, or anyone who values extra space.
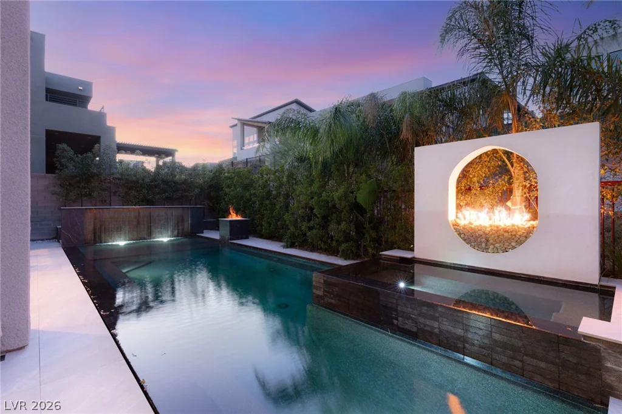
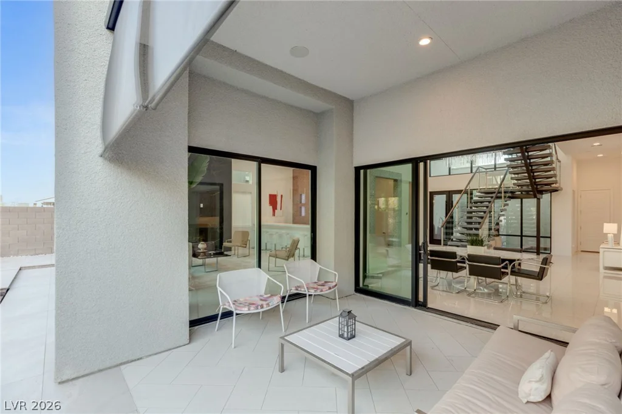
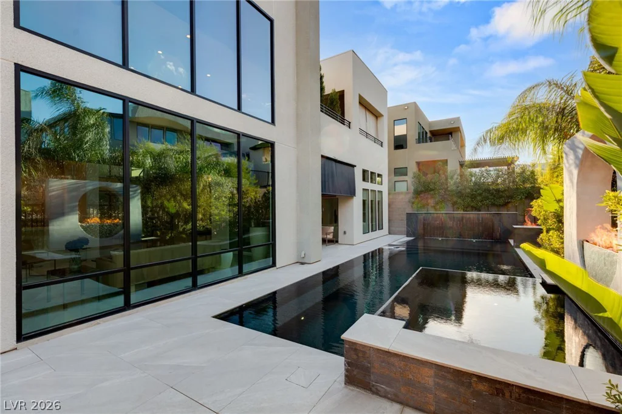
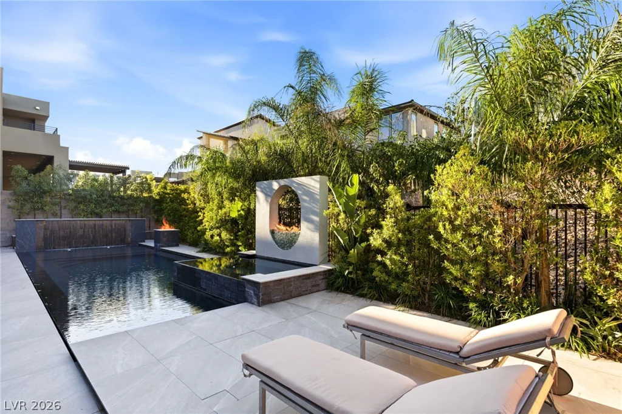
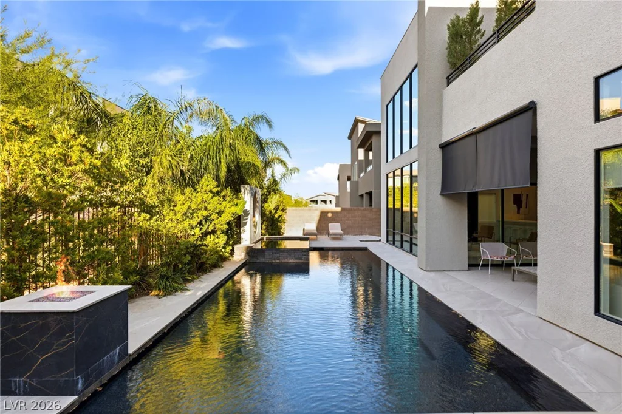
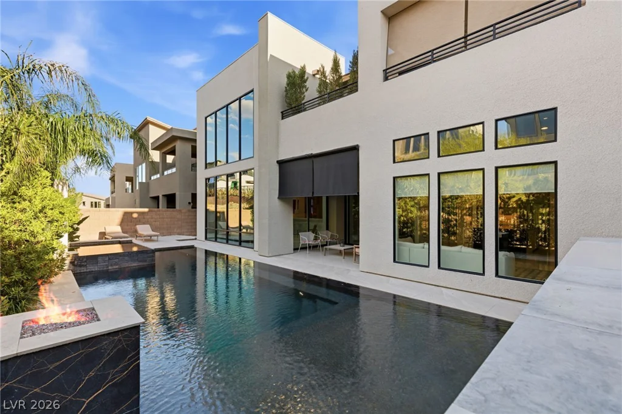
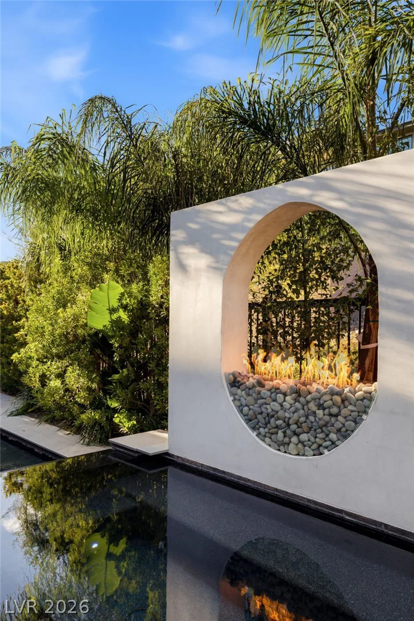
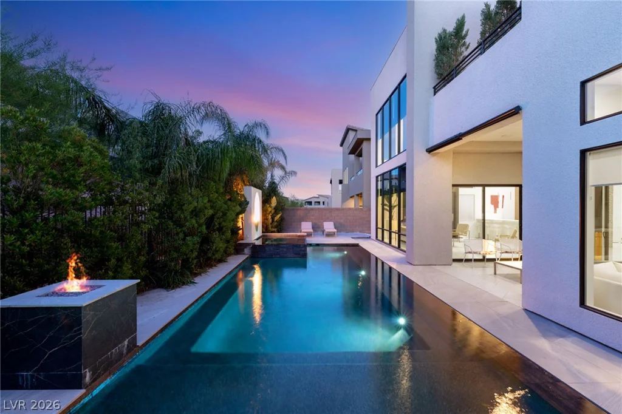
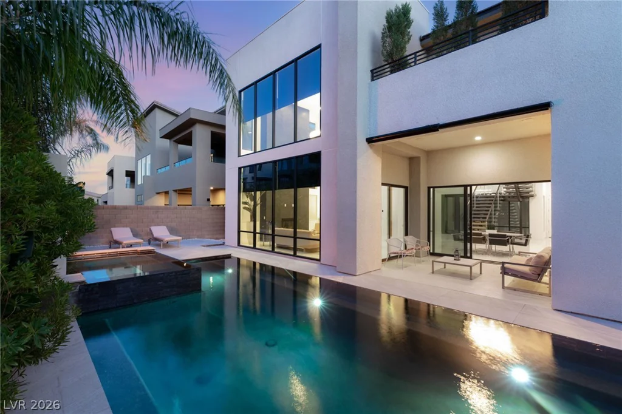
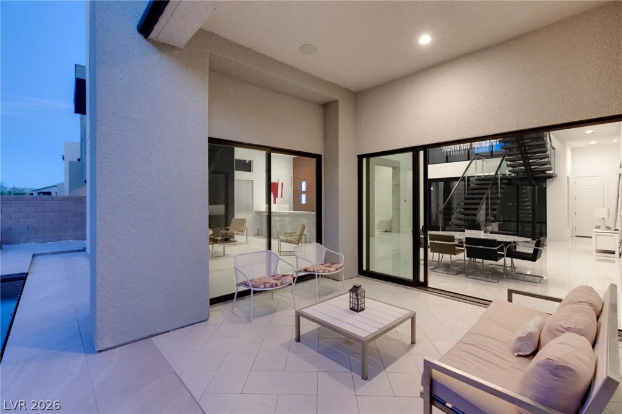
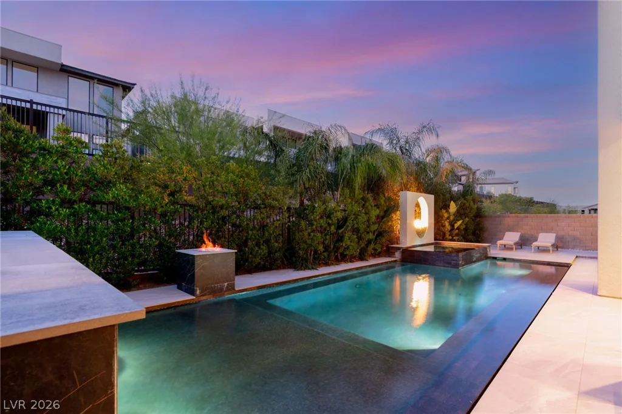
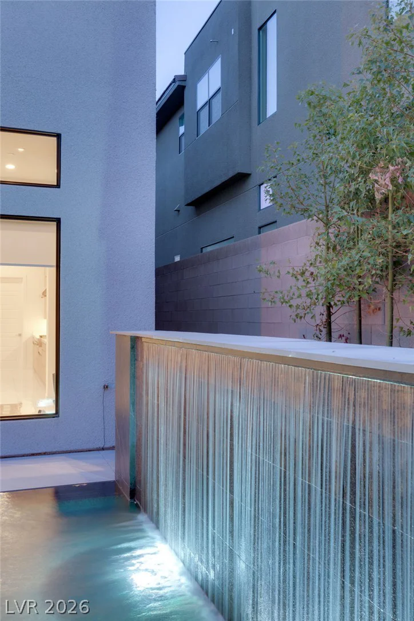
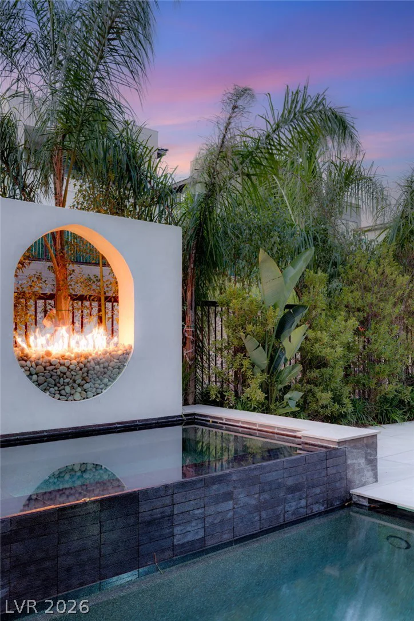
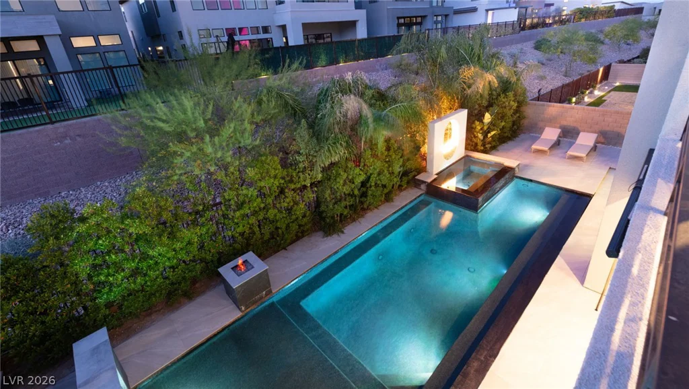
The backyard is where this home really shines. Privacy is the real luxury here, and the low-maintenance landscaping keeps the yard looking sharp without the weekend chores. The outdoor kitchen and fire pit make it easy to turn any night into a gathering. Cook, entertain, and unwind on a cool desert evening with music all around you.
Smart ownership comes standard, too. The solar is paid off, which helps keep energy costs low, and a three-car garage offers plenty of room for vehicles, hobbies, and storage.
A former model with this much upgrade, privacy, and style is a rare find. Come see it for yourself.
Address
-
Address: 10752 Patina Hills Court
-
City: Las Vegas
-
State/county: NV
-
Zip/Postal Code: 89135
Details
Updated on October 9, 2026 at 10:45 pmHOA Fees
-
Mesa Ridge $410 / month
-
Secondary HOA $76 / month
-
Total monthly equivalent $486 / month
-
Property ID 2825715
-
Price $2,595,000
-
Property Size 4557 sqft
-
Land Area 0.18 acres
-
Bedrooms 4
-
Rooms 11
-
Bathrooms 5
-
Garages 3
-
Year Built 2021
-
Type Single-Family Homes
-
Property Status For Sale
Additional details
-
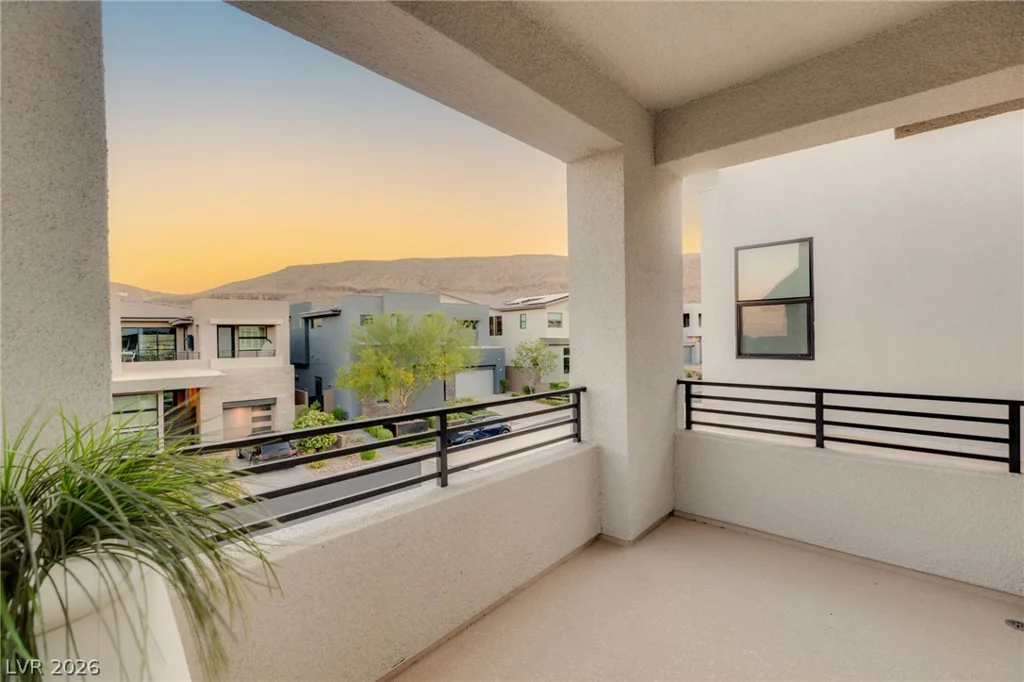
Mountain Views Yes
-
Private Pool Yes
-
Pool / Backyard Yes
-
Heated Pool Yes
-
Spa / Hot Tub Yes
-
Community Pool Yes
-
Community Spa / Hot Tub Yes
-
3 Car Garage Yes
-
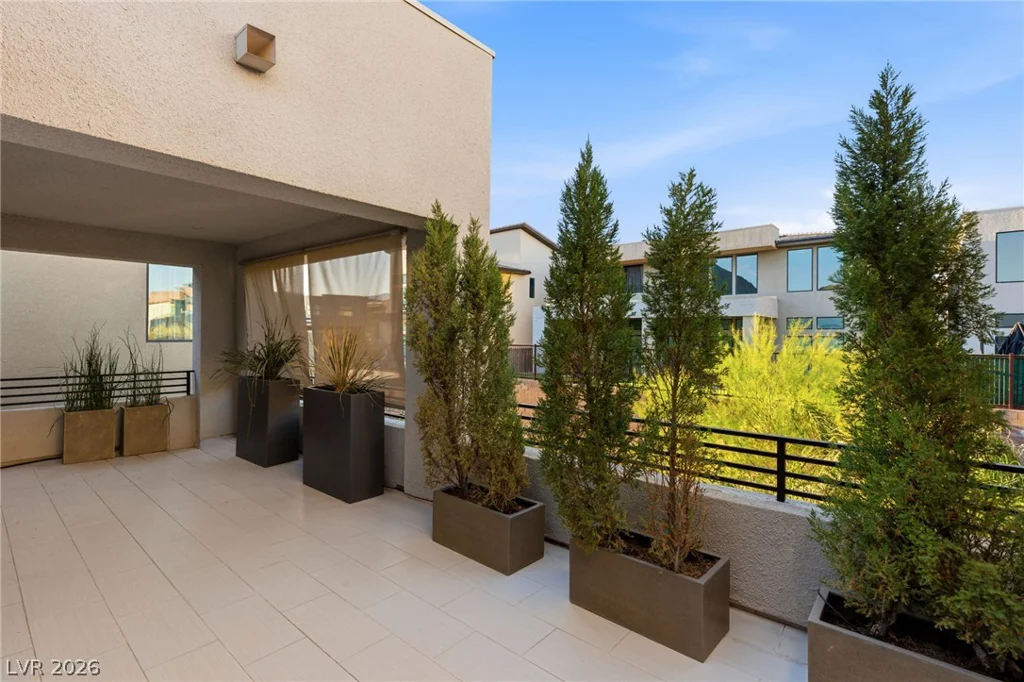
Covered Patio Yes
-
Courtyard Yes
-
Outdoor Kitchen Yes
-
Balcony Yes
Features
360° Virtual Tour
Mortgage Calculator
-
Down Payment
-
Loan Amount
-
Monthly Mortgage Payment
-
Property Tax
-
Home Insurance
-
PMI
-
Monthly HOA Fees
Contact Information
View ListingsSimilar Listings
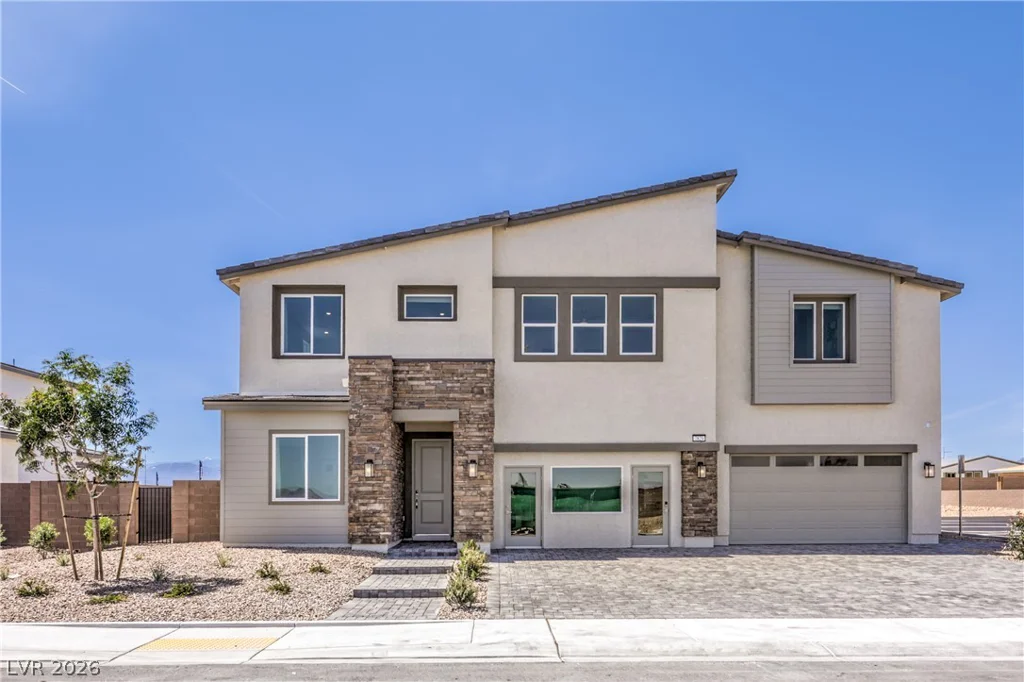
7908 Arial Bay, North Las Vegas, NV 89084
- $778,605
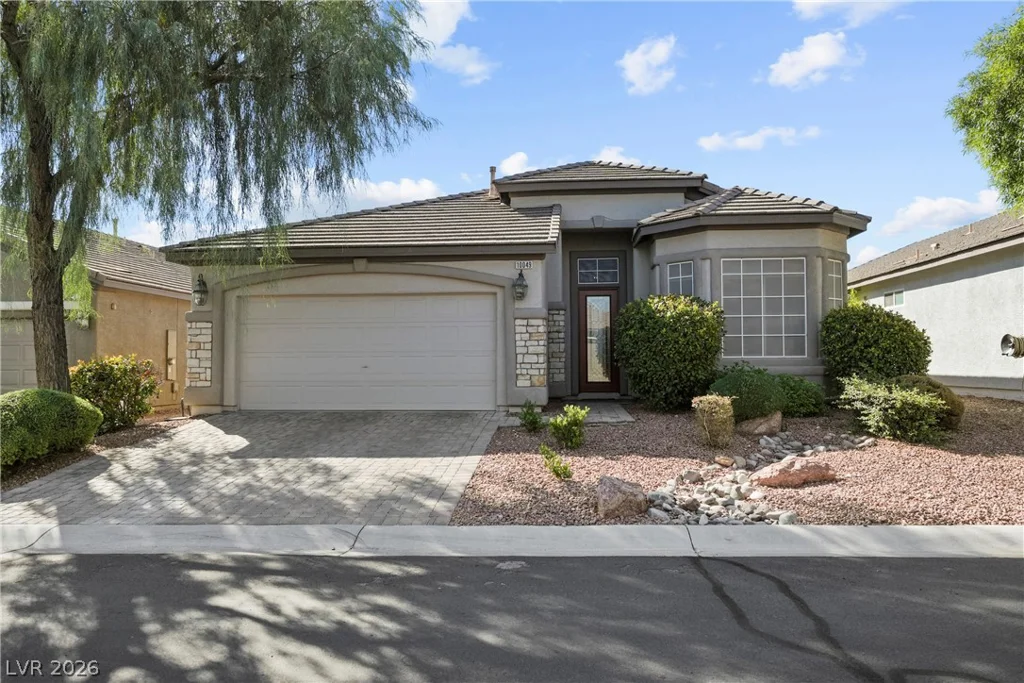
10049 Claverton, Las Vegas, NV 89148
- $499,900
1033 Onyx Ridge, Henderson, NV 89052
- $1,936,500