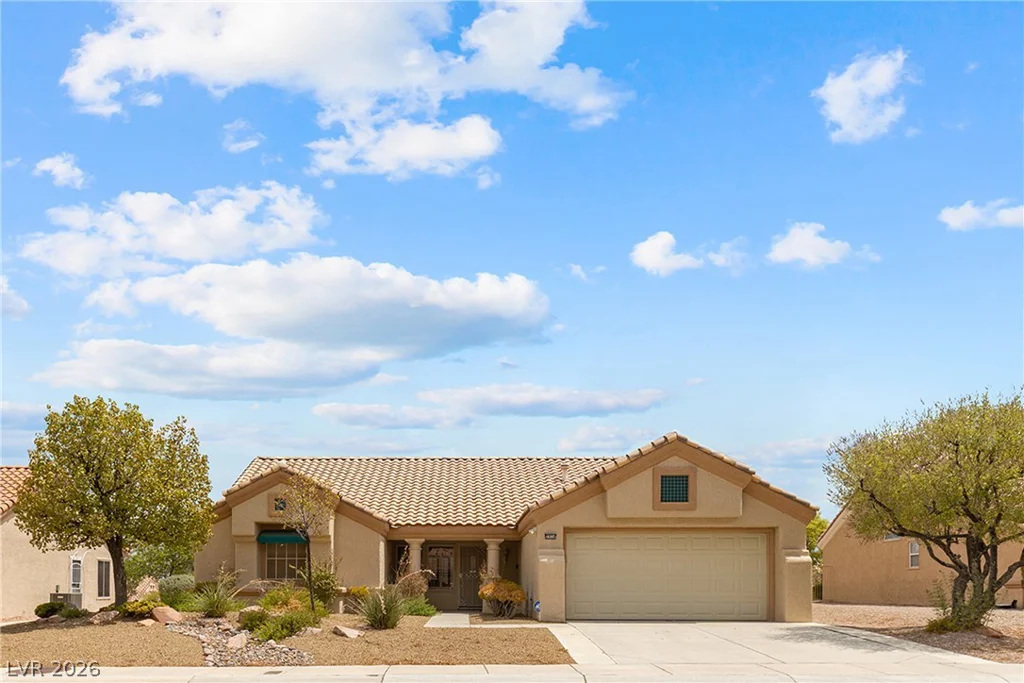
10739 Bramante, Las Vegas, NV 89141
- $749,888
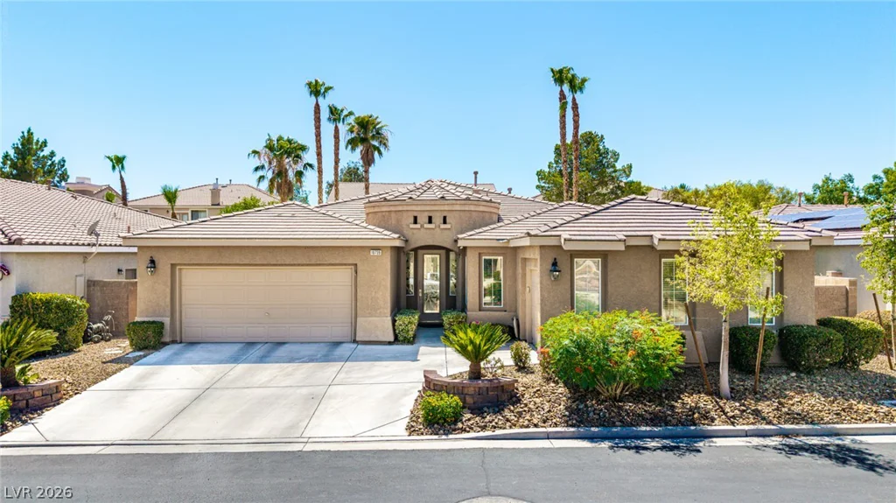
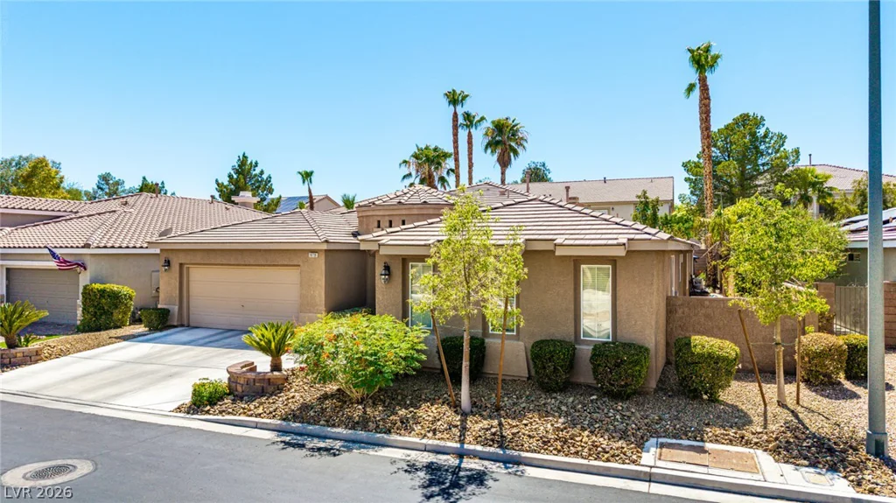
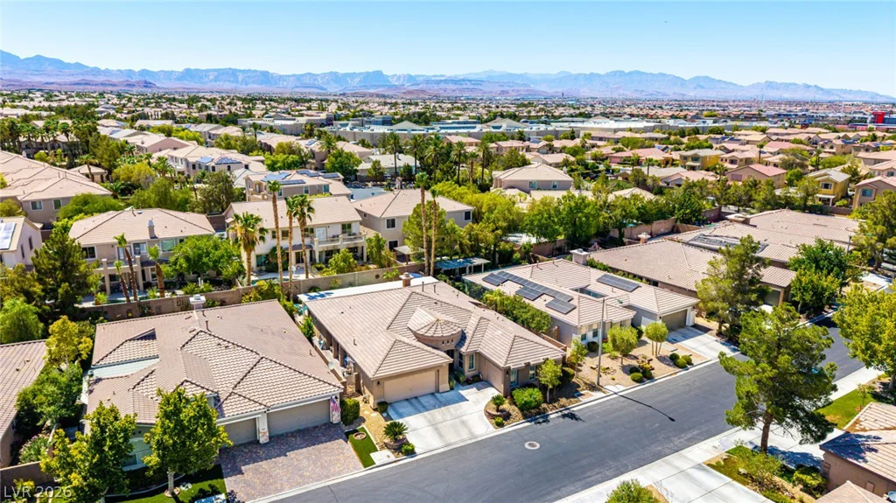
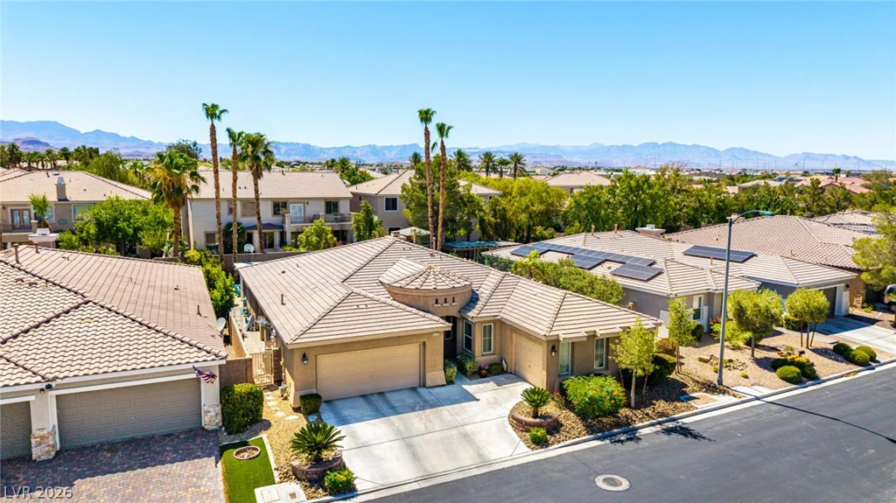
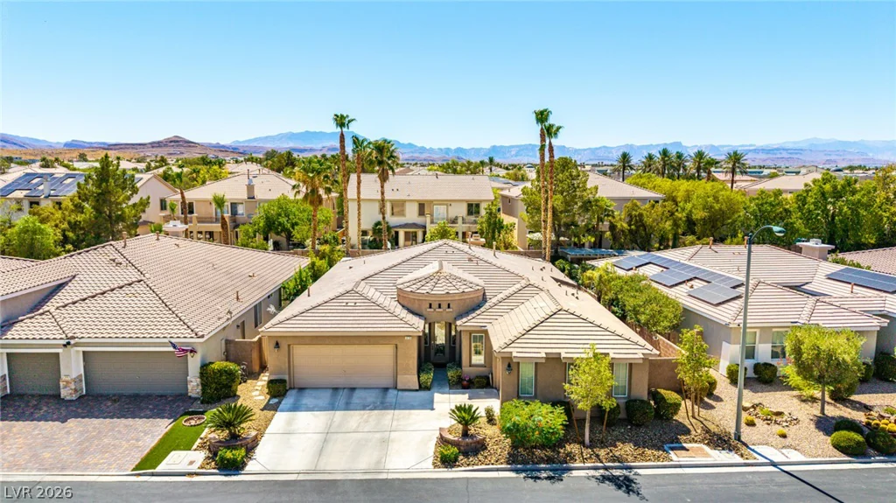
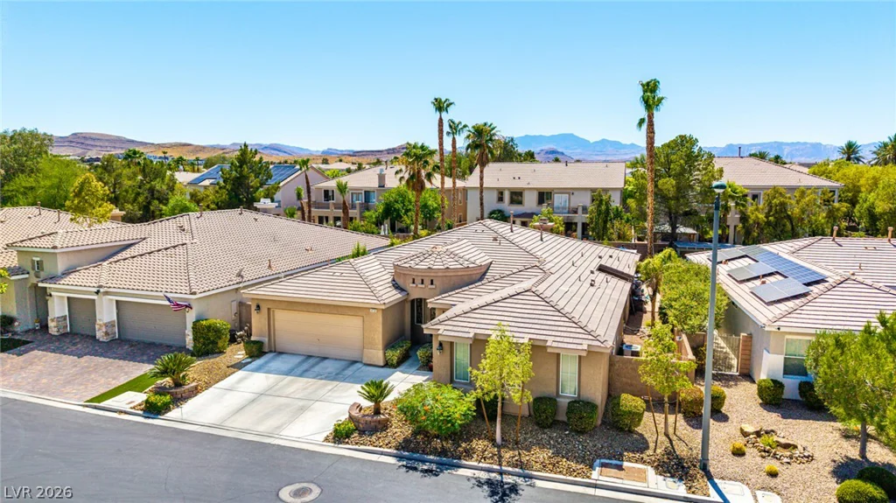
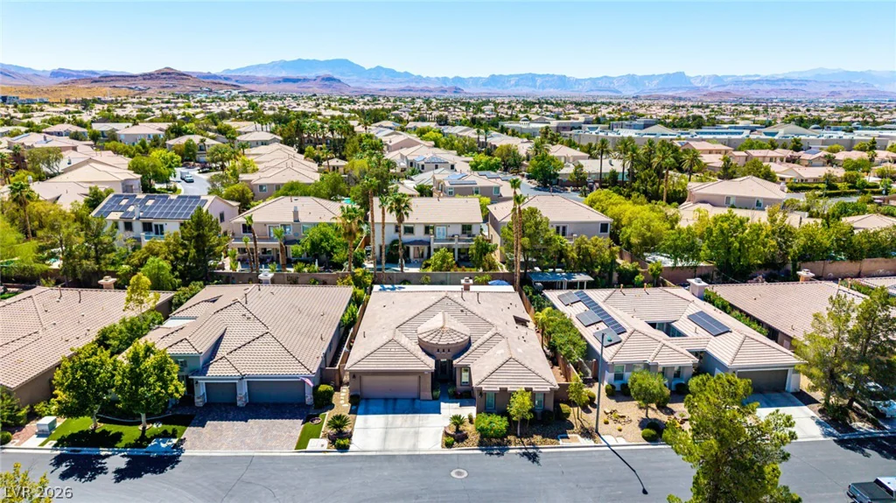
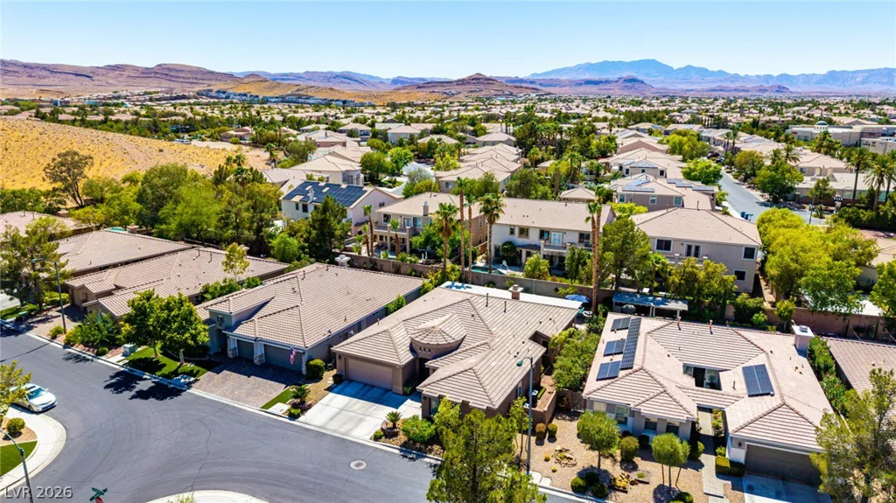
- Single-Family Homes
- 3
- 3
- 3
- 2817 sqft
- 2002
Description
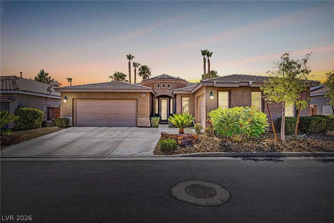
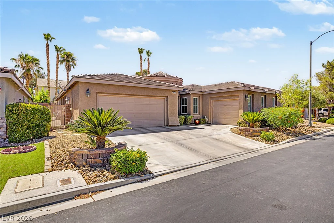
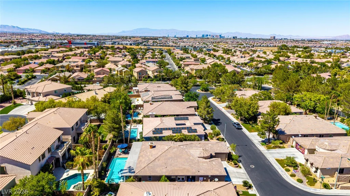
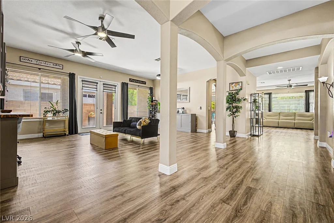
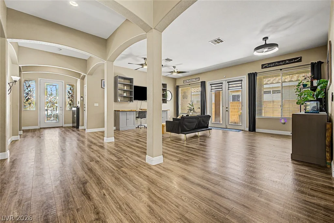
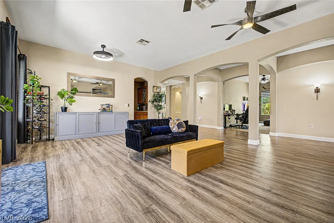
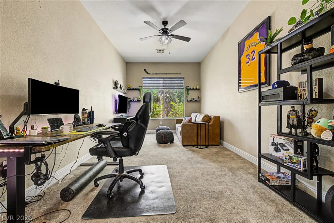
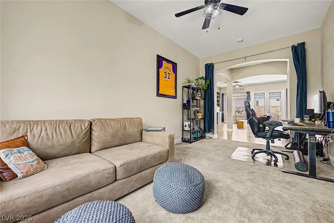
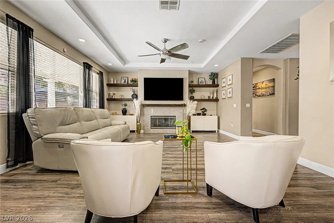
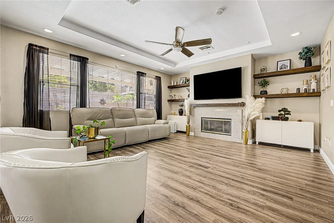
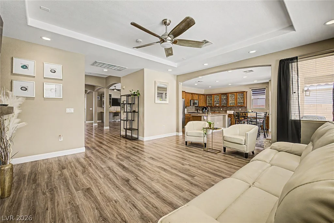
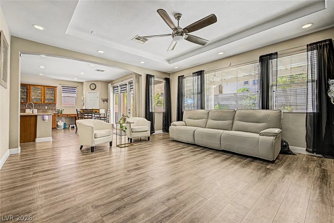
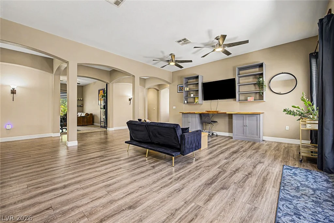
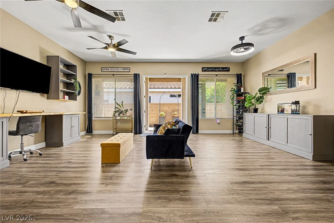
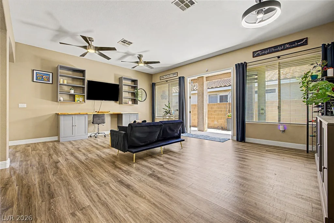
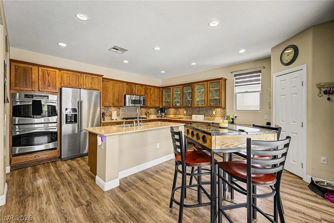
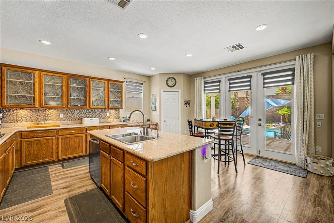
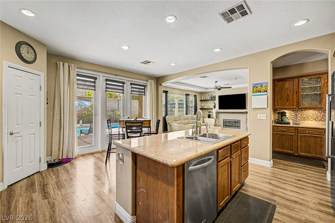
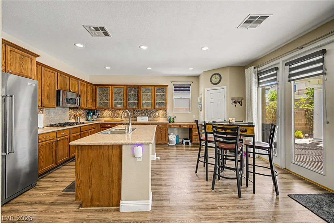
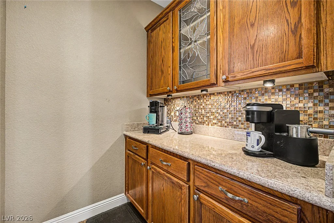
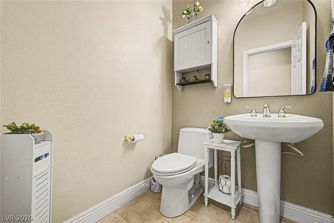
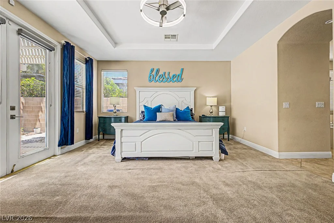
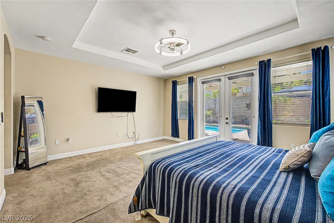
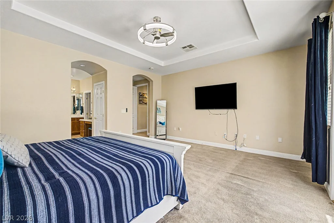
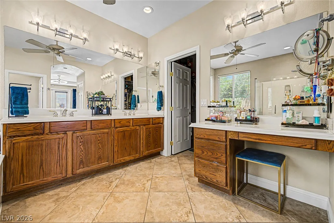
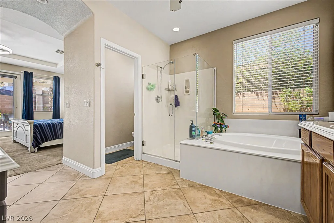
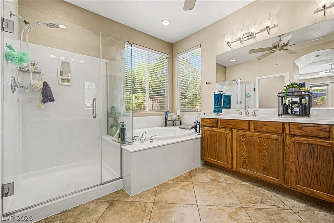
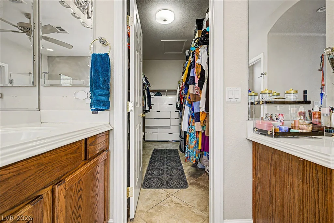
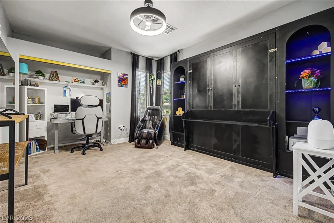
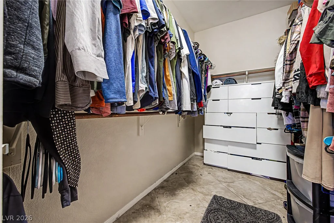
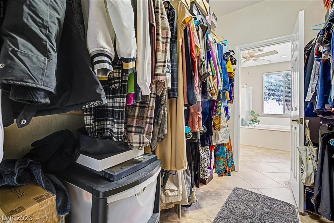
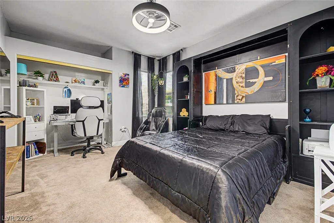
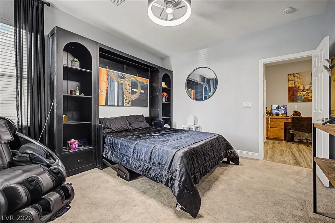
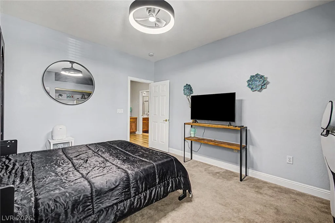
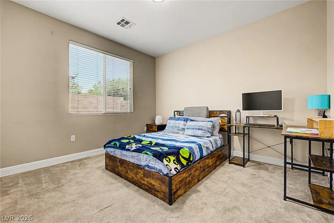
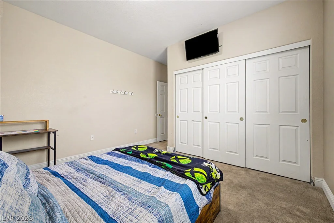
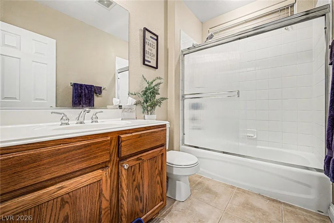
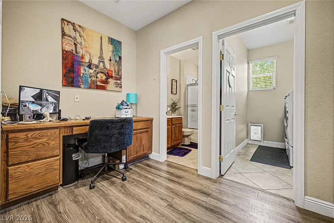
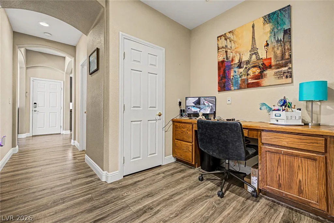
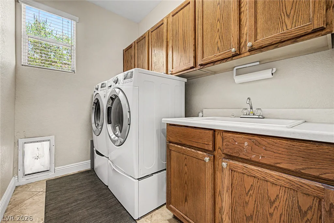
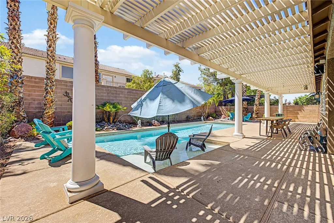
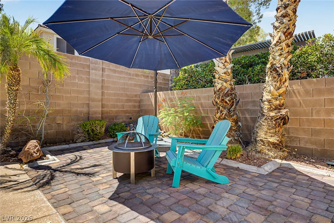
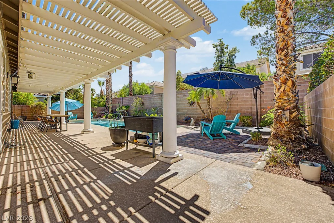
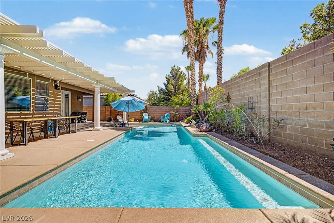
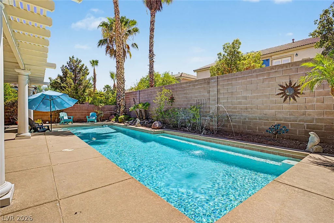
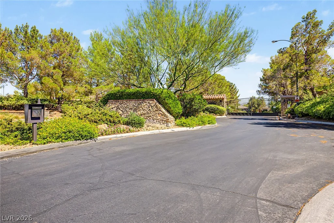
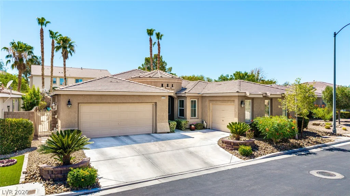
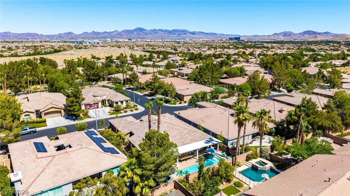
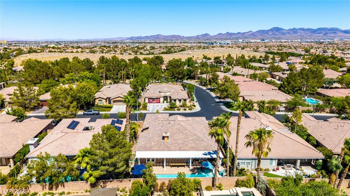
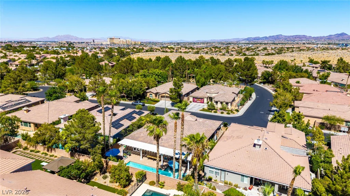
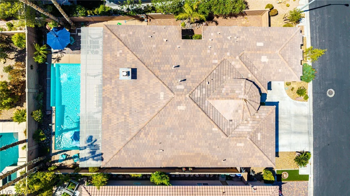
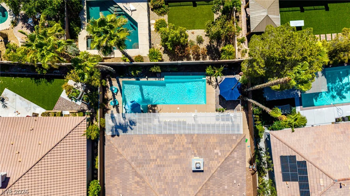
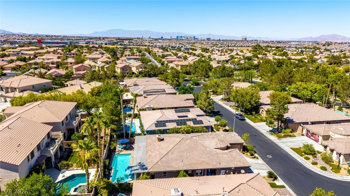
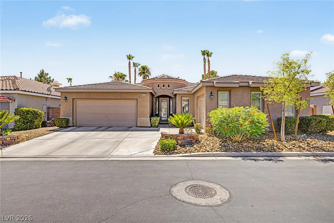
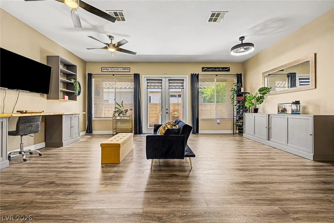
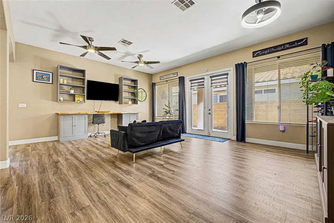
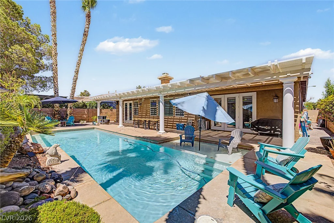
Welcοme tο thіs beаutifully refreshed hοme in the gated communіty οf Interlude, La Strada at Southern Highlands. Offering 2,817 sqft of thoughtfully designed living space, this 3-bedroom home plus den combines spacious living areas with an impressive indoor-outdoor lifestyle. Recently upgraded with over $10,000 in brand-new carpeting and painting, this home includes wood-look tile flooring, the interior features abundant natural light, neutral finishes, ceiling fans, and versatile spaces throughout. The heart of the home is the gourmet kitchen, complete with granite countertops, stainless steel appliances, ample cabinetry, pantry, prep island, breakfast bar, butler’s service area and a dedicated desk area. The oversized primary suite offers a private retreat with French doors leading to the backyard, while the ensuite bath features a soaking tub, walk-in closet, and makeup vanity. A separate den provides the perfect space for a home office, study, or flex room. Step outside to your private backyard oasis featuring a sparkling pool, attached pergola, covered patio, and plenty of room to entertain. Additional highlights include a 3-car garage, French door set, outdoor speakers, poolside saltwater system, water softener, whole-house hot and cold water system, kitchen cabinet lighting, and MyQ garage access with Amazon delivery capability. Located in the sought-after Southern Highlands community of La Strada, this home offers gated privacy, generous living spaces, and the lifestyle you’ve been looking for. Come see it for yourself!
Address
-
Address: 10739 Bramante Drive
-
City: Las Vegas
-
State/county: NV
-
Zip/Postal Code: 89141
-
Area: Enterprise, Southern Highlands
Details
Updated on September 12, 2026 at 11:04 pmHOA Fees
-
SOUTHERN HIGHLANDS $79 / month
-
Secondary HOA $128 / month
-
Total monthly equivalent $207 / month
-
Property ID 2809884
-
Price $749,888
-
Property Size 2817 sqft
-
Land Area 0.19 acres
-
Bedrooms 3
-
Rooms 9
-
Bathrooms 3
-
Garages 3
-
Year Built 2002
-
Type Single-Family Homes
-
Property Status For Sale
Additional details
-
Private Pool Yes
-
Pool / Backyard Yes
-
3 Car Garage Yes
-
Den / Office Yes
-
Covered Patio Yes
-
Chef’s Kitchen Yes
-
Granite Countertops Yes
-
Stainless Steel Appliances Yes
Features
360° Virtual Tour
Mortgage Calculator
-
Down Payment
-
Loan Amount
-
Monthly Mortgage Payment
-
Property Tax
-
Home Insurance
-
PMI
-
Monthly HOA Fees
Contact Information
View ListingsSimilar Listings
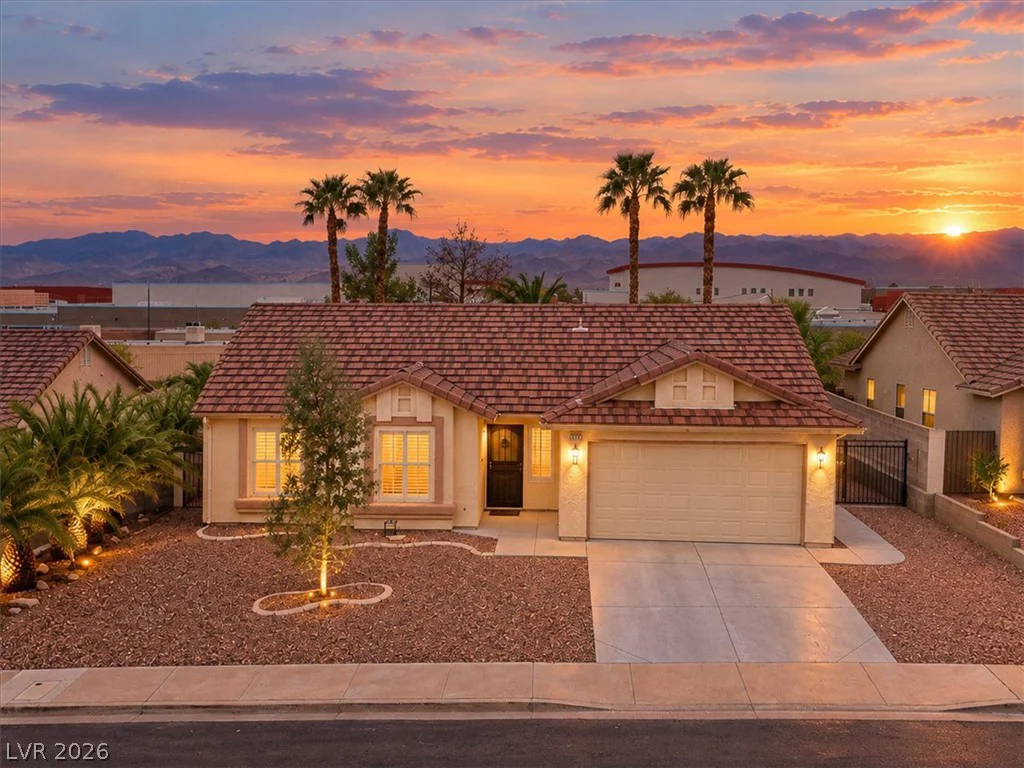
211 Arbour Garden, Las Vegas, NV 89148
- $750,000
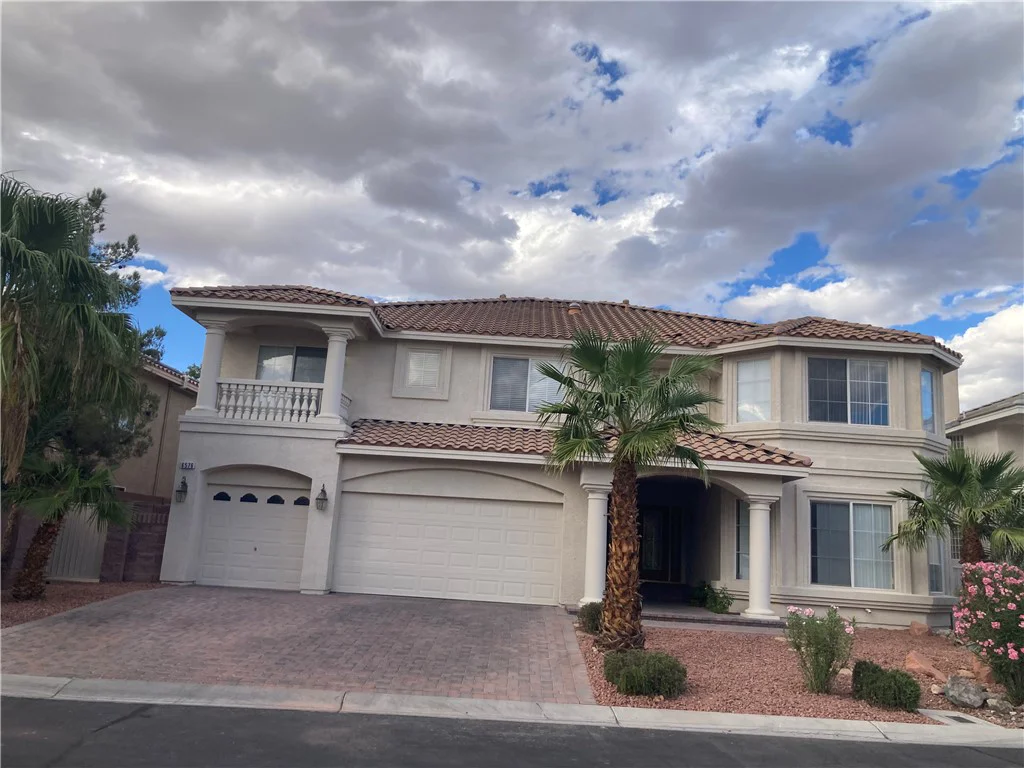
6576 Gossamer Fog, Las Vegas, NV 89139
- $769,000
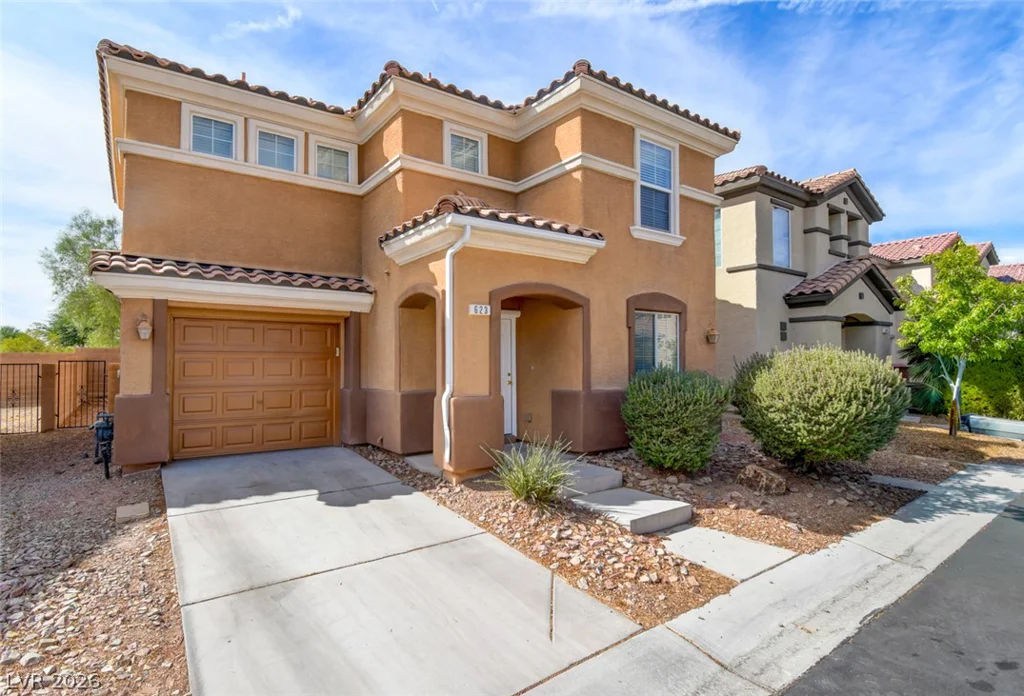
623 Port Talbot, Las Vegas, NV 89178
- $400,000