10734 Rolling Vista, Las Vegas, NV 89135
- $3,200,000
- Single-Family Homes
- 5
- 6
- 3
- 4650 sqft
- 2025
Description
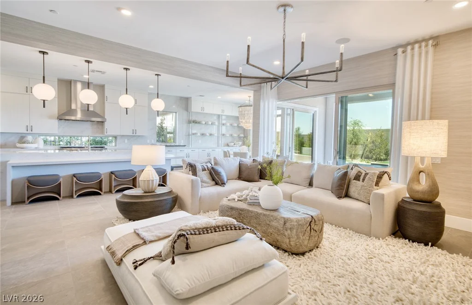
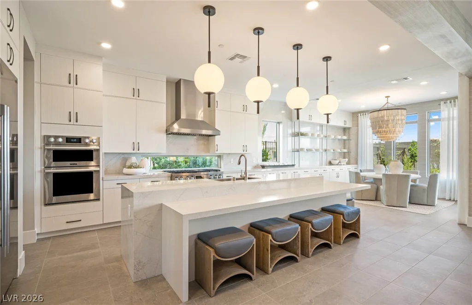
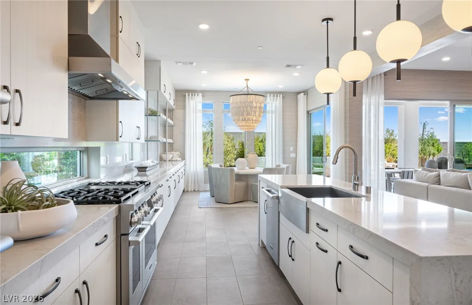
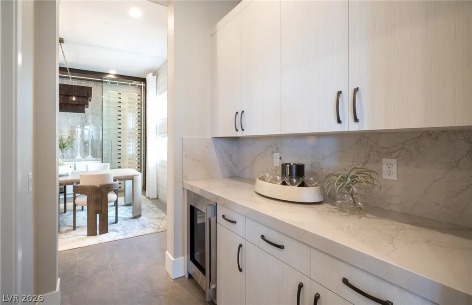
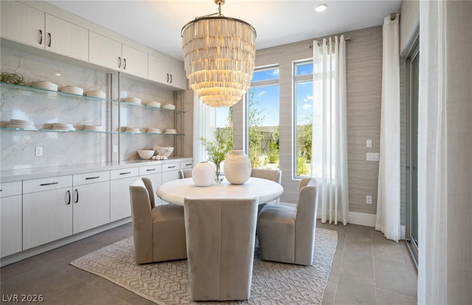
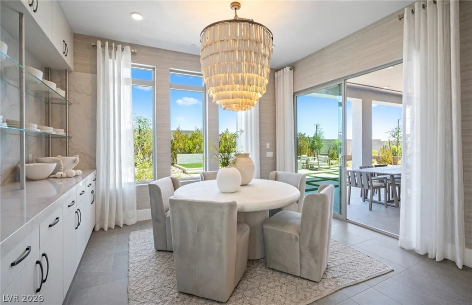
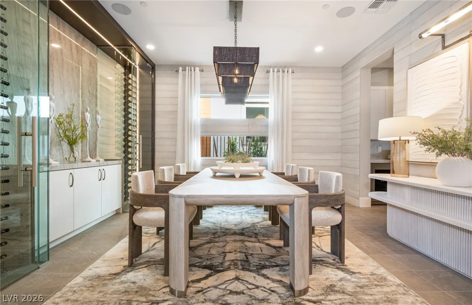
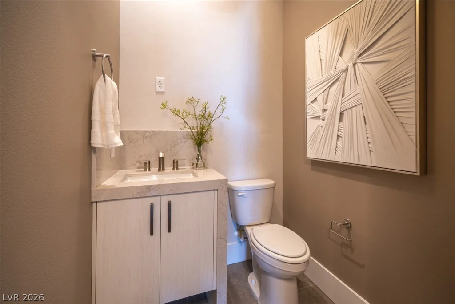
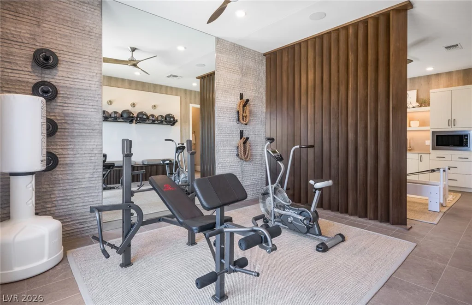
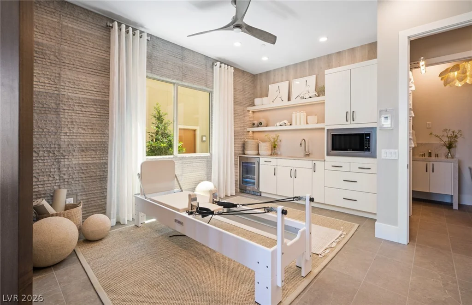
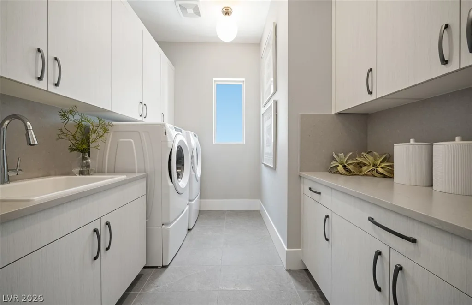
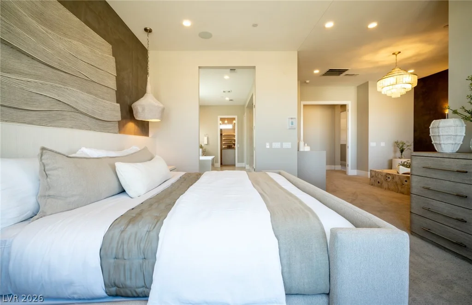
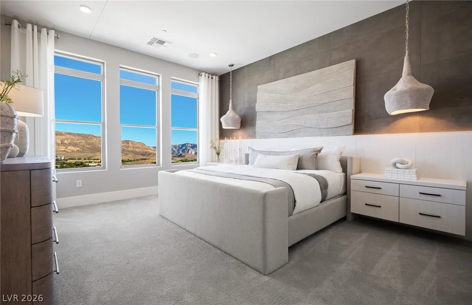
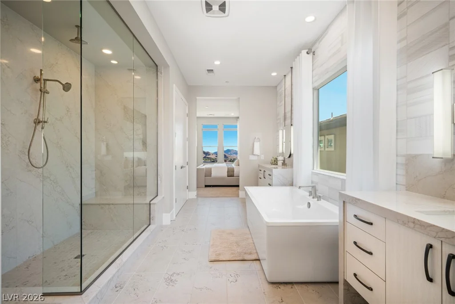
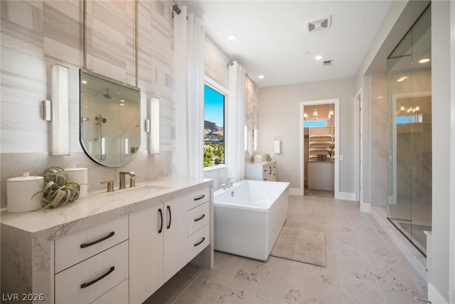
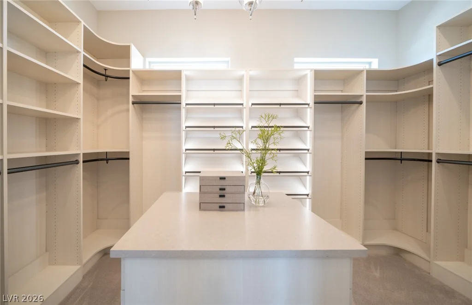
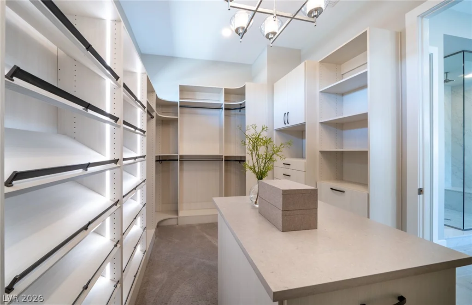
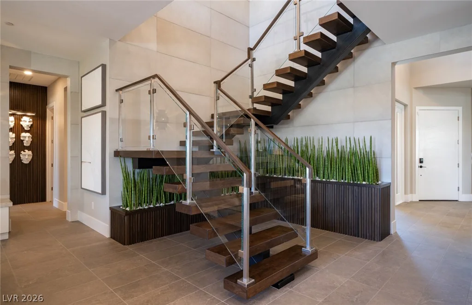
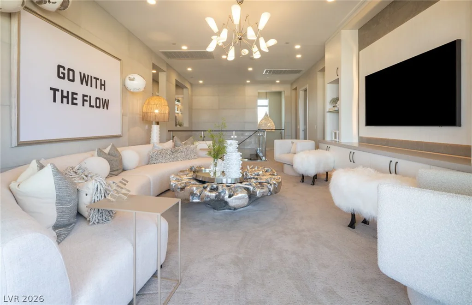
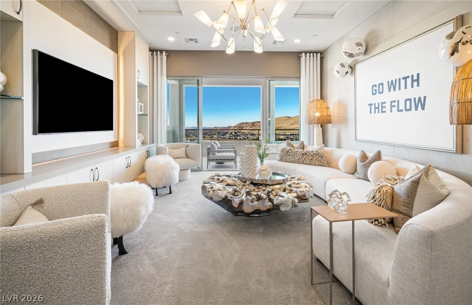
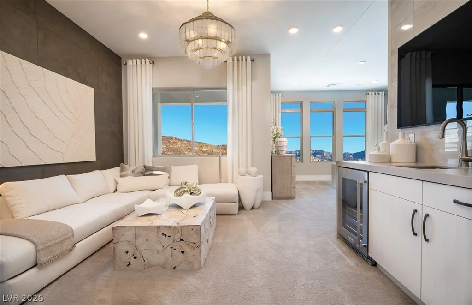
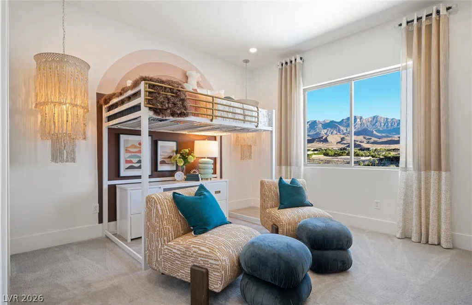
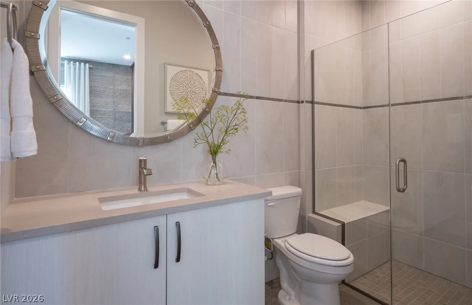
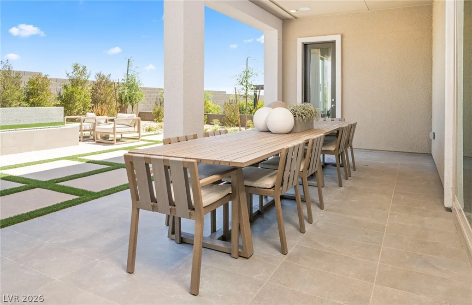
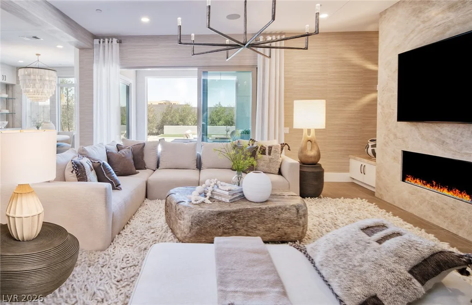
Welcome to this extraordinary Pulte Homes model in the newest guard-gated community of Ascension. Showcasing over $1million in premium designer upgrades and offered fully furnished with professionally curated décor. From the moment you enter, dramatic floating stairs set the tone for the sophistication throughout. The chef-inspired kitchen boasts a sushi-style island, quartz countertops, full-height designer backsplash, and SKS Pro stainless steel appliances, plus a walk-in pantry and butler’s pantry. The great room flows seamlessly outdoors through multi-panel sliding glass doors to beautifully appointed entertaining spaces. Upstairs, the luxurious primary suite features a spa-inspired bath w/ soaking tub, oversized walk-in shower, and an expansive walk-in closet. Three additional bedrooms each offer their own en-suite bathrooms, while a cozy loft provides the perfect retreat and a private balcony completes the upper level. This is a rare showcase of elevated, refined luxury living.
Address
-
Address: 10734 Rolling Vista Drive
-
City: Las Vegas
-
State/county: NV
-
Zip/Postal Code: 89135
Details
Updated on July 27, 2026 at 5:46 pmHOA Fees
-
Summerlin South HOA $76 / month
-
Secondary HOA $225 / month
-
Total monthly equivalent $301 / month
-
Property ID 2781614
-
Price $3,200,000
-
Property Size 4650 sqft
-
Land Area 0.18 acres
-
Bedrooms 5
-
Rooms 11
-
Bathrooms 6
-
Garages 3
-
Year Built 2025
-
Type Single-Family Homes
-
Property Status Sold
Additional details
-
Guard Gated Yes
-
Gated Community Yes
-
Community Pool Yes
-
Community Spa / Hot Tub Yes
-
3 Car Garage Yes
-
Loft Yes
-
Covered Patio Yes
-
Balcony Yes
-
Quartz Countertops Yes
-
Stainless Steel Appliances Yes
-
Walk-in Pantry Yes
-
New Construction Yes
-
Turnkey / Furnished Yes
Features
360° Virtual Tour
Mortgage Calculator
-
Down Payment
-
Loan Amount
-
Monthly Mortgage Payment
-
Property Tax
-
Home Insurance
-
PMI
-
Monthly HOA Fees
Contact Information
View ListingsSimilar Listings
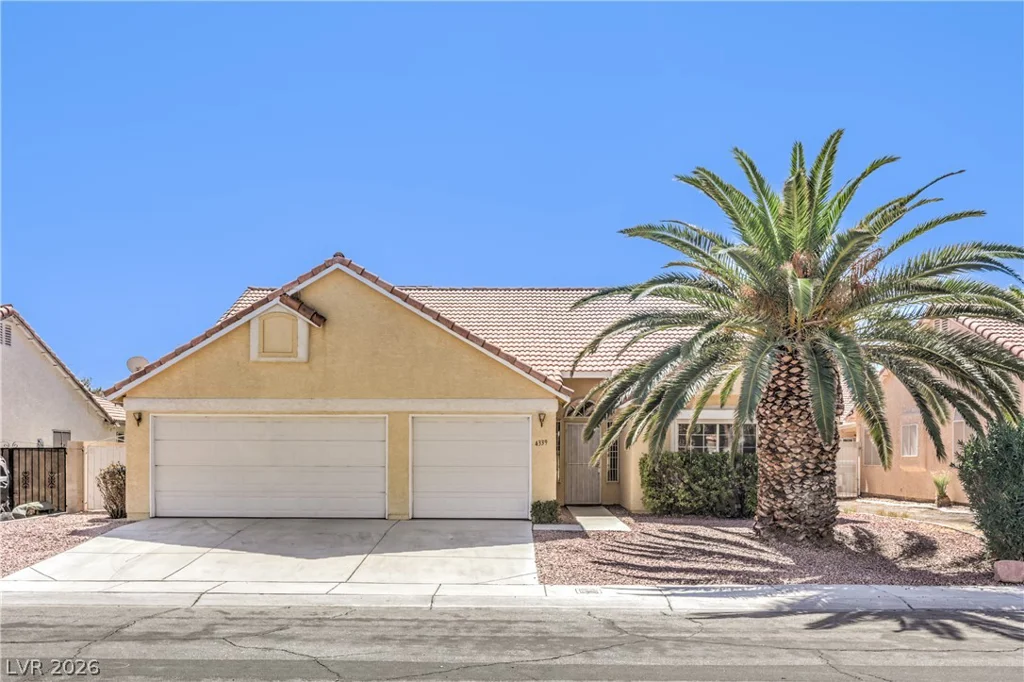
4339 Cassandra, North Las Vegas, NV 89032
- $415,000
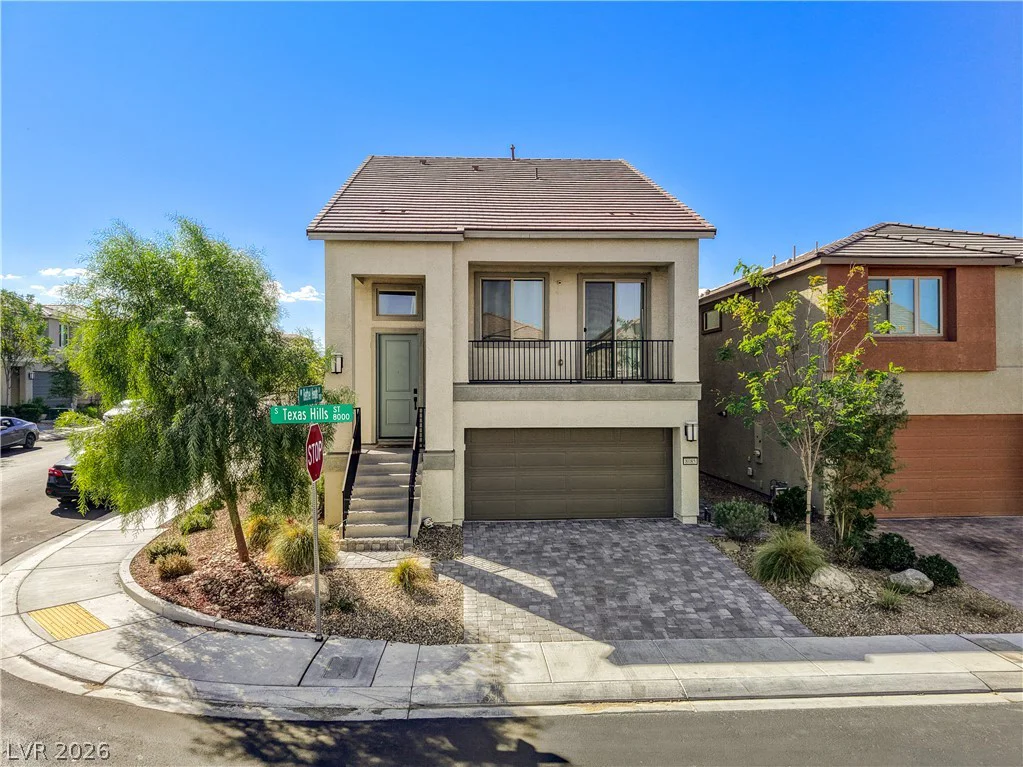
8085 Texas Hills, Las Vegas, NV 89113
- $608,000
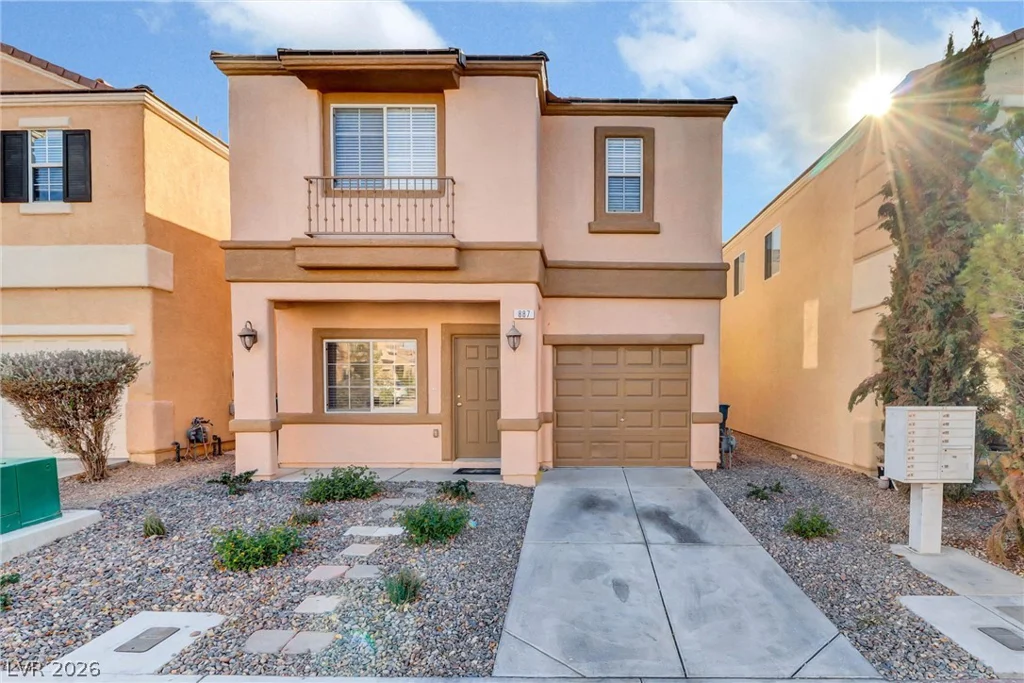
887 Blushing Rose, Henderson, NV 89052
- $378,000