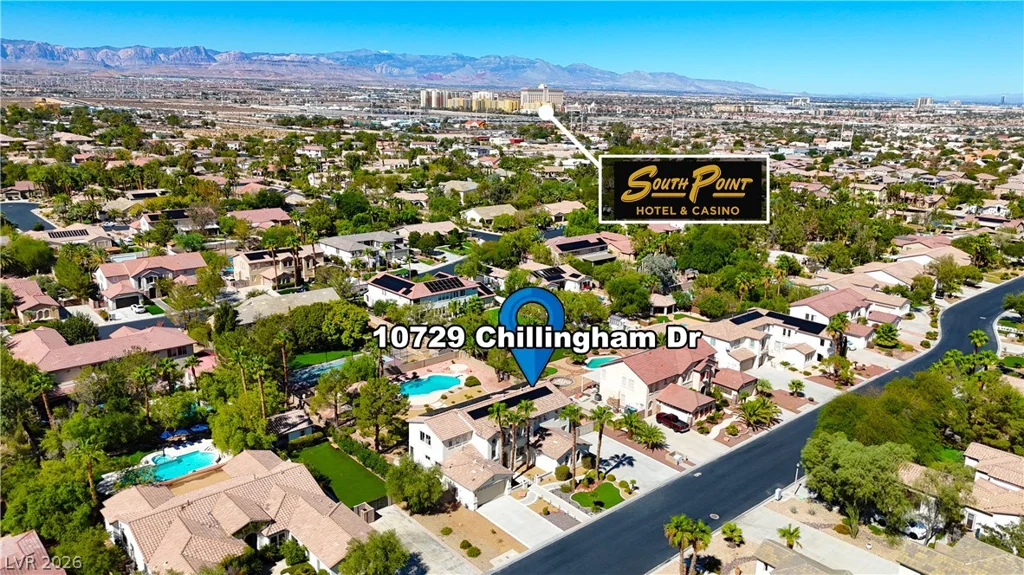
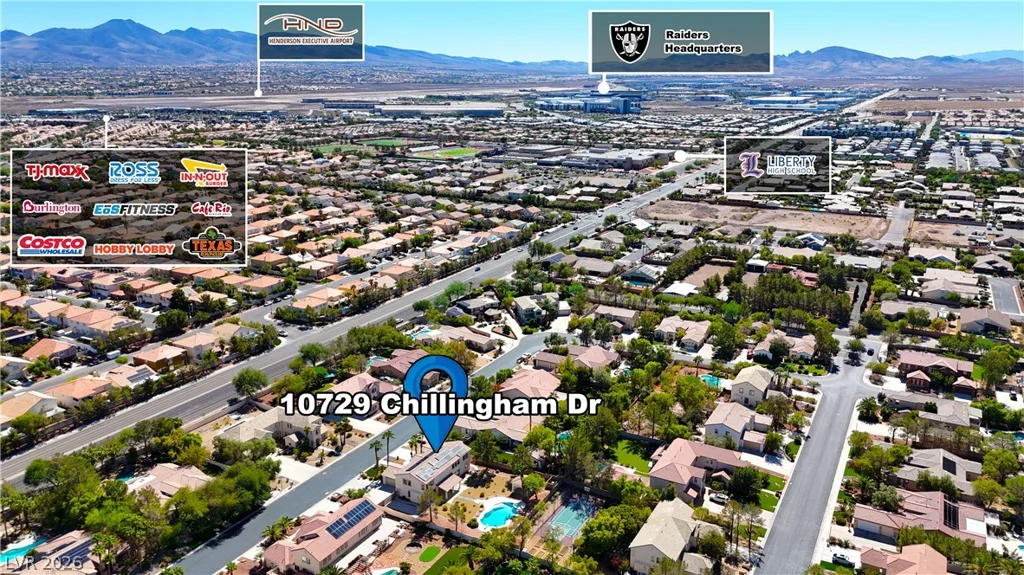
10729 Chillingham, Las Vegas, NV 89183
- $1,374,999
- Single-Family Homes
- 4
- 4
- 4
- 4197 sqft
- 1999
Description
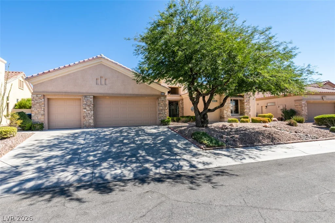
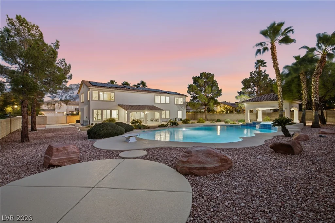
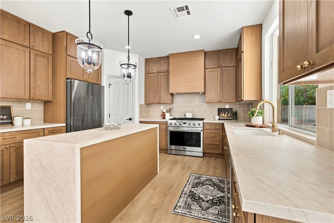
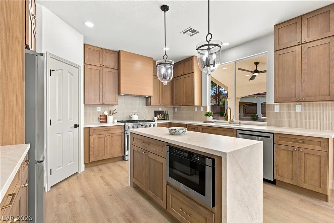
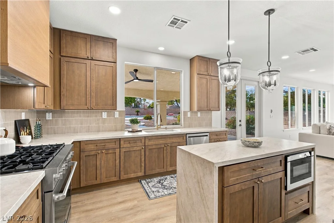
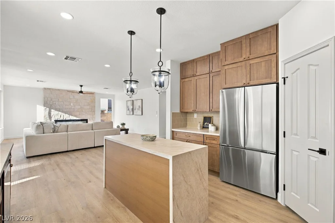
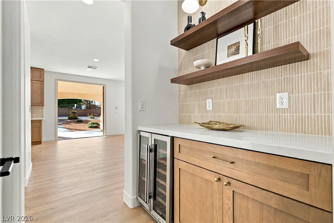
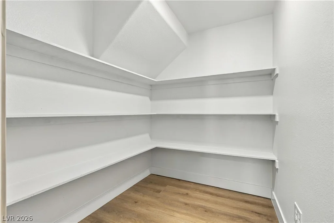
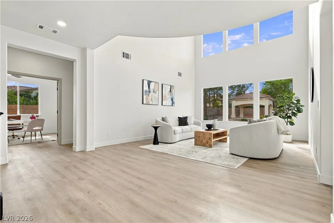
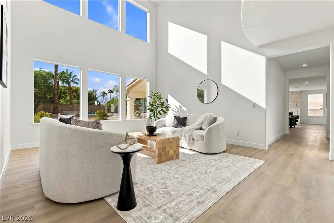
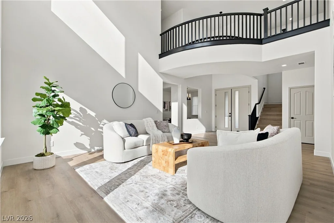
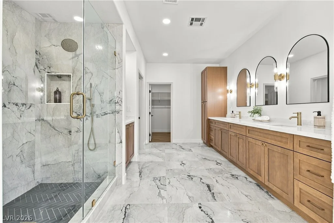
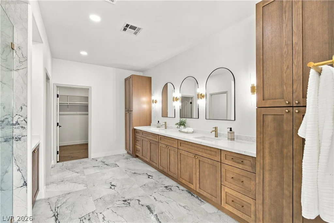
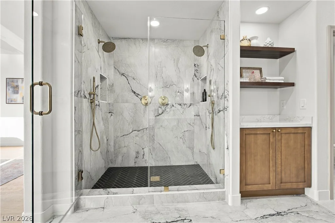
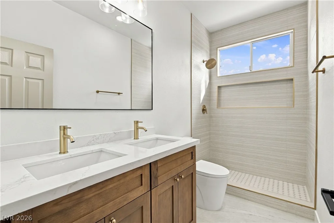
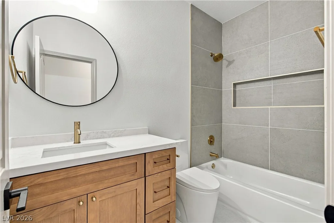
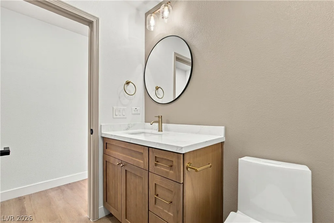
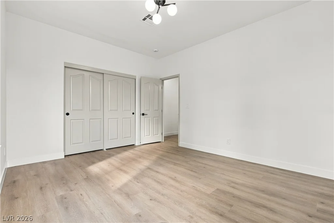
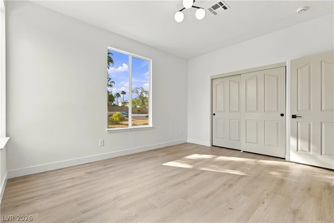
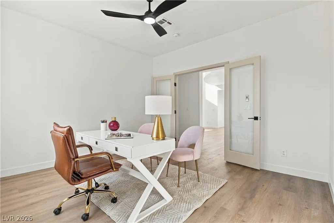
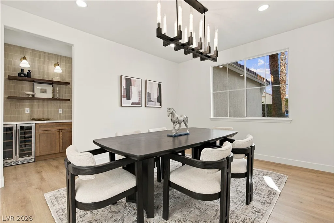
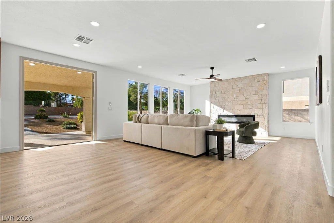
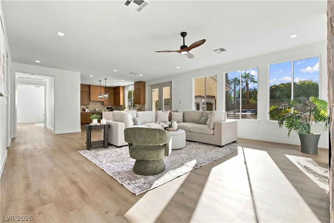
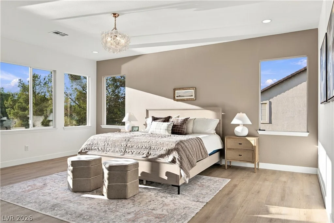
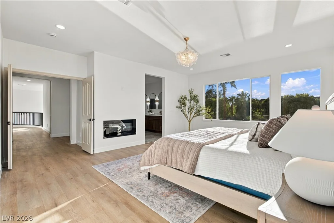
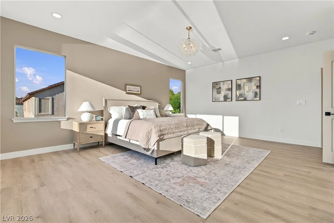
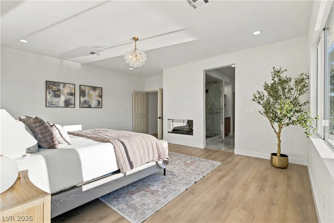
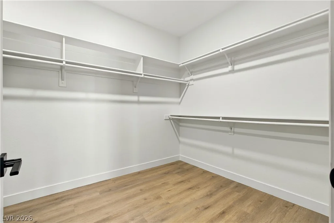
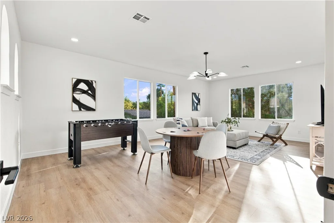
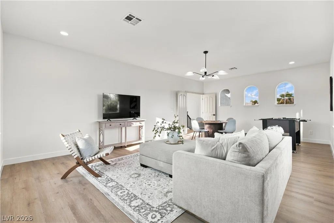
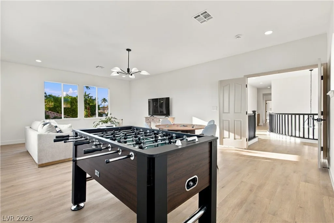
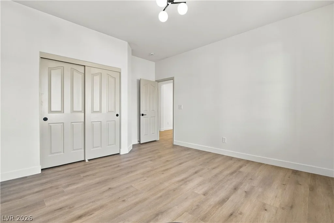
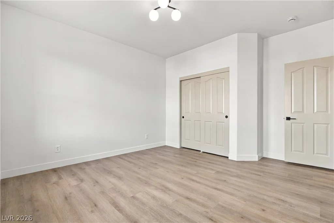
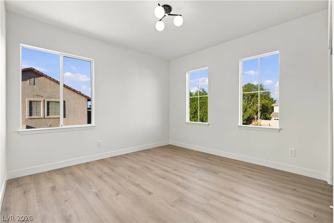
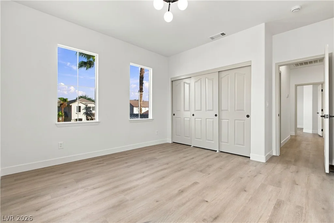
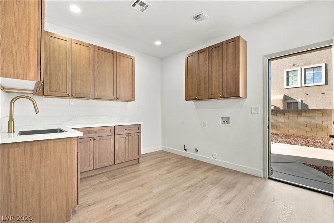
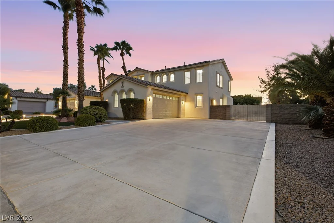
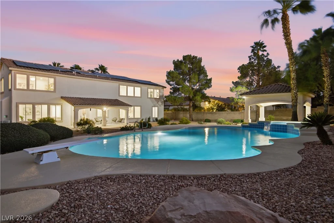
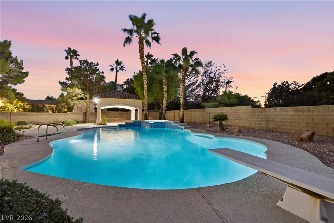
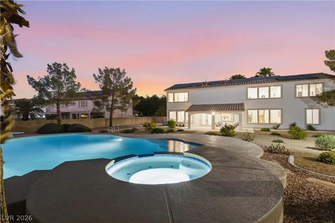
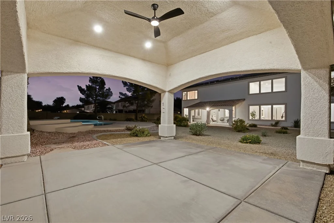
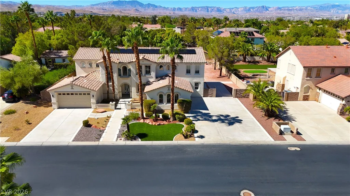
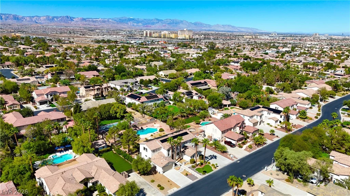
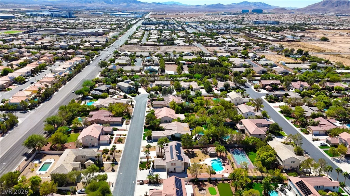
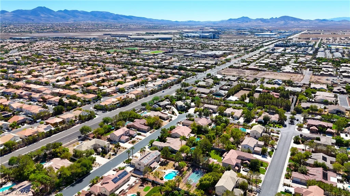
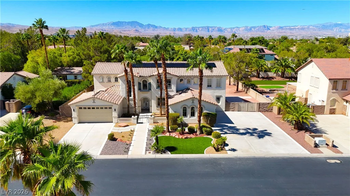
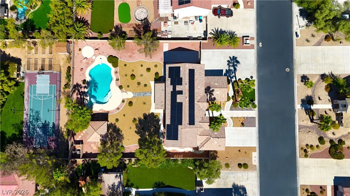
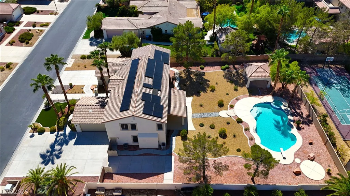
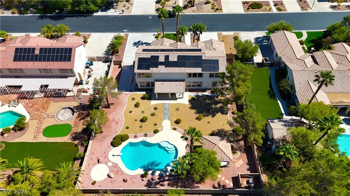
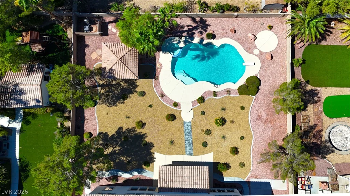
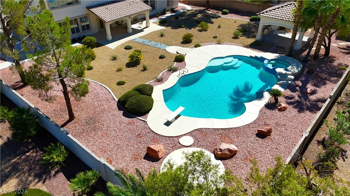
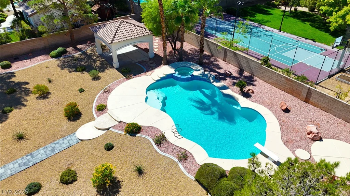
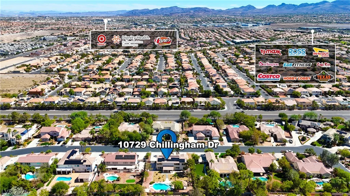
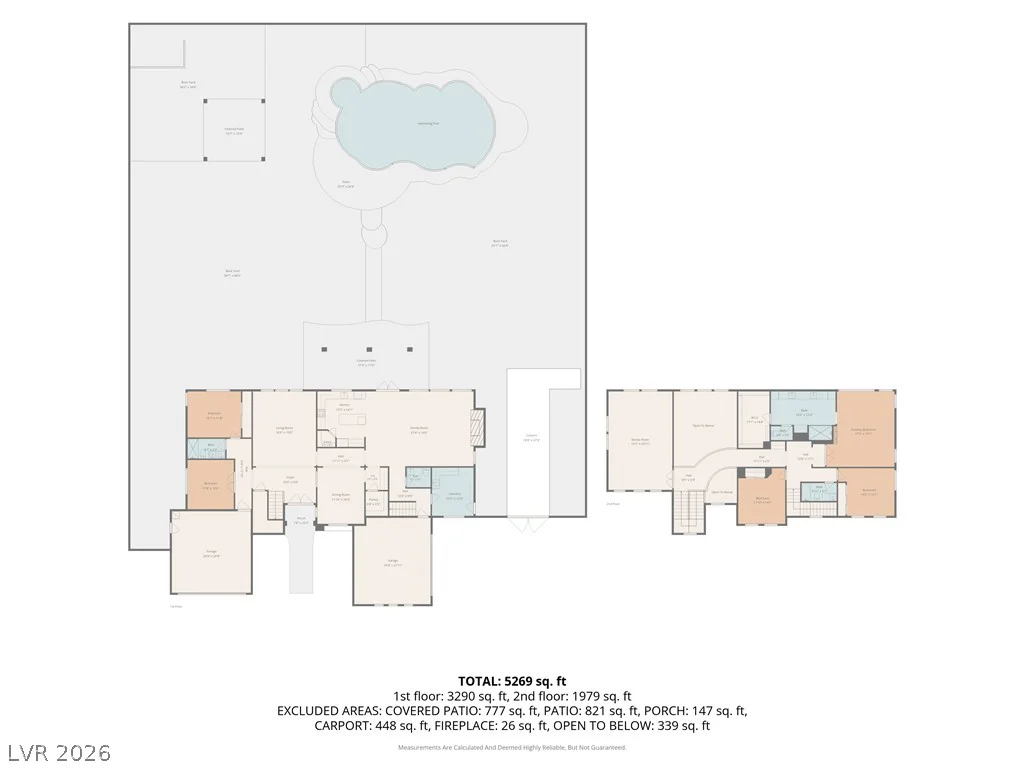
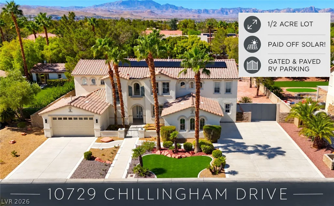
Set on an expansive half-acre lot, this exceptional estate seamlessly blends luxury, comfort, and resort-style living. The property features owned solar panels, gated & paved RV parking, a three-car garage, and an impressive backyard retreat designed for both entertaining and relaxation. Enjoy a sparkling in-ground pool and spa, gazebo, and an expansive covered patio that creates the perfect setting for year-round outdoor living. Inside, soaring vaulted ceilings and abundant natural light enhance the home’s sophisticated ambiance. Thoughtfully curated finishes includes 2 custom-tiled fireplaces, designer lighting, stylish ceiling fans, plush carpeting, and beautiful wood-look laminate flooring throughout. The primary suite is highlighted by a striking designer accent wall, creating a refined and inviting retreat. The gourmet chef’s kitchen has been beautifully upgraded with quartz countertops, a dramatic waterfall-edge island with seating, custom tile backsplash, rich oak cabinetry accented with elegant gold hardware, recessed lighting, a spacious walk-in pantry, and premium stainless steel appliances. Luxurious spa-inspired bathrooms offer a tranquil escape, featuring expansive walk-in showers adorned with designer tile, built-in niches, rainfall shower heads, upgraded dual vanities, framed mirrors, and custom lighting. Combining modern elegance with exceptional amenities, this remarkable residence delivers the ultimate indoor-outdoor lifestyle experience. Meticulously maintained and thoughtfully updated throughout, this turnkey property is completely move-in ready, offering the rare opportunity to immediately enjoy the luxury, comfort, and lifestyle it provides.
Address
-
Address: 10729 Chillingham Drive
-
City: Las Vegas
-
State/county: NV
-
Zip/Postal Code: 89183
-
Area: Enterprise
Details
Updated on October 7, 2026 at 9:34 pmHOA Fees
-
San Rafael $1,066 / six months
-
Property ID 2822868
-
Price $1,374,999
-
Property Size 4197 sqft
-
Land Area 0.51 acres
-
Bedrooms 4
-
Rooms 6
-
Bathrooms 4
-
Garages 4
-
Year Built 1999
-
Type Single-Family Homes
-
Property Status For Sale
Additional details
-
Private Pool Yes
-
Pool / Backyard Yes
-
Spa / Hot Tub Yes
-
RV Parking Yes
-
3 Car Garage Yes
-
Vaulted Ceilings Yes
-
Covered Patio Yes
-
Chef’s Kitchen Yes
-
Quartz Countertops Yes
-
Stainless Steel Appliances Yes
-
Walk-in Pantry Yes
-
Move-In Ready Yes
-
Turnkey / Furnished Yes
-
Solar Panels Yes
-
Paid Off Solar Yes
Features
Mortgage Calculator
-
Down Payment
-
Loan Amount
-
Monthly Mortgage Payment
-
Property Tax
-
Home Insurance
-
PMI
-
Monthly HOA Fees
Contact Information
View ListingsSimilar Listings
8433 Sea Glen, Las Vegas, NV 89128
- $519,999
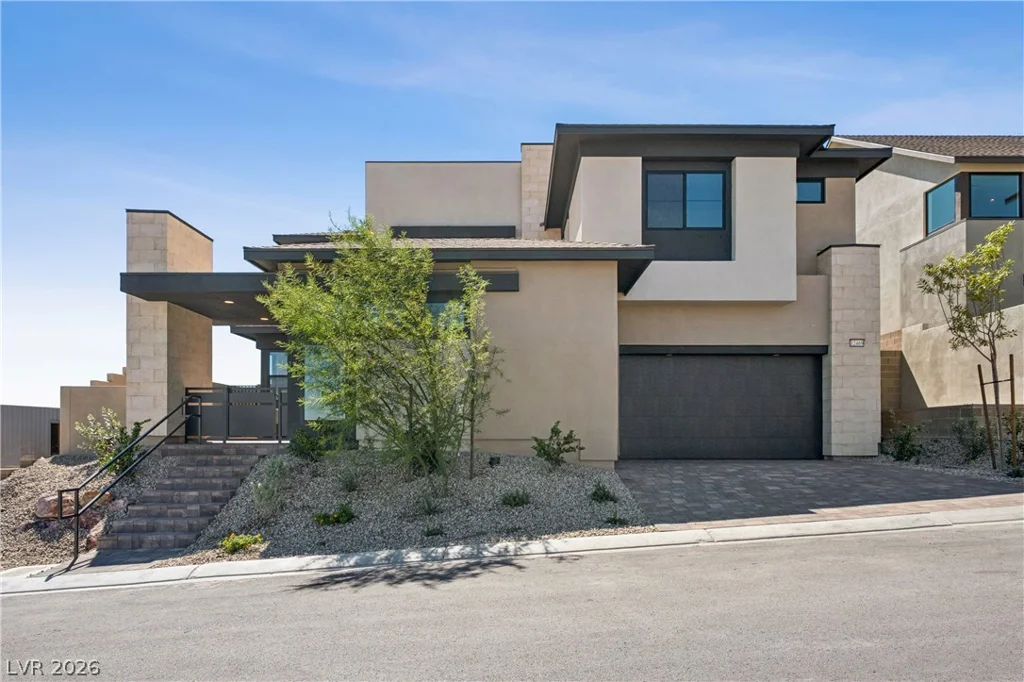
12469 Overland Cove, Las Vegas, NV 89138
- $1,694,293
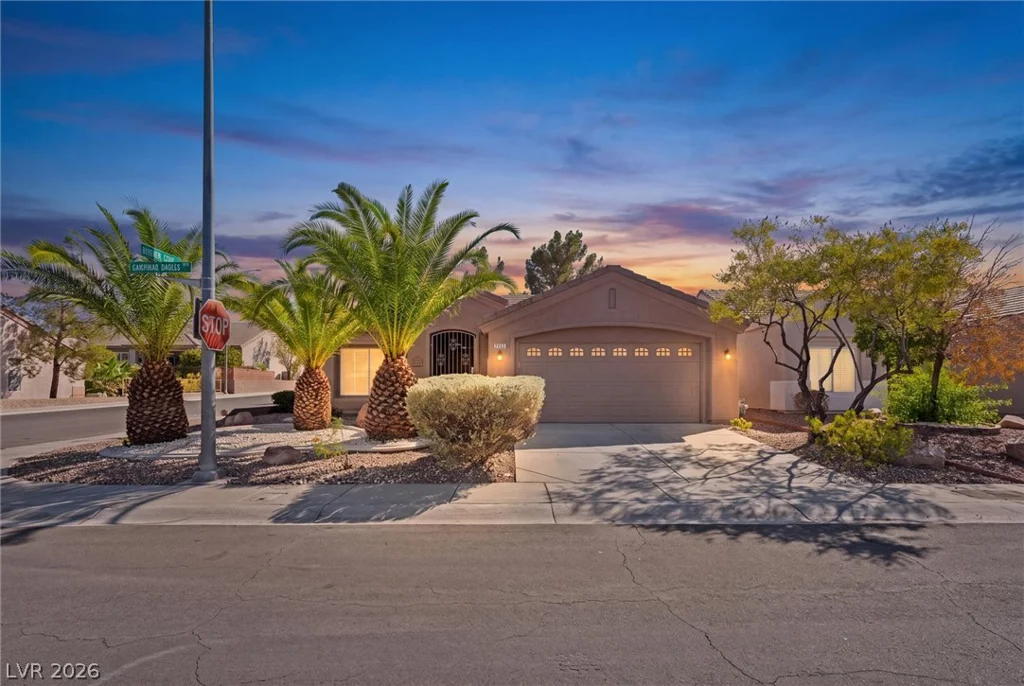
2163 Chapman Ranch, Henderson, NV 89012
- $525,000