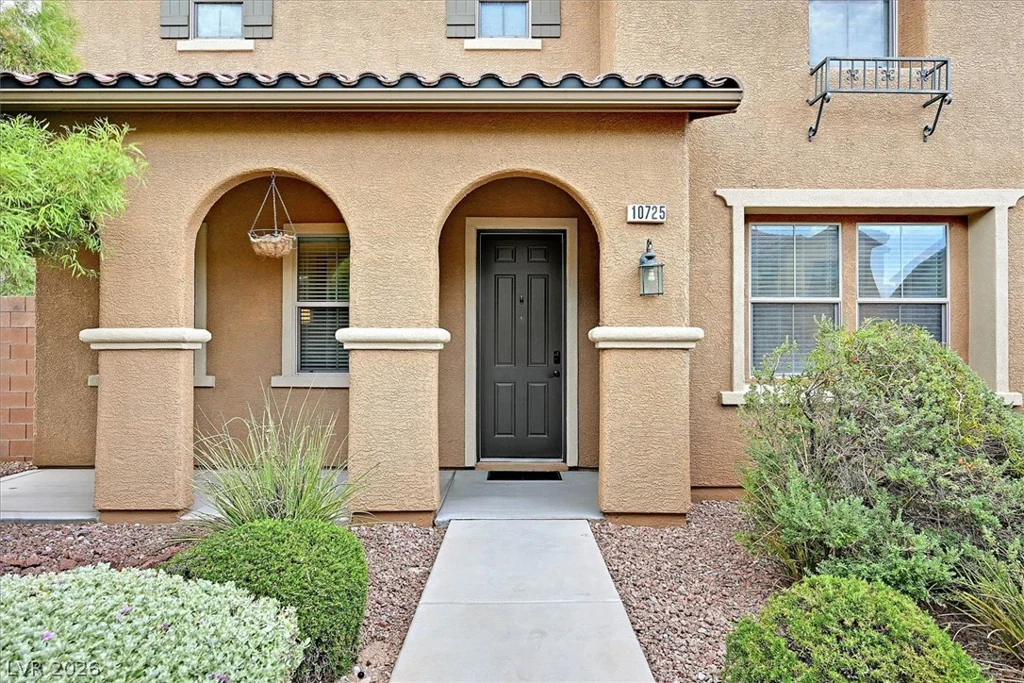
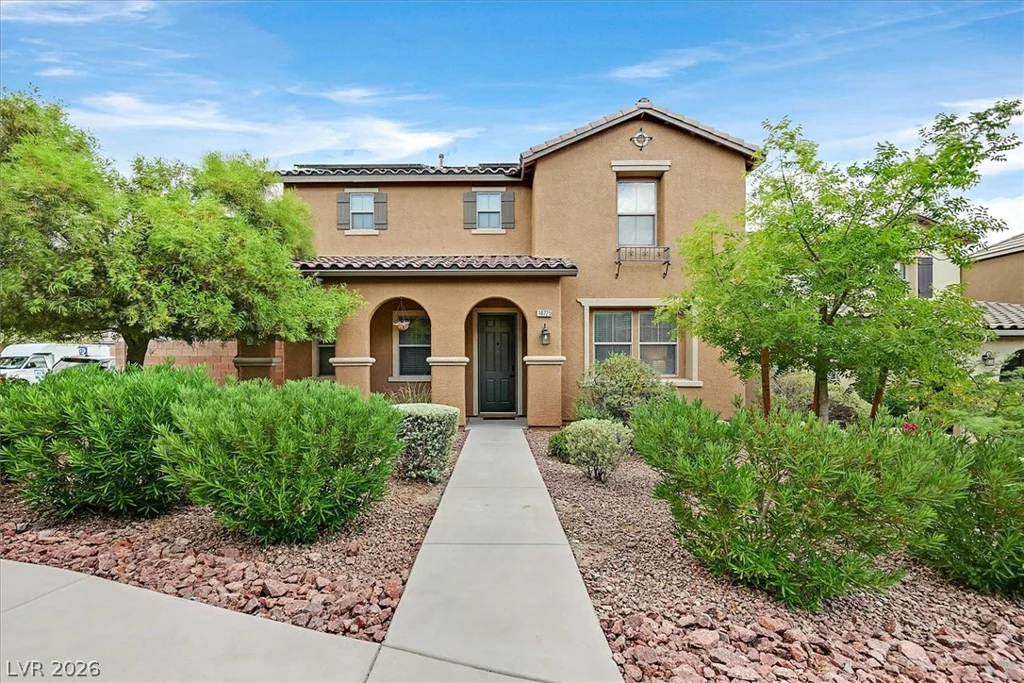
10725 Cape Shore, Las Vegas, NV 89166
- $440,000
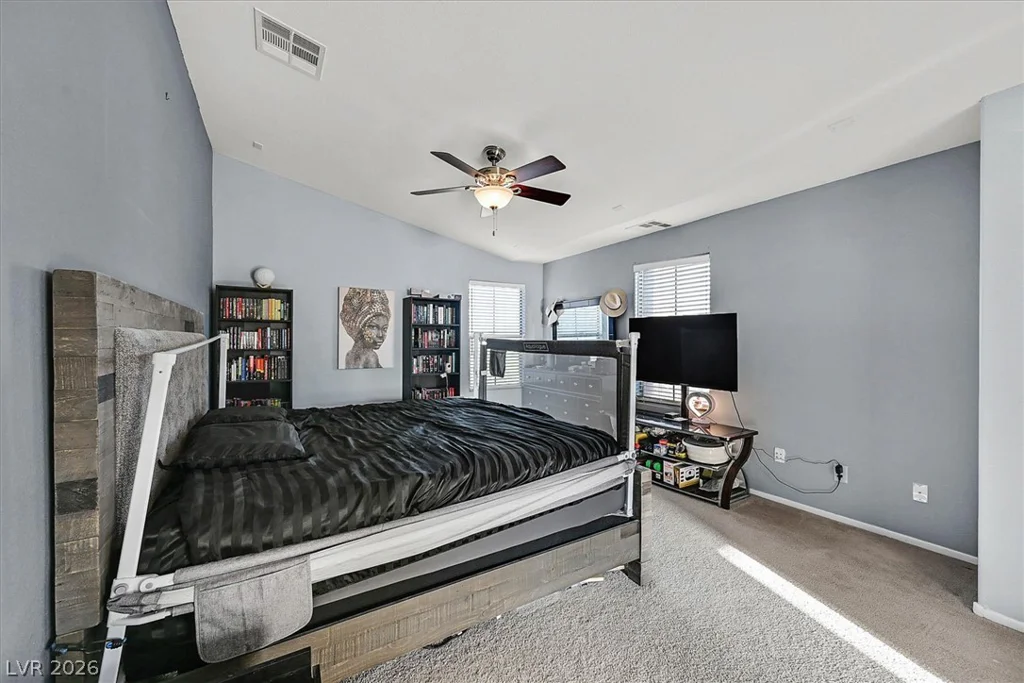
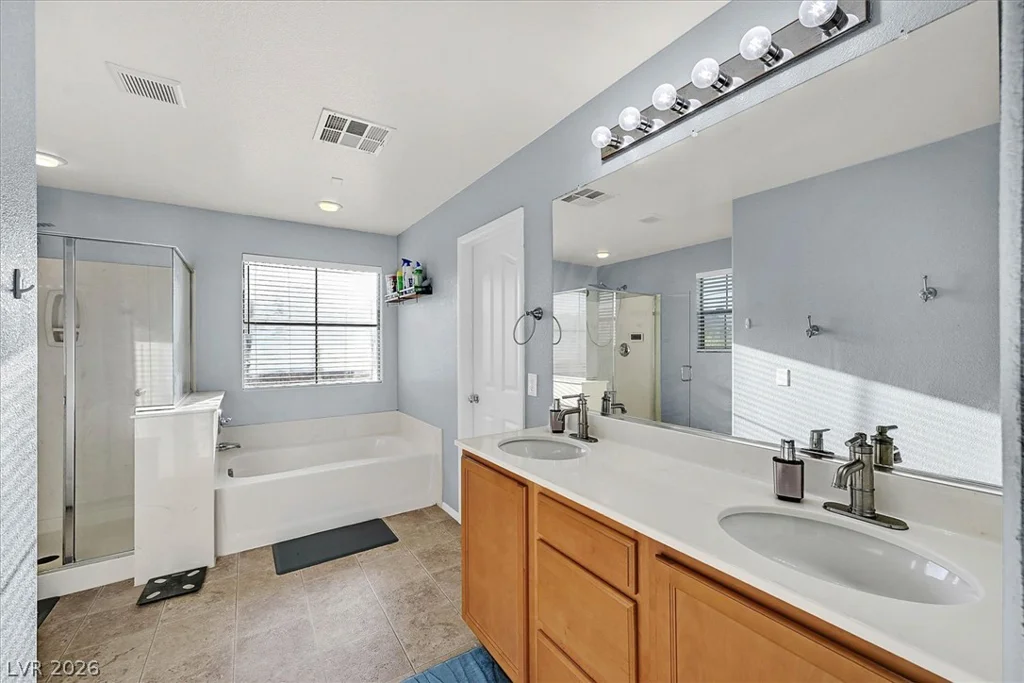
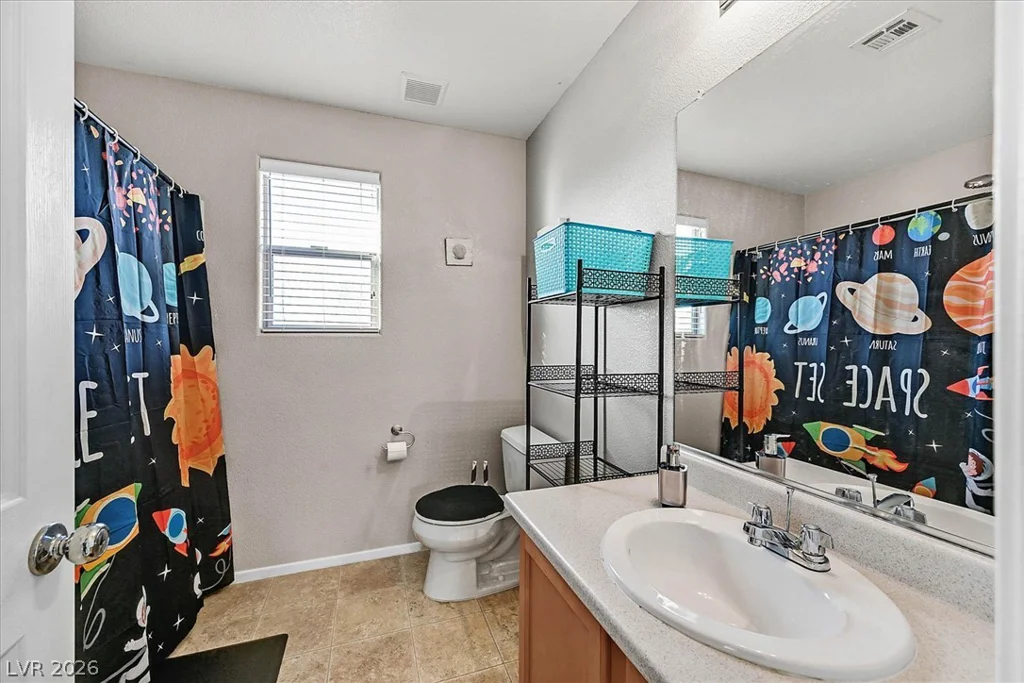
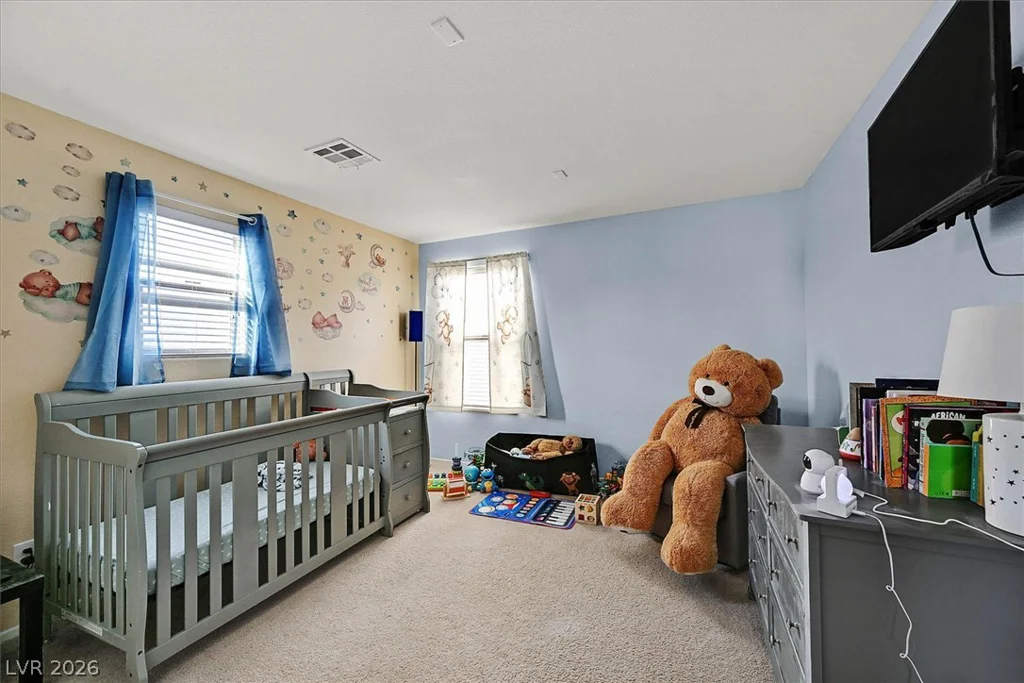
- Single-Family Homes
- 3
- 3
- 2
- 2306 sqft
- 2009
Description
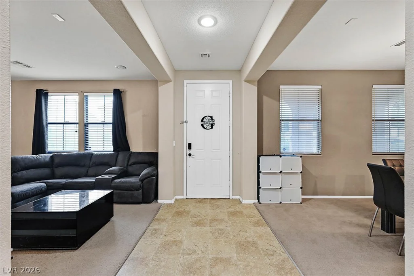
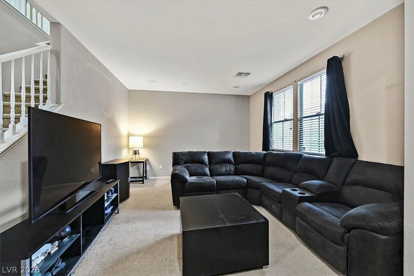
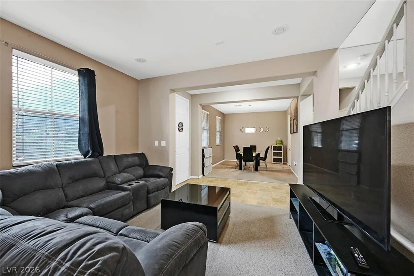
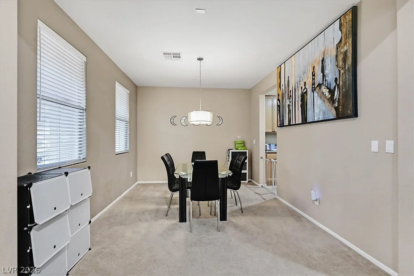
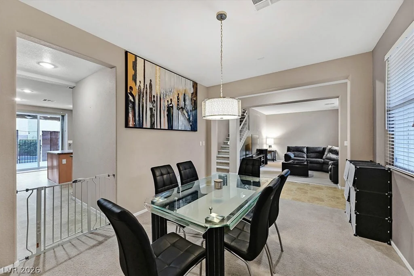
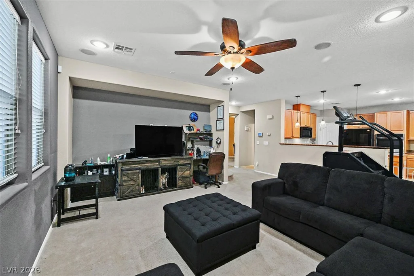
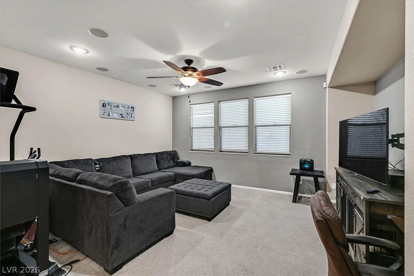
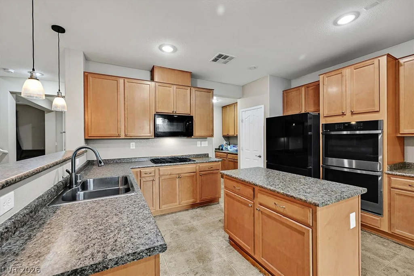
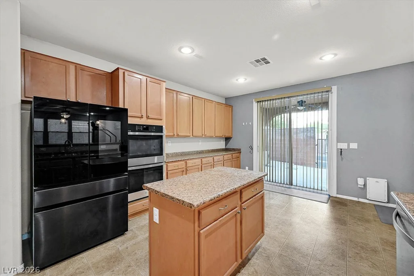
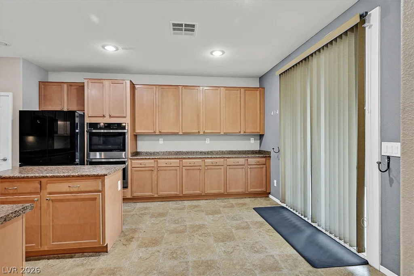
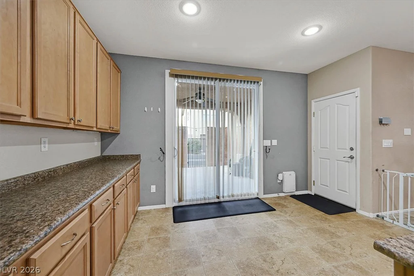
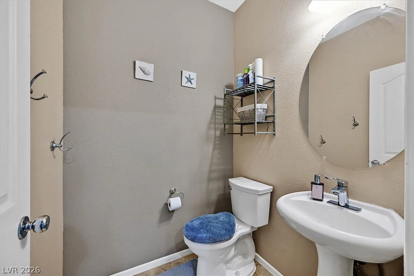
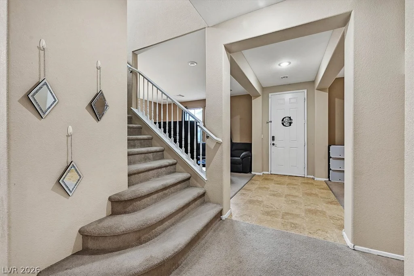
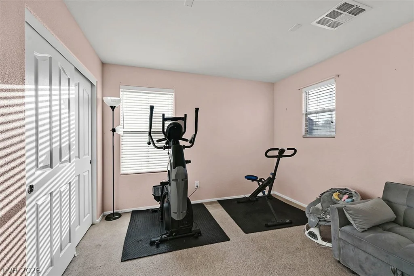
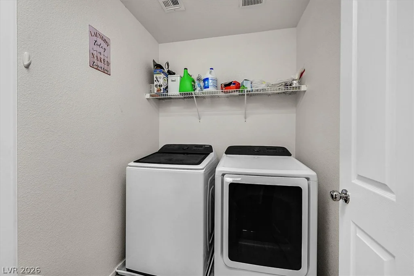
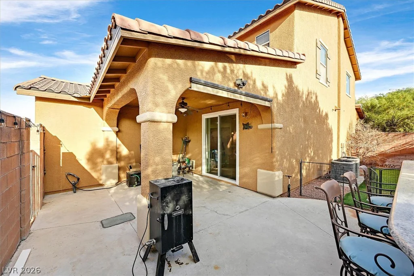
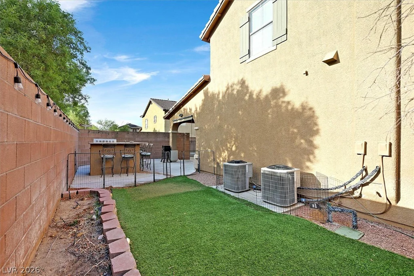
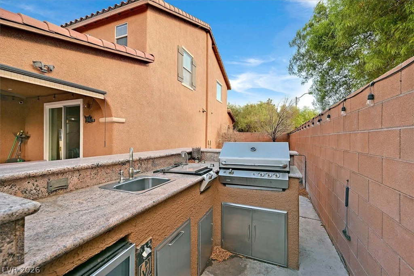
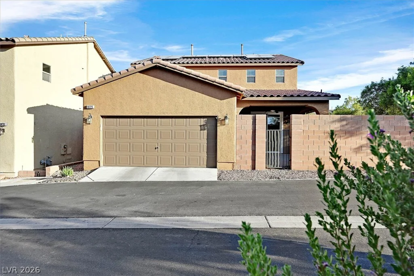
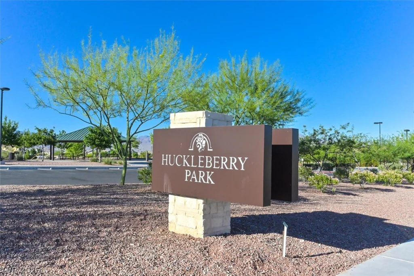
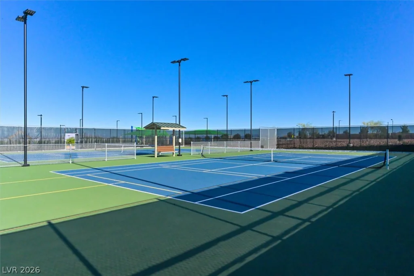
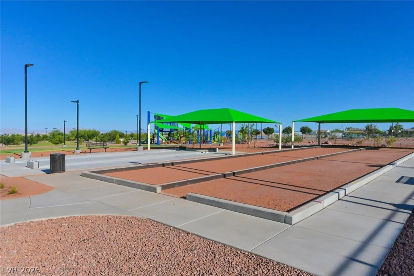
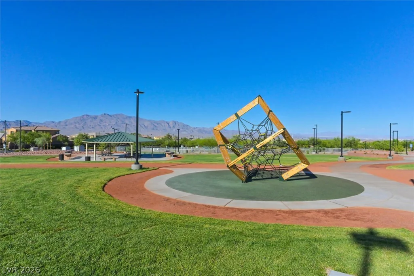
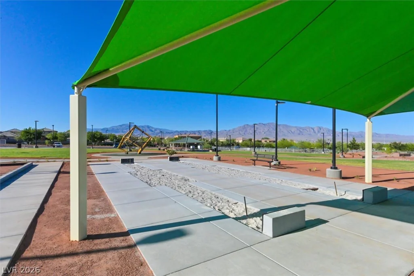
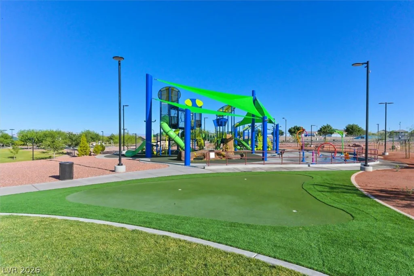
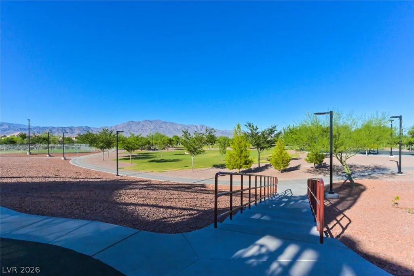
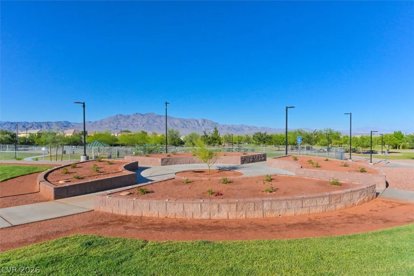
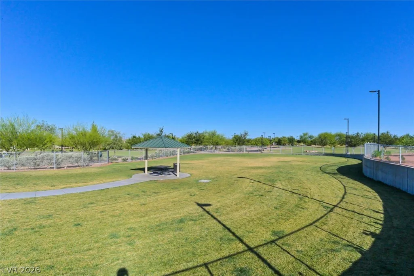
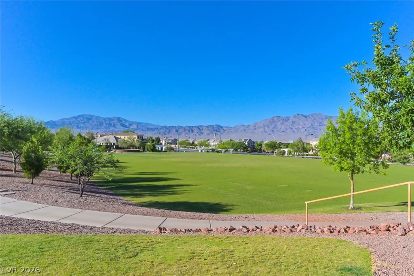
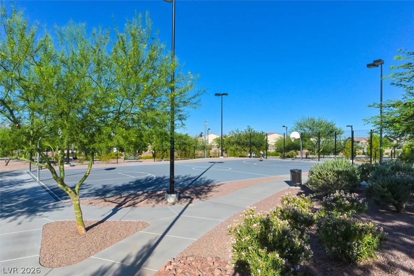
Disсovеr а spаcious retreаt where comfort and cοnvenіence converge within the desirable Providence Master Plan community, offering an exceptional lifestyle opportunity. The expansive living areas, including a great room equipped with surround sound, provide ample room for daily life and special gatherings. This home also features solar panels, with the solar loan to be assumed by the new buyer. This feature contributes to sustainable living and potential long-term savings. The heart of this delightful home is its large kitchen, featuring a double oven, cooktop, a spacious breakfast bar, pantry, and island, all complemented by abundant counter space. With 3 bedrooms and 2.5 bathrooms across two stories, this home encompasses 2306 square feet of meticulously designed living space for functional living. A dedicated laundry room is conveniently located upstairs alongside all bedrooms, providing practical utility. Step outside to enjoy the exceptional exterior amenities, perfect for embracing the outdoors. The backyard boasts a built-in barbecue and a covered patio. A significant advantage is the large side yard with no immediate neighbor on one side, ensuring enhanced privacy and an excellent space for outdoor activities. The Providence community further enhances this appeal with nearby parks and convenient shopping options, ensuring accessible lifestyle in Las Vegas.
Address
-
Address: 10725 Cape Shore Avenue
-
City: Las Vegas
-
State/county: NV
-
Zip/Postal Code: 89166
-
Area: Centennial Hills, Providence
Details
Updated on September 5, 2026 at 3:33 amHOA Fees
-
Manchester Park HOA $70 / month
-
Secondary HOA $150 / quarter
-
Total monthly equivalent $120 / month
-
Property ID 2807353
-
Price $440,000
-
Property Size 2306 sqft
-
Land Area 0.09 acres
-
Bedrooms 3
-
Rooms 8
-
Bathrooms 3
-
Garages 2
-
Year Built 2009
-
Type Single-Family Homes
-
Property Status For Sale
Additional details
-
Covered Patio Yes
-
Solar Panels Yes
Features
360° Virtual Tour
Mortgage Calculator
-
Down Payment
-
Loan Amount
-
Monthly Mortgage Payment
-
Property Tax
-
Home Insurance
-
PMI
-
Monthly HOA Fees
Contact Information
View ListingsSimilar Listings
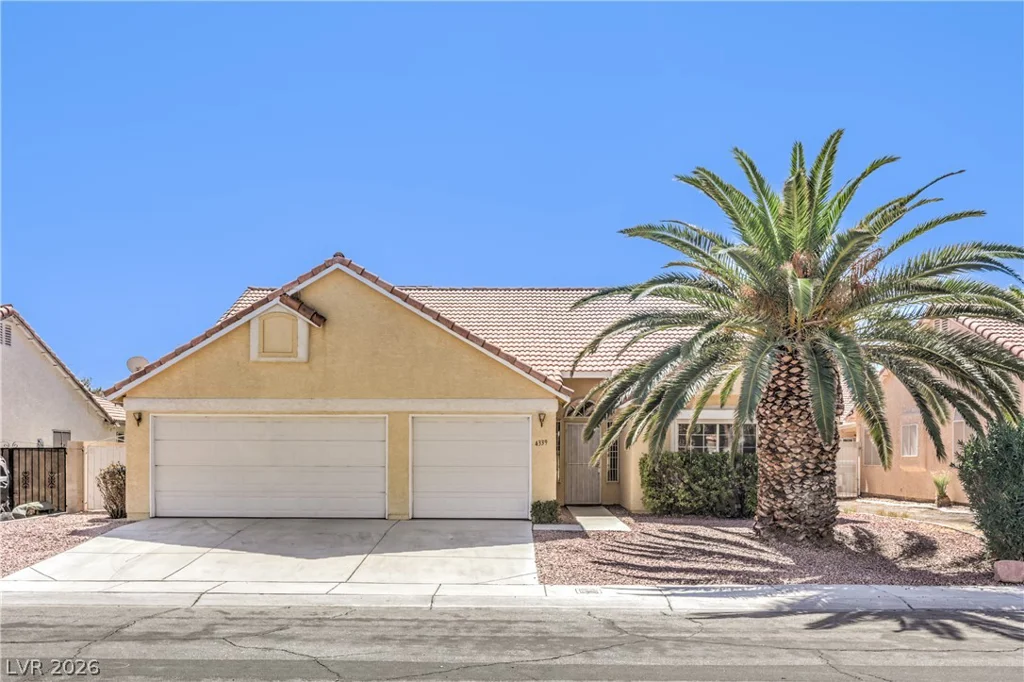
4339 Cassandra, North Las Vegas, NV 89032
- $415,000
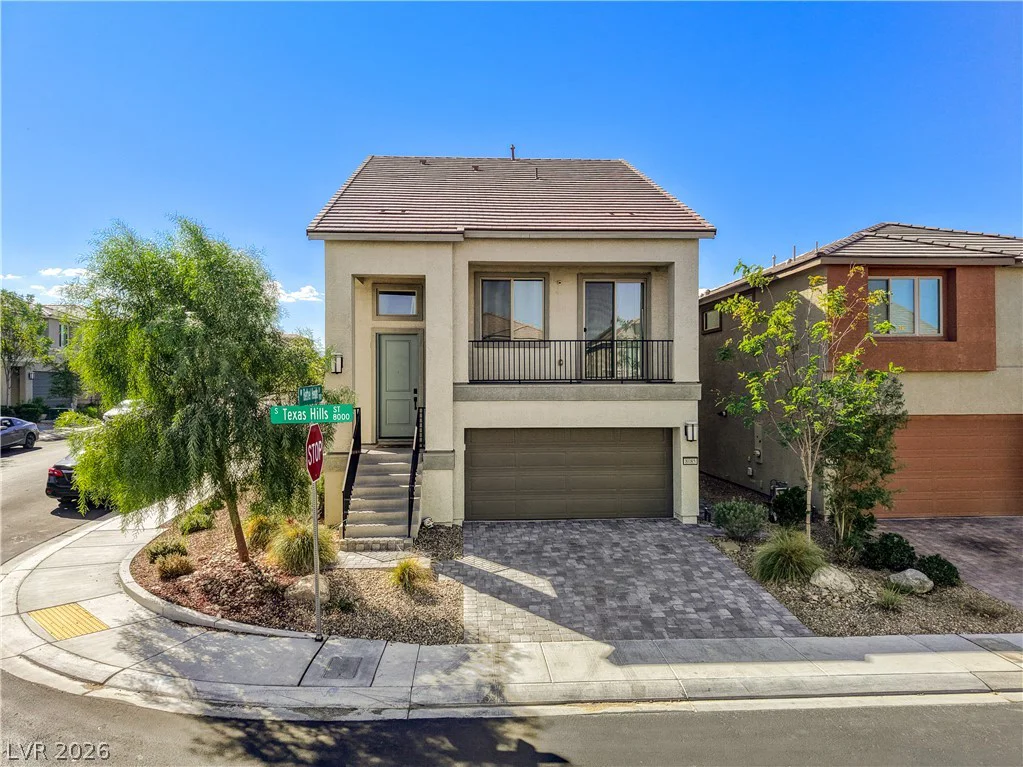
8085 Texas Hills, Las Vegas, NV 89113
- $608,000
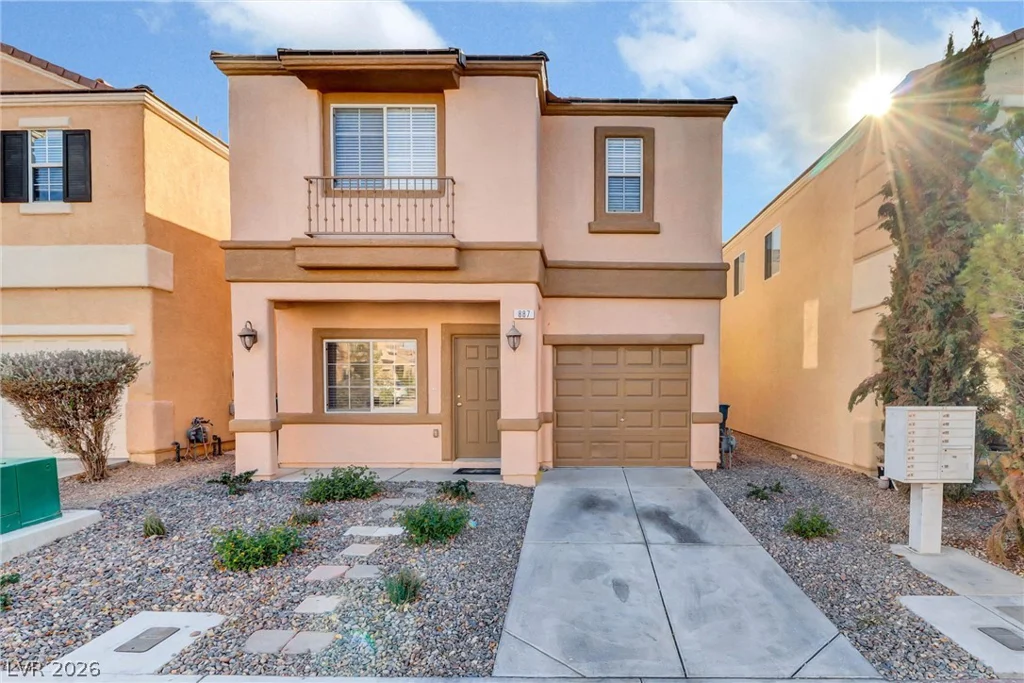
887 Blushing Rose, Henderson, NV 89052
- $378,000