10716 Rolling Vista, Las Vegas, NV 89135
- $2,600,000
- Single-Family Homes
- 6
- 6
- 3
- 4249 sqft
- 2025
Description
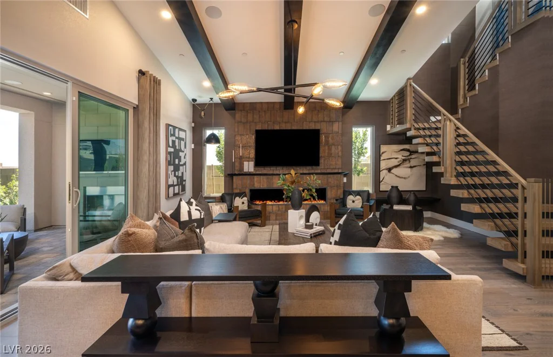
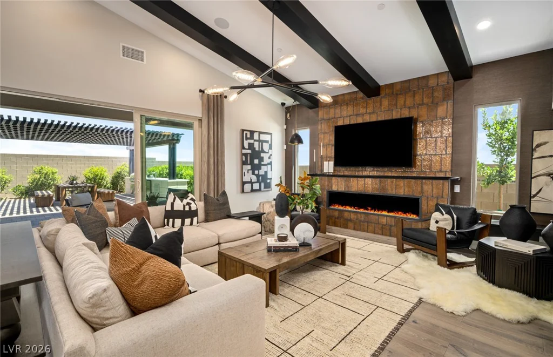
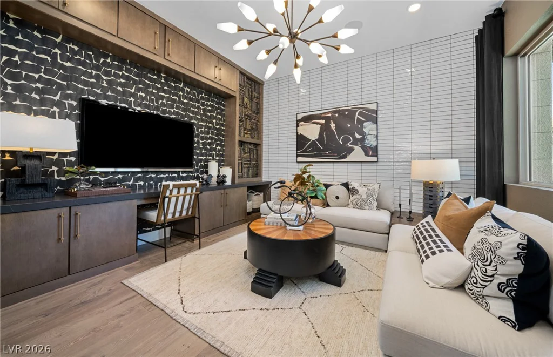
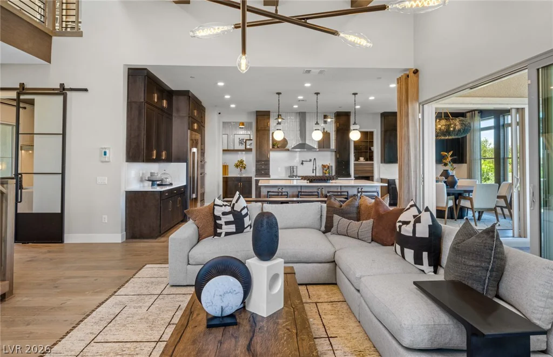
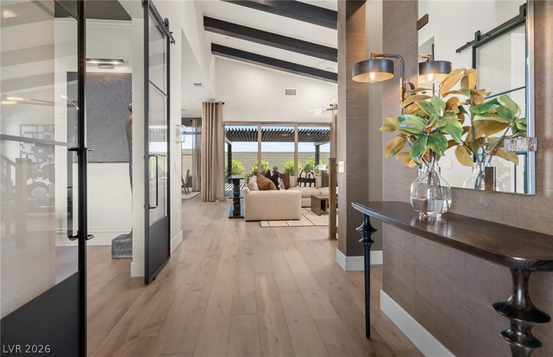
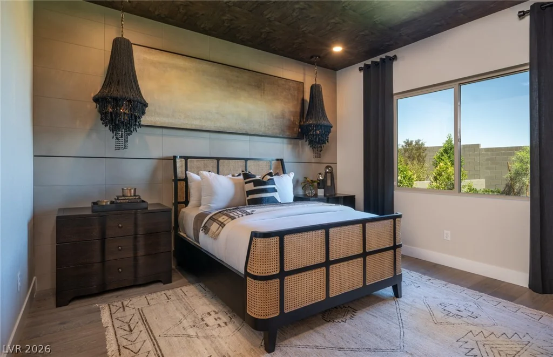
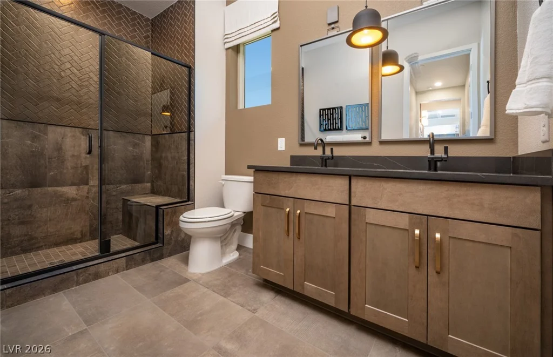
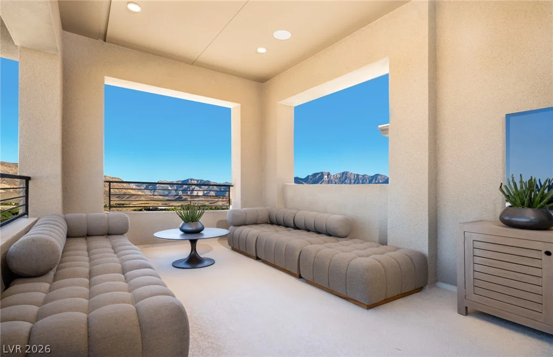
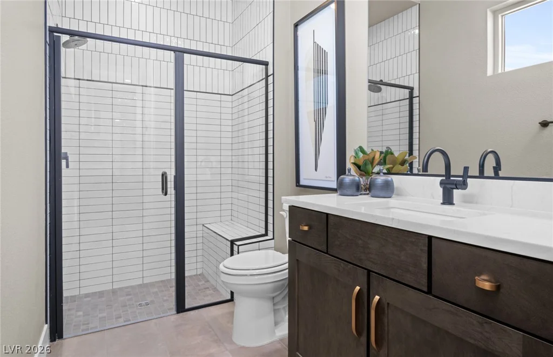
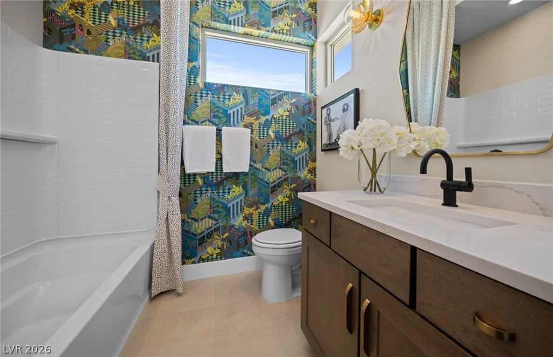
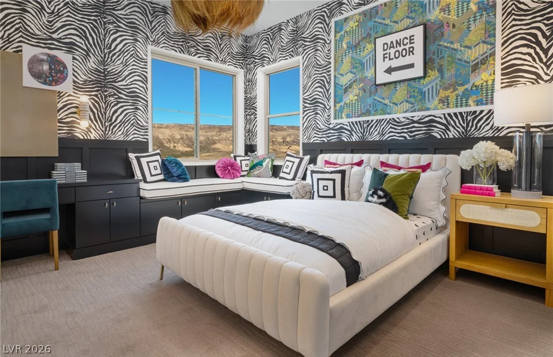
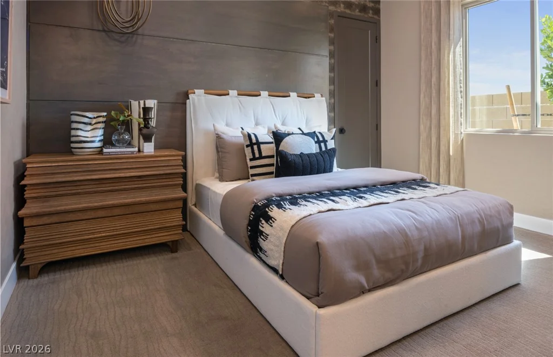
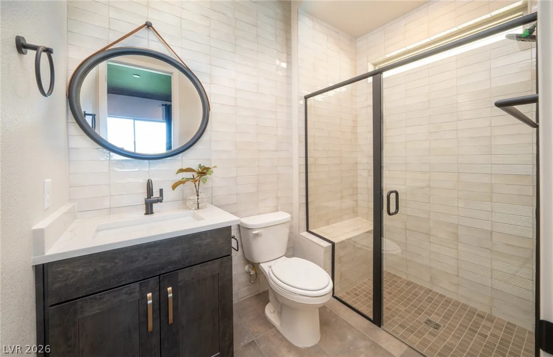
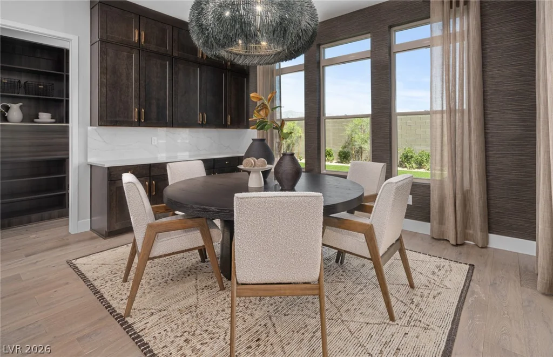
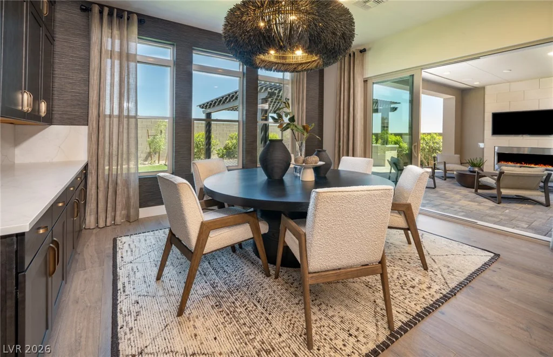
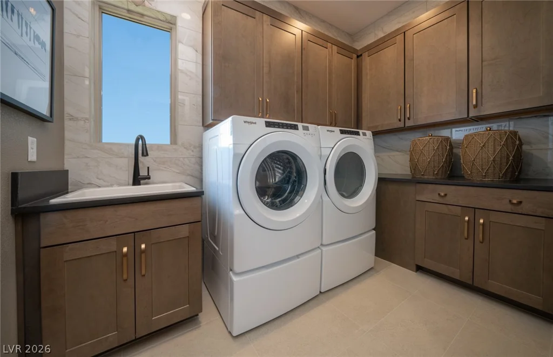
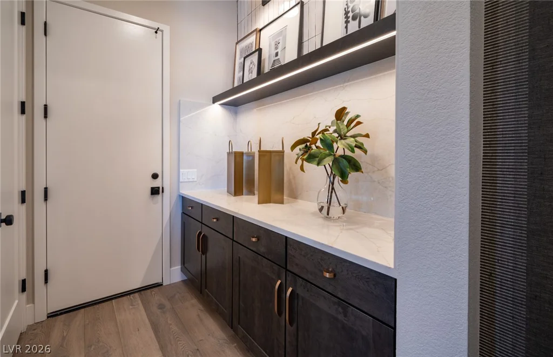
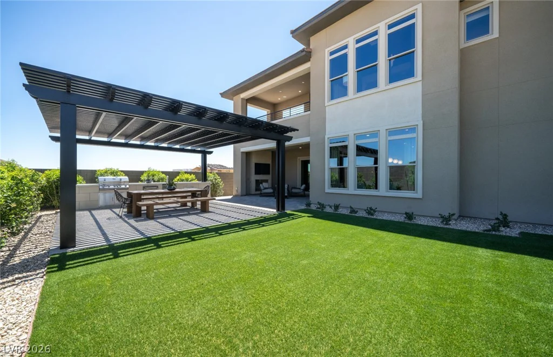
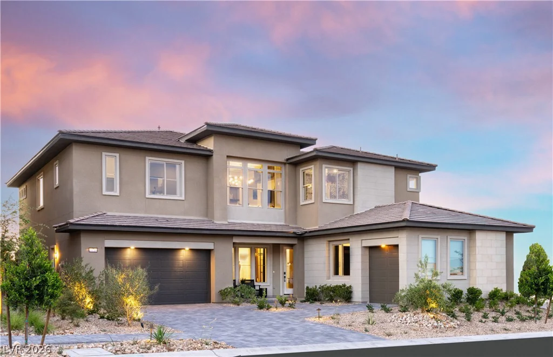
Welcοme tο thіs stunnіng PULTE Homеs model in prestіgiοus guard-gated community of Ascension. Over $1million in designer upgrades and all furnishings included. This turnkey masterpiece offers 6 bedrooms & 5.5 bathrooms of sophisticated modern luxury. Two private guest suites, one at the front with its own living area, one at the rear make it perfect for multigenerational living. The gourmet kitchen features an executive island, quartz countertops, full-height designer backsplash, and premium SKS Pro appliances. Multi-panel sliding glass doors connect the great room to a covered patio and outdoor kitchen, ideal for effortless entertaining. The primary suite upstairs is a true retreat, complete with a wet bar, spa-inspired bath, freestanding soaking tub, oversized walk-in shower, and dual walk-in closets. Three additional bedrooms, a versatile loft, and a private balcony round out the upper level. Professionally curated, fully furnished, and completely move-in ready.
Address
-
Address: 10716 Rolling Vista Drive
-
City: Las Vegas
-
State/county: NV
-
Zip/Postal Code: 89135
Details
Updated on September 8, 2026 at 5:31 pmHOA Fees
-
SUMMERLIN SOUTH HOA $76 / month
-
Secondary HOA $255 / month
-
Total monthly equivalent $331 / month
-
Property ID 2781519
-
Price $2,600,000
-
Property Size 4249 sqft
-
Land Area 0.18 acres
-
Bedrooms 6
-
Rooms 12
-
Bathrooms 6
-
Garages 3
-
Year Built 2025
-
Type Single-Family Homes
-
Property Status Sold
Additional details
-
Guard Gated Yes
-
Gated Community Yes
-
Community Pool Yes
-
Community Spa / Hot Tub Yes
-
3 Car Garage Yes
-
Loft Yes
-
Covered Patio Yes
-
Outdoor Kitchen Yes
-
Balcony Yes
-
Chef’s Kitchen Yes
-
Quartz Countertops Yes
-
New Construction Yes
-
Move-In Ready Yes
-
Turnkey / Furnished Yes
Features
360° Virtual Tour
Mortgage Calculator
-
Down Payment
-
Loan Amount
-
Monthly Mortgage Payment
-
Property Tax
-
Home Insurance
-
PMI
-
Monthly HOA Fees
Contact Information
View ListingsSimilar Listings


4255 Belkin, North Las Vegas, NV 89032
- $379,500


12412 Breezy Bluff, Las Vegas, NV 89138
- $2,055,800