10713 Paradise Point, Las Vegas, NV 89134
- $460,000
- Single-Family Homes
- 2
- 2
- 2
- 1402 sqft
- 1995
- $460,000
Description
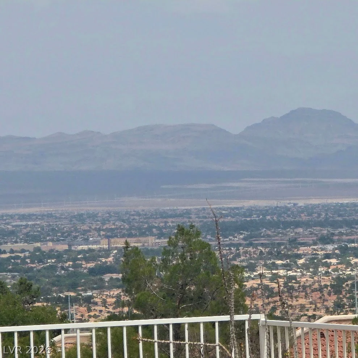
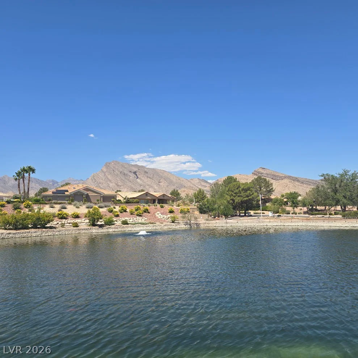
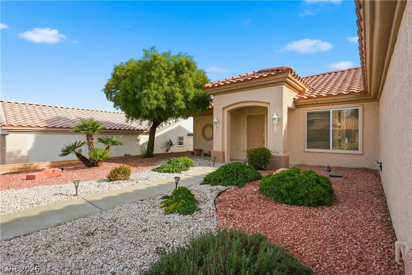
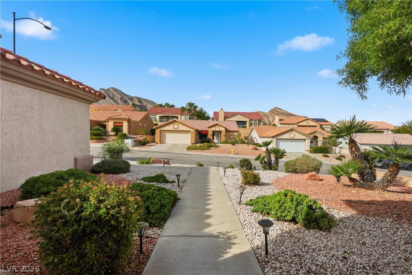
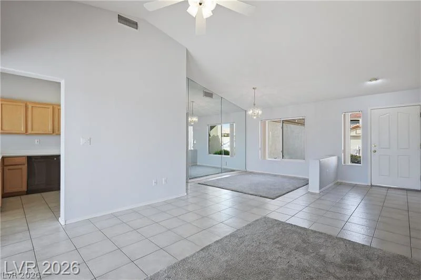
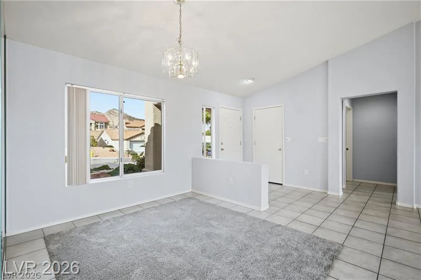
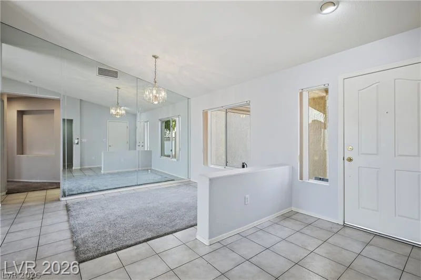
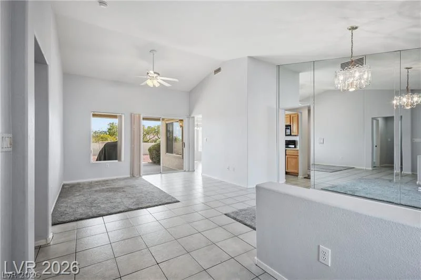
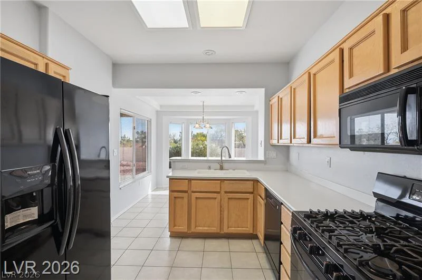
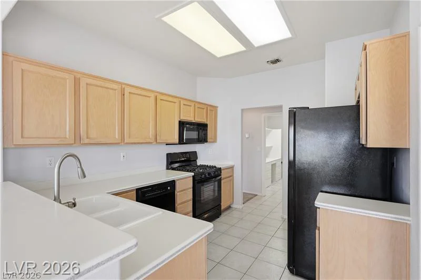
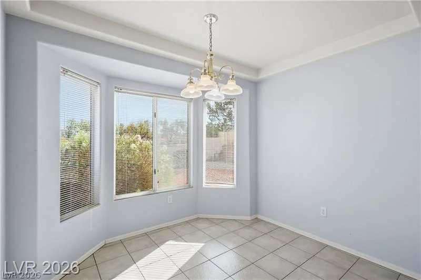
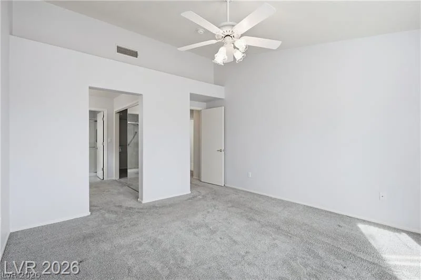
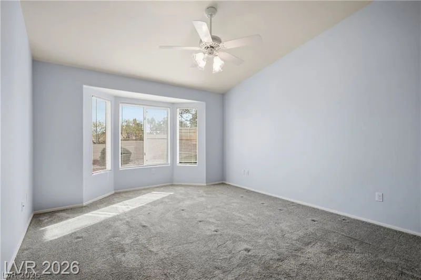
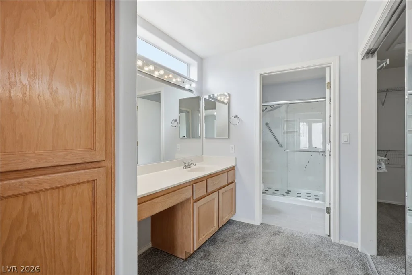
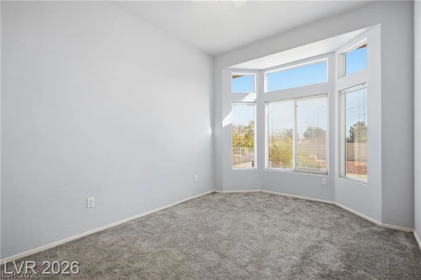
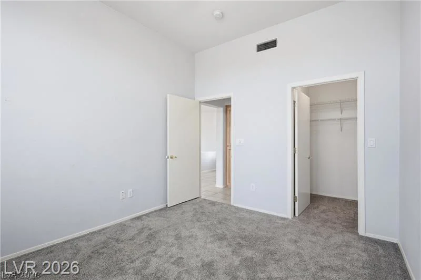
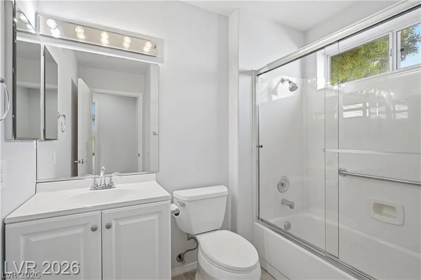
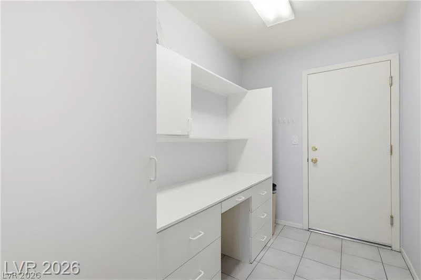
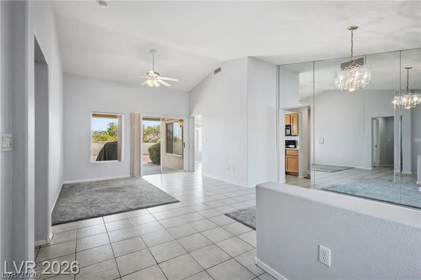
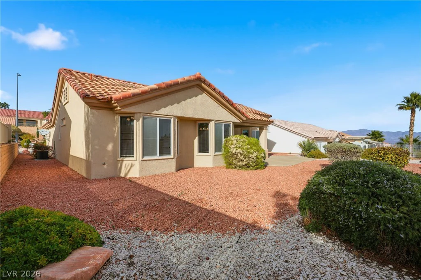
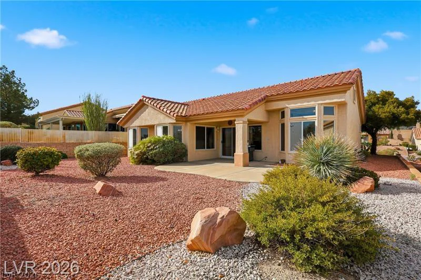
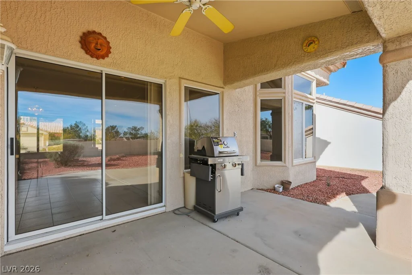
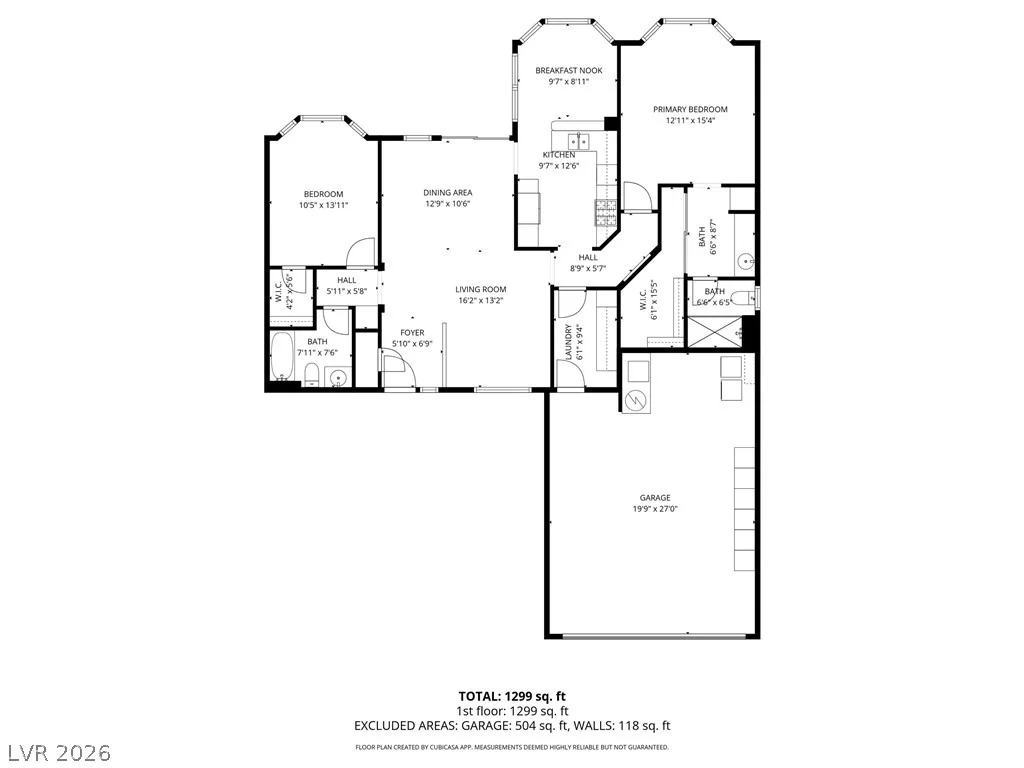
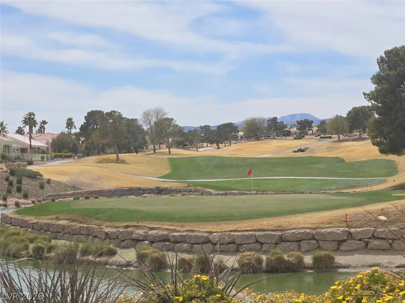
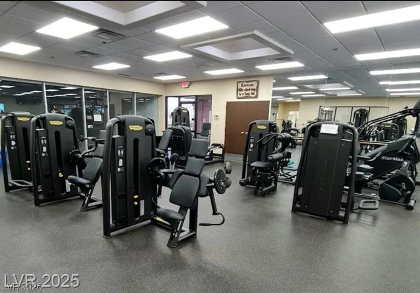
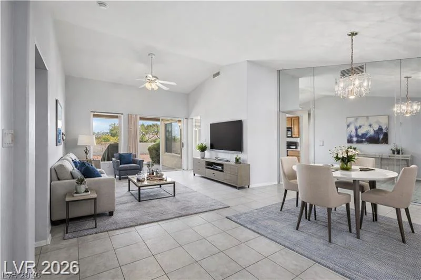
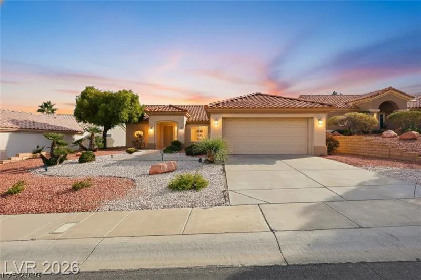
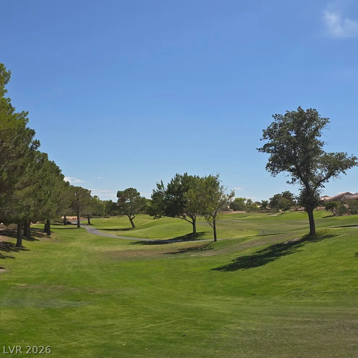
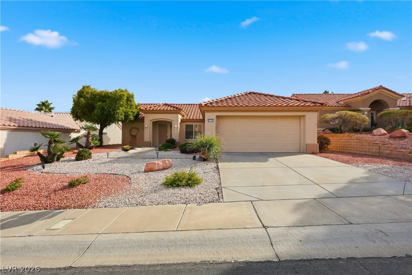
Poрular ѕрlit-bеdroom floor plan іn Sun City Summerlin, a рremіer 55+ golf course community! Situated on a rare, elevated homesite with no rear neighbors, this home offers exceptional privacy, peaceful surroundings, and expansive city and mountain views. The separate primary suite and guest quarters both feature bay windows and vaulted ceilings, & walk in closets! A bright, eat-in kitchen nook area to sit back and enjoy the views. The cook friendly kitchen offers Corian countertops, a breakfast bar, and all appliances included. Additional highlights include a spacious living room with vaulted ceilings, an open formal dining area, and a versatile office, craft room, or workspace with built-ins. Relax on the inviting front porch or enjoy the views from the large covered rear patio. The attached 2-car garage includes golf cart parking and a washer/dryer area. The home is also plumbed for a water conditioner. Conveniently located minutes from Highland Falls Golf Course and Sun City’s outstanding amenities, including four golf courses, tennis, fitness centers, arts and crafts, Starbright Theatre, social clubs, events, and more. Near the 215 Beltway, shopping, dining, Red Rock Canyon, and Downtown Summerlin. Original-owner home ready for your personal touch—cosmetics can be changed, but this exceptional location cannot!
Address
-
Address: 10713 Paradise Point Drive
-
City: Las Vegas
-
State/county: NV
-
Zip/Postal Code: 89134
-
Area: Sun City Summerlin
Details
Updated on September 15, 2026 at 6:41 pmHOA Fees
-
Sun City Summerlin $202 / month
-
Property ID 2814547
-
Price $460,000
-
Property Size 1402 sqft
-
Land Area 0.15 acres
-
Bedrooms 2
-
Rooms 7
-
Bathrooms 2
-
Garages 2
-
Year Built 1995
-
Type Single-Family Homes
-
Property Status For Sale
Additional details
-
Mountain Views Yes
-
City Views Yes
-
Golf Course Community Yes
-
Community Pool Yes
-
Community Spa / Hot Tub Yes
-
Den / Office Yes
-
Vaulted Ceilings Yes
-
Covered Patio Yes
-
Age Restricted / 55+ Yes
Features
360° Virtual Tour
Mortgage Calculator
-
Down Payment
-
Loan Amount
-
Monthly Mortgage Payment
-
Property Tax
-
Home Insurance
-
PMI
-
Monthly HOA Fees
Contact Information
View ListingsSimilar Listings


2728 Lindsey Springs, Las Vegas, NV 89142
- $435,000