107 Cameron Chase, Henderson, NV 89011
- $425,000
- Single-Family Homes
- 3
- 2
- 1
- 1247 sqft
- 2025
Description
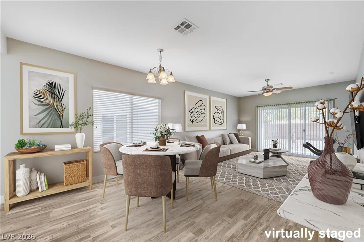
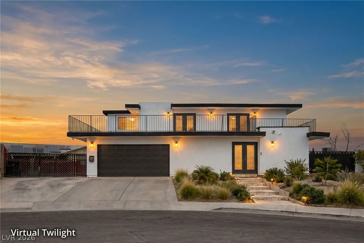
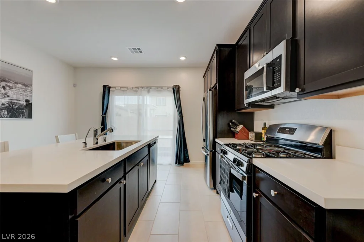
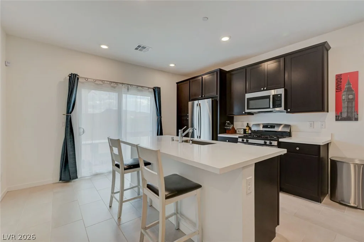
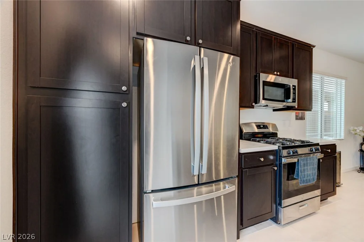
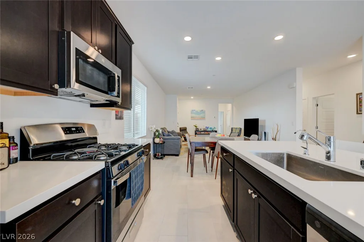
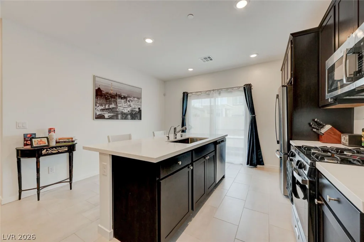
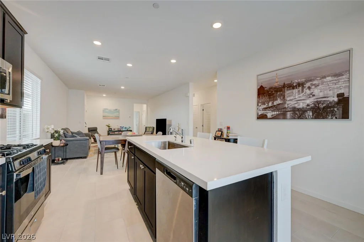
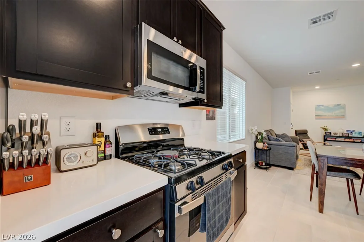
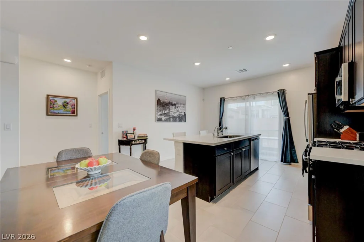
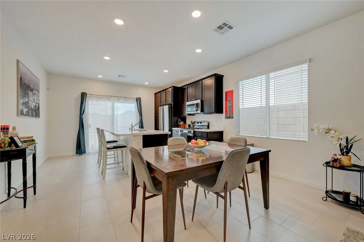
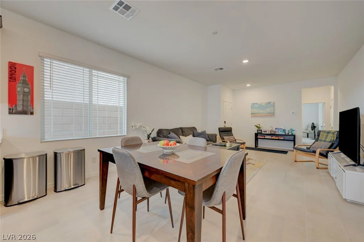
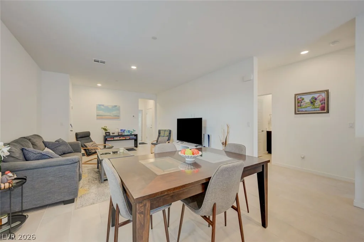
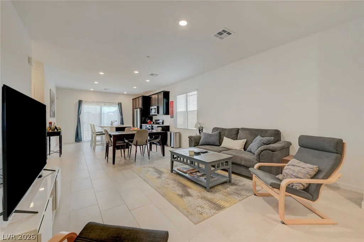
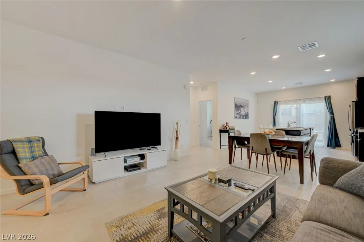
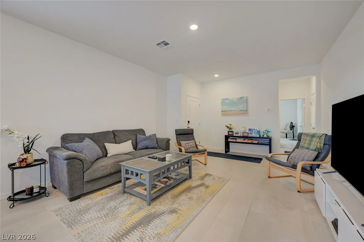
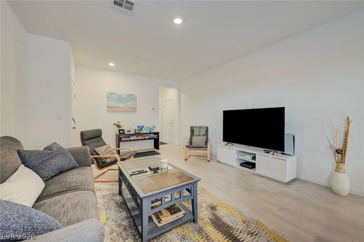
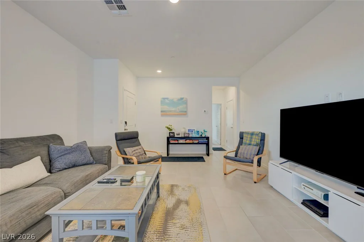
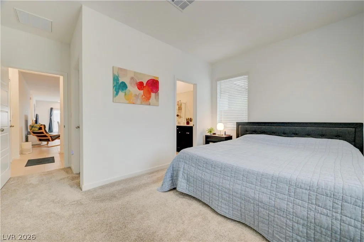
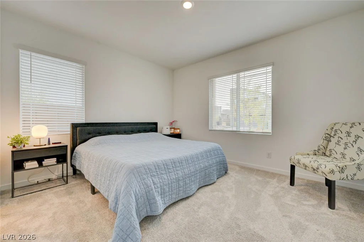
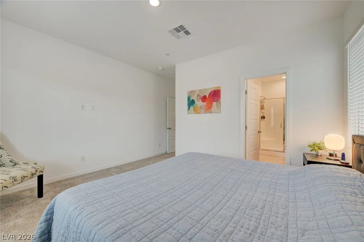
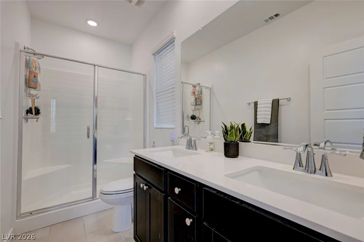
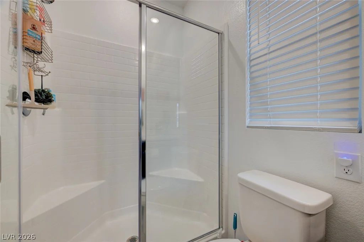
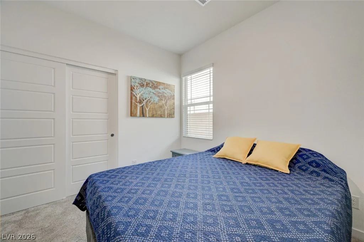
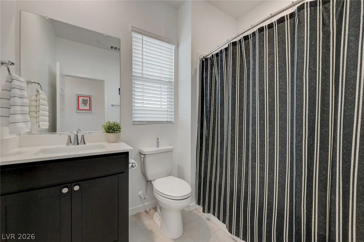
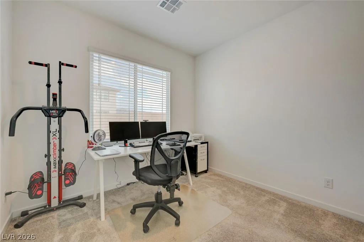
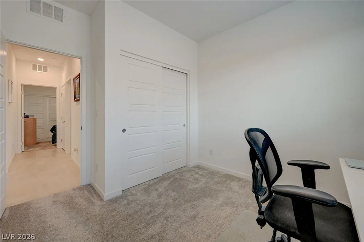
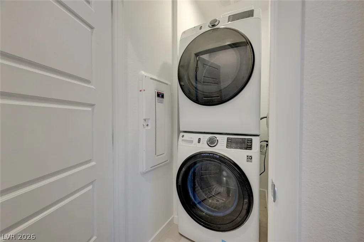
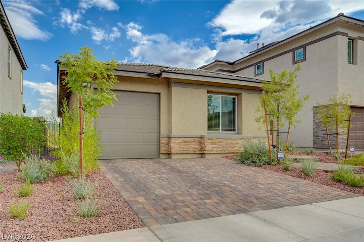
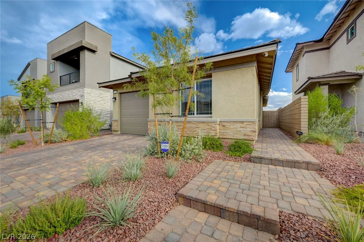
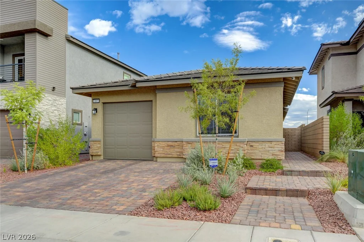
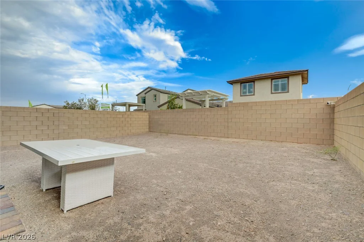
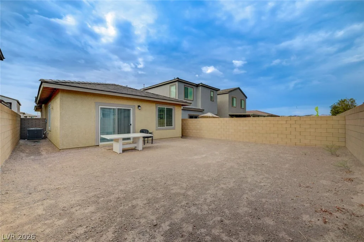
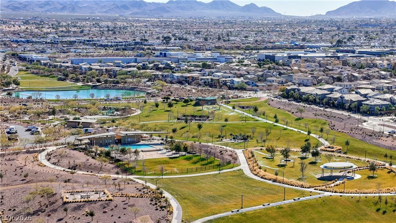
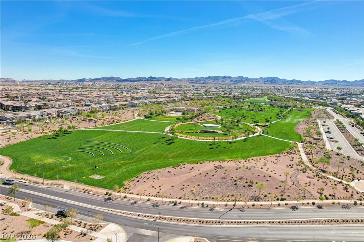
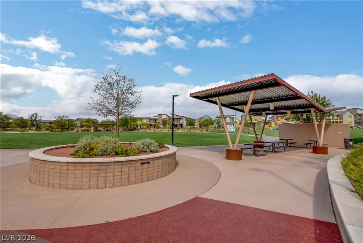
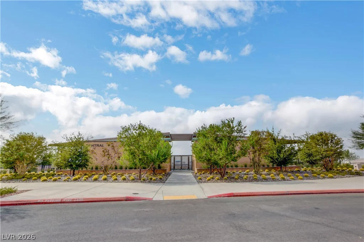
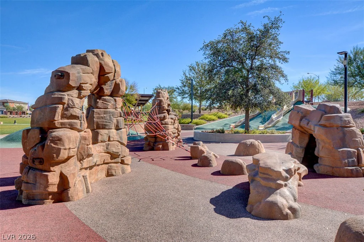
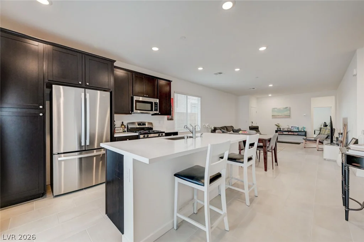
Discover unparalleled comfort in this single-story home, situated in the highly desirable Cadence Community. The welcoming facade features extra long single car garage & complemented by a paver driveway with 2 extra spaces adding to its contemporary appeal. Step inside to an open-concept living and dining area, where clean lines, abundant natural light, recessed lighting, and elegant tile flooring create an expansive atmosphere. The heart of the home, a modern kitchen, offers sleek cabinetry, stainless steel appliances, and a spacious island with integrated sink and bar seating, perfect for culinary endeavors and entertaining. Each of the three comfortable bedrooms provides a peaceful retreat with plush carpeting, well-lit windows, and ample space for personalization. The bathrooms are modern, featuring dual sinks, spacious vanities, and an enclosed shower with gleaming glass and subway tile. A streamlined laundry area with a stacked washer and dryer ensures efficient use of space. Enjoy stunning views of Black Mountain from your spacious backyard that presents a blank canvas for your landscaping vision, offering endless possibilities for outdoor living and enjoyment!
Address
-
Address: 107 Cameron Chase Avenue
-
City: Henderson
-
State/county: NV
-
Zip/Postal Code: 89011
-
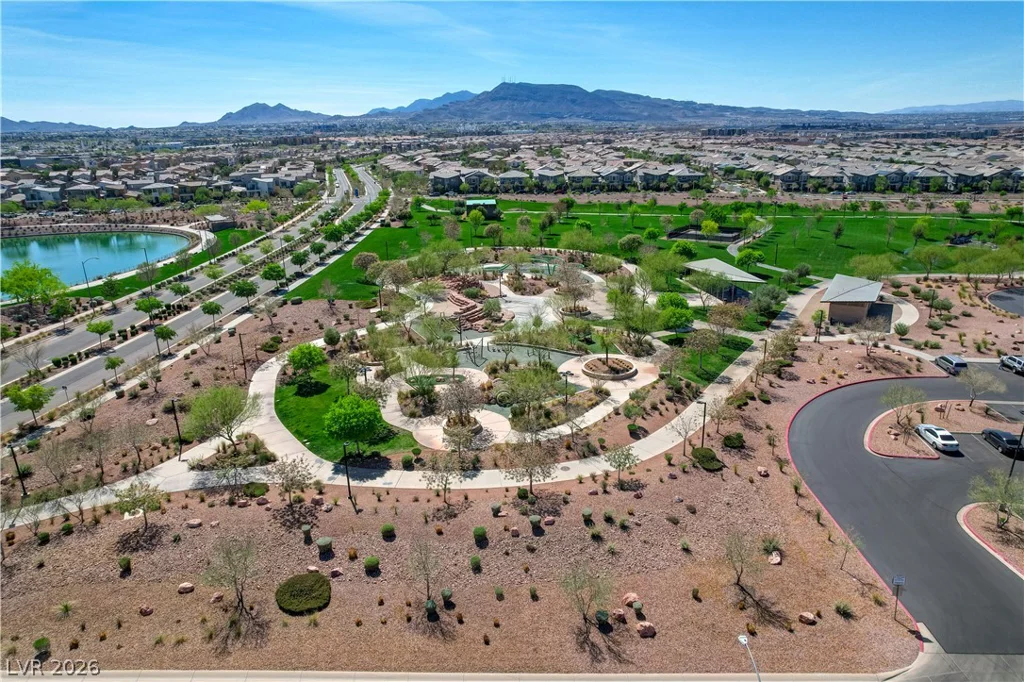
Area: Cadence
Details
Updated on July 15, 2026 at 7:00 pm-
Property ID 2799810
-
Price $425,000
-
Property Size 1247 sqft
-
Land Area 0.09 acres
-
Bedrooms 3
-
Rooms 5
-
Bathrooms 2
-
Garage 1
-
Year Built 2025
-
Type Single-Family Homes
-
Property Status For Sale
Additional details
-
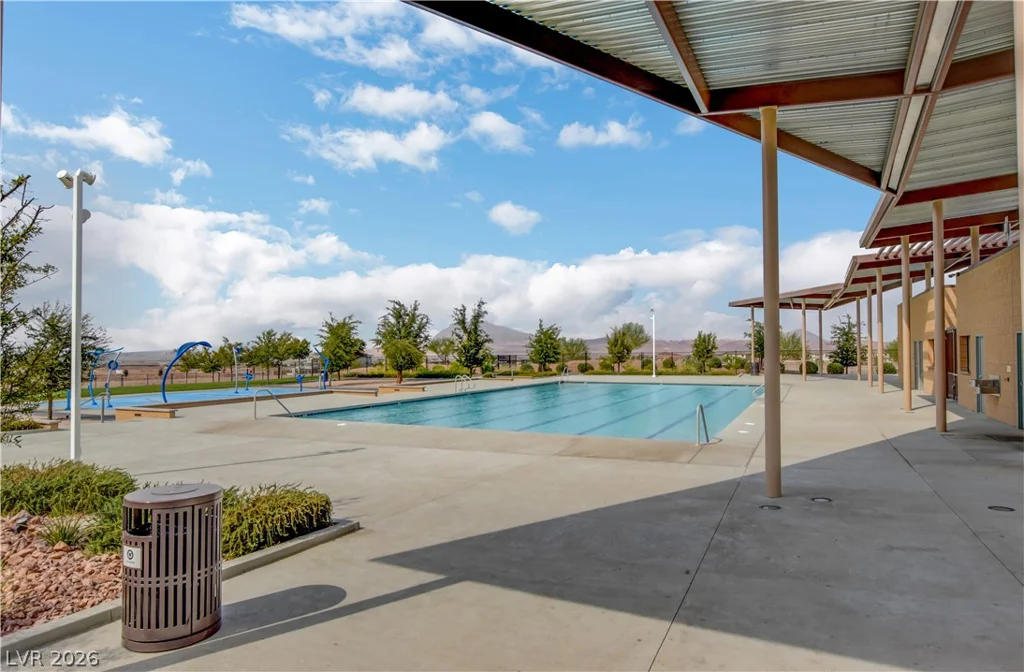
Community Pool Yes
-
Open Floor Plan Yes
-
Stainless Steel Appliances Yes
Features
360° Virtual Tour
Mortgage Calculator
-
Down Payment
-
Loan Amount
-
Monthly Mortgage Payment
-
Property Tax
-
Home Insurance
-
PMI
-
Monthly HOA Fees
Contact Information
View ListingsSimilar Listings
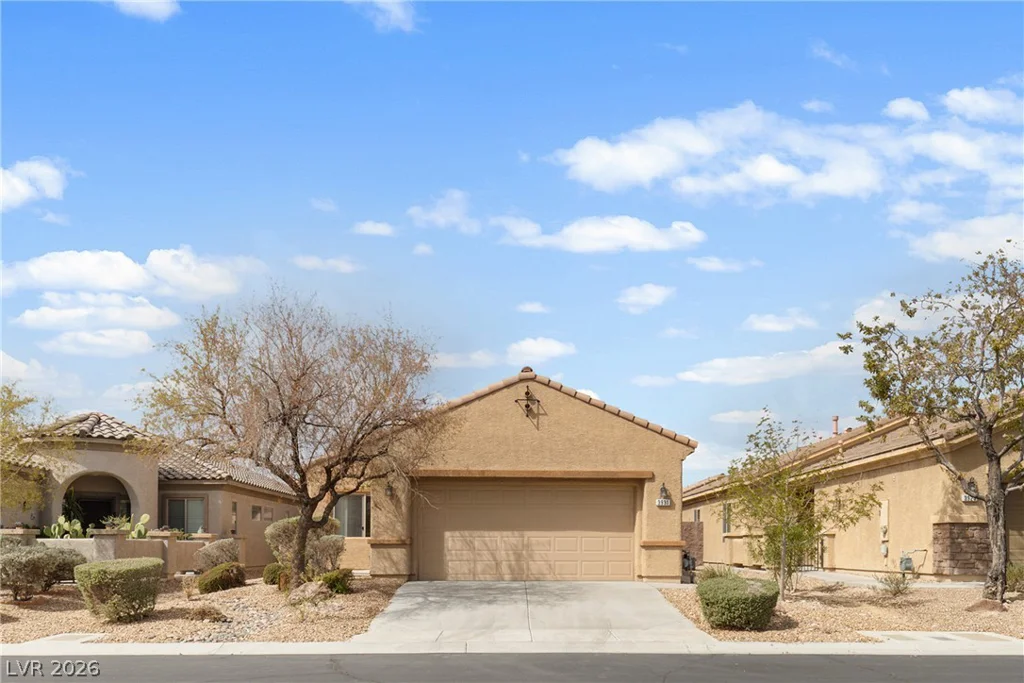
3931 Shetland Pony, Las Vegas, NV 89122
- $365,000
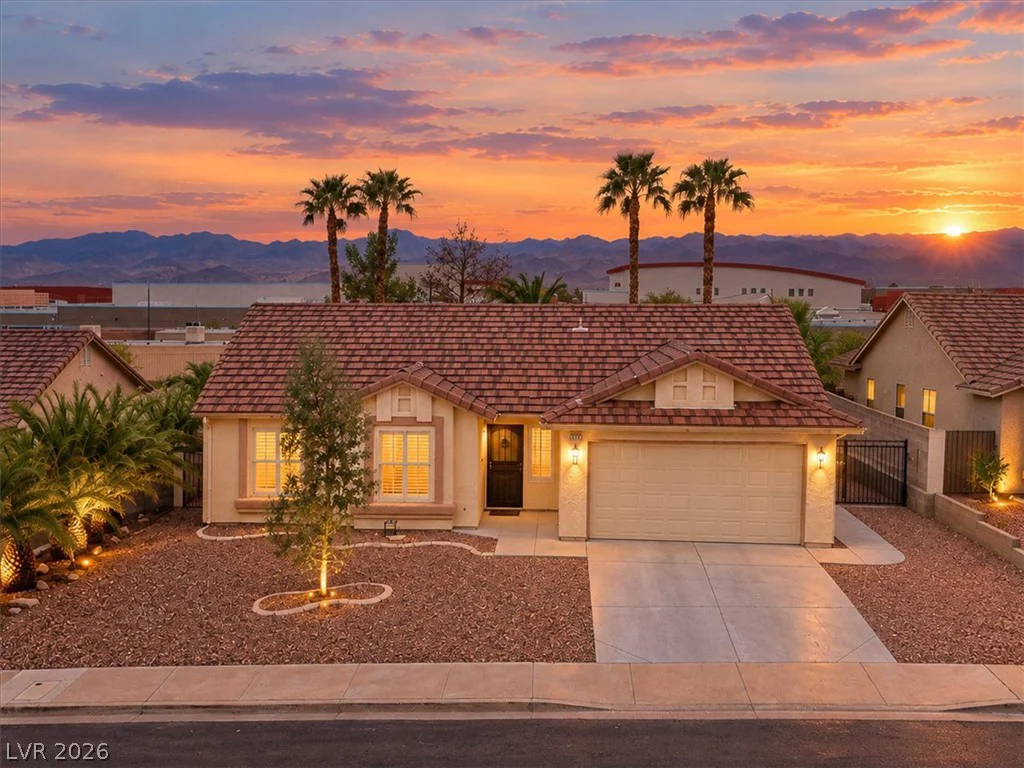
211 Arbour Garden, Las Vegas, NV 89148
- $750,000
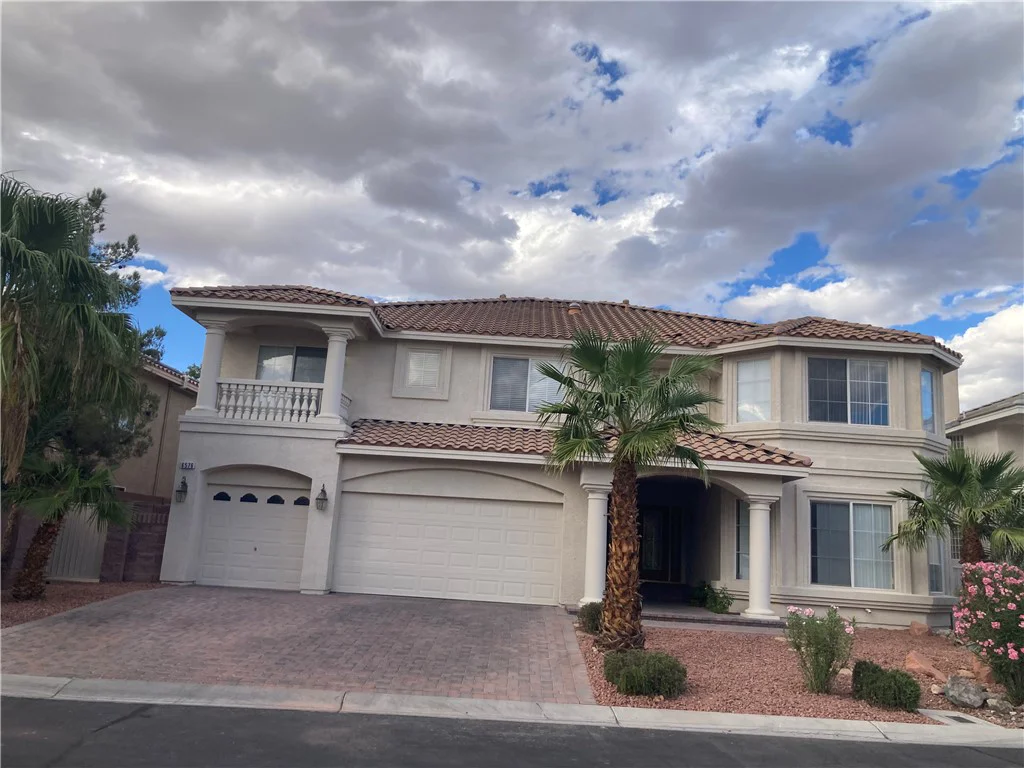
6576 Gossamer Fog, Las Vegas, NV 89139
- $769,000