10656 Snow Lake, Las Vegas, NV 89179
- $485,000
- Single-Family Homes
- 4
- 3
- 2
- 2131 sqft
- 2012
Description
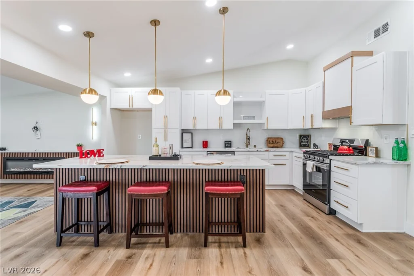
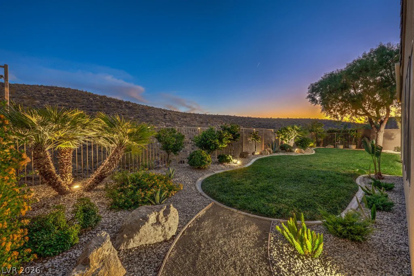
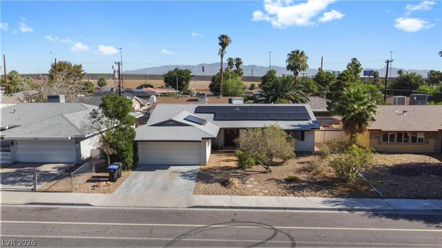
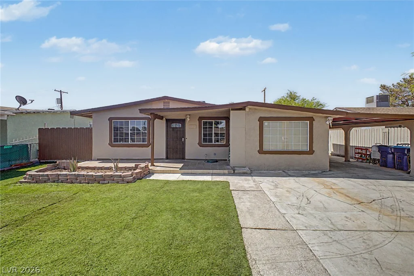
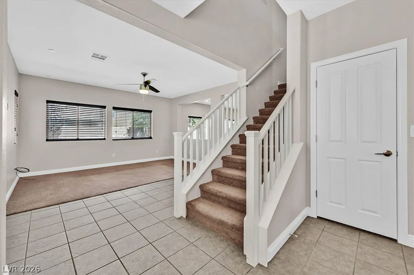
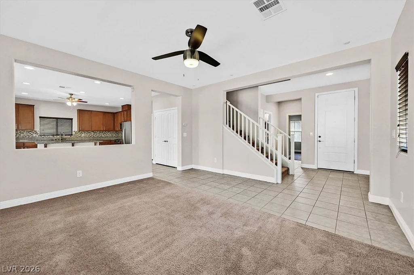
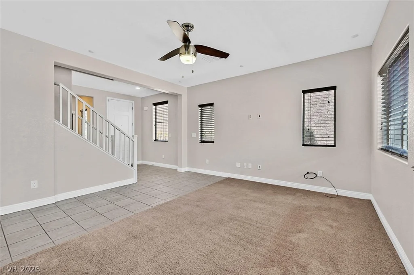
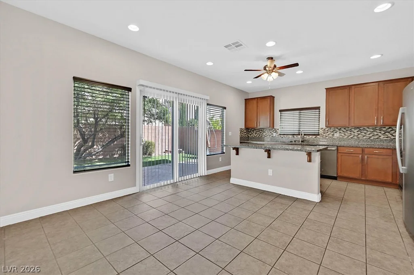
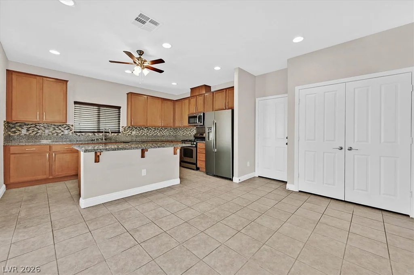
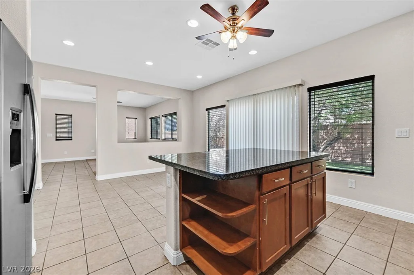
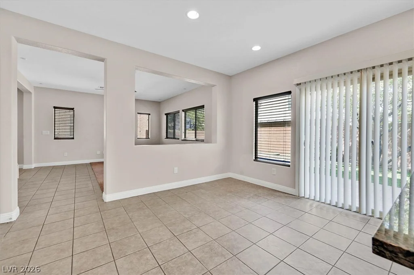
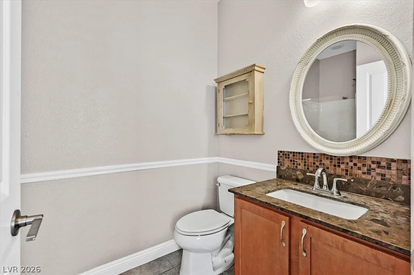
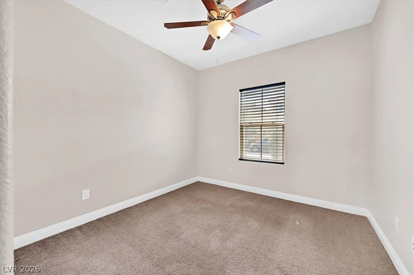
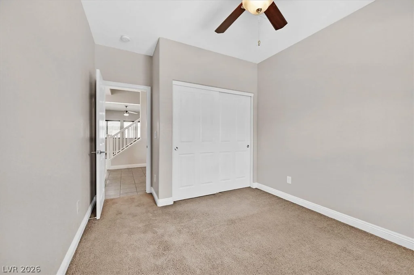
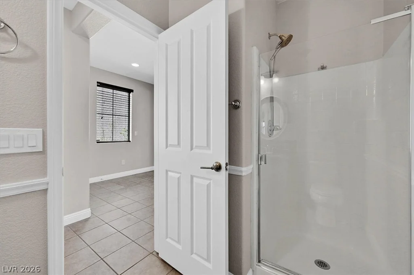
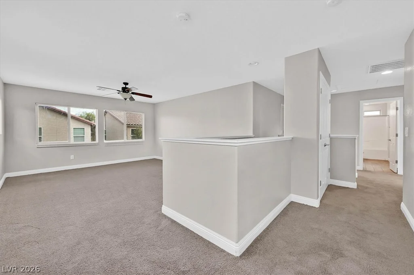
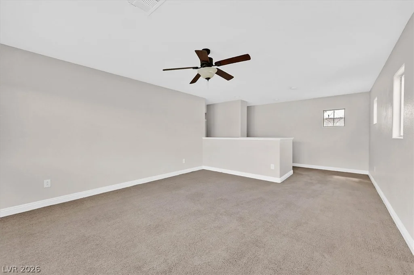
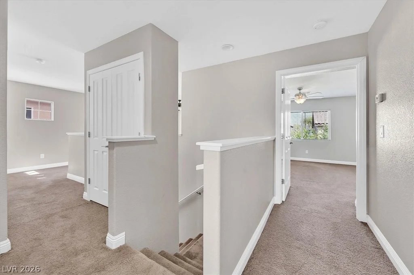
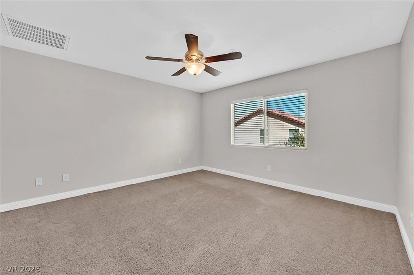
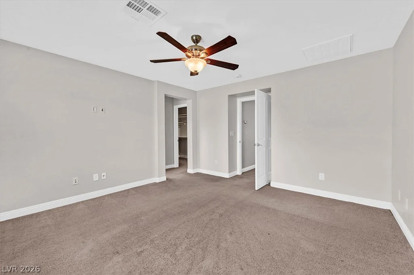
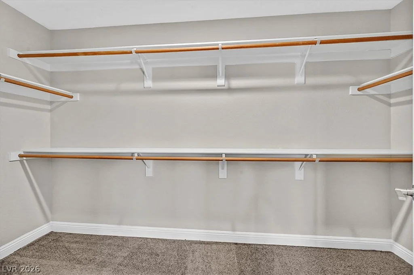
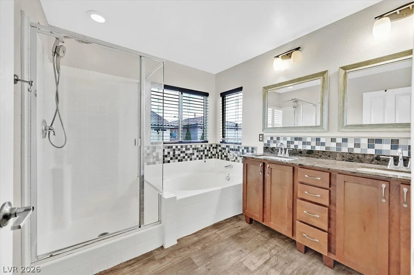
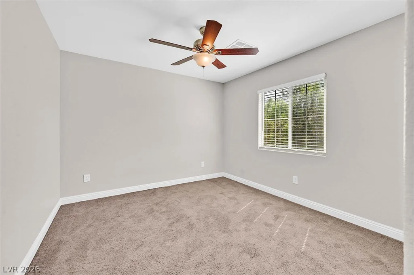
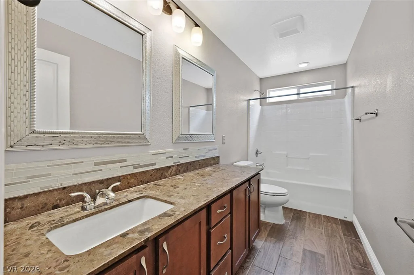
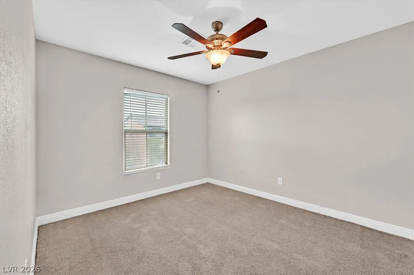
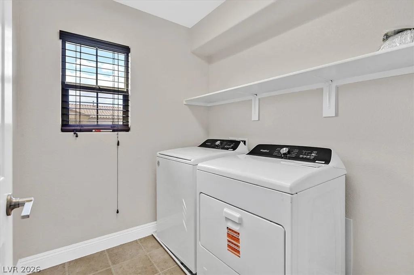
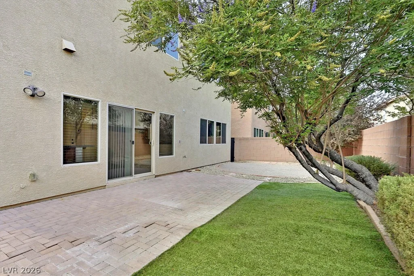
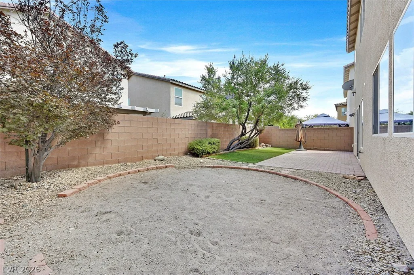
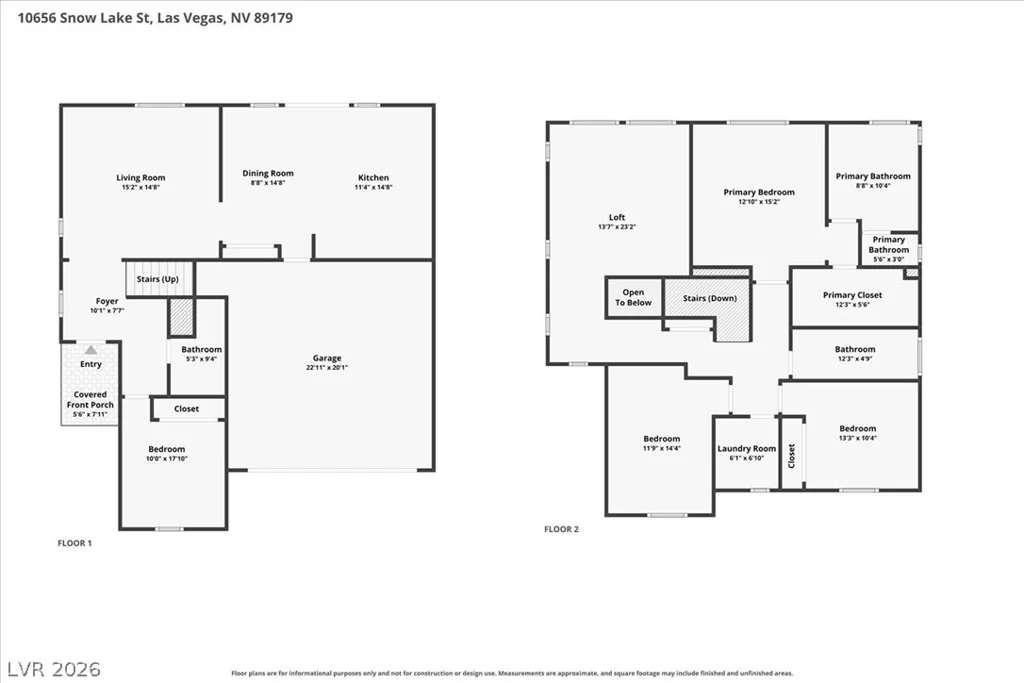
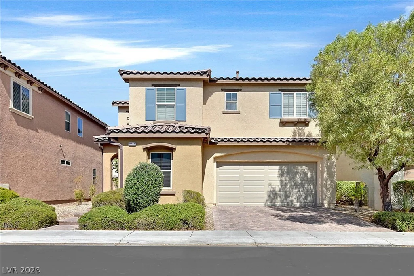
Welcome to this beautifully maintained 4-bedroom, 3-bath home in the highly sought-after Mountain’s Edge master-planned community. Offering 2,131 sq. ft. of thoughtfully designed living space, this move-in ready home features a highly desirable floor plan with a downstairs bedroom and 3/4 bath, perfect for guests, multigenerational living, or a home office, plus a spacious upstairs loft ideal as a second family room, game room, or workspace. The open-concept kitchen features granite countertops, stainless steel appliances, a center island, pantry, and includes the refrigerator, washer, and dryer. The spacious primary suite offers a large walk-in closet, double sinks, and a separate soaking tub and shower. Additional upgrades include tile and luxury vinyl plank flooring, ceiling fans throughout, and a separate laundry room. Enjoy a nicely sized backyard along with attractive paver stone driveway and walkway for added curb appeal. Mountain’s Edge is one of Southwest Las Vegas’ premier master-planned communities, known for its scenic walking and biking trails, neighborhood parks, playgrounds, sports courts, splash pads, and the impressive Mountain’s Edge Regional Park. Conveniently located near shopping, dining, schools, and easy freeway access, this home offers an outstanding combination of comfort, convenience, and lifestyle. A fantastic opportunity and exceptional value in one of Las Vegas’ most desirable communities.
Address
-
Address: 10656 Snow Lake Street
-
City: Las Vegas
-
State/county: NV
-
Zip/Postal Code: 89179
-
Area: Enterprise, Mountains Edge
Details
Updated on July 24, 2026 at 8:33 pmHOA Fees
-
Mountains Edge $135 / quarter
-
Secondary HOA $35 / month
-
Total monthly equivalent $80 / month
-
Property ID 2799990
-
Price $485,000
-
Property Size 2131 sqft
-
Land Area 0.08 acres
-
Bedrooms 4
-
Rooms 9
-
Bathrooms 3
-
Garages 2
-
Year Built 2012
-
Type Single-Family Homes
-
Property Status For Sale
Additional details
-
Loft Yes
-
Den / Office Yes
-
Open Floor Plan Yes
-
Granite Countertops Yes
-
Stainless Steel Appliances Yes
-
Move-In Ready Yes
Features
360° Virtual Tour
Mortgage Calculator
-
Down Payment
-
Loan Amount
-
Monthly Mortgage Payment
-
Property Tax
-
Home Insurance
-
PMI
-
Monthly HOA Fees