10641 San Sicily, Las Vegas, NV 89141
- $1,325,000
- Single-Family Homes
- 4
- 4
- 5
- 4043 sqft
- 2004
Description
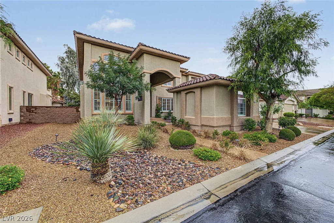
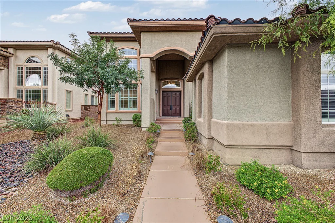
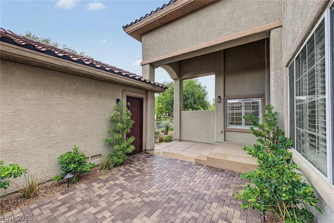
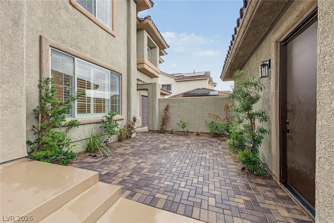
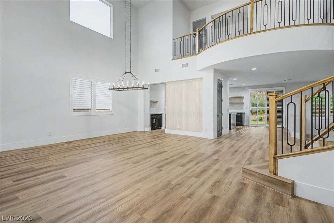
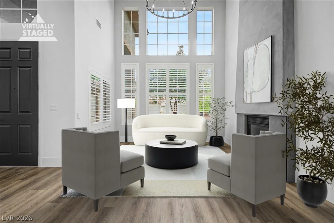
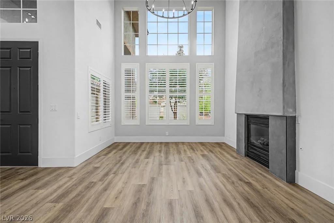
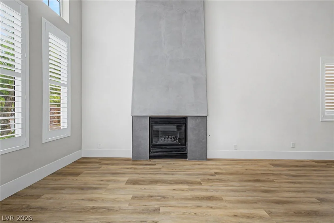
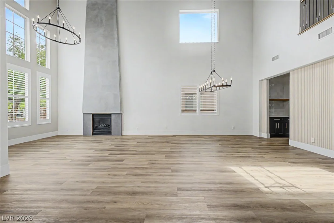
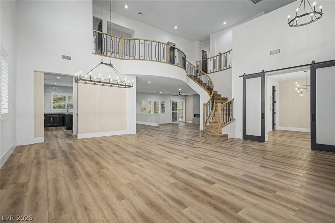
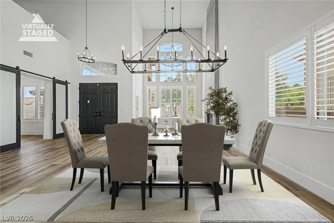
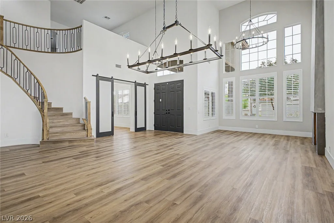
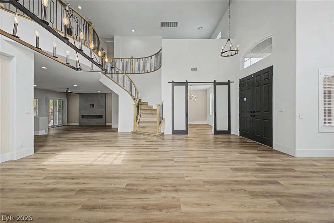
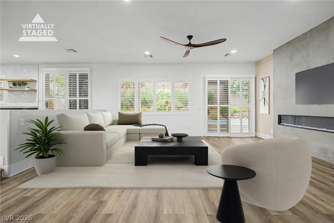
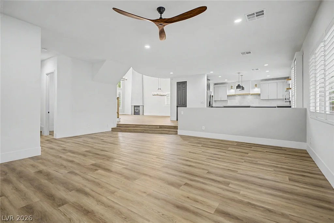
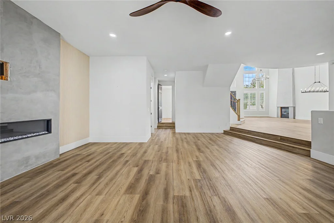
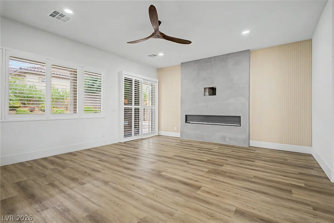
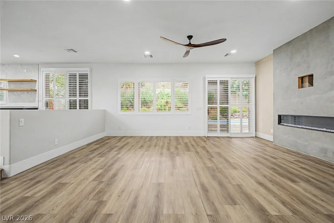
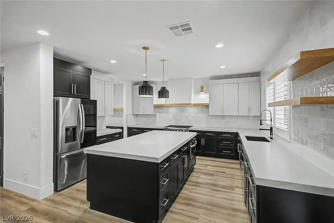
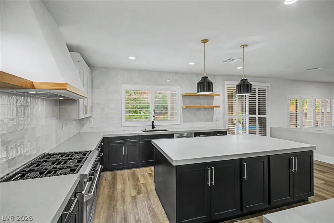
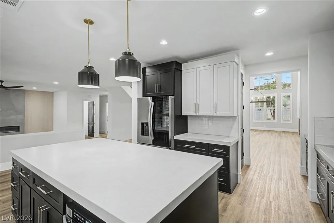
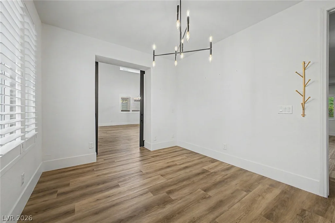
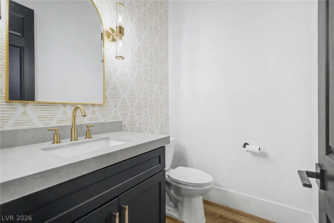
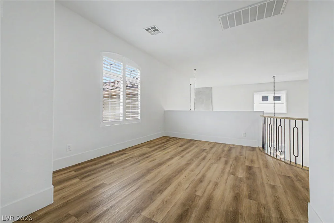
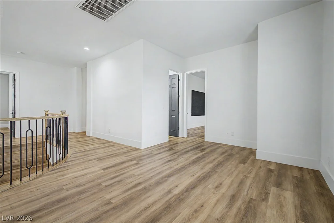
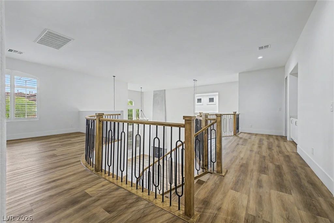
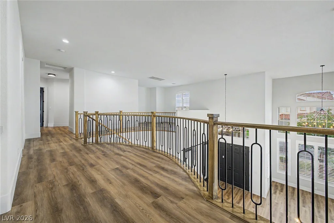
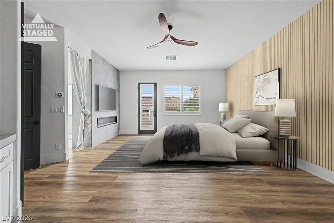
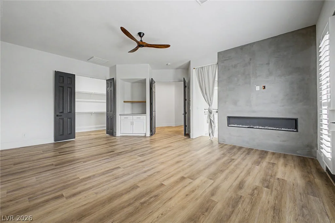
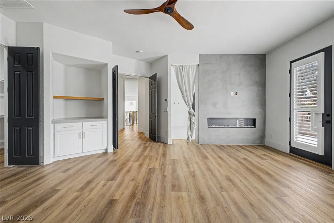
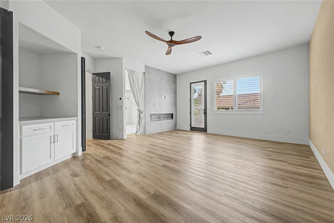
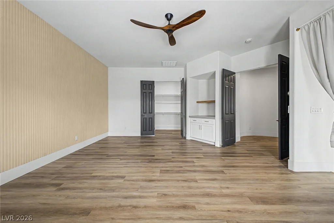
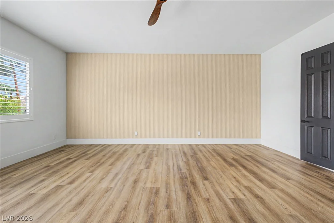
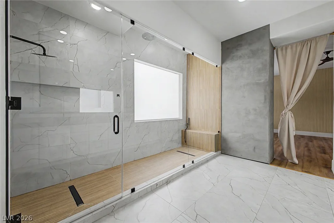
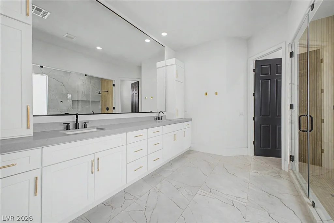
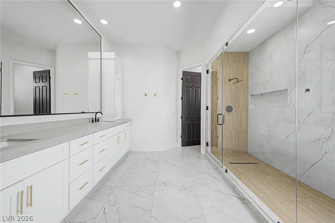
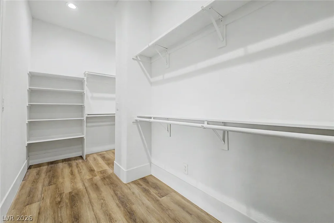
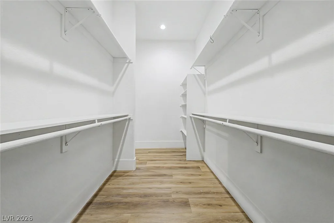
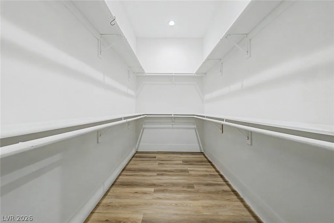
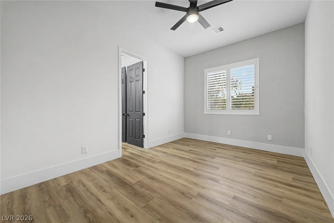
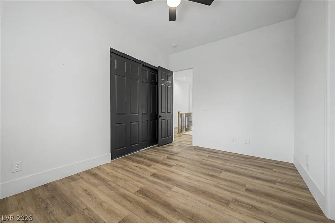
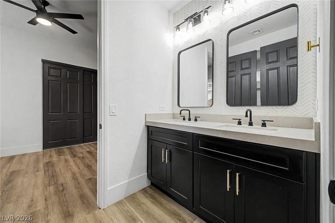
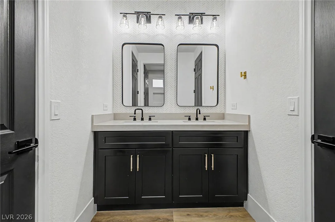
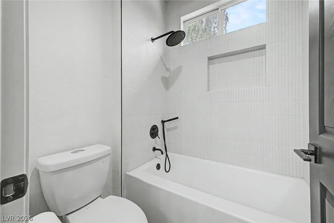
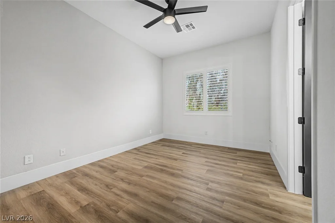
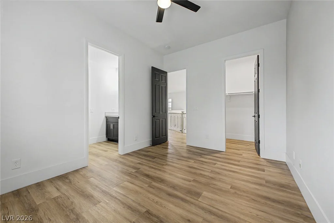
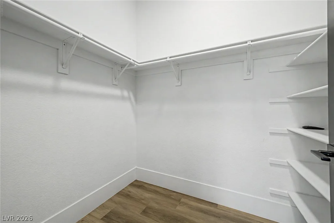
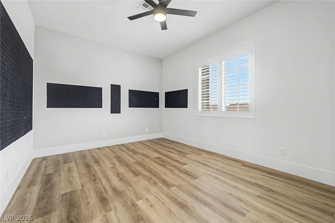
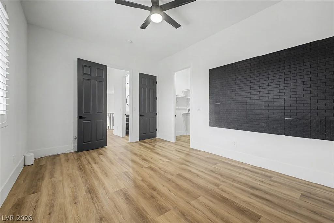
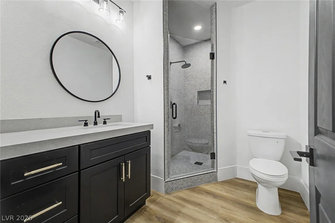
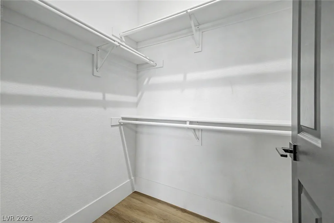
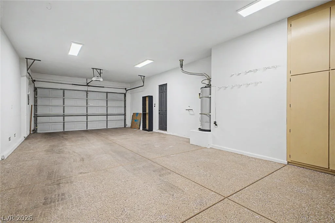
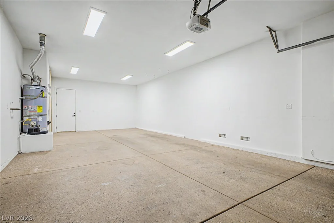
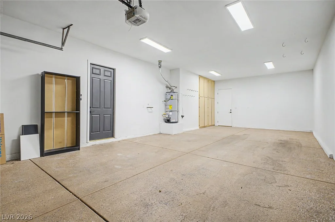
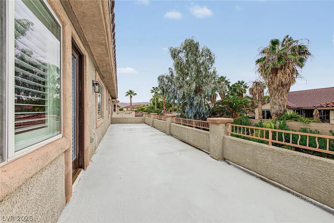
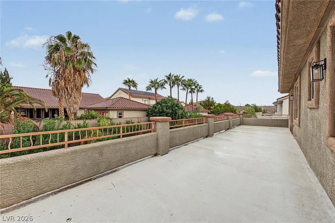
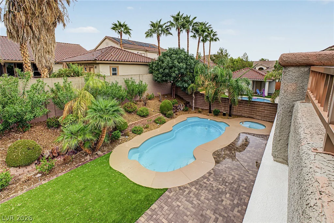
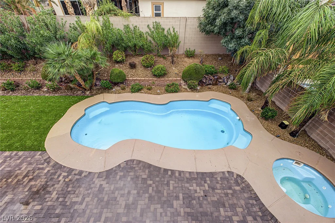
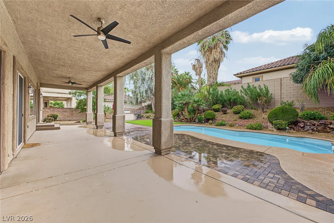
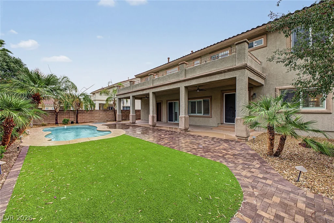
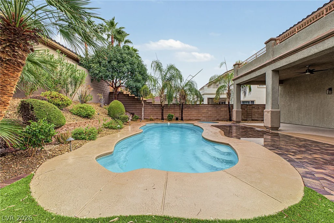
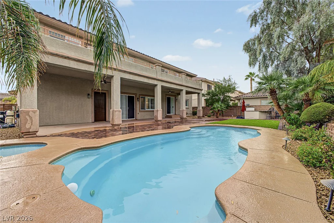
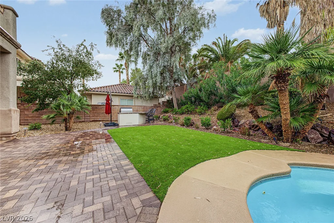
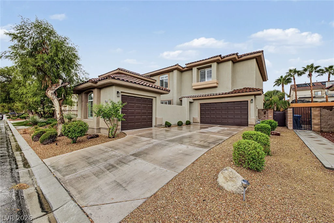
Only a transfer makes this home available. Here is your dream home in guard gated community!! This gorgeous 4-bedroom residence showcases a sizeable 3-car garage, well-laid pavers, and an inviting courtyard. Fall in love with the captivating living room featuring soaring cathedral ceilings, abundant natural light, a soothing palette, classic plantation shutters, attractive wood-look flooring, and a cozy fireplace. Gather loved ones in the dedicated family room, complete with a secondary fireplace for intimate moments. The eat-in kitchen comes with solid surface counters, chic pendant lighting, custom shaker cabinetry, a tile backsplash, sleek stainless steel appliances, a walk-in pantry, and a large center island. You’ll also find a den ideal for an office or a quiet study. Upstairs, the cozy loft provides a versatile space for work or relaxation. Double doors lead to the tranquil primary bedroom, boasting a romantic fireplace, direct balcony access, a lavish ensuite with double sinks, a glass-enclosed shower, and a generous walk-in closet. Unwind at the end of a long day on the lovely balcony, which offers serene views of the neighborhood and the distant mountains. The enchanting backyard includes a covered patio, pristine artificial turf, a relaxing spa, and a heated pool. Don’t miss out on this incredible gem!
Address
-
Address: 10641 San Sicily Street
-
City: Las Vegas
-
State/county: NV
-
Zip/Postal Code: 89141
-
Area: Enterprise, Southern Highlands
Details
Updated on October 1, 2026 at 3:31 amHOA Fees
-
Foothills $242 / month
-
Property ID 2822816
-
Price $1,325,000
-
Property Size 4043 sqft
-
Land Area 0.28 acres
-
Bedrooms 4
-
Rooms 11
-
Bathrooms 4
-
Garages 5
-
Year Built 2004
-
Type Single-Family Homes
-
Property Status For Sale
Additional details
-
Guard Gated Yes
-
Gated Community Yes
-
Mountain Views Yes
-
Private Pool Yes
-
Pool / Backyard Yes
-
Heated Pool Yes
-
Spa / Hot Tub Yes
-
3 Car Garage Yes
-
Loft Yes
-
Den / Office Yes
-
Covered Patio Yes
-
Balcony Yes
-
Stainless Steel Appliances Yes
-
Walk-in Pantry Yes
Features
360° Virtual Tour
Mortgage Calculator
-
Down Payment
-
Loan Amount
-
Monthly Mortgage Payment
-
Property Tax
-
Home Insurance
-
PMI
-
Monthly HOA Fees
Contact Information
View ListingsSimilar Listings
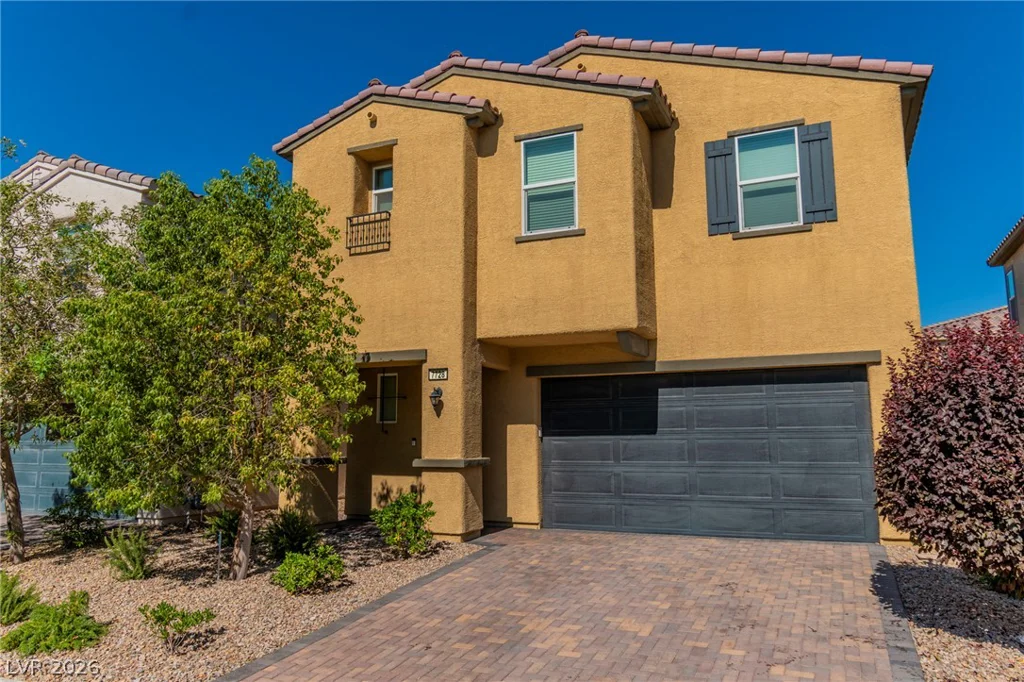
7728 Tiger Palm, Las Vegas, NV 89139
- $450,000
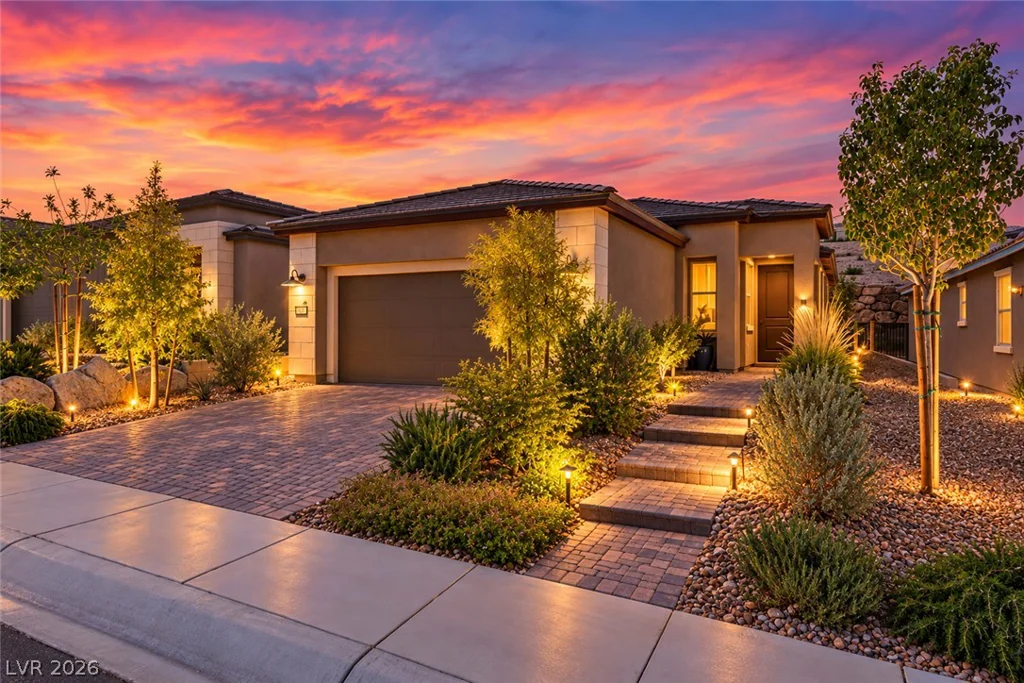
49 Stone Bluff, Henderson, NV 89011
- $510,000