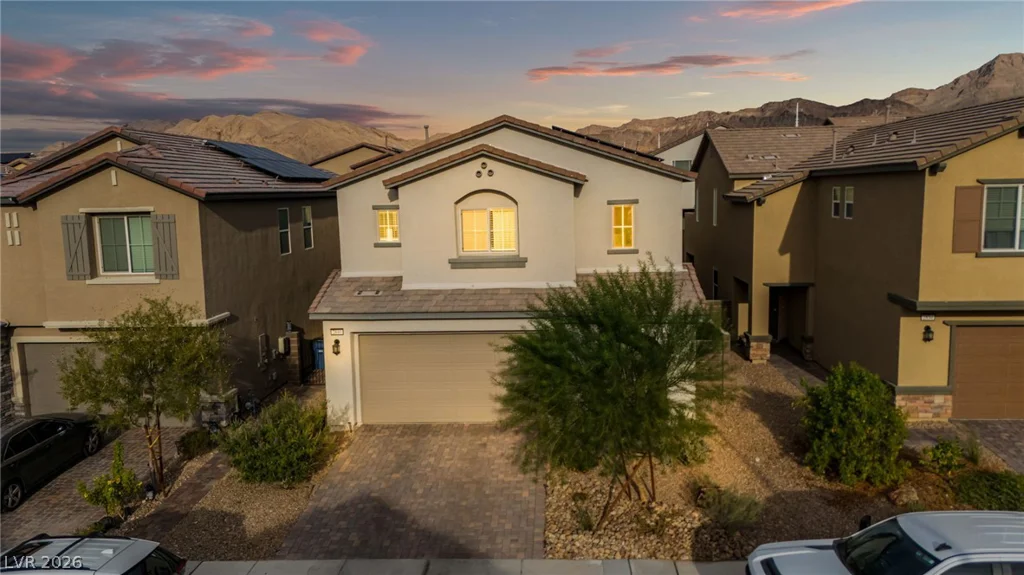
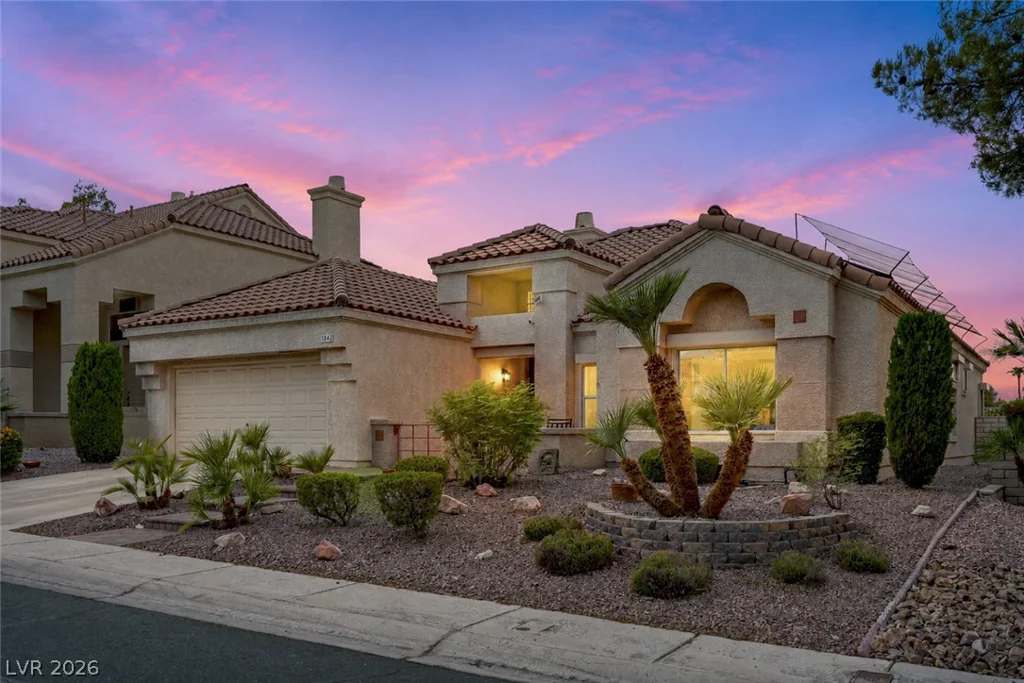
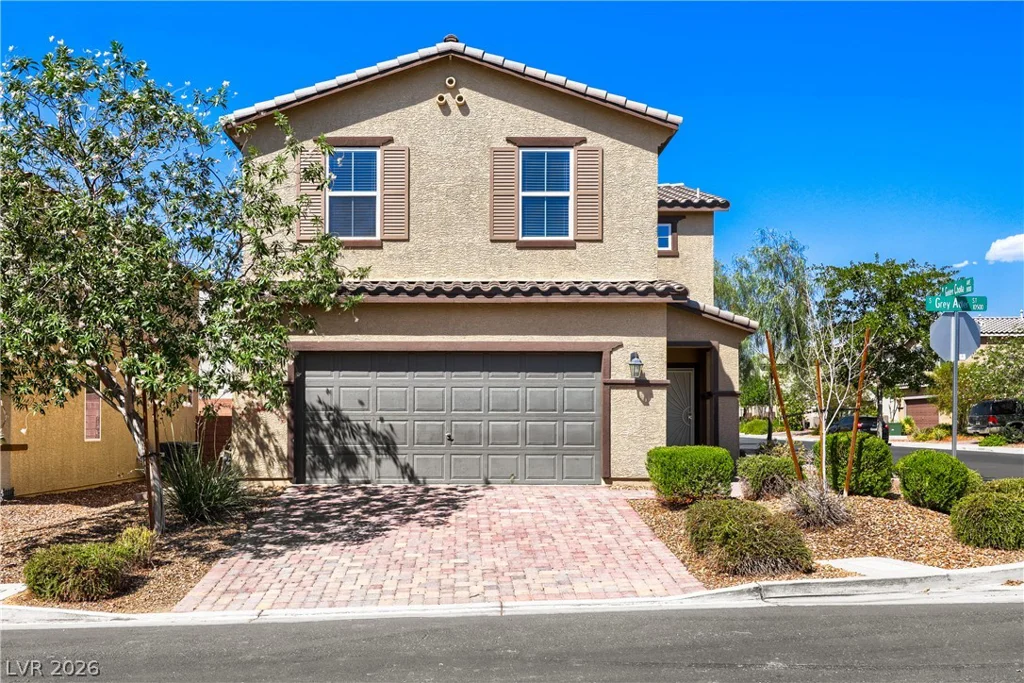
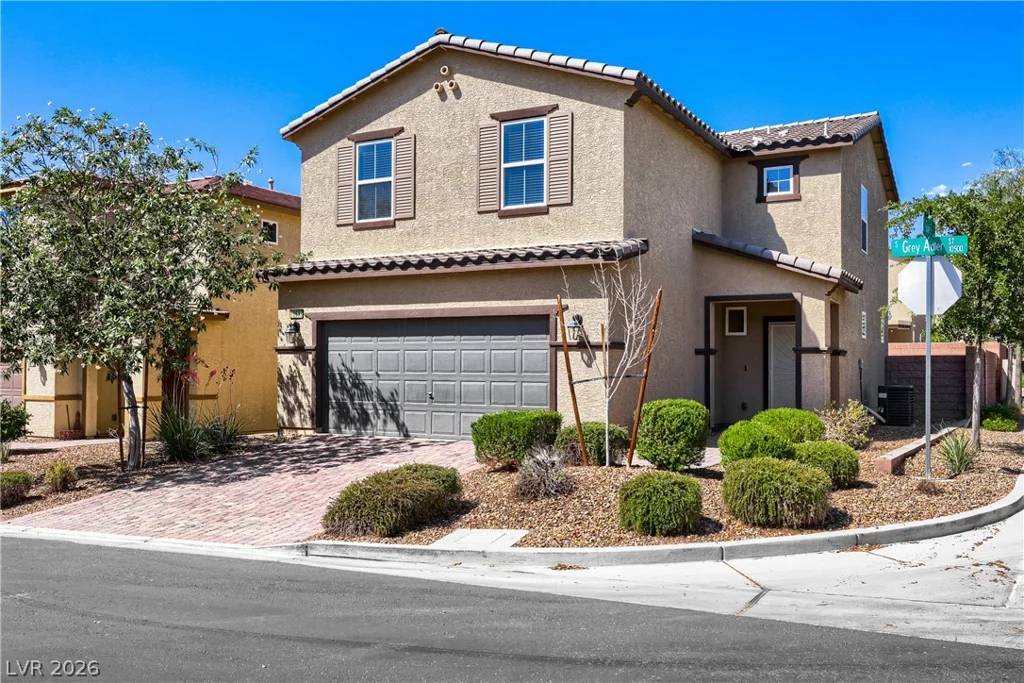
10533 Grey Adler, Las Vegas, NV 89179
- $420,000
- Single-Family Homes
- 3
- 3
- 2
- 1838 sqft
- 2018
Description
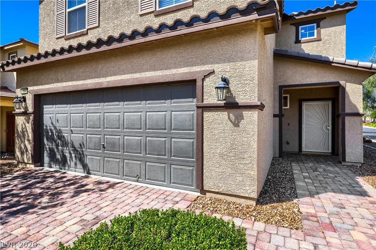
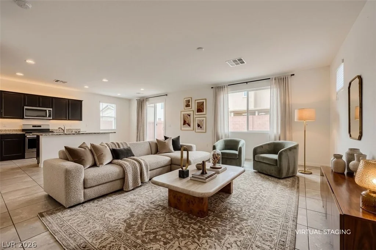
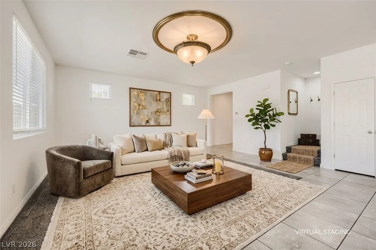
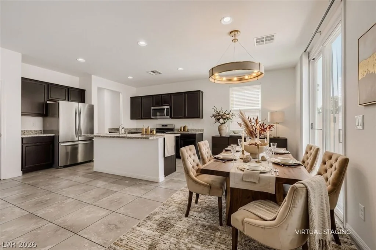
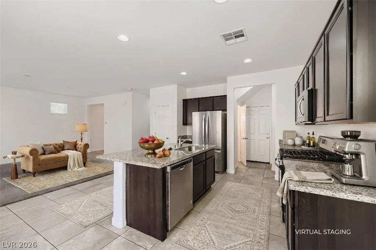
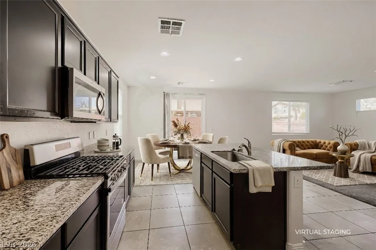
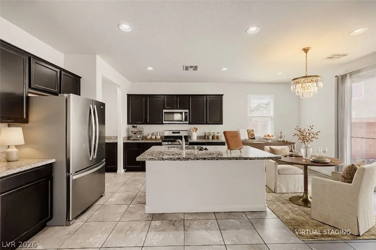
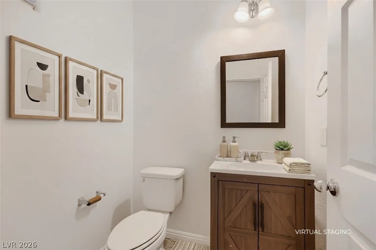
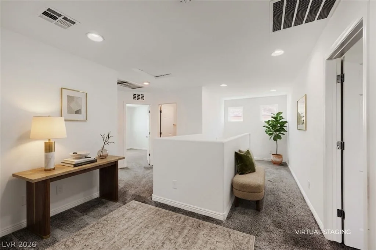
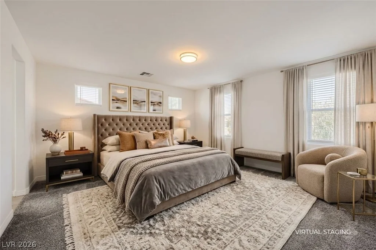
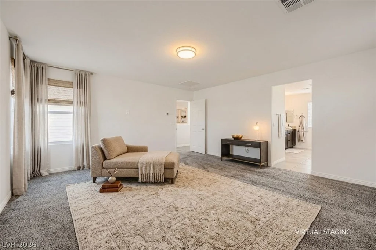
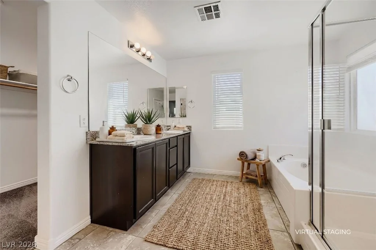
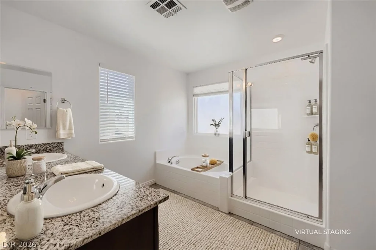
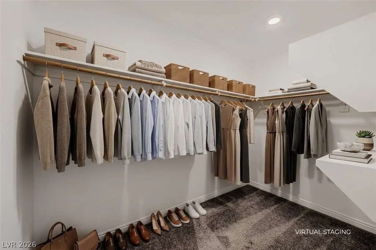
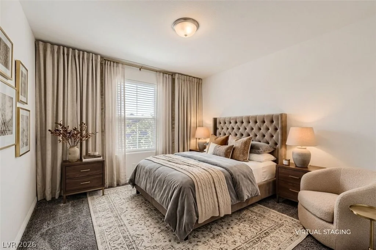
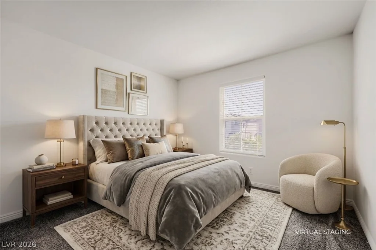
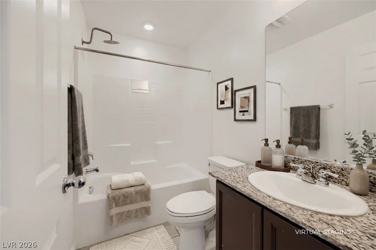
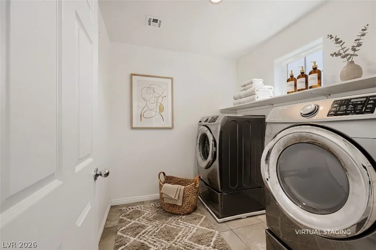
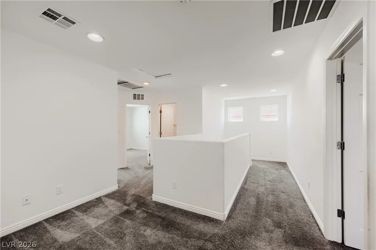
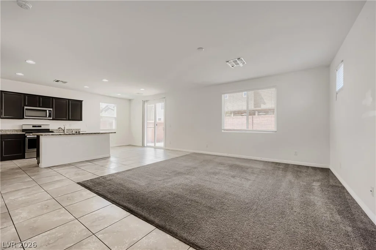
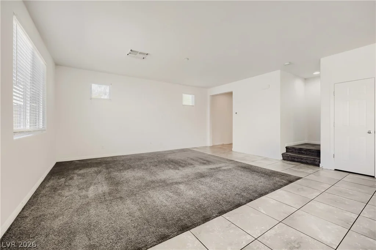
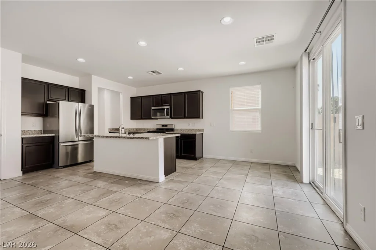
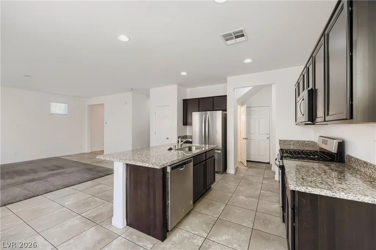
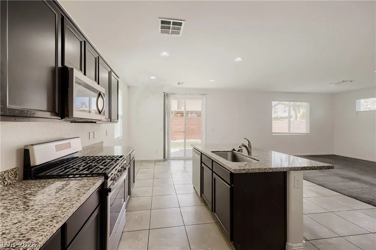
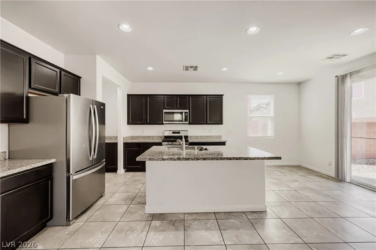
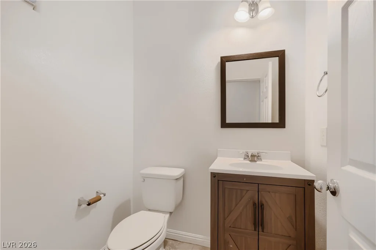
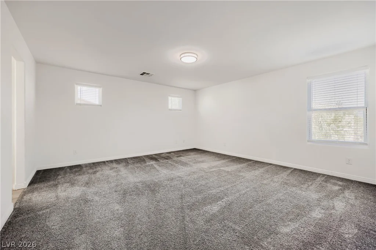
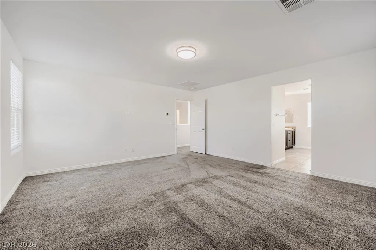
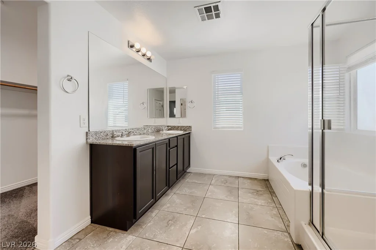
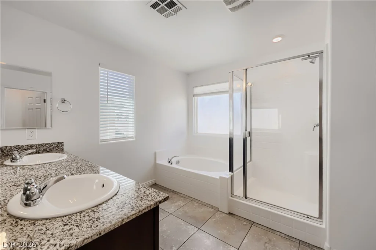
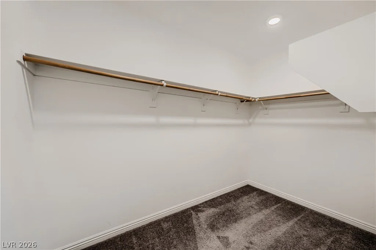
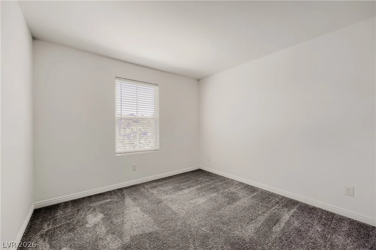
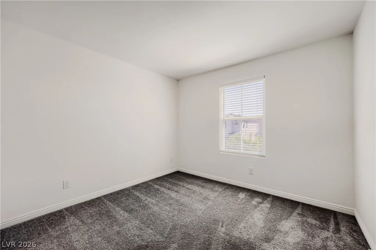
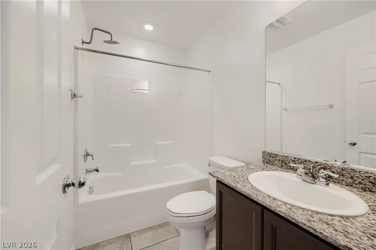
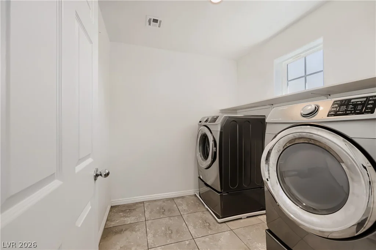
Welcome to 10533 Grey Adler St, a 1,838 sq ft two-story home located in the heart of Mountains Edge, one of Southwest Las Vegas’ most sought-after master-planned communities. This 3-bedroom, 2.5-bath residence blends comfort, function, and modern finishes throughout. The main level features an inviting layout with tile flooring, well-defined living and dining areas, and a kitchen designed for everyday convenience. Granite counters, dark paneled cabinetry, stainless steel appliances, and ample workspace create a stylish and efficient culinary hub. Upstairs, all bedrooms offer privacy and comfort with carpeted flooring, including a spacious primary suite complete with a walk-in closet, dual sinks, granite counters, and a separate shower and soaking tub. The additional bedrooms are well-sized and versatile, ideal for guests, home office needs, or flex space. A dedicated laundry room upstairs adds everyday practicality.
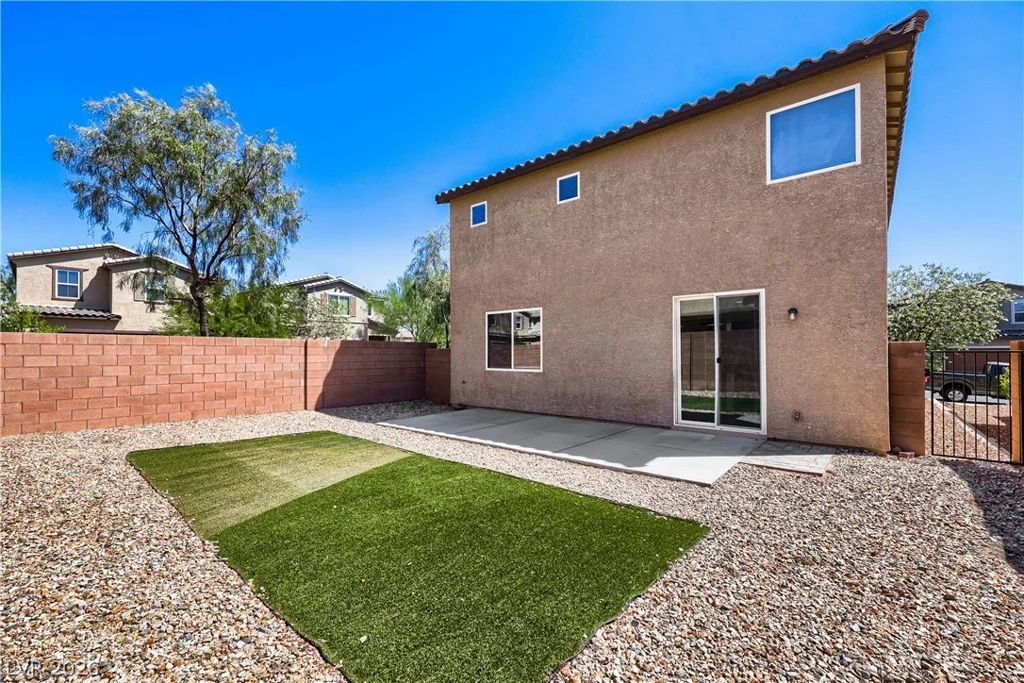
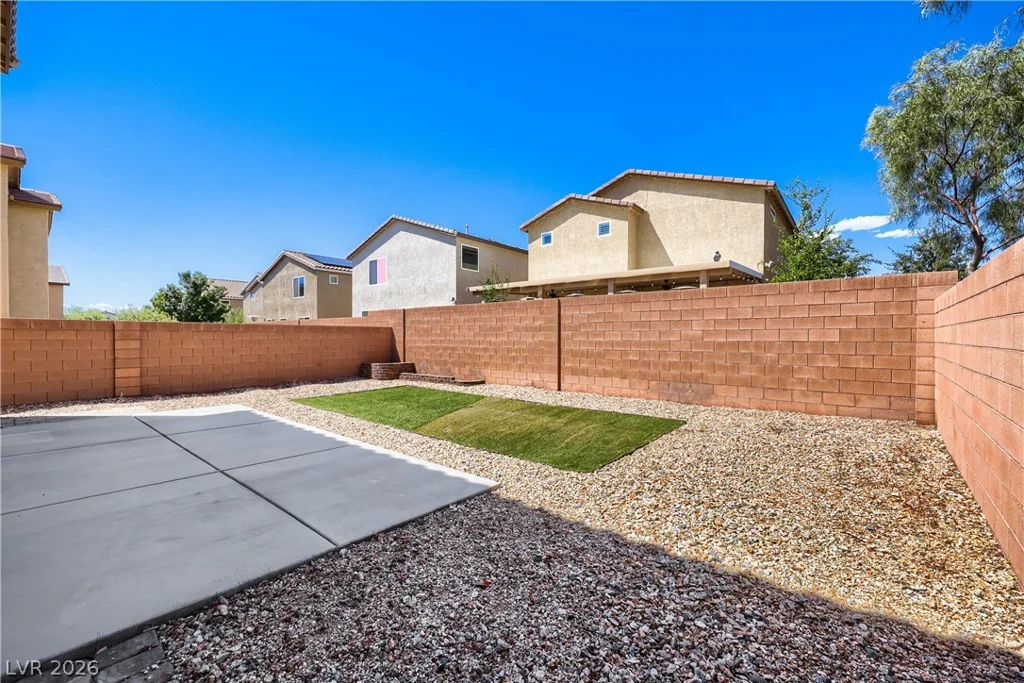
Outside, the property offers a low-maintenance yard with room to personalize for outdoor enjoyment. Residents of Mountains Edge benefit from thoughtfully designed parks, walking trails, and community amenities that enhance the active, outdoor-focused lifestyle the area is known for. With its functional floor plan, upgraded finishes, and prime location near shopping, dining, and major roadways, this home presents an excellent opportunity for buyers seeking comfort, convenience, and community appeal in one of Southwest Las Vegas’ premier neighborhoods.
Address
-
Address: 10533 Grey Adler Street
-
City: Las Vegas
-
State/county: NV
-
Zip/Postal Code: 89179
-
Area: Enterprise
Details
Updated on October 10, 2026 at 9:15 pmHOA Fees
-
Cactus Ridge $60 / month
-
Property ID 2812945
-
Price $420,000
-
Property Size 1838 sqft
-
Land Area 0.09 acres
-
Bedrooms 3
-
Rooms 7
-
Bathrooms 3
-
Garages 2
-
Year Built 2018
-
Type Single-Family Homes
-
Property Status Pending
Additional details
-
Den / Office Yes
-
Stainless Steel Appliances Yes
Features
360° Virtual Tour
Mortgage Calculator
-
Down Payment
-
Loan Amount
-
Monthly Mortgage Payment
-
Property Tax
-
Home Insurance
-
PMI
-
Monthly HOA Fees
Contact Information
View ListingsSimilar Listings
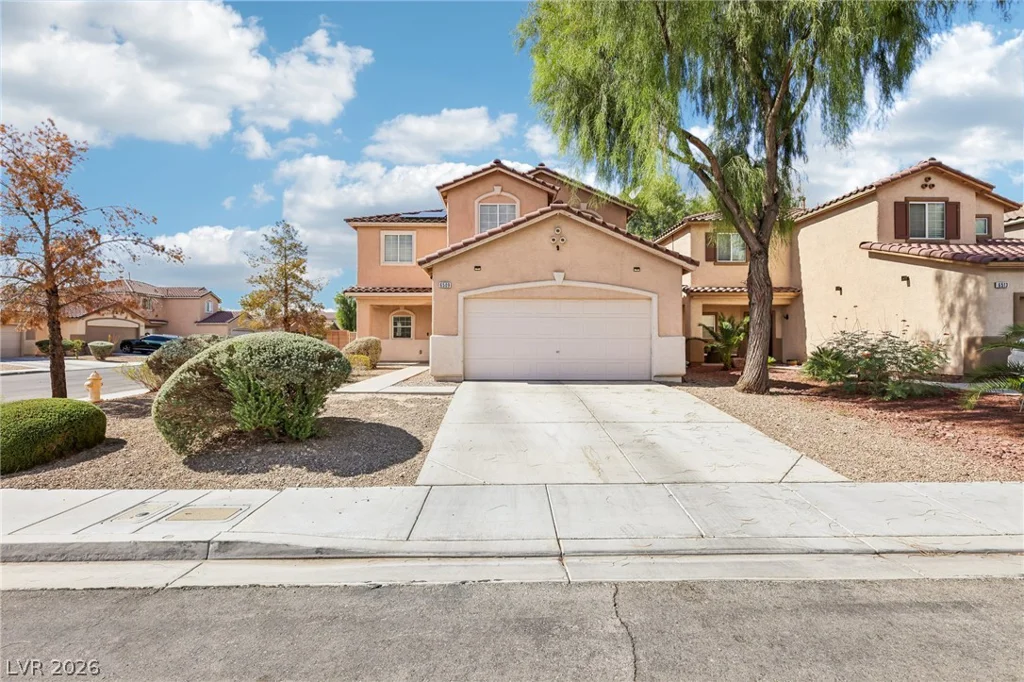
6509 Kenya Springs, North Las Vegas, NV 89086
- $390,000
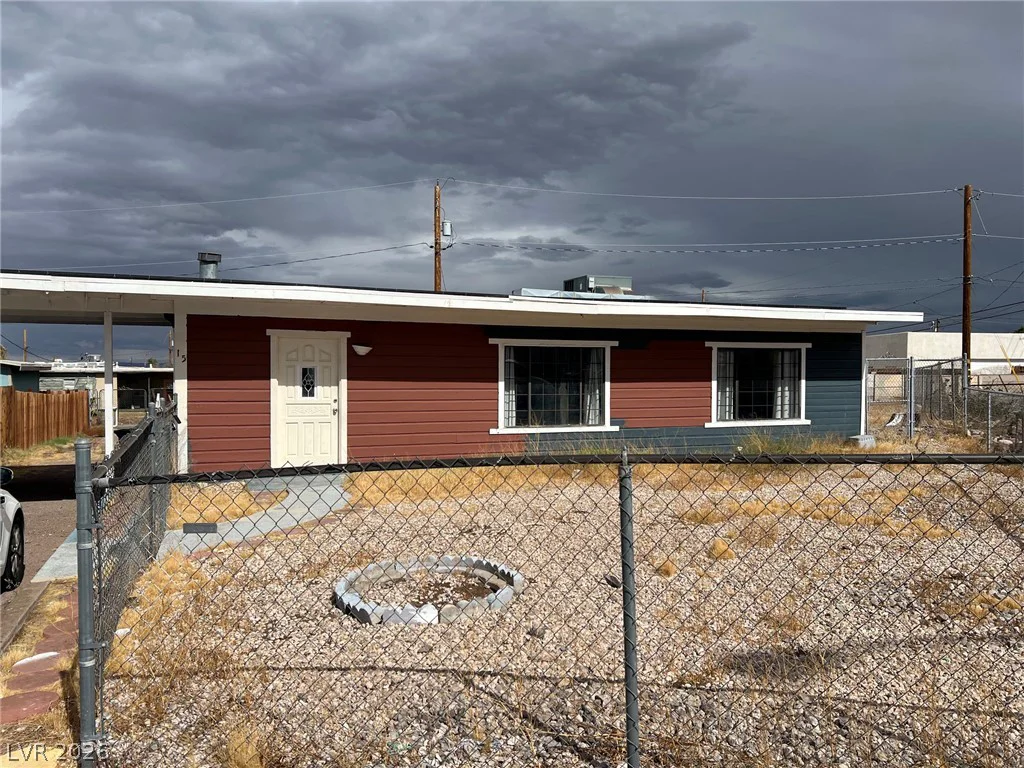
4826 Sapphire Light, North Las Vegas, NV 89081
- $390,000
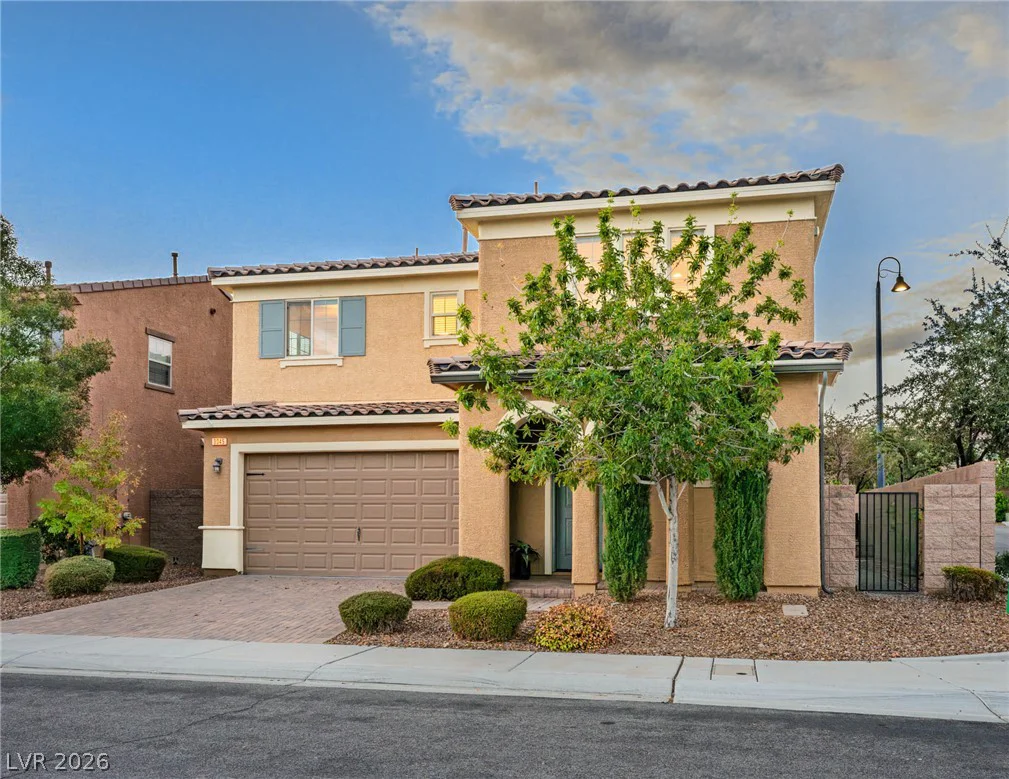
3045 Quiet Creek, Henderson, NV 89044
- $549,900