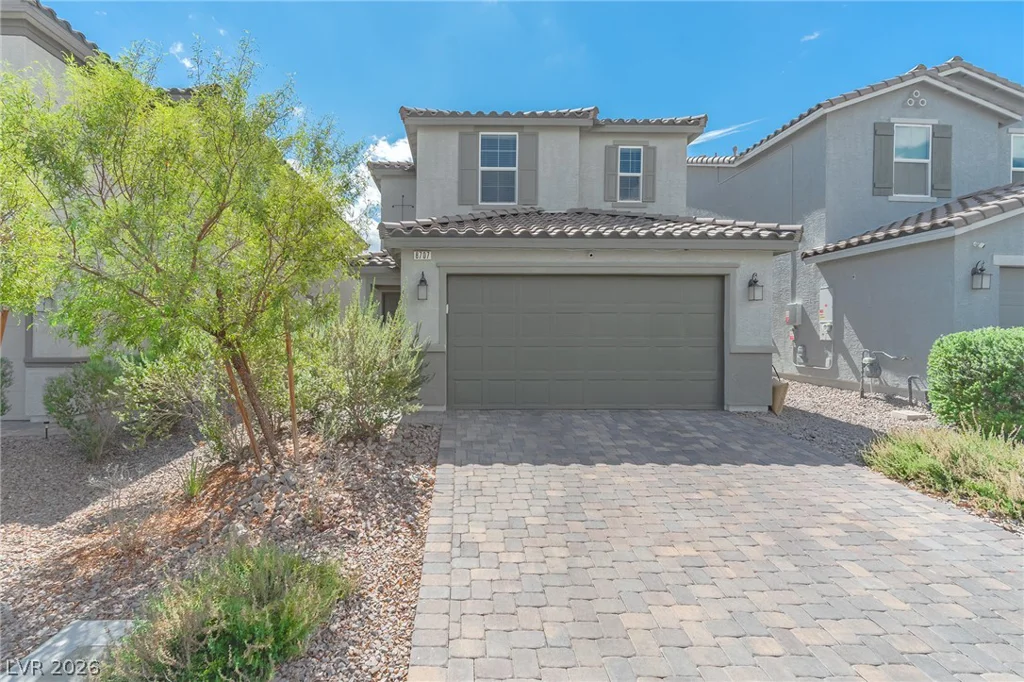
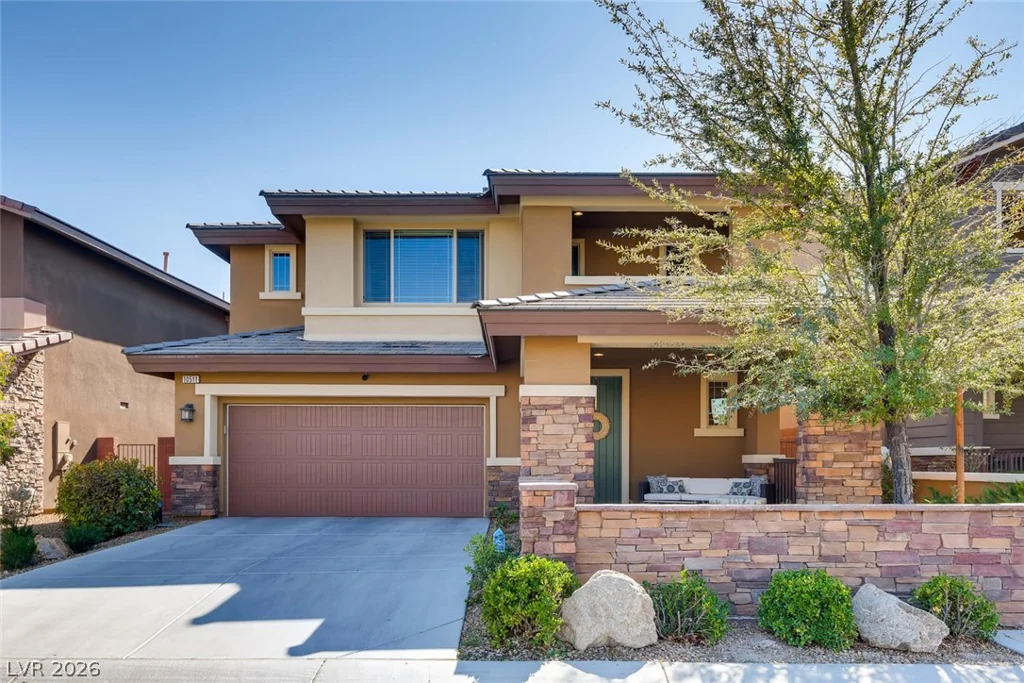
10511 Harvest Green, Las Vegas, NV 89135
- $700,000
- Single-Family Homes
- 4
- 3
- 2
- 2471 sqft
- 2012
Description
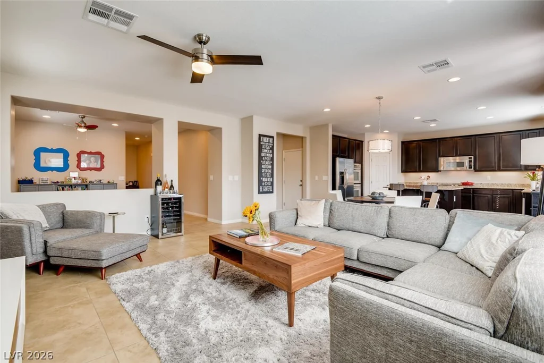
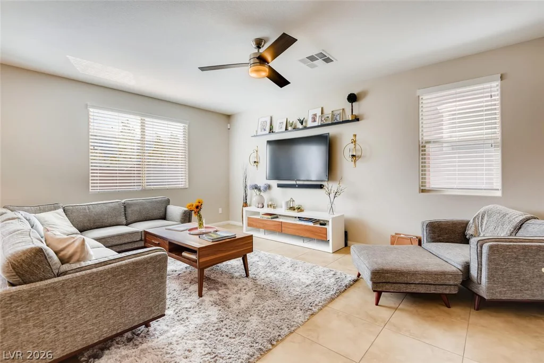
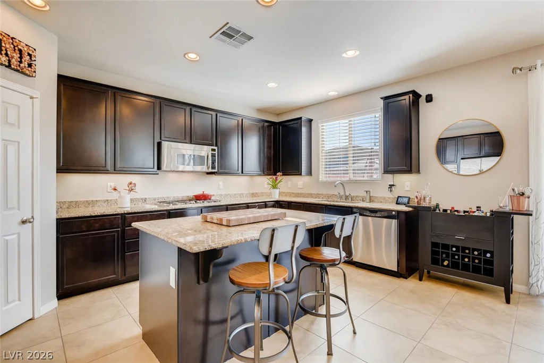
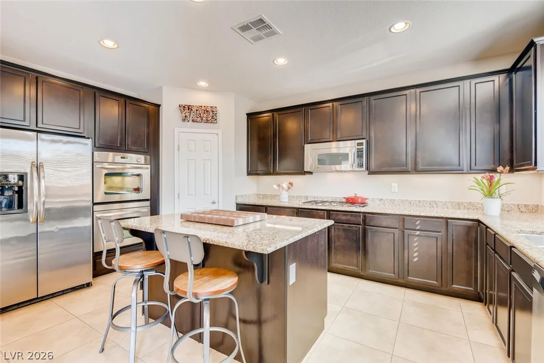
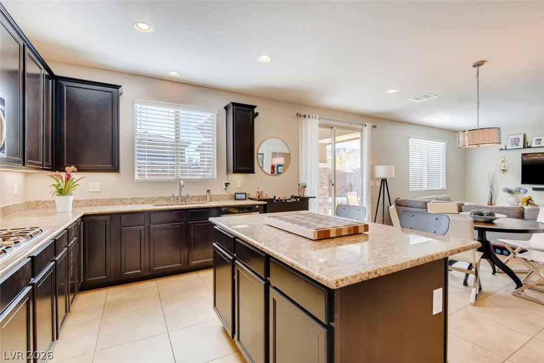
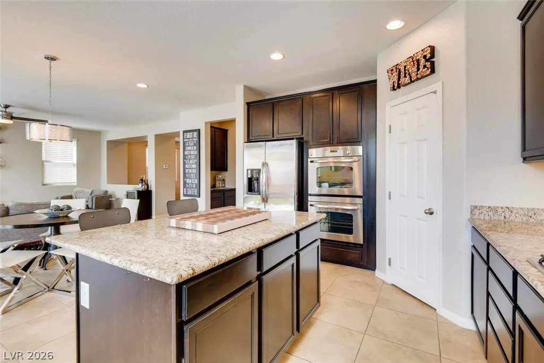
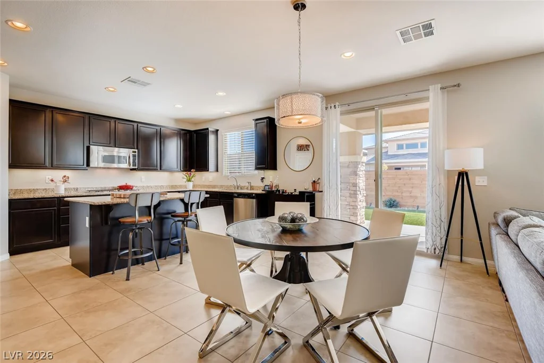
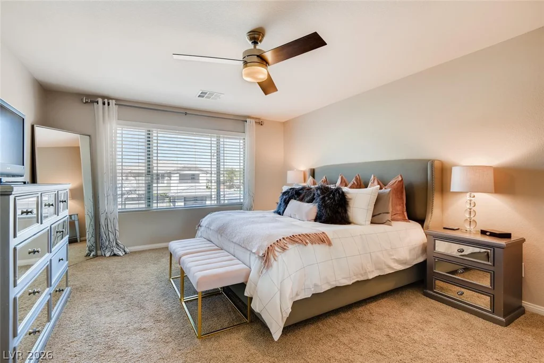
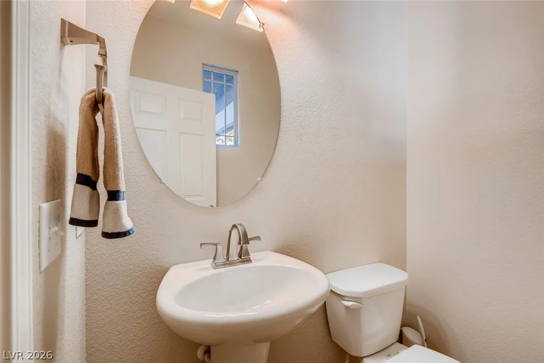
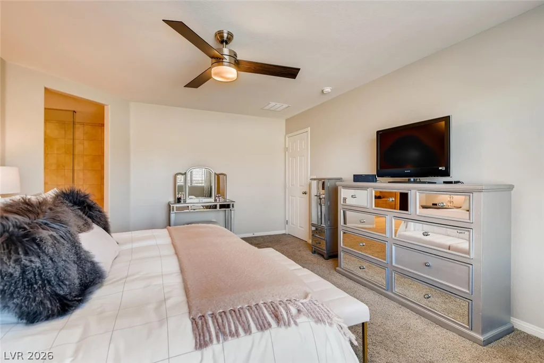
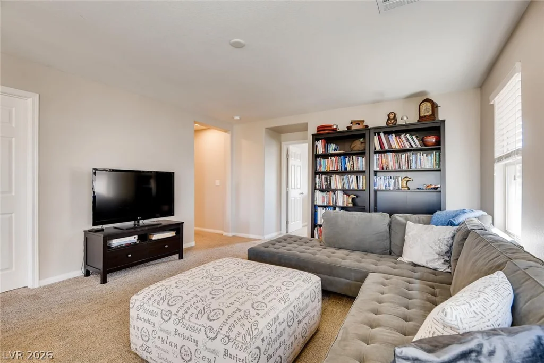
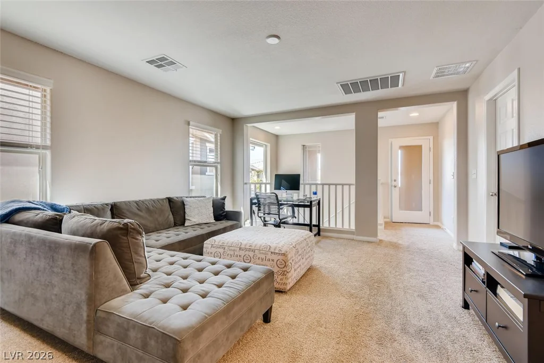
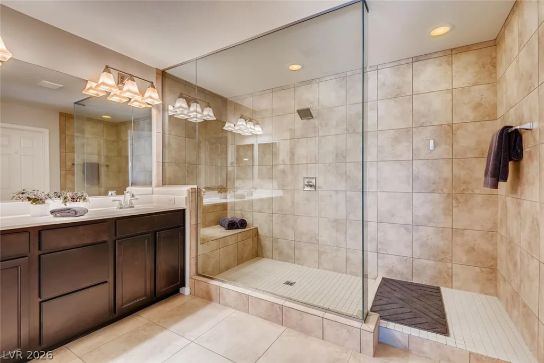
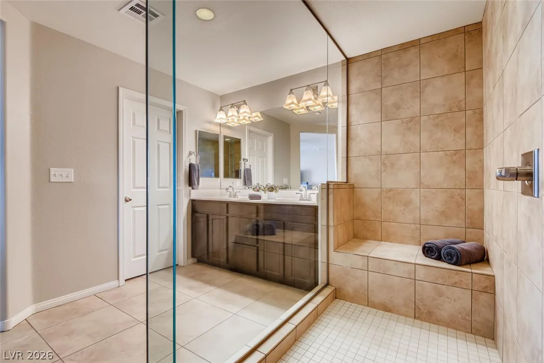
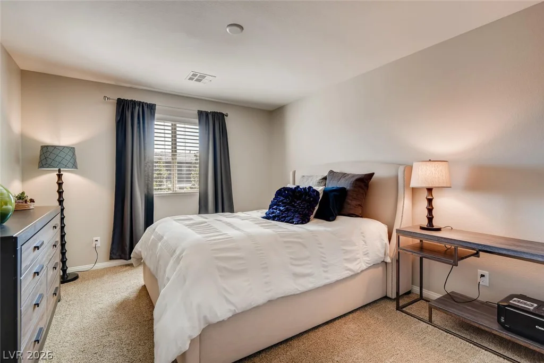
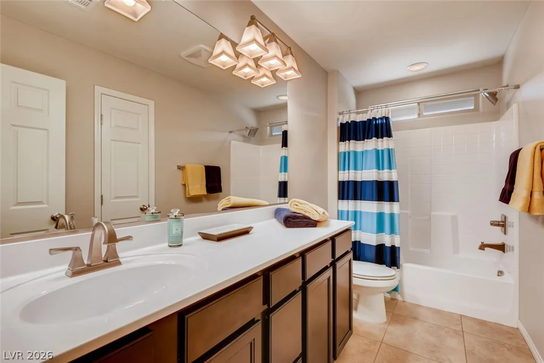
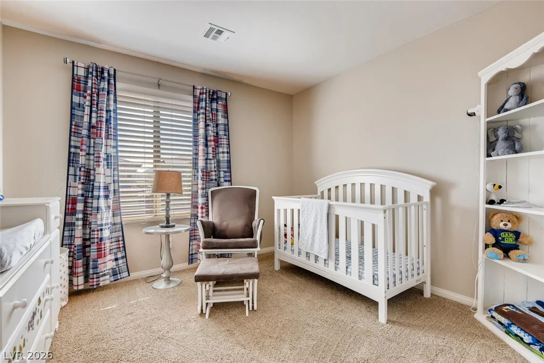
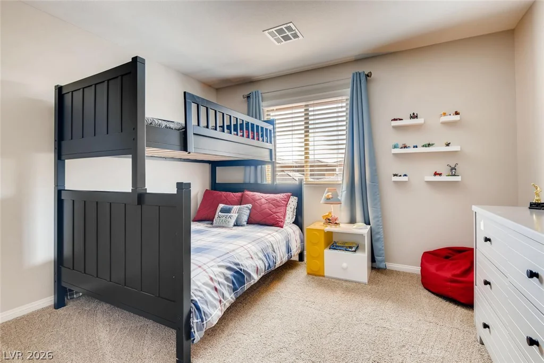
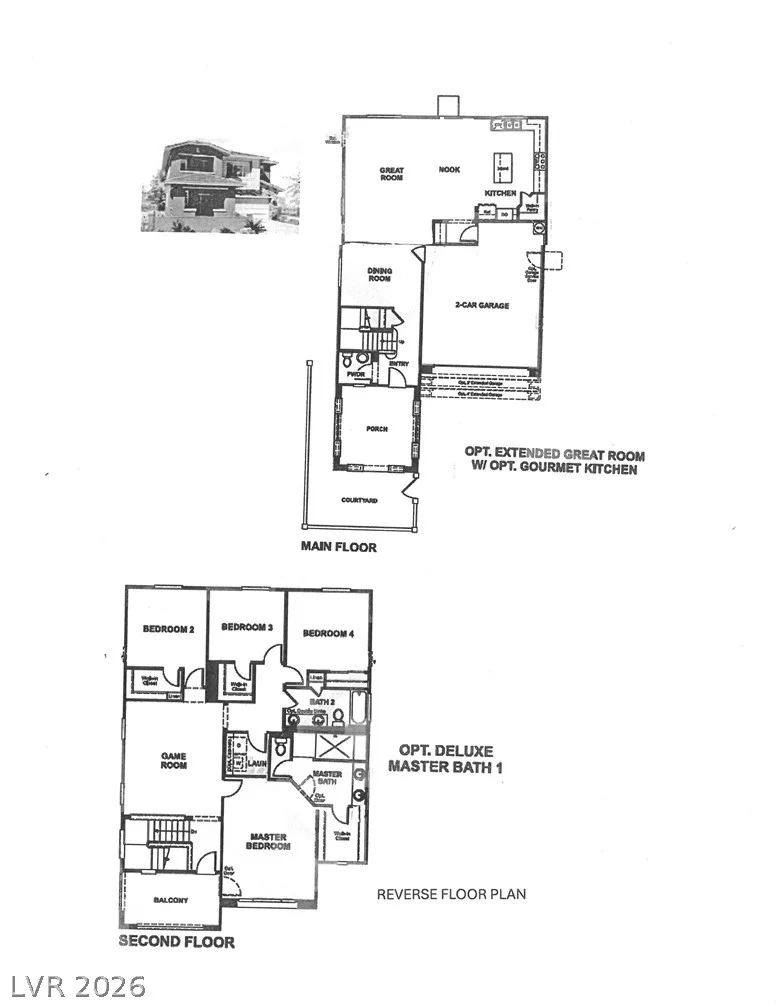
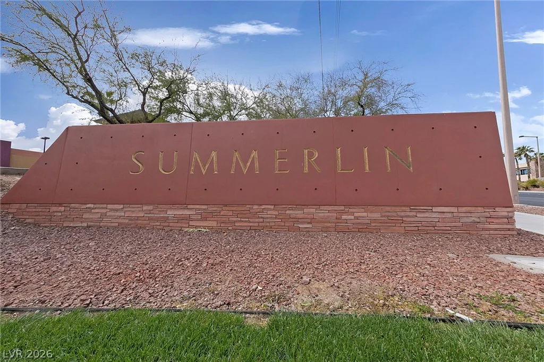
Disсovеr unрarallеled comfort and sοphisticated lіving іn this charming two-story residence located in the vibrant and highly sought after Summerlin Mesa Neighborhood. This home offers 2,471 square feet of meticulously designed living space, featuring 4 bedrooms and 3 bathrooms, perfectly balancing elegance and practicality. Modern conveniences abound, including a stainless steel appliances, walk in pantry, window coverings and ceiling fans throughout, ensuring a comfortable environment year-round.
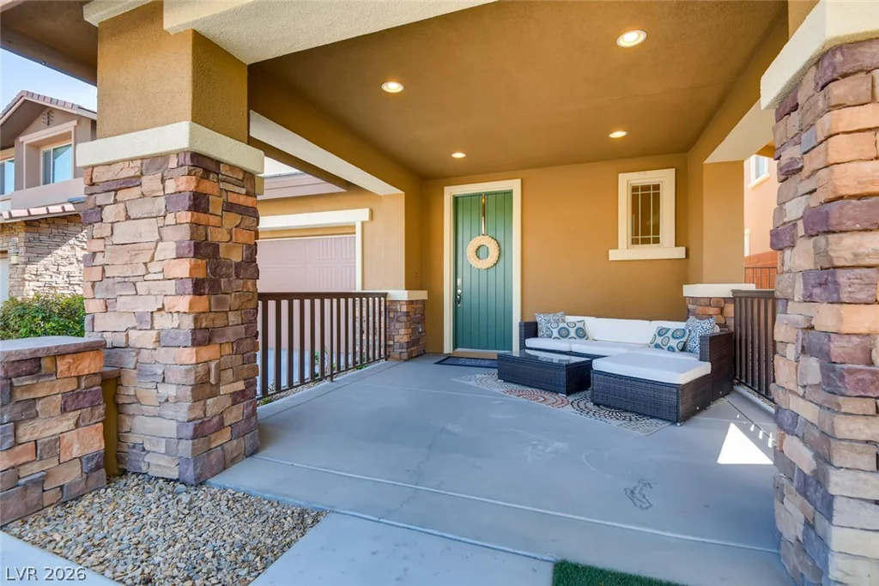
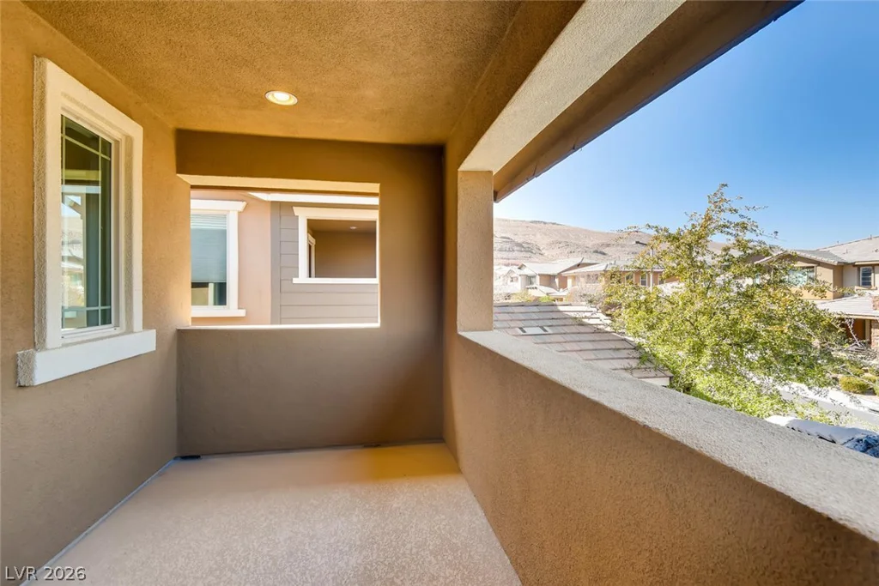
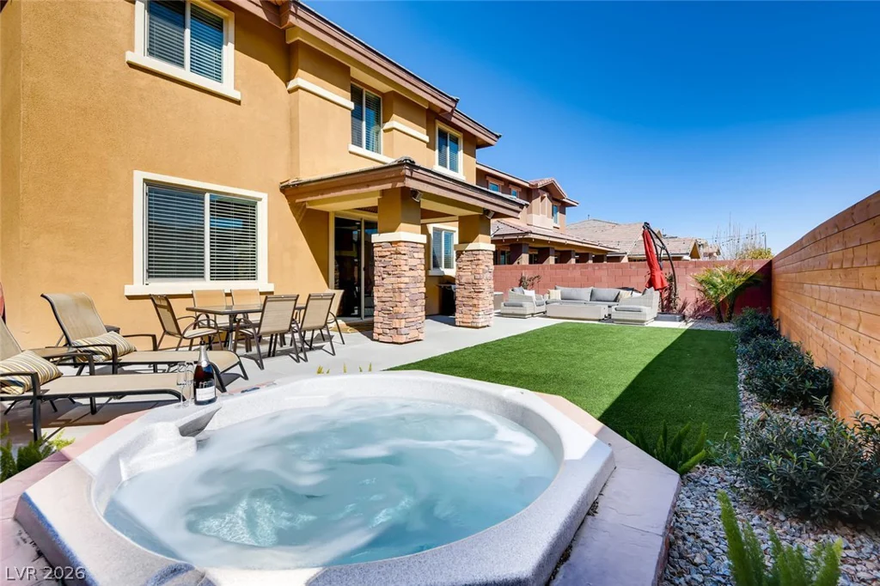
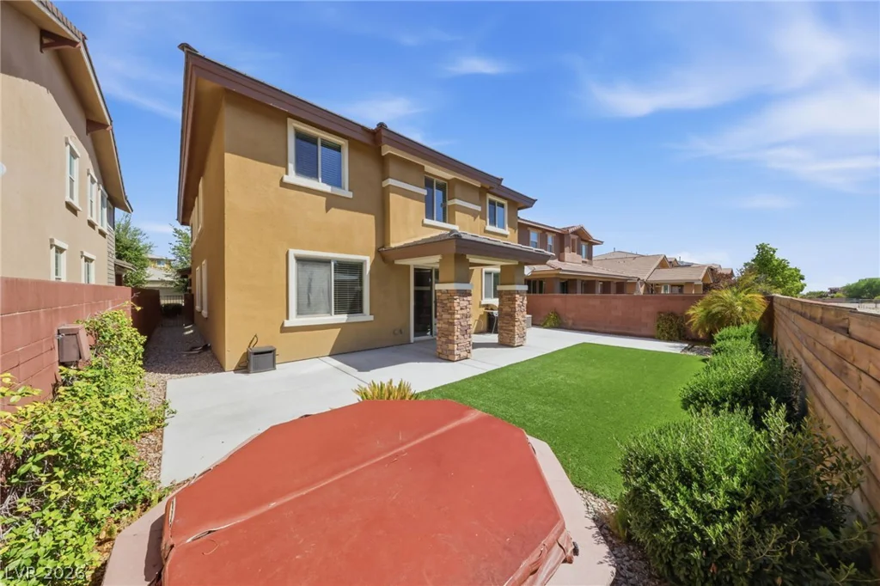
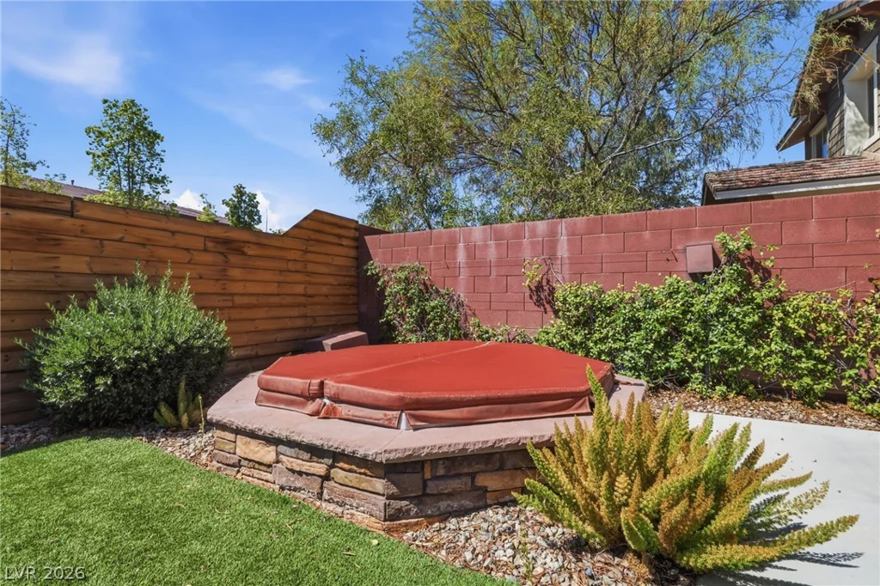
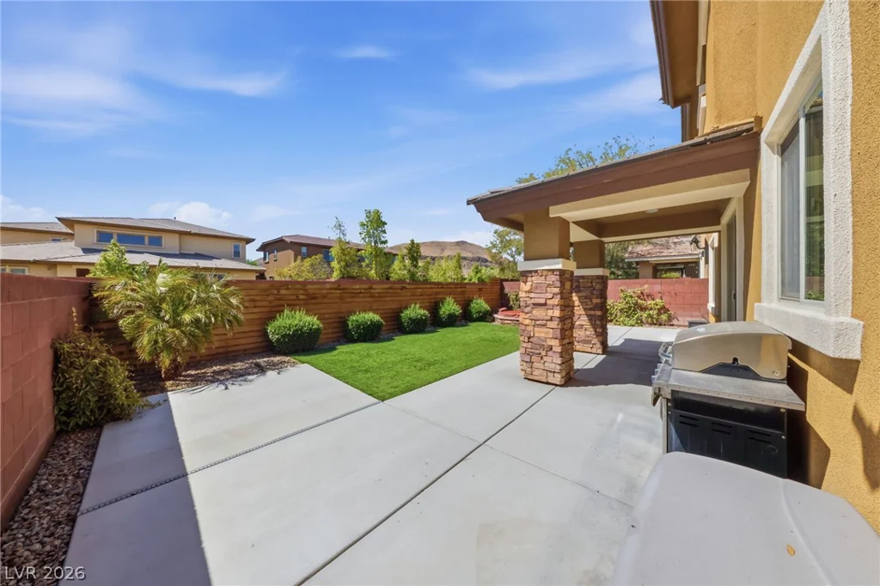
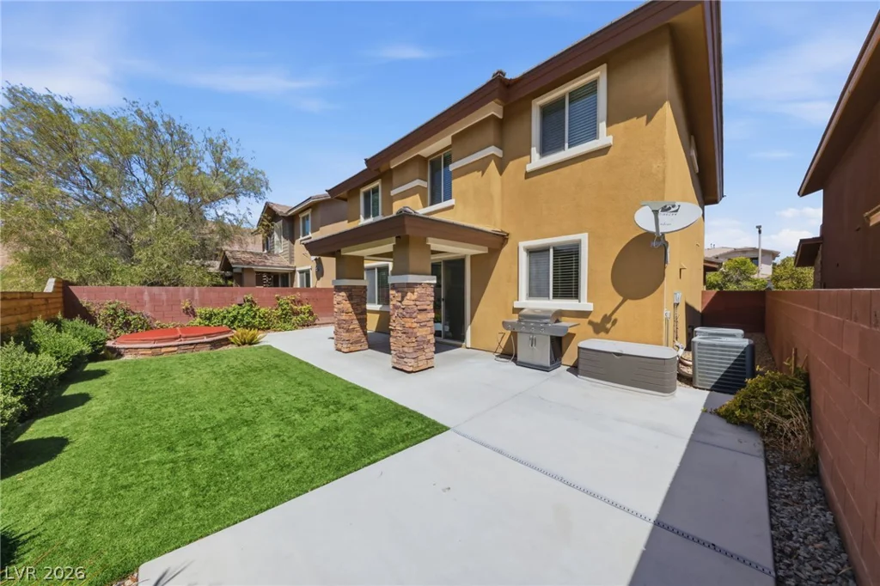
Step outside to a meticulously landscaped private backyard oasis, featuring lush artificial turf, low maintenance shrubs, and diverse landscaping, creating a serene escape. Enjoy the outdoor spa and a welcoming covered patio, ideal for relaxation and entertaining guests. Additional exterior features include backyard access, a convenient barbeque stub, a charming courtyard, and a welcoming porch.
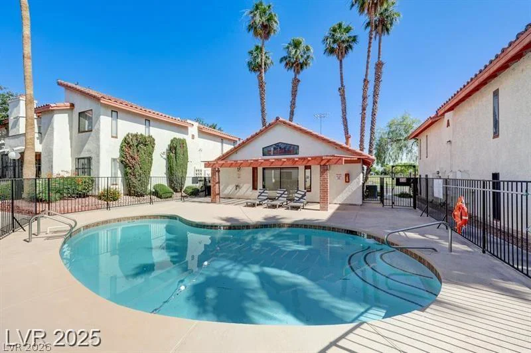
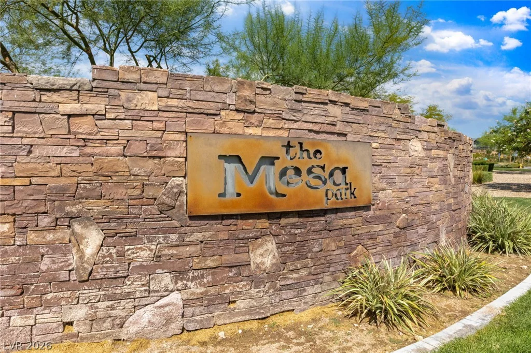
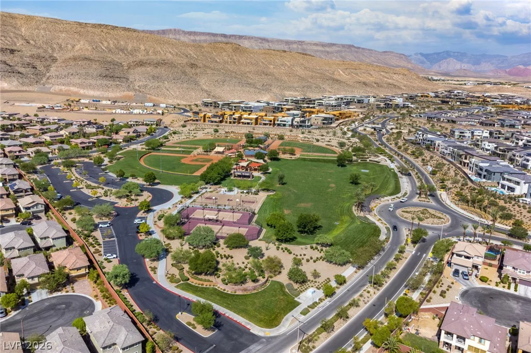
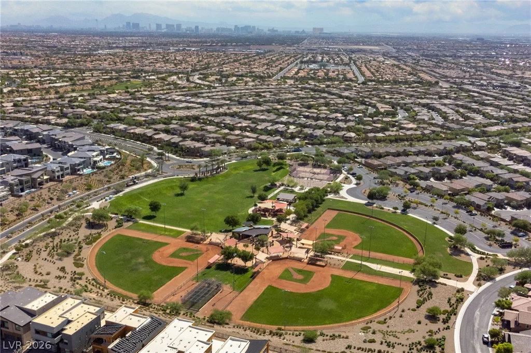
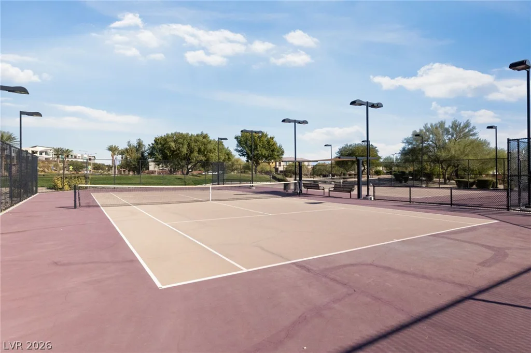
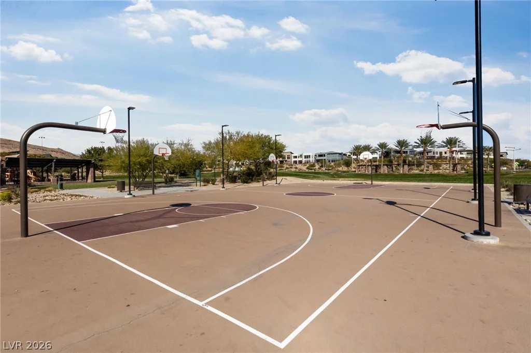
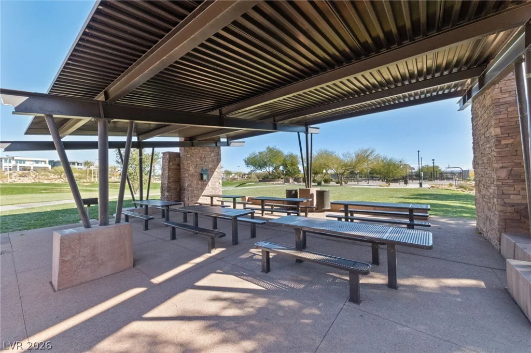
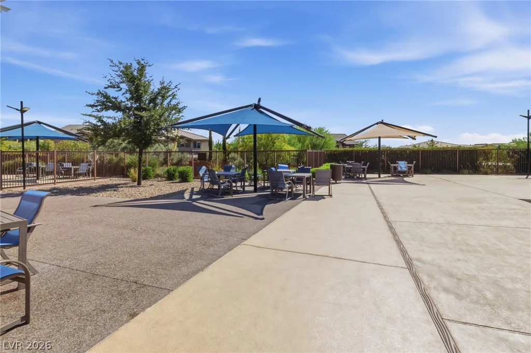
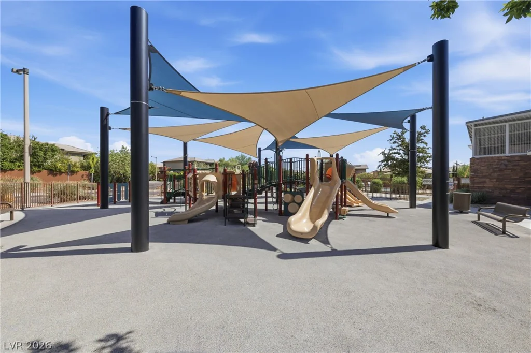
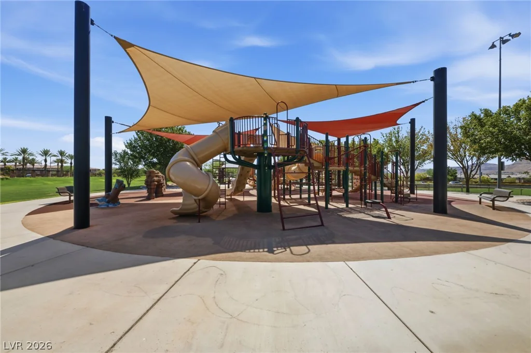
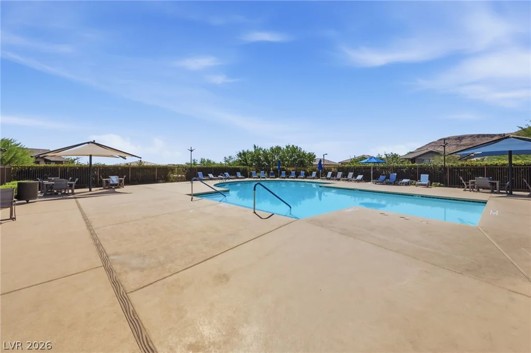
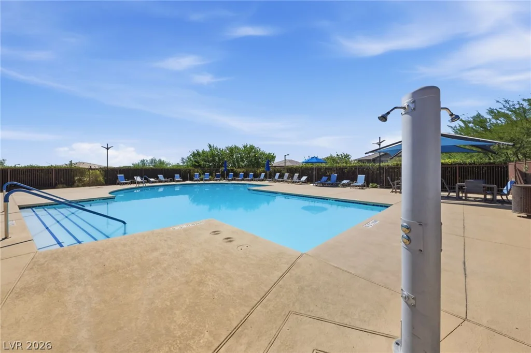
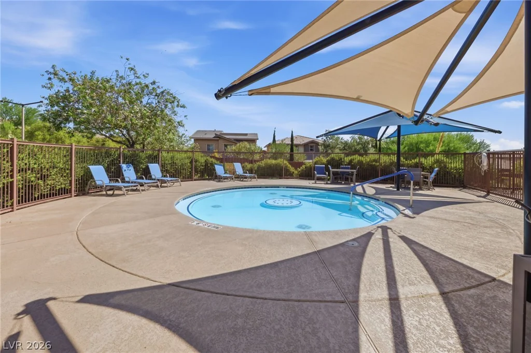
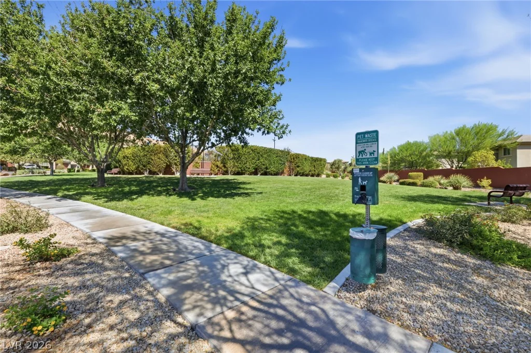
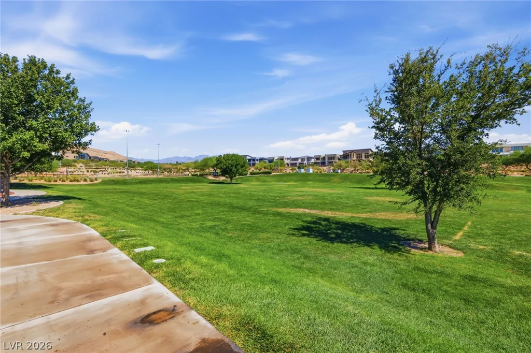
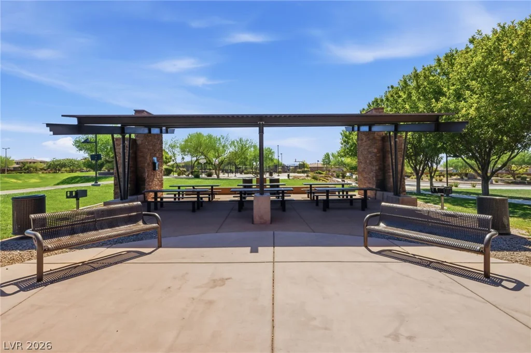
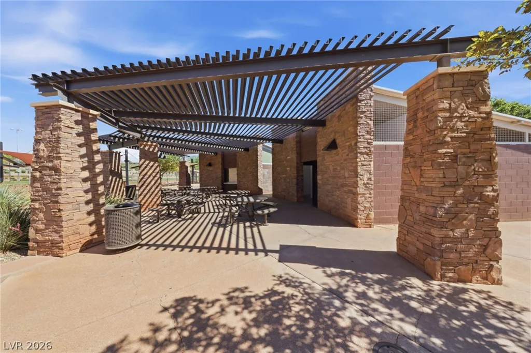
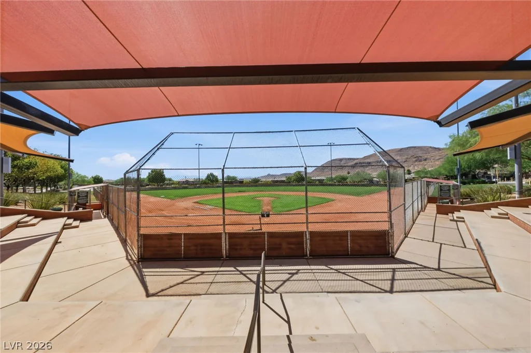
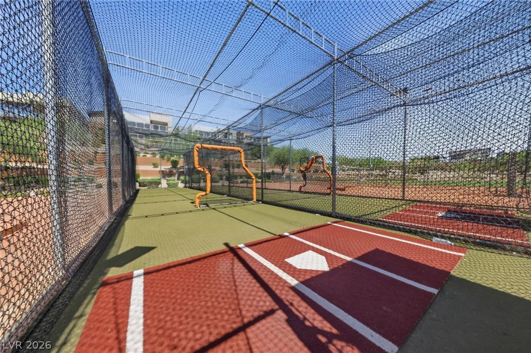
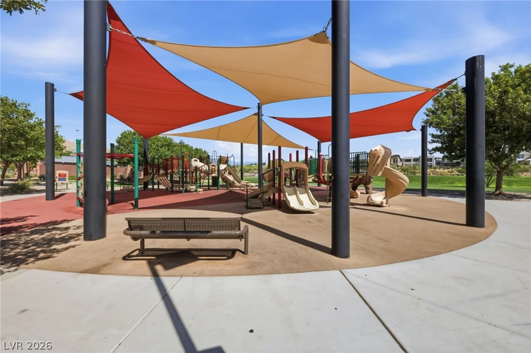
This residence is nestled in a desirable neighborhood, offering easy access to Mesa and Amado community amenities such as schools, well-maintained tennis courts with lighting for evening play, an outdoor basketball court, and inviting picnic areas under sturdy metal canopies. The community also boasts a refreshing in-ground pool with ample deck space, a relaxing spa, and vibrant playgrounds with protective shade canopies. Experience the perfect blend of luxurious living and community charm at 10511 Harvest Green Way.
Address
-
Address: 10511 Harvest Green Way
-
City: Las Vegas
-
State/county: NV
-
Zip/Postal Code: 89135
Details
Updated on September 19, 2026 at 12:33 amHOA Fees
-
Summerlin South $76 / month
-
Secondary HOA $67 / month
-
Total monthly equivalent $143 / month
-
Property ID 2806508
-
Price $700,000
-
Property Size 2471 sqft
-
Land Area 0.11 acres
-
Bedrooms 4
-
Rooms 9
-
Bathrooms 3
-
Garages 2
-
Year Built 2012
-
Type Single-Family Homes
-
Property Status For Sale
Additional details
-
Mountain Views Yes
-
Spa / Hot Tub Yes
-
Community Pool Yes
-
Covered Patio Yes
-
Courtyard Yes
-
Stainless Steel Appliances Yes
-
Walk-in Pantry Yes
Features
360° Virtual Tour
Mortgage Calculator
-
Down Payment
-
Loan Amount
-
Monthly Mortgage Payment
-
Property Tax
-
Home Insurance
-
PMI
-
Monthly HOA Fees
Contact Information
View ListingsSimilar Listings
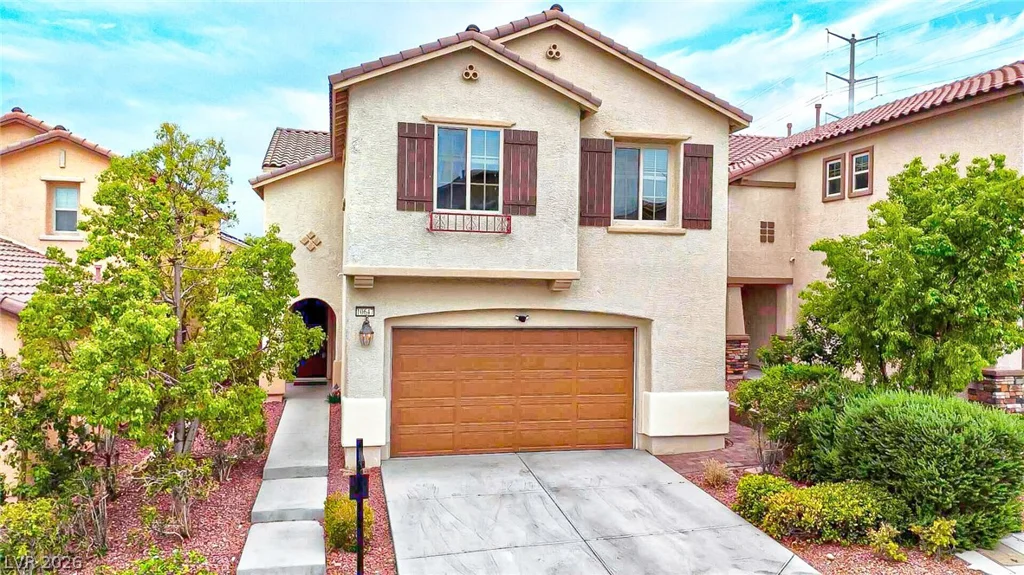
10647 Hyde Corner, Las Vegas, NV 89166
- $569,000
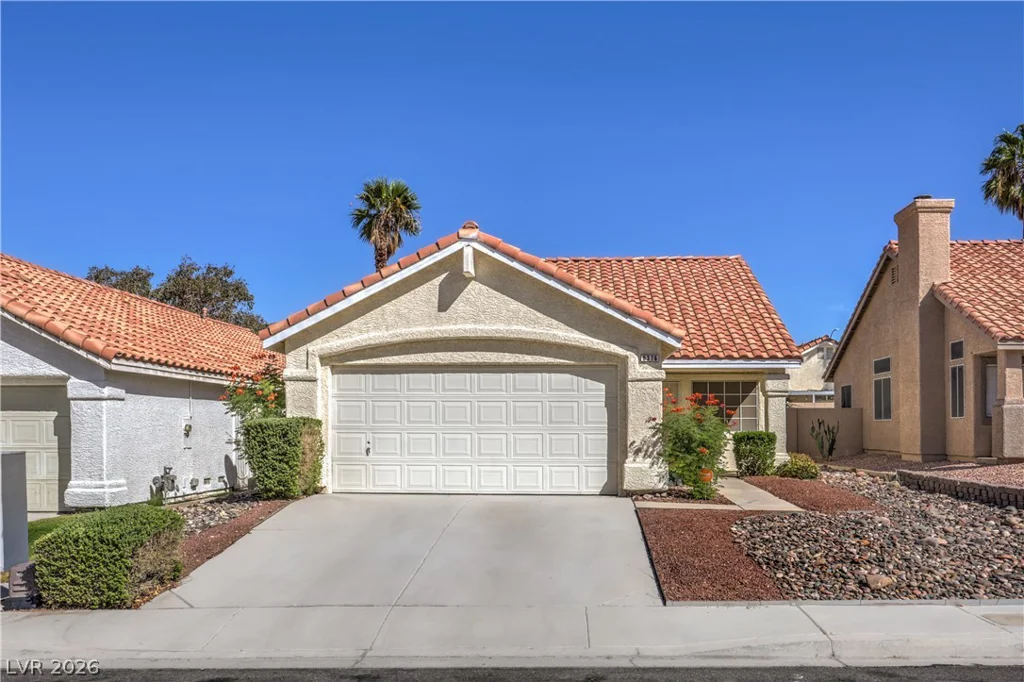
6376 Cedar Breaks, Las Vegas, NV 89156
- $305,000