105 Campbelltown, Henderson, NV 89015
- $500,000
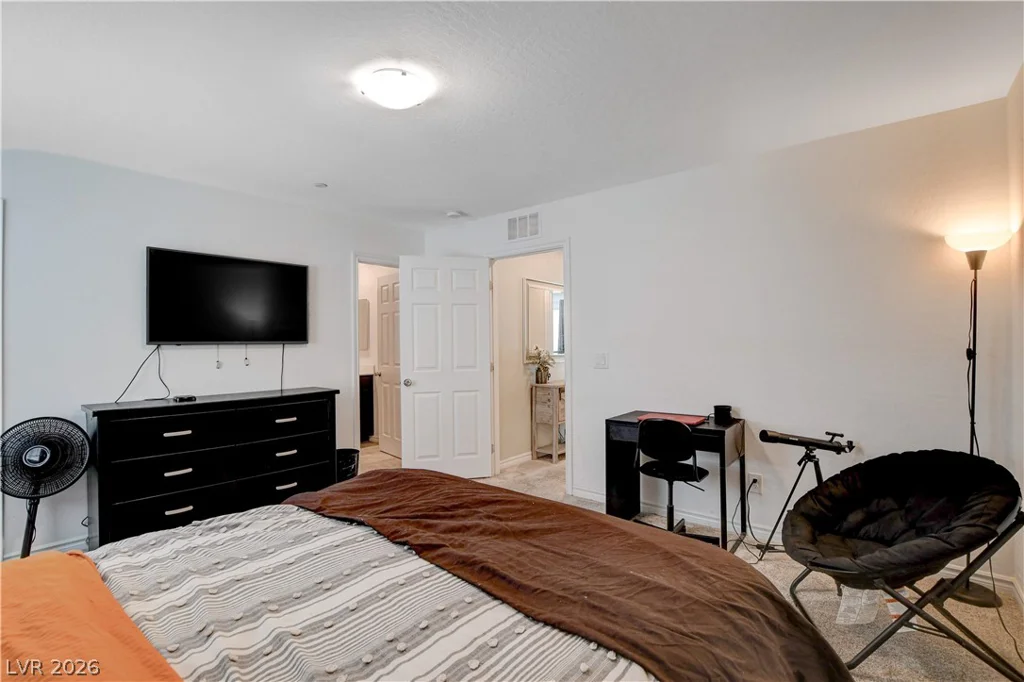
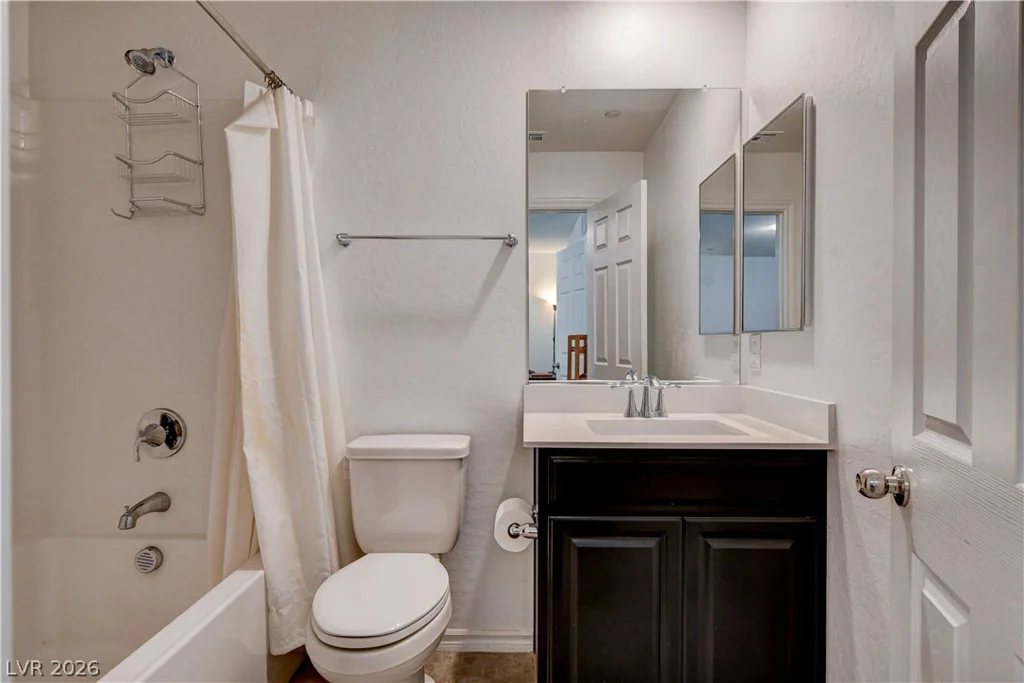
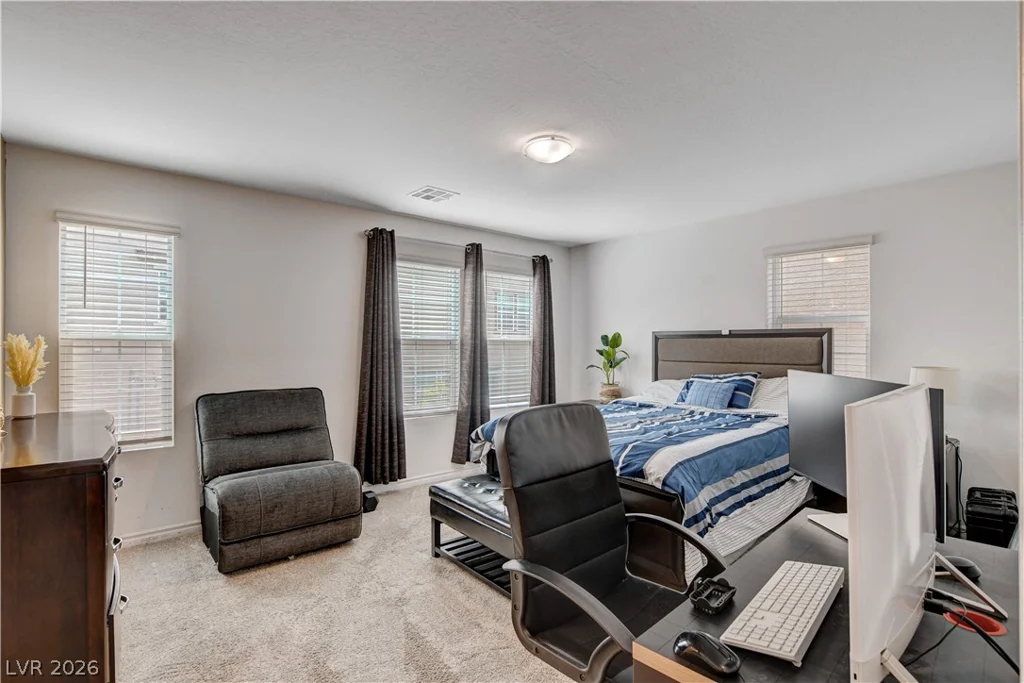
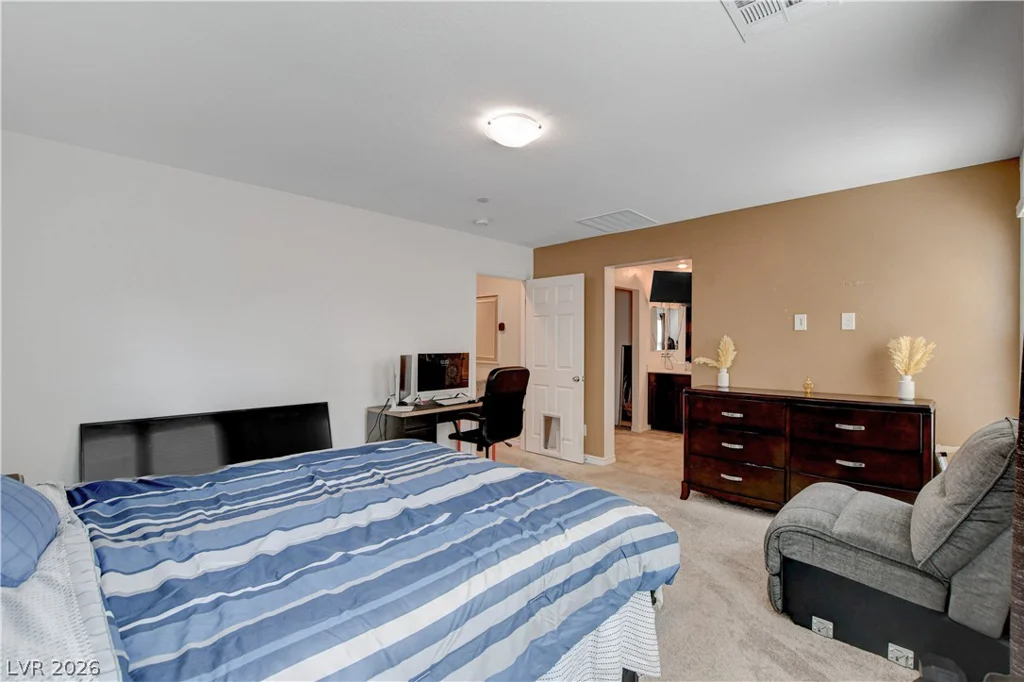
- Single-Family Homes
- 4
- 4
- 2
- 2044 sqft
- 2020
Description
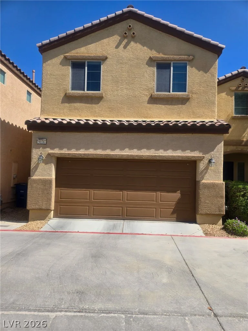
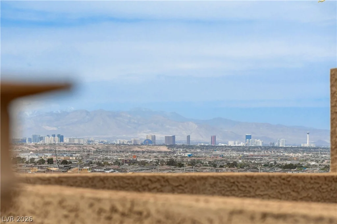
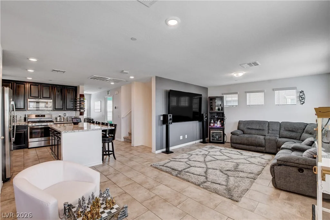
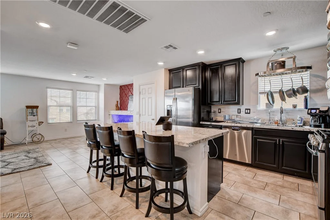
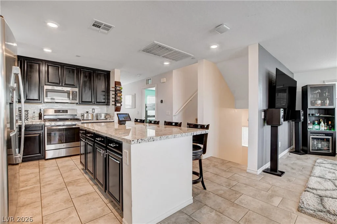
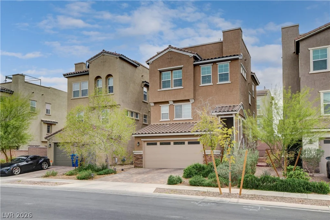
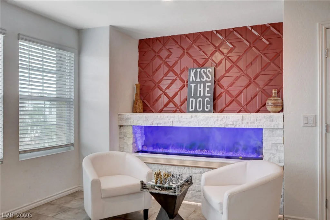
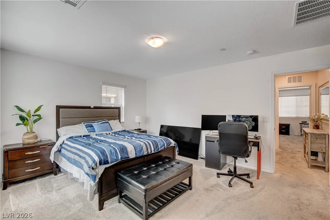
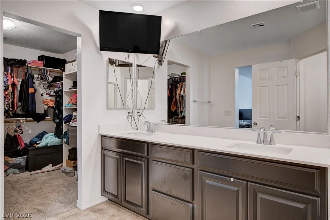
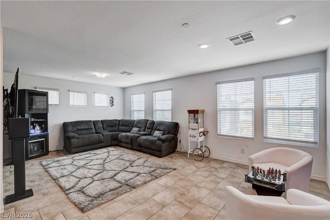
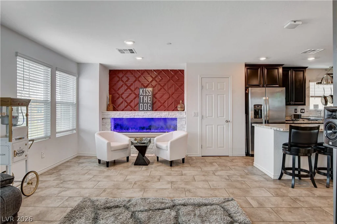
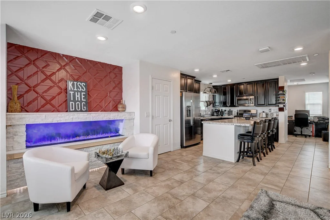
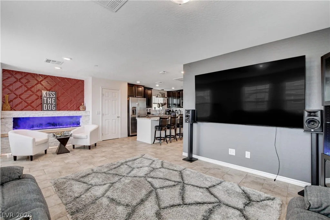
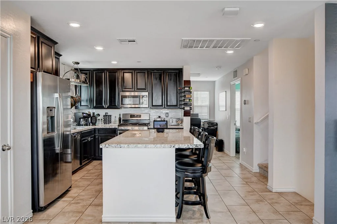
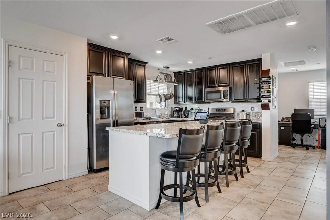
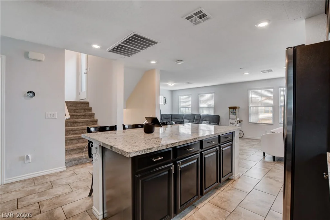
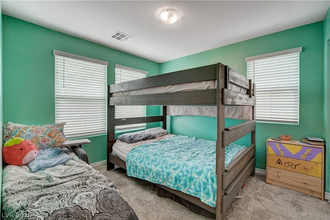
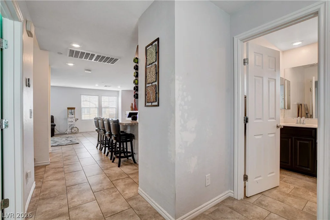
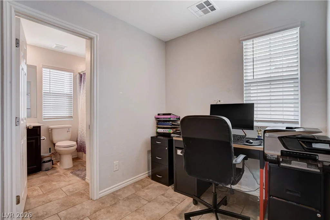
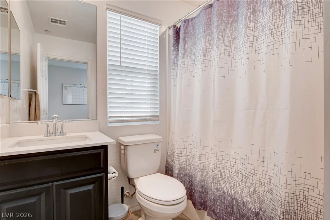
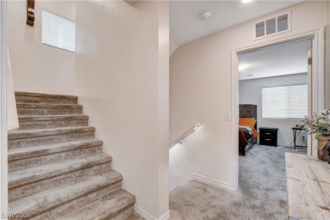
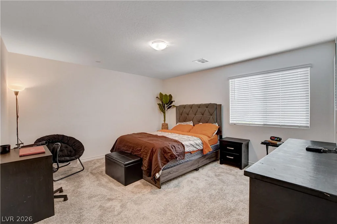
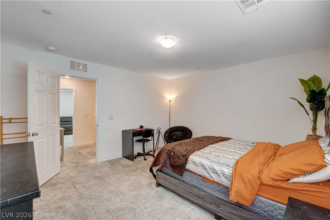
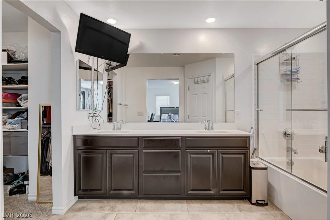
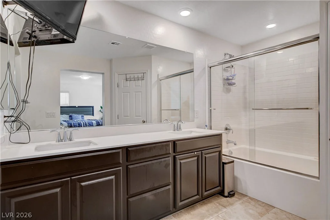
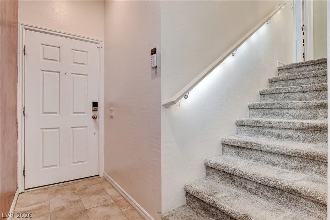
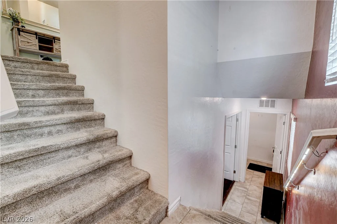
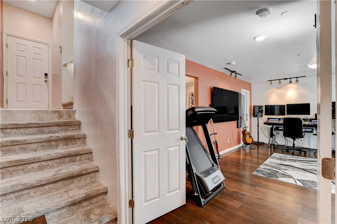
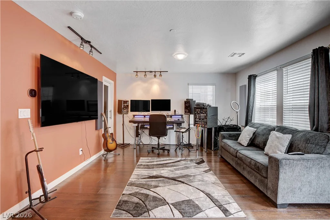
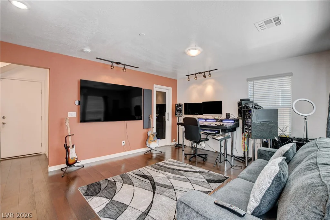
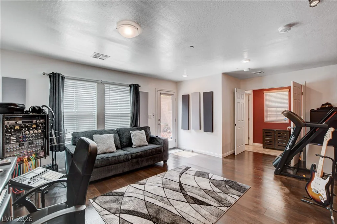
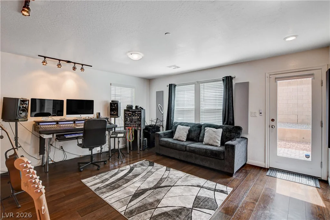
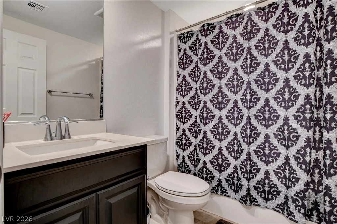
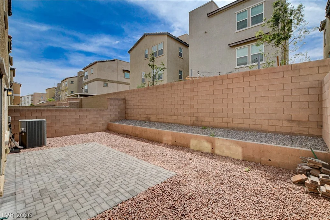
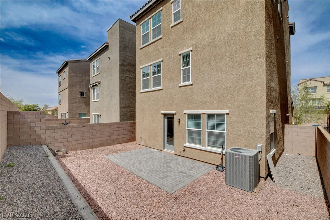
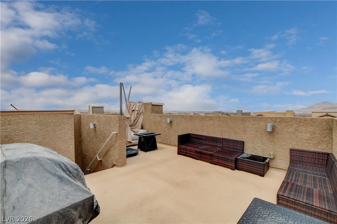
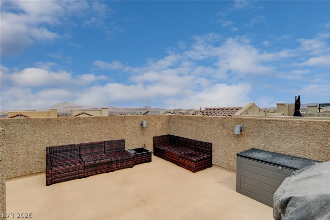
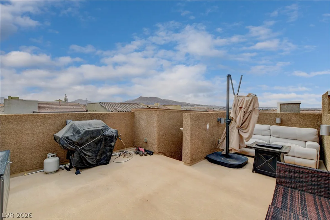
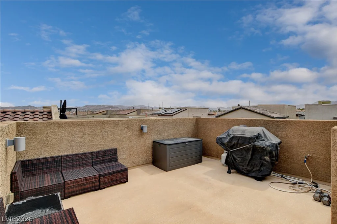
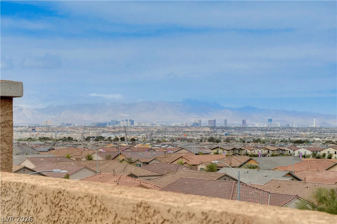
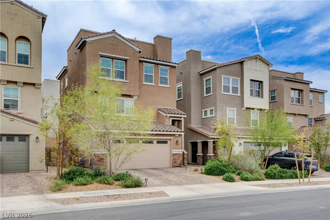
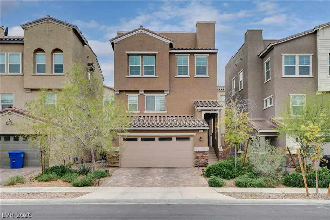
2.9% APR assumable FHA loan available (subject to lender approval), a rate today’s market can’t touch. Built in 2020, this three-level Cadence home offers 4 bedrooms and 4 full baths, including dual primary suites that flex for guests, extended family, or a work-from-home setup. The open-concept main level centers on a spacious kitchen with a large island, breakfast bar seating, and abundant cabinetry. Then head to the top floor: a private rooftop deck with panoramic mountain and Las Vegas Strip views, plus a gas line ready for your grill. Thoughtful upgrades include a custom steam fireplace, smart lighting and alarm, Wi-Fi boosters on every floor, a paid-off water softener, a new dishwasher, and a built-in fire sprinkler system. Step outside to Cadence’s 50-acre Central Park with splash pads, a community pool, adventure park, fitness court, trails, a dog park, and park-wide Wi-Fi. All with low HOA dues. Ask for the assumable loan details before you write your offer.
Address
-
Address: 105 Campbelltown Avenue
-
City: Henderson
-
State/county: NV
-
Zip/Postal Code: 89015
-
Area: Cadence
Details
Updated on September 23, 2026 at 9:04 pmHOA Fees
-
Cadence $75 / month
-
Property ID 2777083
-
Price $500,000
-
Property Size 2044 sqft
-
Land Area 0.07 acres
-
Bedrooms 4
-
Rooms 7
-
Bathrooms 4
-
Garages 2
-
Year Built 2020
-
Type Single-Family Homes
-
Property Status For Sale
Additional details
-
Assumable Loan Yes
-
Strip Views Yes
-
Mountain Views Yes
-
Community Pool Yes
-
Community Spa / Hot Tub Yes
-
Dual Primary Suites Yes
-
Open Floor Plan Yes
-
Rooftop Deck Yes
Features
360° Virtual Tour
Mortgage Calculator
-
Down Payment
-
Loan Amount
-
Monthly Mortgage Payment
-
Property Tax
-
Home Insurance
-
PMI
-
Monthly HOA Fees
Contact Information
View ListingsSimilar Listings
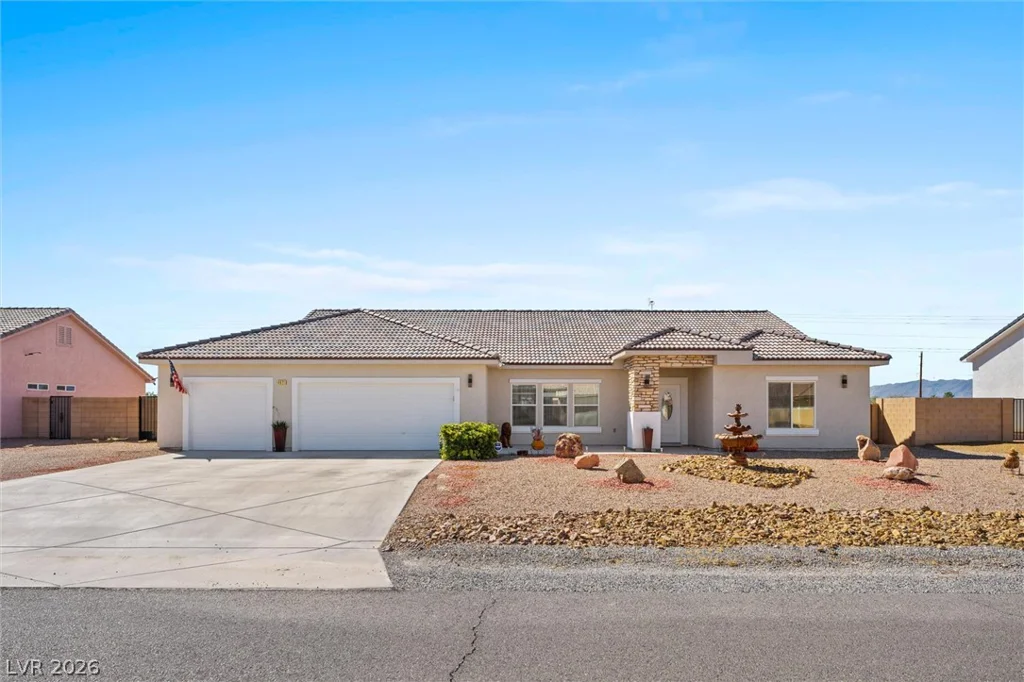
4621 Honey Locust, Pahrump, NV 89061
- $459,999
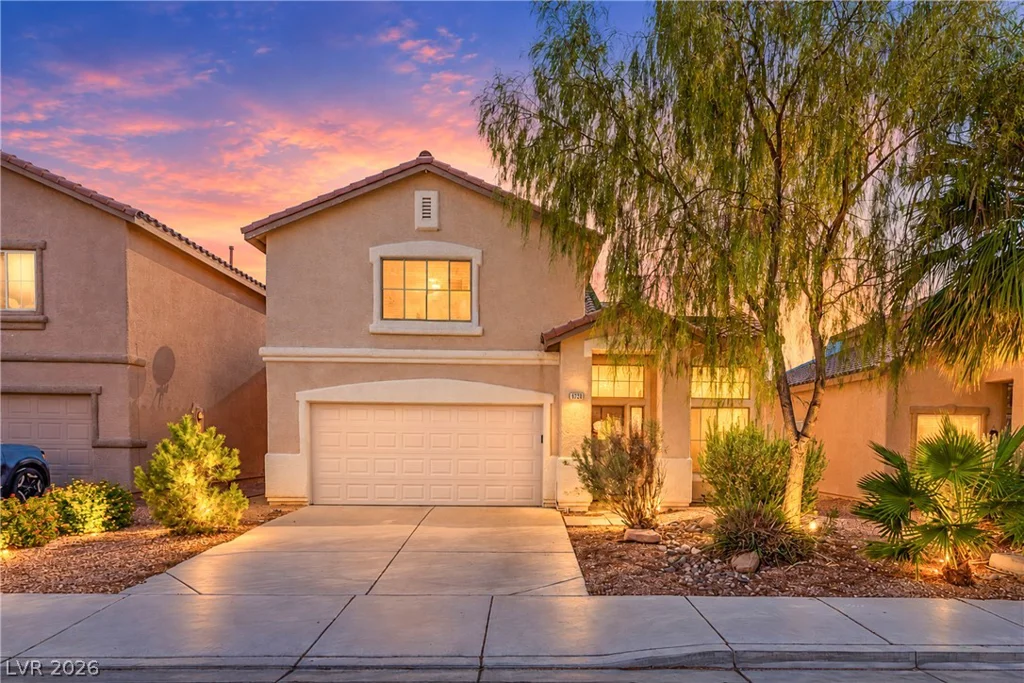
6228 Autumn Creek, Las Vegas, NV 89130
- $425,000
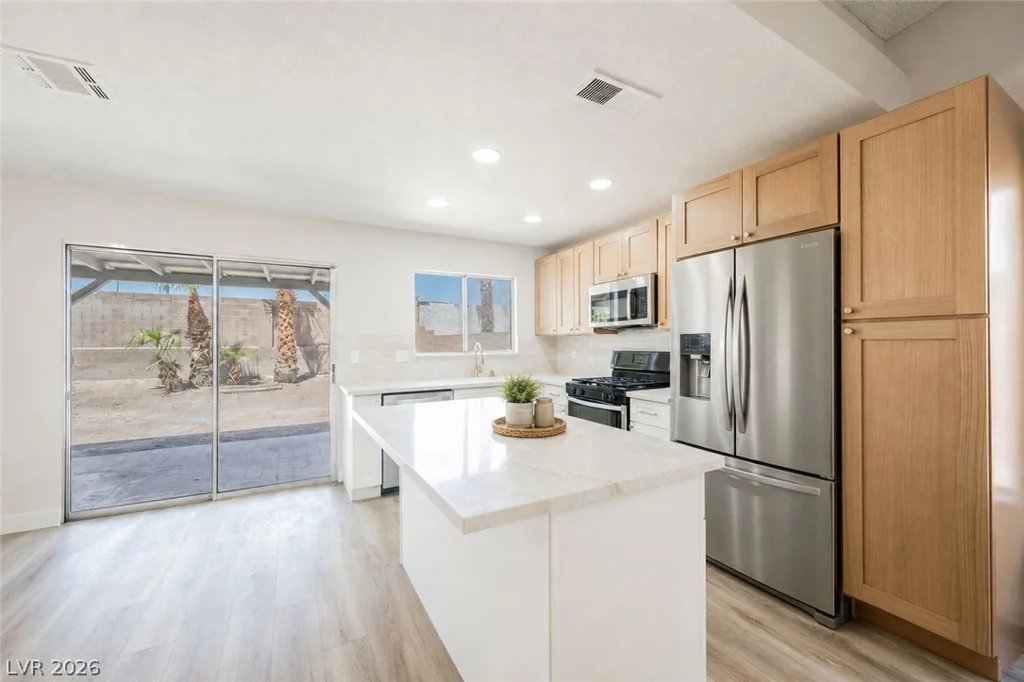
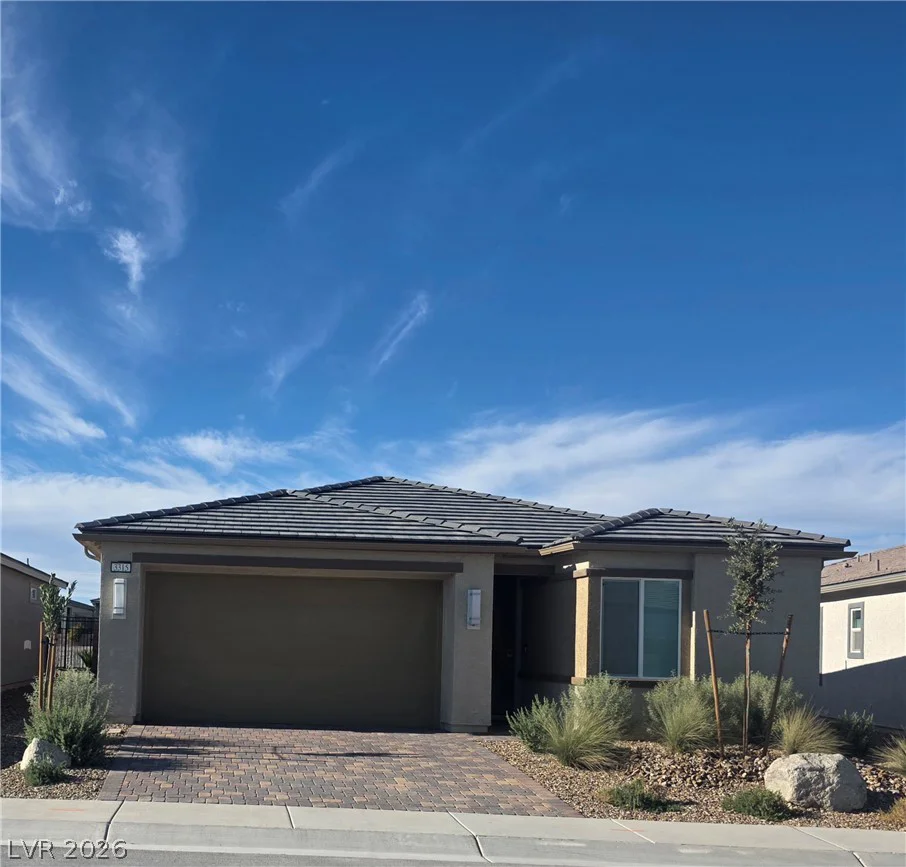
3315 Cactus Canyon, Pahrump, NV 89061
- $330,000