10426 Mount Washington, Las Vegas, NV 89166
- $519,778
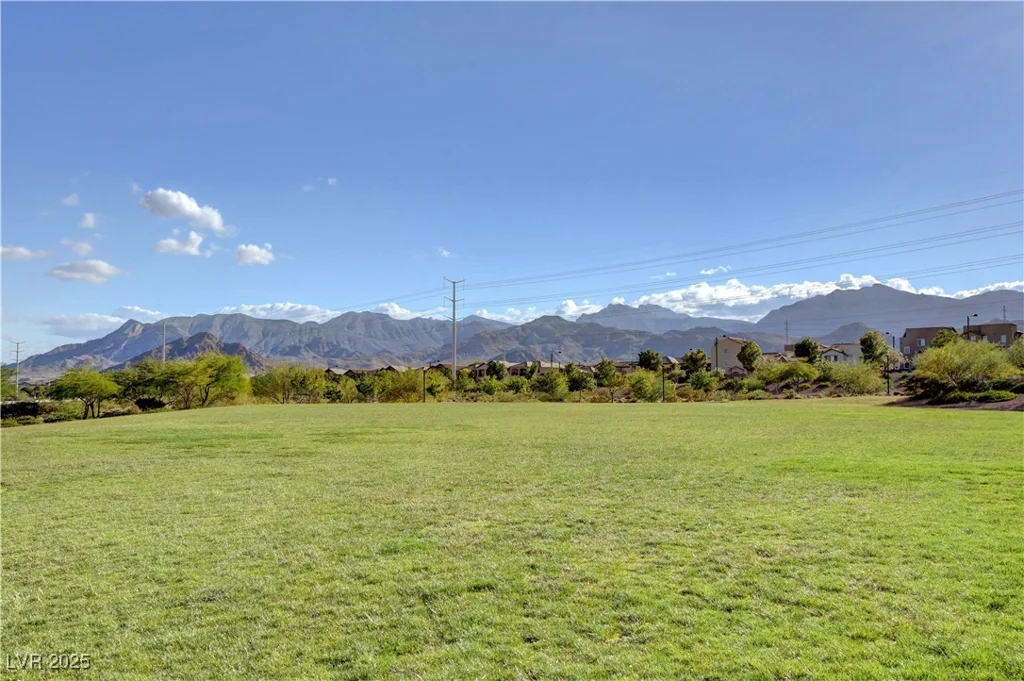
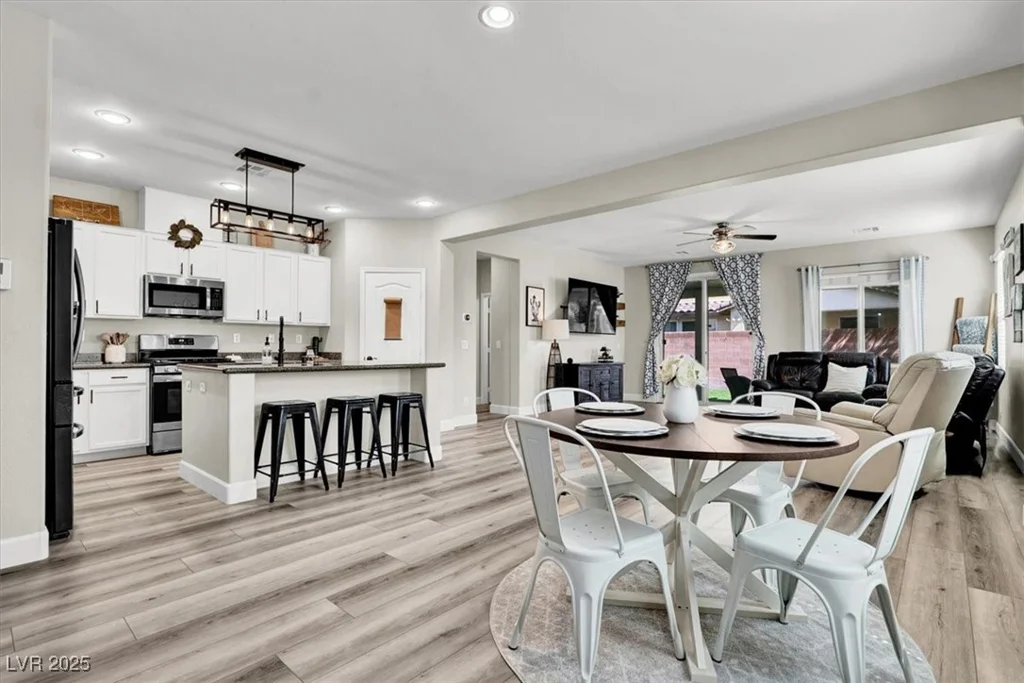
- Single-Family Homes
- 4
- 3
- 3
- 2451 sqft
- 2011
- $519,778
Description
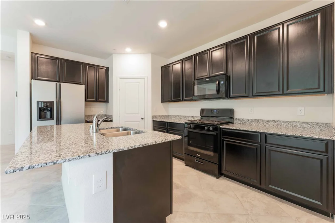
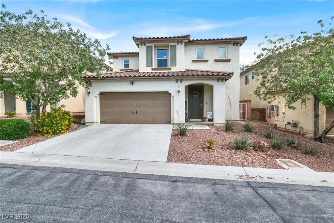
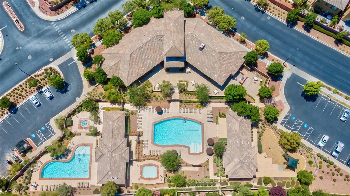
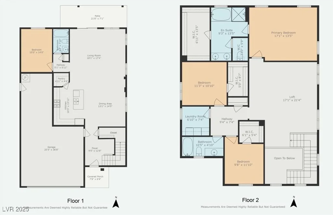
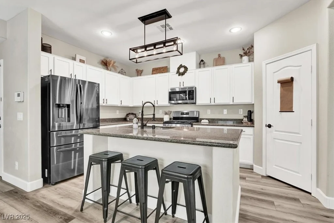
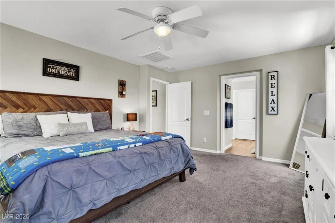
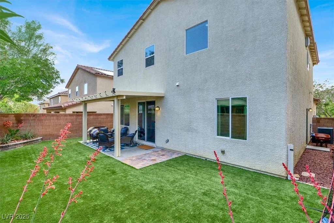
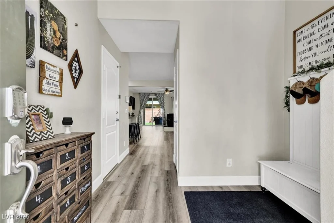
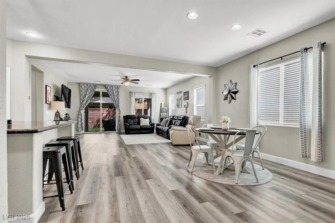
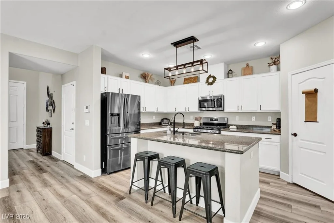
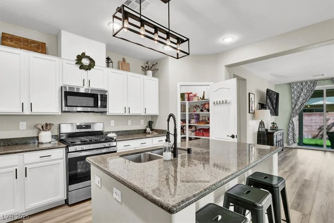
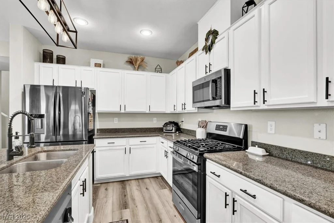
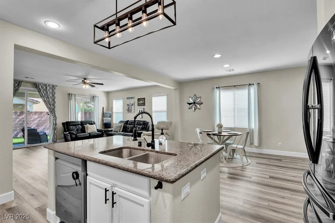
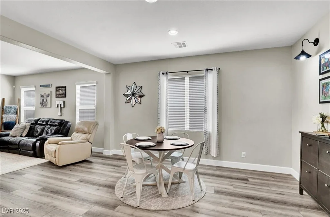
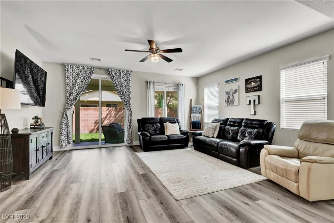
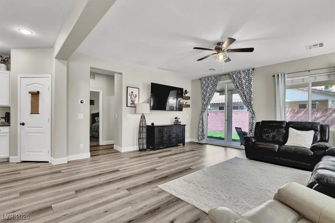
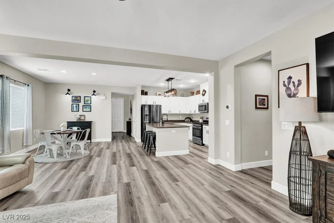
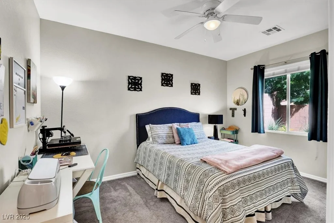
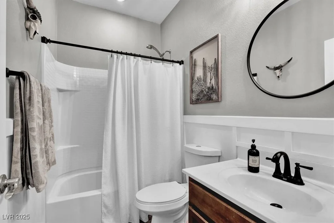
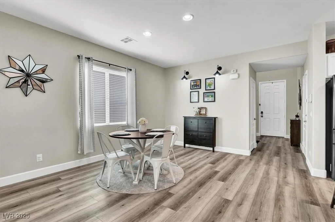
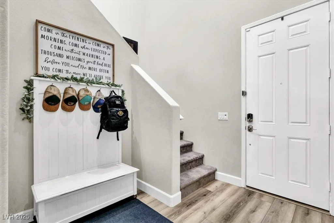
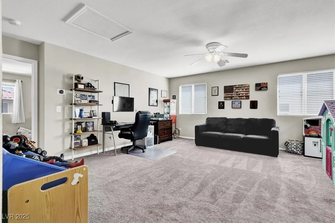
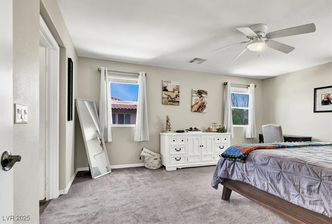
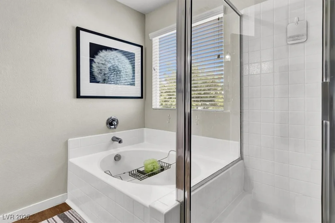
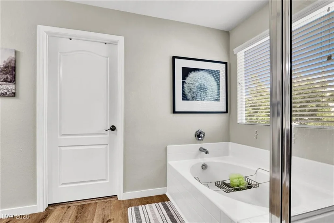
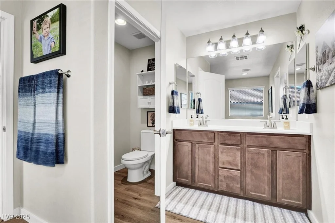
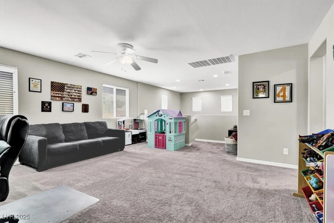
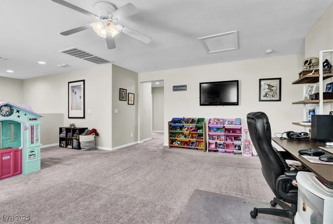
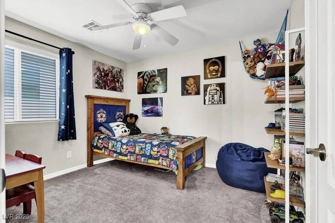
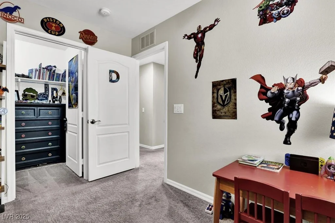
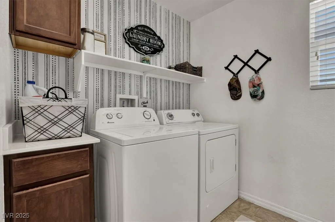
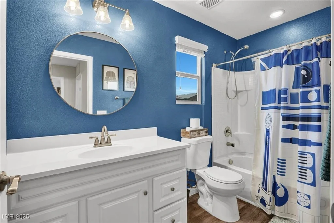
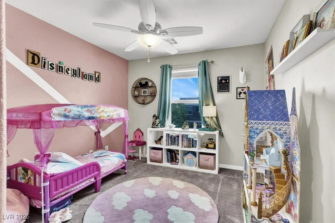
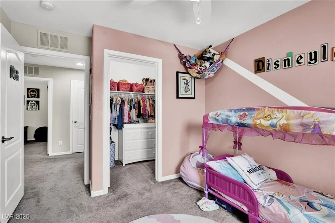
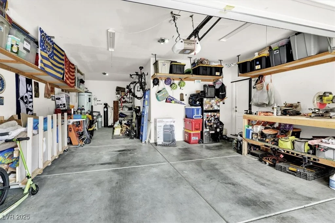
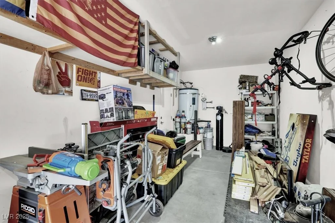
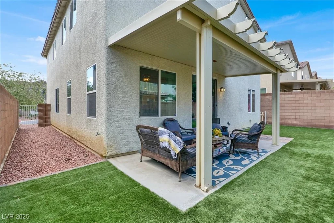
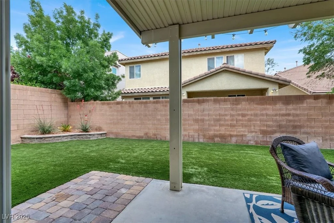
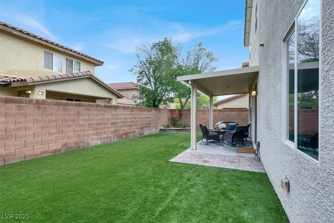
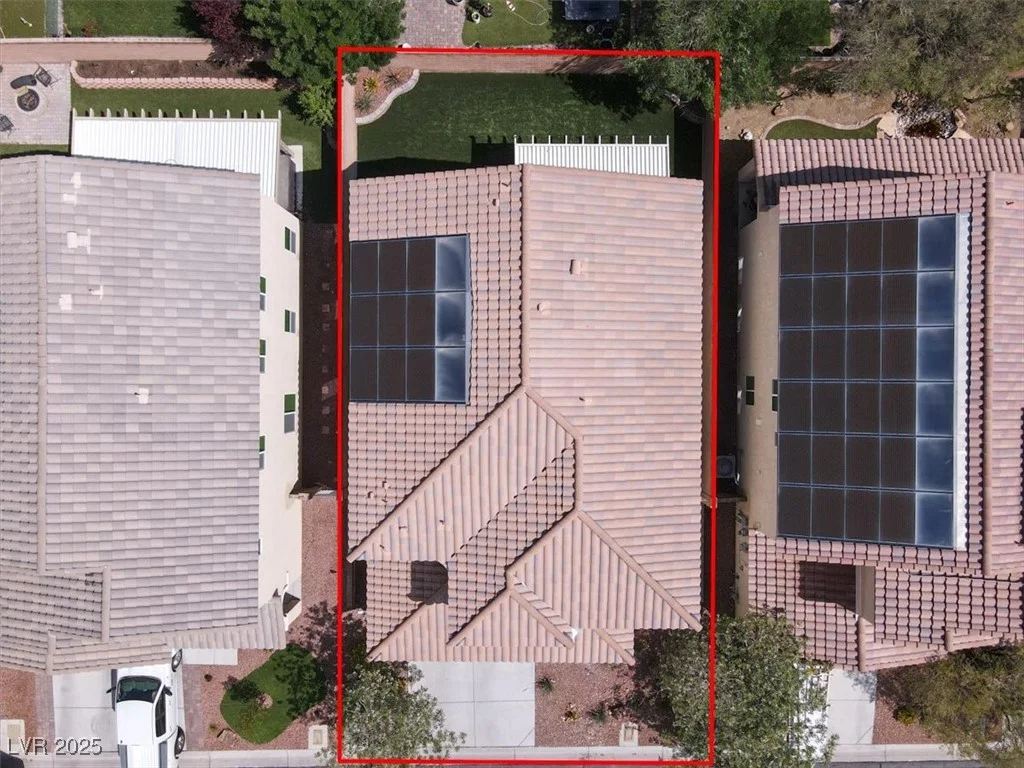
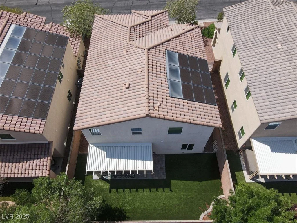
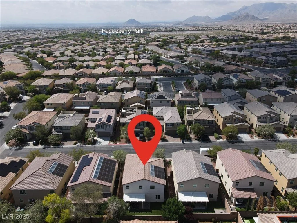
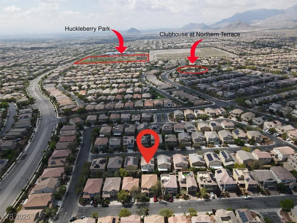
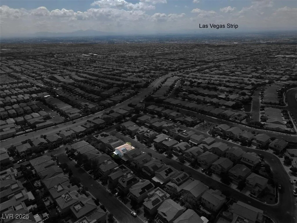
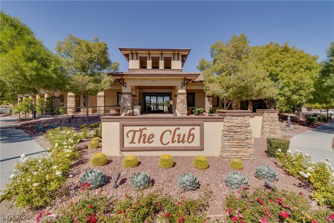
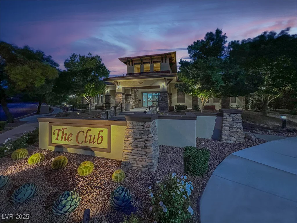
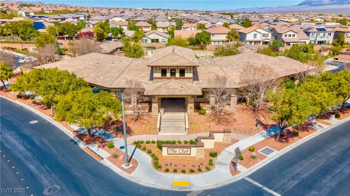
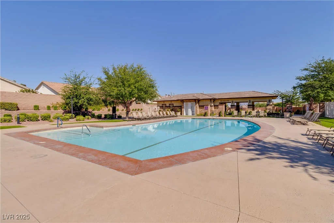
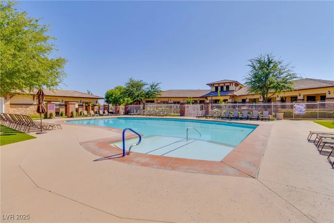
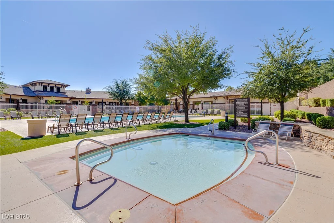
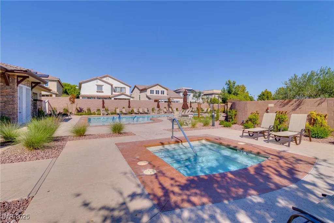
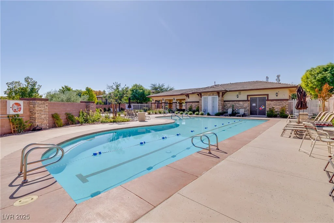
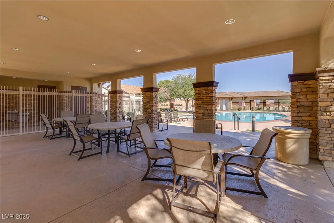
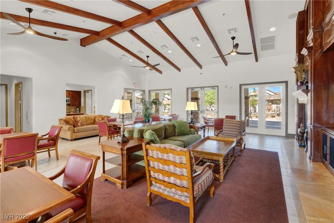
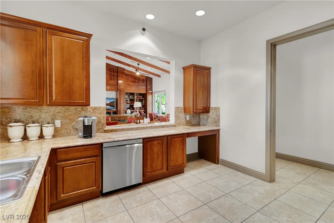
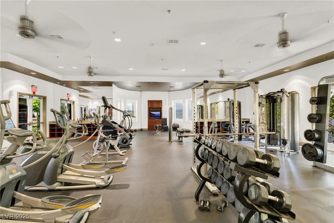
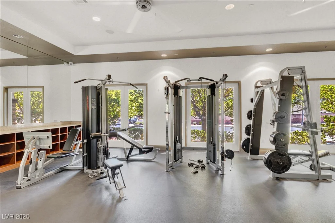
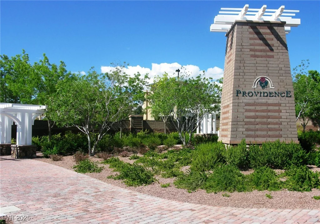
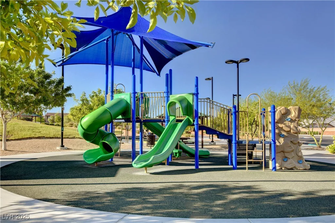
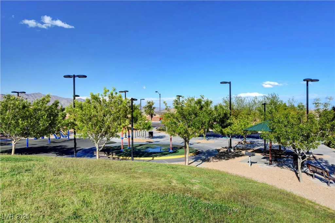
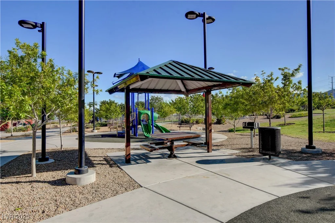
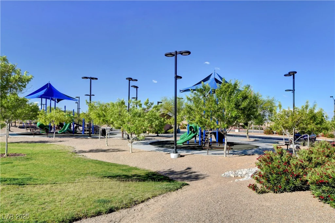
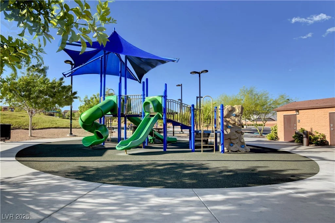
HIGHLY UPGRADED!! Amazing Opportunity In Northern Terrace Of Providence. N.T. is the ONLY Providence community w/ their own community clubhouse that includes 3 pools, outdoor spa, fitness center, meeting room, playground, full kitchen & more! This home has an open concept, 3 car tandem garage, 4 bed ( 1 down), 3 full bath ( 1 down), loft, secondary bedrooms have walk in closets & large loft. Entry foyer w/ vaulted ceilings, luxury vinyl planks on 1st floor & wet areas, nest thermostats, ring doorbell, ceiling fans, blinds and personal touches thorughout. Kitchen features professionally painted cabinets w/ handles, stainless steel appliances, granite counters w/ island & new light fixture, undermount sink w/ upgraded faucet & good size pantry. Primary ensuite w/ walk in closet, dual raised vanities, new faucets, light fixture & sep trub / shower. Spacious laundry room w/ cabinets. Rear yard w/ covered patio, turf, planters, & extended side yards. Solar is owned. True pride of ownership.
Address
-
Address: 10426 Mount Washington Avenue
-
City: Las Vegas
-
State/county: NV
-
Zip/Postal Code: 89166
-
Area: Centennial Hills, Providence
Details
Updated on July 23, 2026 at 8:25 amHOA Fees
-
Northern Terrace $130 / month
-
Secondary HOA $150 / quarter
-
Total monthly equivalent $180 / month
-
Property ID 2680748
-
Price $519,778
-
Property Size 2451 sqft
-
Land Area 0.10 acres
-
Bedrooms 4
-
Rooms 8
-
Bathrooms 3
-
Garages 3
-
Year Built 2011
-
Type Single-Family Homes
-
Property Status Sold
Additional details
-
Community Pool Yes
-
Community Spa / Hot Tub Yes
-
3 Car Garage Yes
-
Workshop Yes
-
Loft Yes
-
Open Floor Plan Yes
-
Vaulted Ceilings Yes
-
Covered Patio Yes
-
Stainless Steel Appliances Yes
-
Solar Panels Yes
Features
360° Virtual Tour
Mortgage Calculator
-
Down Payment
-
Loan Amount
-
Monthly Mortgage Payment
-
Property Tax
-
Home Insurance
-
PMI
-
Monthly HOA Fees
Contact Information
View ListingsSimilar Listings

3024 Sumter Valley, Henderson, NV 89052
- $799,999
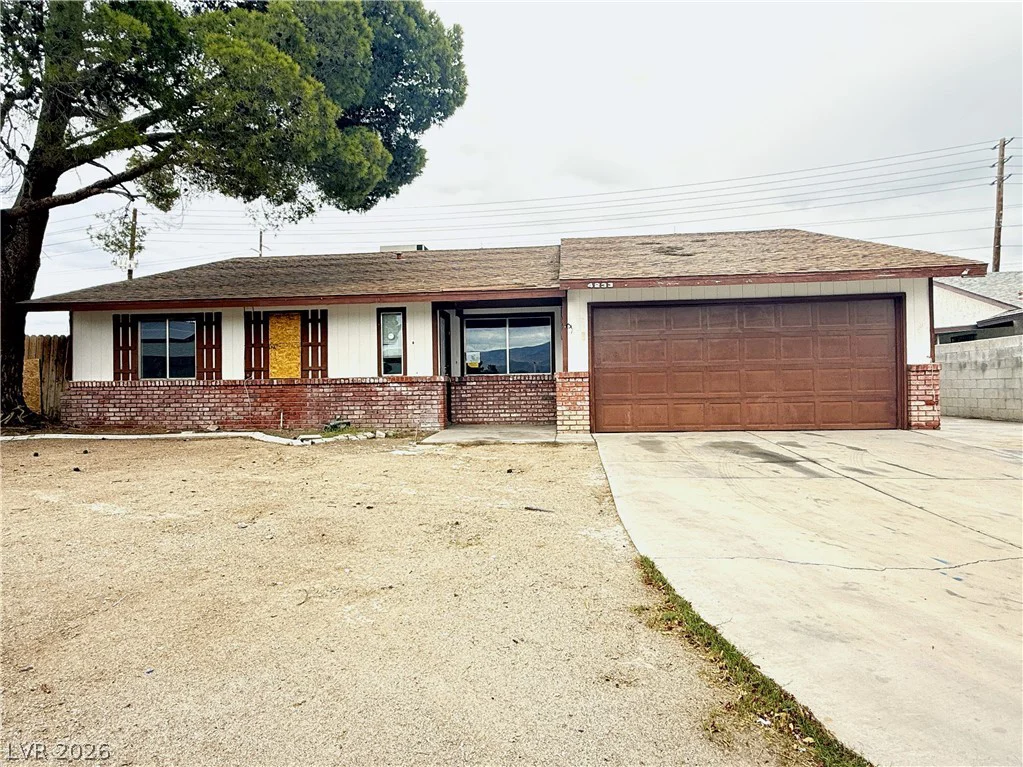
4233 Kensington, Las Vegas, NV 89108
- $266,000
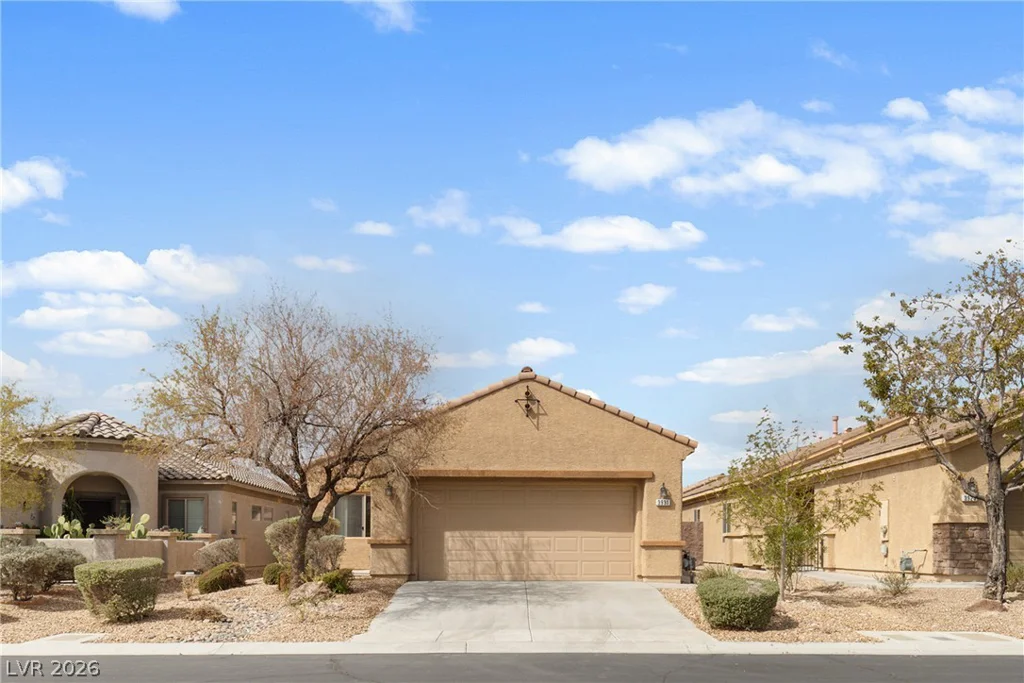
3931 Shetland Pony, Las Vegas, NV 89122
- $365,000