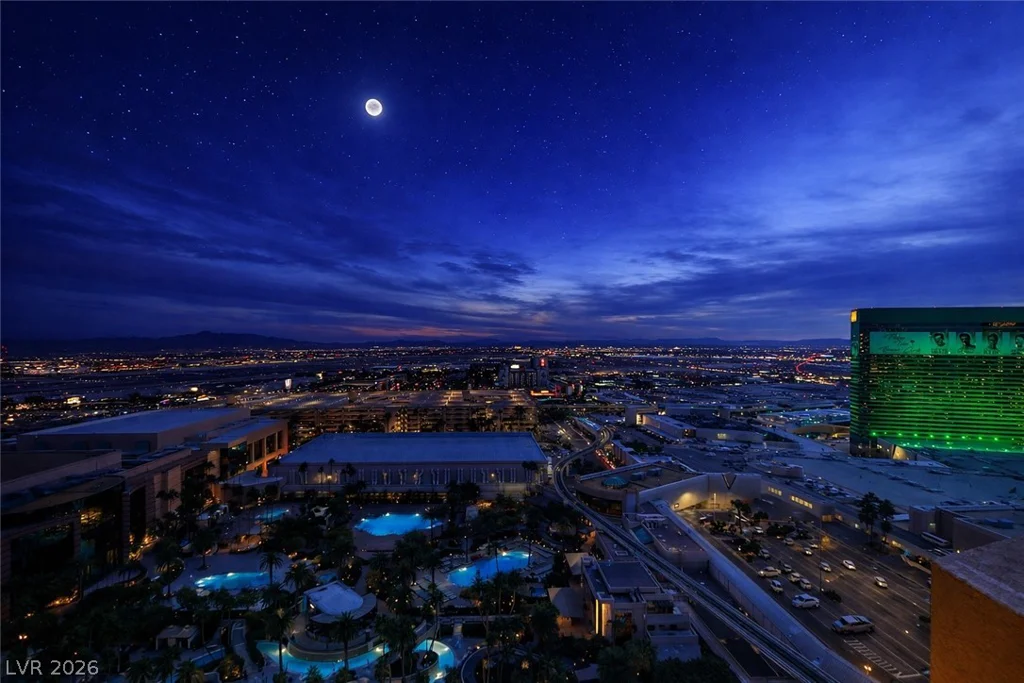
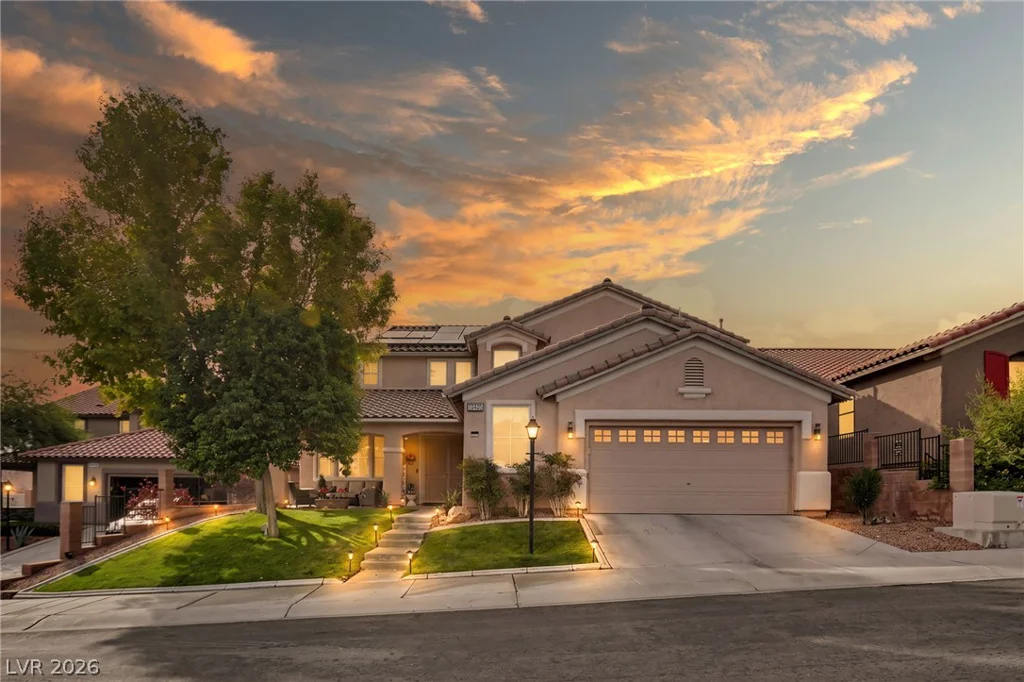
10405 Chimney Flat, Las Vegas, NV 89129
- $789,900
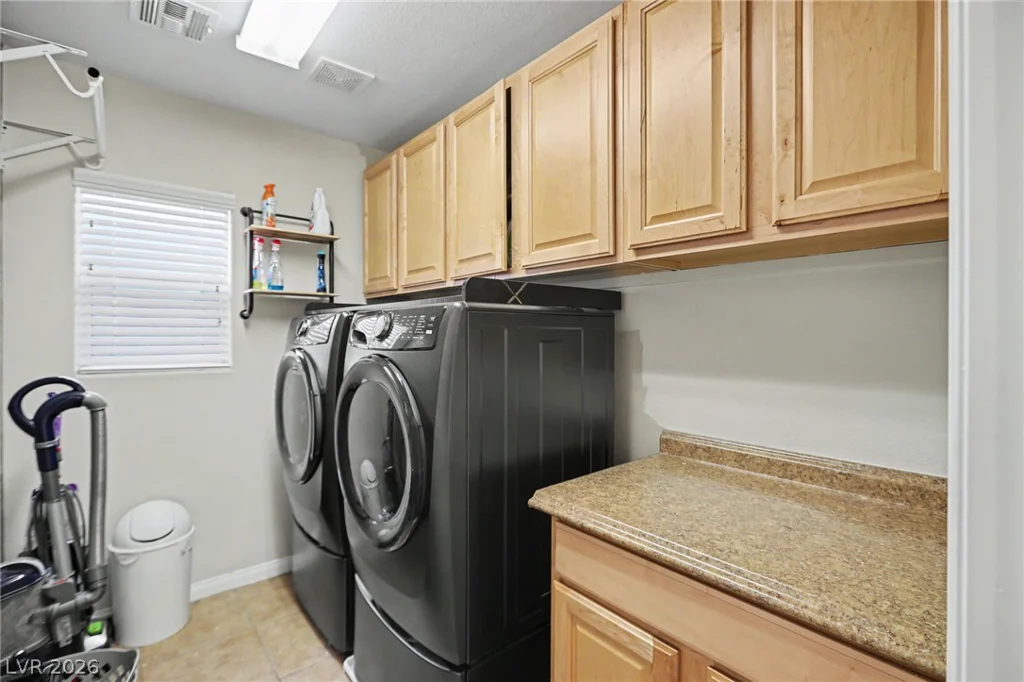
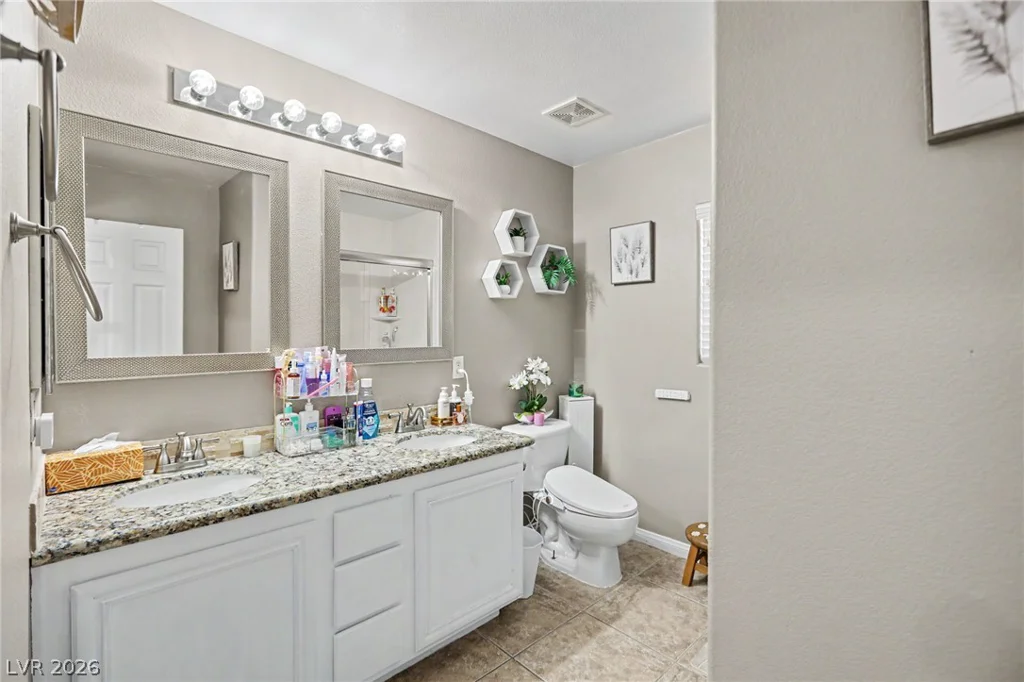
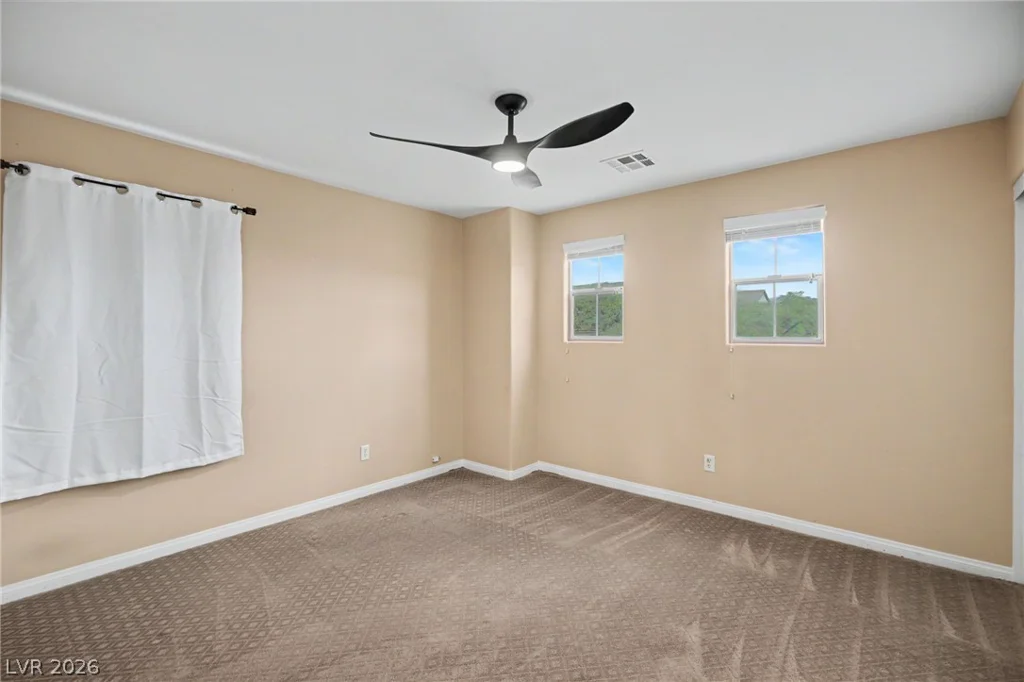
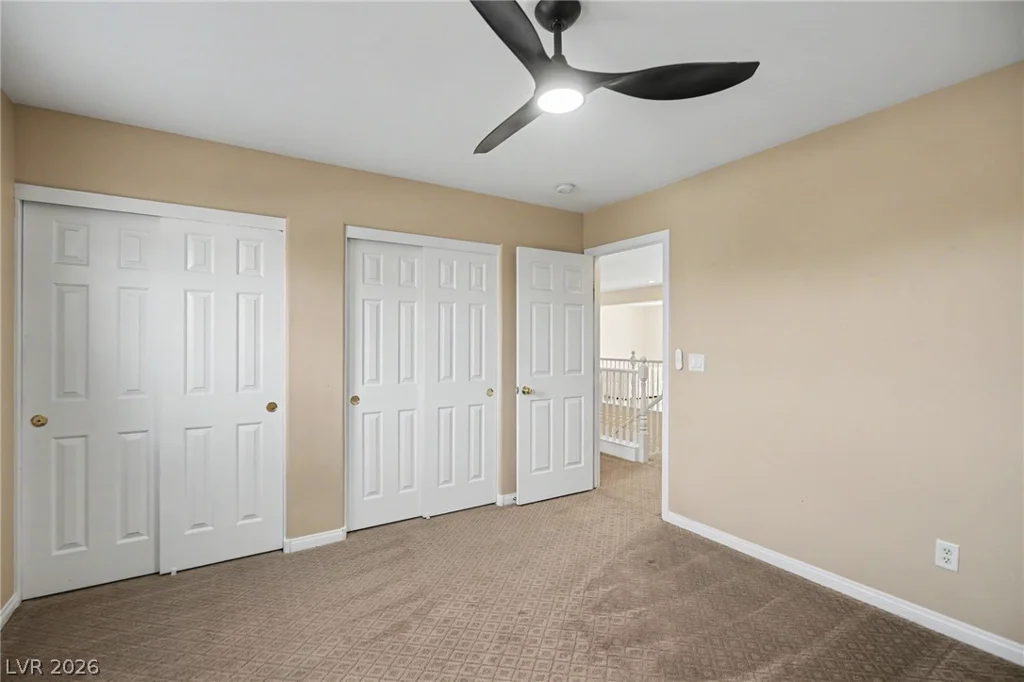
- Single-Family Homes
- 5
- 3
- 2
- 3610 sqft
- 2003
Description
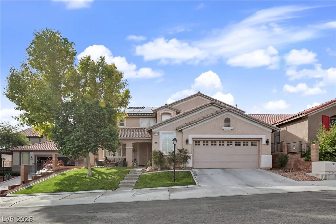
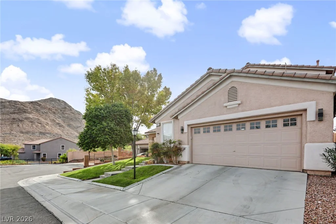
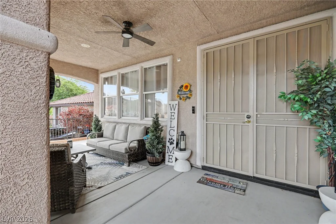
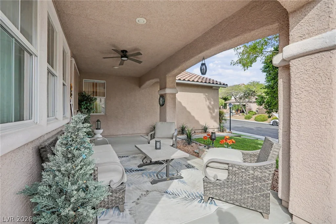
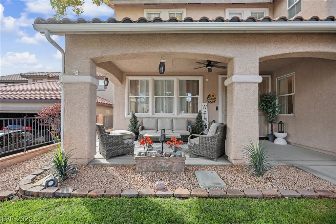
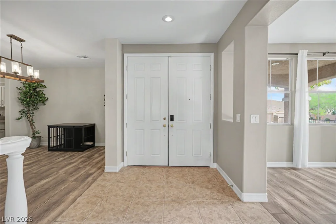
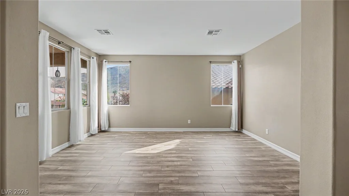
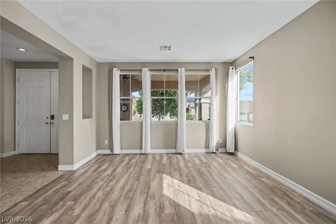
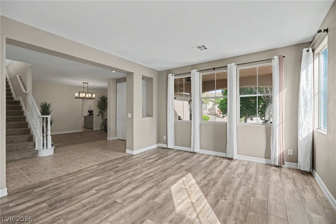
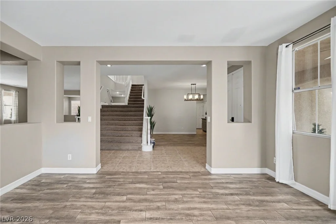
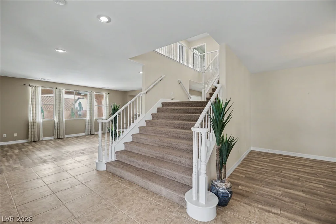
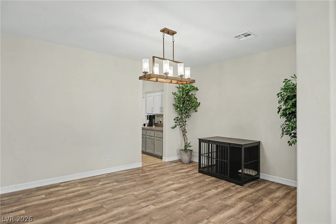
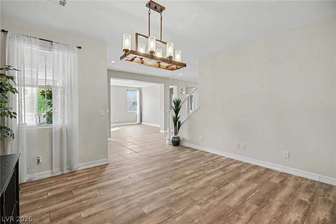
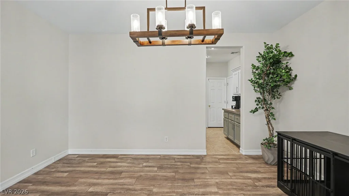
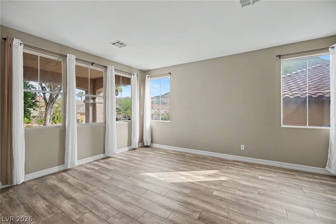
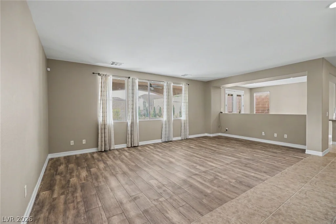
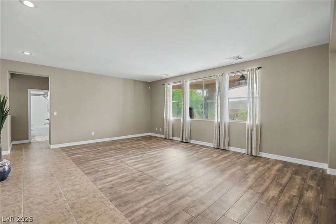
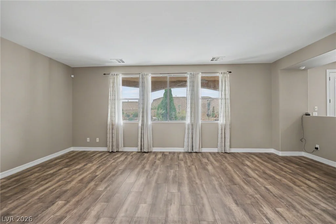
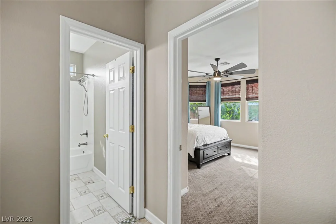
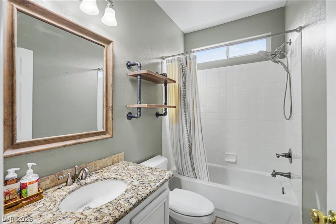
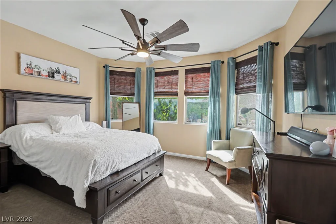
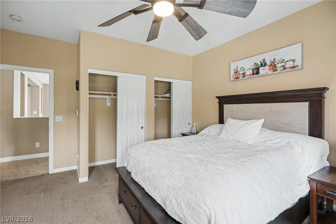
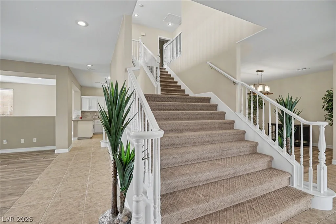
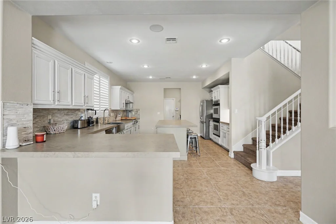
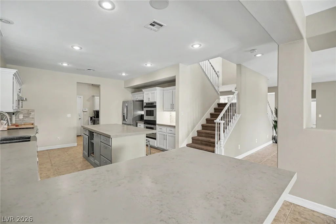
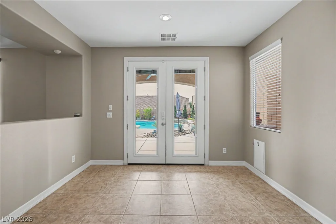
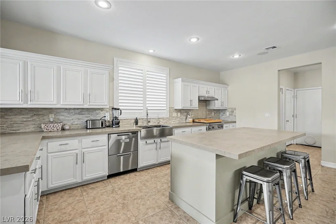
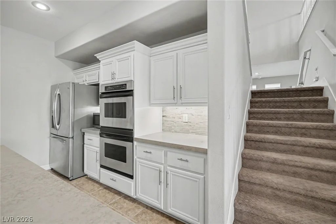
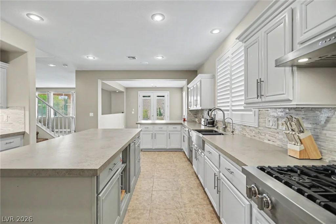
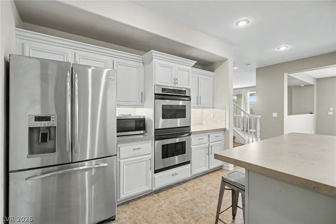
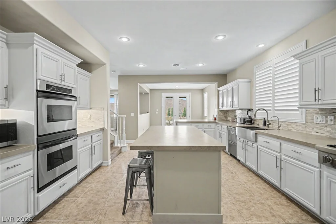
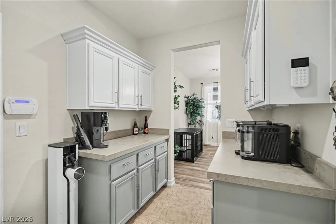
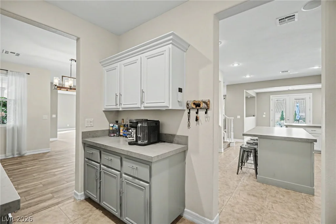
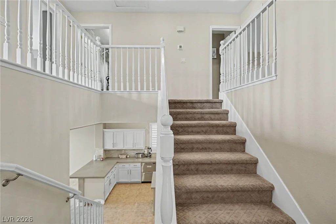
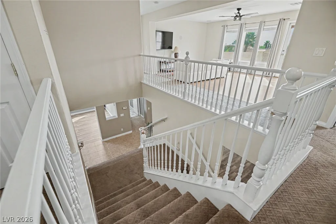
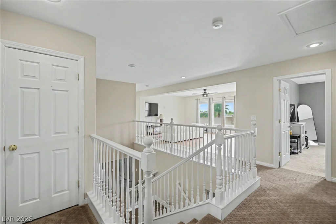
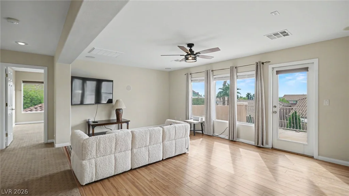
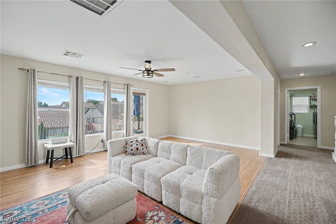
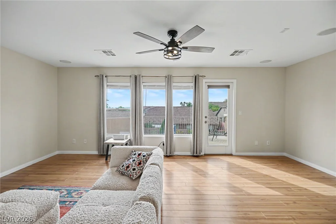
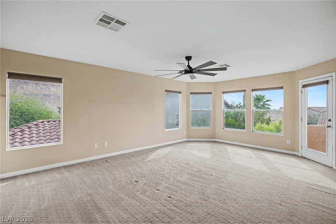
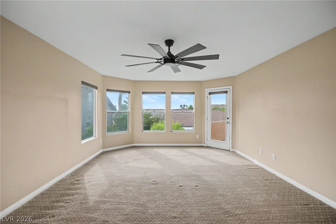
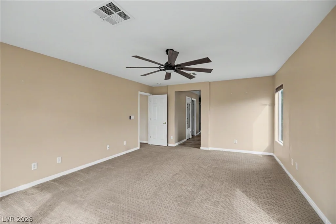
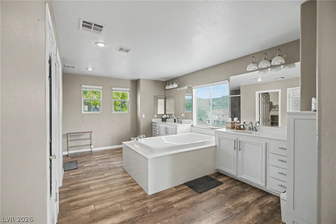
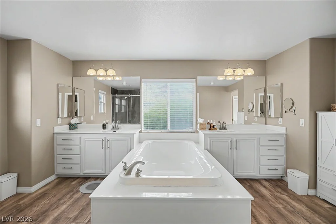
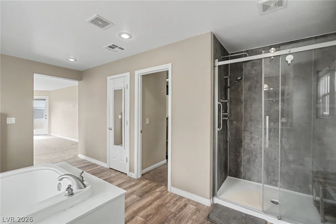
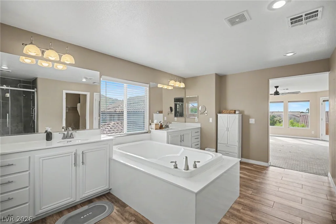
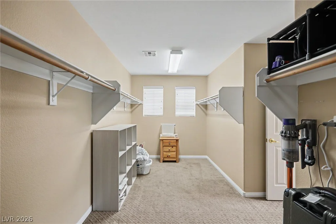
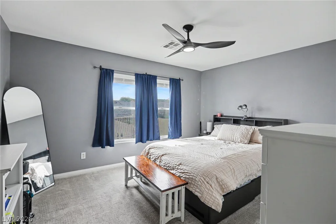
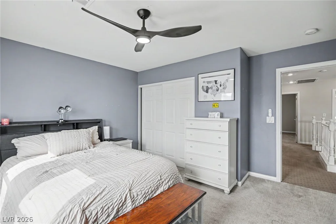
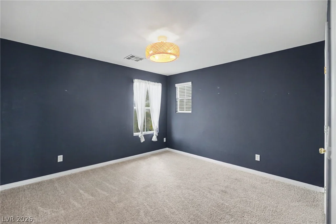
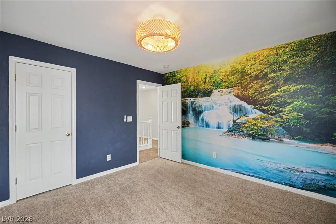
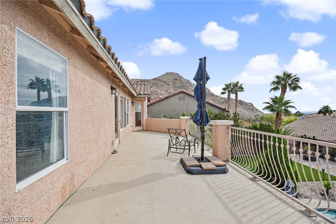
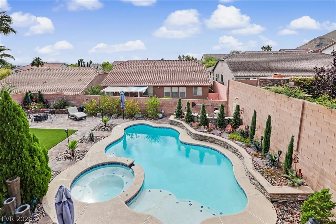
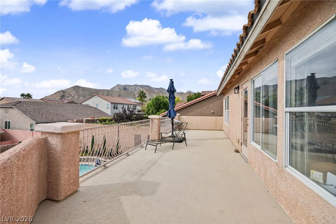
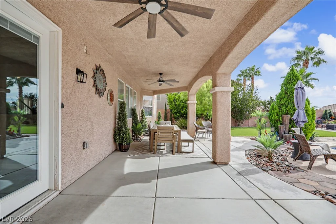
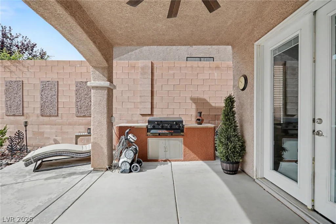
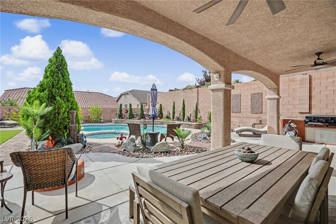
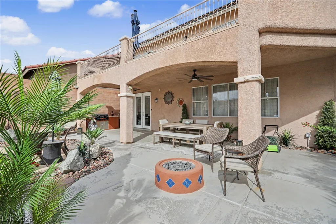
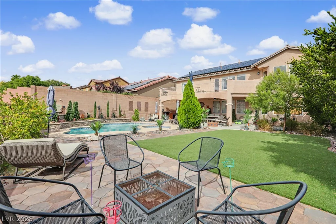
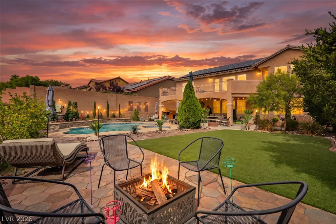
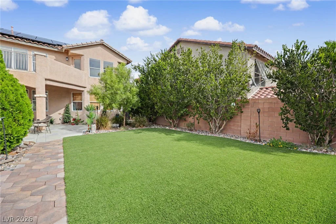
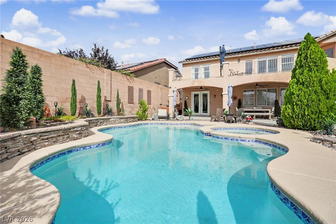
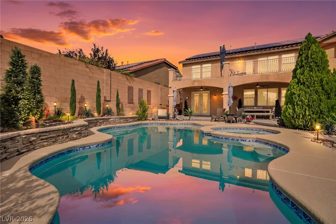
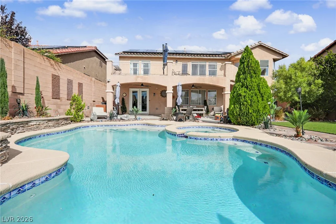
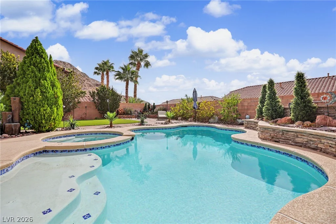
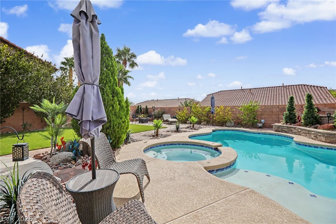
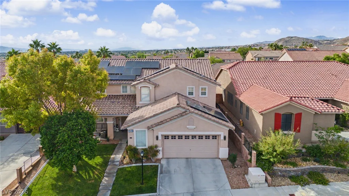
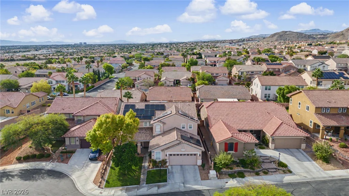
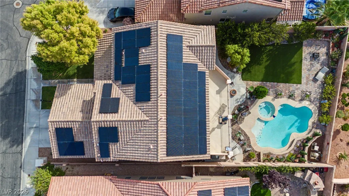
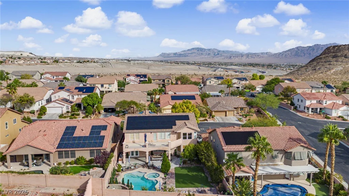
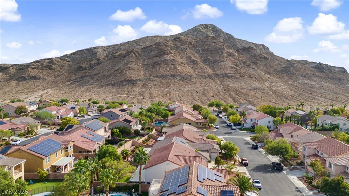
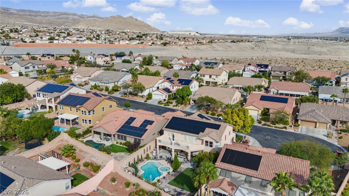
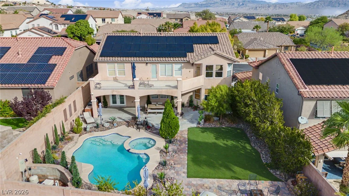
Welcome Home To This Stunning Residence In The Desirable Gated Community Of Lone Mountain Heights! Ideally Situated At The End Of A Quiet Cul-De-Sac, This Beautiful Home Offers Exceptional Curb Appeal, Lush Landscaping, And An Impressive Entryway Featuring A Grand Staircase And Spacious, Open Floor Plan Filled With Natural Light. The Chef’s Dream Gourmet Kitchen Showcases High-End Appliances, Stylish Finishes, Abundant Counter Space, And An Oversized Island—The Perfect Place To Entertain Family And Friends! Enjoy Spacious Living Areas With Built-In Surround Sound Throughout, Creating The Ultimate Entertaining Experience. Step Outside To Your Own Private Backyard Oasis In The Desert, Featuring Lush Green Grass, A Refreshing Saltwater Pool, Relaxing Spa, And New Pool Equipment—The Perfect Place To Unwind After A Long Las Vegas Day! Enjoy Morning Coffee Or Your Favorite Evening Beverage From Your Private Balcony. Additional Highlights Include A New AC System Installed Within The Past Year And A Solar Lease Helping Keep Energy Bills Remarkably Low! Centrally Located With Easy Access To Schools, Shopping, Dining, Freeways, And The World-Class Entertainment Of The Las Vegas Strip. This Exceptional Home Offers The Perfect Combination Of Luxury, Comfort, And The Las Vegas Lifestyle! add walking to some of nevadas best hiking areas at lone mountain trail
Address
-
Address: 10405 Chimney Flat Court
-
City: Las Vegas
-
State/county: NV
-
Zip/Postal Code: 89129
-
Area: Centennial Hills
Details
Updated on October 19, 2026 at 7:28 pmHOA Fees
-
Lone Mountain Height $100 / month
-
Property ID 2827878
-
Price $789,900
-
Property Size 3610 sqft
-
Land Area 0.19 acres
-
Bedrooms 5
-
Rooms 9
-
Bathrooms 3
-
Garages 2
-
Year Built 2003
-
Type Single-Family Homes
-
Property Status For Sale
Additional details
-
Gated Community Yes
-
Strip Views Yes
-
Private Pool Yes
-
Pool / Backyard Yes
-
Heated Pool Yes
-
Spa / Hot Tub Yes
-
Open Floor Plan Yes
-
Covered Patio Yes
-
Balcony Yes
-
Chef’s Kitchen Yes
Features
Mortgage Calculator
-
Down Payment
-
Loan Amount
-
Monthly Mortgage Payment
-
Property Tax
-
Home Insurance
-
PMI
-
Monthly HOA Fees
Contact Information
View ListingsSimilar Listings
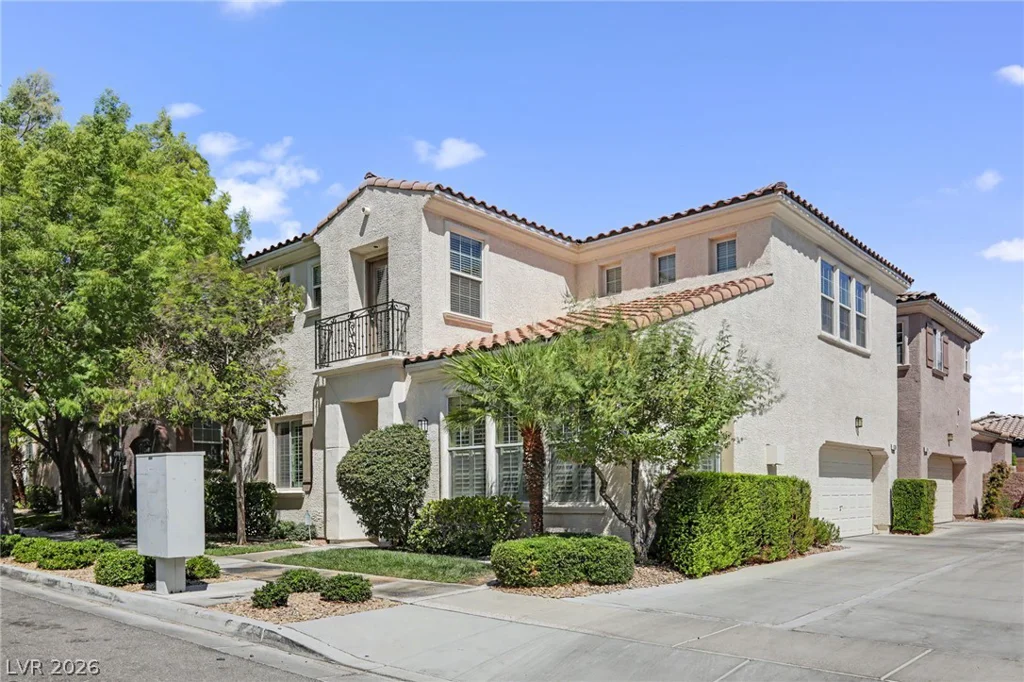
2150 Cast Pebble, Las Vegas, NV 89135
- $520,000
3613 Mountain Crest, Las Vegas, NV 89129
- $399,000
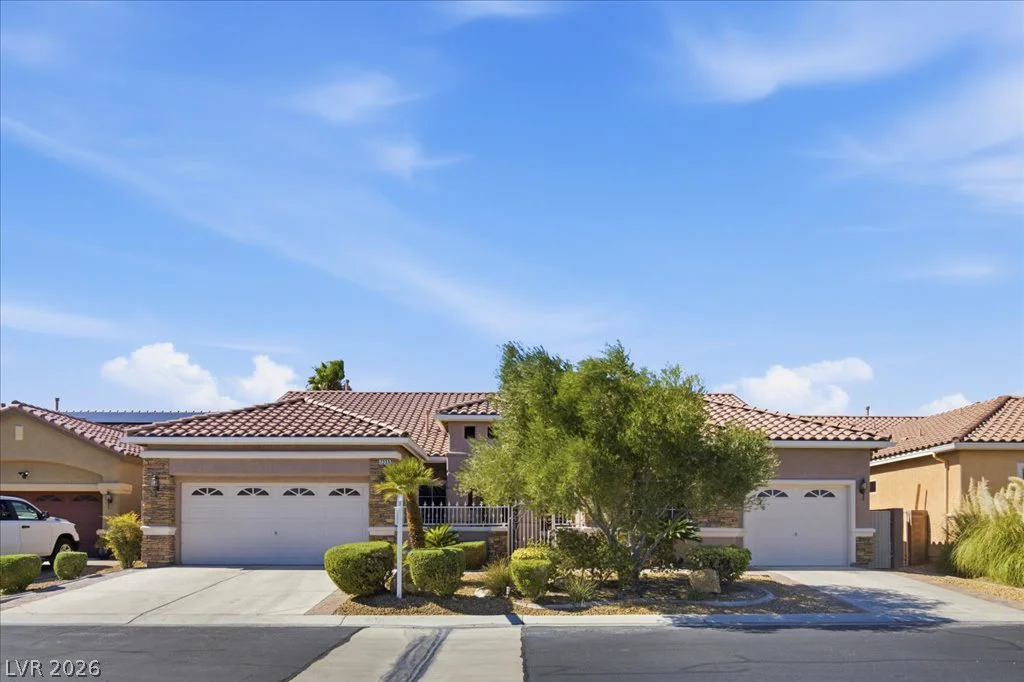
7233 Silver Valley, Las Vegas, NV 89149
- $660,000
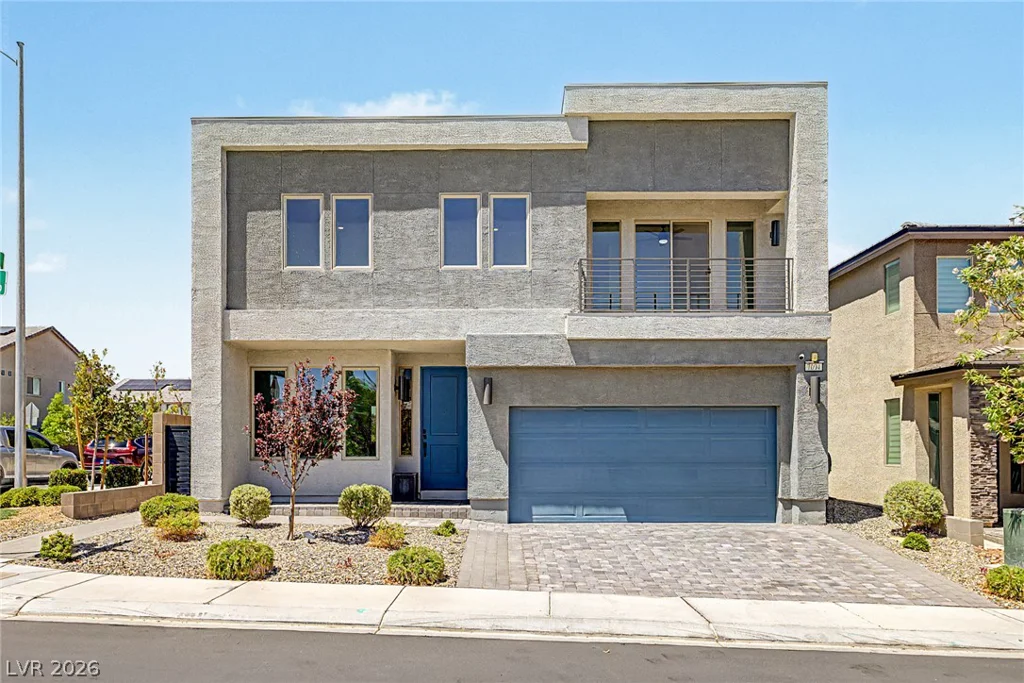
7094 Bold Rock, Las Vegas, NV 89113
- $789,999