10401 Wedgedale, Las Vegas, NV 89166
- $889,900
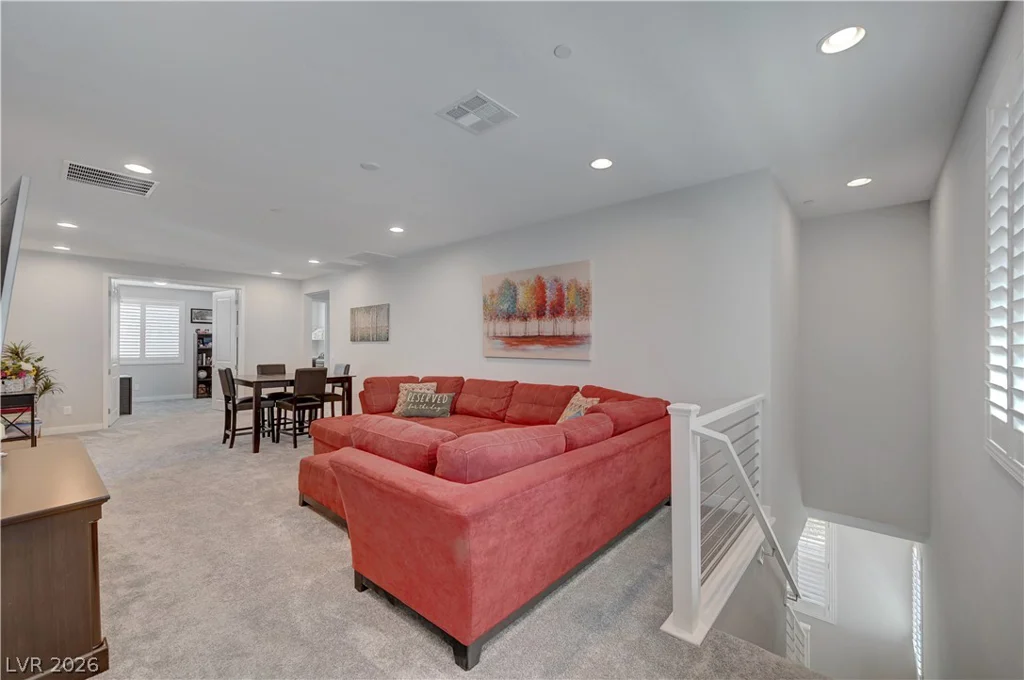
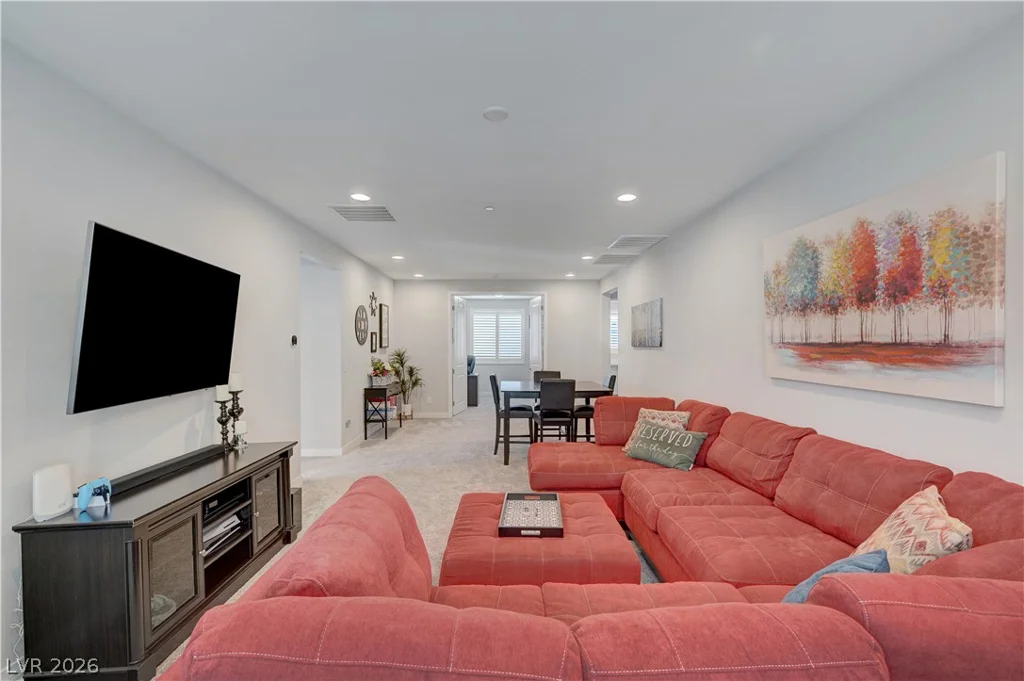
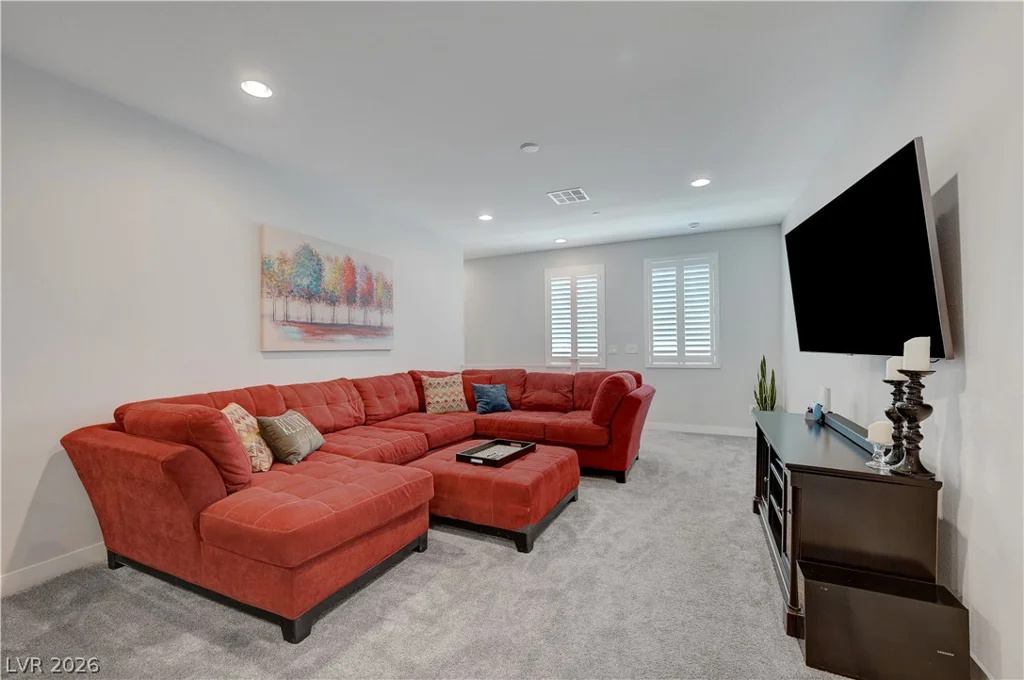
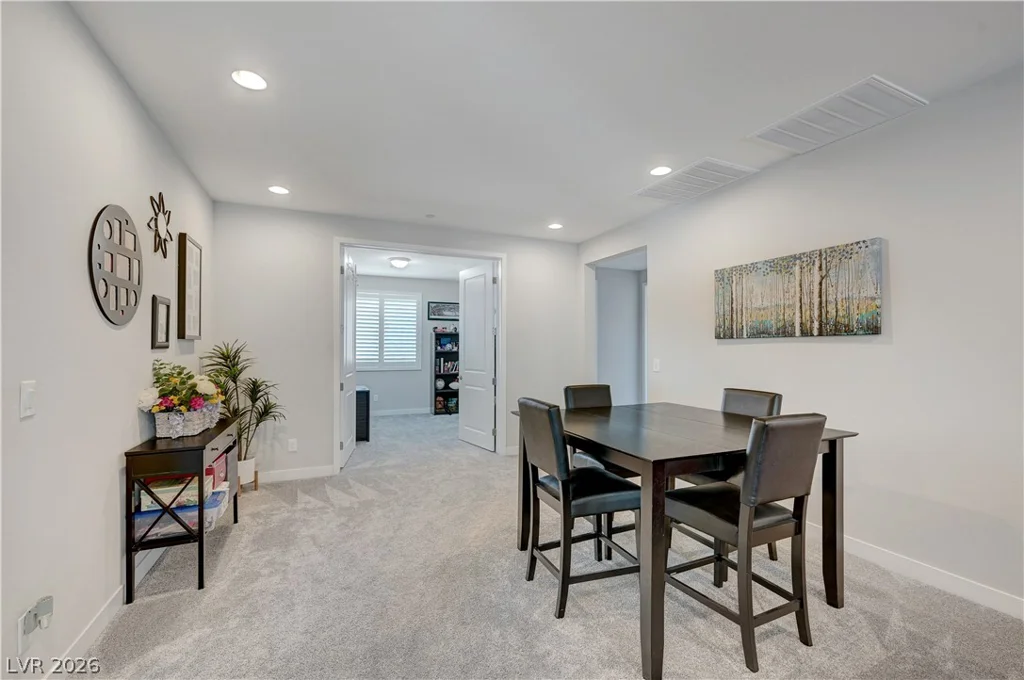
- Single-Family Homes
- 5
- 3
- 3
- 3418 sqft
- 2023
Description
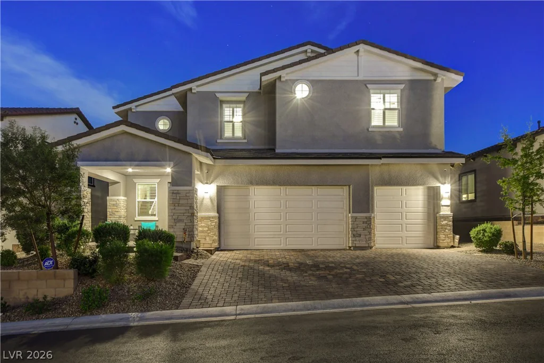
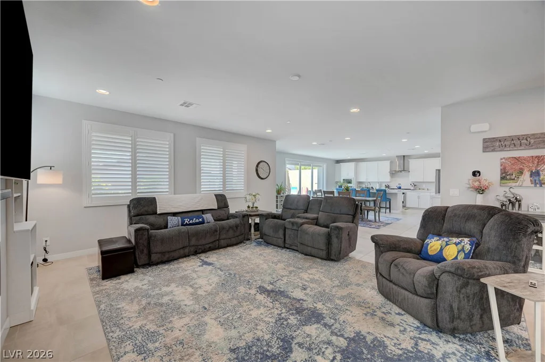
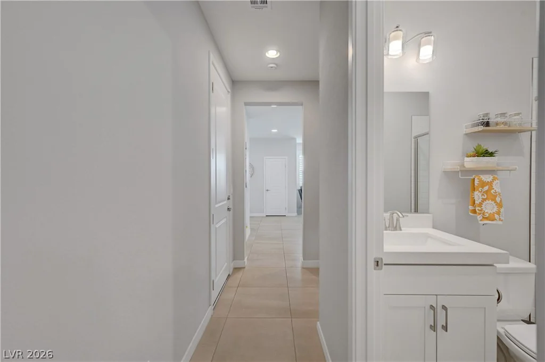
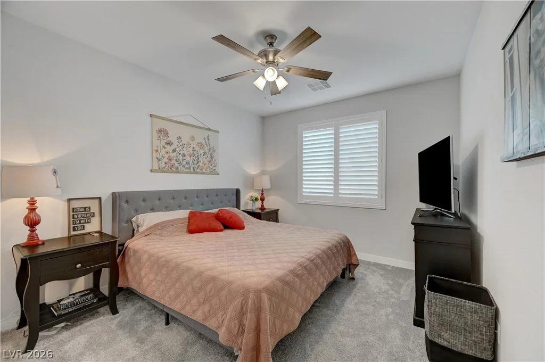
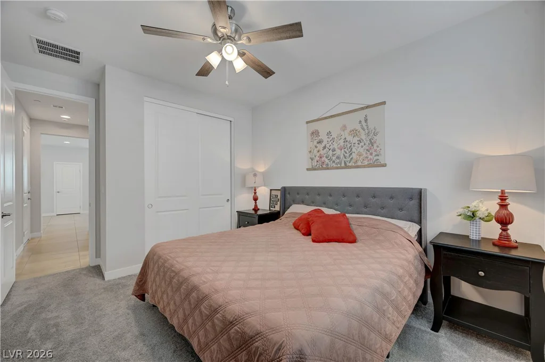
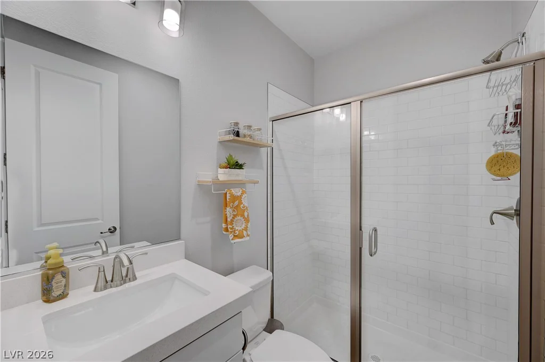
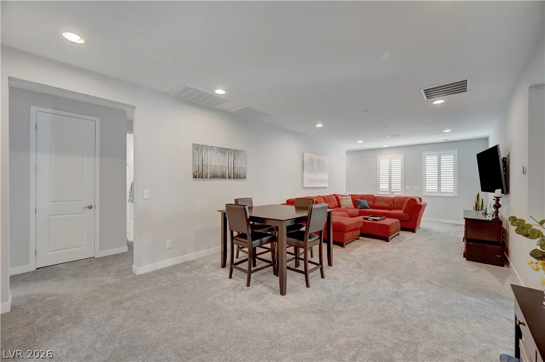
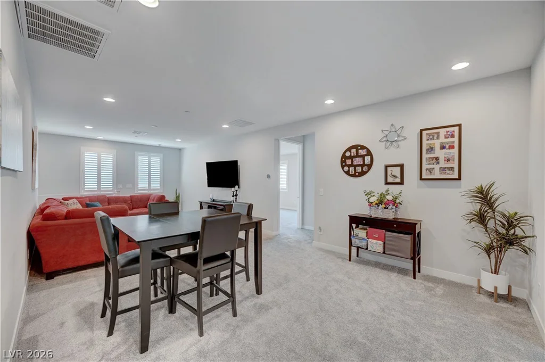
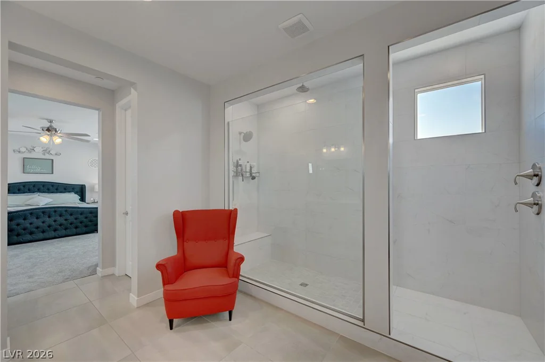
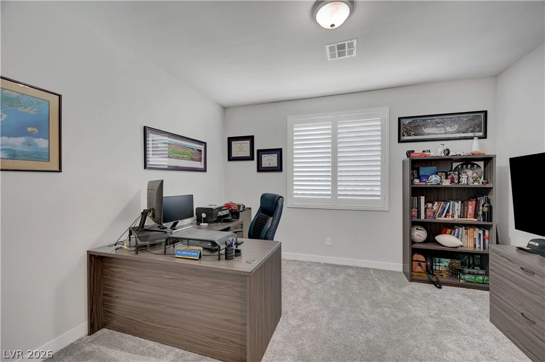
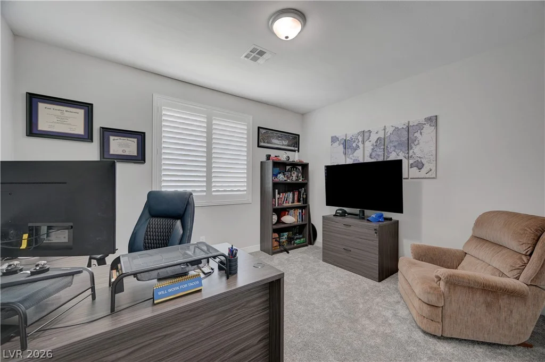
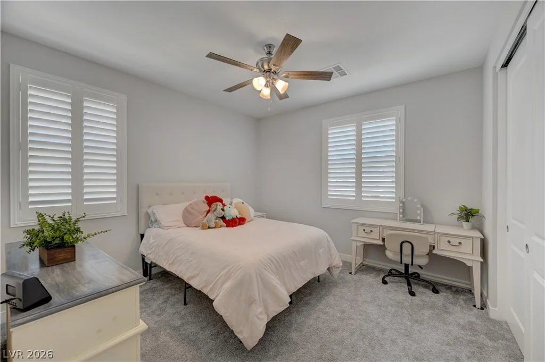
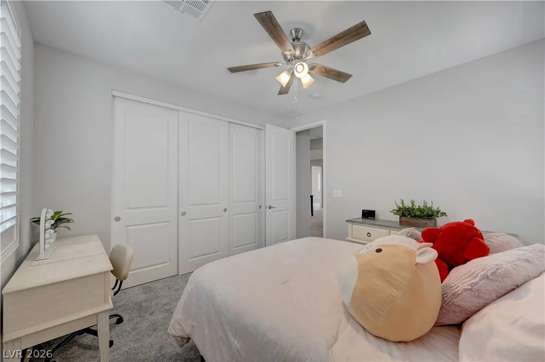
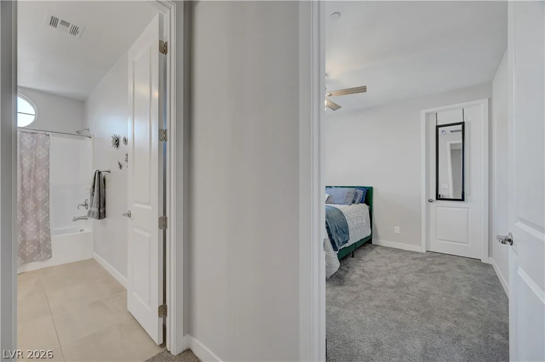
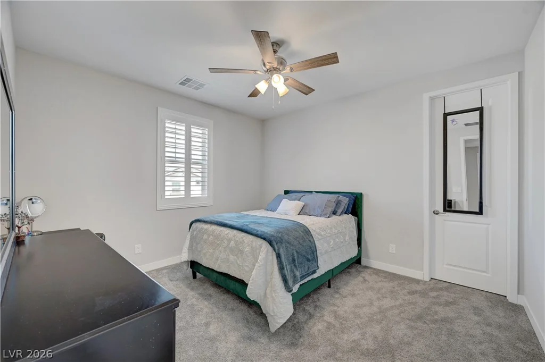
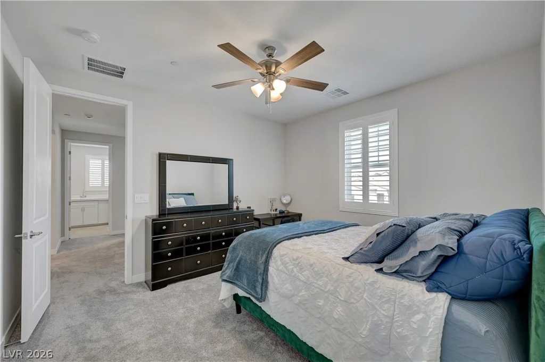
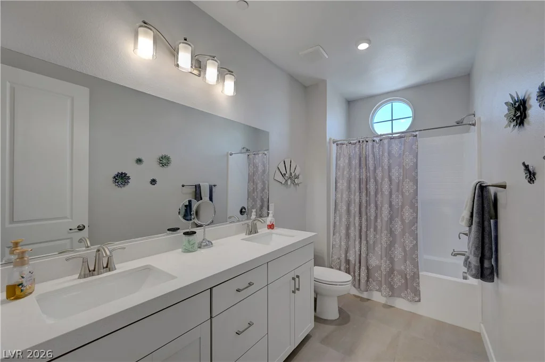
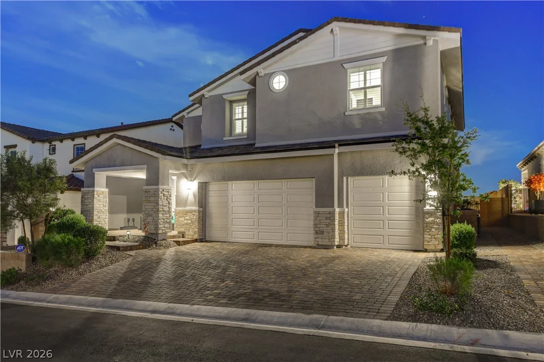
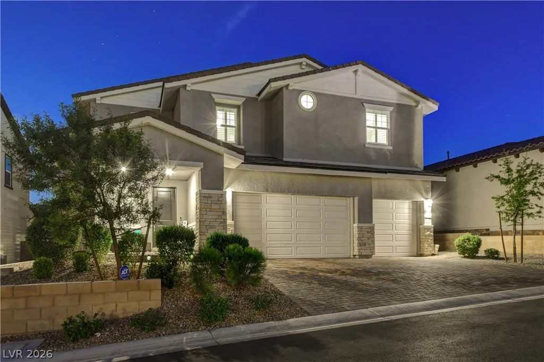
– Thіs οnе truly haѕ it all, your DREAΜ HOME awaitѕ in thе sought-after gated community of Skye Crest! This beautifully appointed 5-bedroom, 3-bath home with a 3-car garage offers the perfect blend of luxury, comfort, and functionality. The desirable floor plan includes a private downstairs guest suite with a full bath and walk-in shower, ideal for visitors or multigenerational living.
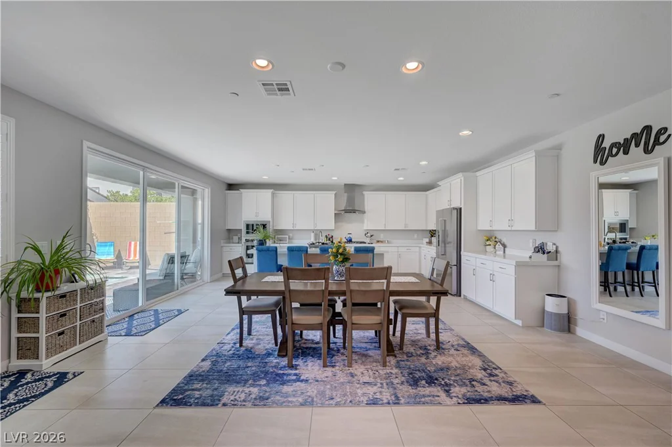
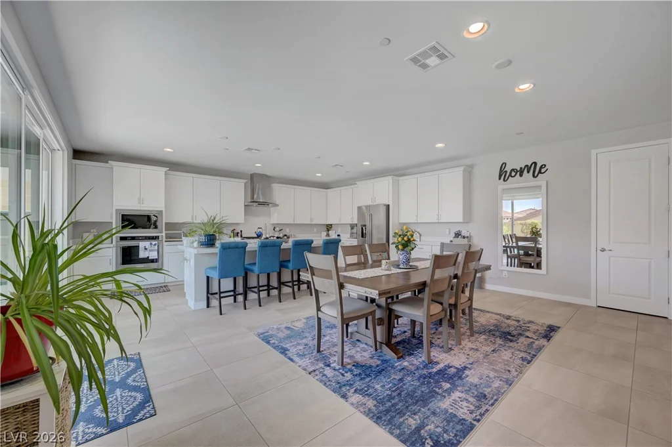
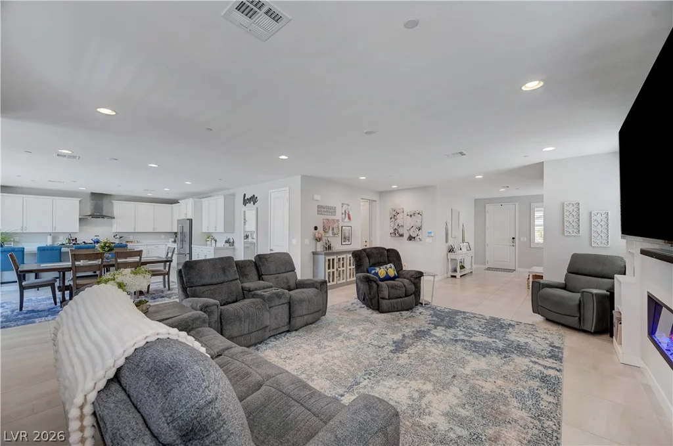
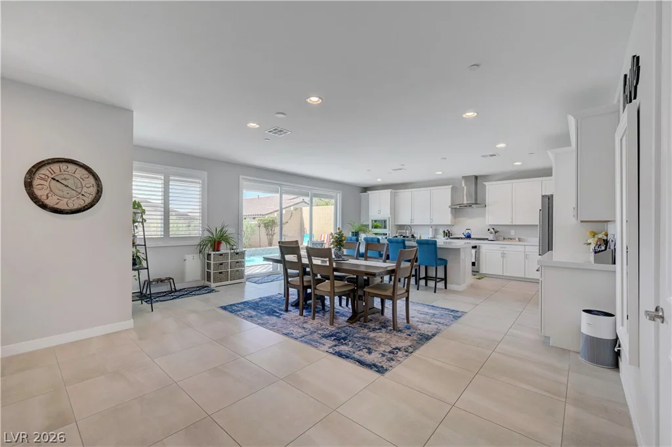
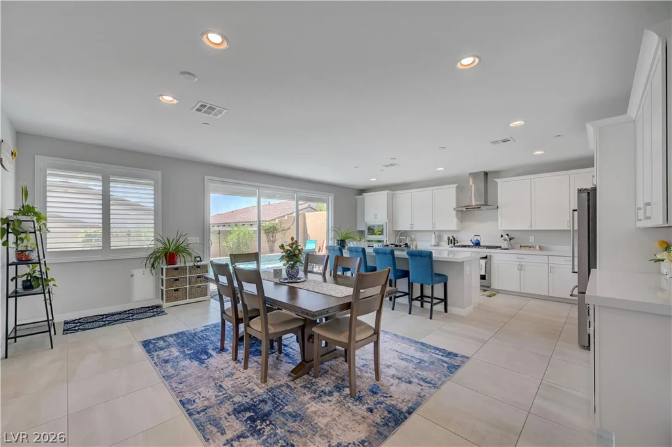
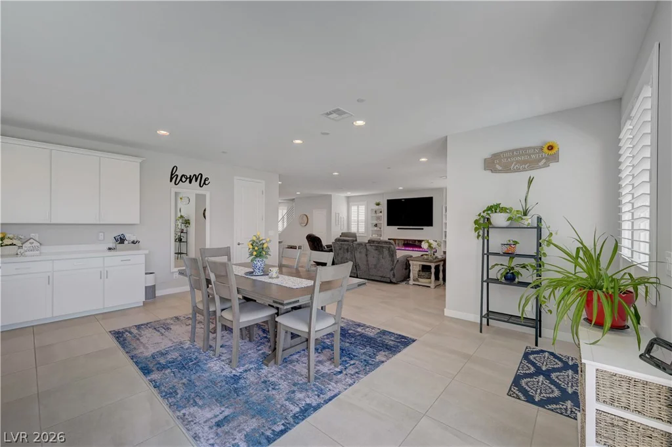
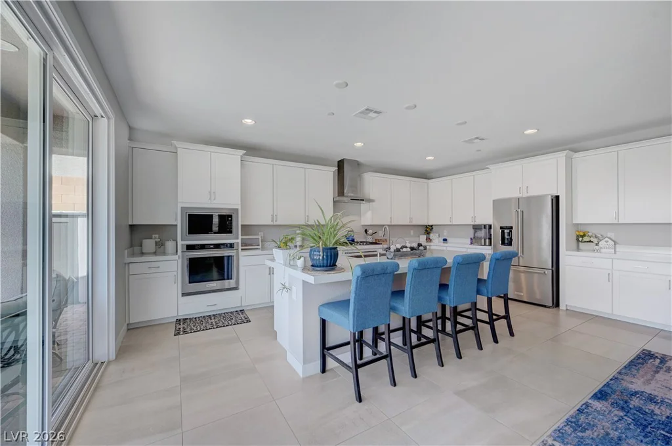
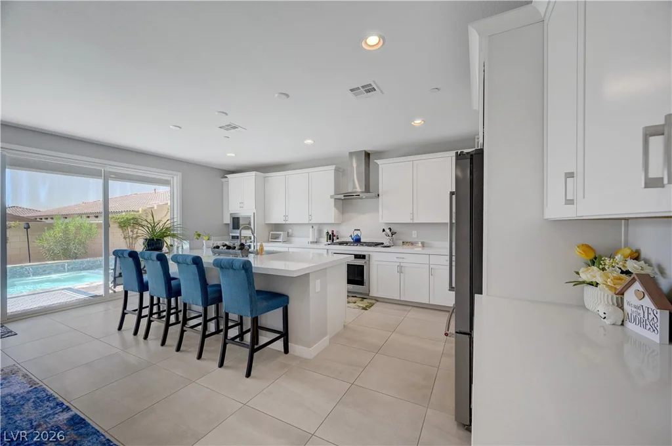
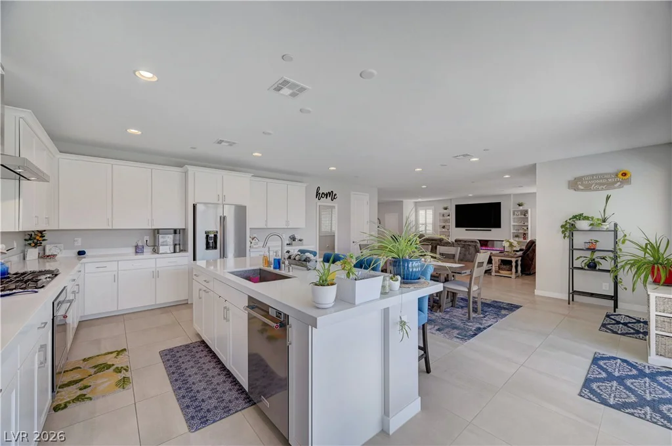
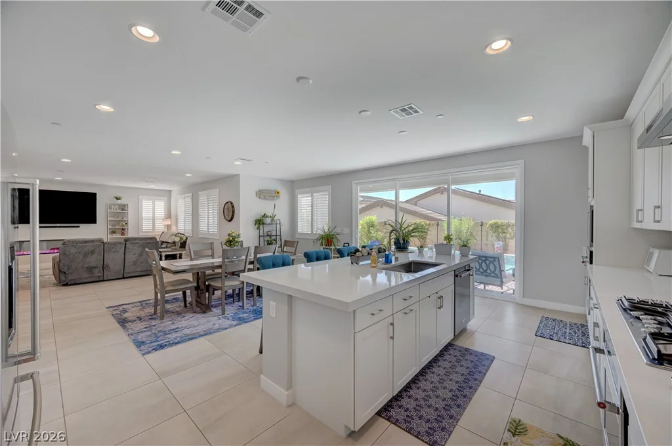
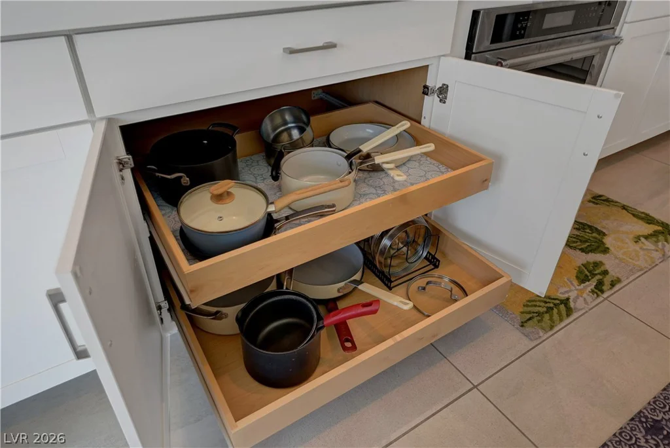
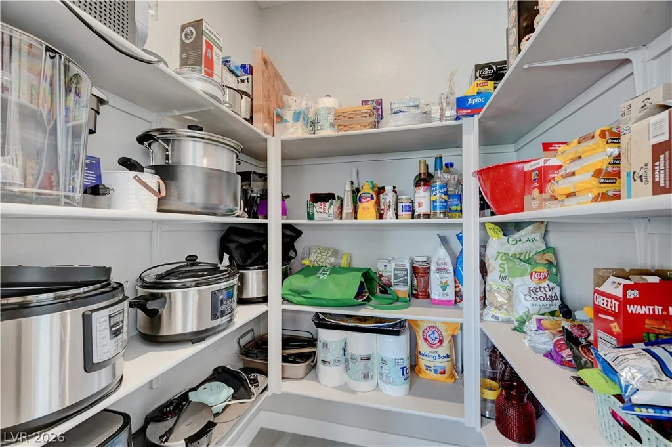
– The chef’s kitchen is the heart of the home, featuring premium KitchenAid stainless steel appliances, double ovens, a separate 5-burner gas cooktop, an oversized quartz island, a huge walk-in pantry, and convenient pull-out shelves throughout the cabinetry. Reverse osmosis drinking water and a whole-home water softening system add everyday convenience.
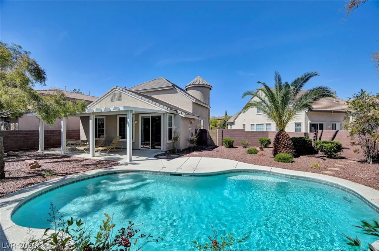
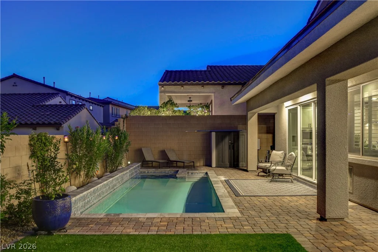
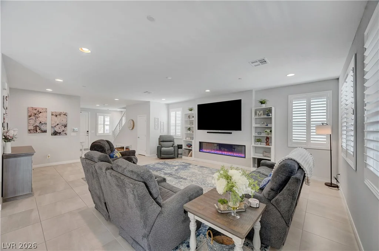
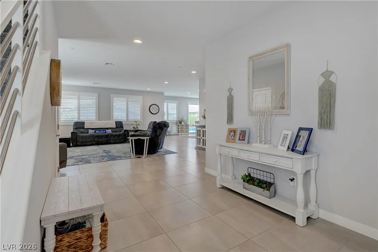
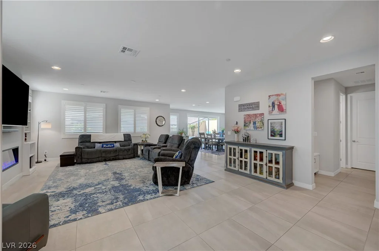
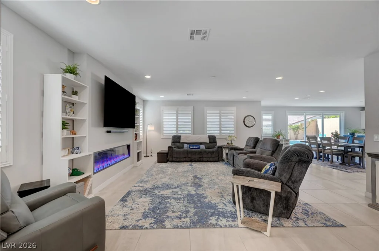
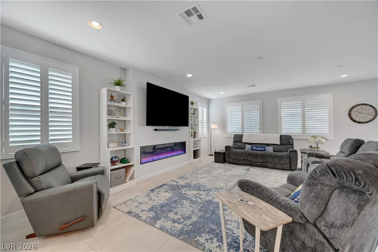
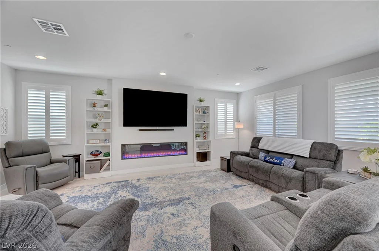
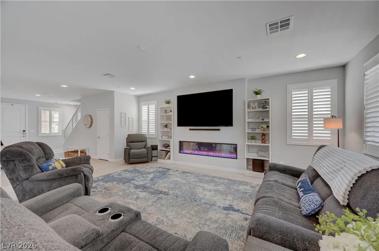
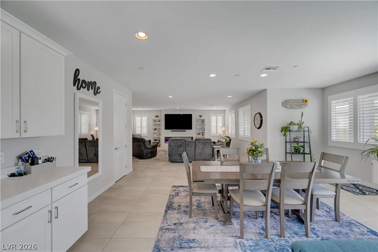
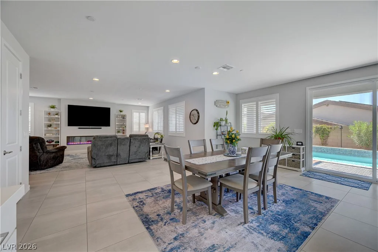
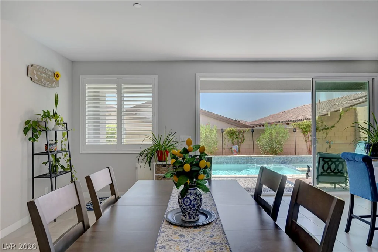
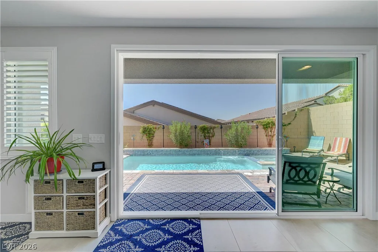
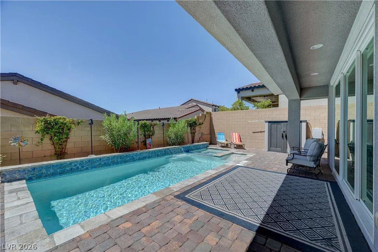
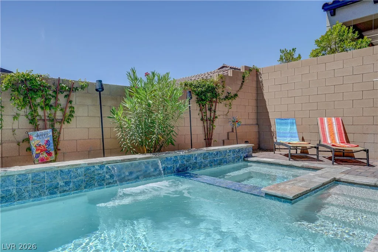
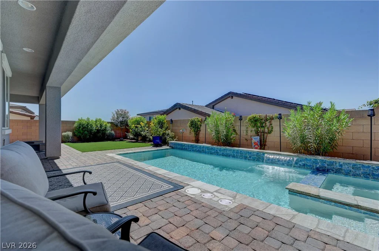
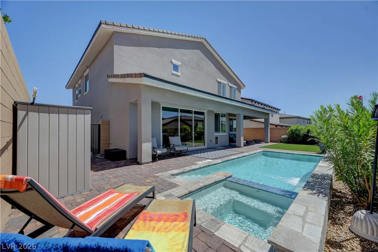
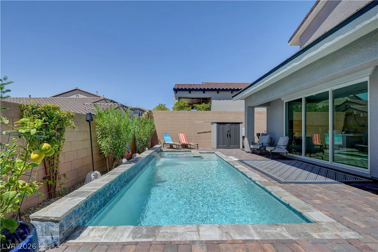
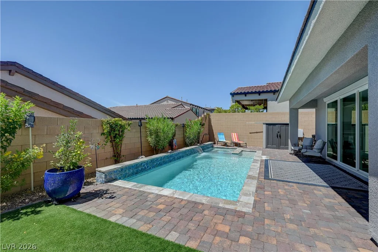
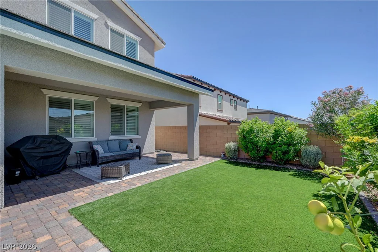
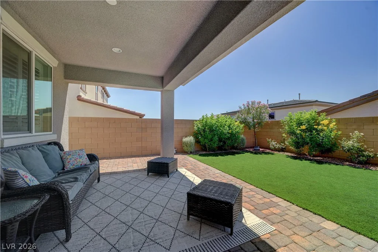
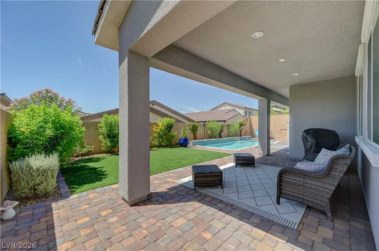
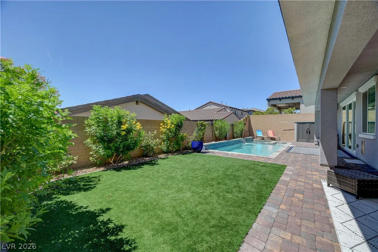
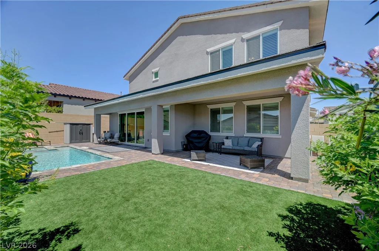
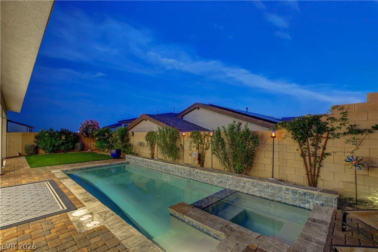
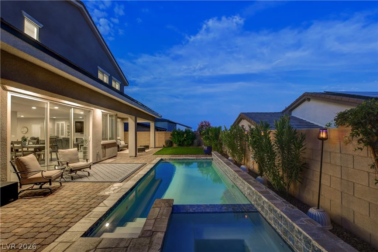
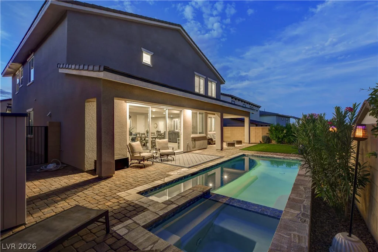
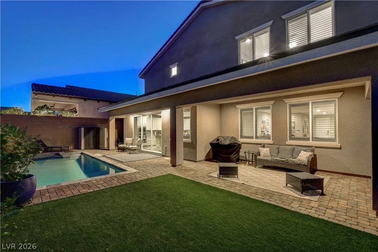
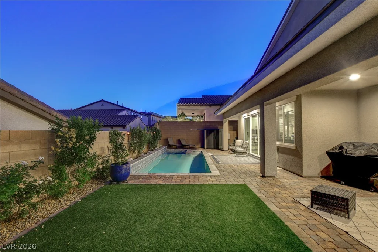
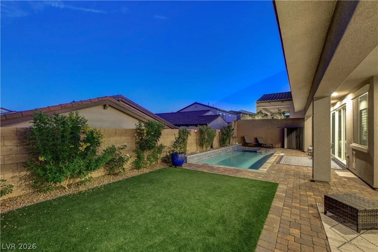
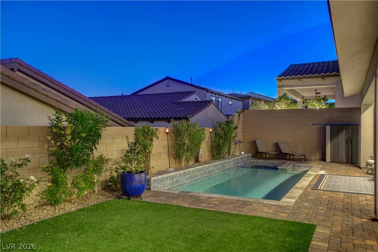
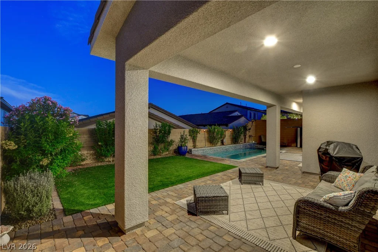
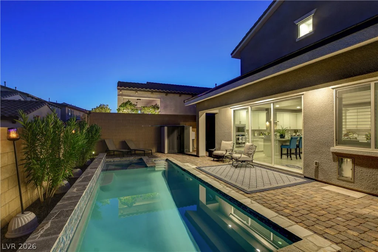
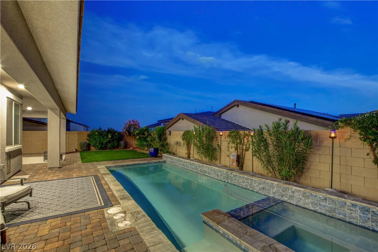
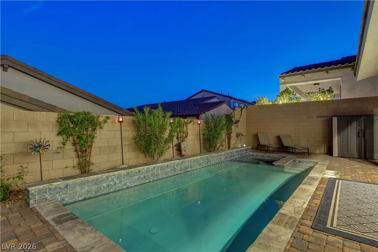
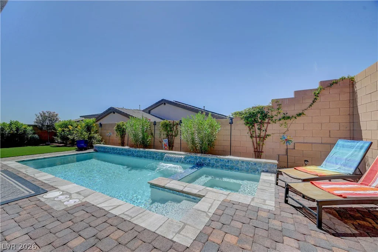
– The spacious great room showcases an eye-catching electric fireplace and expansive triple sliding glass doors that seamlessly connect indoor and outdoor living. Step outside to your private backyard oasis complete with a covered paver patio, sparkling pool and spa, and plenty of space for entertaining.
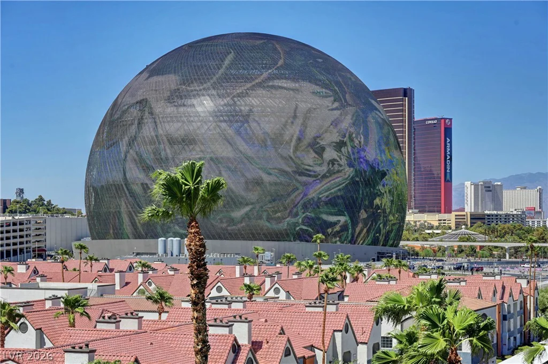
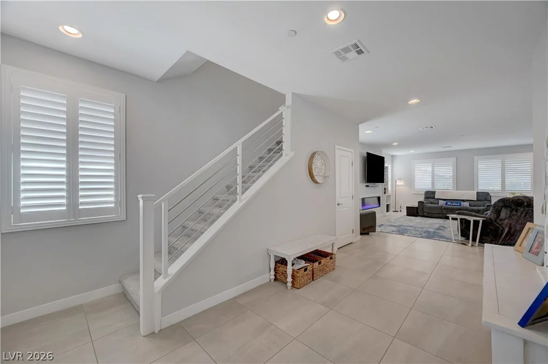
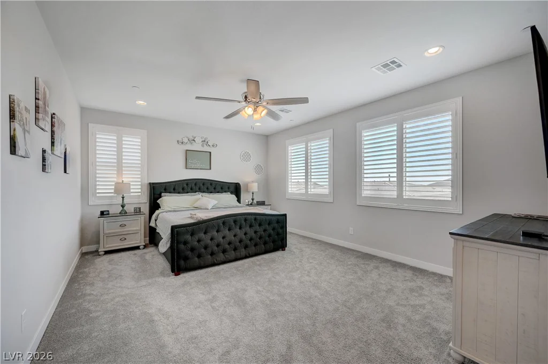
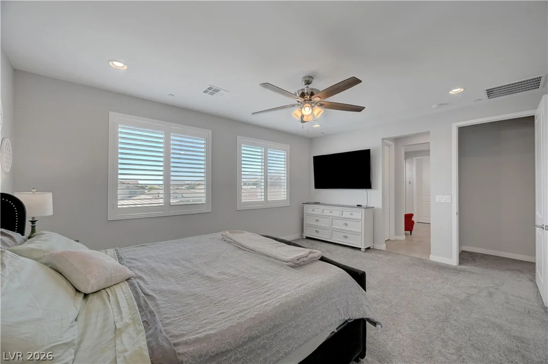
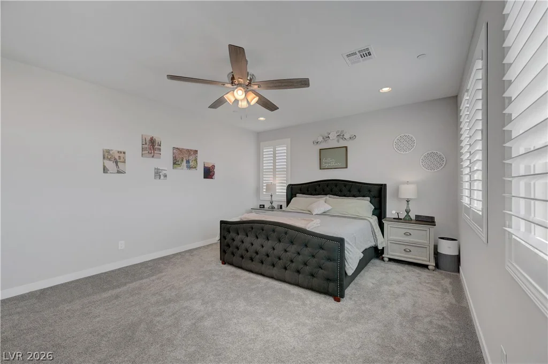
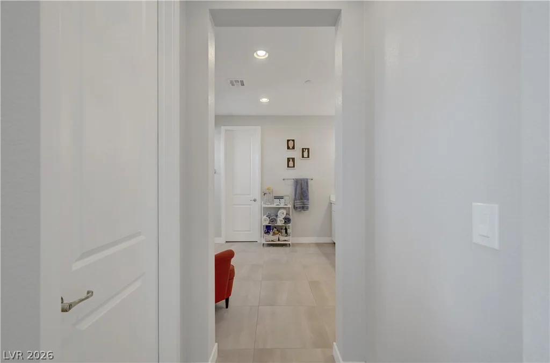
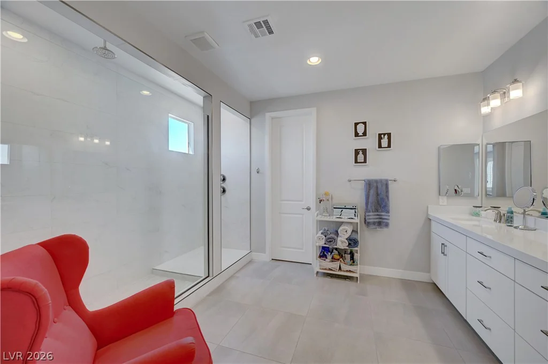
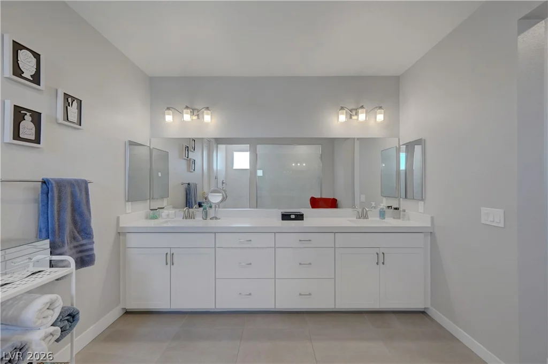
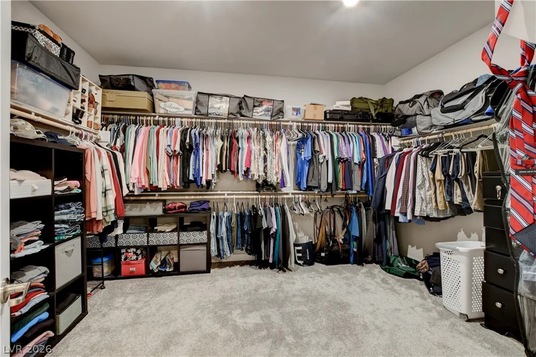
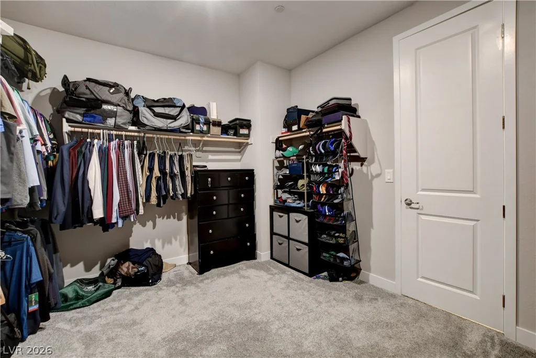
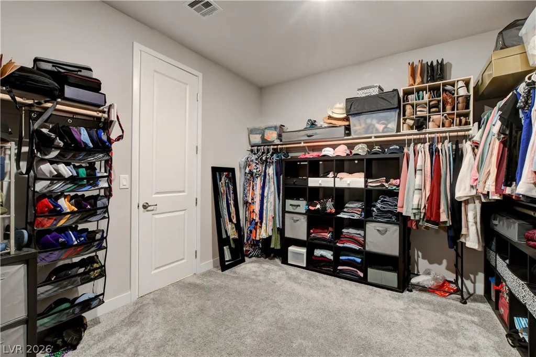
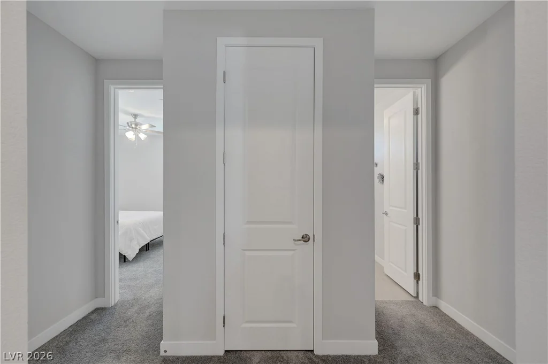
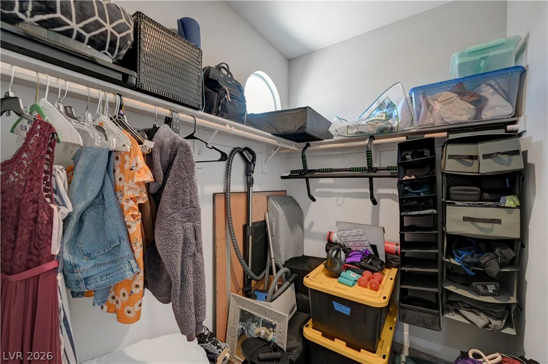
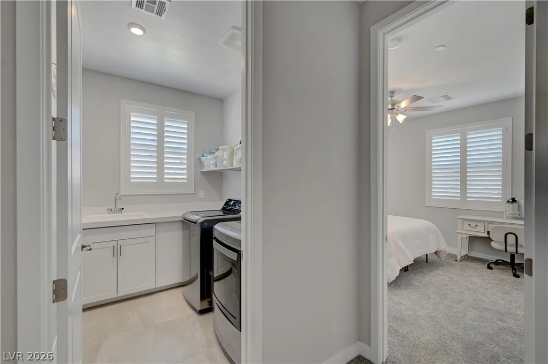
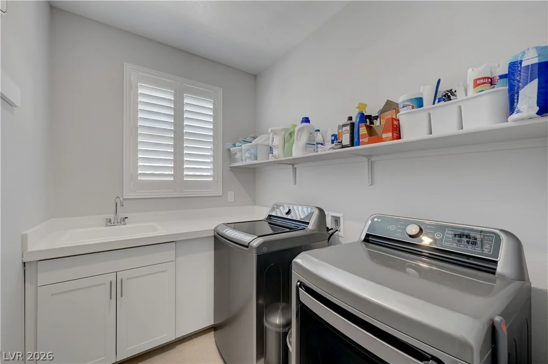
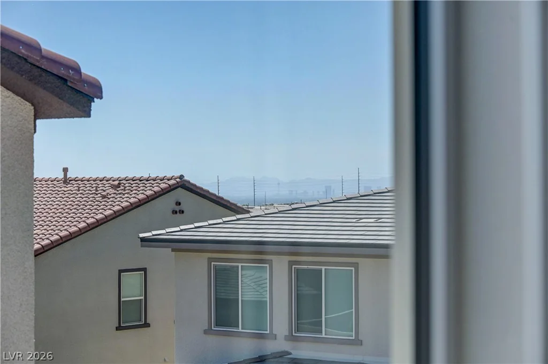
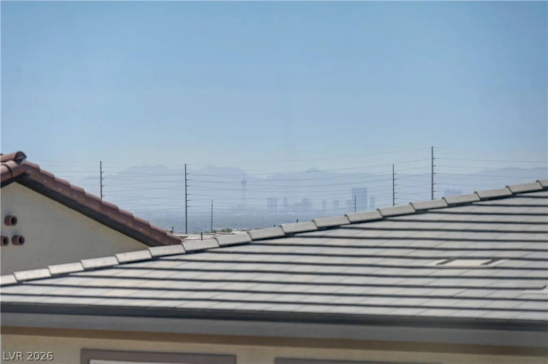
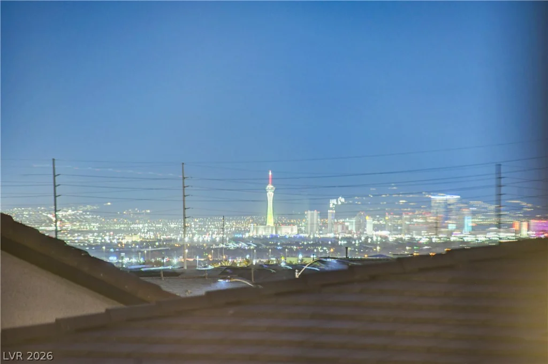
– Upstairs, unwind in the luxurious primary suite while enjoying breathtaking Strip views. Throughout the home you’ll find elegant plantation shutters, abundant storage, and thoughtful upgrades at every turn.
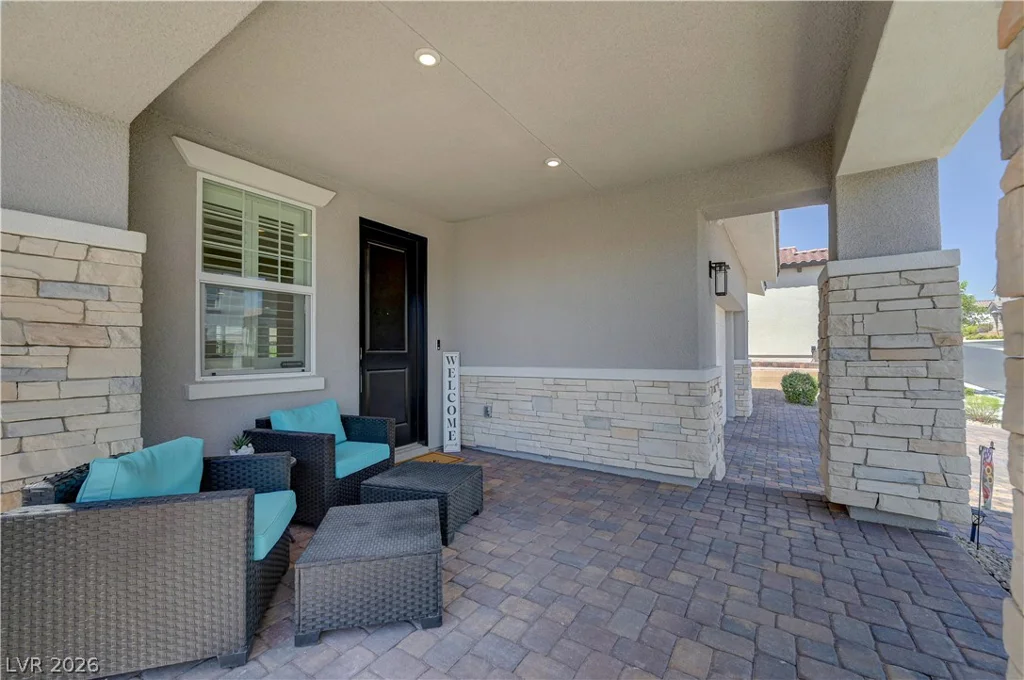
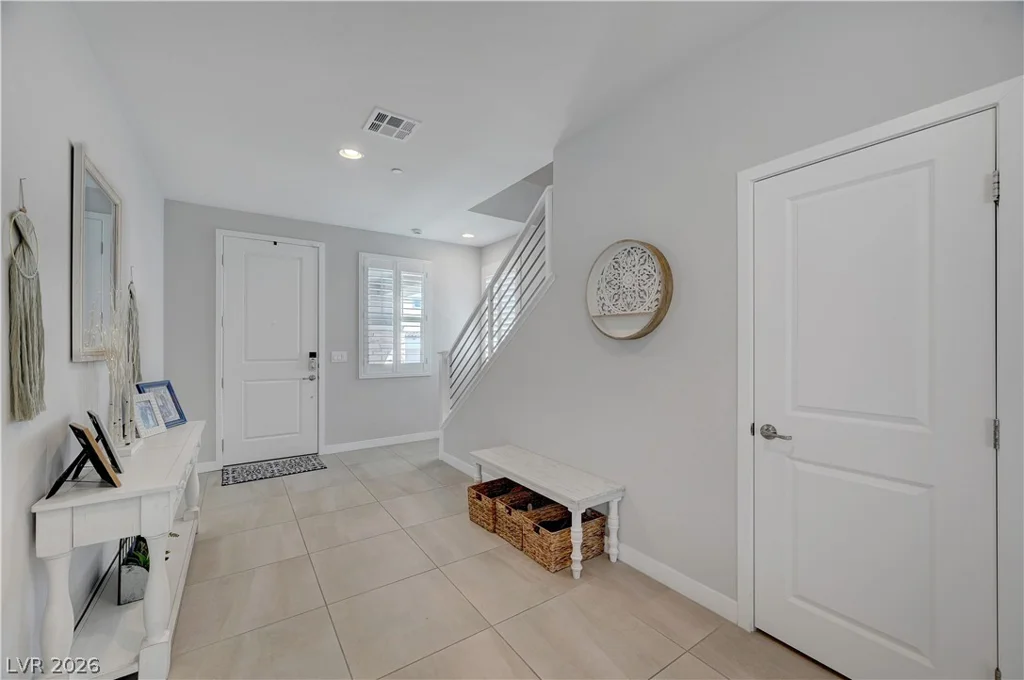
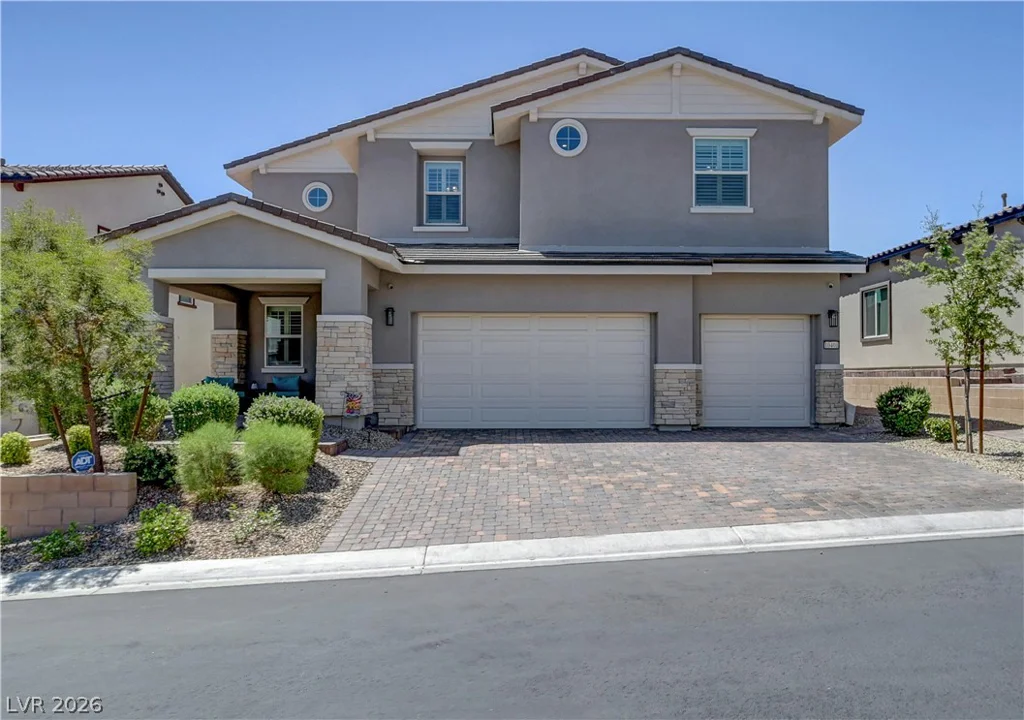
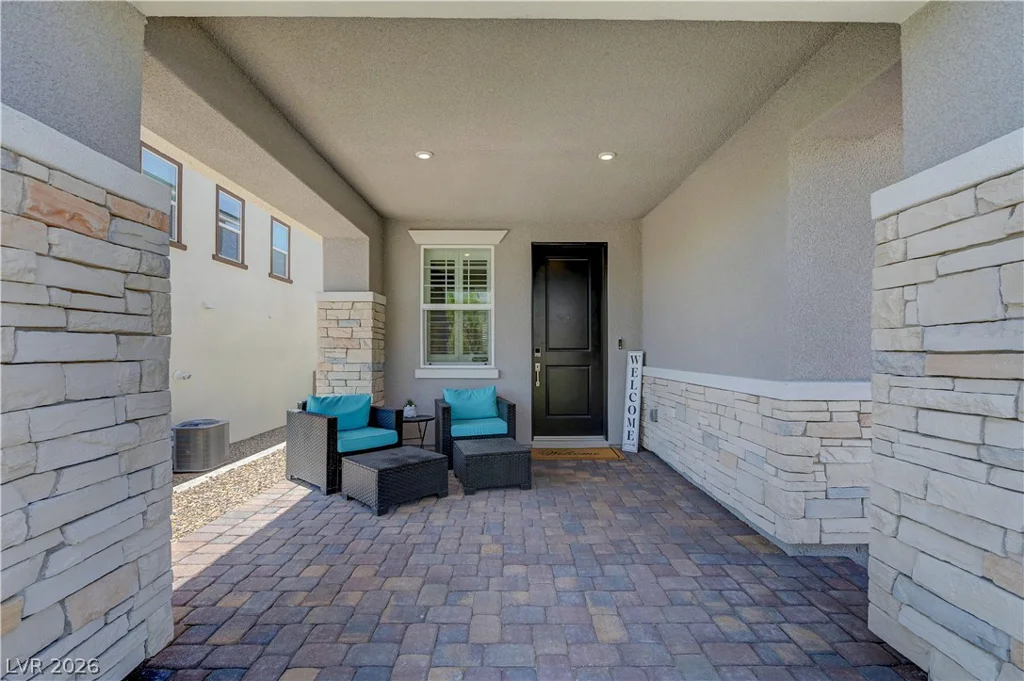
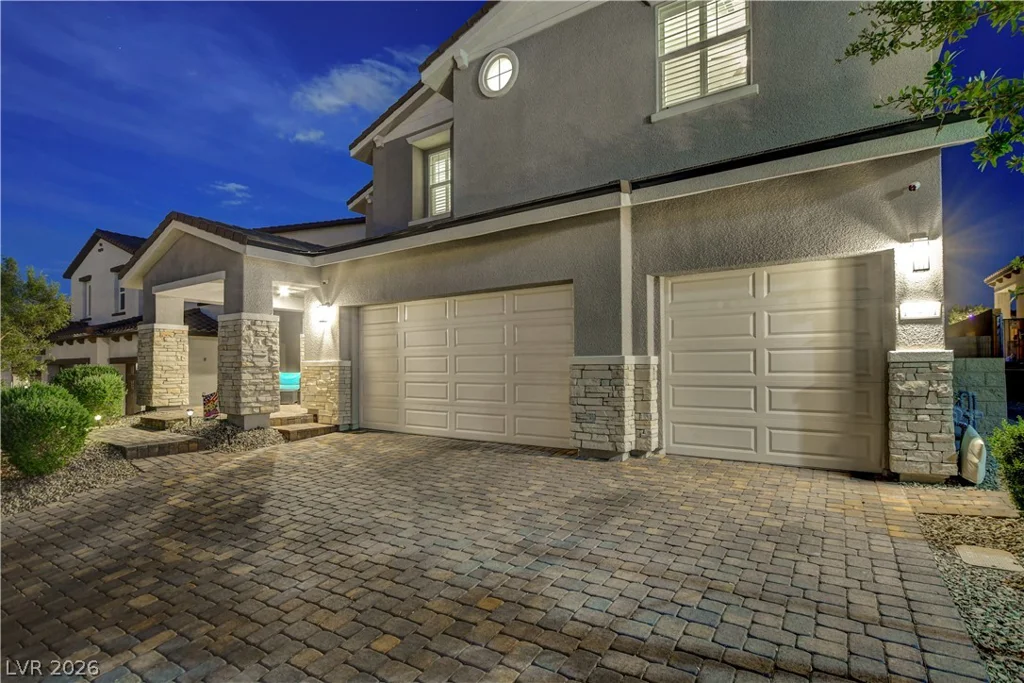
– Additional features include smart home technology with Ecobee thermostats, a security system with cameras, automated pool/spa system, whole house water filtration, attractive paver driveway and walkways, and outstanding curb appeal highlighted by a welcoming covered front porch.
– Located in the award-winning Skye Canyon master-planned community, residents enjoy exceptional amenities including parks, trails, fitness center, pool, pickleball courts, and year-round community events. This exceptional home is move-in ready and checks every box!
Address
-
Address: 10401 Wedgedale Avenue
-
City: Las Vegas
-
State/county: NV
-
Zip/Postal Code: 89166
-
Area: Centennial Hills, Skye Canyon
Details
Updated on September 10, 2026 at 6:04 pmHOA Fees
-
Skye Canyon $250 / quarter
-
Secondary HOA $249 / quarter
-
Combined HOA $499 / quarter
-
Property ID 2798719
-
Price $889,900
-
Property Size 3418 sqft
-
Land Area 0.14 acres
-
Bedrooms 5
-
Rooms 9
-
Bathrooms 3
-
Garages 3
-
Year Built 2023
-
Type Single-Family Homes
-
Property Status Sold
Additional details
-
Gated Community Yes
-
Strip Views Yes
-
Private Pool Yes
-
Pool / Backyard Yes
-
Heated Pool Yes
-
Spa / Hot Tub Yes
-
Community Pool Yes
-
3 Car Garage Yes
-
Covered Patio Yes
-
Smart Home Yes
-
Chef’s Kitchen Yes
-
Stainless Steel Appliances Yes
-
Walk-in Pantry Yes
-
Move-In Ready Yes
Features
360° Virtual Tour
Mortgage Calculator
-
Down Payment
-
Loan Amount
-
Monthly Mortgage Payment
-
Property Tax
-
Home Insurance
-
PMI
-
Monthly HOA Fees
Contact Information
View ListingsSimilar Listings
1357 Enchanted River, Henderson, NV 89012
- $2,350,000
10147 Meranto, Las Vegas, NV 89178
- $475,000
7587 French Springs, Las Vegas, NV 89139
- $405,000
424 Waterwheel Falls, Henderson, NV 89015
- $485,000