10357 Terra Landings, Las Vegas, NV 89166
- $1,150,000
- Single-Family Homes
- 5
- 5
- 3
- 3481 sqft
- 2023
- $1,150,000
Description
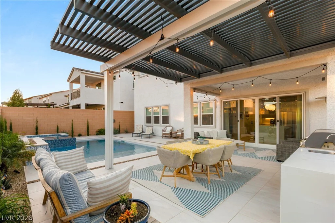
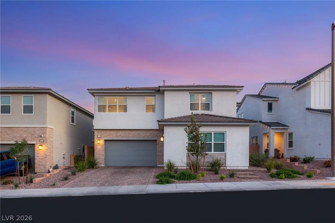
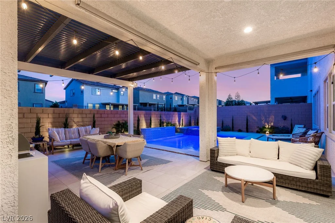
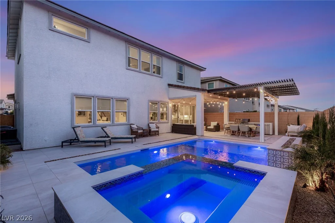
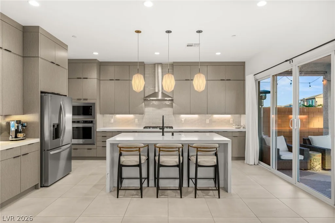
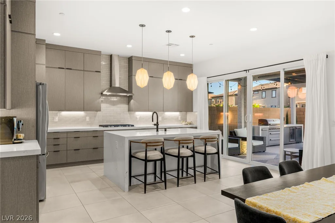
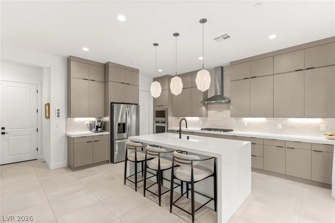
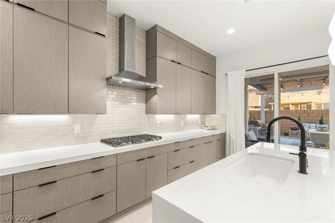
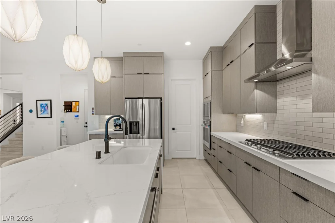
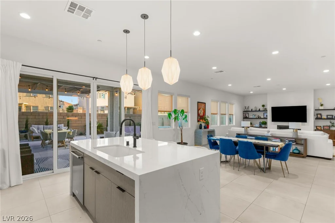
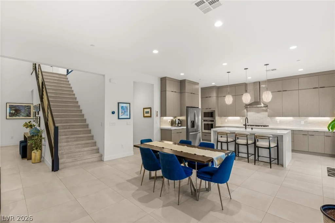
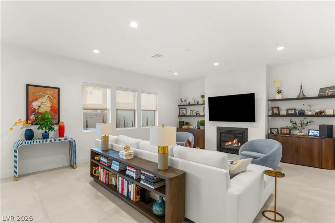
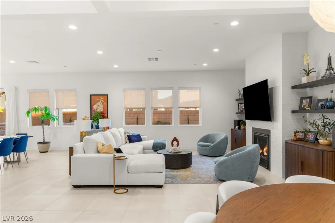
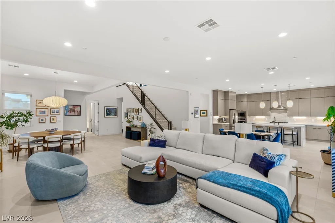
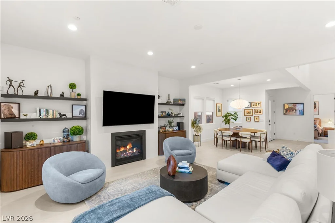
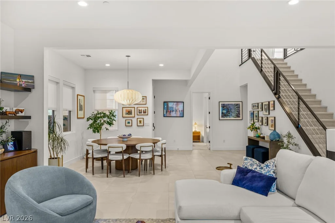
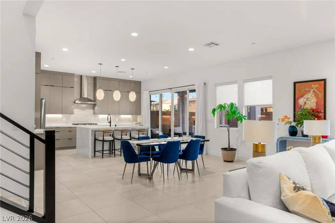
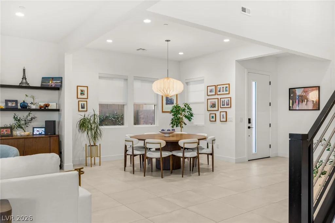
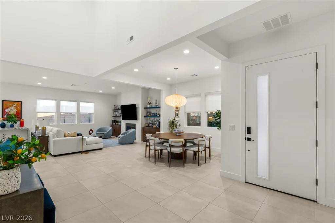
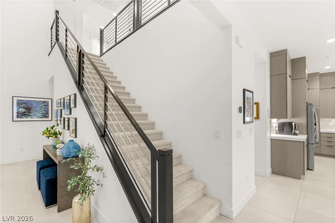
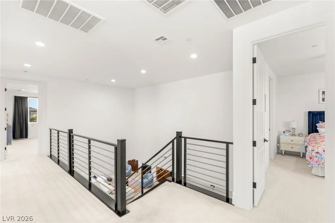
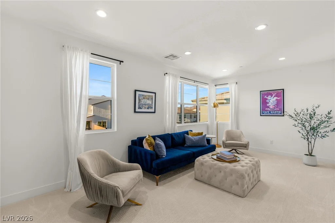
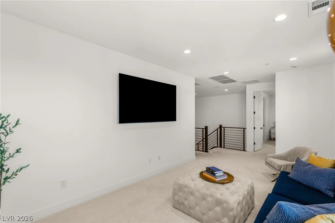
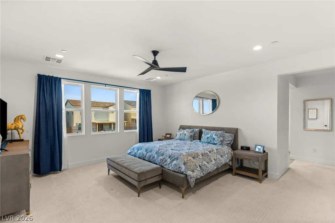
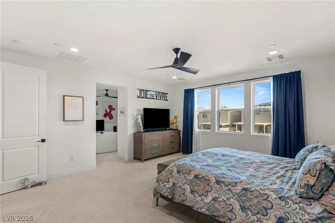
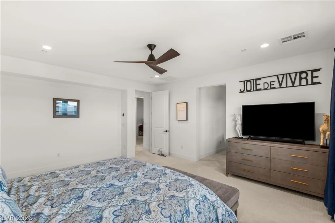
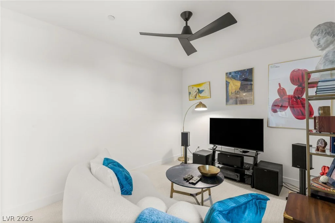
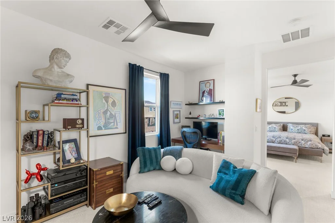
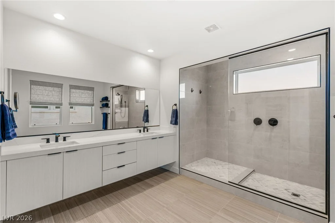
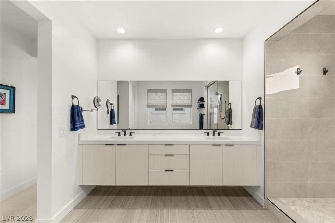
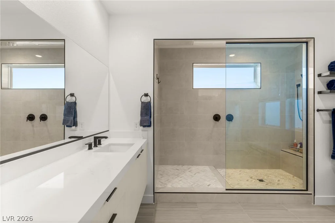
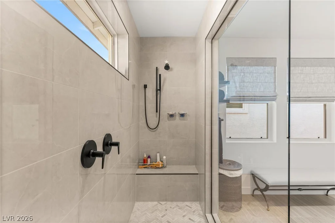
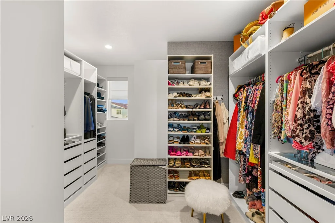
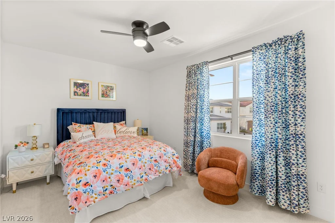
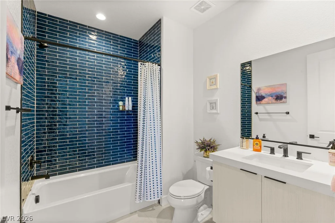
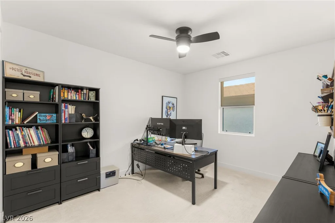
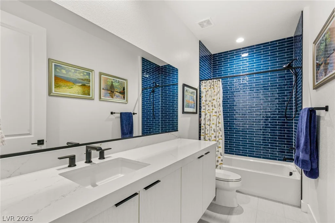
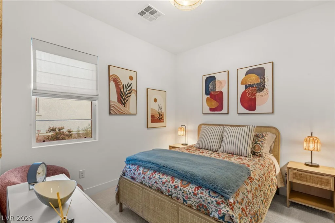
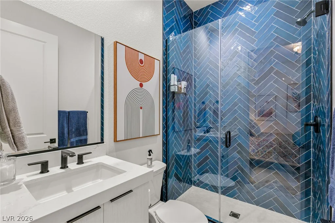
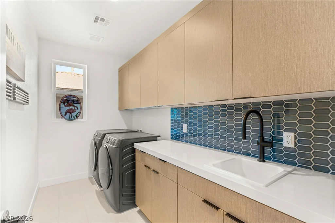
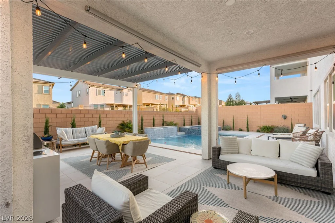
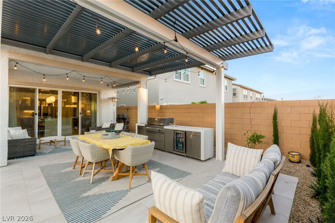
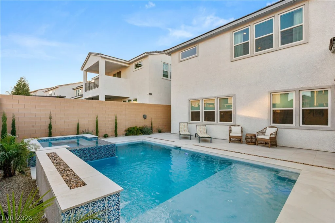
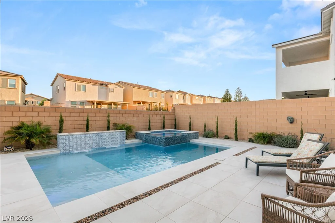
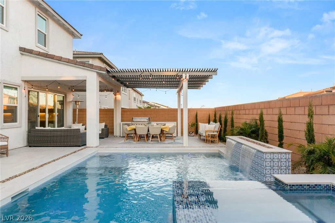
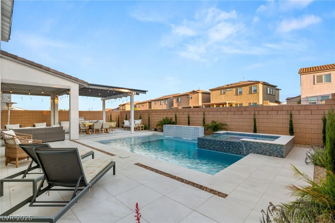
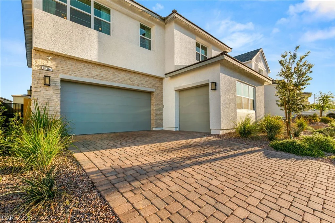
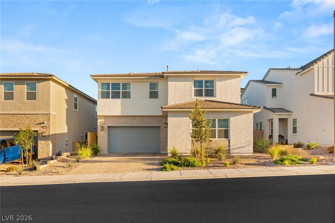
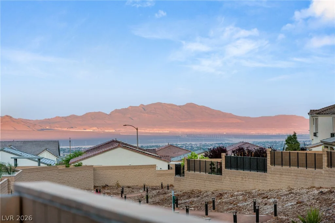
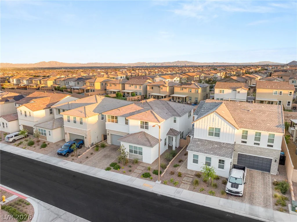
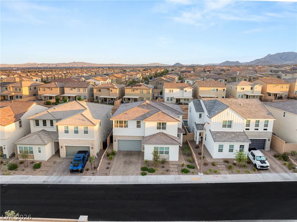
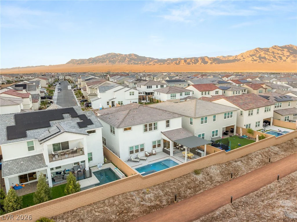
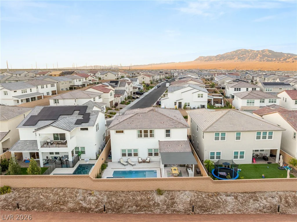
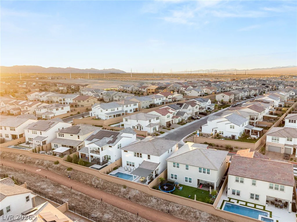
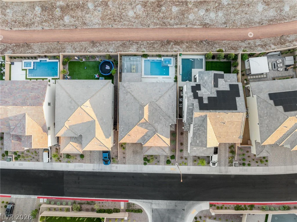
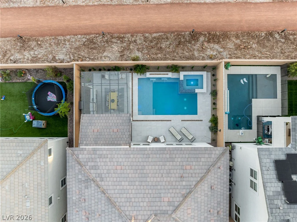
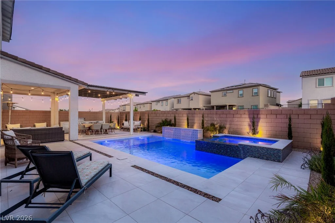
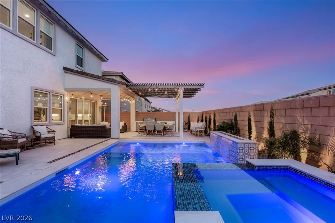
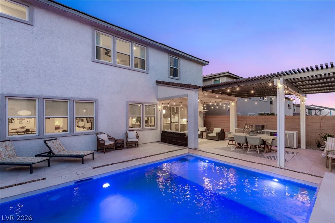
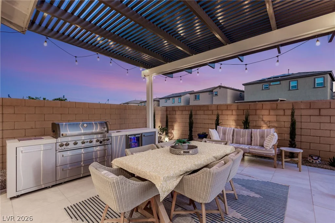
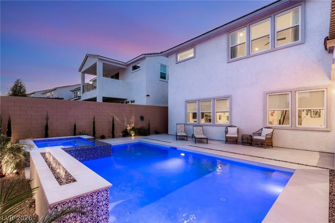
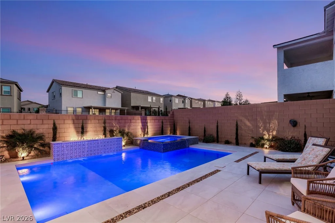
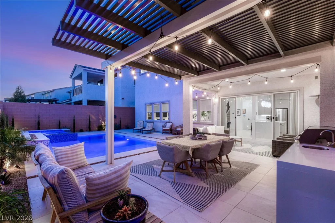
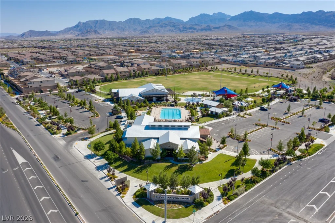
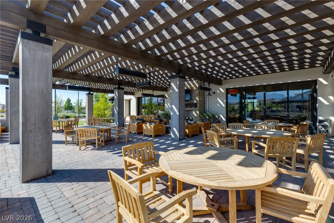
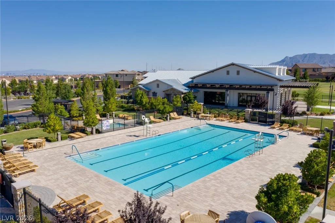
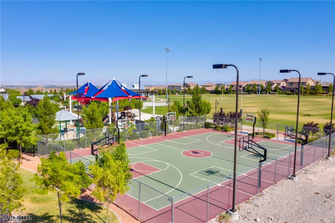
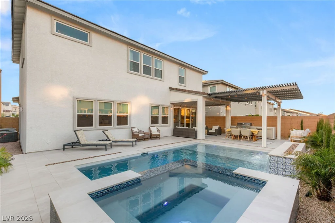
$10,000 BUYΕR CREDΙΤ!!! Loсated in the heart οf Skye Canyon, thiѕ Tοll Brothers Lanzo Modern Craftsman blends resort-style outdoor living with exceptional design and craftsmanship. The backyard is a true showpiece with over $150k already invested and completed, featuring a stunning saltwater pool and spa with dramatic waterfall feature, and an expansive outdoor kitchen complete with deluxe BBQ, oversized island, beverage center, and custom pergola, all backing to a peaceful arroyo with a lighted walking path for added privacy and ambiance. Inside, the home showcases exquisite interior finishes curated with quality and attention to detail. Natural light pours through the open-concept layout, highlighting designer lighting, elegant tile flooring, quartz countertops, upgraded cabinetry with rollouts, and a sophisticated gathering room with fireplace. The culinary kitchen is equipped with premium KitchenAid appliances, a generous walk-in pantry, and an oversized island designed for entertaining. The luxurious primary suite offers a relaxing sitting area, custom walk-in closet, and spa-inspired bath with floor-to-ceiling designer tilework. Smart home technology, Lutron lighting, water filtration, and a security system complete this elevated living experience in one of Las Vegas’ most sought-after master-planned communities. Community members enjoy exceptional amenities including state-of-the-art fitness center, resort-style pools, expansive parks, sport courts, scenic walking trails and a vibrant activity calendar! Don’t miss your chance for an amazing new home in the perfect location!
Address
-
Address: 10357 Terra Landings Avenue
-
City: Las Vegas
-
State/county: NV
-
Zip/Postal Code: 89166
-
Area: Centennial Hills, Skye Canyon
Details
Updated on August 22, 2026 at 9:31 pmHOA Fees
-
Valera $75 / month
-
Secondary HOA $280 / quarter
-
Total monthly equivalent $168 / month
-
Property ID 2785793
-
Price $1,150,000
-
Property Size 3481 sqft
-
Land Area 0.13 acres
-
Bedrooms 5
-
Rooms 9
-
Bathrooms 5
-
Garages 3
-
Year Built 2023
-
Type Single-Family Homes
-
Property Status For Sale
Additional details
-
Mountain Views Yes
-
Private Pool Yes
-
Pool / Backyard Yes
-
Heated Pool Yes
-
Spa / Hot Tub Yes
-
Community Pool Yes
-
3 Car Garage Yes
-
Open Floor Plan Yes
-
Covered Patio Yes
-
Outdoor Kitchen Yes
-
Smart Home Yes
-
Quartz Countertops Yes
-
Walk-in Pantry Yes
Features
360° Virtual Tour
Mortgage Calculator
-
Down Payment
-
Loan Amount
-
Monthly Mortgage Payment
-
Property Tax
-
Home Insurance
-
PMI
-
Monthly HOA Fees
Contact Information
View ListingsSimilar Listings
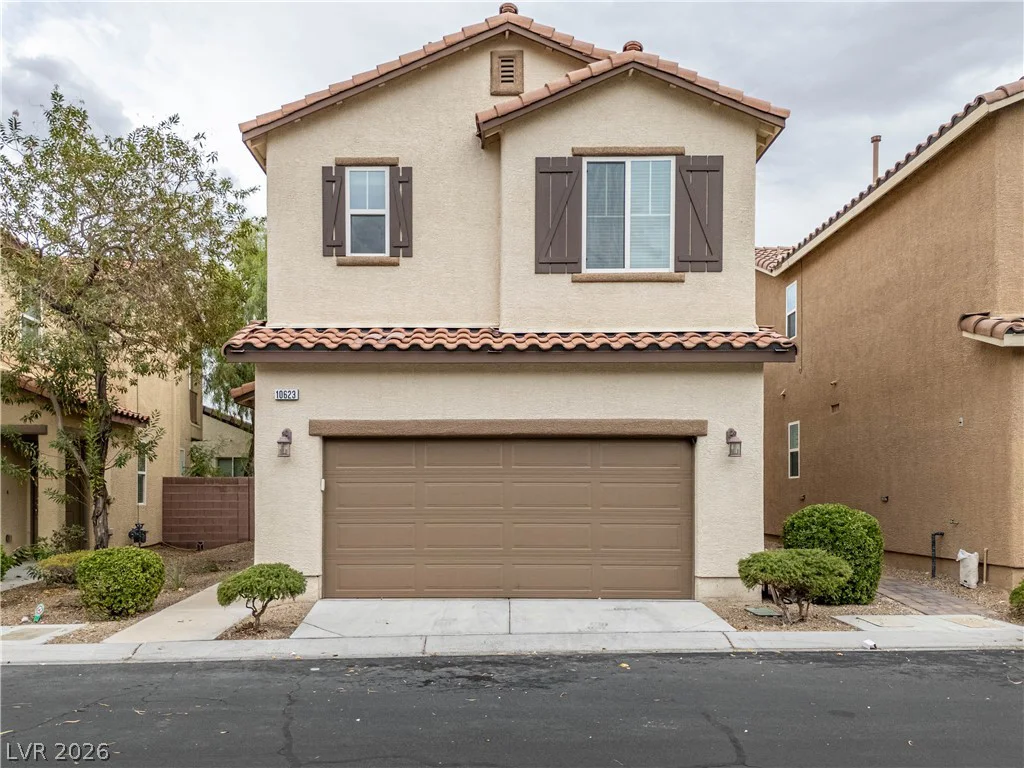
10623 Seasonable, Las Vegas, NV 89129
- $400,000
8388 Lower Trailhead, Las Vegas, NV 89113
- $379,000