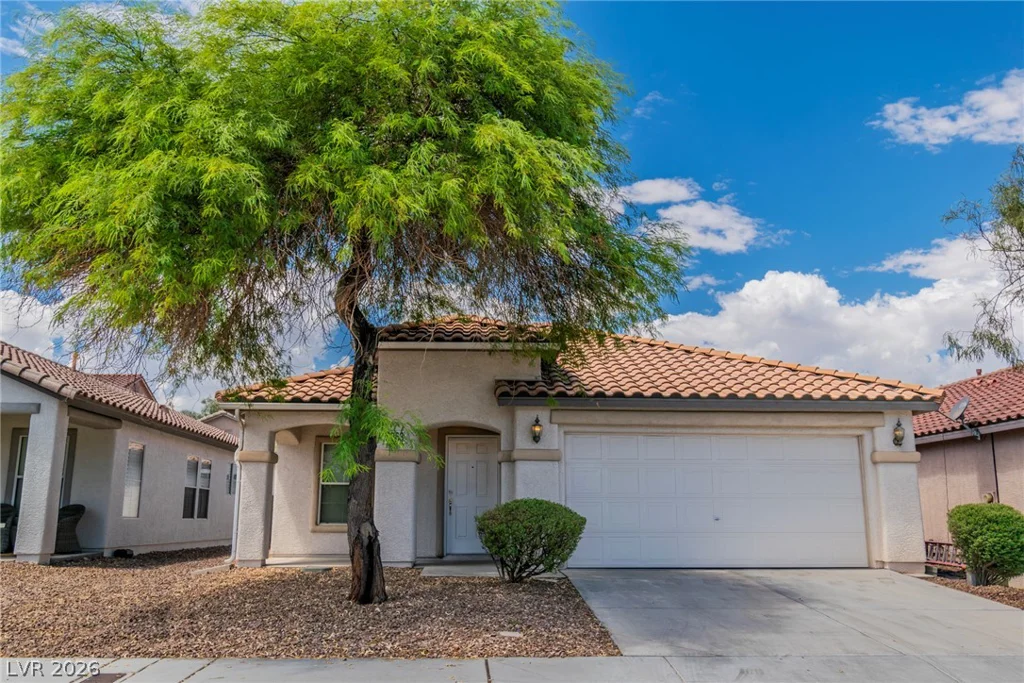
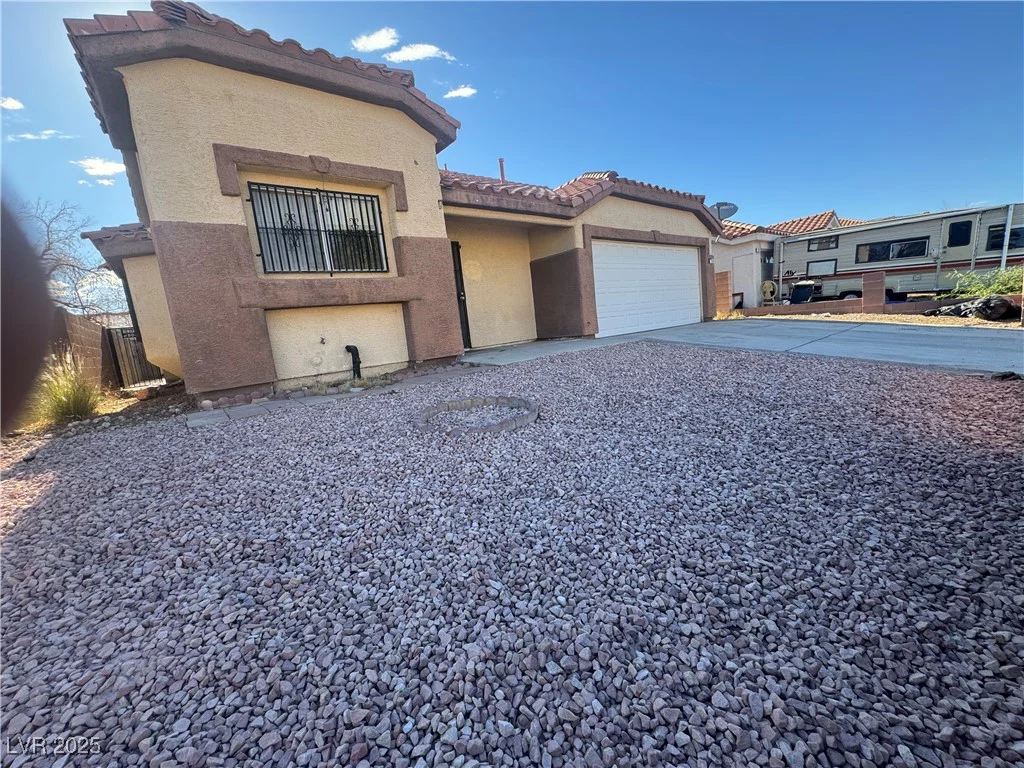
10332 Thurso, Las Vegas, NV 89166
- $720,000


- Single-Family Homes
- 4
- 4
- 2
- 3201 sqft
- 2022
Description
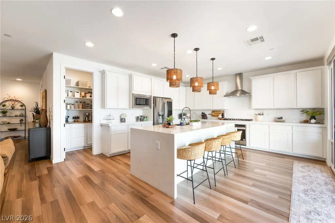
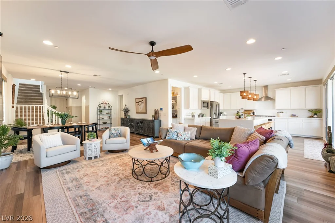
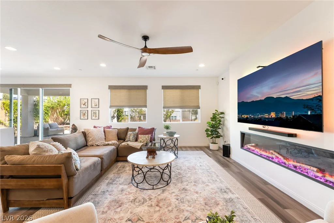
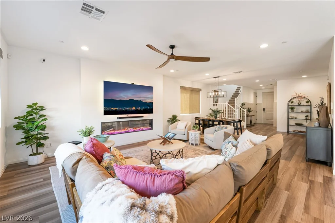
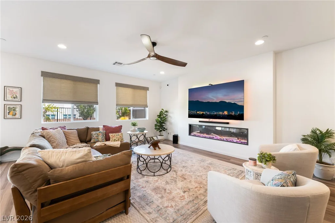
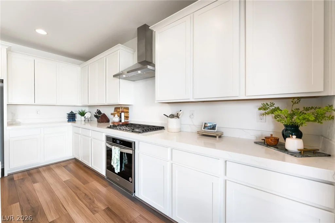
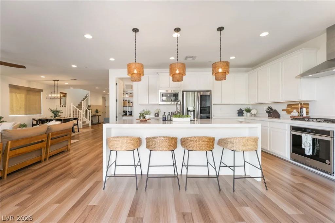
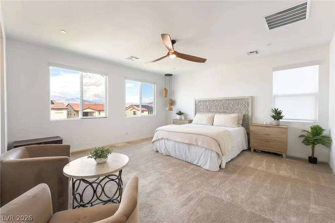
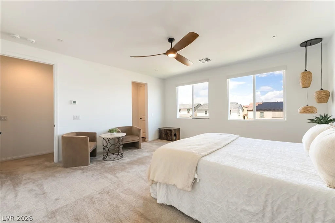
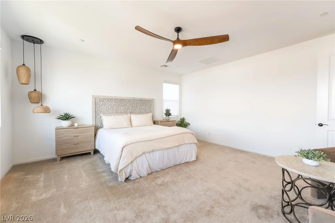
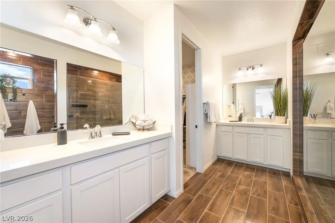
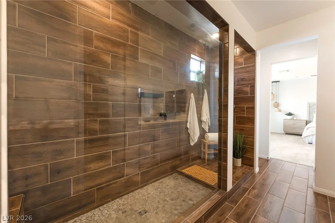
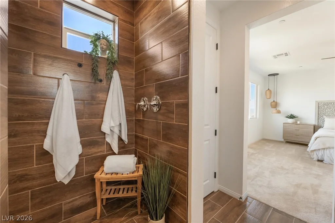
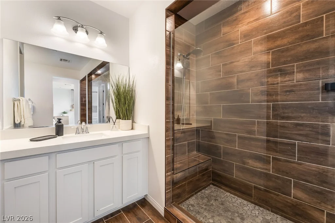
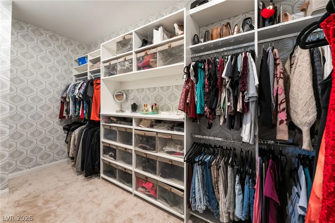
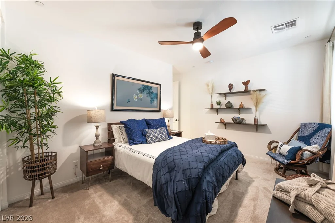
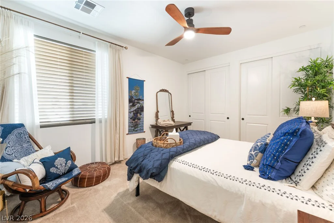
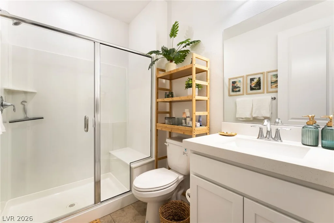
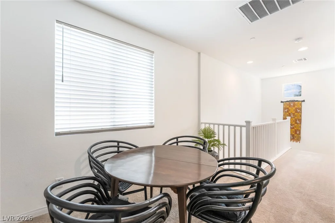
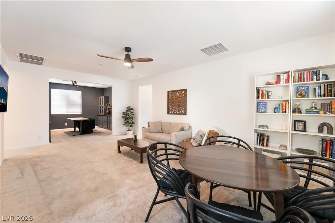
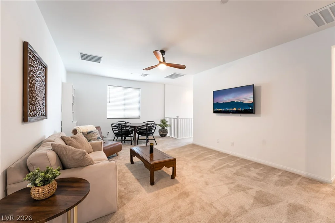
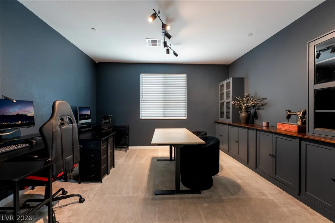
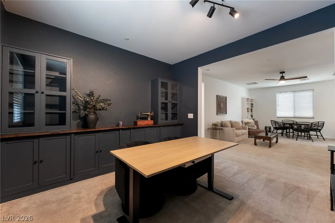
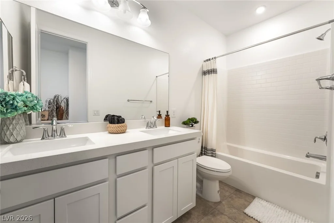
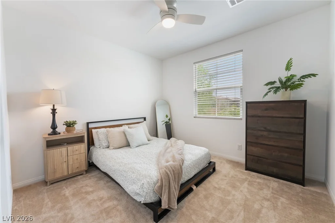
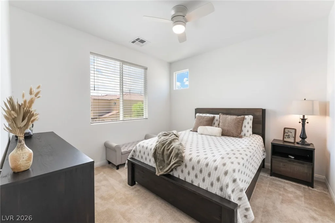
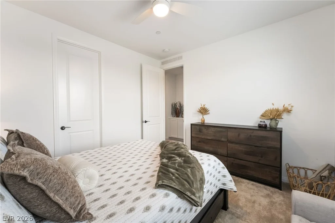
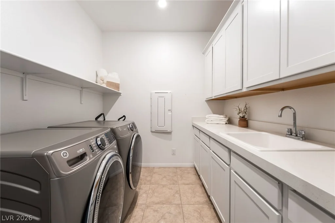
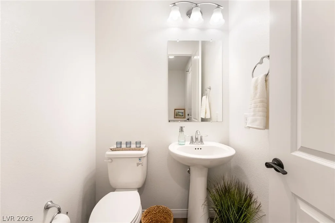
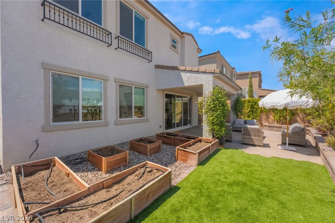
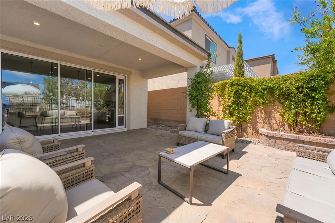
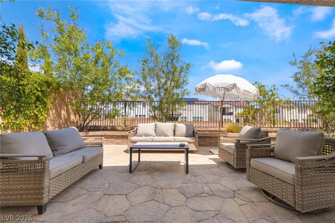
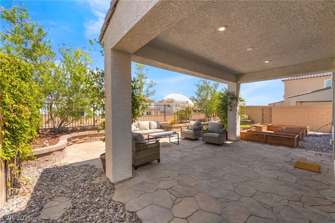
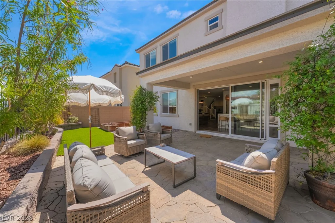
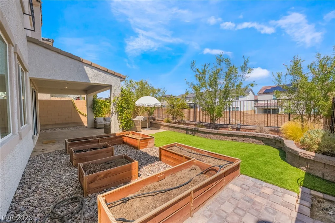
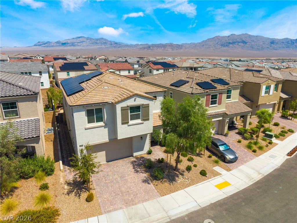
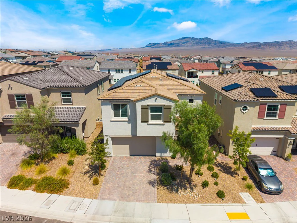
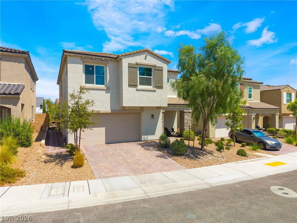
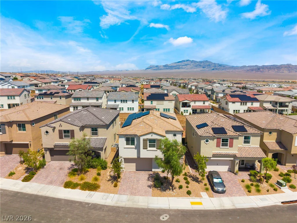
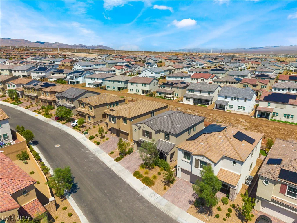
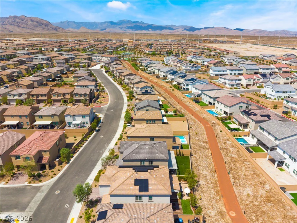
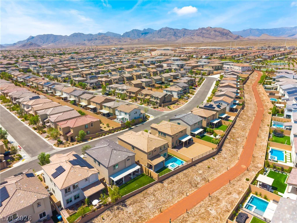
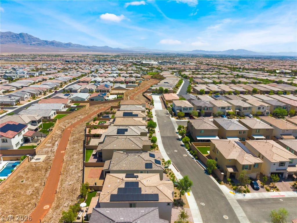
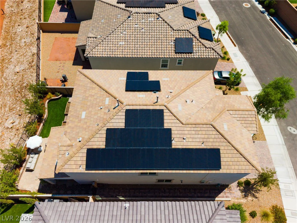
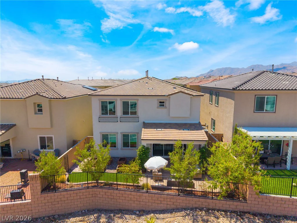
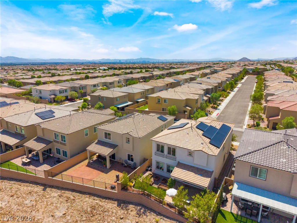
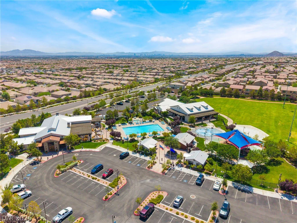
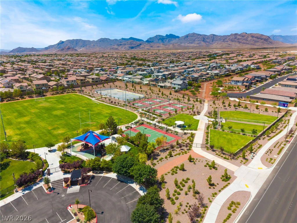
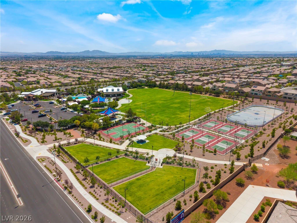
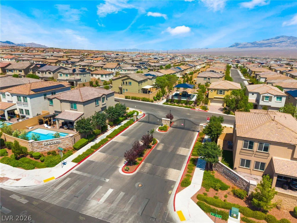
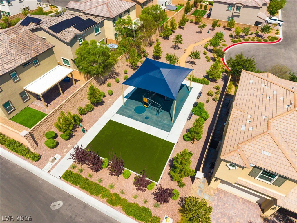
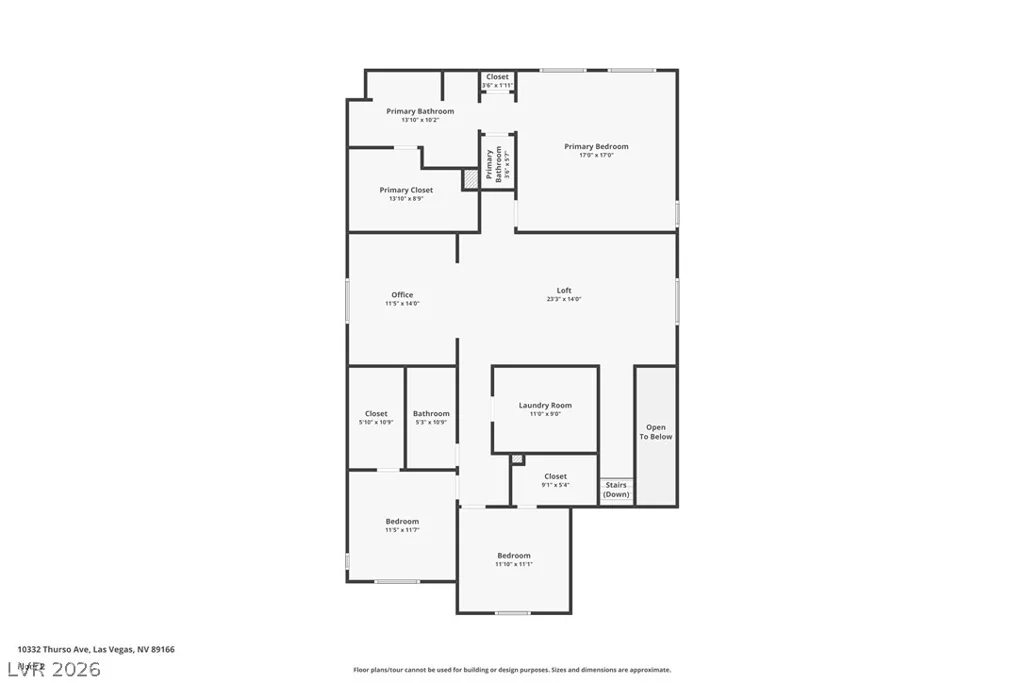
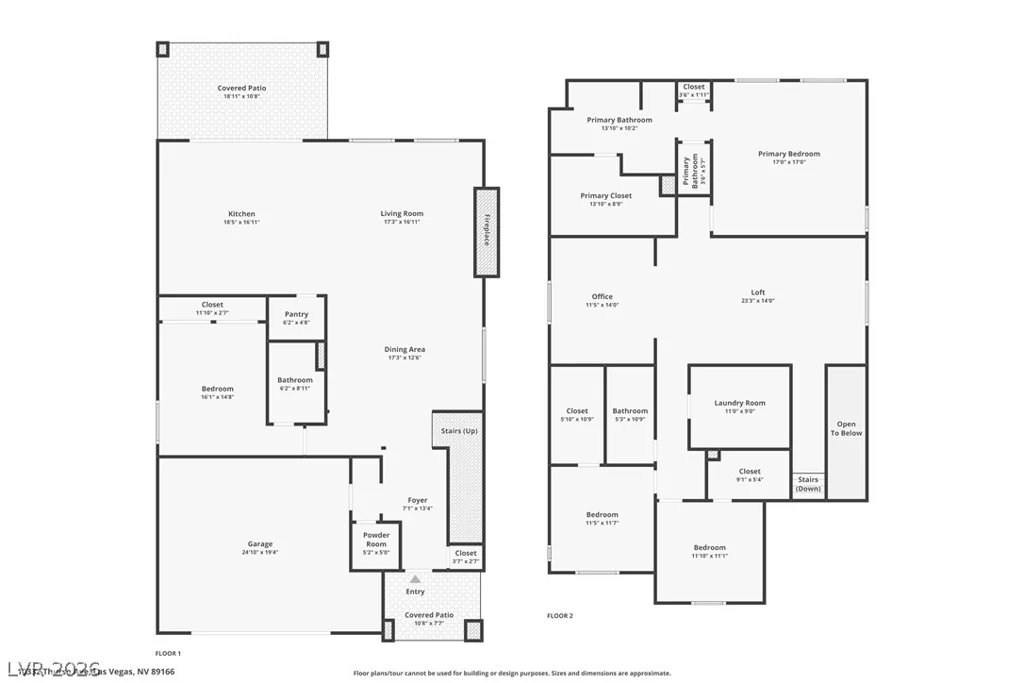
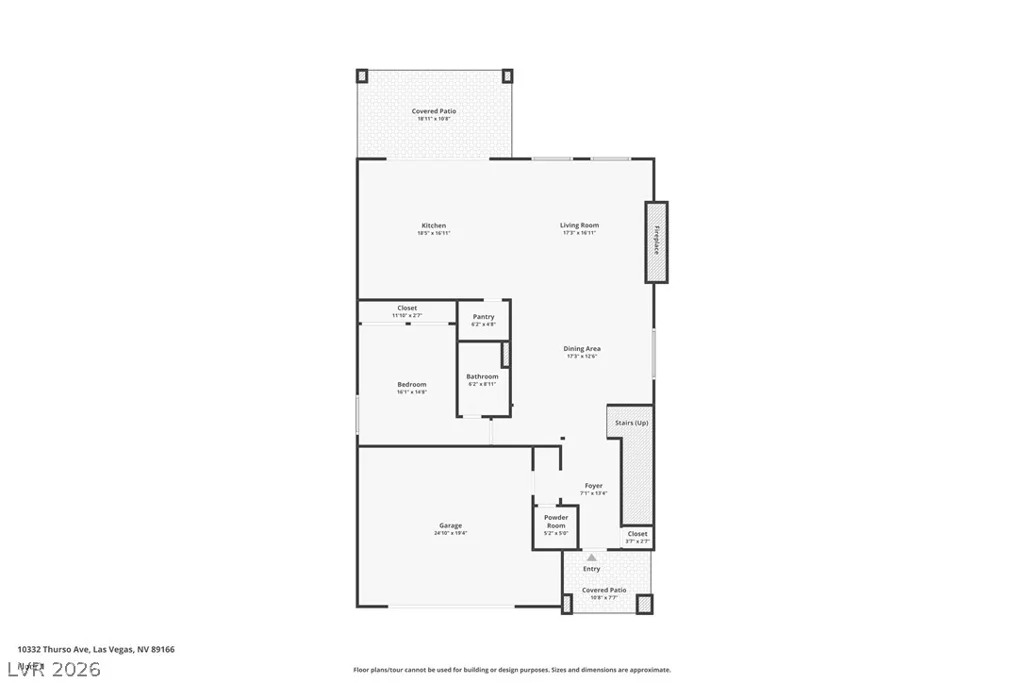
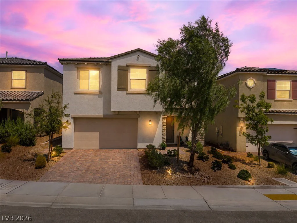
Welcοme hοmе to Skуe Canyon — one οf the most desirablе maѕter-planned communities in Las Vegas, tucked into the far northwest with owned solar panels and practically new construction (built 2022). This 3,201 sq ft houses 4-bedroom, 3.5-bath home also offers a den and a loft, and is warm and inviting from the moment you walk in, with a comfortable flow that’s excellent for entertaining. Luxury vinyl plank flooring runs throughout the downstairs open floor plan. The kitchen features stainless steel appliances, quartz countertops with a waterfall edge on the island, upgraded cabinetry, recessed lighting, and a custom pantry with a built-in coffee station. Three-panel sliding glass doors stack open to connect the kitchen directly to the covered patio, extending the living space outdoors for effortless indoor-outdoor entertaining. Upstairs, a large open loft connects to a separate den with built-in bookshelves and cabinets — ideal for a home office, playroom, or media space. The laundry room includes a sink and extra shelving, plus a new washer and dryer. Every room offers a relaxing retreat, especially the oversized primary suite, which sits on the opposite side of the home from the secondary bedrooms for added privacy. The spa-style bath features separate double sinks and a full walk-in shower. Out back, enjoy true peace and quiet — with no neighbors behind, the backyard is the perfect spot to unwind and take in the sunsets. Skye Canyon owners also enjoy access to all community facilities.
Address
-
Address: 10332 Thurso Avenue
-
City: Las Vegas
-
State/county: NV
-
Zip/Postal Code: 89166
-
Area: Centennial Hills, Skye Canyon
Details
Updated on September 13, 2026 at 3:31 amHOA Fees
-
Cantero $140 / quarter
-
Secondary HOA $280 / quarter
-
Combined HOA $420 / quarter
-
Property ID 2809458
-
Price $720,000
-
Property Size 3201 sqft
-
Land Area 0.10 acres
-
Bedrooms 4
-
Rooms 7
-
Bathrooms 4
-
Garages 2
-
Year Built 2022
-
Type Single-Family Homes
-
Property Status For Sale
Additional details
-
Community Pool Yes
-
Workshop Yes
-
Loft Yes
-
Den / Office Yes
-
Open Floor Plan Yes
-
Covered Patio Yes
-
Quartz Countertops Yes
-
Stainless Steel Appliances Yes
-
Solar Panels Yes
-
Paid Off Solar Yes
Features
360° Virtual Tour
Mortgage Calculator
-
Down Payment
-
Loan Amount
-
Monthly Mortgage Payment
-
Property Tax
-
Home Insurance
-
PMI
-
Monthly HOA Fees
Contact Information
View ListingsSimilar Listings

10090 Desert Azure, Las Vegas, NV 89178
- $849,000

5072 Serene Skies, Las Vegas, NV 89130
- $449,000

1217 Silent Sunset, North Las Vegas, NV 89084
- $612,000