10328 Marc Kahre, Las Vegas, NV 89129
- $515,000
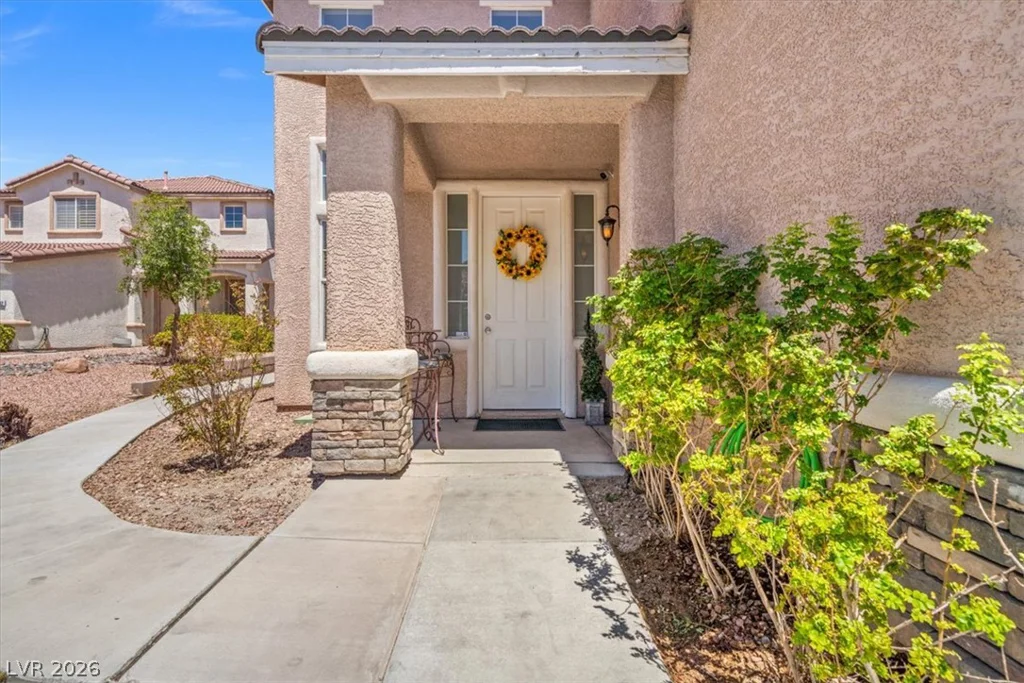
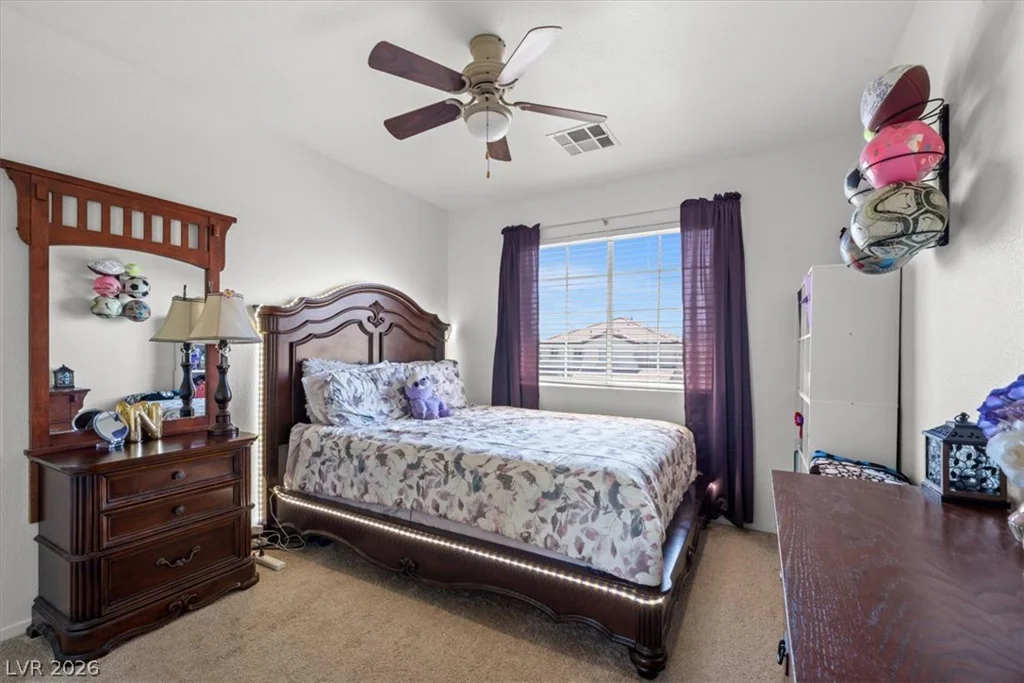
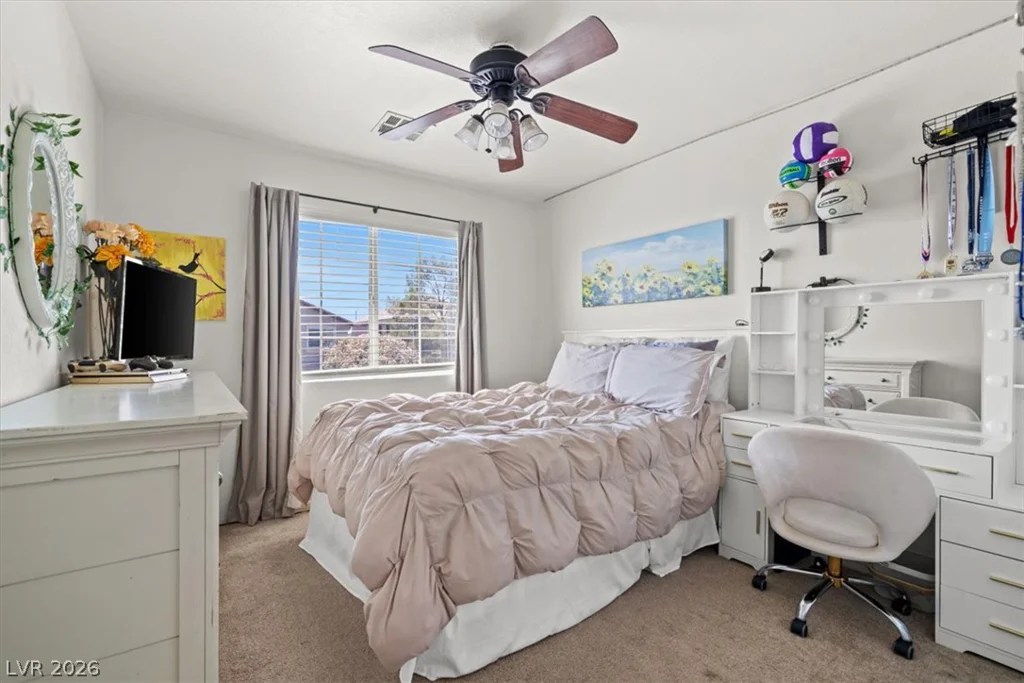
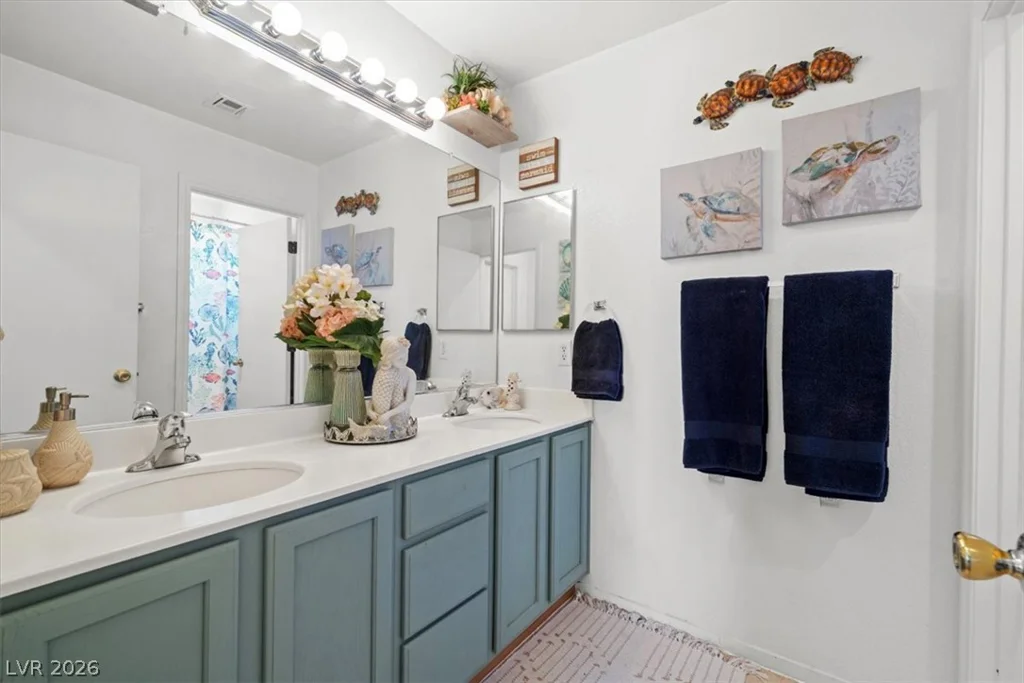
- Single-Family Homes
- 4
- 3
- 2
- 2434 sqft
- 2001
Description
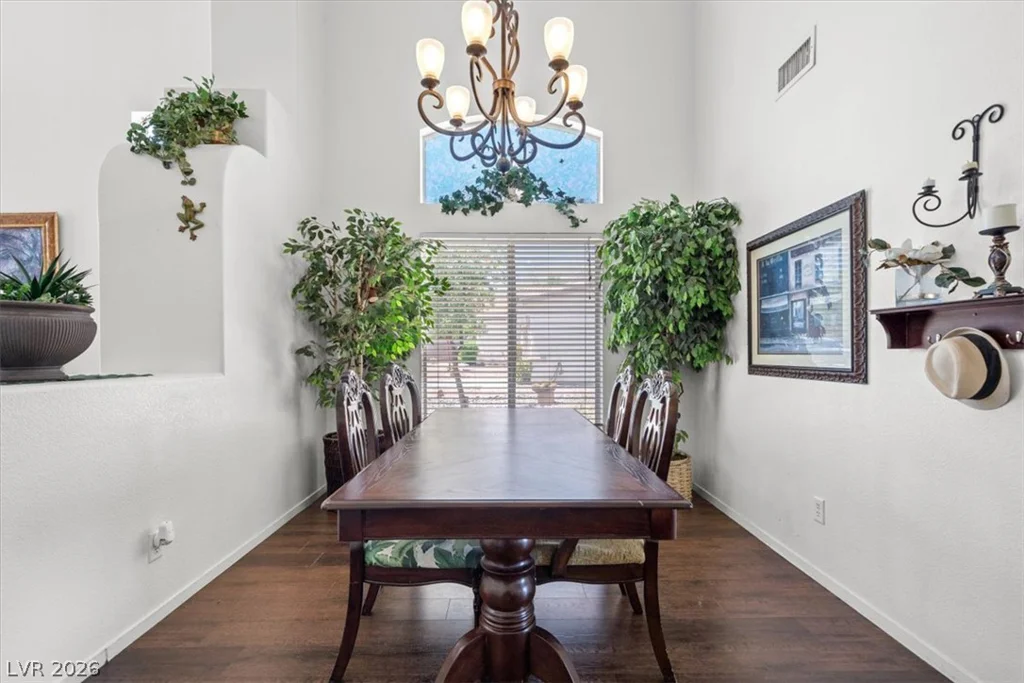
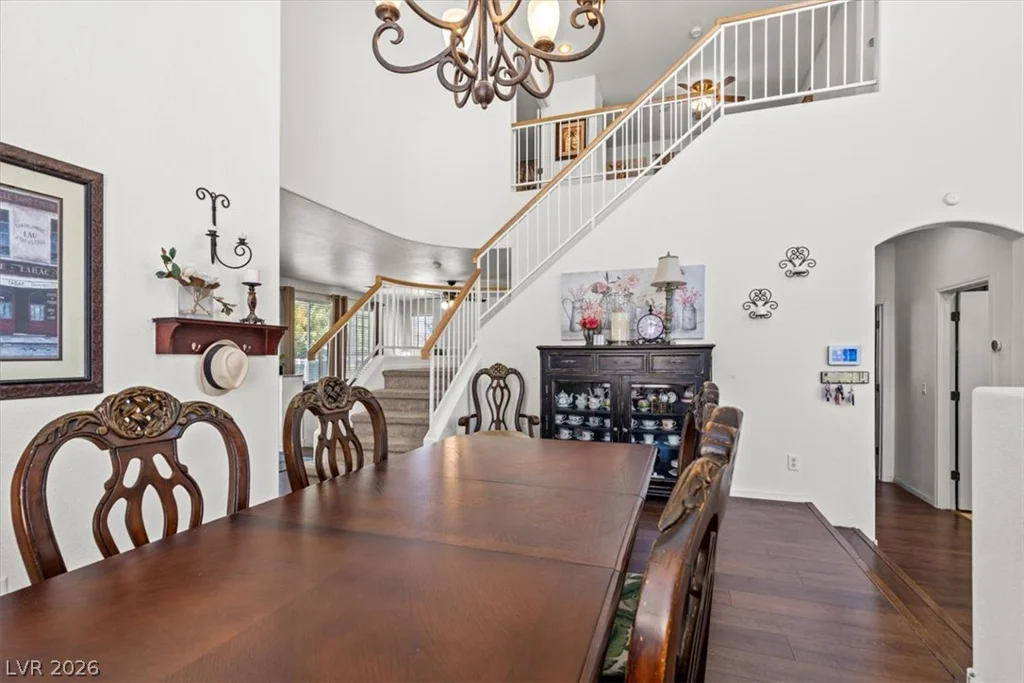
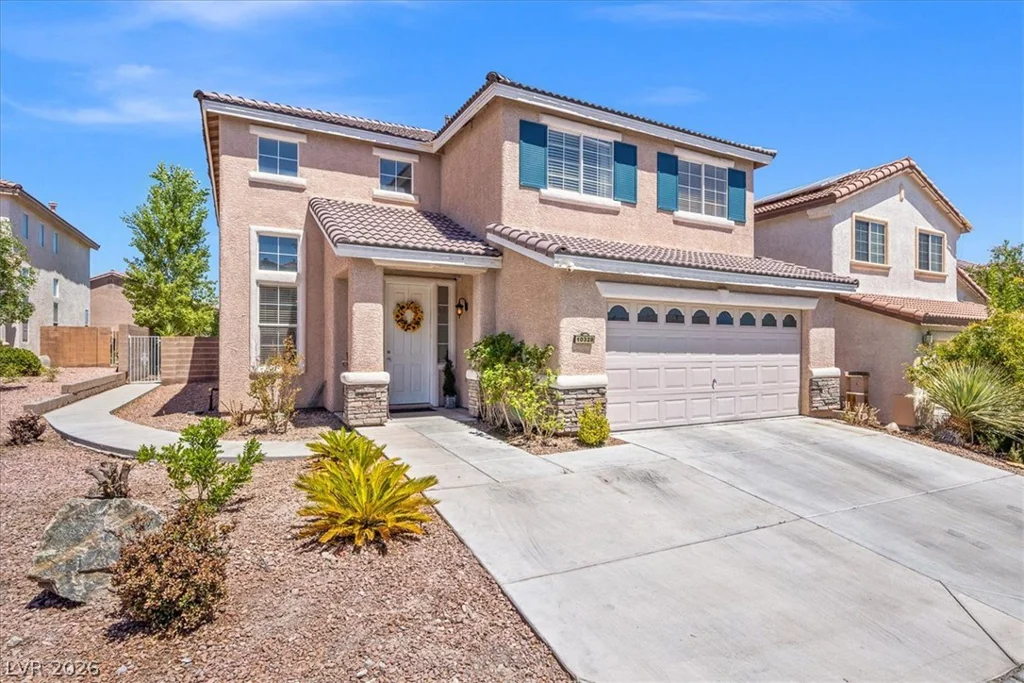
Welcοme tο thіs beаutifully designed 4‐bedroom home offerіng the іdeal combination of space, comfort,
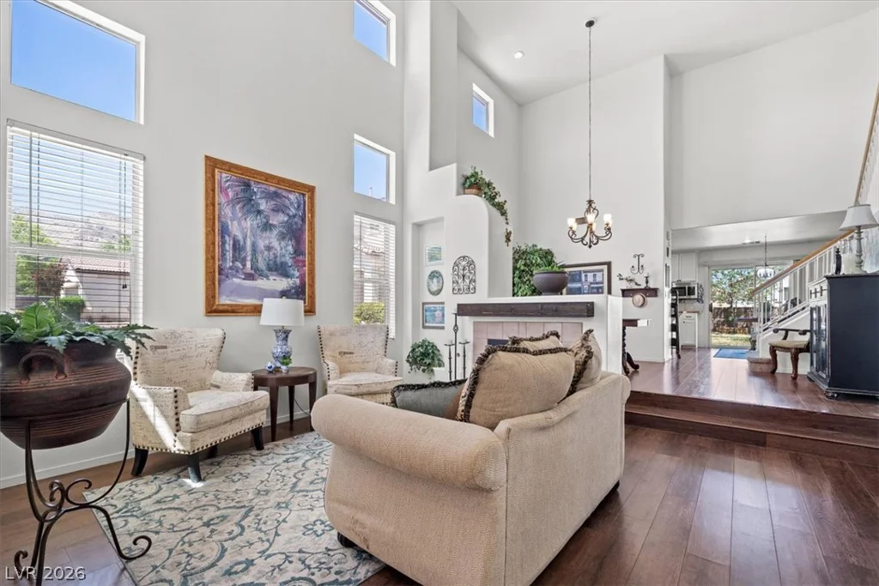
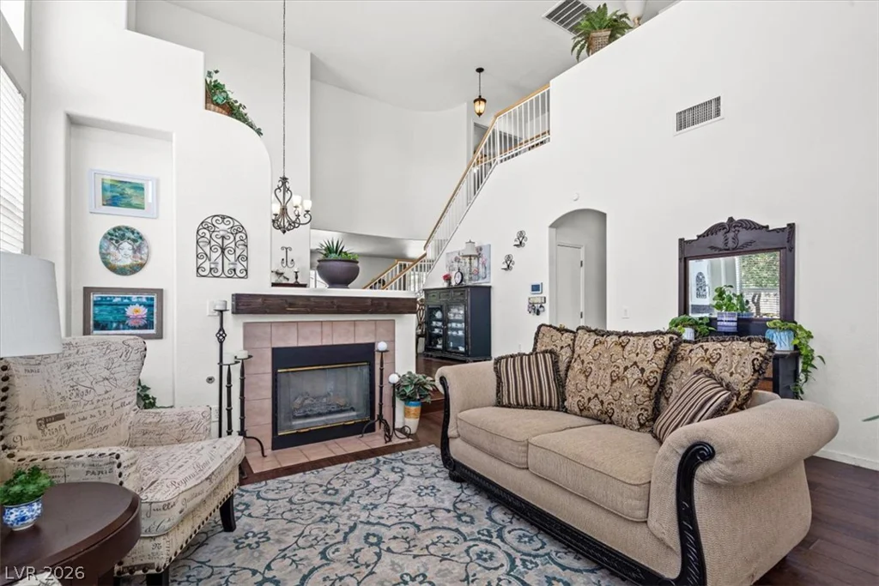
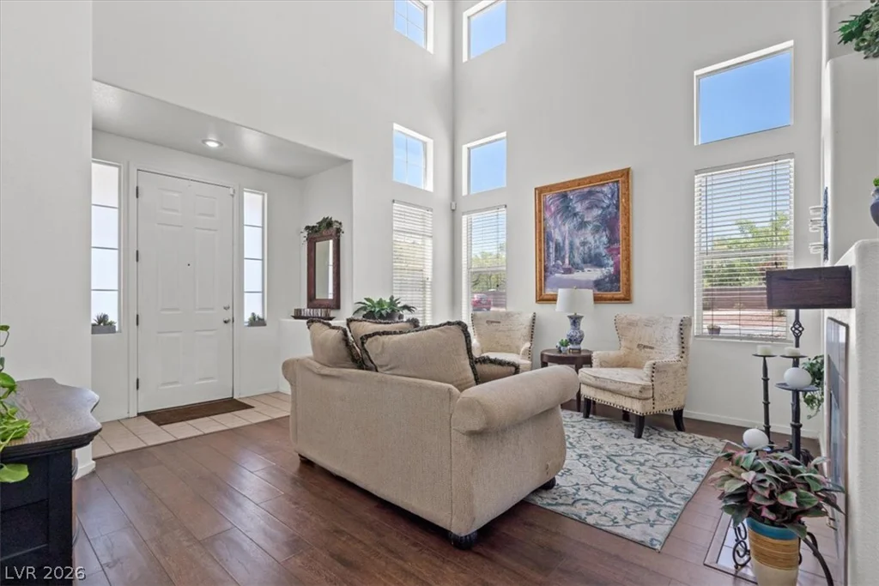
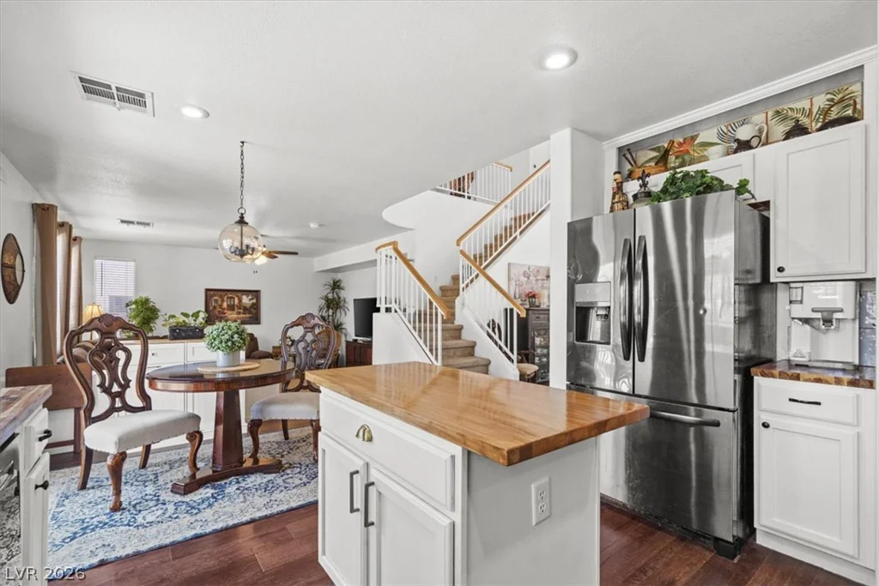
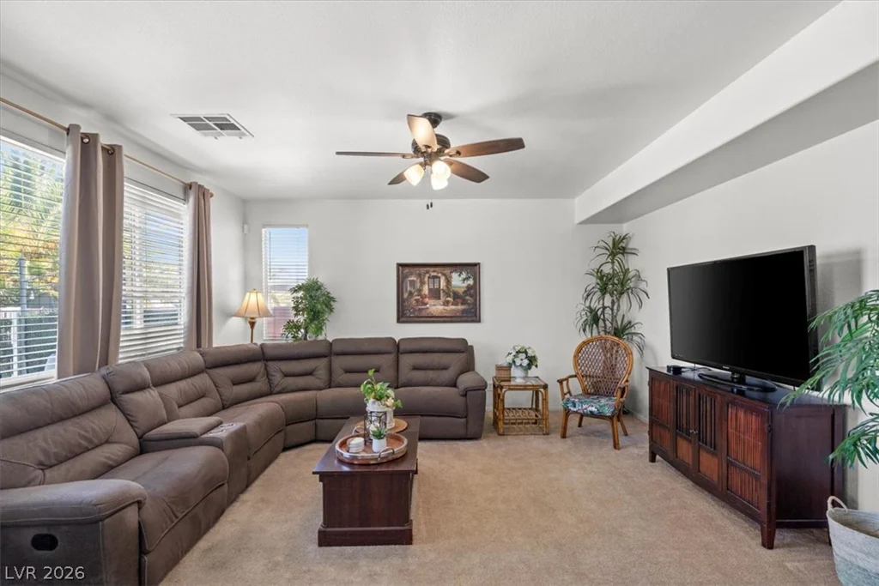
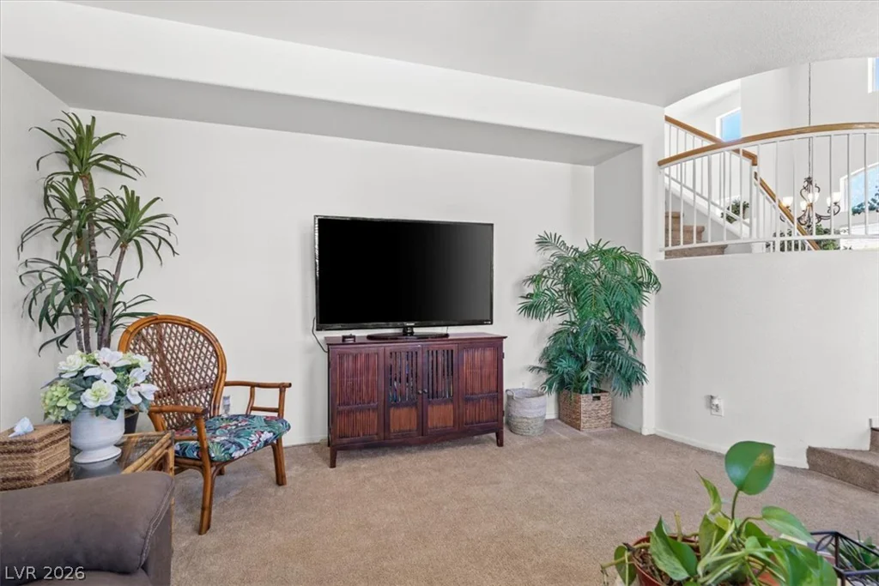
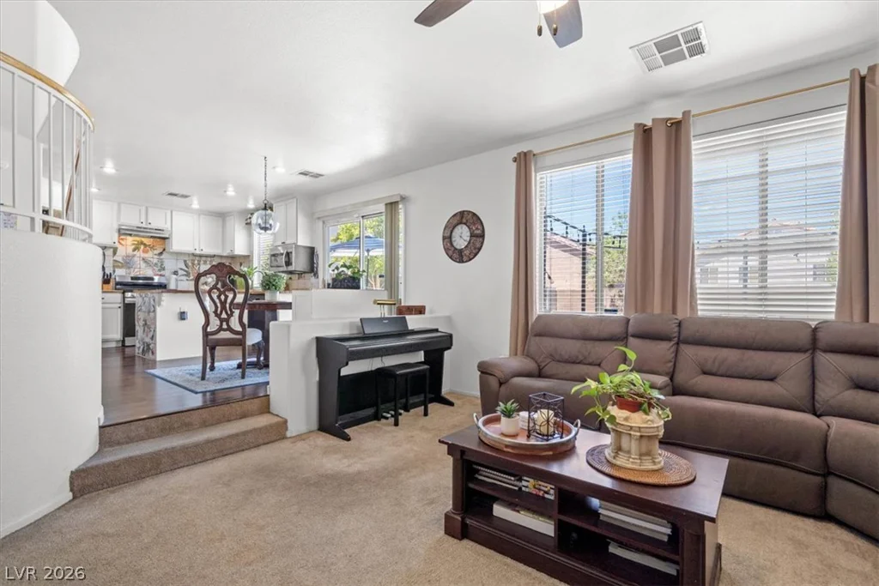
and functionality. The highlight of the home is the bright, open-concept living area, creating an inviting
space that’s perfect for everyday living and entertaining.
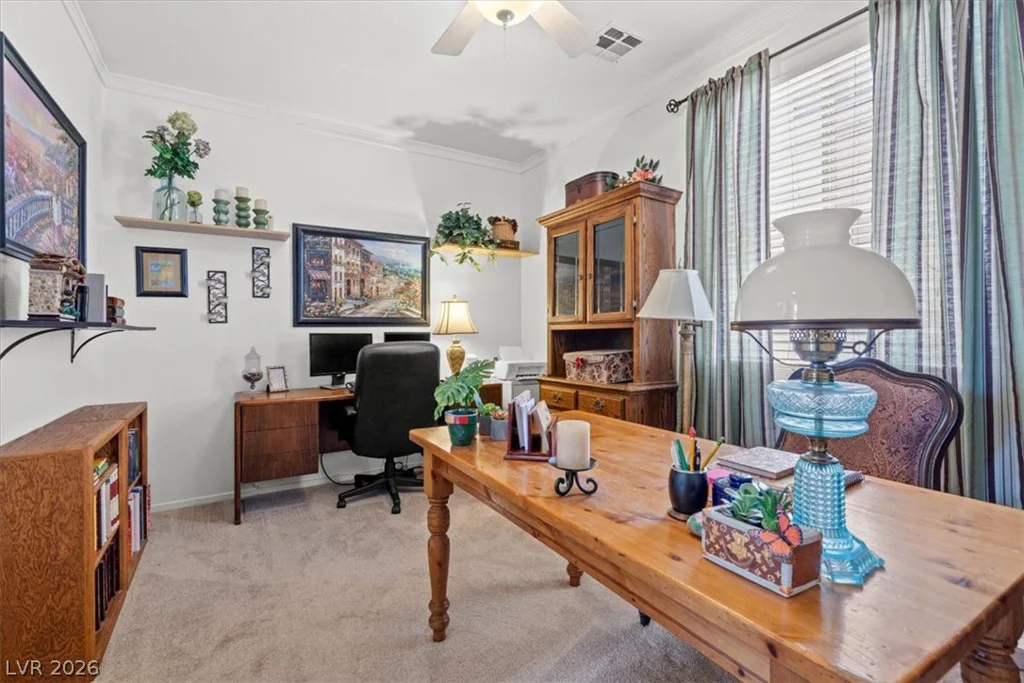
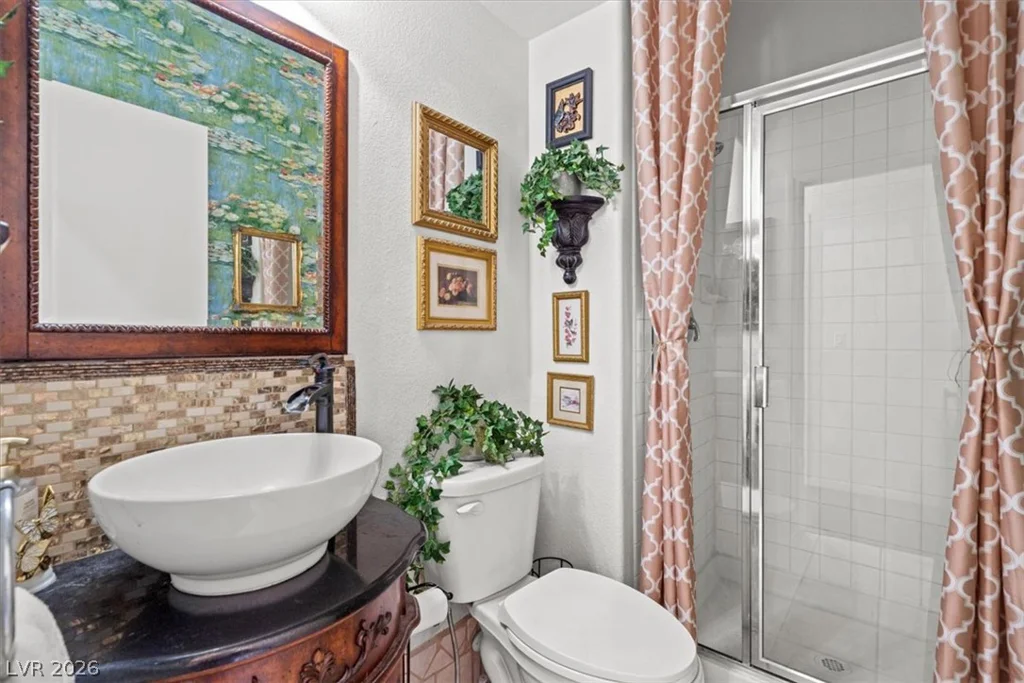
The flexible floor plan features a downstairs bedroom and 3/4 bath, making it ideal for guests,
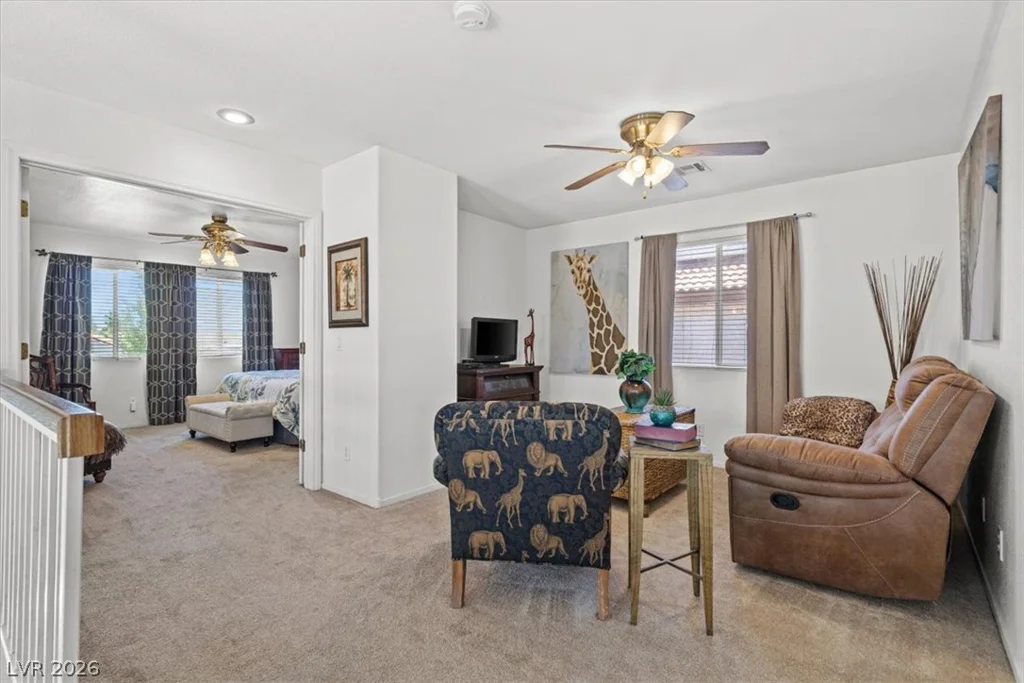
multigenerational living, or a private home office. Upstairs, a spacious loft provides additional living space
that can easily serve as a media room, game room, or study.
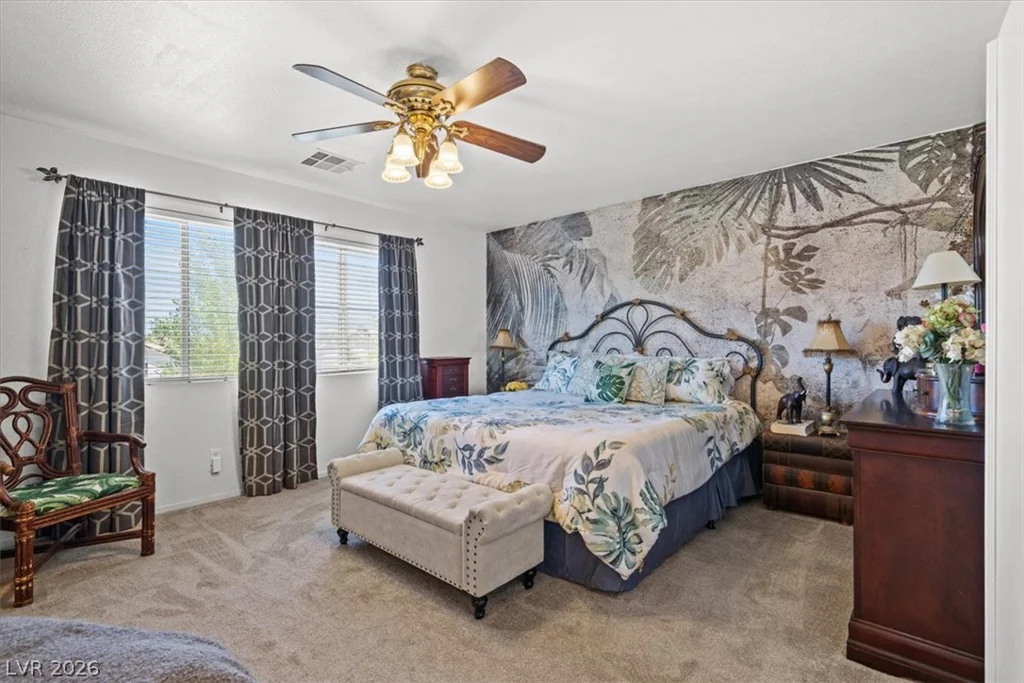
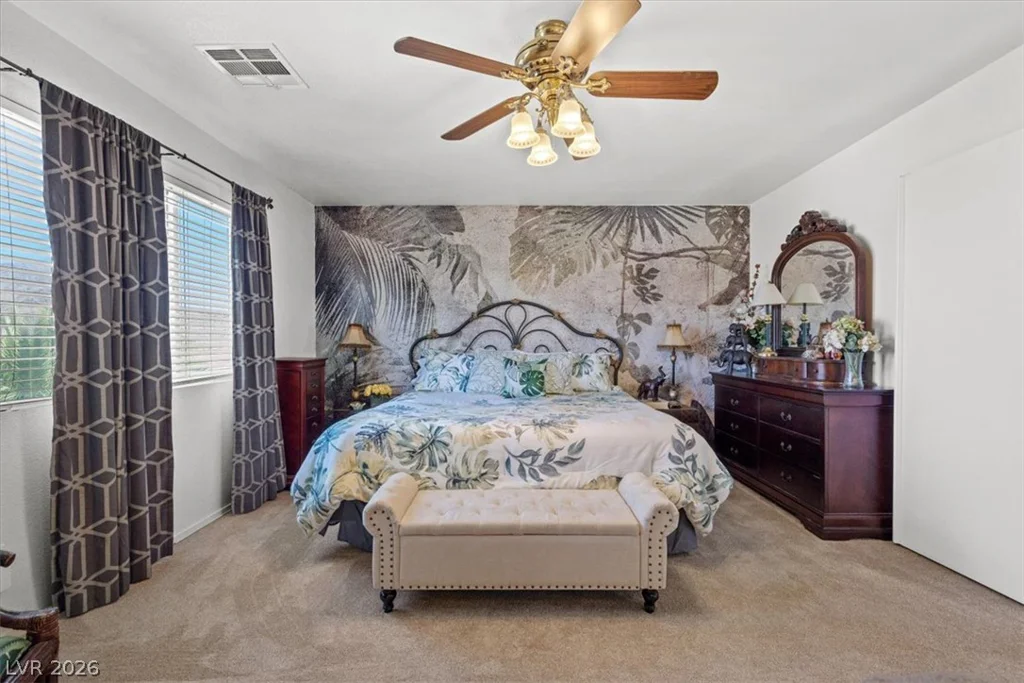
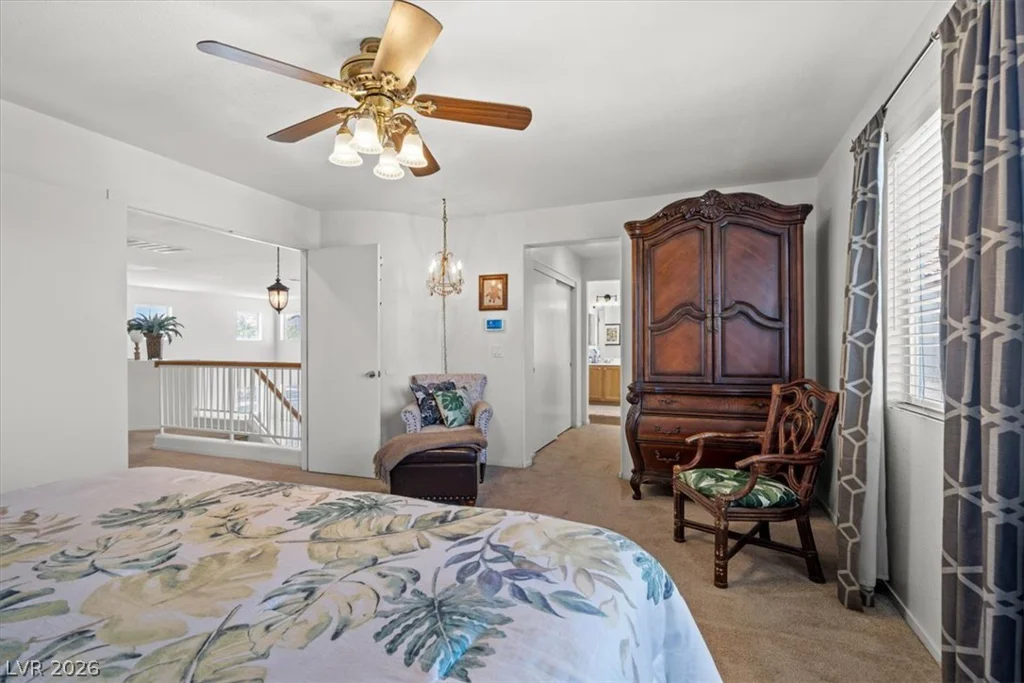
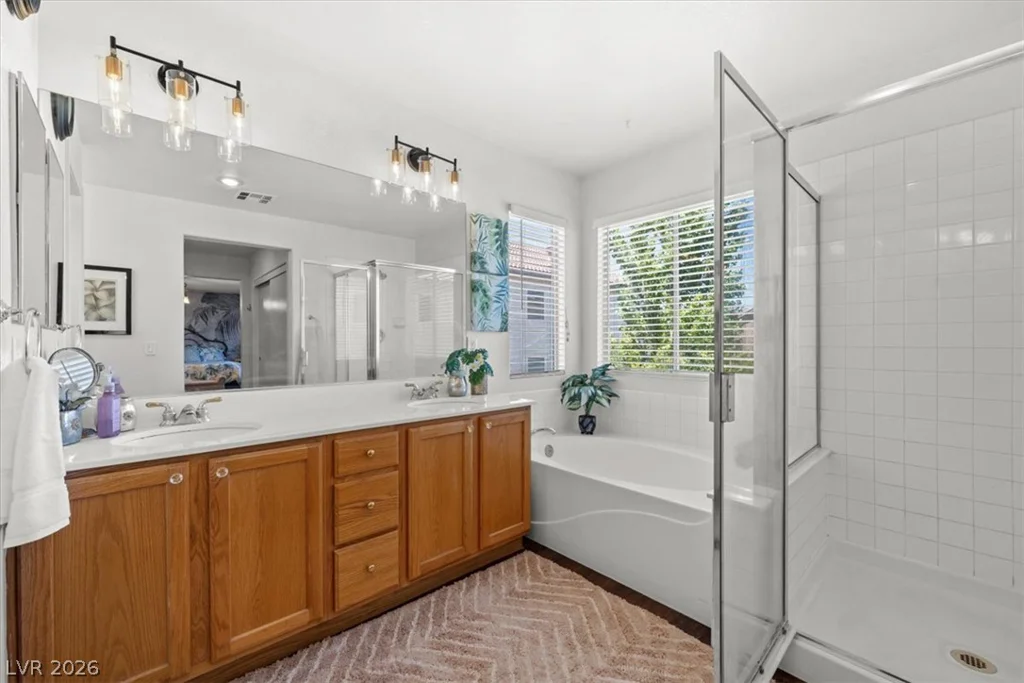
The oversized primary suite offers a peaceful retreat with two closets and an en-suite bathroom featuring a
soaking tub, separate shower, and dual vanities.
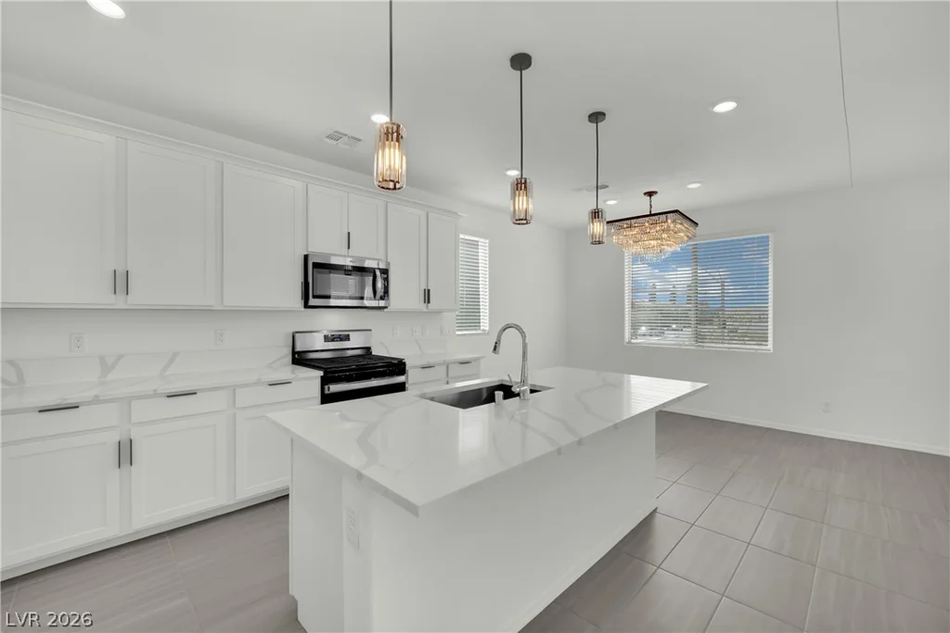
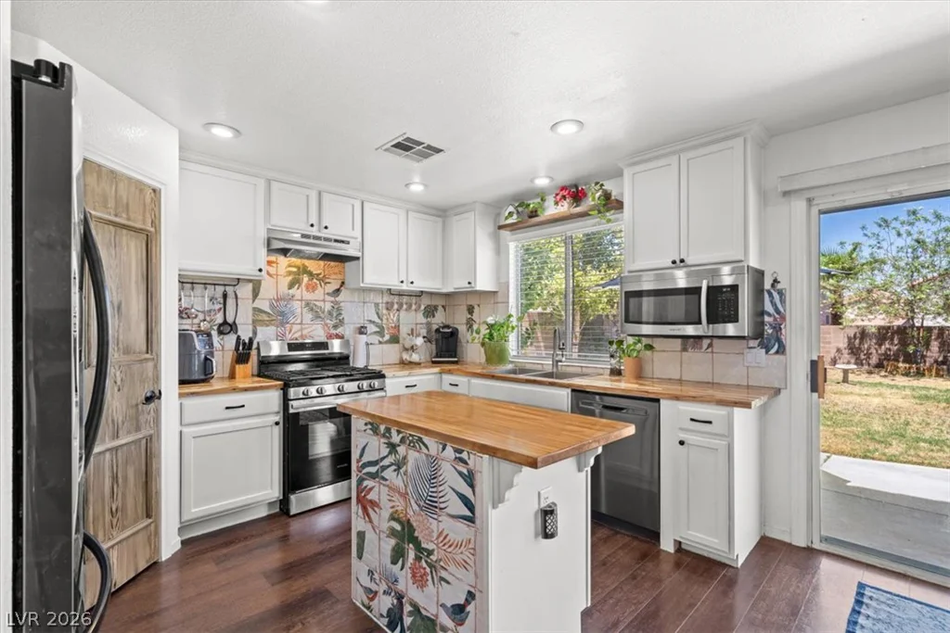
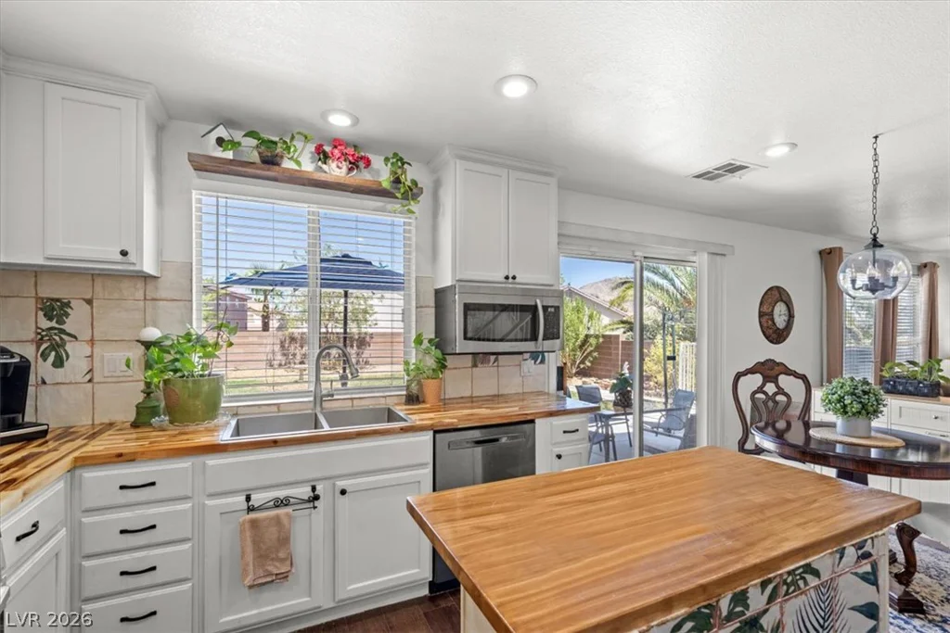
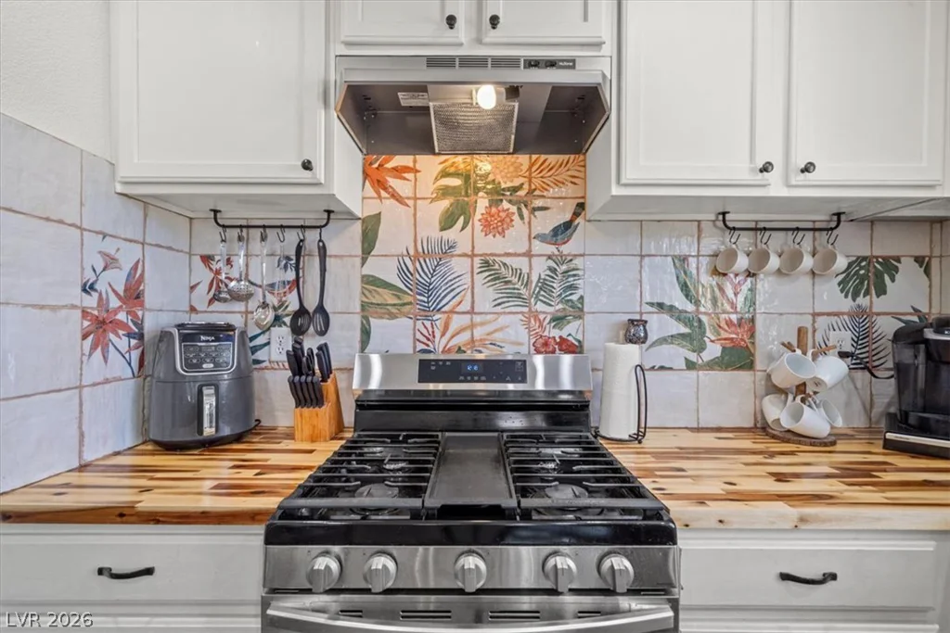
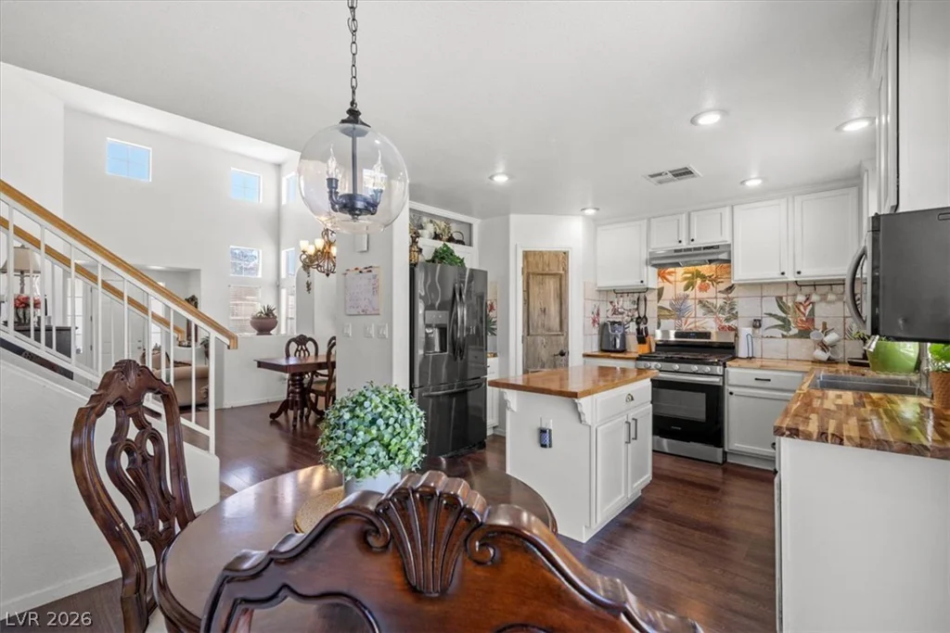
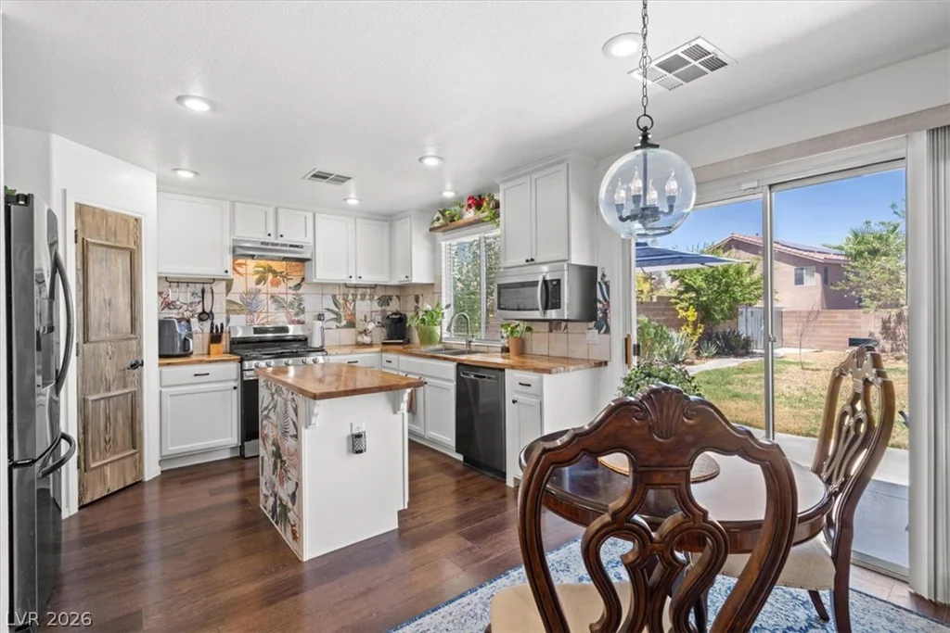
The kitchen is equipped with stainless steel appliances and opens seamlessly to the Family room, enhancing
the home’s open and connected feel.
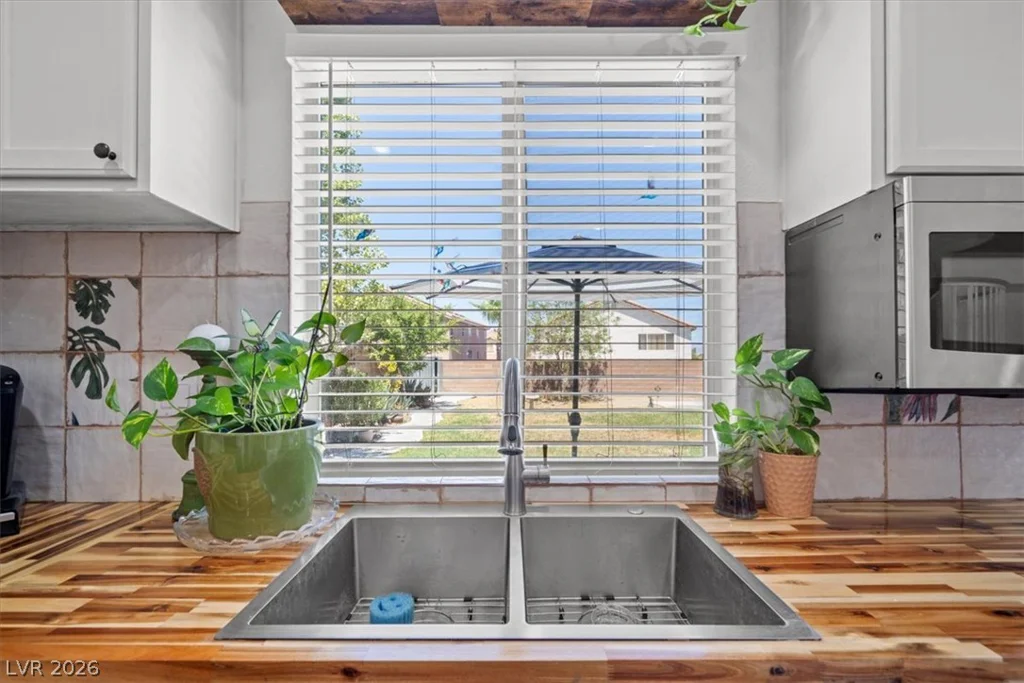
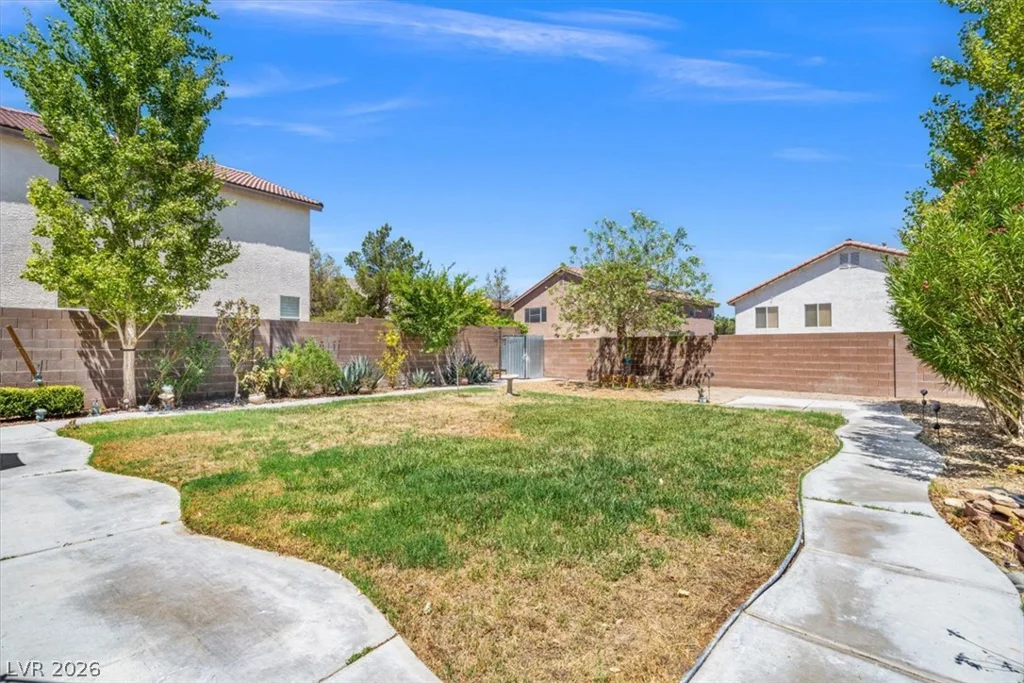
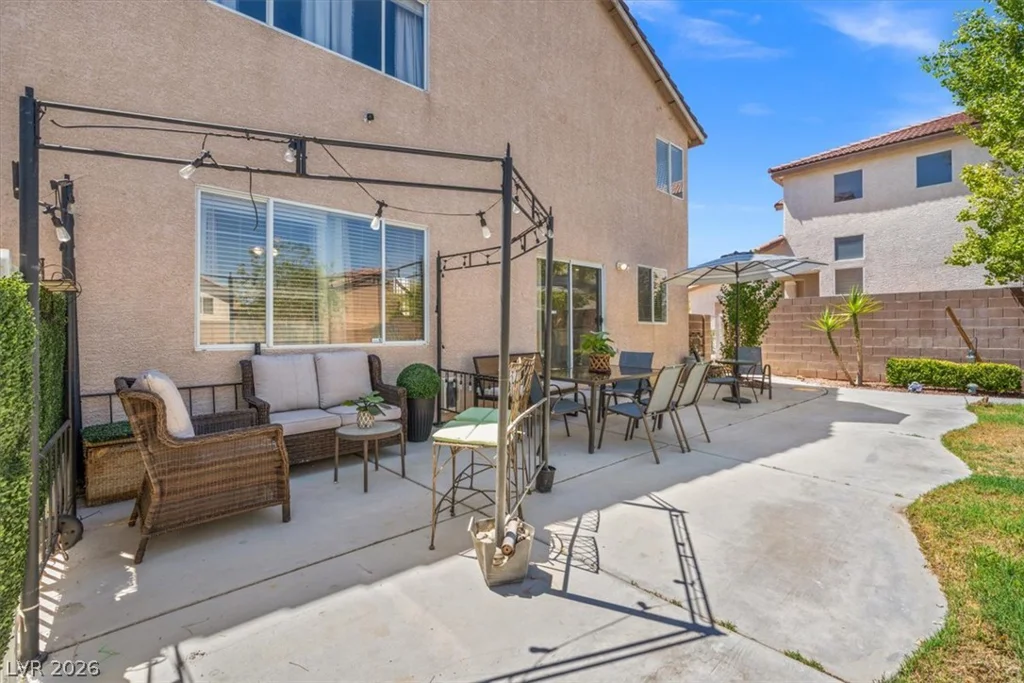
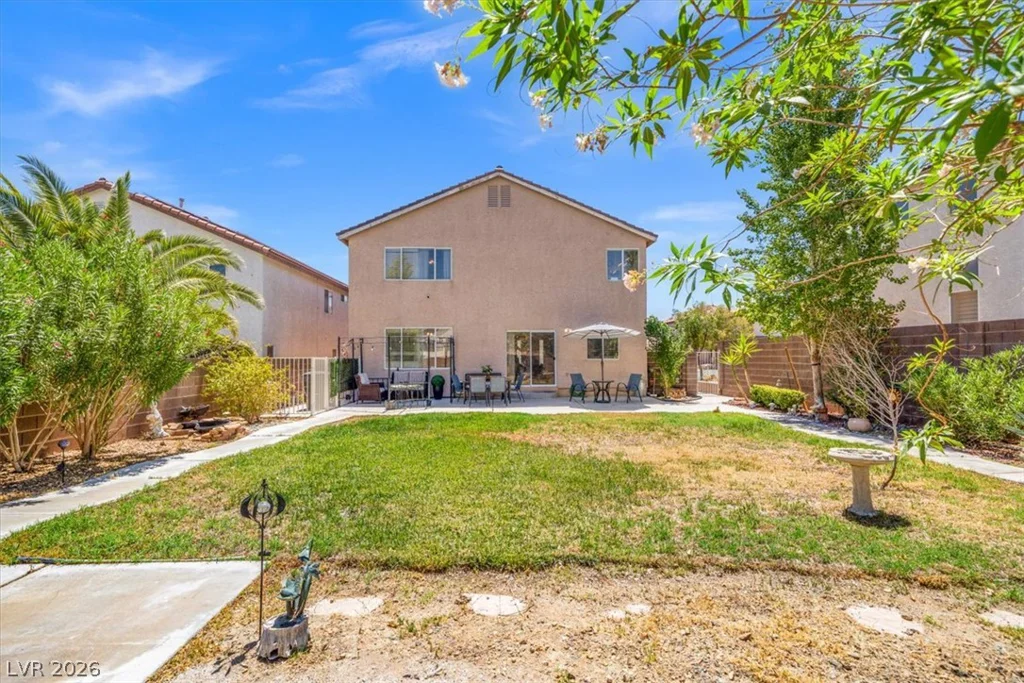
Step outside to a generously sized pool-sized backyard complete with a lush grass lawn and mature trees,
creating a private outdoor setting with plenty of room to add a custom pool, outdoor kitchen, or simply
enjoy the extra space for relaxing and entertaining.
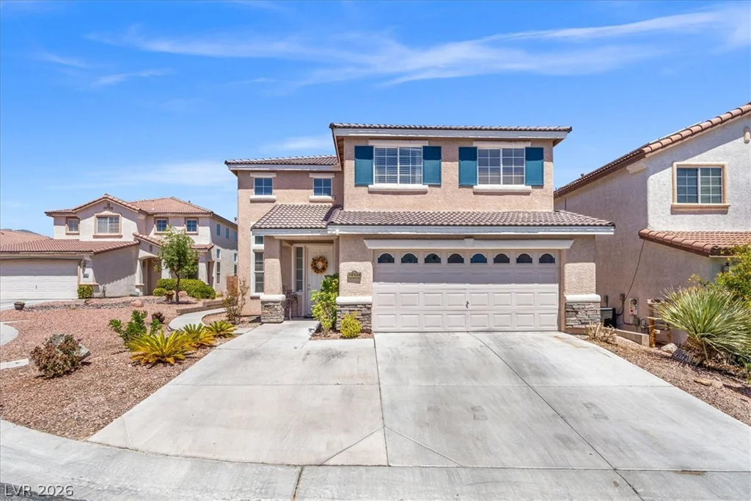
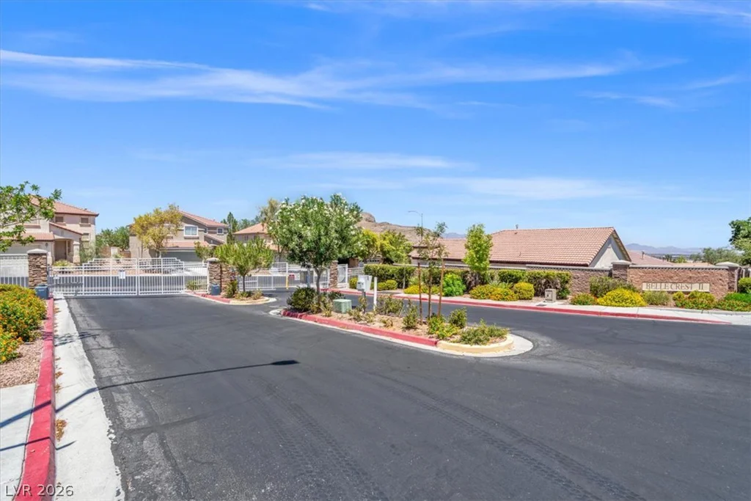
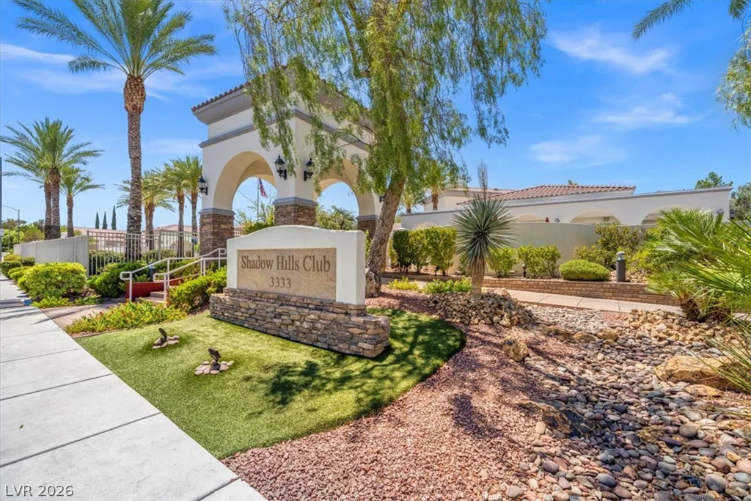
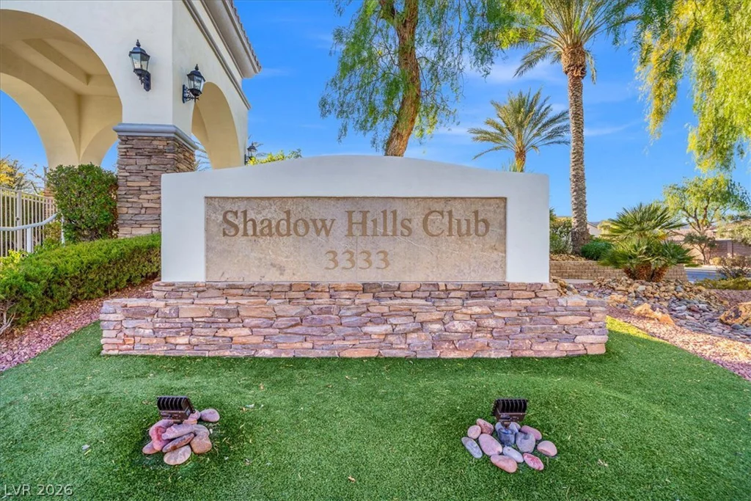
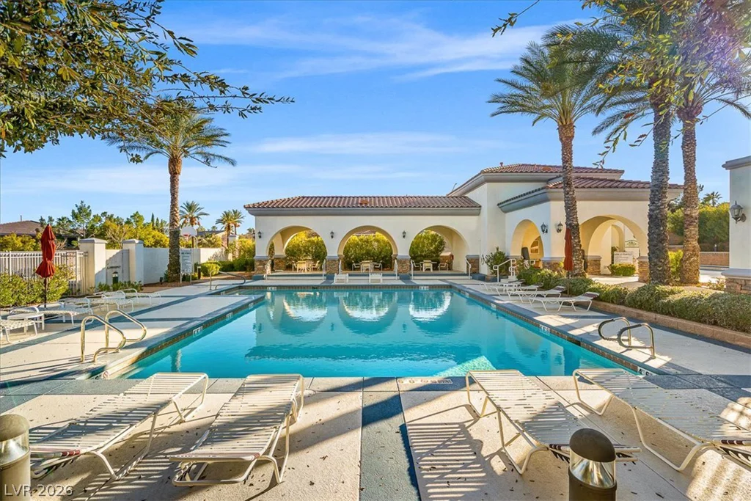
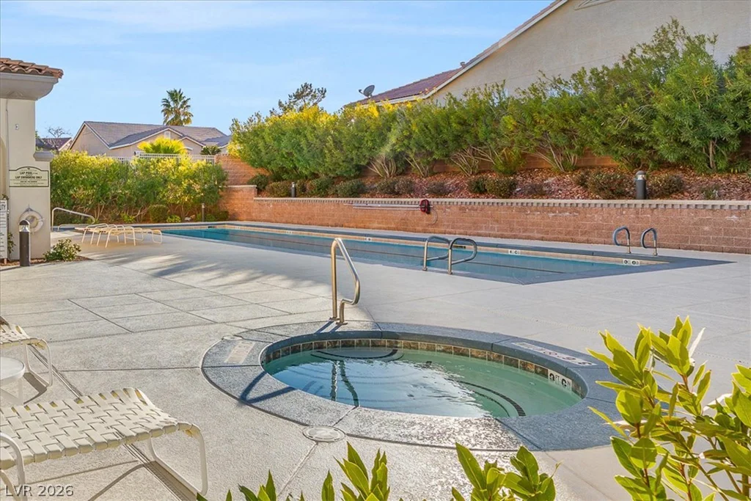
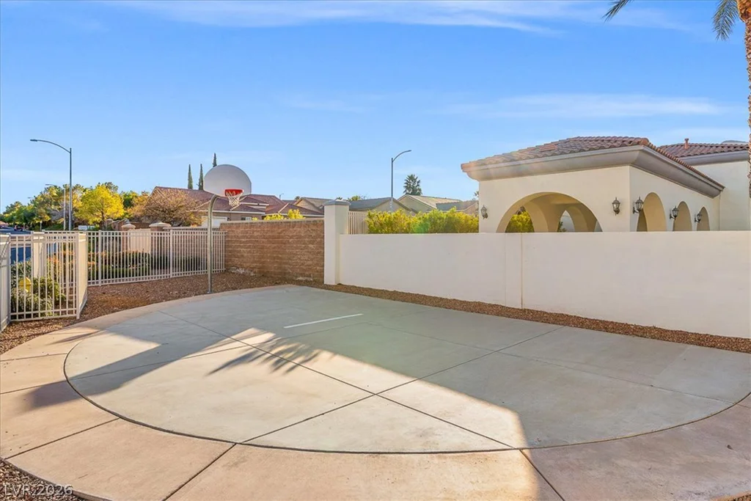
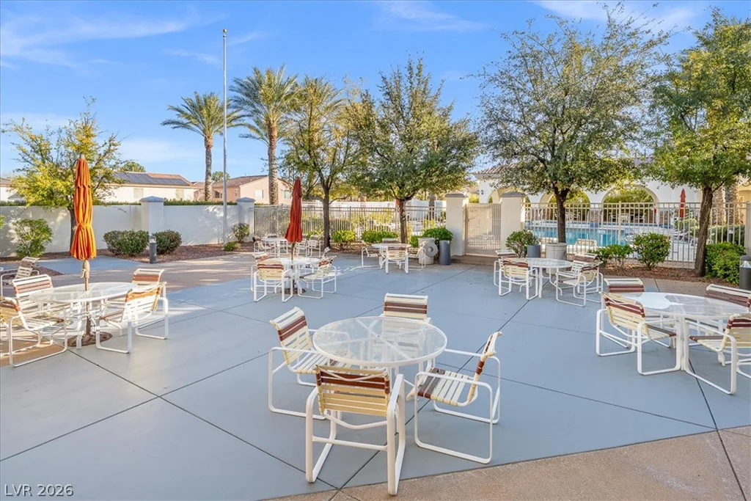
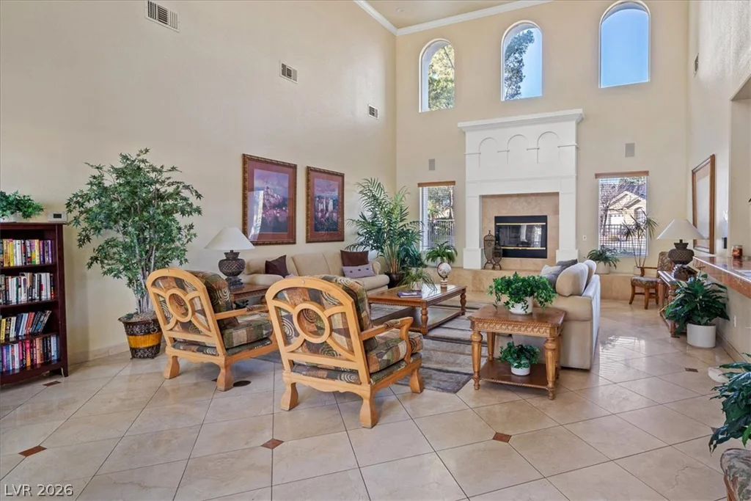
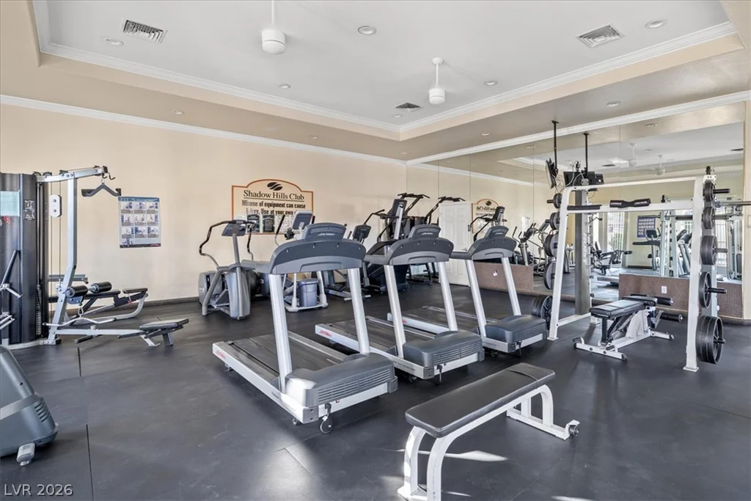
Located in the desirable gated Shadow Hills community, residents enjoy exceptional amenities including a
community pool, spa, clubhouse, and recreation room. Combining an open, versatile floor plan, an
oversized backyard, and resort-style amenities, this home offers the lifestyle today’s buyers are looking for.
Address
-
Address: 10328 Marc Kahre Avenue
-
City: Las Vegas
-
State/county: NV
-
Zip/Postal Code: 89129
-
Area: Centennial Hills
Details
Updated on September 15, 2026 at 5:01 pmHOA Fees
-
Shadow Hills $75 / month
-
Property ID 2804978
-
Price $515,000
-
Property Size 2434 sqft
-
Land Area 0.16 acres
-
Bedrooms 4
-
Rooms 9
-
Bathrooms 3
-
Garages 2
-
Year Built 2001
-
Type Single-Family Homes
-
Property Status Pending
Additional details
-
Community Pool Yes
-
Community Spa / Hot Tub Yes
-
Loft Yes
-
Den / Office Yes
-
Open Floor Plan Yes
-
Covered Patio Yes
-
Outdoor Kitchen Yes
-
Stainless Steel Appliances Yes
Features
360° Virtual Tour
Mortgage Calculator
-
Down Payment
-
Loan Amount
-
Monthly Mortgage Payment
-
Property Tax
-
Home Insurance
-
PMI
-
Monthly HOA Fees
Contact Information
View ListingsSimilar Listings
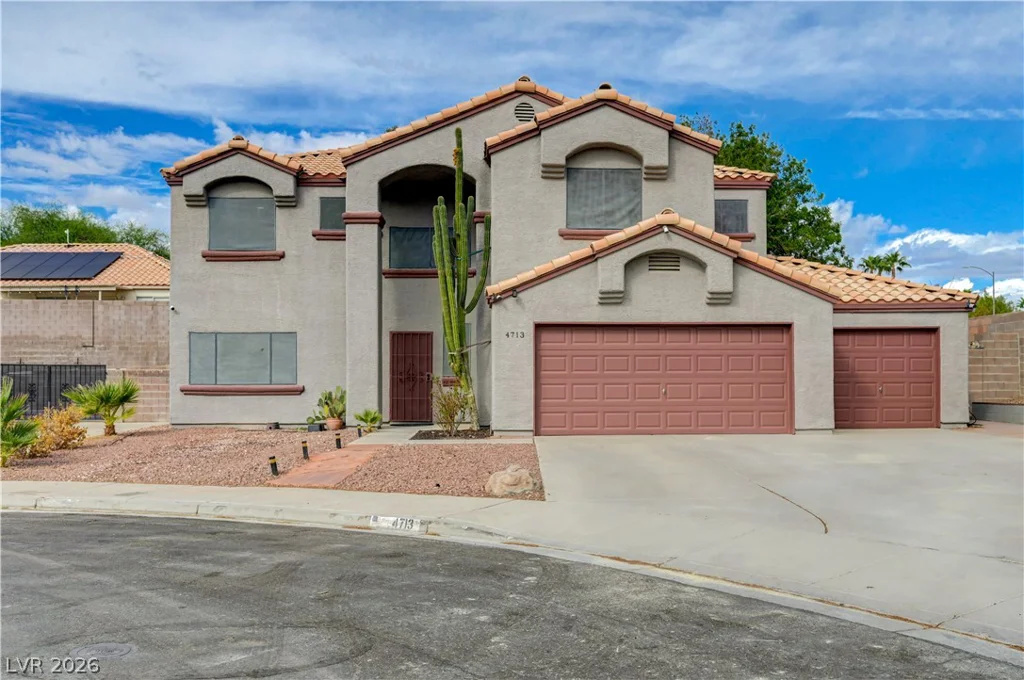
4713 Sun Glory, Las Vegas, NV 89130
- $540,000
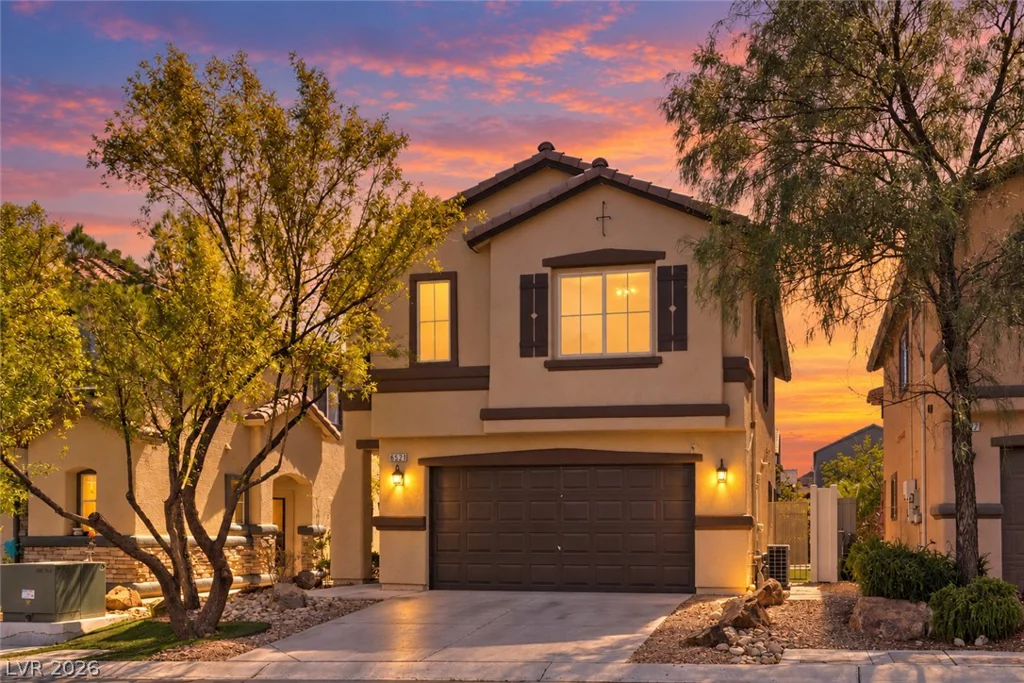
6521 Alfalfa Ridge, Las Vegas, NV 89141
- $405,000
898 Dancing Rain, Las Vegas, NV 89183
- $425,000
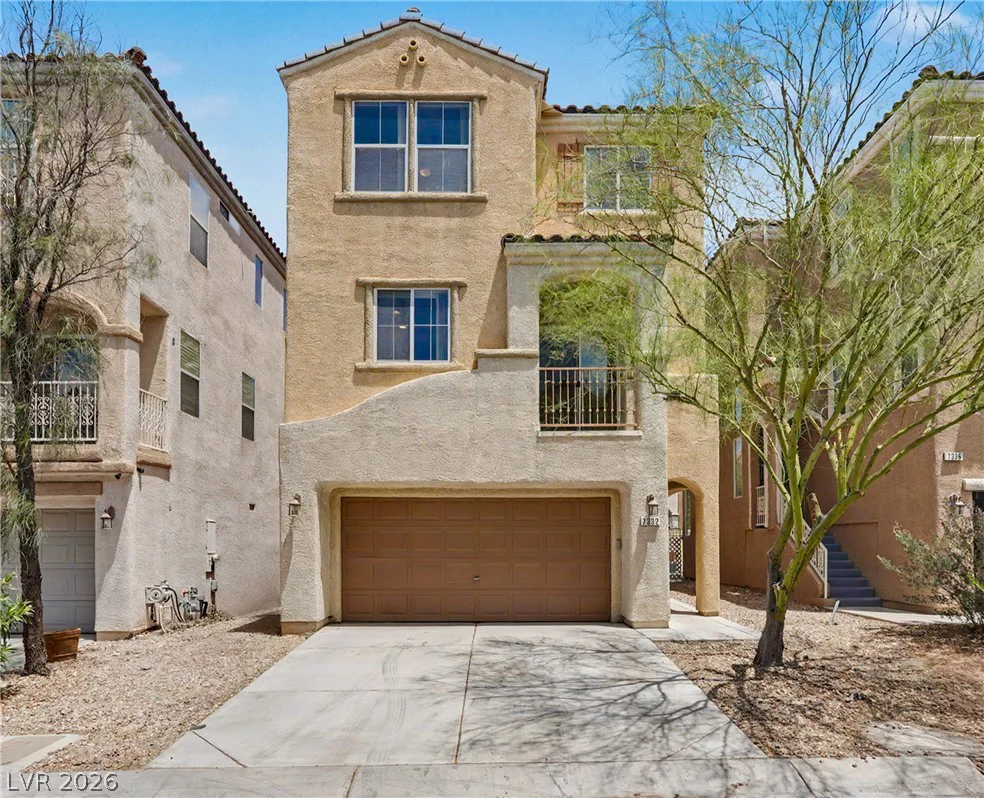
7332 San Pablin, Las Vegas, NV 89139
- $399,999