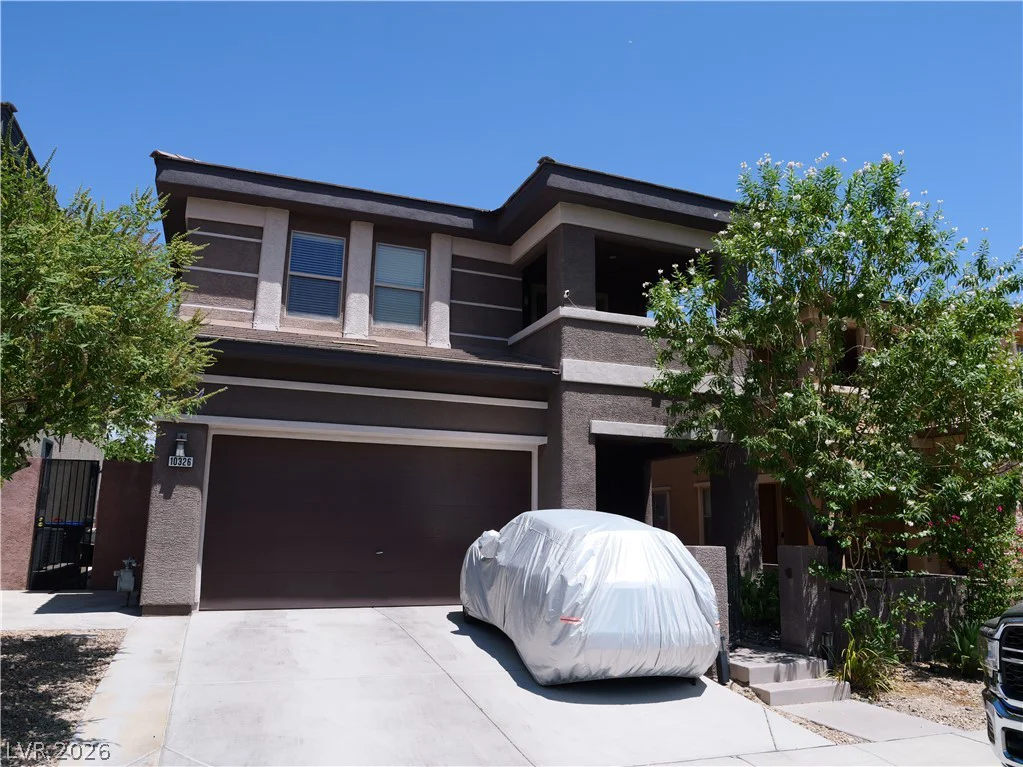
10326 Mystic Pine, Las Vegas, NV 89135
- $674,999
Description
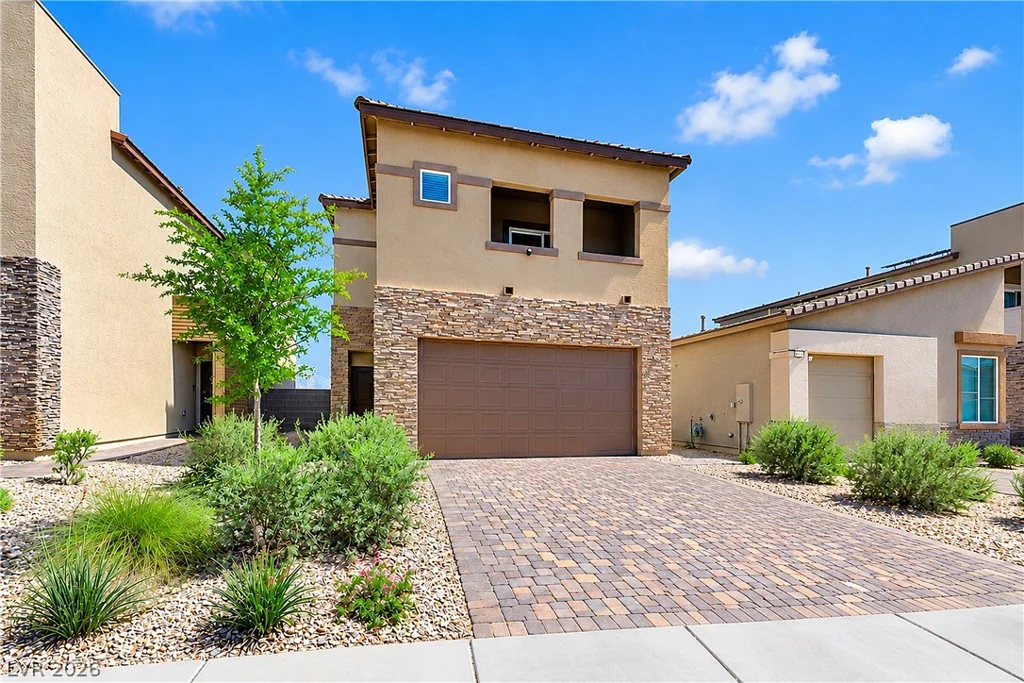
Welcοme tο thіs beаutifully maintainеd 5-bedroom, 2.5-bath homе loсated in the highly desirable Ladera community within The Mesa village of Summerlin. Offering 2,784 square feet of well-designed living space, this home features wood laminate flooring throughout, stainless steel appliances, a dedicated den, and a spacious loft providing flexible options for a home office, media room, play area, or additional living space.
The spacious primary suite offers a private retreat with a balcony showcasing impressive city views — the perfect place to enjoy your morning coffee or unwind at the end of the day. Step outside to a thoughtfully designed backyard featuring low-maintenance modern landscaping, a covered patio, and a private spa, creating an inviting setting for entertaining or relaxing.
Located in the sought-after Ladera community, residents enjoy access to a private community pool and are conveniently located near Mesa Park, trails, shopping, dining, and all that Summerlin has to offer. With its desirable location, versatile floor plan, generous living spaces, and inviting indoor and outdoor amenities, this home offers an exceptional opportunity in one of Summerlin’s most desirable areas.
Address
-
Address: 10326 Mystic Pine Road
-
City: Las Vegas
-
State/county: NV
-
Zip/Postal Code: 89135
Details
Updated on August 25, 2026 at 3:30 amHOA Fees
-
Ladera Park $35 / month
-
Secondary HOA $76 / month
-
Total monthly equivalent $111 / month
-
Property ID 2807056
-
Price $674,999
-
Property Size 2784 sqft
-
Land Area 0.10 acres
-
Bedrooms 5
-
Rooms 11
-
Bathrooms 4
-
Garages 2
-
Year Built 2010
-
Type Single-Family Homes
-
Property Status Coming Soon
Additional details
-
City Views Yes
-
Spa / Hot Tub Yes
-
Community Pool Yes
-
Loft Yes
-
Den / Office Yes
-
Covered Patio Yes
-
Courtyard Yes
-
Balcony Yes
-
Stainless Steel Appliances Yes
Features
Mortgage Calculator
-
Down Payment
-
Loan Amount
-
Monthly Mortgage Payment
-
Property Tax
-
Home Insurance
-
PMI
-
Monthly HOA Fees
Contact Information
View ListingsSimilar Listings
8388 Lower Trailhead, Las Vegas, NV 89113
- $379,000
9702 Harper Edge, Las Vegas, NV 89143
- $469,999