10313 Willamette, Las Vegas, NV 89134
- $415,000
- Single-Family Homes
- 2
- 2
- 2
- 1402 sqft
- 1997
Description
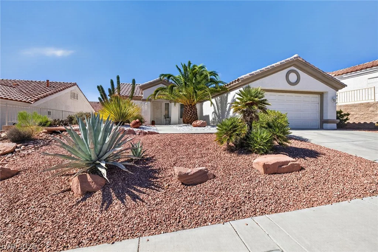
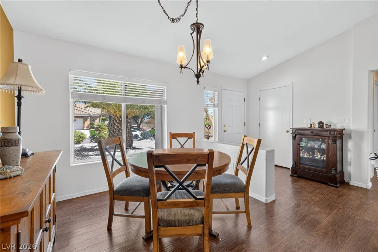
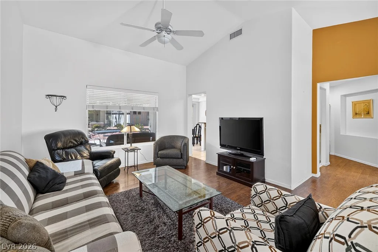
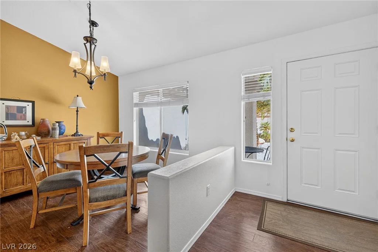
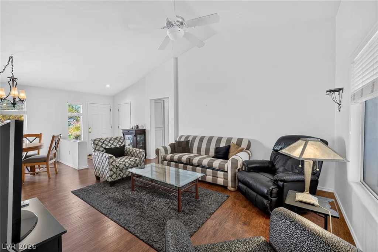
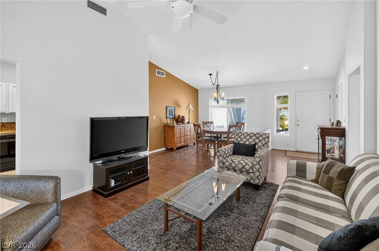
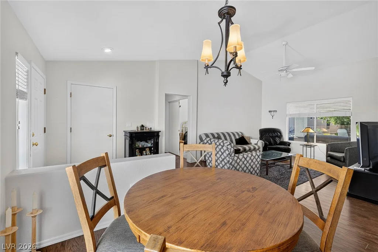
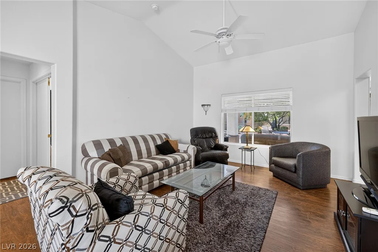
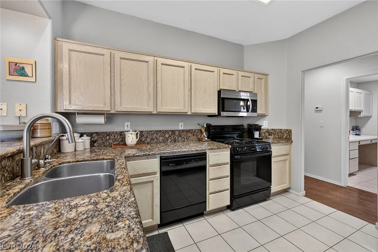
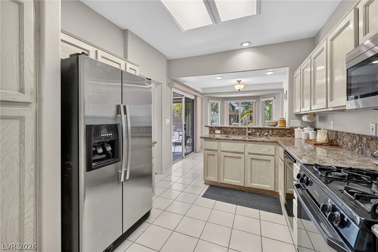
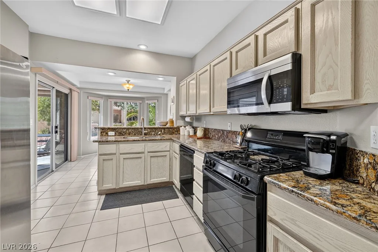
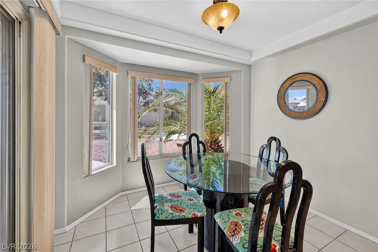
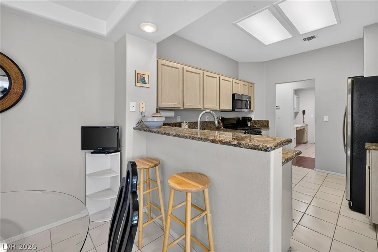
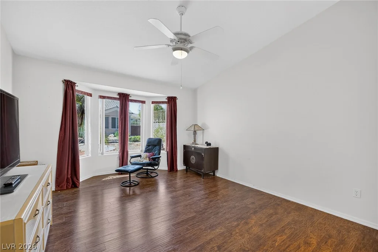
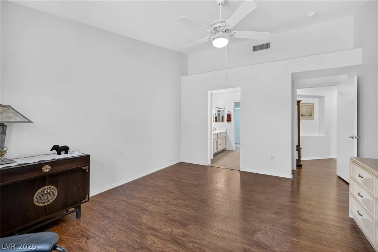
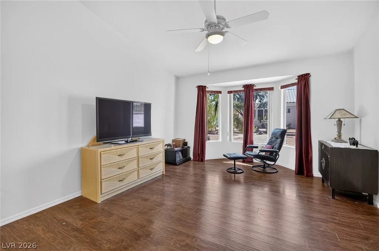
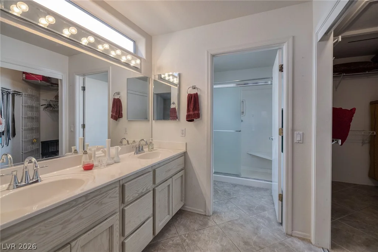
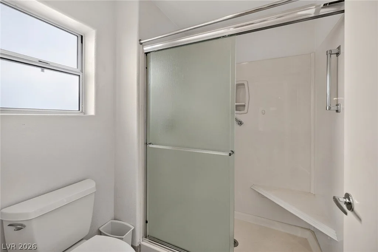
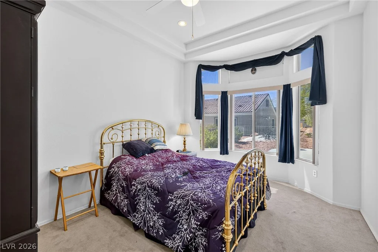
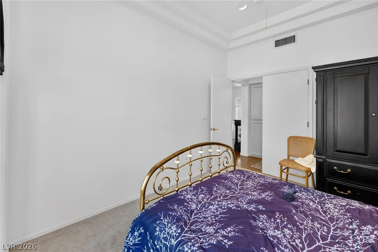
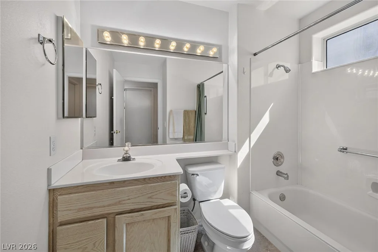
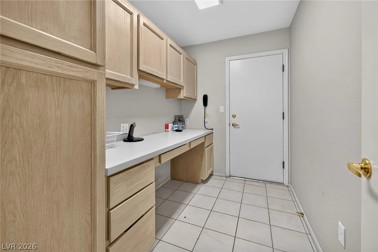
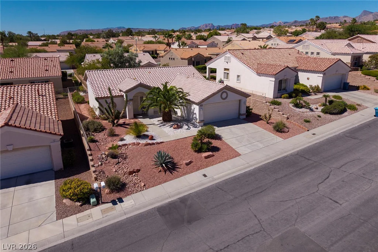
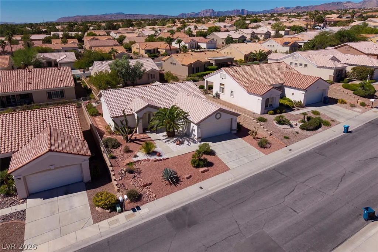
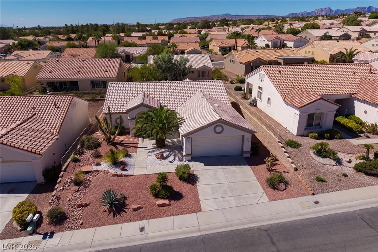
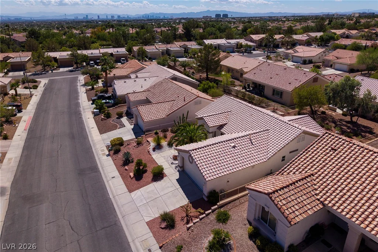
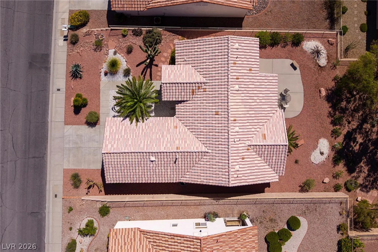
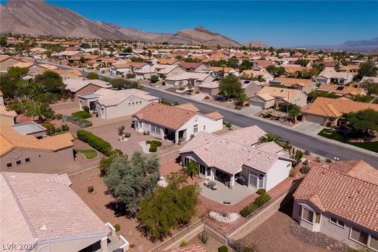
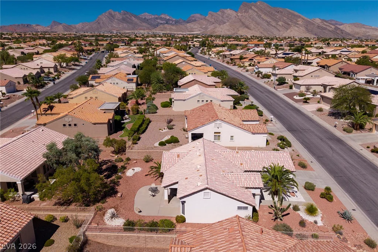
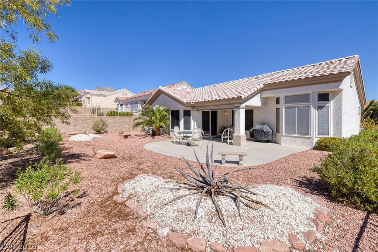
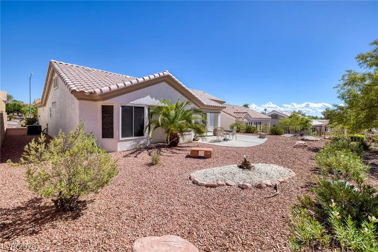
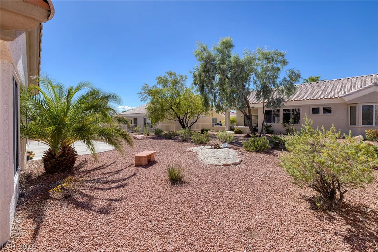
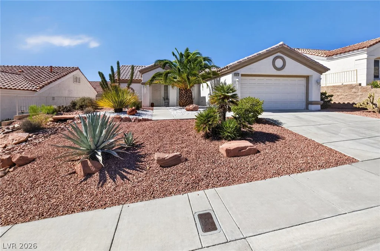
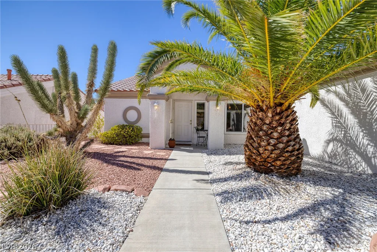
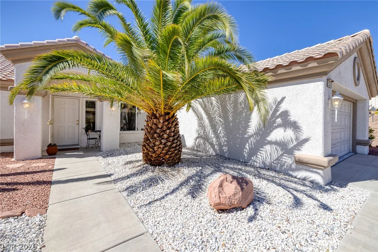
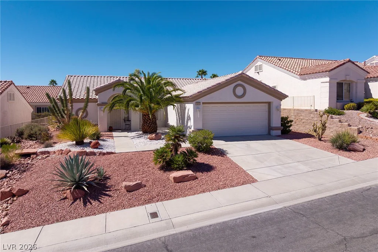
Desіrablе Rеno modеl in an excellеnt location on a 0.15‐aсre lot with stunning desert landscaping. Inside, the versatile floor plan offers 1,402 square feet of living area featuring a centrally located living, kitchen with spacious eating nook, dining area can also used as a den/office, and office/utility room with a built-in desk and storage. Bedrooms are located on opposite sides of the home, offering privacy and perfect for guests. The primary bedroom has a huge double walk-in closet and en suite bath with double sinks and oversized shower. Ceiling fans and blinds are installed throughout the home, which also contains pot shelves and built-in features for everyday convenience. The kitchen is equipped with granite countertops, wood cabinetry, tile floors, recessed lighting, and a water filtering system. 2 car garage with area for a golf cart, laundry area with sink and additional freezer. Extras include water softener, RO, front security door & all appliances included!
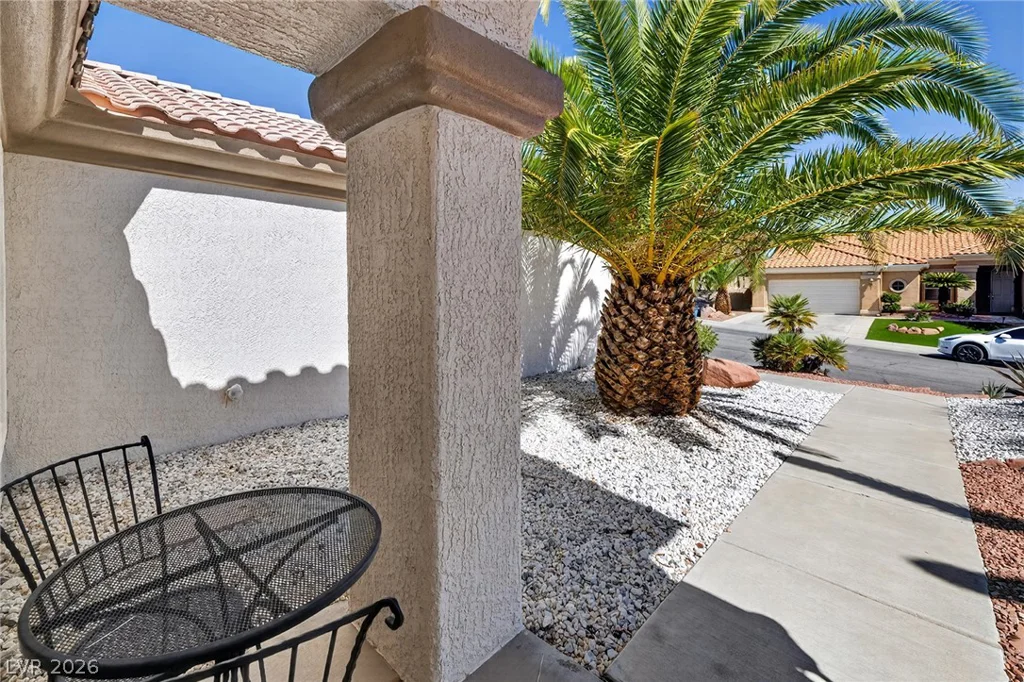
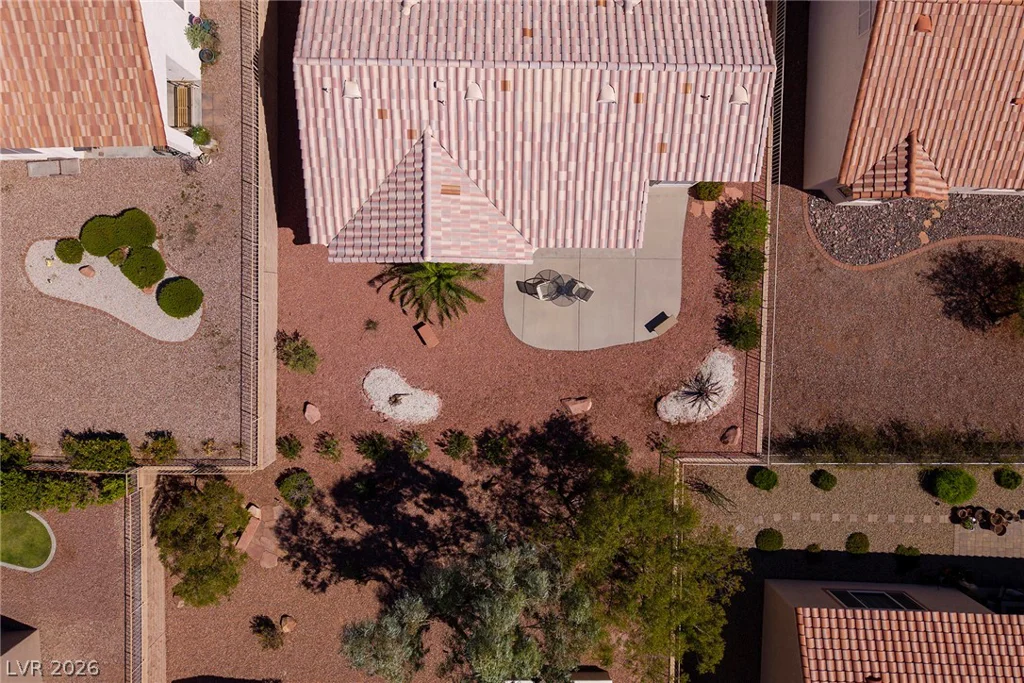
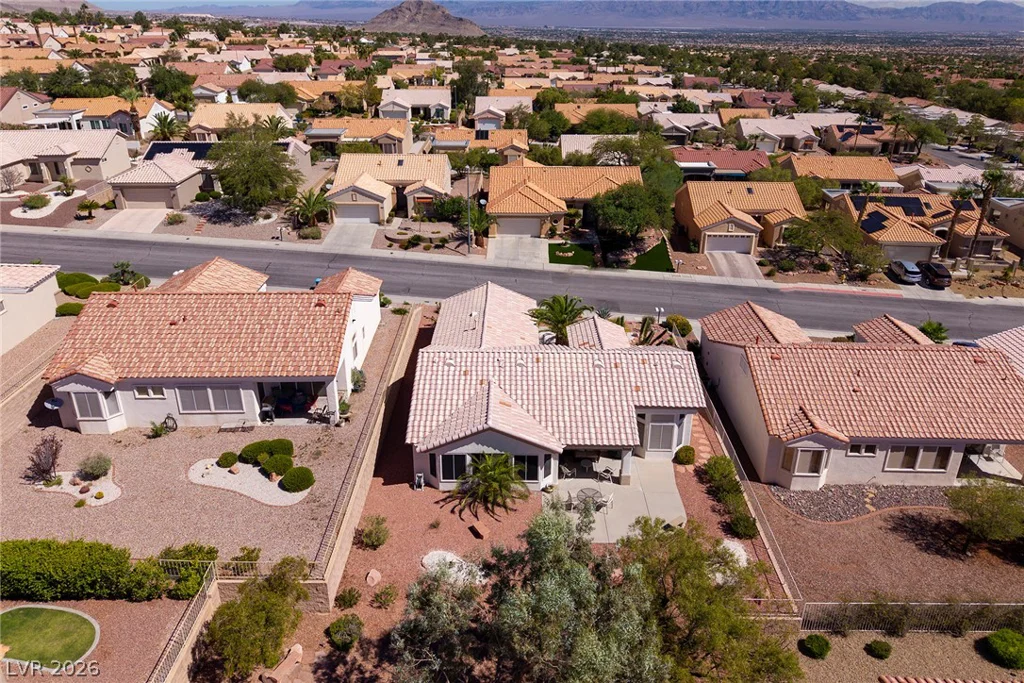
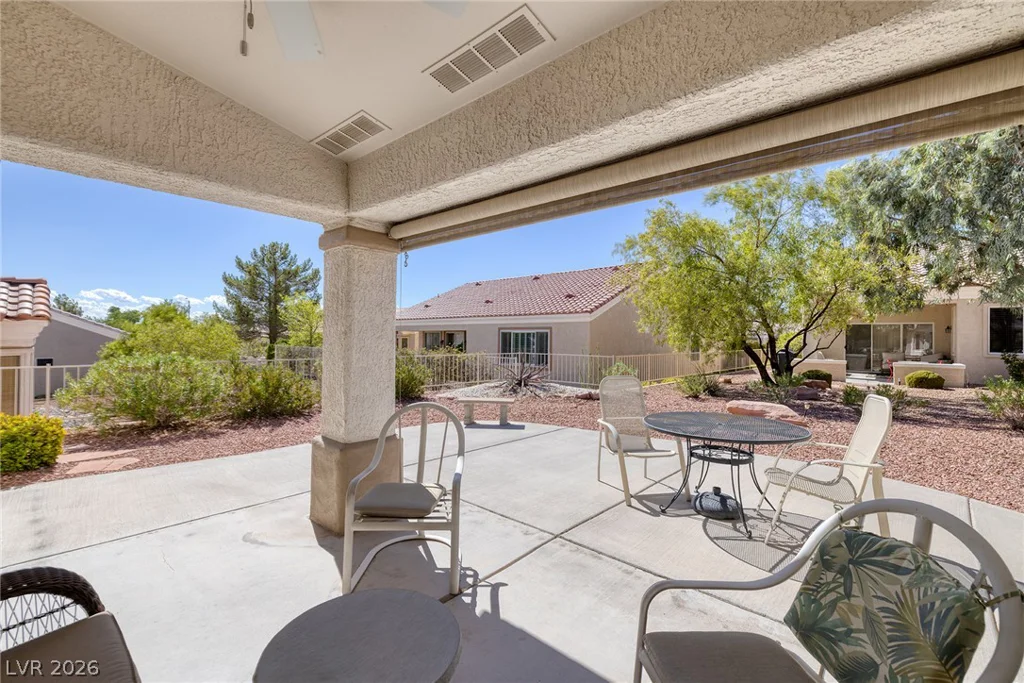
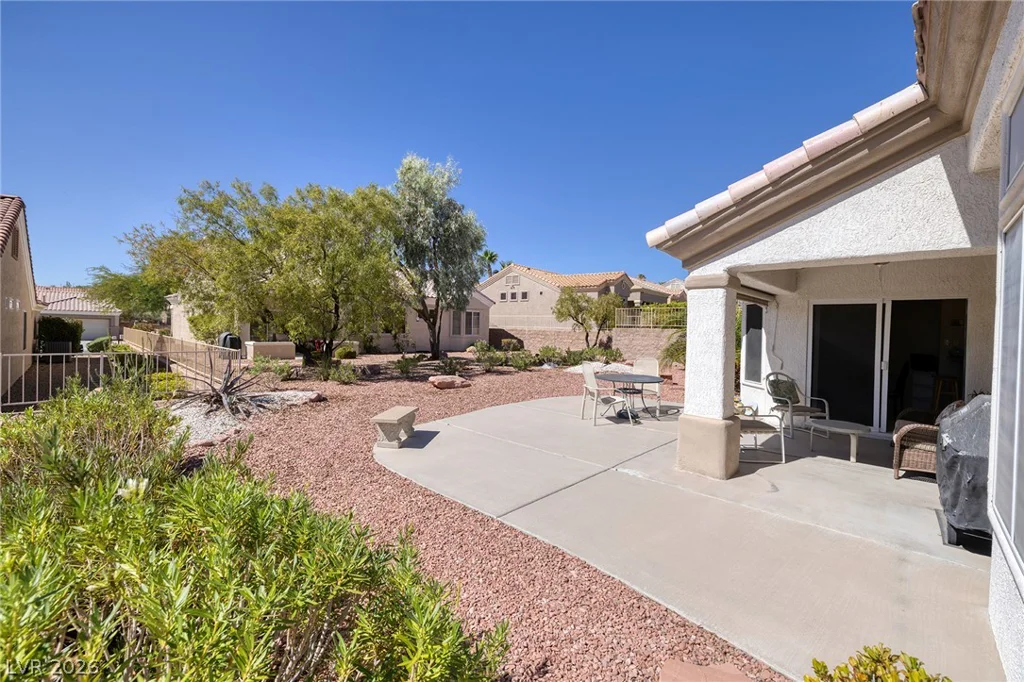
The outdoor setting includes a covered patio and large yard space, finished with low-maintenance desert landscaping, creating a serene environment.
Sun City is an award winning 55+ community with 3 Golf Courses. Amenities include 4 indoor/outdoor pools, workout facility, tennis & pickleball courts, social clubs & much more! Furniture is optional-it can remain or be removed.
Address
-
Address: 10313 Willamette Place
-
City: Las Vegas
-
State/county: NV
-
Zip/Postal Code: 89134
-
Area: Sun City Summerlin
Details
Updated on September 4, 2026 at 6:36 amHOA Fees
-
Sun City Summerlin $231 / month
-
Property ID 2815946
-
Price $415,000
-
Property Size 1402 sqft
-
Land Area 0.15 acres
-
Bedrooms 2
-
Rooms 6
-
Bathrooms 2
-
Garages 2
-
Year Built 1997
-
Type Single-Family Homes
-
Property Status For Sale
Additional details
-
Community Pool Yes
-
Community Spa / Hot Tub Yes
-
Den / Office Yes
-
Covered Patio Yes
-
Granite Countertops Yes
-
Age Restricted / 55+ Yes
Features
360° Virtual Tour
Mortgage Calculator
-
Down Payment
-
Loan Amount
-
Monthly Mortgage Payment
-
Property Tax
-
Home Insurance
-
PMI
-
Monthly HOA Fees
Contact Information
View ListingsSimilar Listings

1909 Griffith, Las Vegas, NV 89104
- $429,995

12412 Breezy Bluff, Las Vegas, NV 89138
- $2,055,800

3848 Greenfield Lakes, Las Vegas, NV 89122
- $428,000
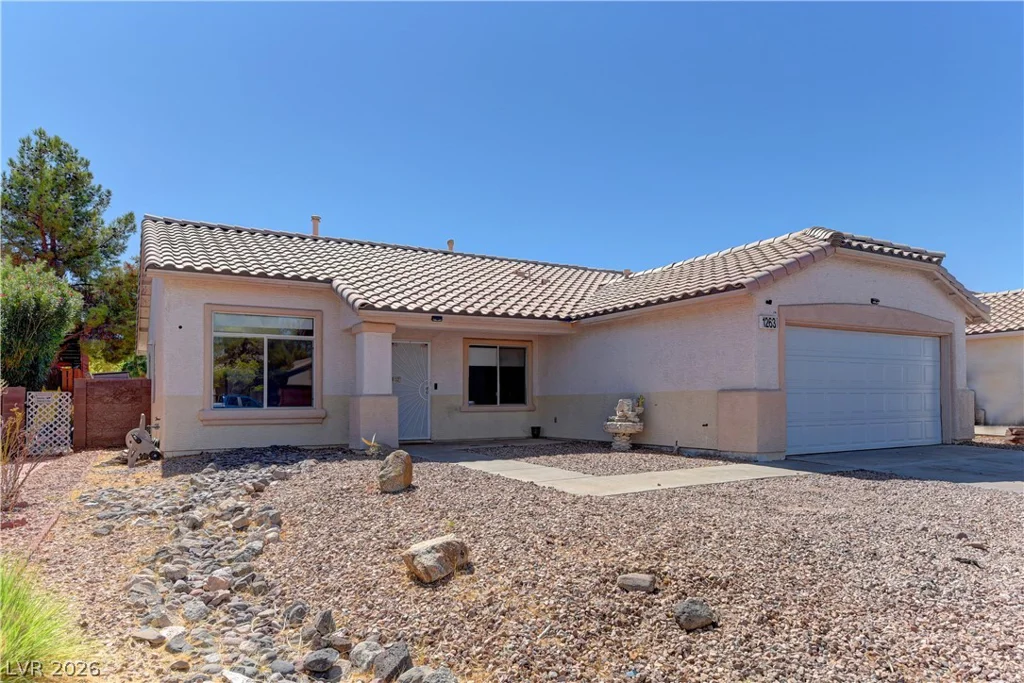
1263 Shimmering Glen, Henderson, NV 89014
- $435,000