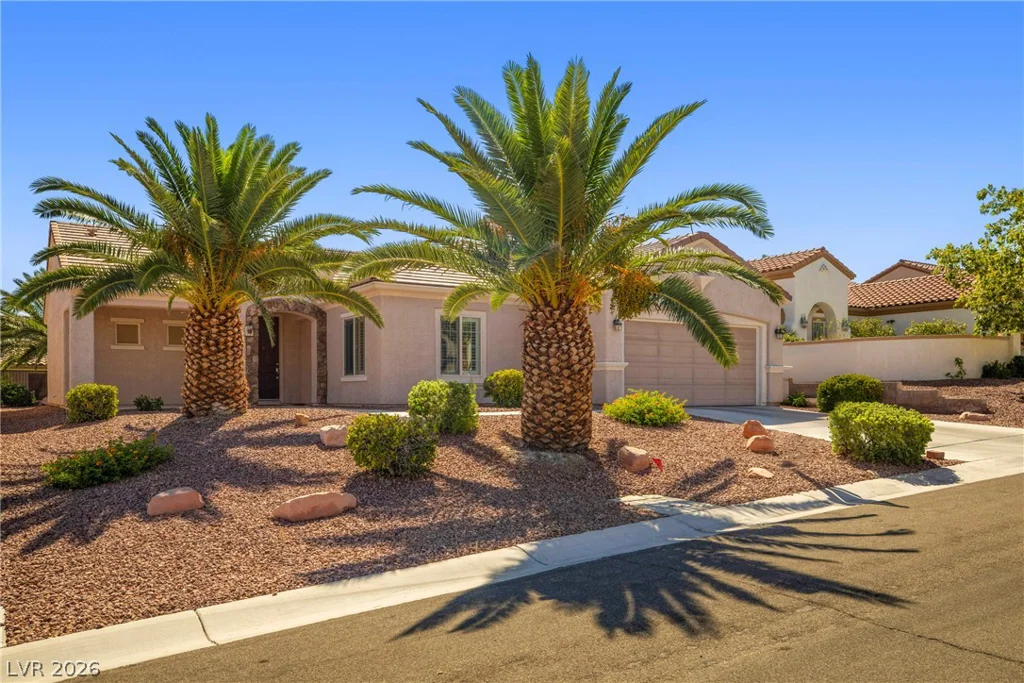
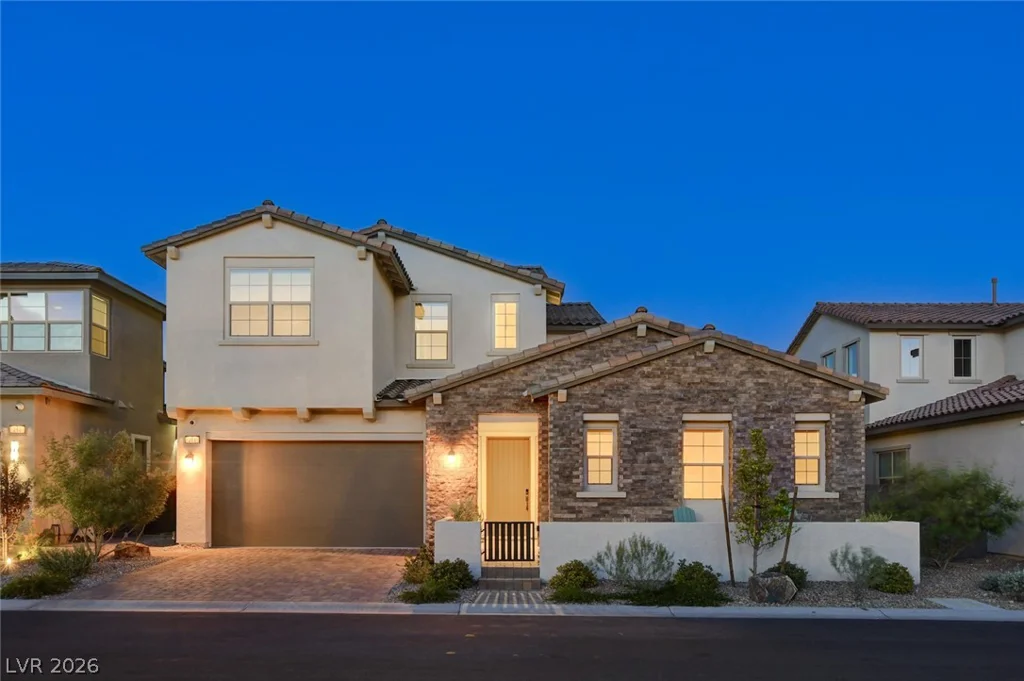
10308 Chestnut Sweet, Las Vegas, NV 89131
- $595,000
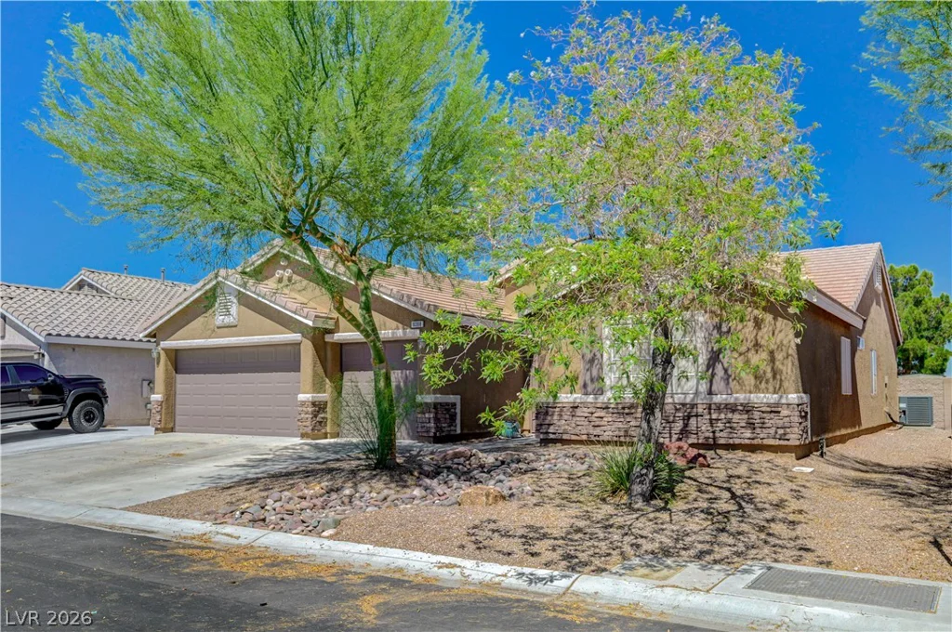
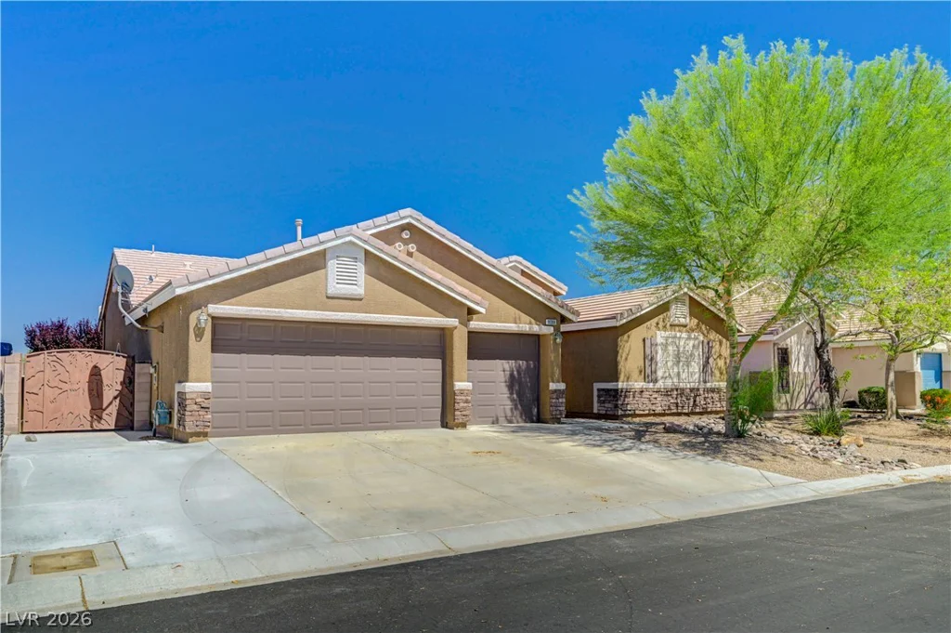
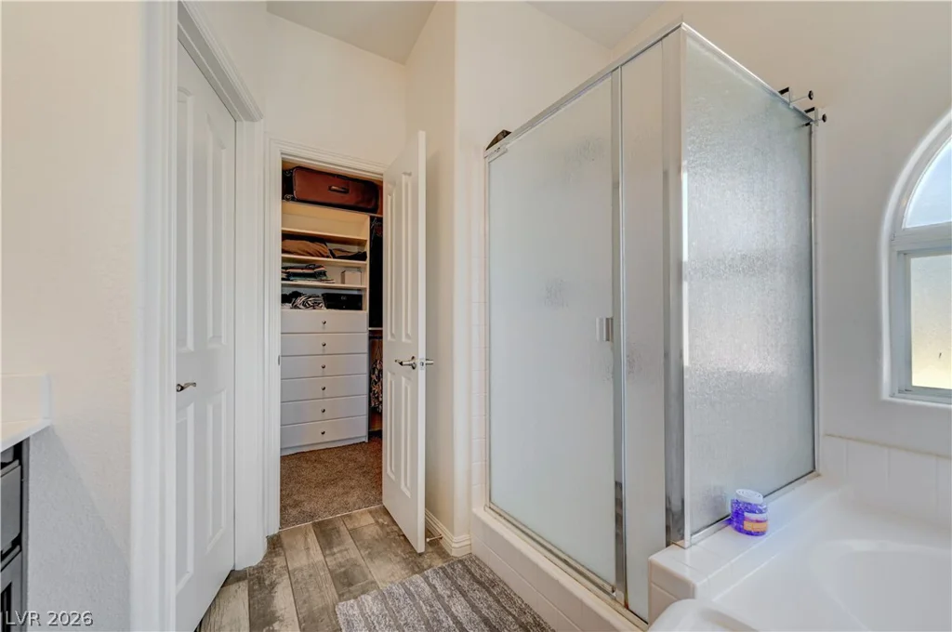
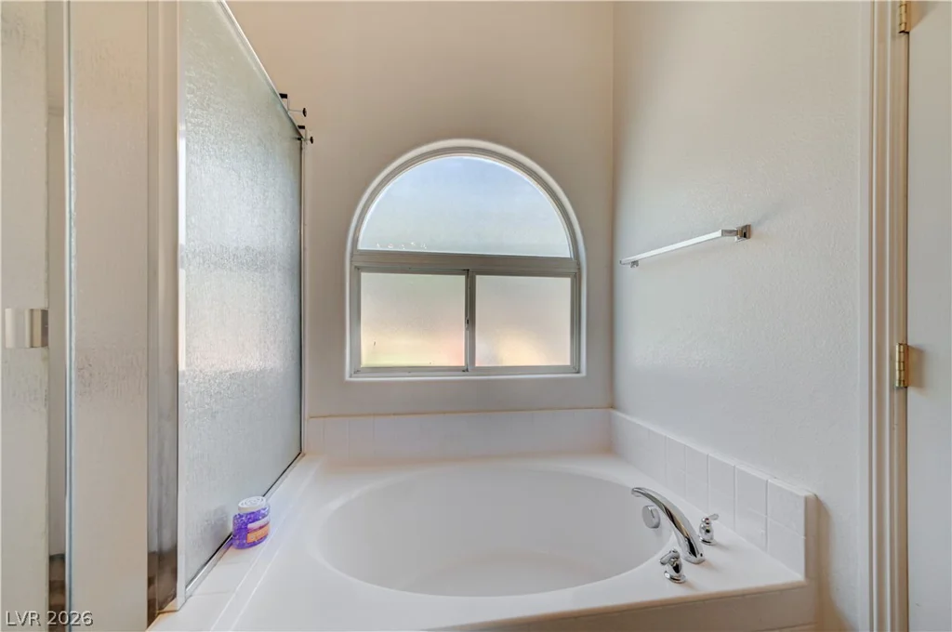
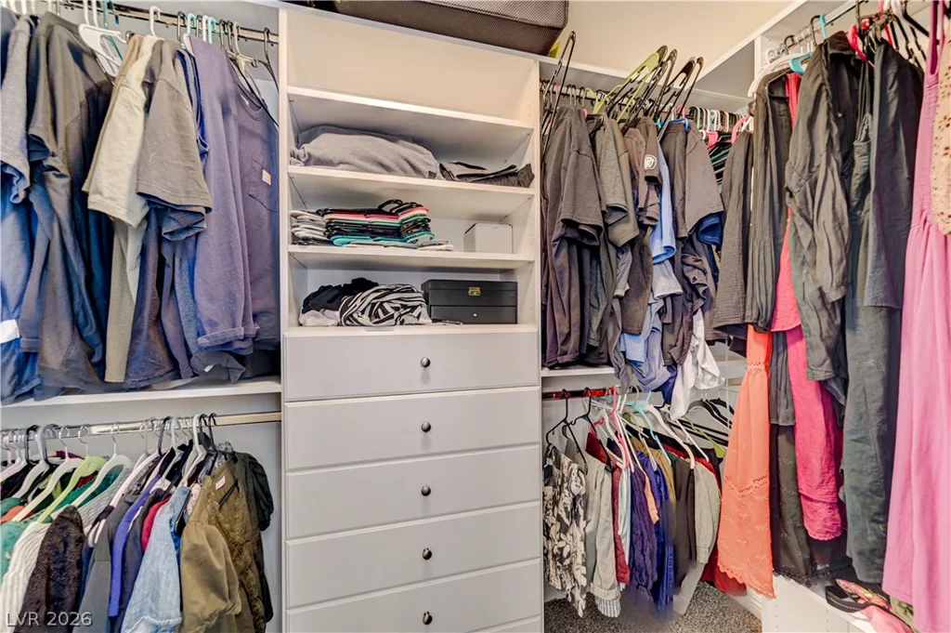
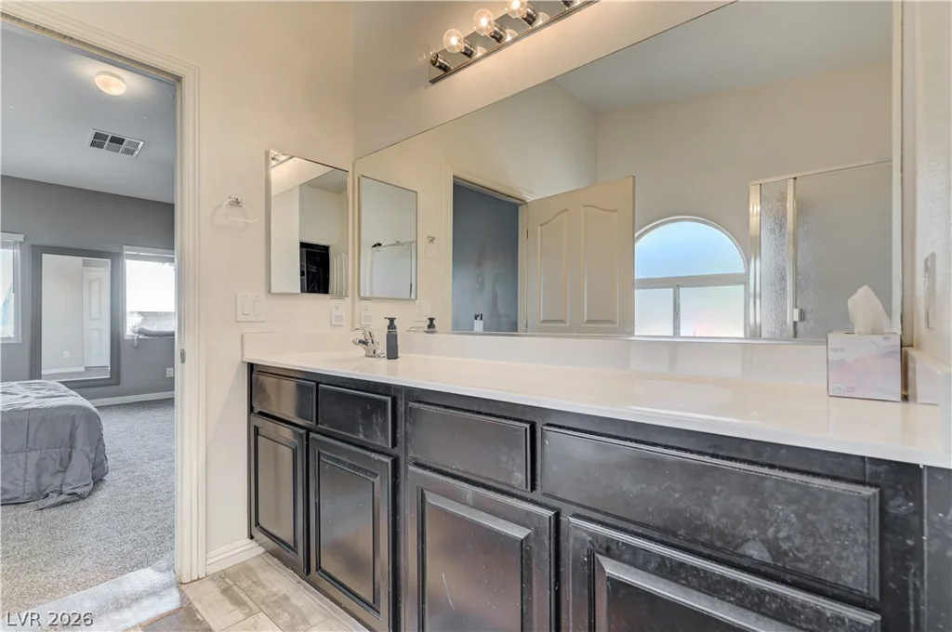
- Single-Family Homes
- 3
- 2
- 3
- 1959 sqft
- 2009
Description
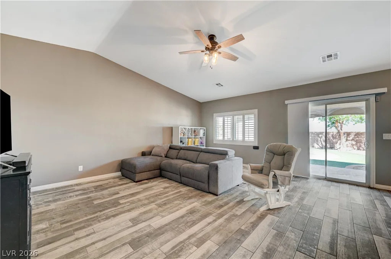
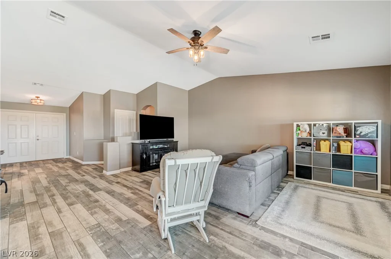
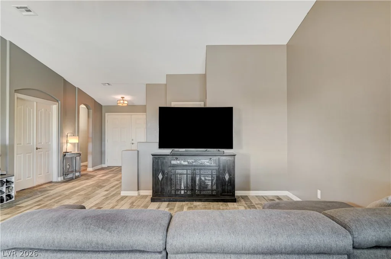
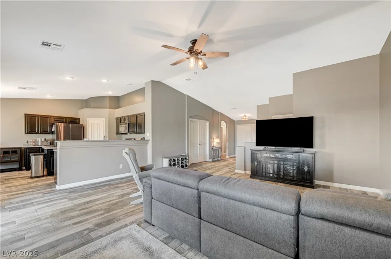
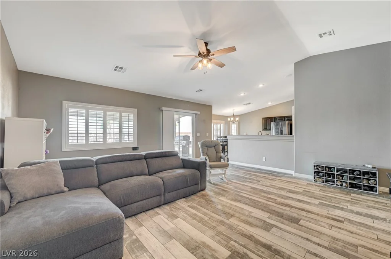
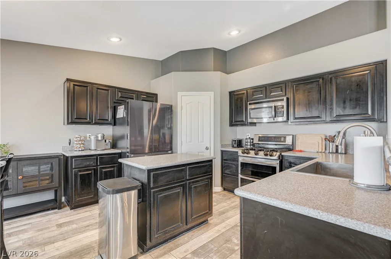
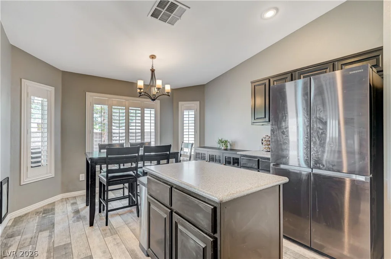
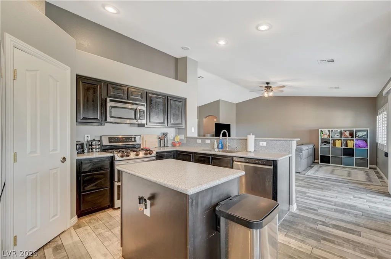
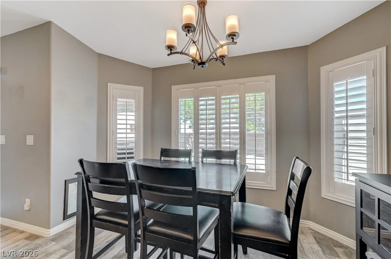
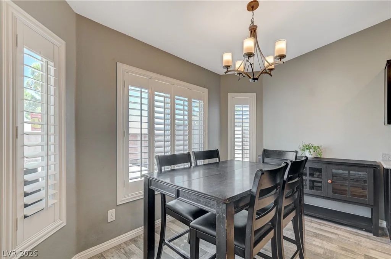
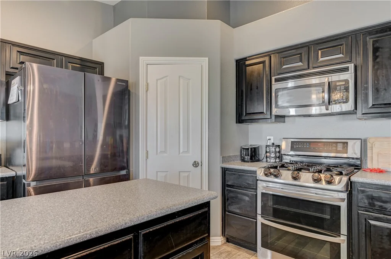
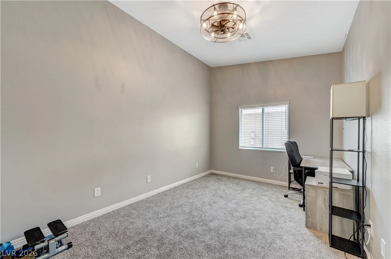
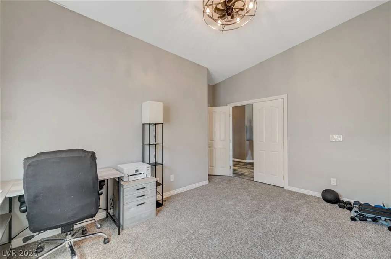
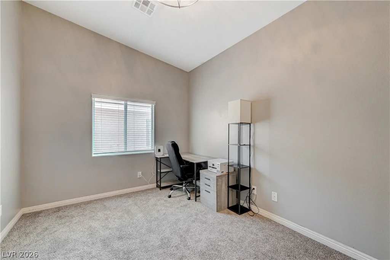
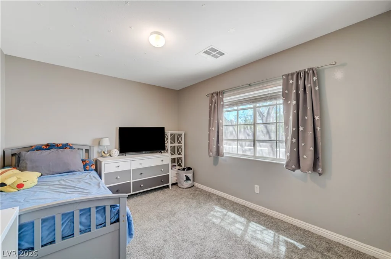
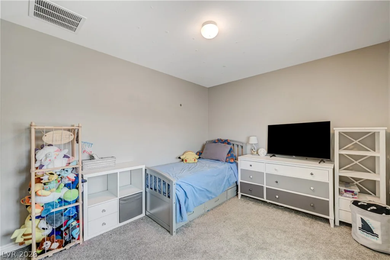
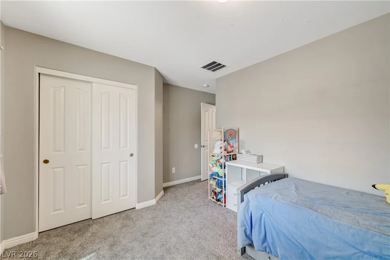
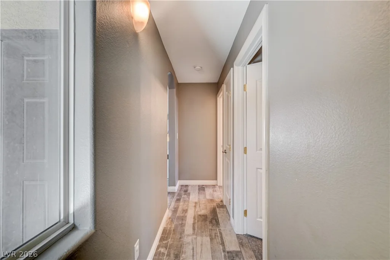
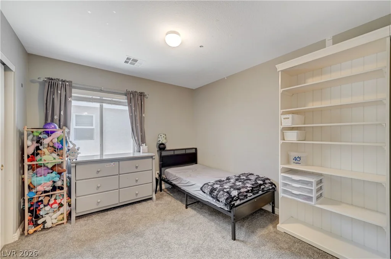
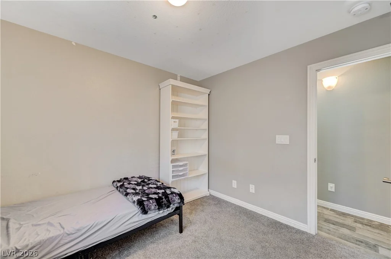
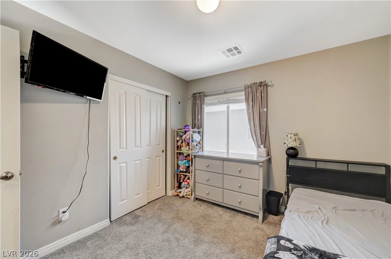
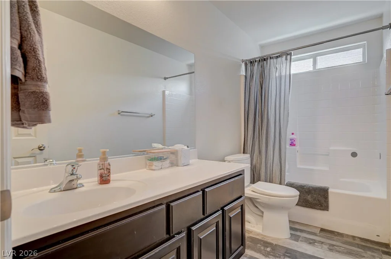
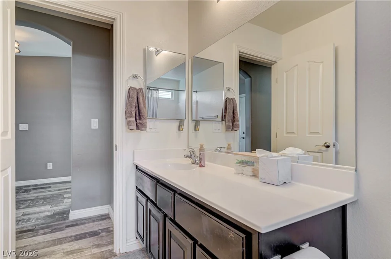
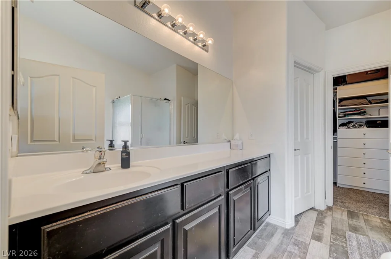
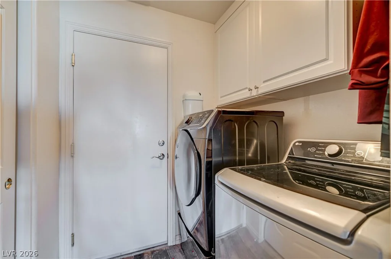
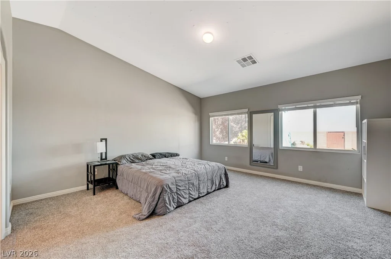
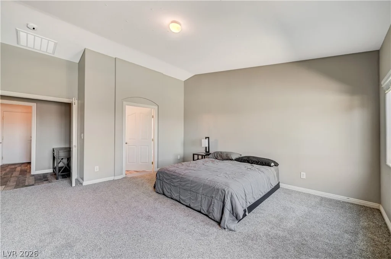
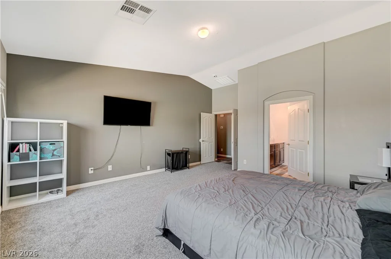
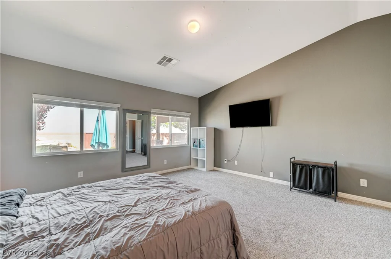
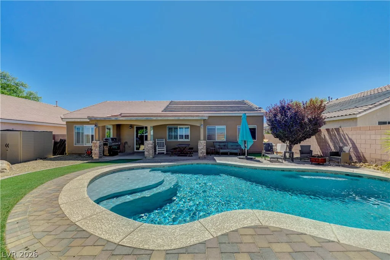
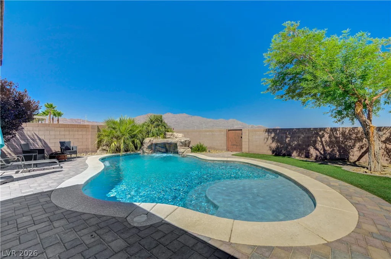
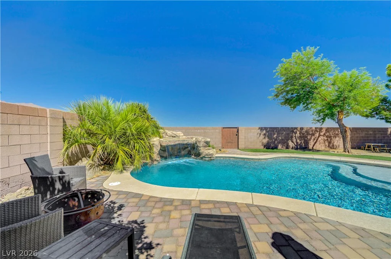
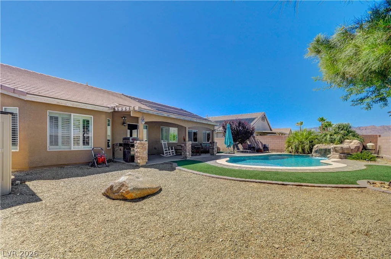
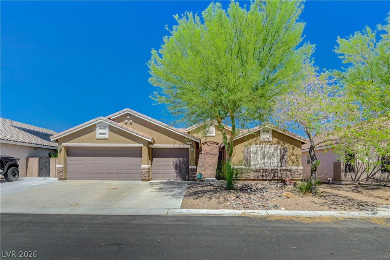
If you’re looking for a charming single-story home in the coveted Log Cabin community with a sparkling pool and no rear neighbors, you’ve just found it! This beautiful home features tile flooring, stainless steel appliances, new carpet, fresh interior paint, and a thoughtfully designed floor plan with the primary suite separated from the secondary bedrooms for added privacy. You’ll also enjoy a dedicated den/office space and a spacious 3-car garage with room for all your toys.
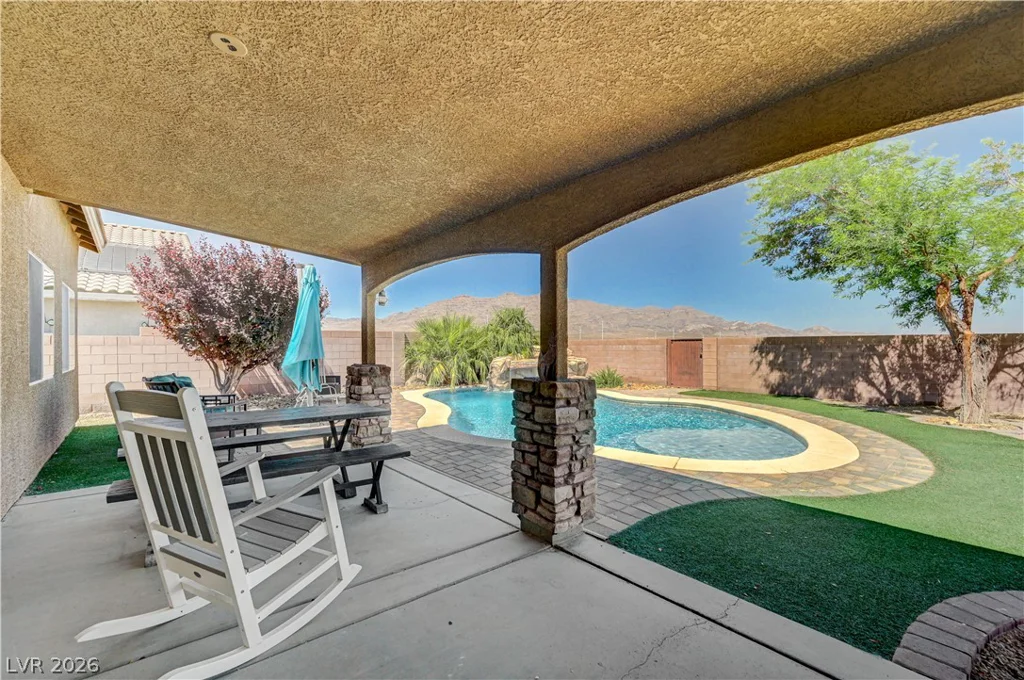
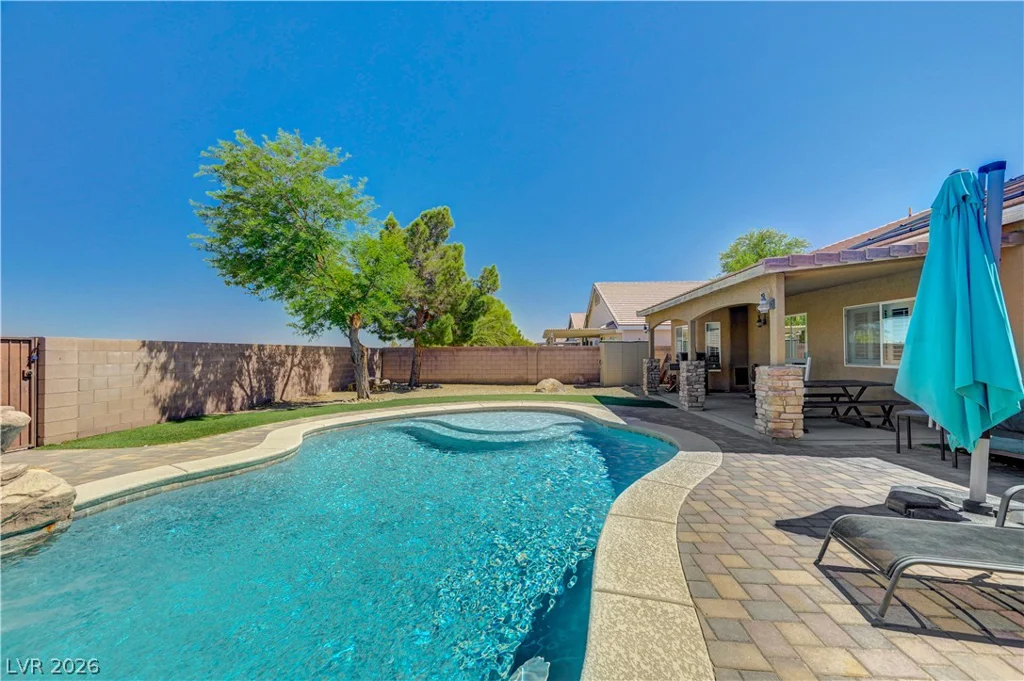
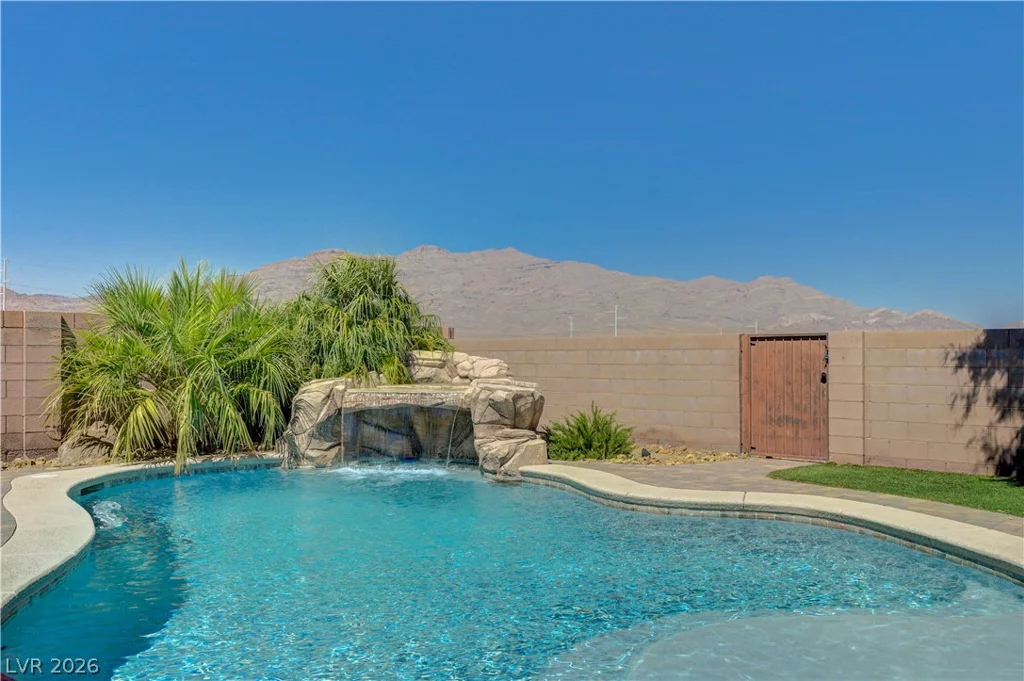
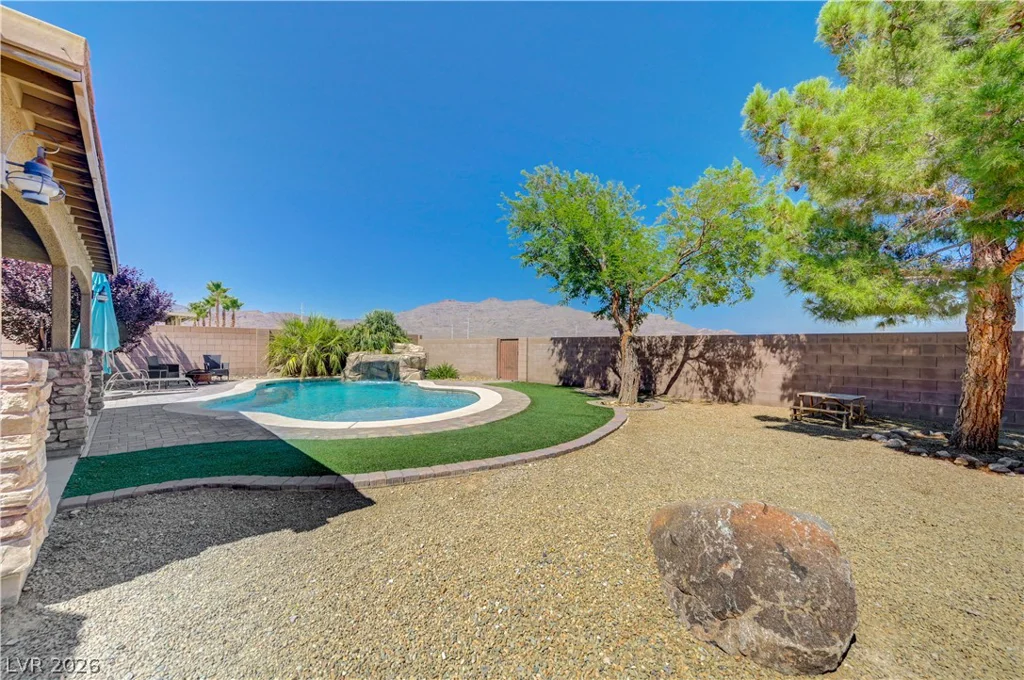
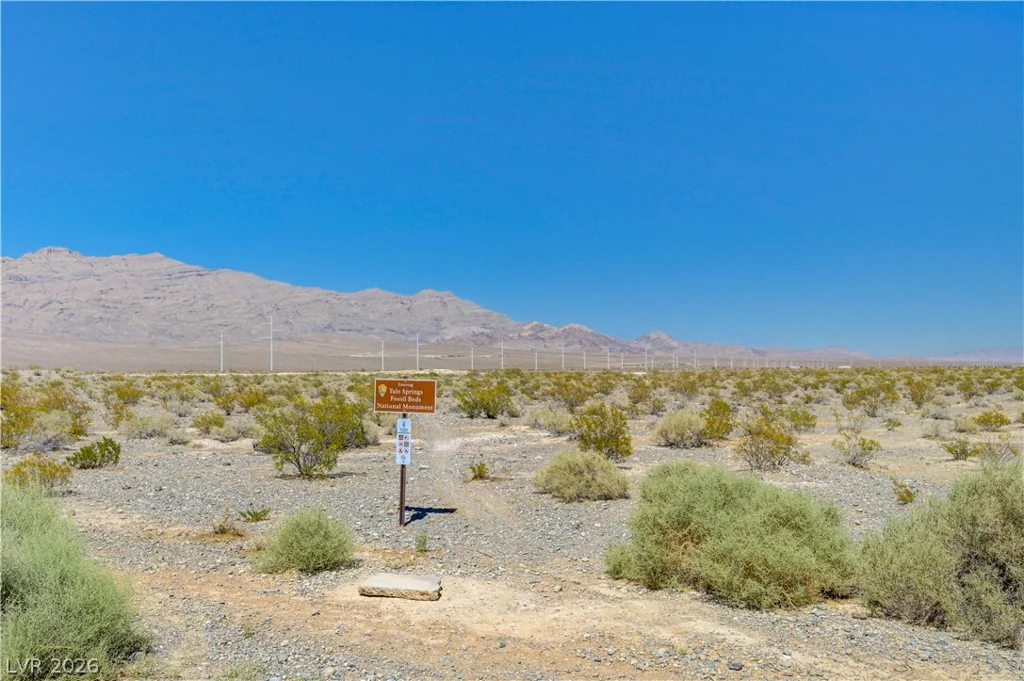
What truly sets this home apart is the location and backyard! This home features a private gate from your backyard that opens to the preserved desert tortoise-protected area directly behind the home, which will not be developed. The current owner has created a private one-mile walking trail that begins at the backyard gate and loops back to the home. Enjoy a peaceful walk on your own scenic path, then come home and cool off in your beautiful pool.
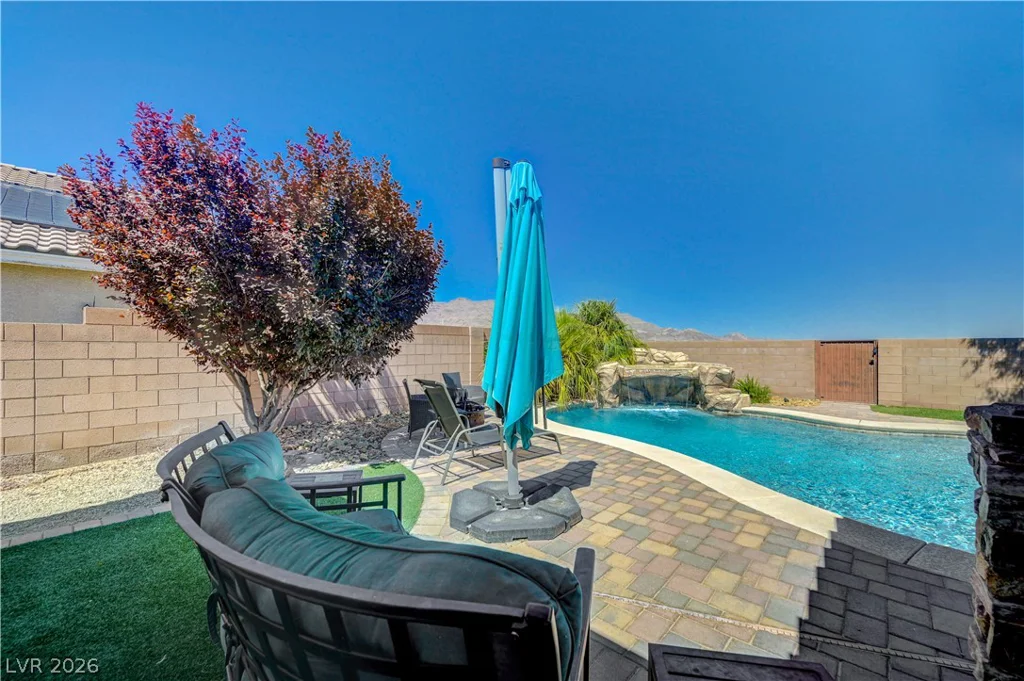
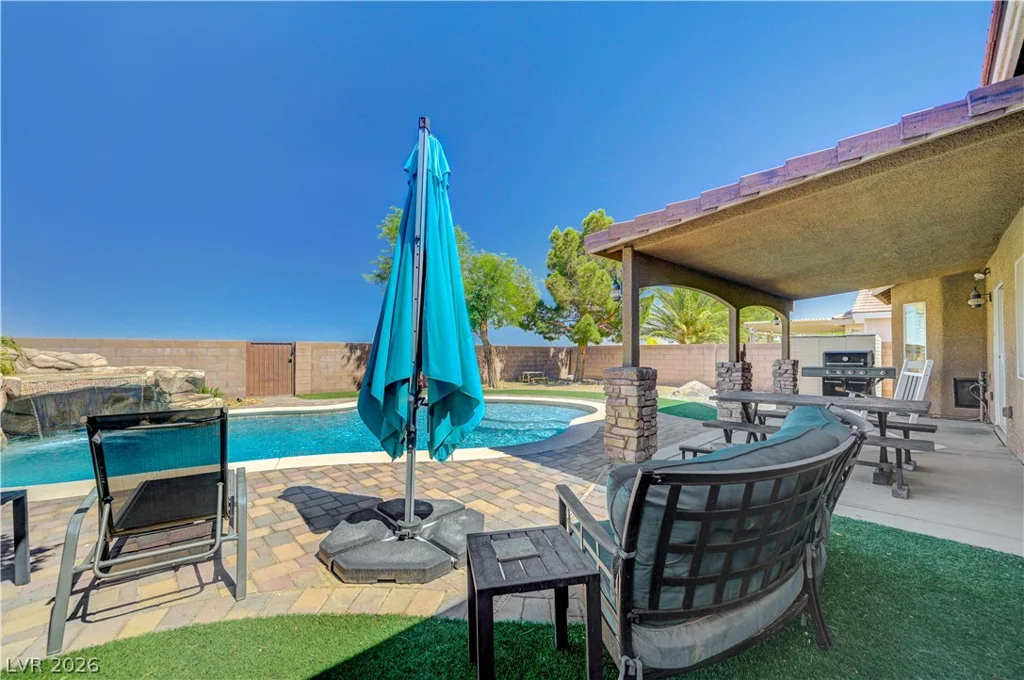
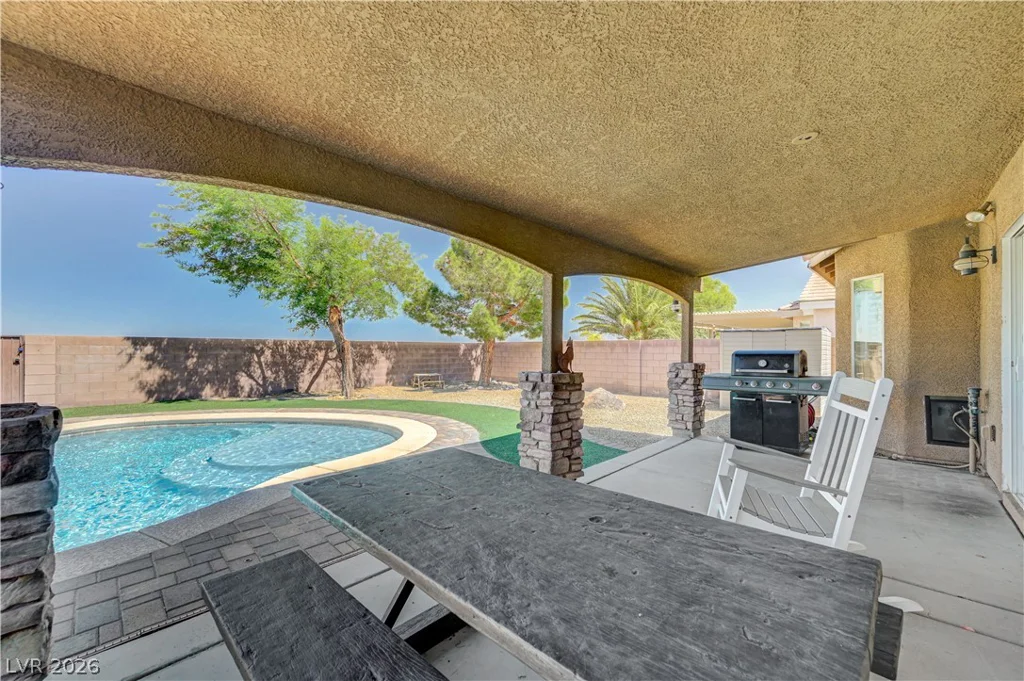
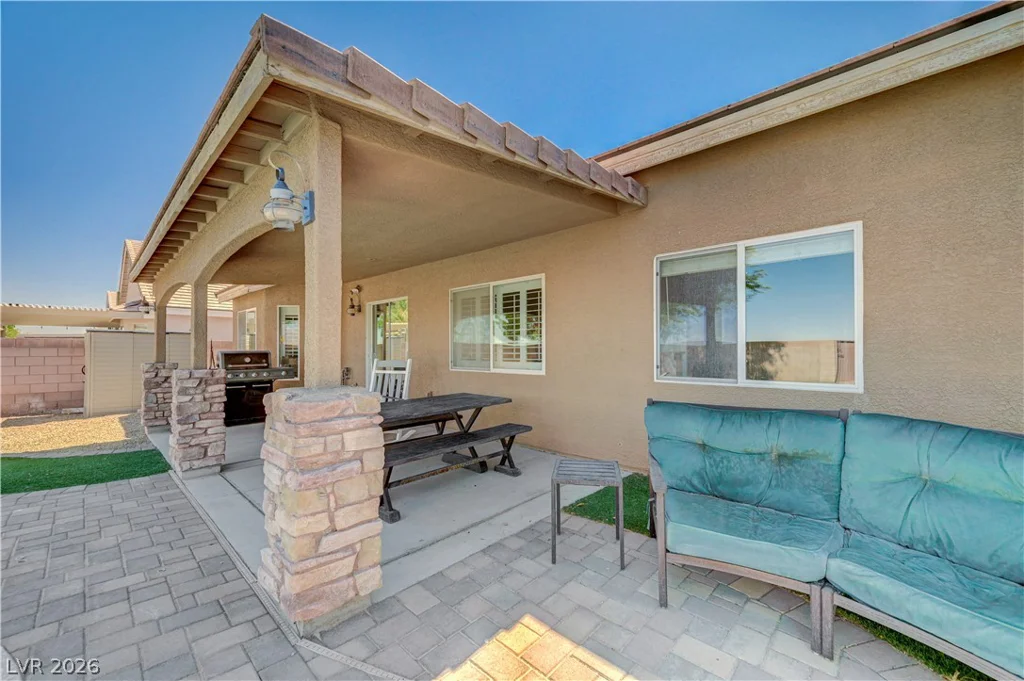
Designed for entertaining, the backyard is an oasis you’ll love sharing with family and friends. From the living room, kitchen, and backyard, you’ll enjoy incredible views and a level of privacy that’s hard to find. This is a truly one-of-a-kind property you won’t want to miss. Welcome home!
Address
-
Address: 10308 Chestnut Sweet Street
-
City: Las Vegas
-
State/county: NV
-
Zip/Postal Code: 89131
-
Area: Centennial Hills
Details
Updated on August 12, 2026 at 6:31 pmHOA Fees
-
Log Cabin Master $52 / month
-
Secondary HOA $27 / month
-
Total monthly equivalent $79 / month
-
Property ID 2796401
-
Price $595,000
-
Property Size 1959 sqft
-
Land Area 0.17 acres
-
Bedrooms 3
-
Rooms 7
-
Bathrooms 2
-
Garages 3
-
Year Built 2009
-
Type Single-Family Homes
-
Property Status Sold
Additional details
-
Mountain Views Yes
-
Private Pool Yes
-
Pool / Backyard Yes
-
3 Car Garage Yes
-
Den / Office Yes
-
Covered Patio Yes
-
Stainless Steel Appliances Yes
Features
360° Virtual Tour
Mortgage Calculator
-
Down Payment
-
Loan Amount
-
Monthly Mortgage Payment
-
Property Tax
-
Home Insurance
-
PMI
-
Monthly HOA Fees
Contact Information
View ListingsSimilar Listings


2728 Lindsey Springs, Las Vegas, NV 89142
- $435,000