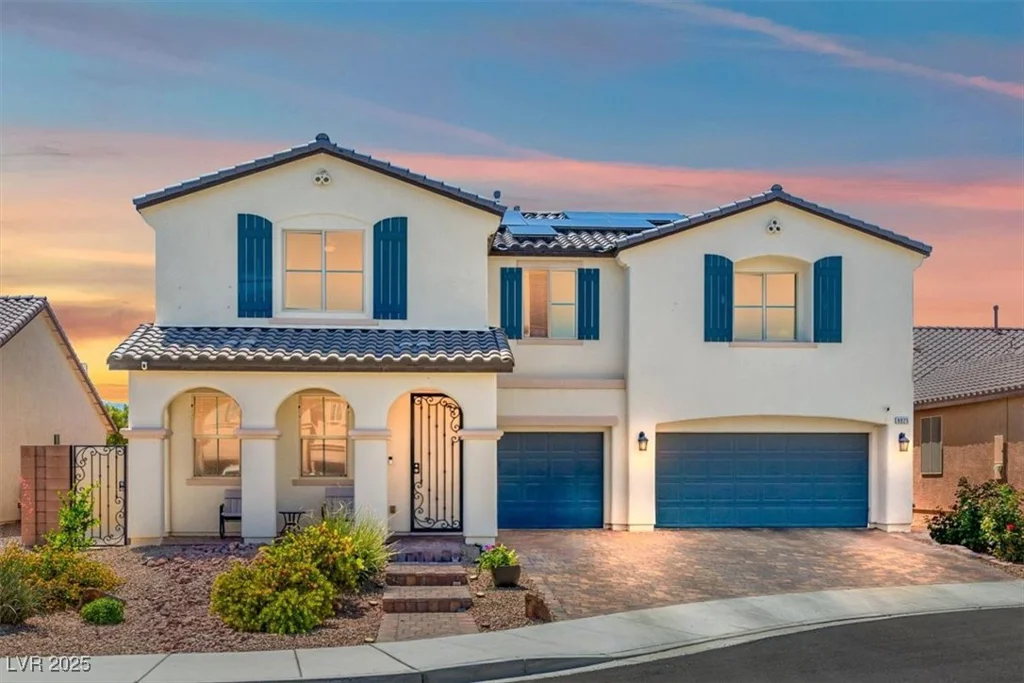
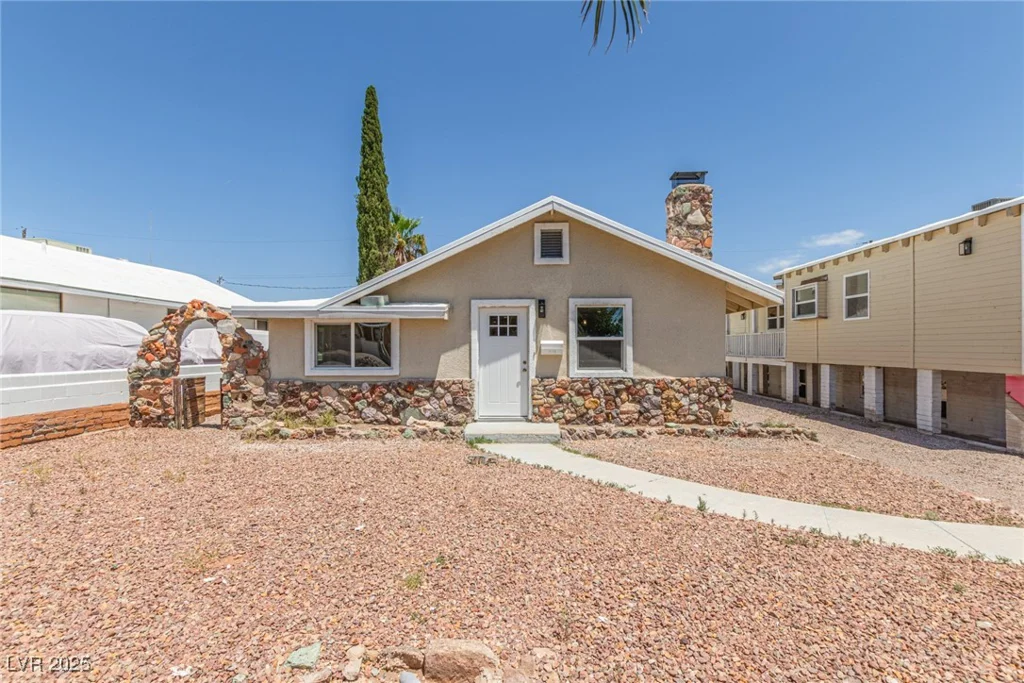
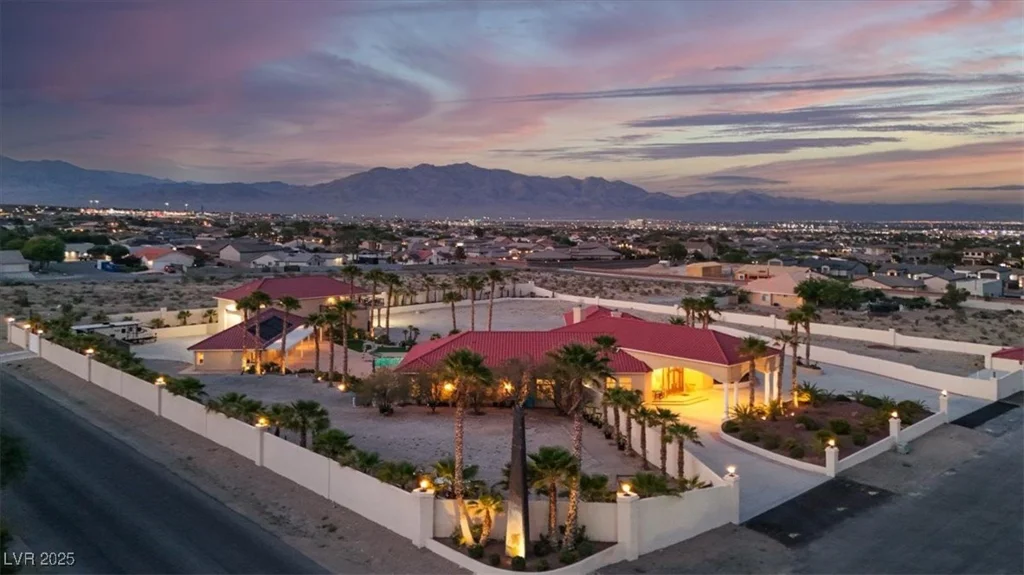
10280 La Mancha, Las Vegas, NV 89149
- $2,795,900
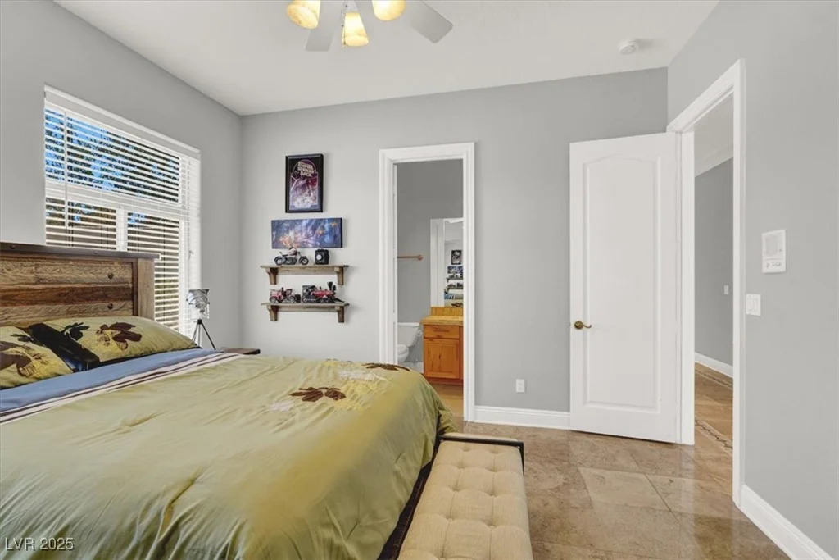
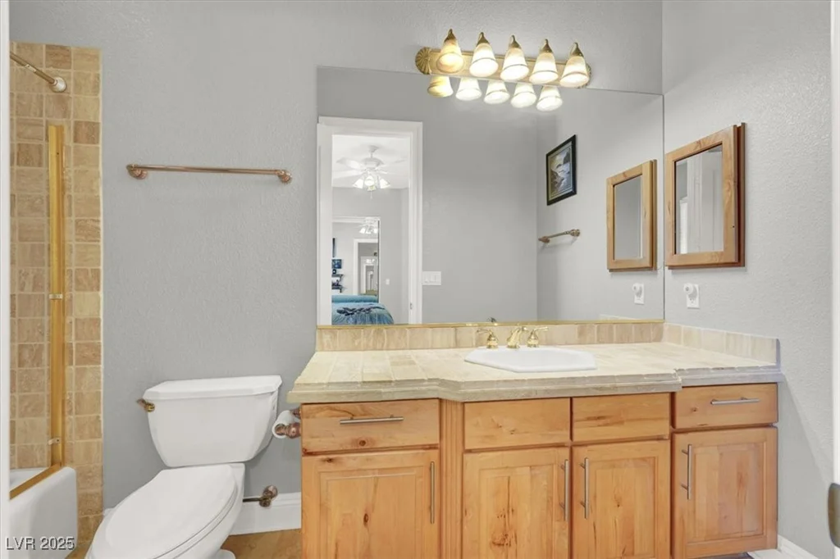
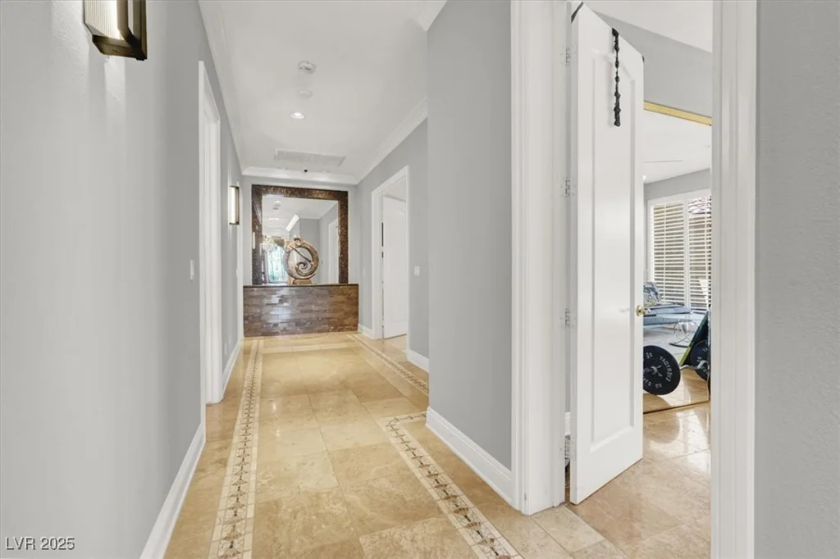
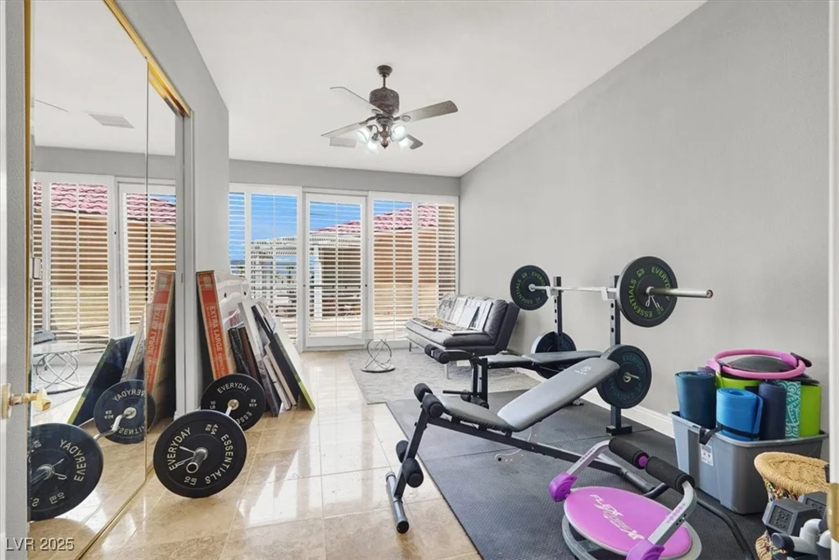
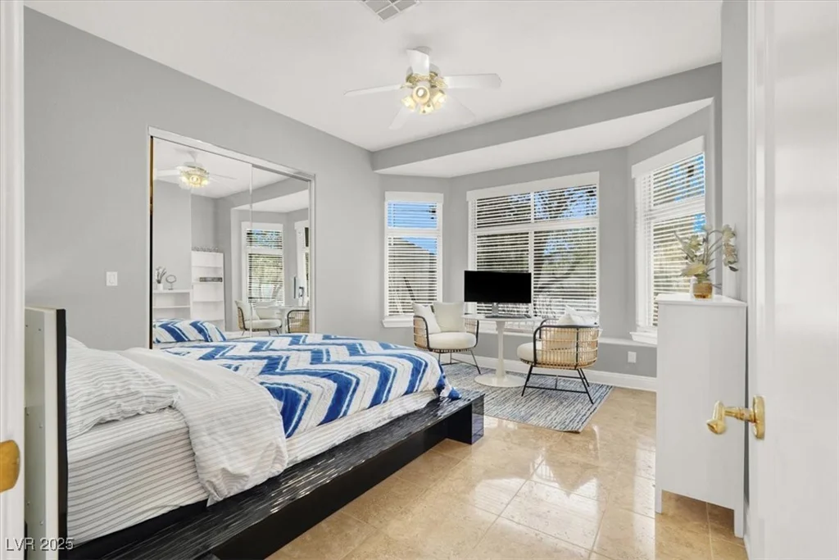
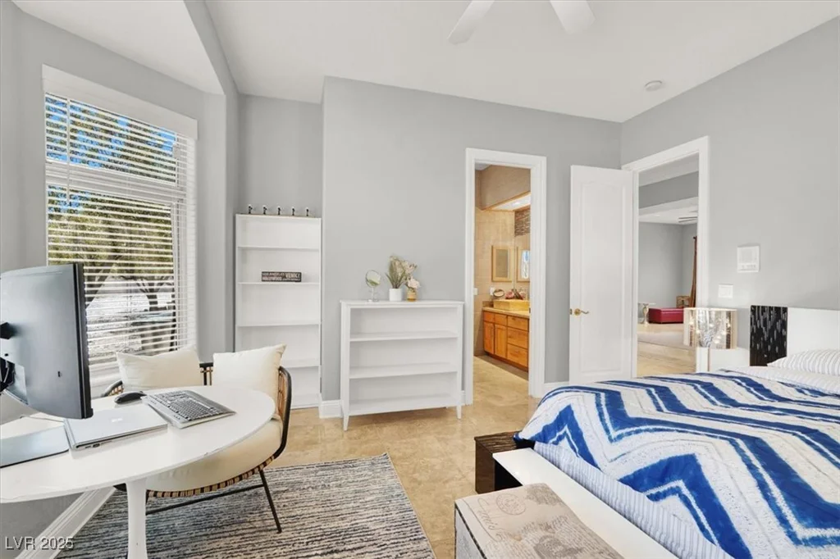
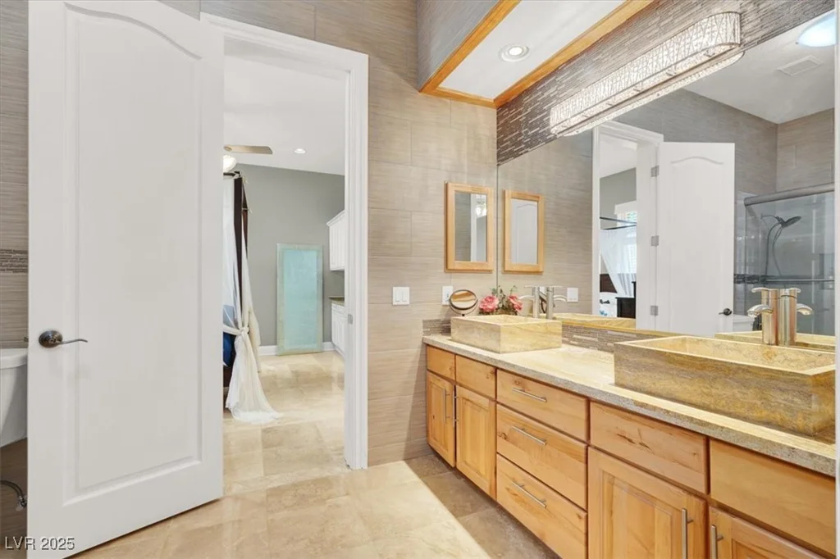
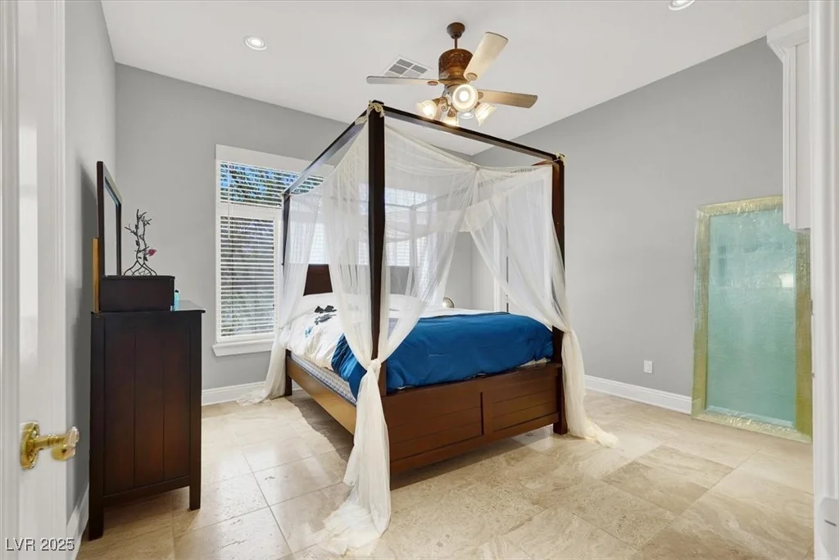
- Single-Family Homes
- 6
- 8
- 6
- 6967 sqft
- 1998
Description
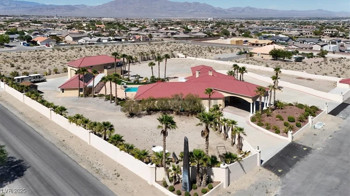
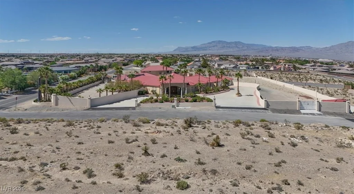
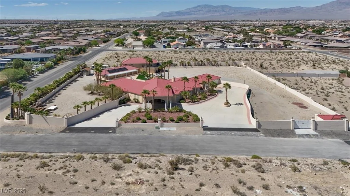
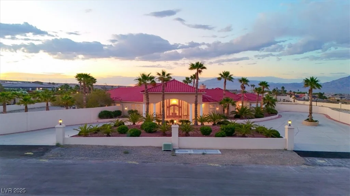
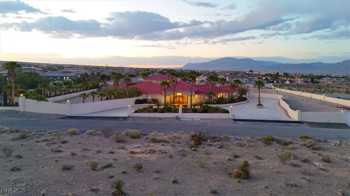
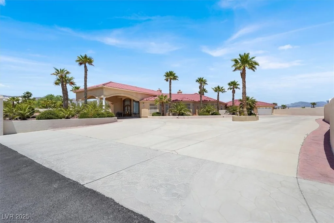
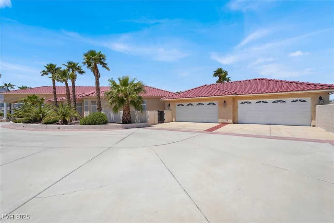
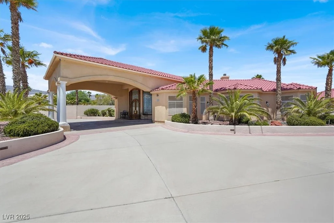
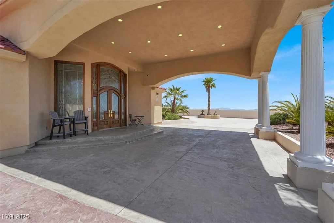
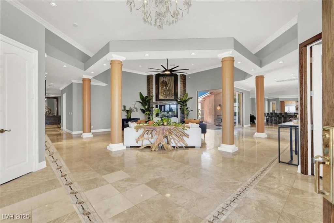
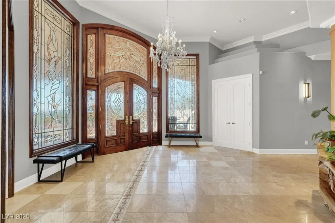
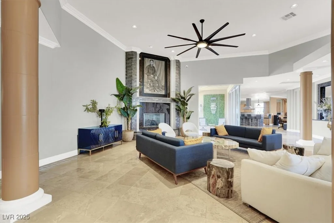
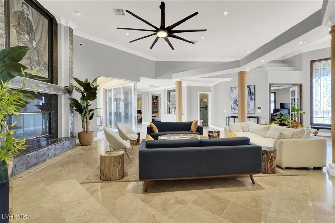
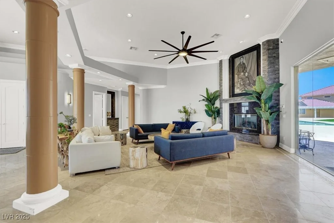
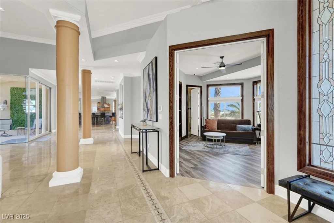
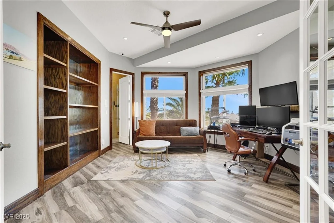
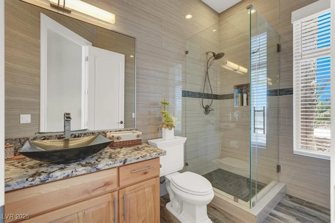
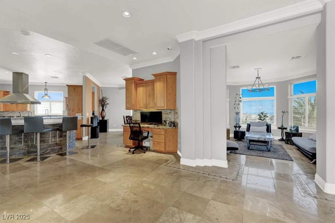
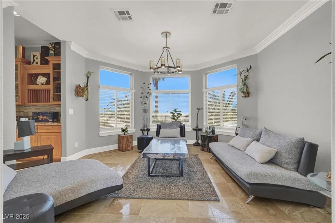
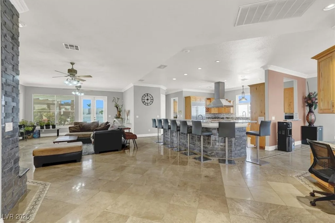
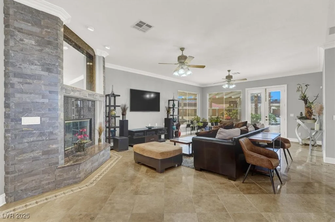
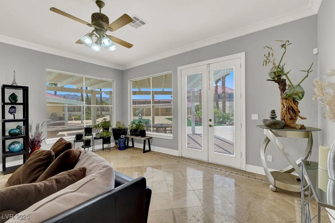

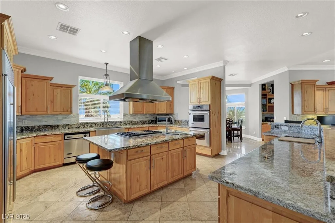
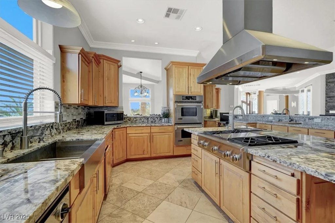
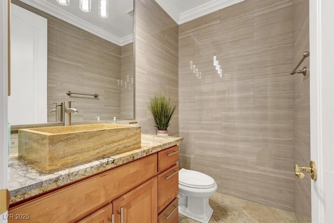
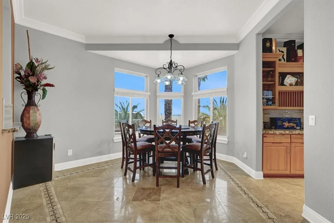
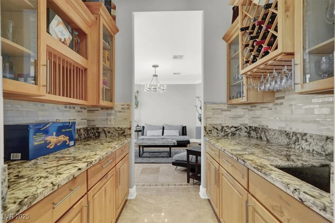
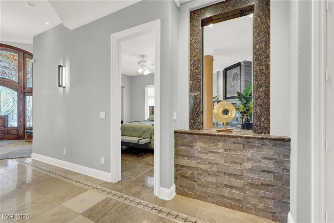
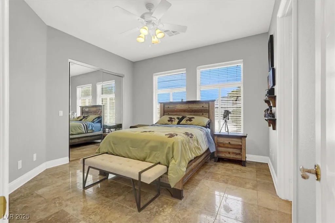
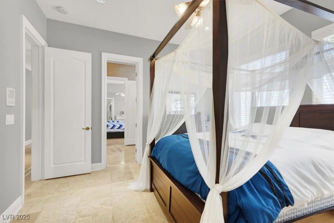
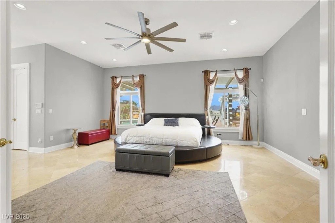
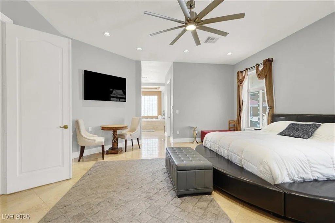
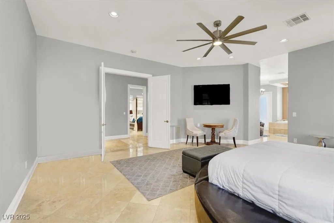
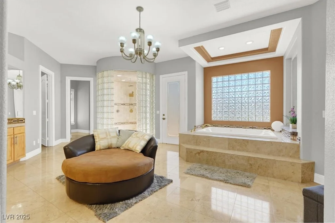
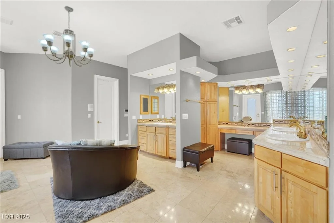
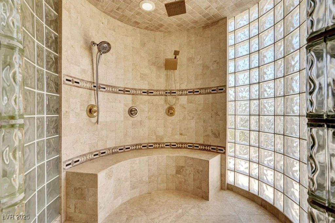
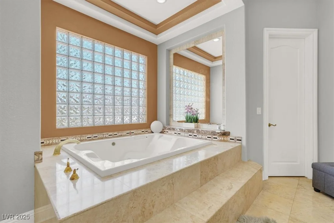
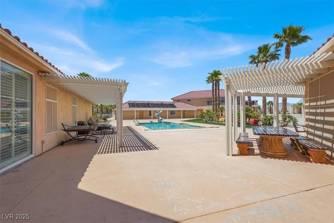
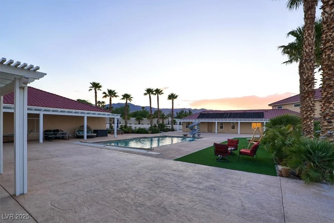
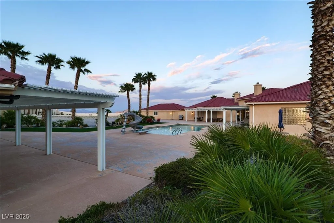
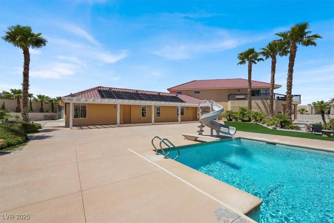
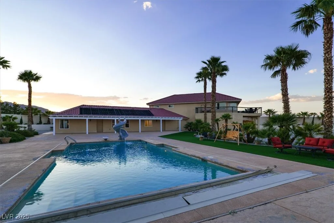
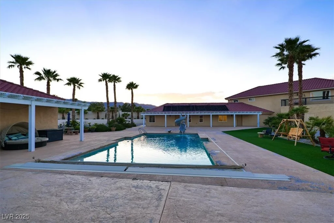
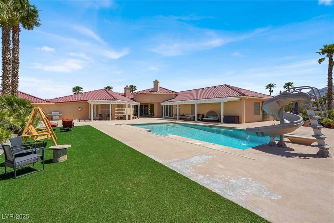
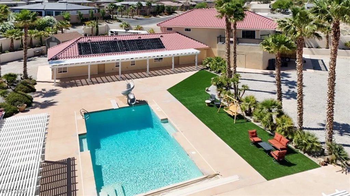
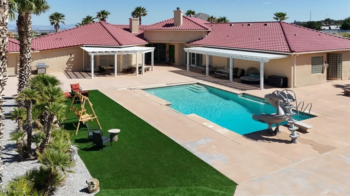
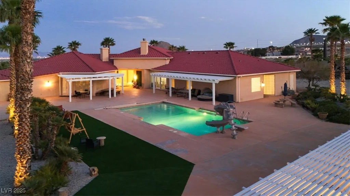
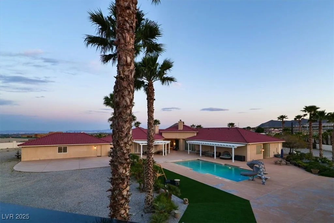
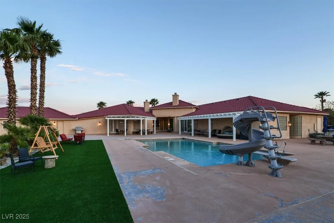
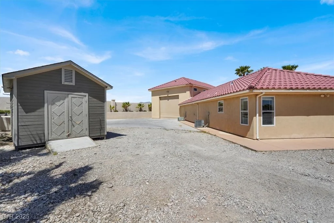
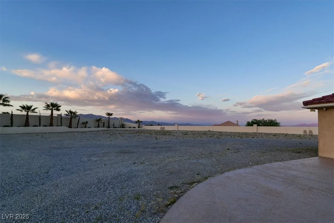
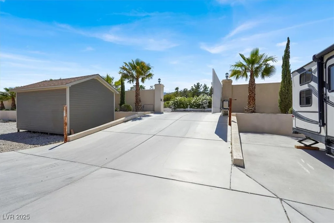
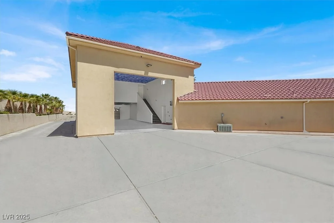
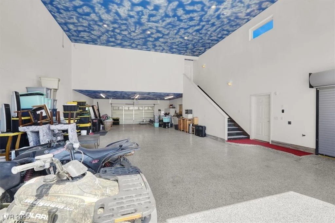
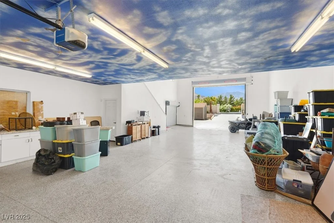
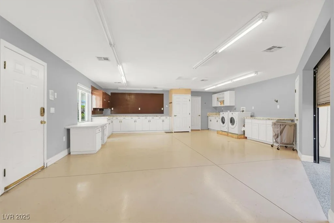
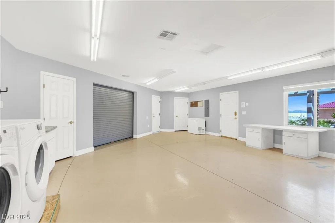
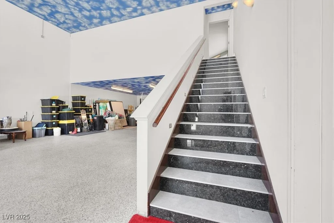
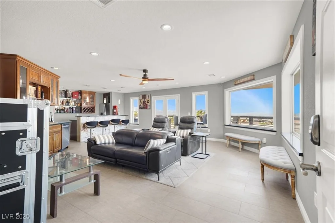
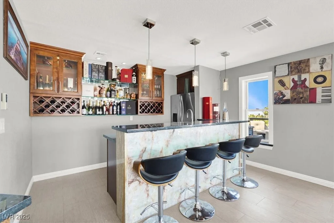
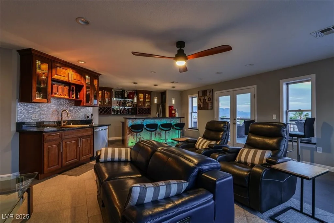
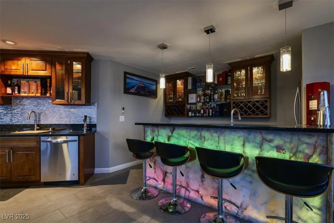
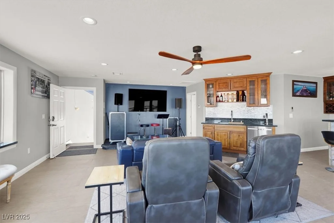
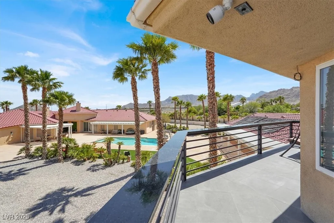
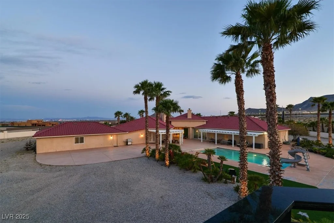
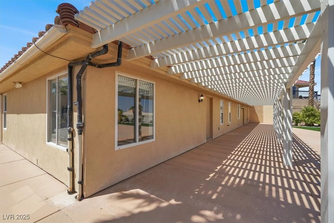
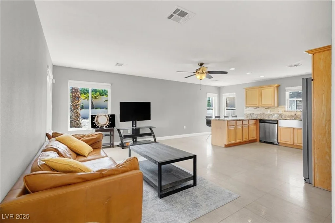
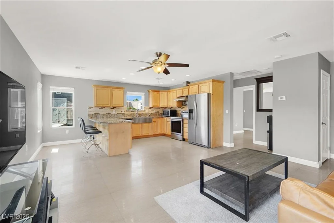
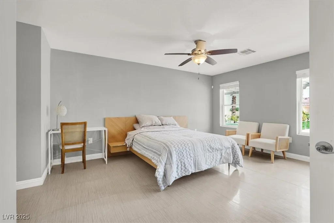
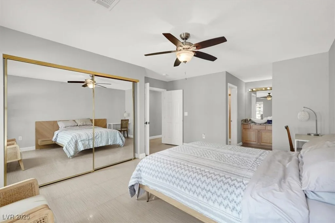
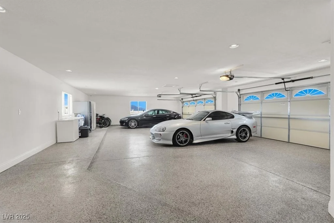
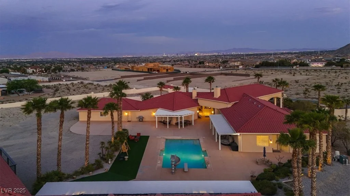
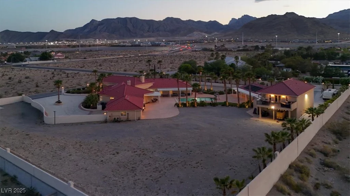
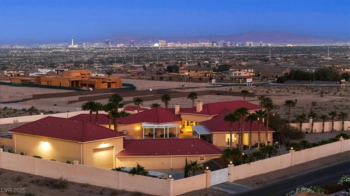
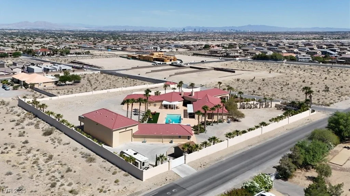
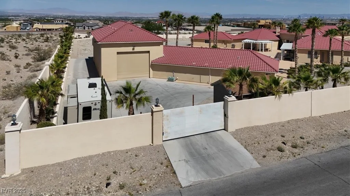
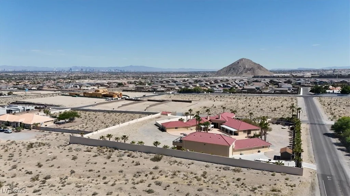
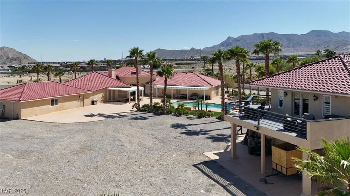
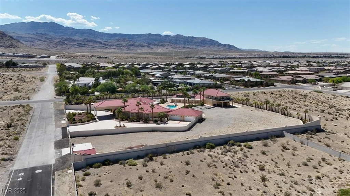
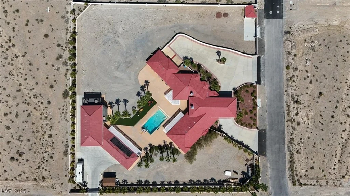
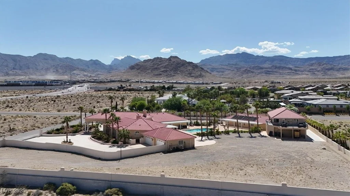
OVER 2 ΑCREЅ ΟF PURE ΒEAUTY. CUSTΟM ESTATE WΙTΗ MAIN HOUSE INCLUDING 5 BEDS AND 5 BATHS PLUS SEPARATE CASITA WITH ADDITIONAL BEDROOMS AND BATHS, TOTAL OF 6 BEDS AND 8 BATHS ON PROPERTY! PORTE-CHOCERE ENTRANCE WITH 2 ADDITIONAL SIDE GATES, 4 CAR ATTACHED GARAGE, PLUS A FULL SET UP SEPARATE RV GARAGE WITH ELECTRONIC SECURITY GATES HAS ROOM FOR EVEN MORE CARS! SEDOND FLOOR OF RV GARAGE HAS THE PERFECT GAME ROOM WITH AWESOME STRIP VIEWS, JUST THE PERFECT PLACE TO RELAX WITH FAMILY AND FRIENDS AND WATCH THE STRIP LIGHT UP THE NIGHTS! OPEN FLOOR PLAN WITH CHEF’S DREAM GOURMET KITCHEN, OWNERS’ SUITE WITH SPA-LIKE BATH AND CUSTOM CLOSETS. SEPARATE CASITA, FULL BATH, AND BEDROOMS, SECONDARY KITCHEN. OVER 2 ACRES WITH SPARKLING POOL AND NO HOA TO BUILD WHAT EVER YOUR HEART DESIRES ON THE EXTENDED LOT LINES. PRIVATE WELL AND DUAL SEPTIC TANKS. CALL FOR A PRIVATE VIEWING
Address
-
Address: 10280 La Mancha Avenue
-
City: Las Vegas
-
State/county: NV
-
Zip/Postal Code: 89149
-
Area: Centennial Hills
Details
Updated on August 29, 2026 at 8:43 am-
Property ID 2688232
-
Price $2,795,900
-
Property Size 6967 sqft
-
Land Area 2.06 acres
-
Bedrooms 6
-
Rooms 10
-
Bathrooms 8
-
Garages 6
-
Year Built 1998
-
Type Single-Family Homes
-
Property Status Sold
Additional details
-
No HOA Yes
-
Strip Views Yes
-
Mountain Views Yes
-
Private Pool Yes
-
Pool / Backyard Yes
-
RV Parking Yes
-
RV Garage Yes
-
3 Car Garage Yes
-
EV Charging Yes
-
Workshop Yes
-
Casita Yes
-
Open Floor Plan Yes
-
Covered Patio Yes
-
Balcony Yes
-
Chef’s Kitchen Yes
Features
360° Virtual Tour
Mortgage Calculator
-
Down Payment
-
Loan Amount
-
Monthly Mortgage Payment
-
Property Tax
-
Home Insurance
-
PMI
-
Monthly HOA Fees
Contact Information
View ListingsSimilar Listings
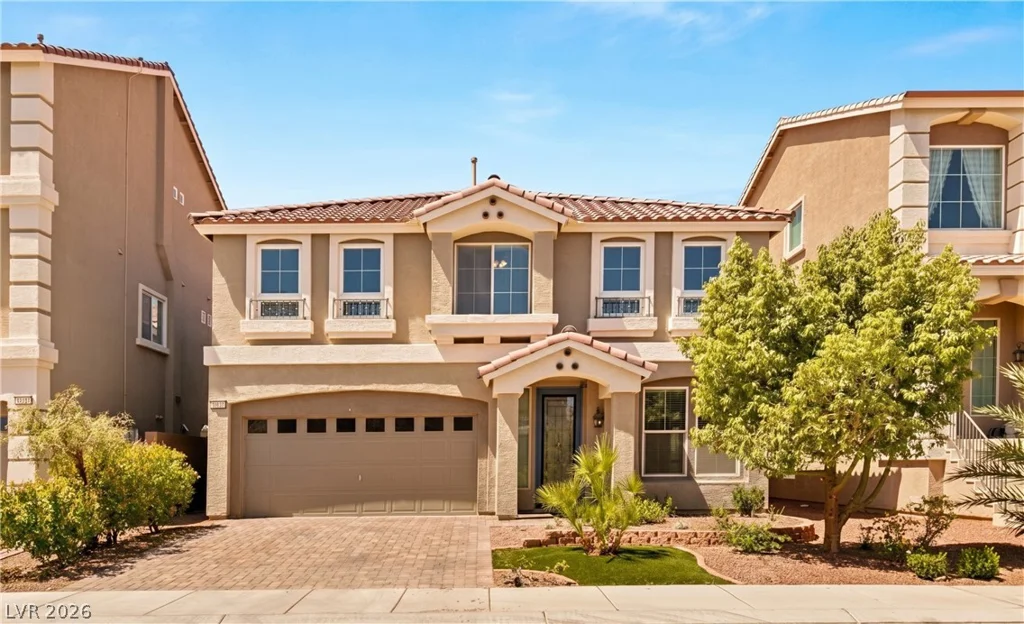
8741 Grand Pass, Las Vegas, NV 89113
- $1,475,000
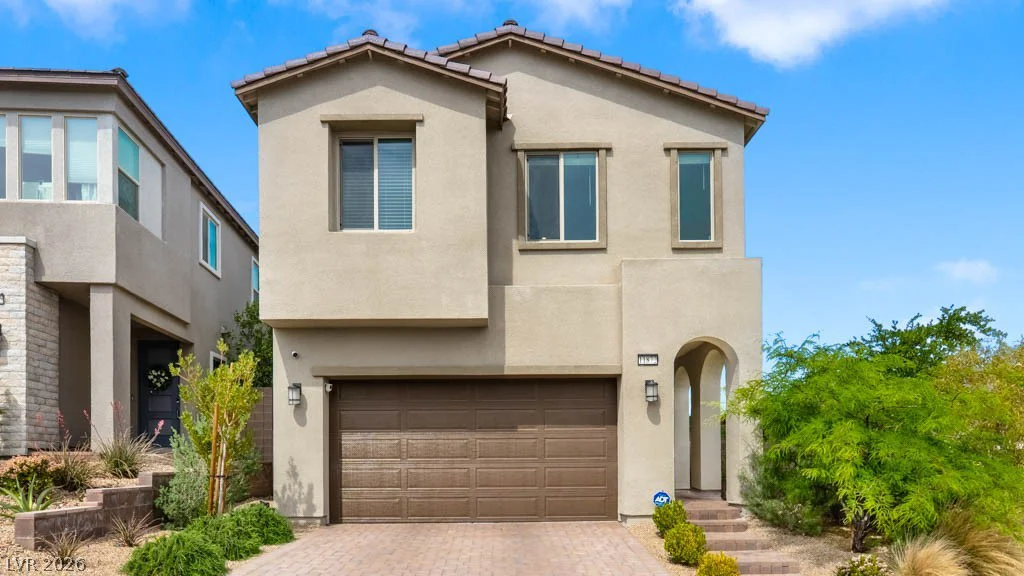
10179 Bishops Peak, Las Vegas, NV 89141
- $599,000
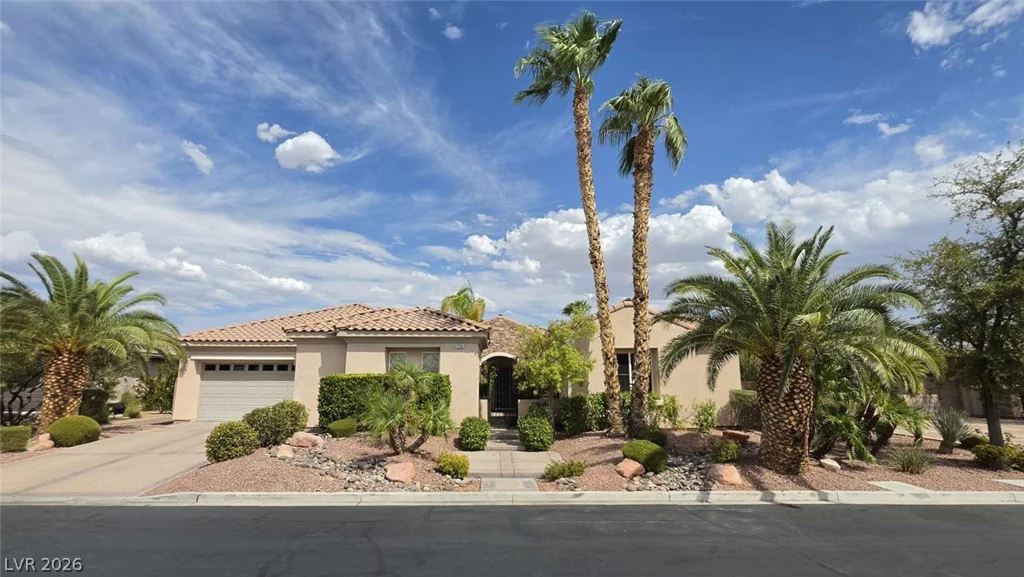
11872 Pelican Butte, Las Vegas, NV 89138
- $608,000
7290 Sea Anchor, Las Vegas, NV 89131
- $965,000