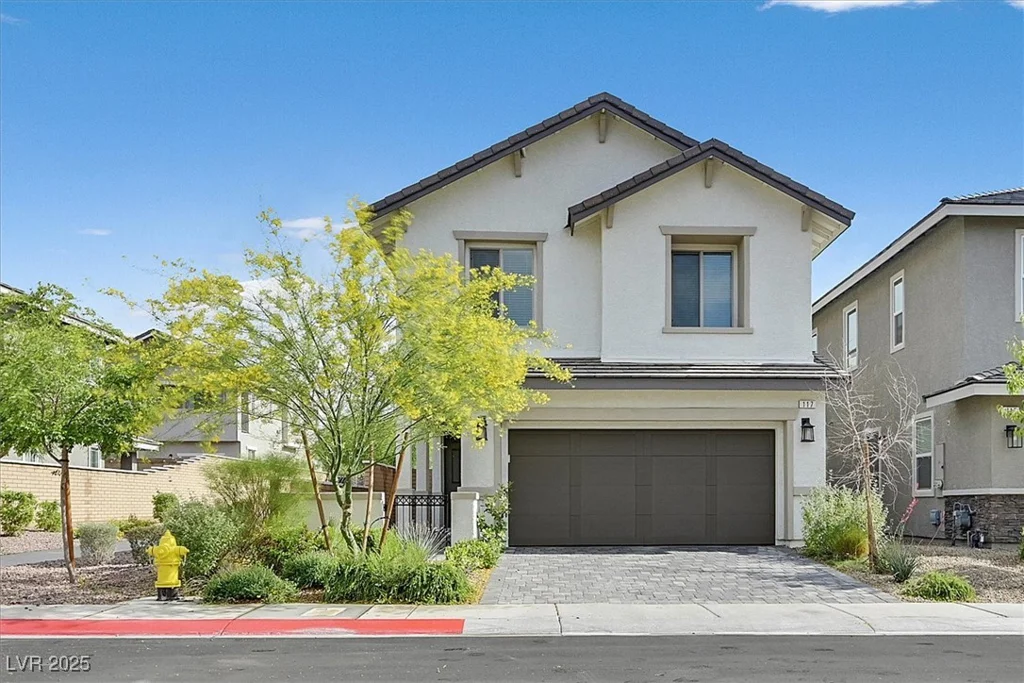
10243 Cowboys Dream, Las Vegas, NV 89131
- $649,900
- Single-Family Homes
- 4
- 2
- 3
- 2146 sqft
- 2009
Description
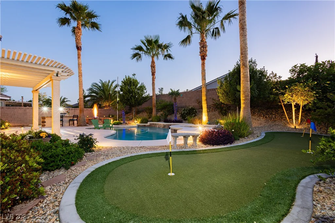
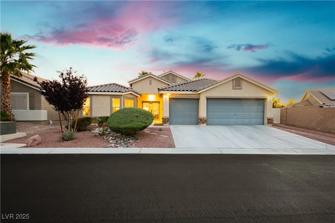
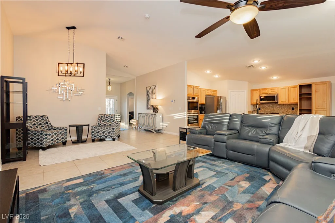
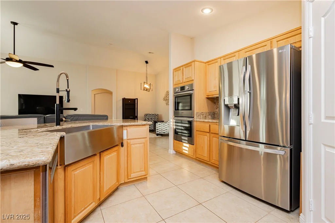
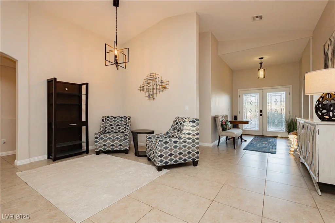
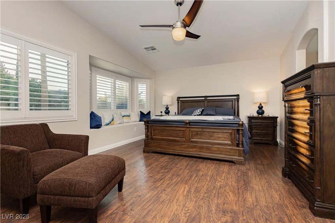
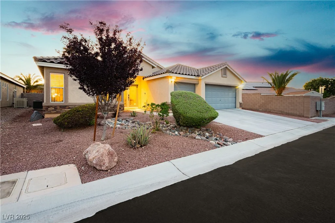
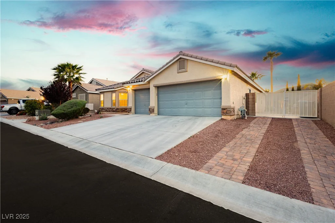
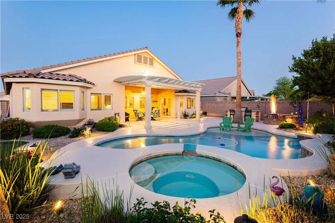
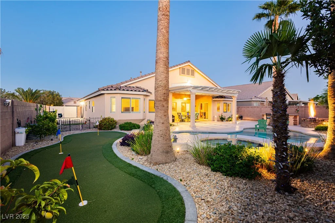
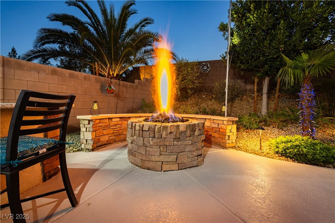
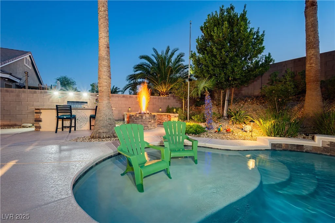
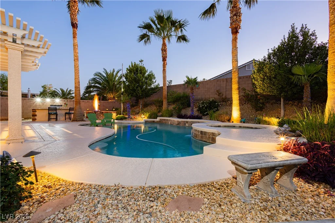
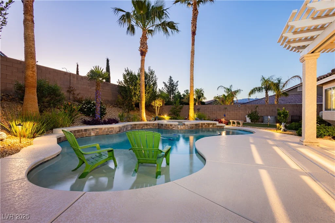
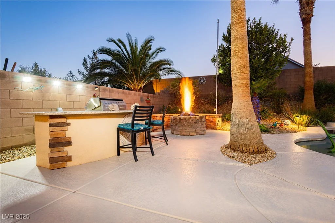
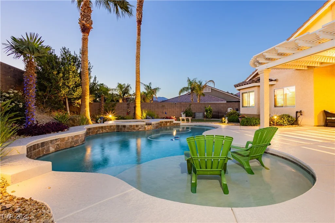
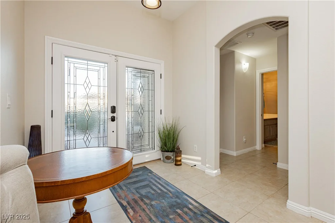
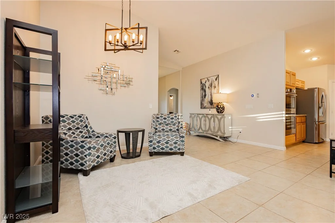
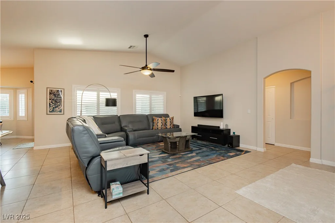
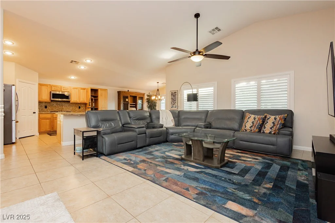
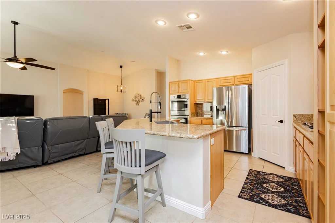
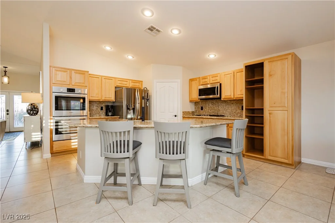
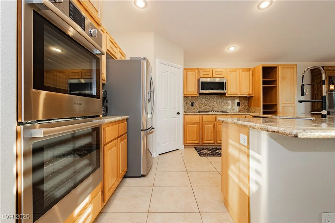
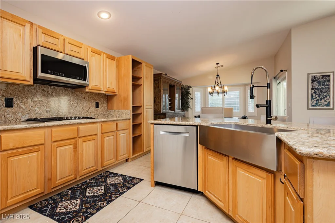
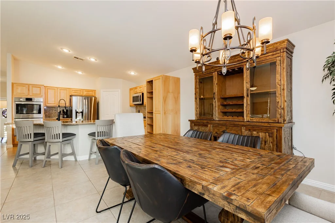
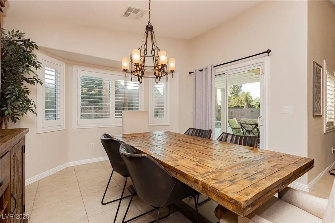
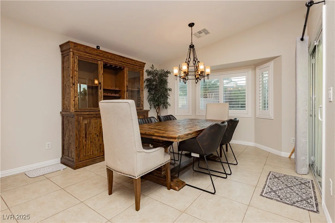
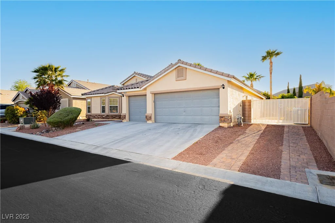
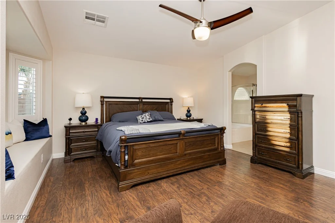
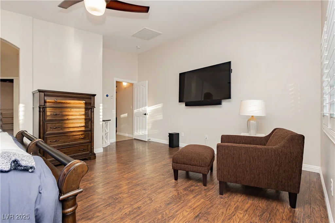
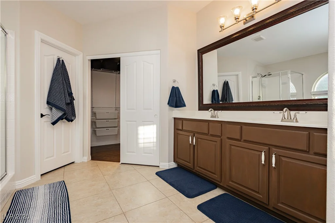
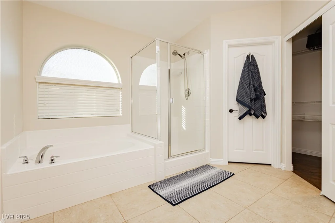
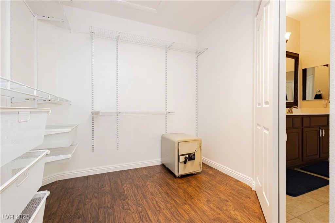
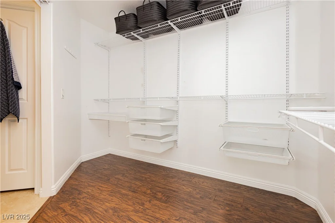
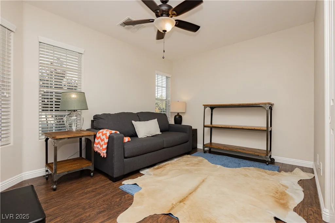
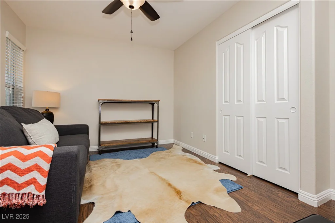
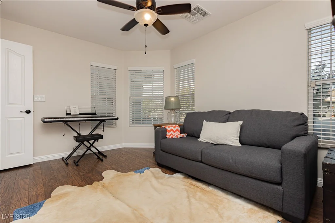
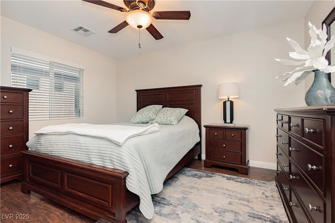
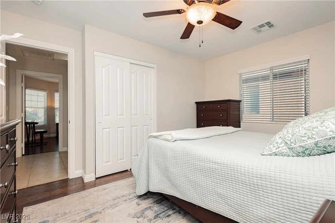
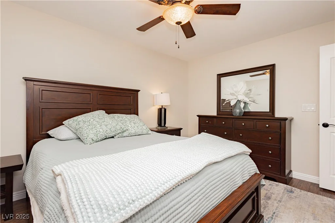
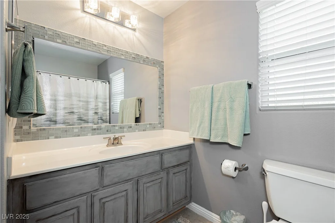
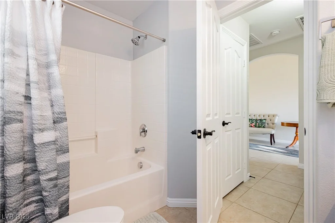
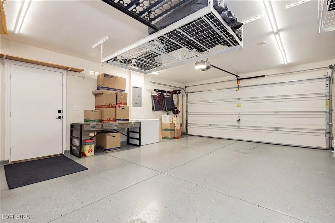
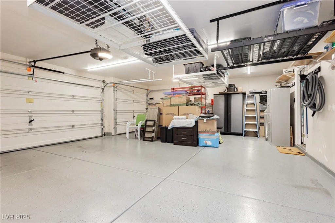
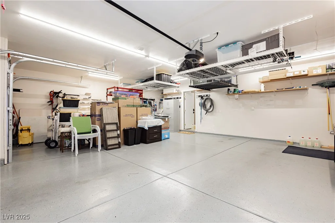
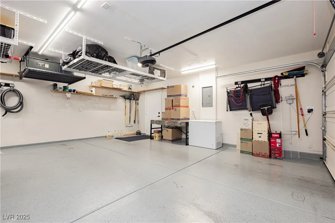
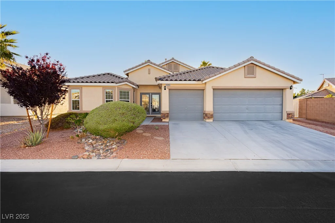
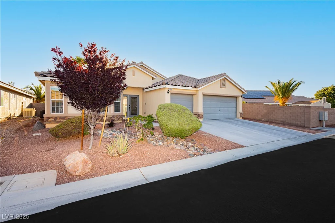
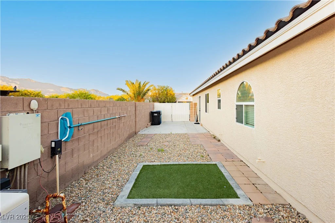
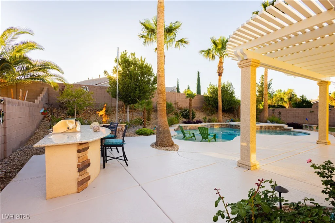
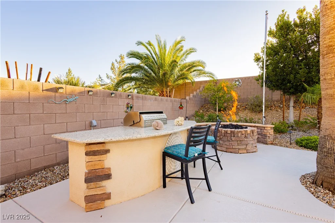
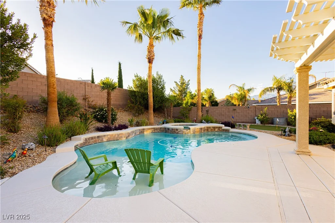
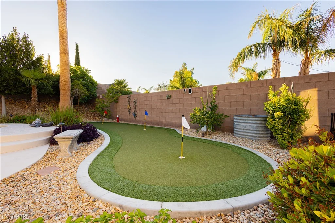
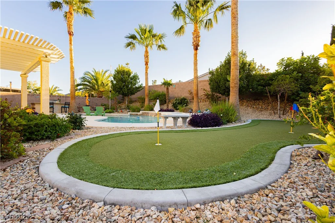
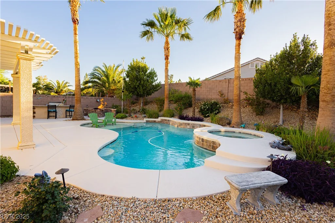
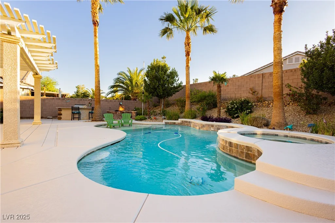
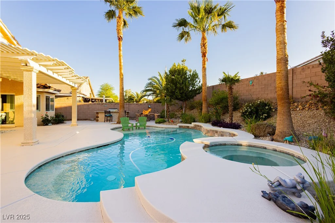
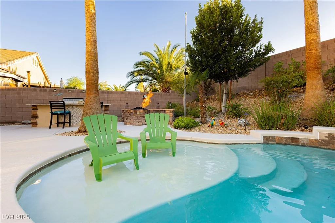
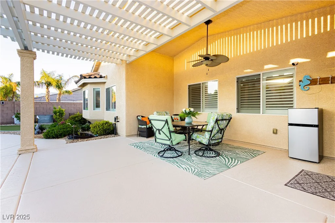
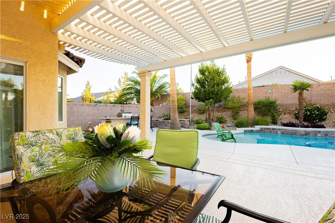
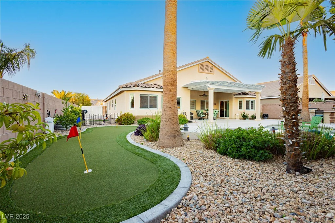
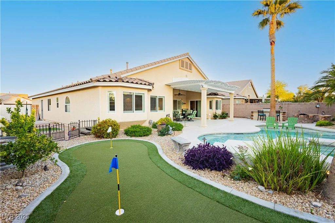
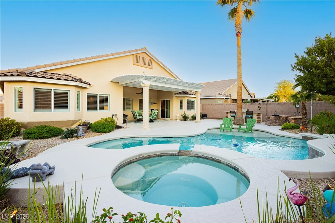
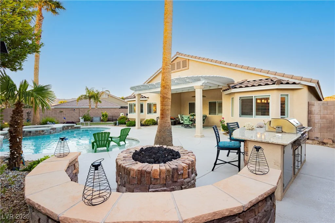
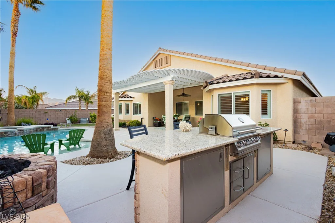
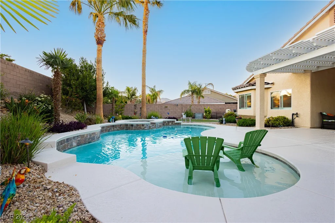
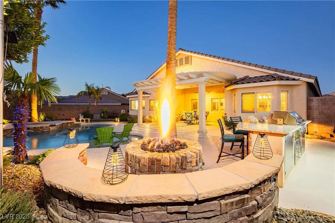
Experience elevated living in this exquisite single-story estate nestled in the prestigious Northwest. Boasting 4 generously sized bedrooms and 2 opulent baths, this home is a masterpiece of design and comfort. Soaring vaulted ceilings, designer tile and laminate wood flooring, rich wood shutters set the tone for luxury. The chef’s kitchen with stainless steel appliances and gleaming granite counters complete the interior. The resort-style backyard is nothing short of breathtaking—featuring a sparkling pool, relaxing spa, ambient firepit, gourmet built-in BBQ, professional putting green, and panoramic mountain views. Entertain or unwind in ultimate style under the massive covered patio. With RV parking, a pristine 3-car garage with epoxy floors and custom storage there is plenty of parking for all your needs. Enjoy the community park across the street and easy access to shopping and highways. This rare gem offers elegance, function, and indulgence in one exceptional package.
Address
-
Address: 10243 Cowboys Dream Street
-
City: Las Vegas
-
State/county: NV
-
Zip/Postal Code: 89131
-
Area: Centennial Hills
Details
Updated on June 12, 2026 at 8:29 pm-
Property ID 2681309
-
Price $649,900
-
Property Size 2146 sqft
-
Land Area 0.20 acres
-
Bedrooms 4
-
Rooms 8
-
Bathrooms 2
-
Garages 3
-
Year Built 2009
-
Type Single-Family Homes
-
Property Status Sold
Additional details
-
Mountain Views Yes
-
Private Pool Yes
-
Pool / Backyard Yes
-
Heated Pool Yes
-
Spa / Hot Tub Yes
-
RV Parking Yes
-
3 Car Garage Yes
-
Vaulted Ceilings Yes
-
Covered Patio Yes
-
Putting Green Yes
-
Outdoor Kitchen Yes
-
Chef’s Kitchen Yes
-
Stainless Steel Appliances Yes
Features
360° Virtual Tour
Mortgage Calculator
-
Down Payment
-
Loan Amount
-
Monthly Mortgage Payment
-
Property Tax
-
Home Insurance
-
PMI
-
Monthly HOA Fees
Contact Information
View ListingsSimilar Listings
2608 Englestad, North Las Vegas, NV 89030
- $350,000
3341 Camino Gardens, Las Vegas, NV 89146
- $2,900,000
9054 Hilverson, Las Vegas, NV 89148
- $360,000