10226 Jade Gardens, Las Vegas, NV 89135
- $1,399,000
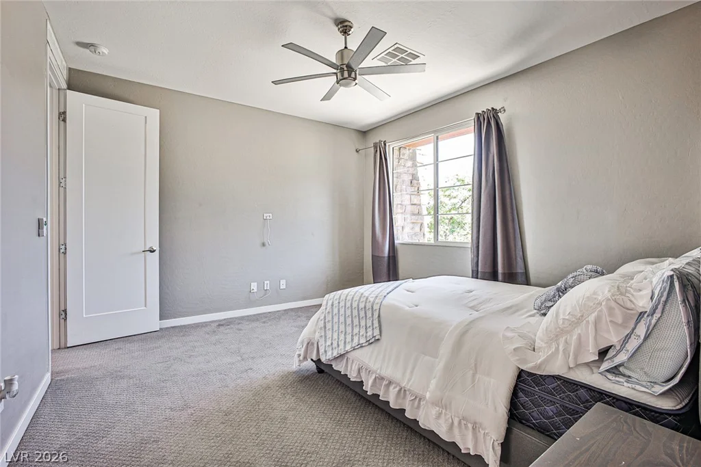
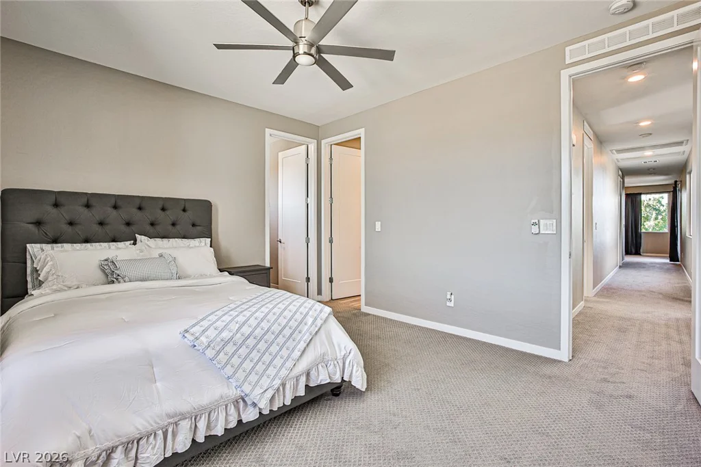
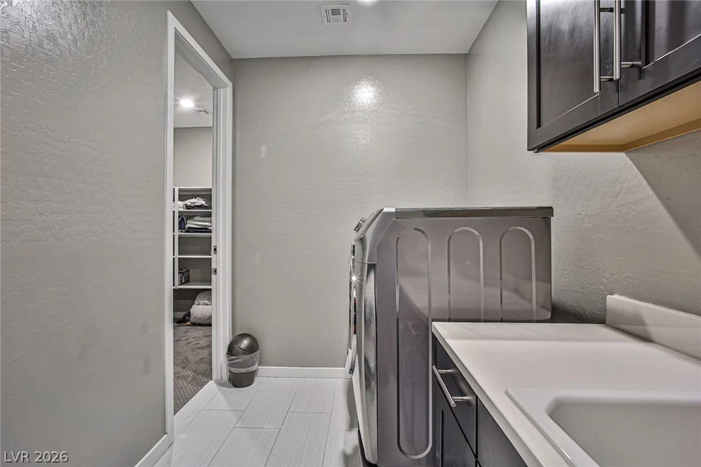
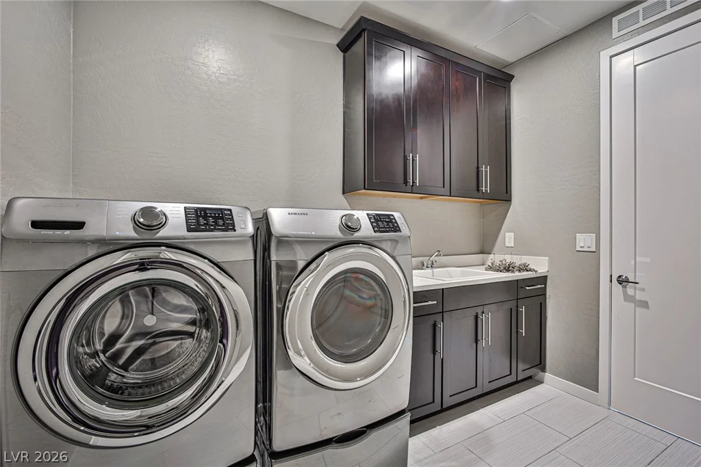
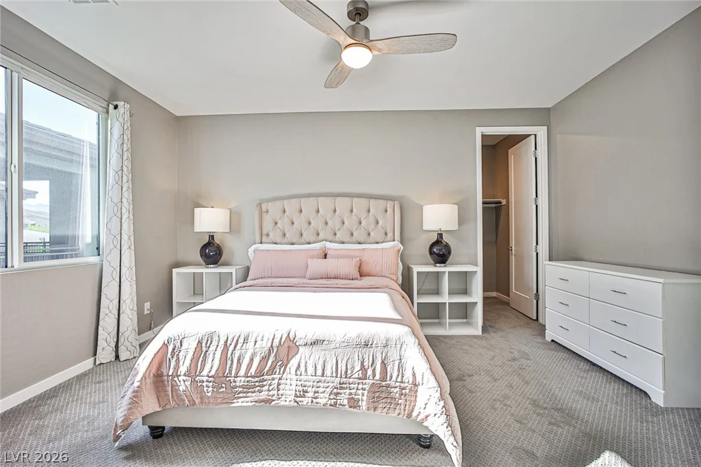
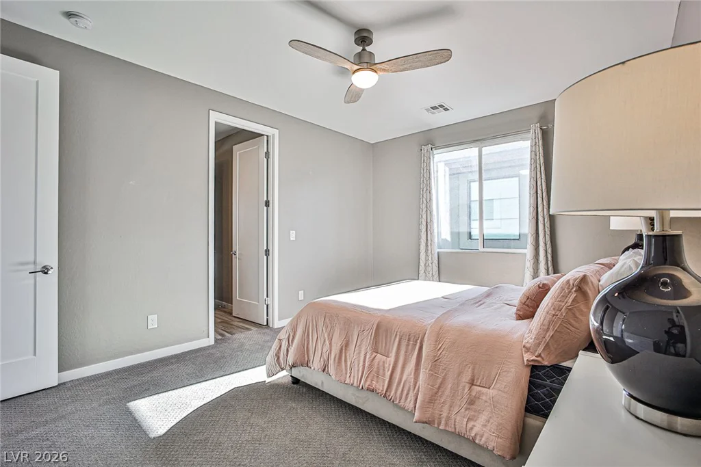
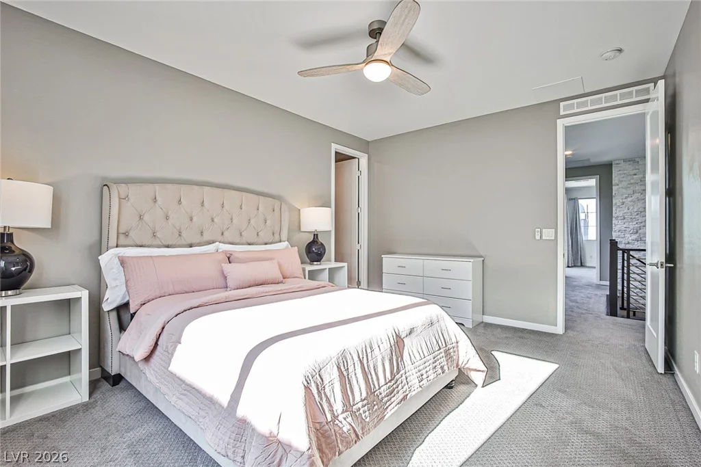
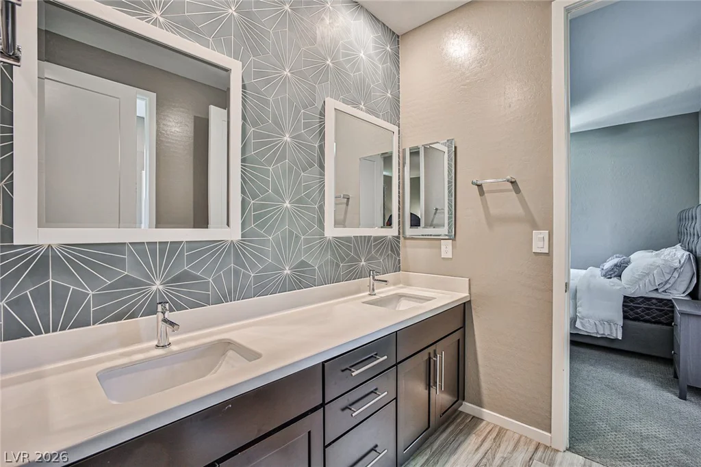
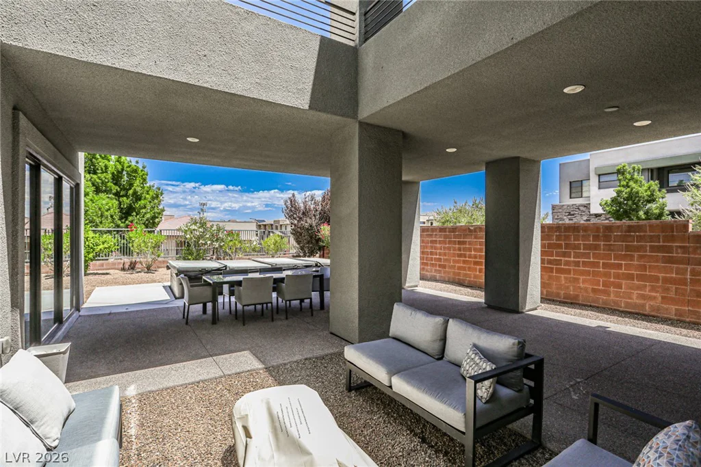
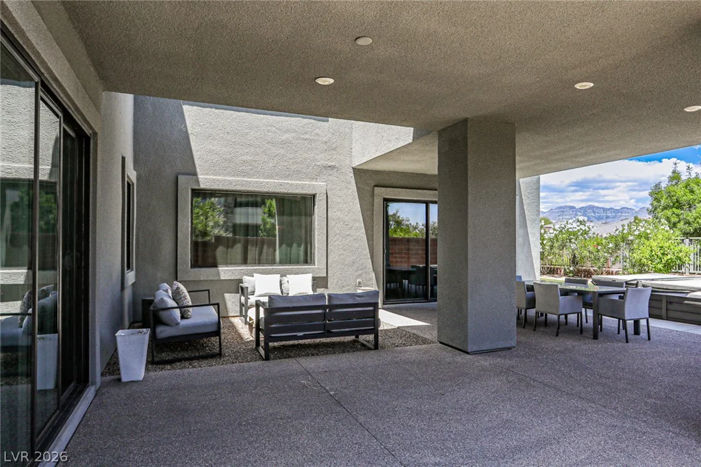
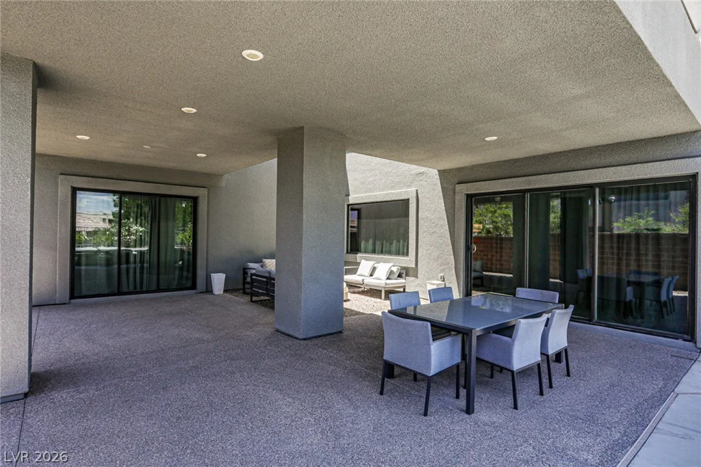
- Single-Family Homes
- 4
- 5
- 3
- 3880 sqft
- 2018
Description
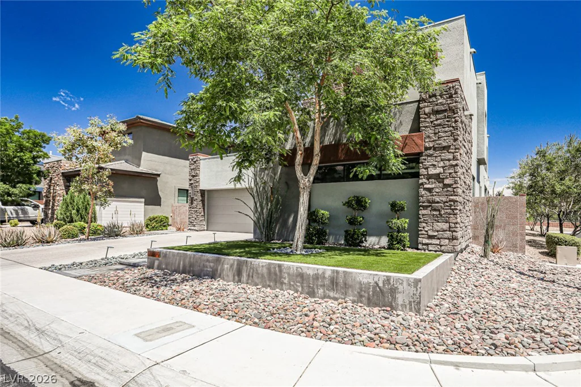
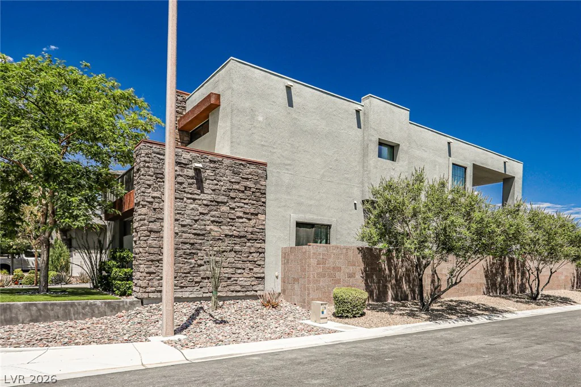
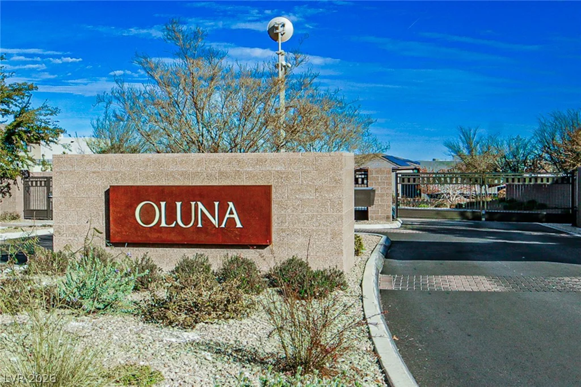
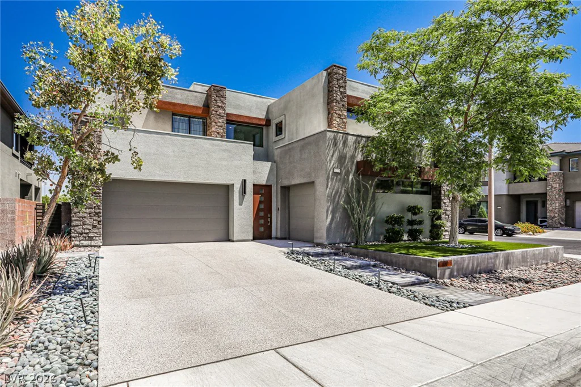
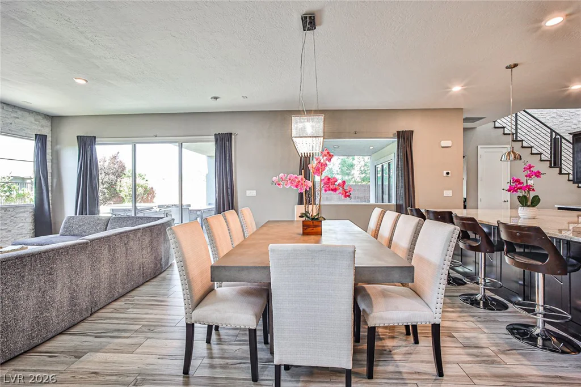
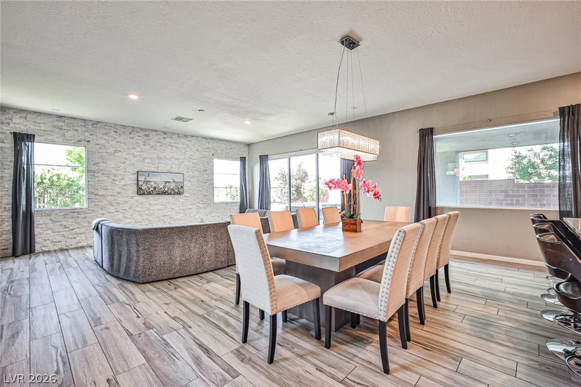
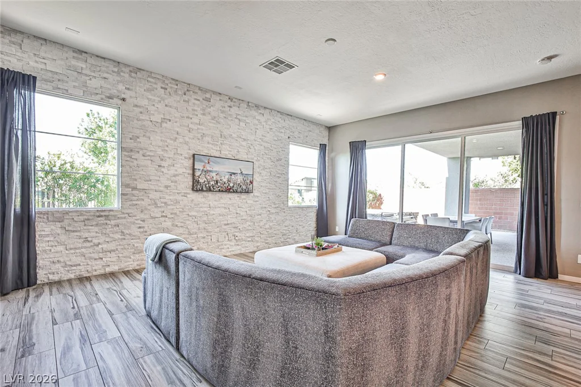
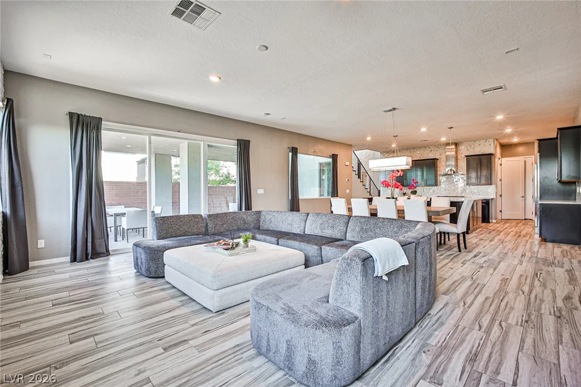
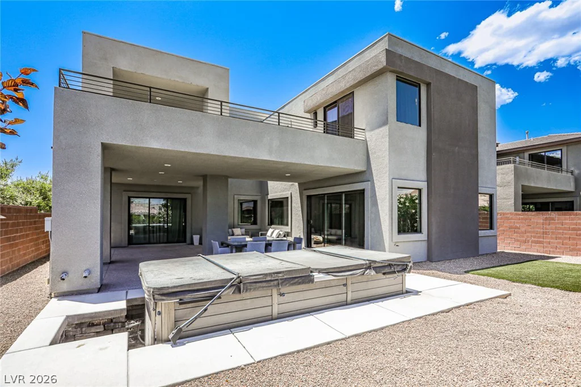
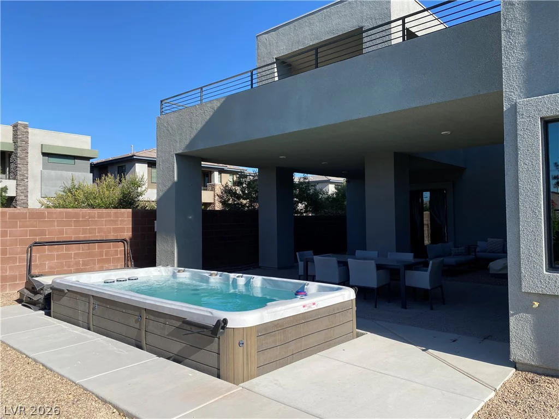
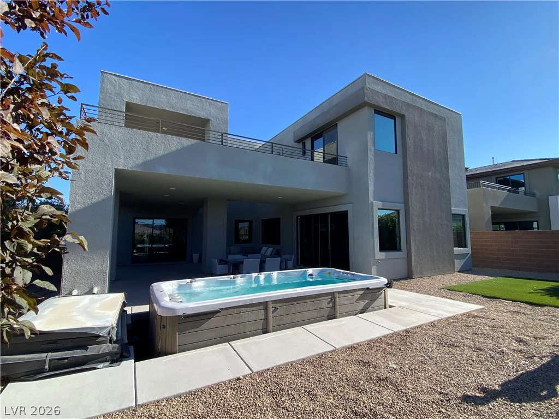
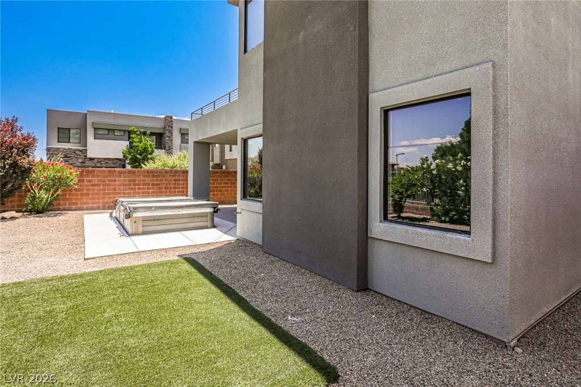
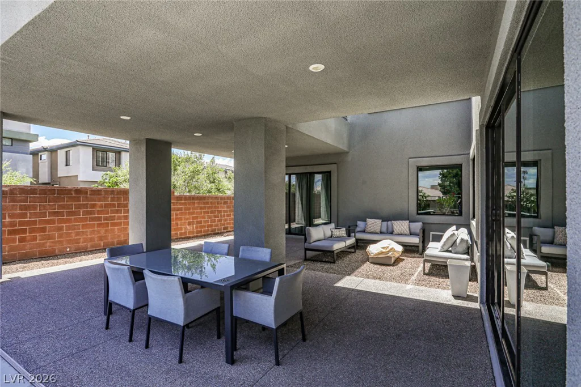
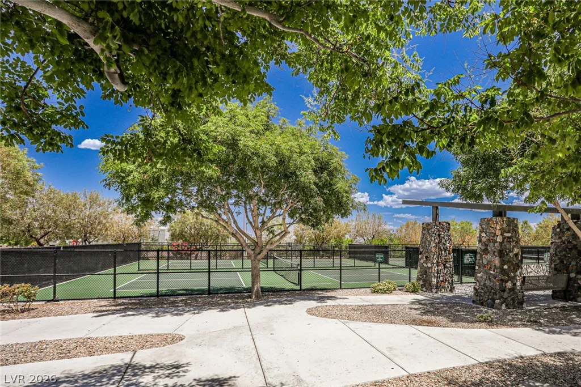
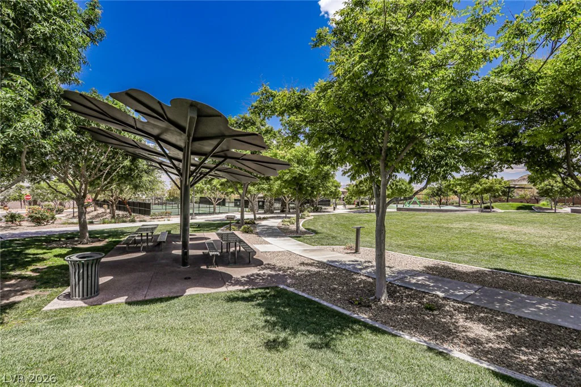
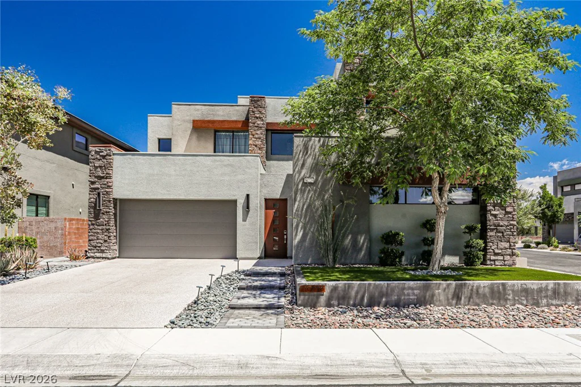
Welcome home to this beautifully renovated, contemporary masterpiece! Perfectly situated on an elevated interior corner lot within Oluna — none of Summerlin South’s premier gated communities. With no neighbors behind or to the side, this exceptional residence offers unparalleled privacy and check all the boxes!
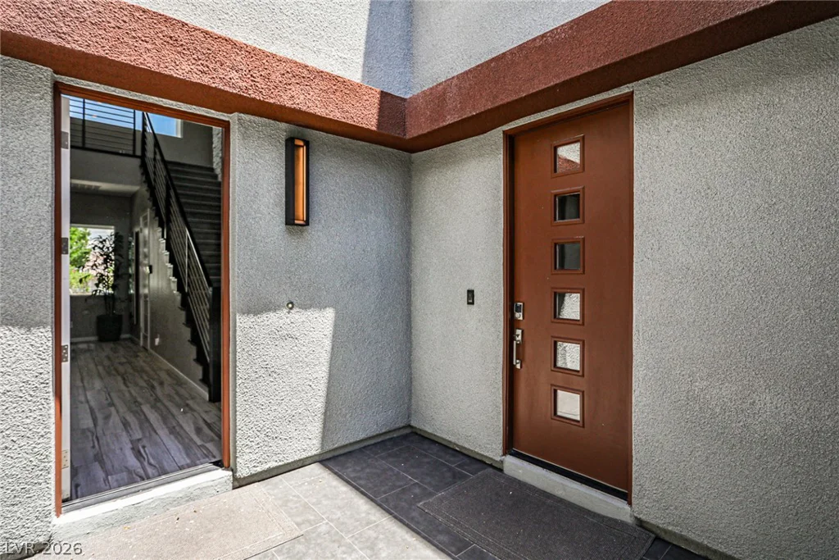
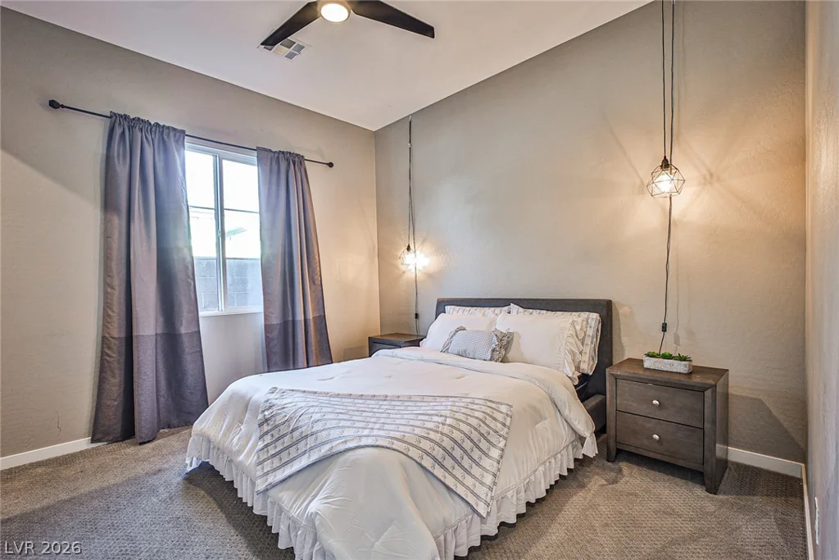
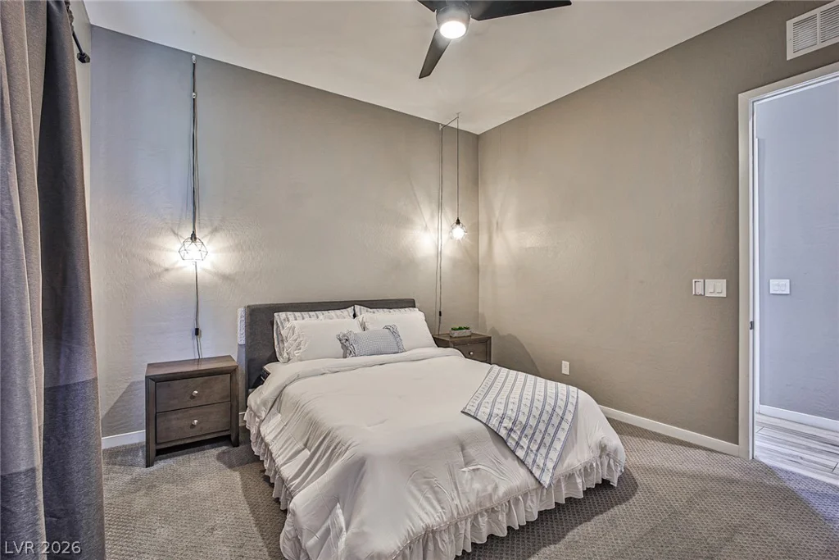
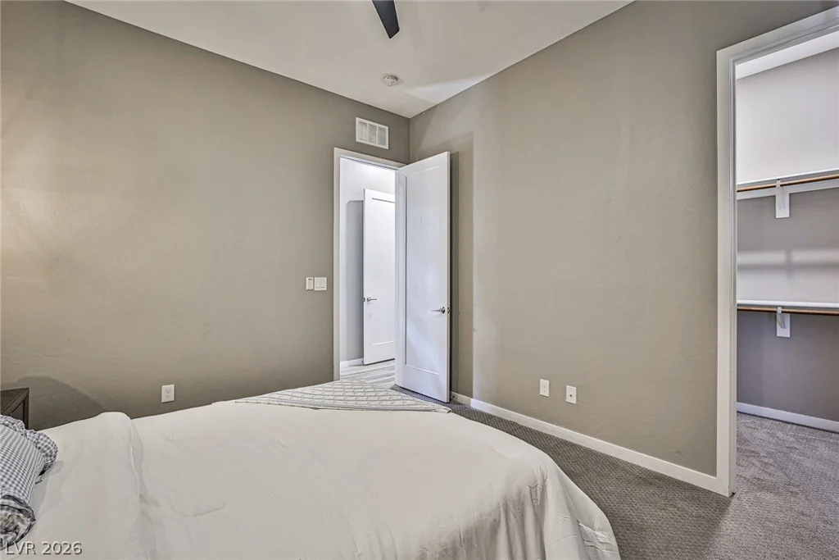
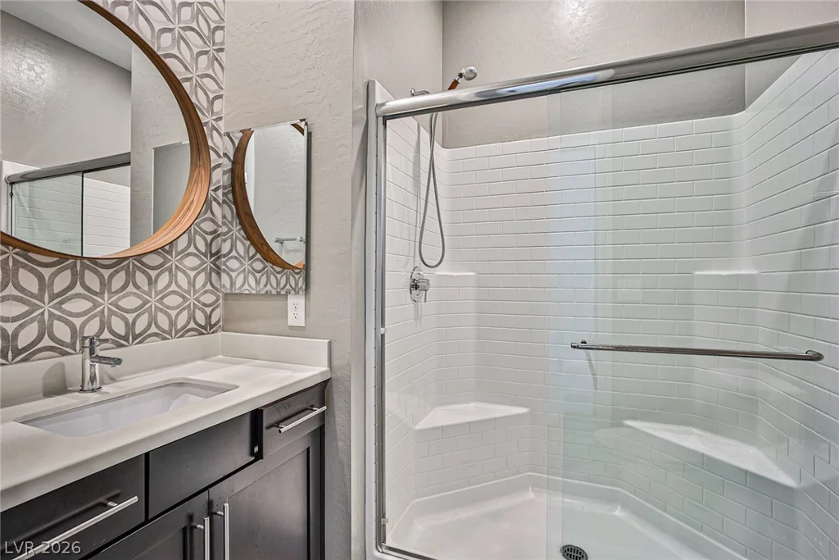
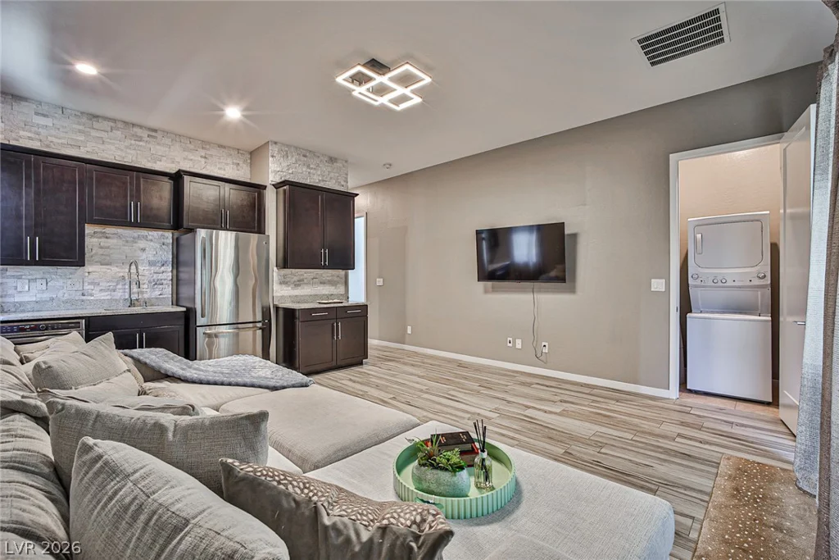
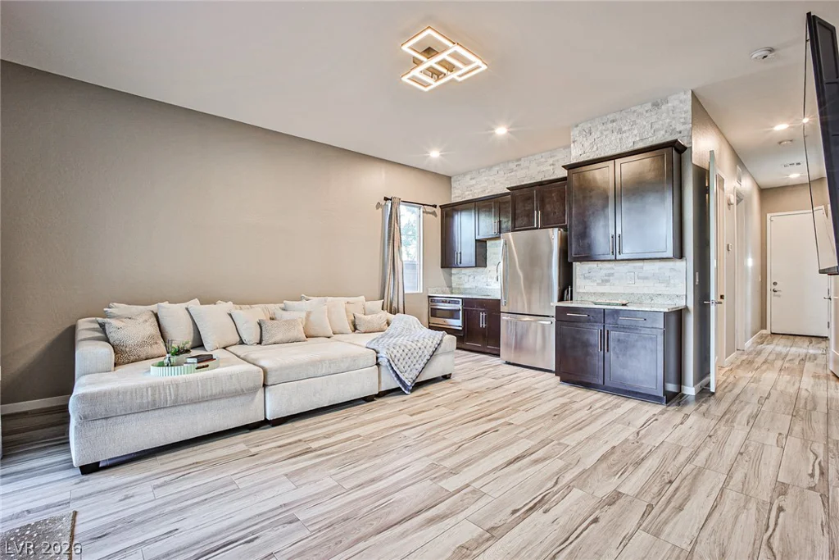
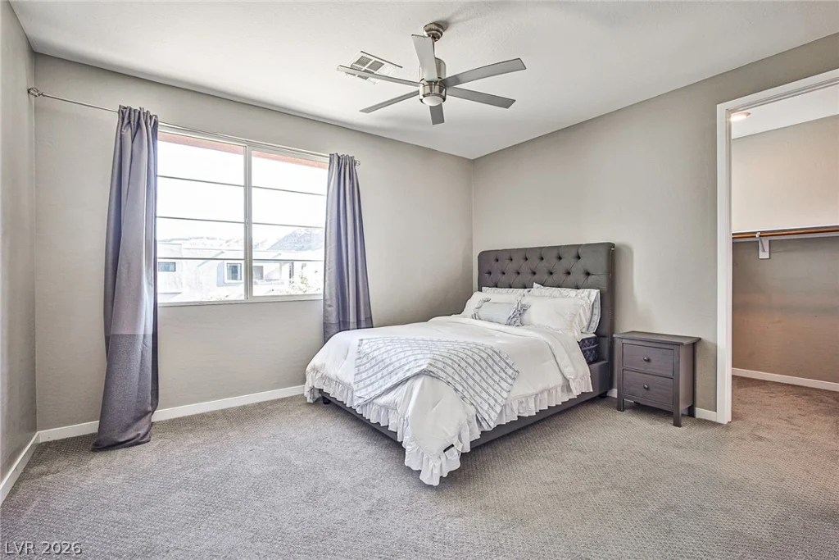
Boasting 4 bedrooms, 5 bathrooms, a private den, and a spacious loft, the home features a spectacular NextGen/In-Law Suite. Complete with its own private entrance, dedicated garage, kitchenette, cozy living area, bedroom, and an upgraded bathroom, it is the ultimate setup for multi-generational living, guests, or a private home office.
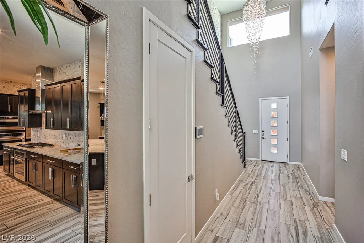
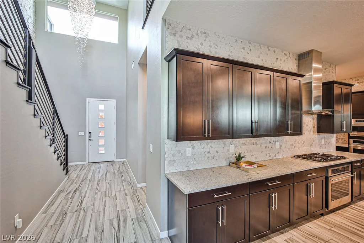
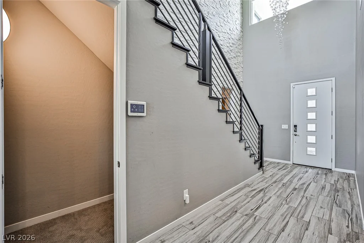
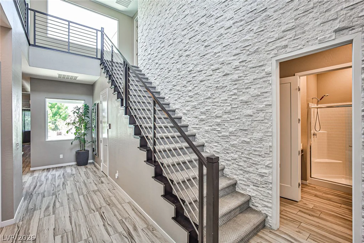
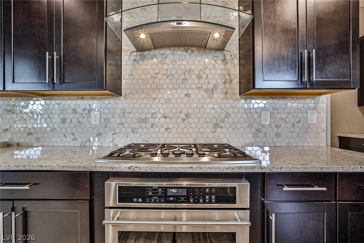
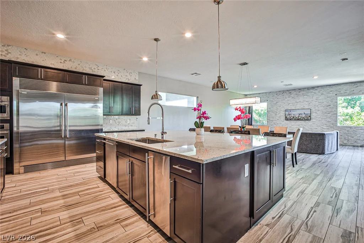
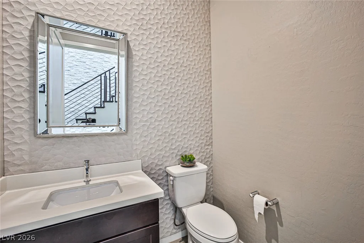
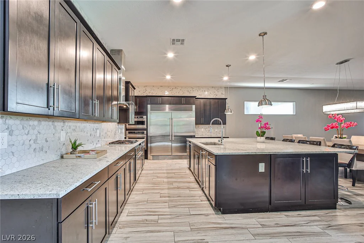
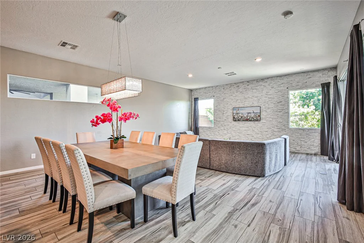
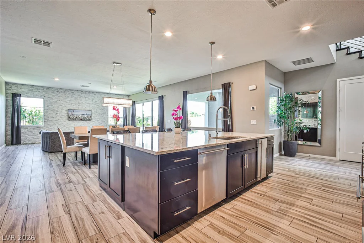
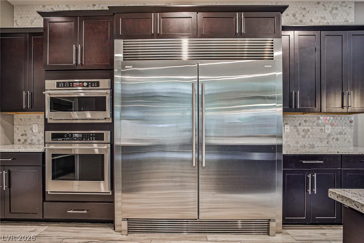
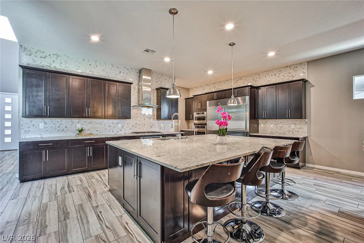
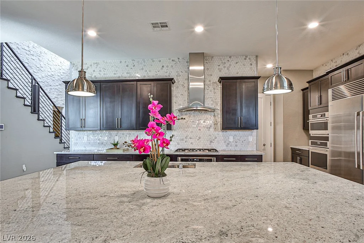
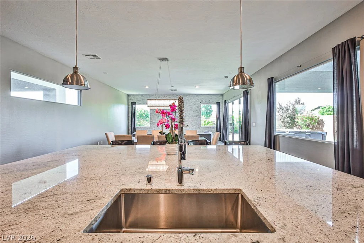
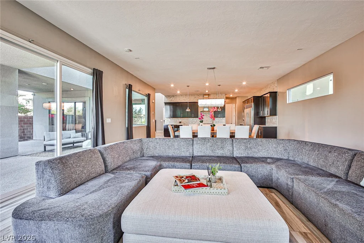
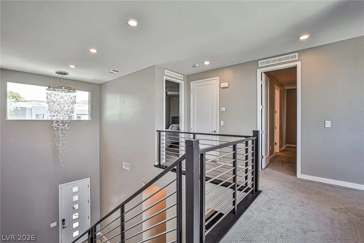
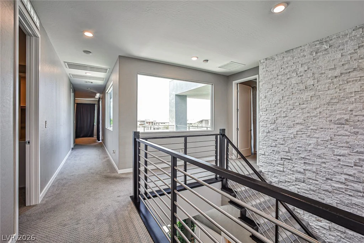
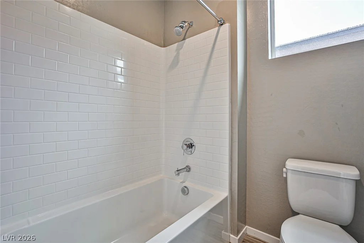
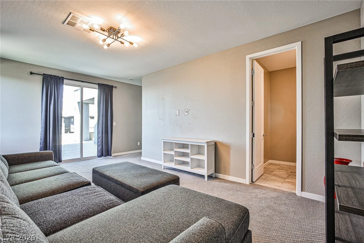
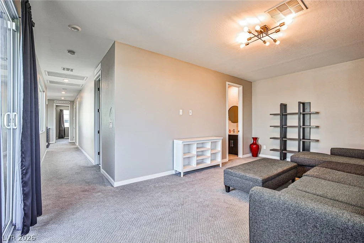
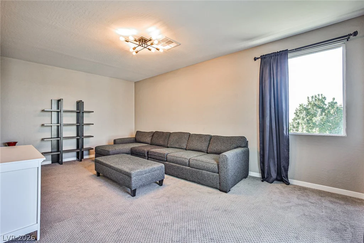
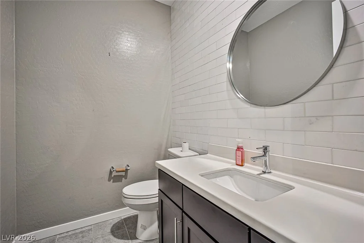
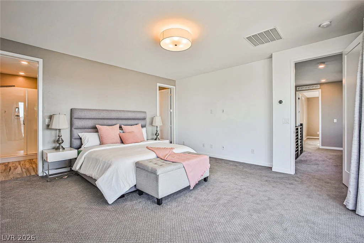
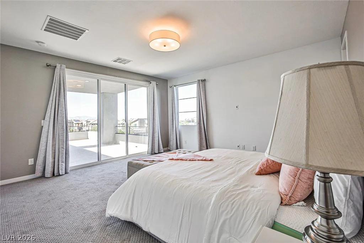
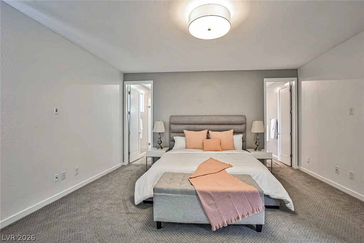
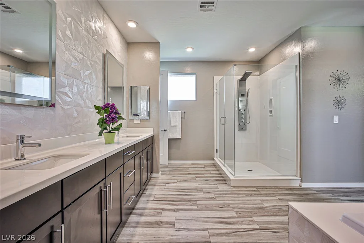
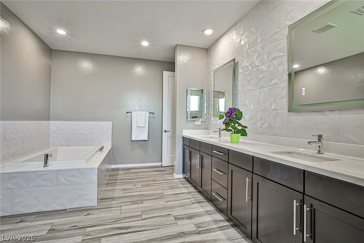
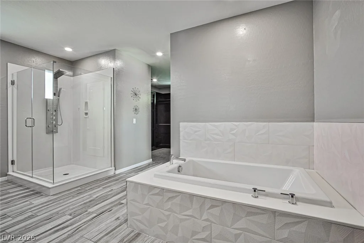
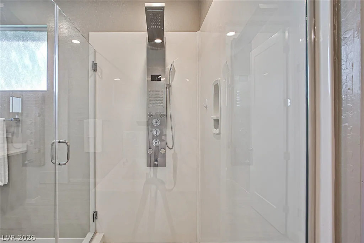
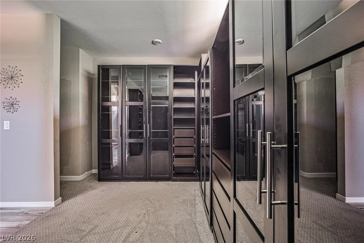
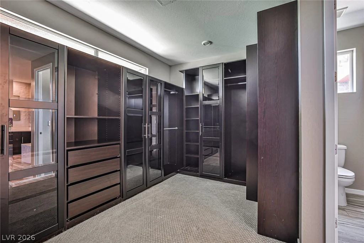
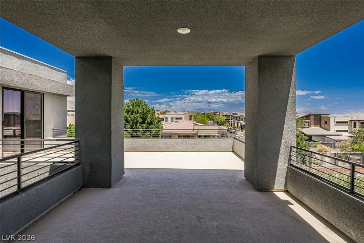
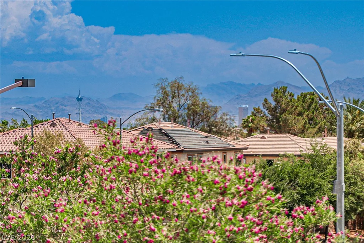
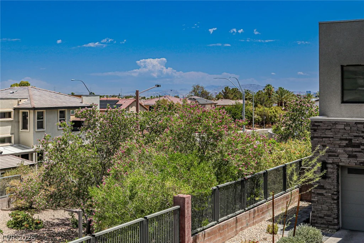
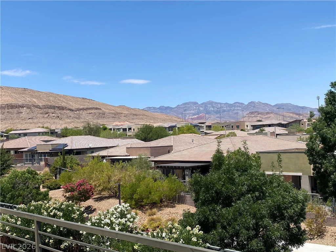
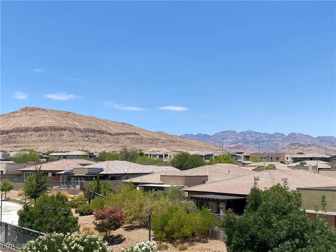
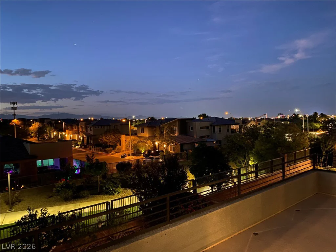
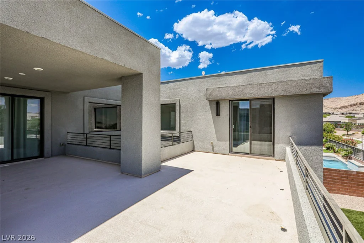
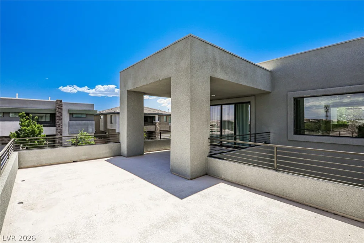
Step upstairs to find a versatile loft and a extra den that opens to a private balcony, showcasing panoramic mountain views and spectacular Las Vegas Strip vistas. Inside, the home shines with brand-new, crisp, contemporary finishes: pristine flooring, fresh designer paint, fully remodeled bathrooms, and a chef’s kitchen featuring premium countertops with dramatic counter-to-ceiling backsplashes. A show-stopping, floor-to-ceiling quartz accent wall welcomes you in the foyer, complemented by custom luxury lighting and a spa-like primary retreat. Turn-key luxury at its finest!
Address
-
Address: 10226 Jade Gardens Drive
-
City: Las Vegas
-
State/county: NV
-
Zip/Postal Code: 89135
Details
Updated on July 29, 2026 at 10:44 pmHOA Fees
-
Oluna $95 / month
-
Secondary HOA $67 / month
-
Total monthly equivalent $162 / month
-
Property ID 2791898
-
Price $1,399,000
-
Property Size 3880 sqft
-
Land Area 0.17 acres
-
Bedrooms 4
-
Rooms 8
-
Bathrooms 5
-
Garages 3
-
Year Built 2018
-
Type Single-Family Homes
-
Property Status Sold
Additional details
-
Strip Views Yes
-
Mountain Views Yes
-
Spa / Hot Tub Yes
-
3 Car Garage Yes
-
Loft Yes
-
Den / Office Yes
-
Courtyard Yes
-
Balcony Yes
-
Chef’s Kitchen Yes
-
Fully Remodeled Yes
-
Turnkey / Furnished Yes
-
Corner Lot Yes
Features
360° Virtual Tour
Mortgage Calculator
-
Down Payment
-
Loan Amount
-
Monthly Mortgage Payment
-
Property Tax
-
Home Insurance
-
PMI
-
Monthly HOA Fees
Contact Information
View ListingsSimilar Listings
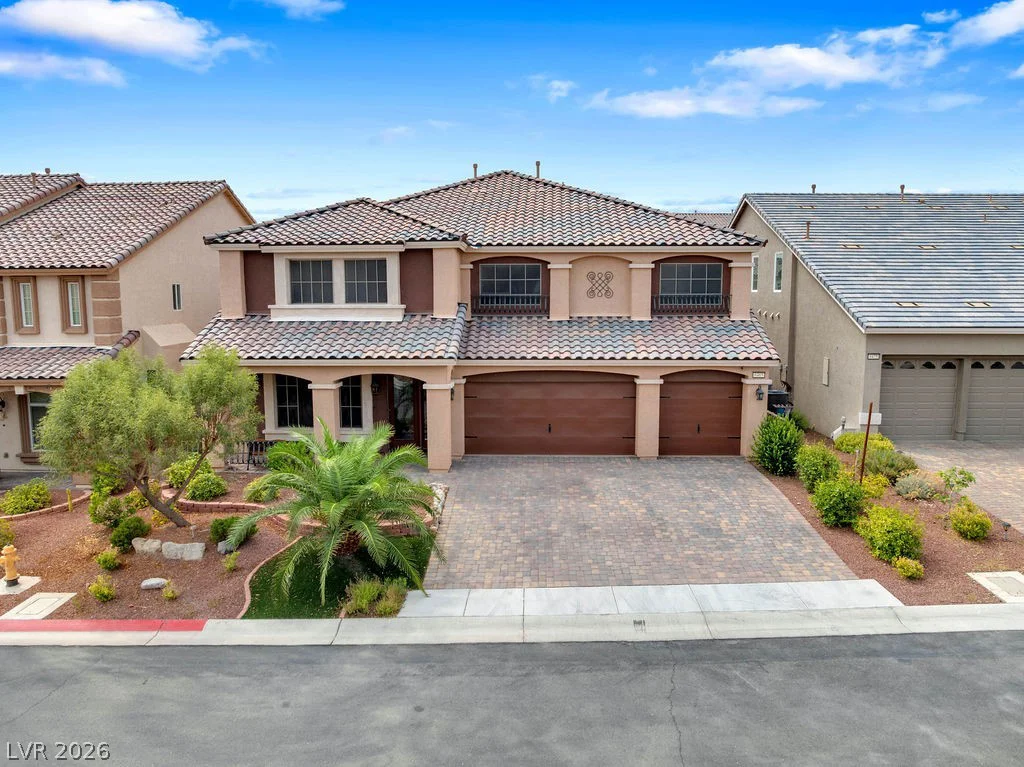
6465 Grande River, Las Vegas, NV 89139
- $809,800
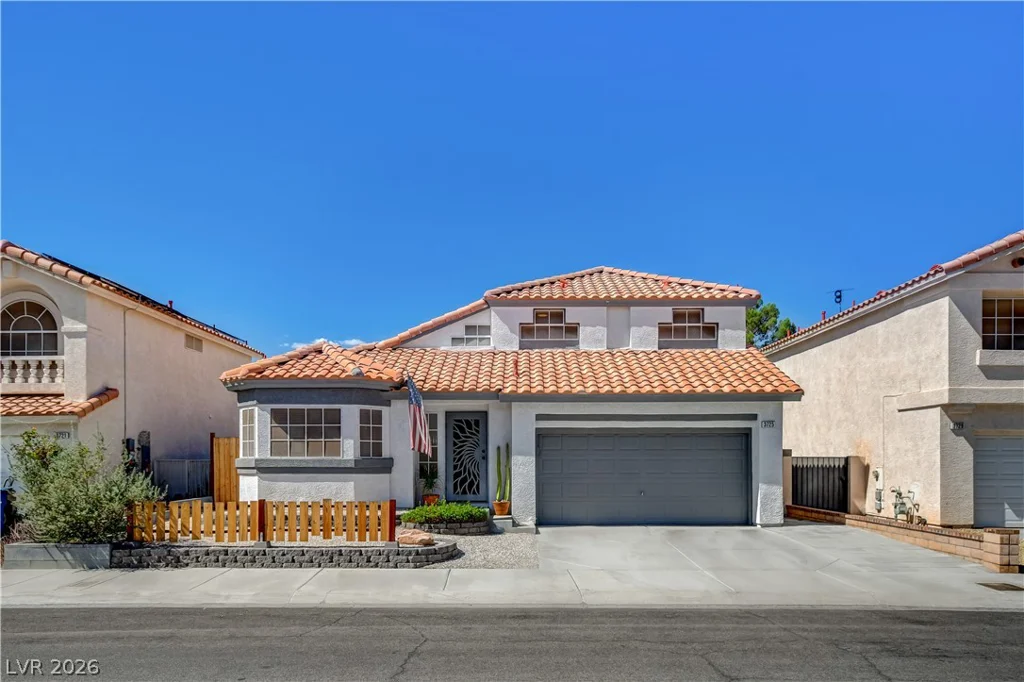
3725 Misty Falls, Las Vegas, NV 89129
- $439,000
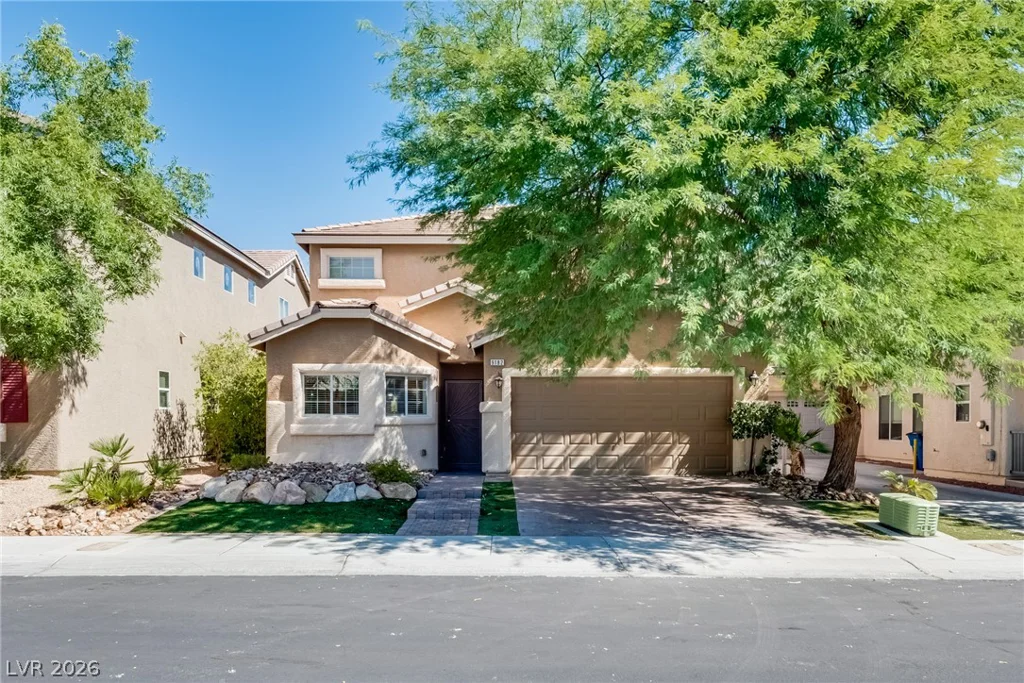
9182 Sunken Meadow, Las Vegas, NV 89178
- $450,000

8842 Sacred Falls, Las Vegas, NV 89148
- $400,000