10226 Bismarck Palms, Las Vegas, NV 89166
- $999,999
- Single-Family Homes
- 5
- 5
- 3
- 3259 sqft
- 2024
- $999,999
Description
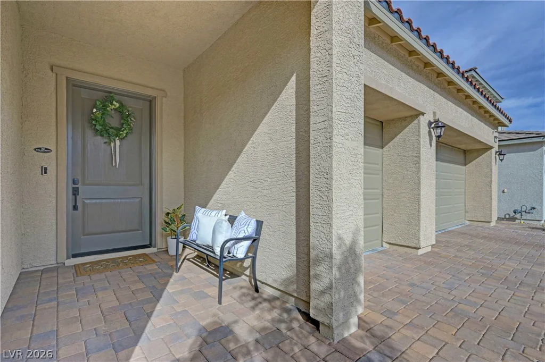
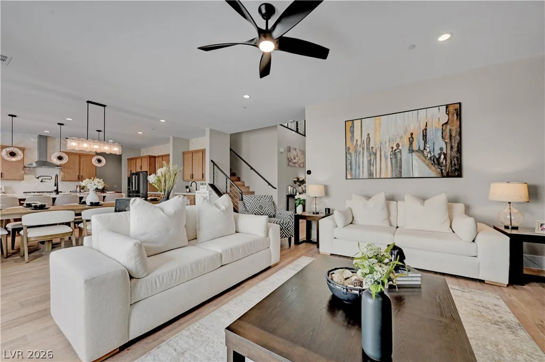
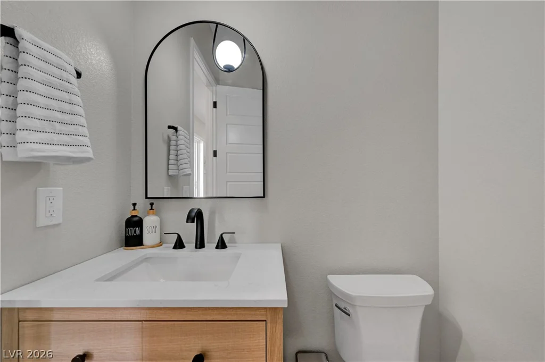
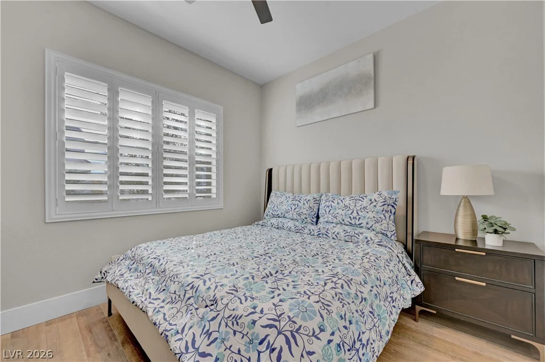
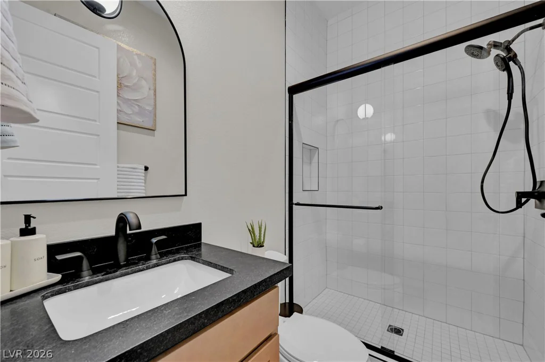
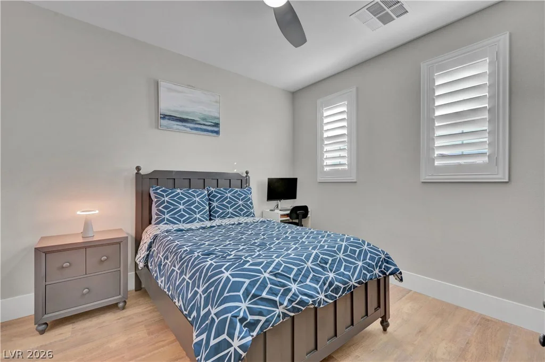
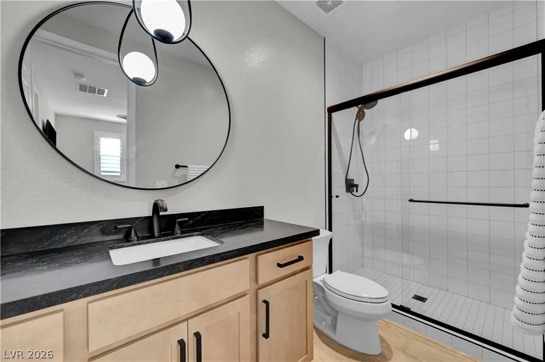
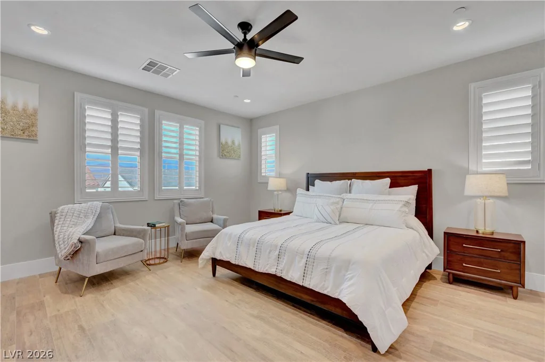
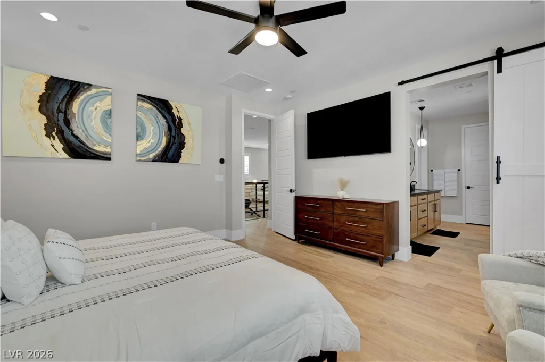
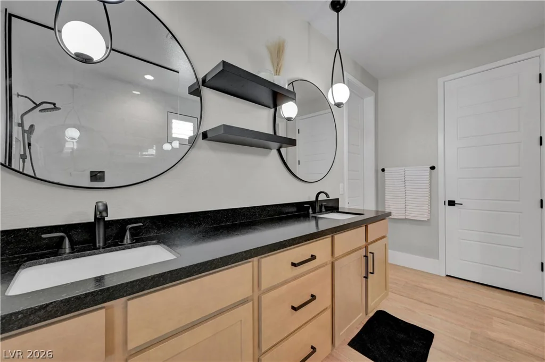
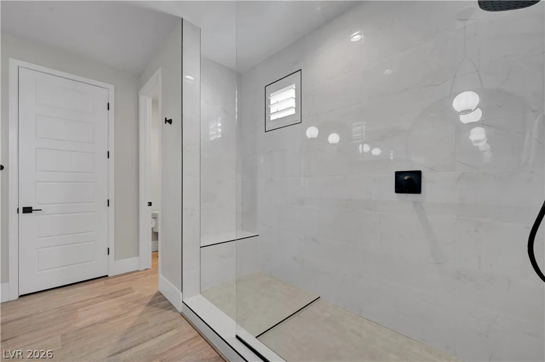
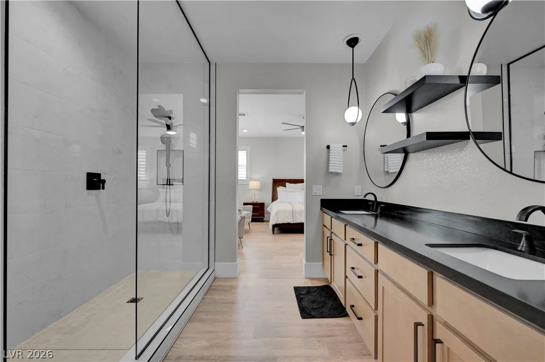
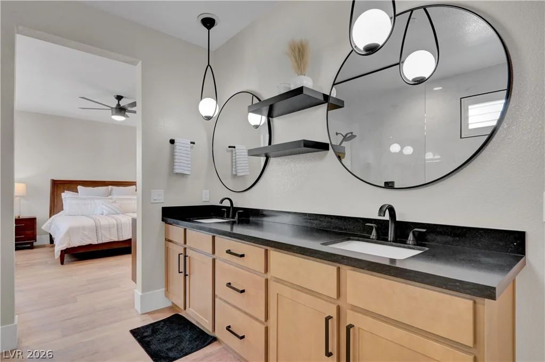
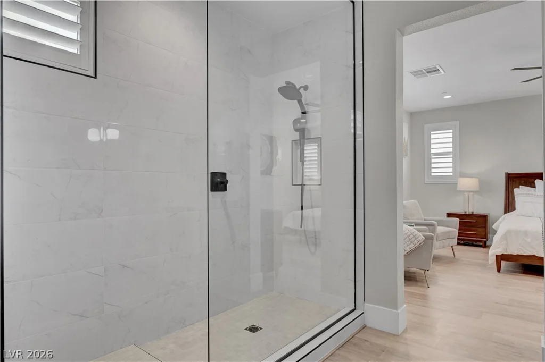
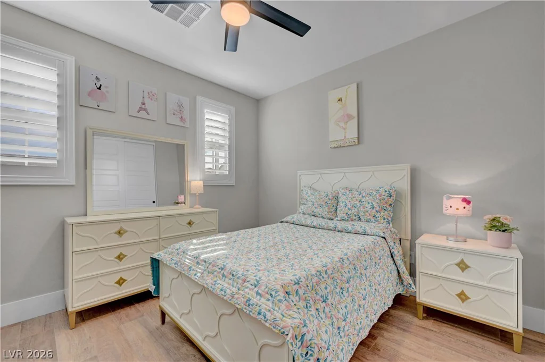
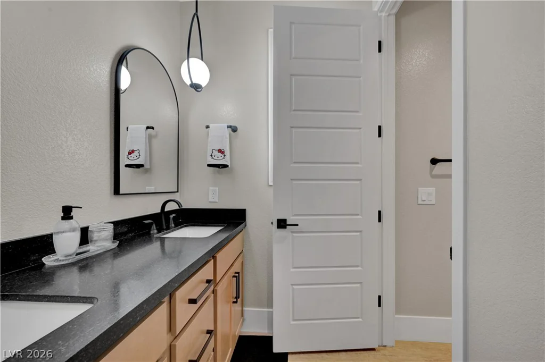
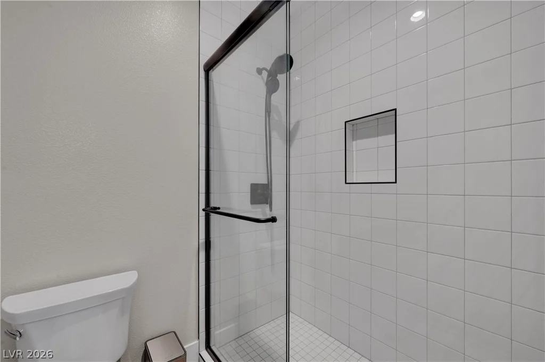
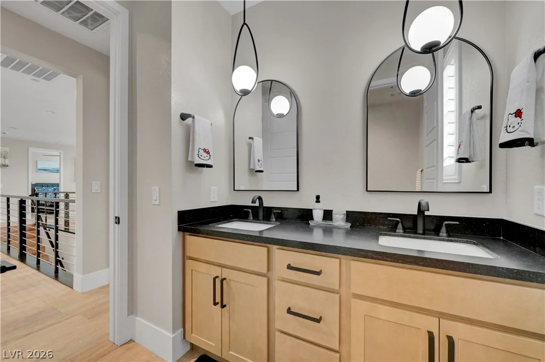
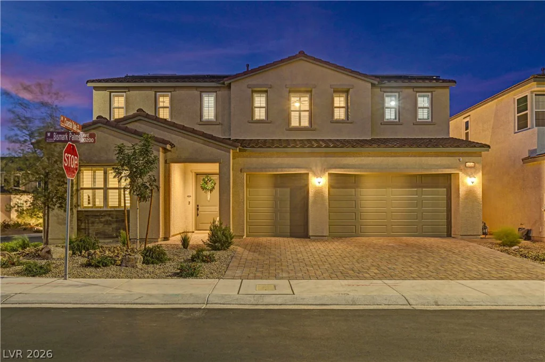
Experience elevated living in this exquisite Toll Brothers residence nestled within the prestigious gated community of Skye Canyon. Showcasing sophisticated design and premium upgrades throughout, this exceptional 5-bedroom, 5-bath home blends luxury, comfort, and functionality.
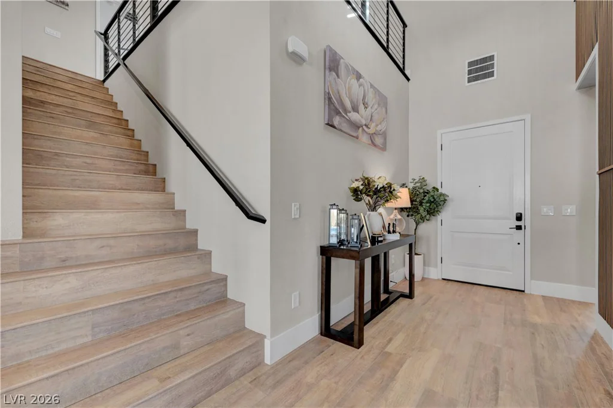
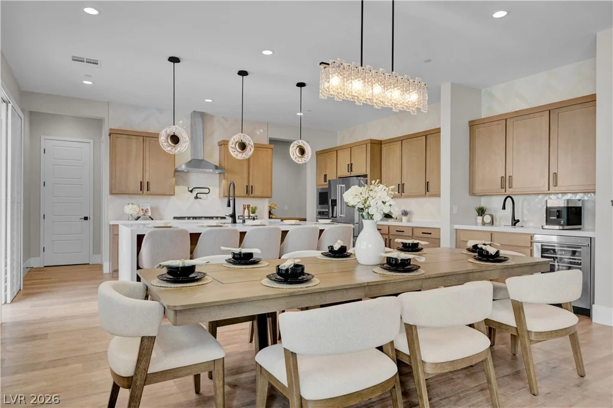
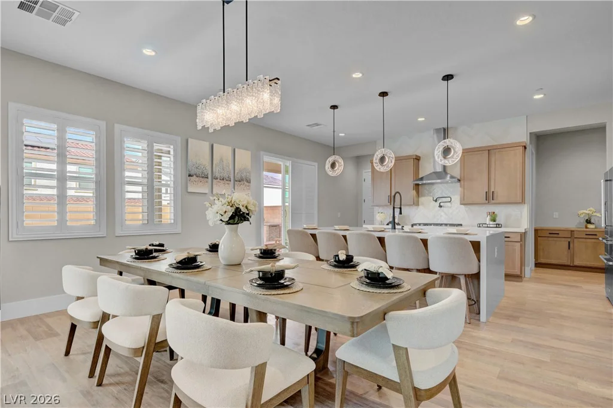
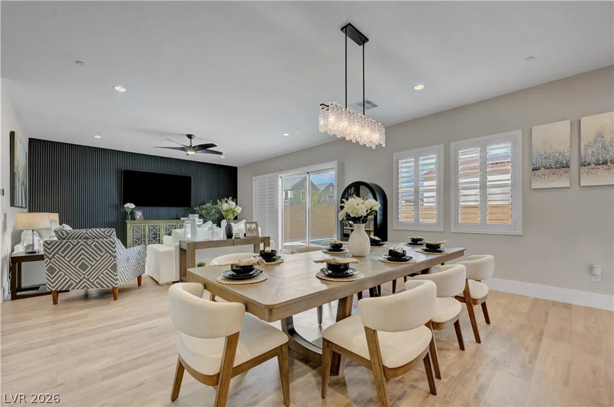
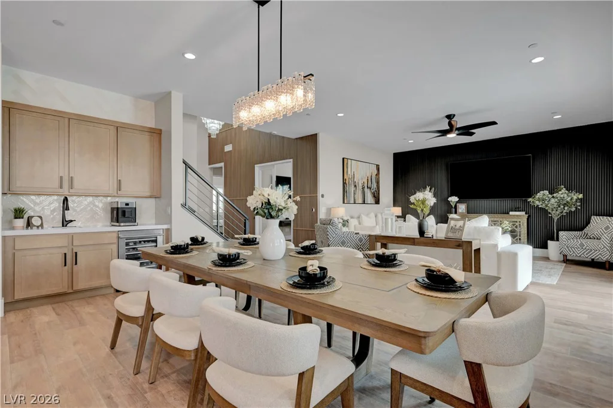
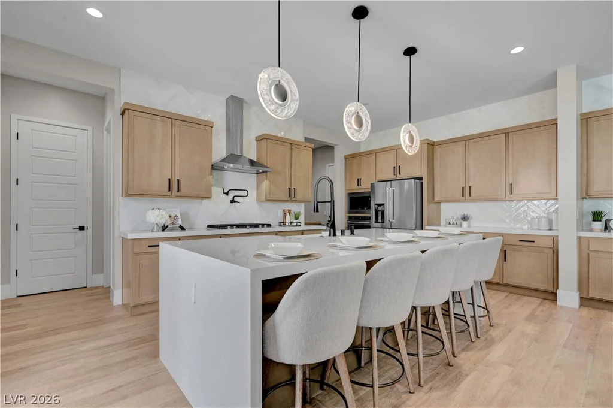
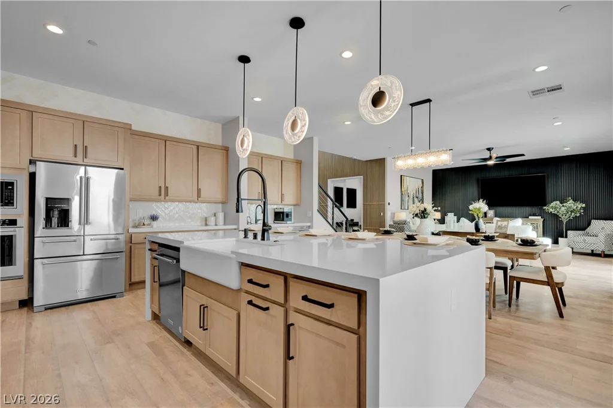
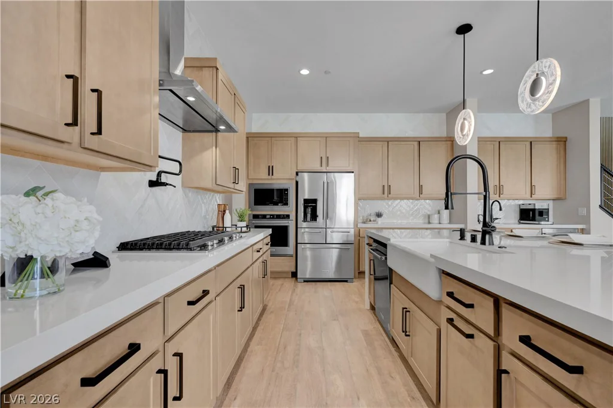
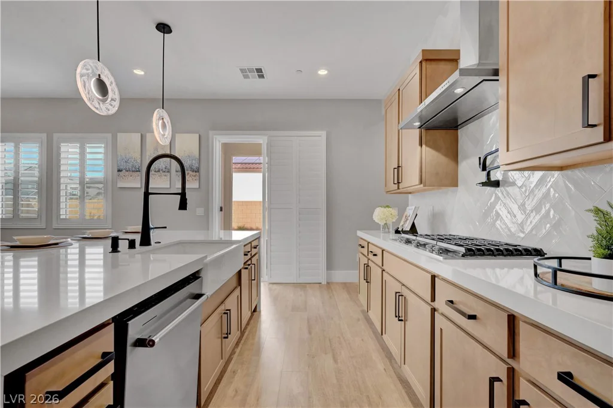
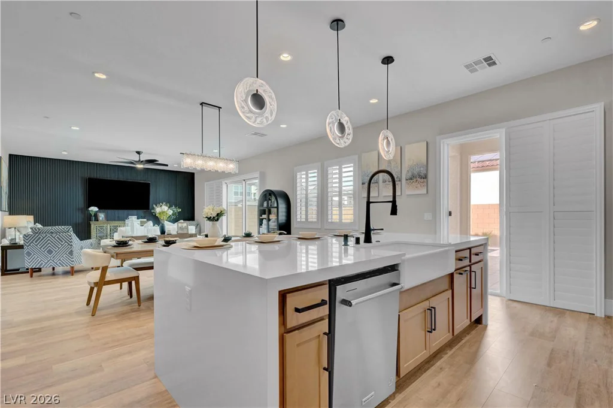
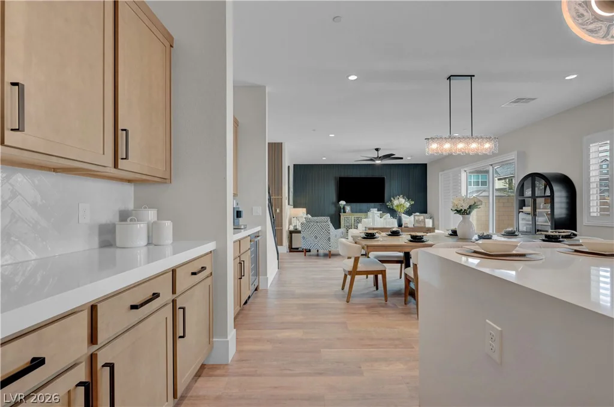
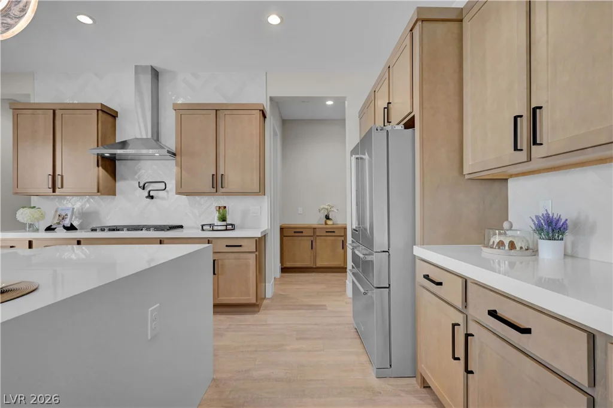
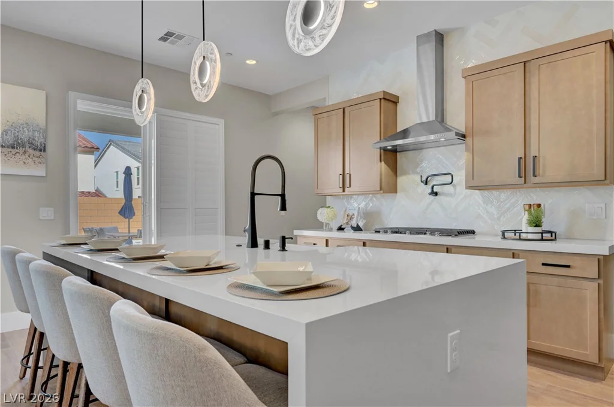
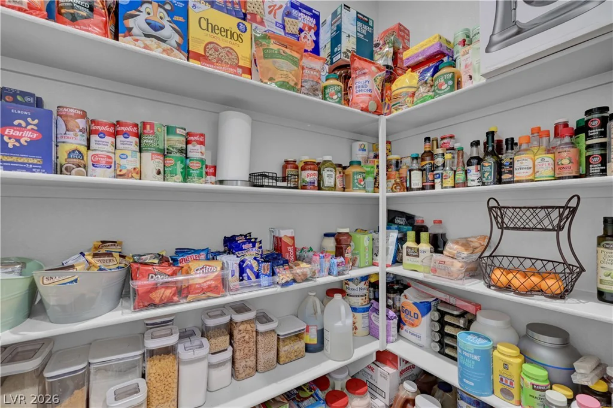
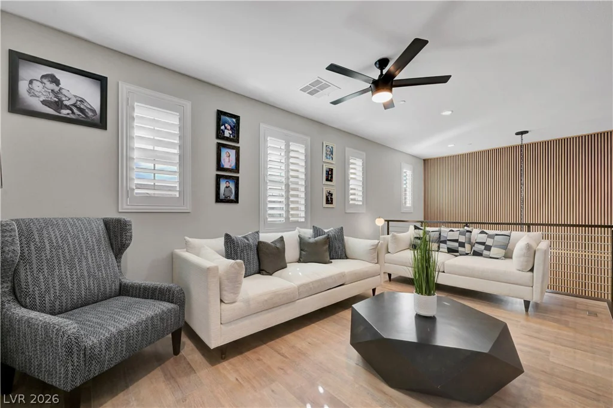
The chef-inspired kitchen is a true centerpiece, featuring upgraded custom cabinetry, quartz countertops, a designer tile backsplash, stainless steel appliances, a pot filler, and an expansive butler’s pantry complete with a sink and beverage refrigerator. Elegant wood-look luxury vinyl plank flooring extends throughout the home, creating a seamless and refined aesthetic.
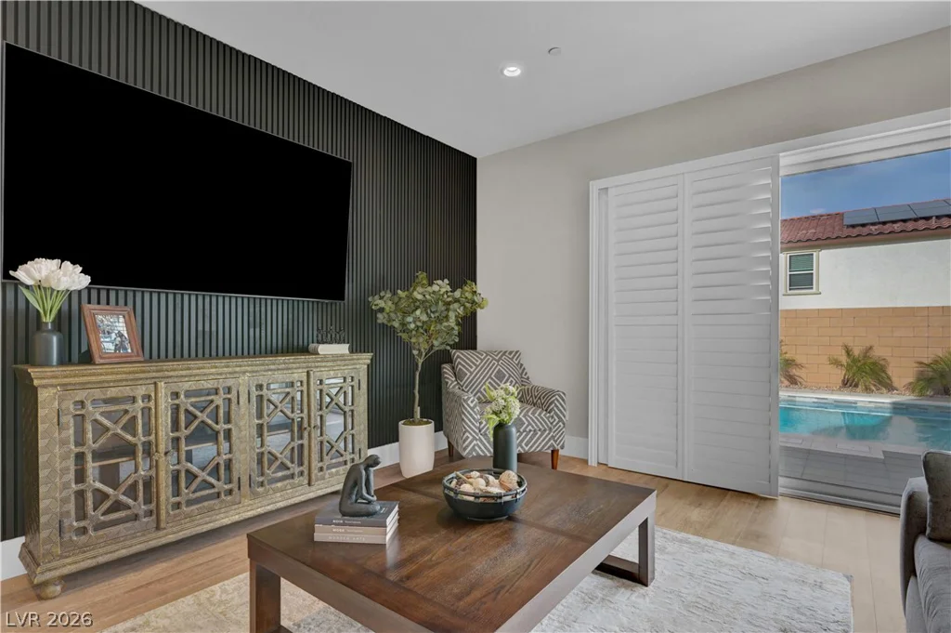
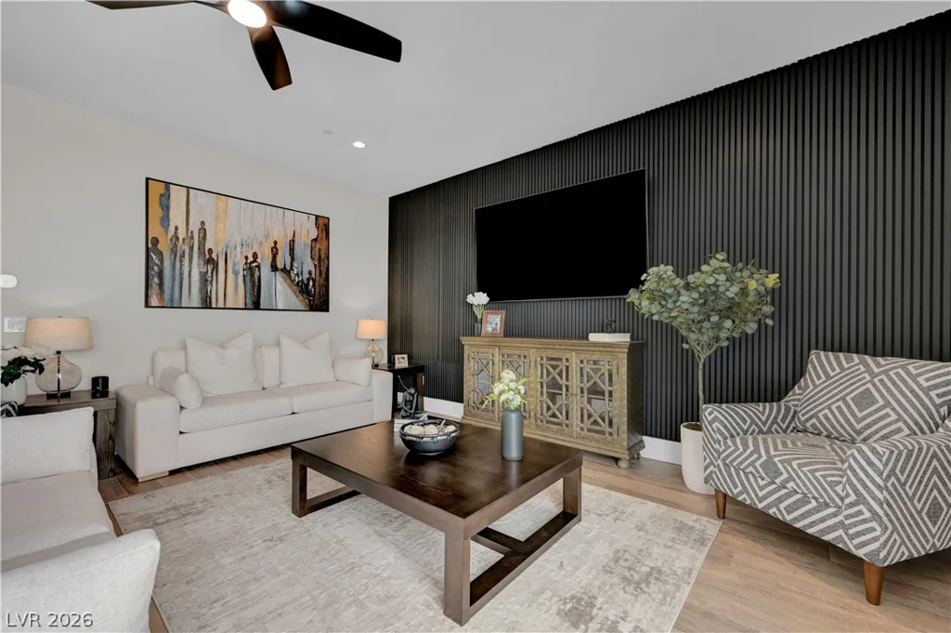
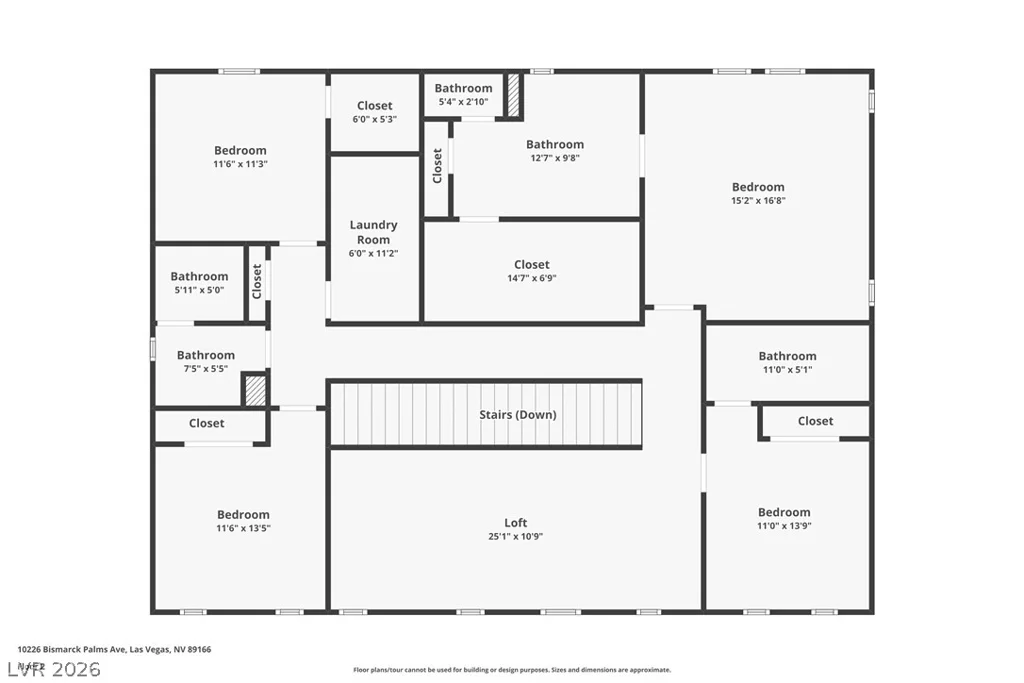
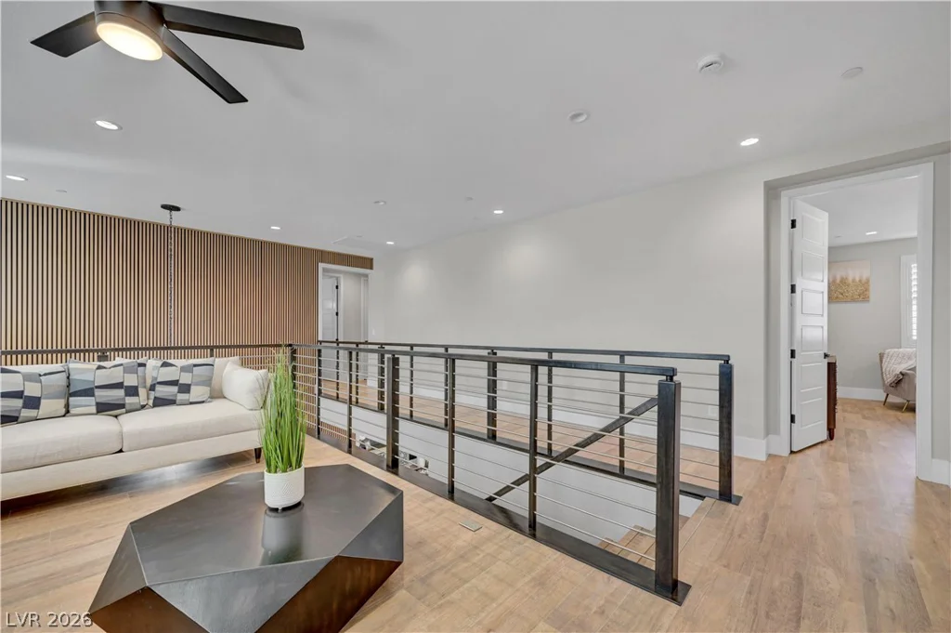
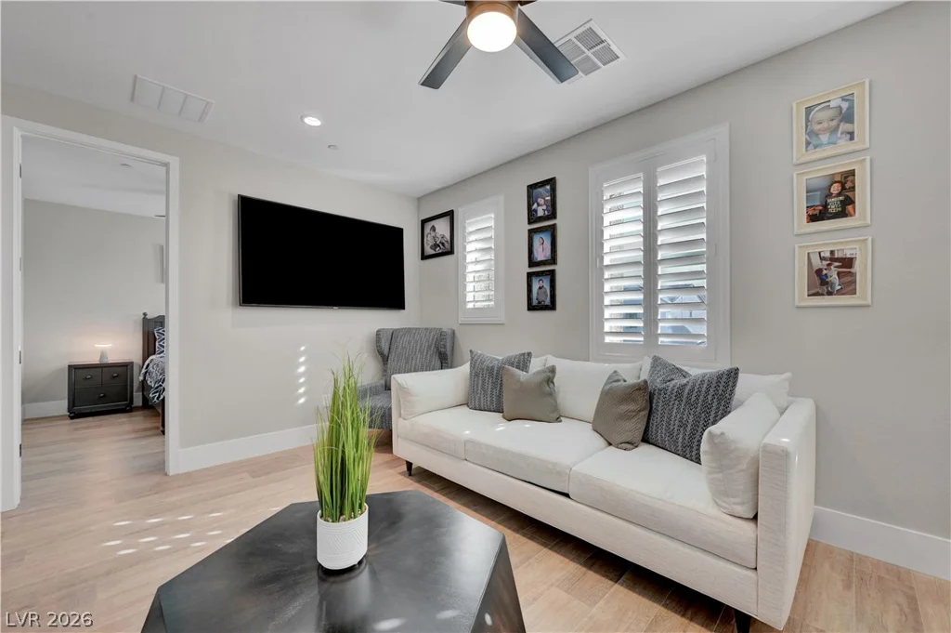
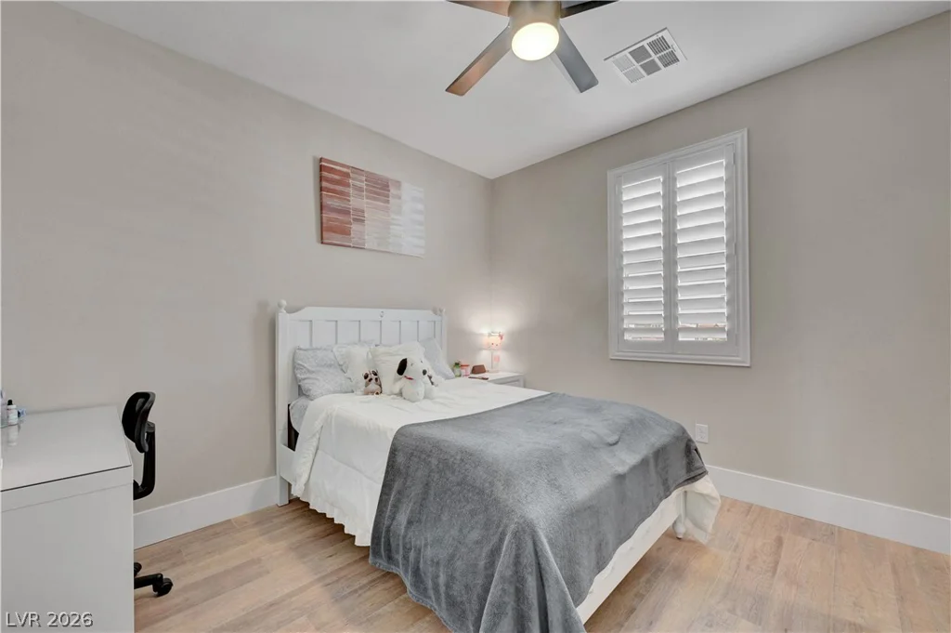
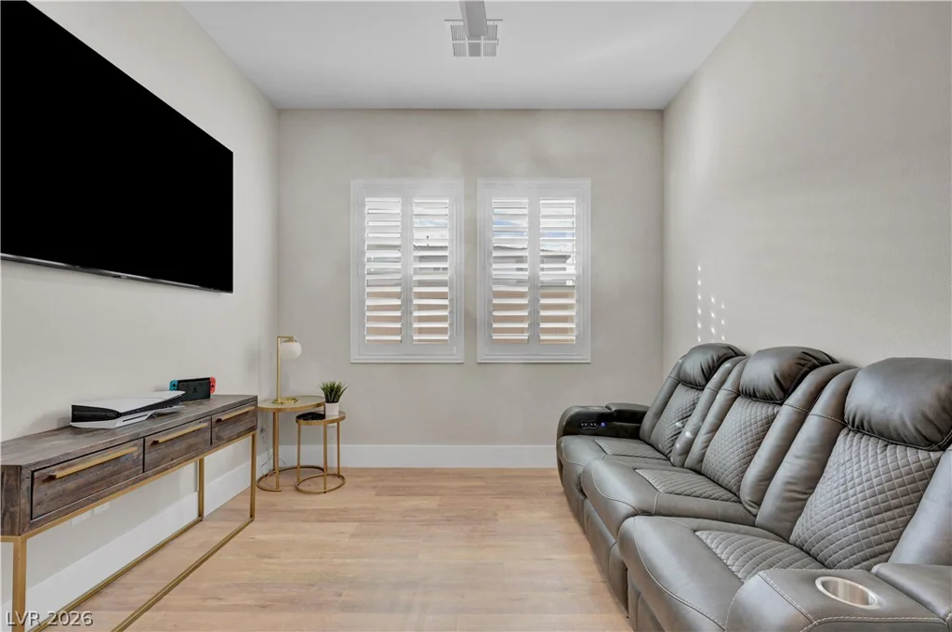
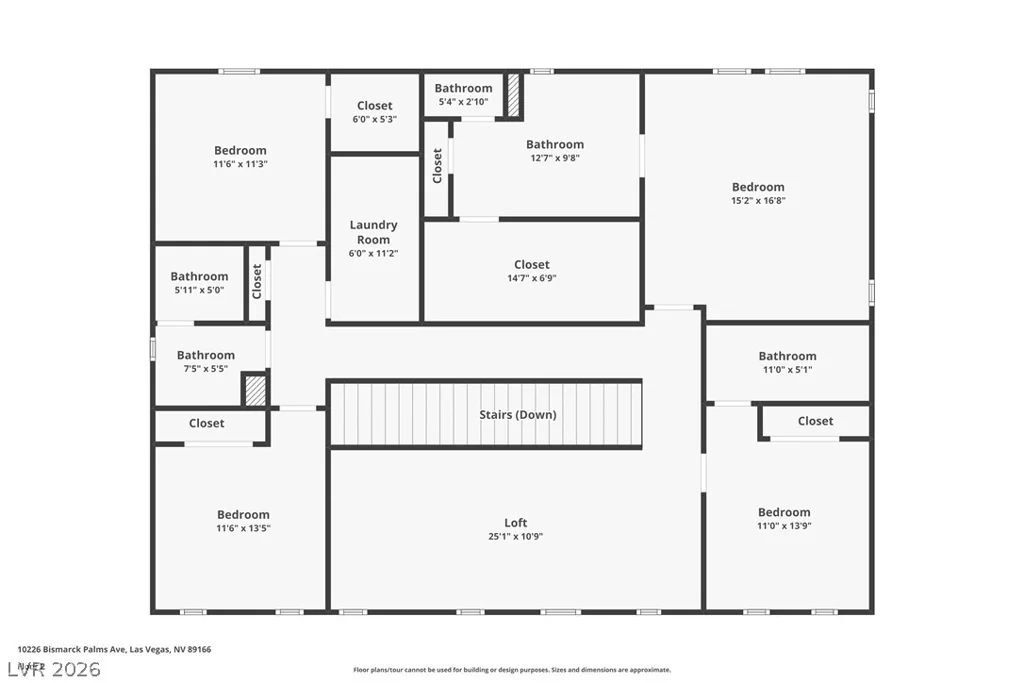
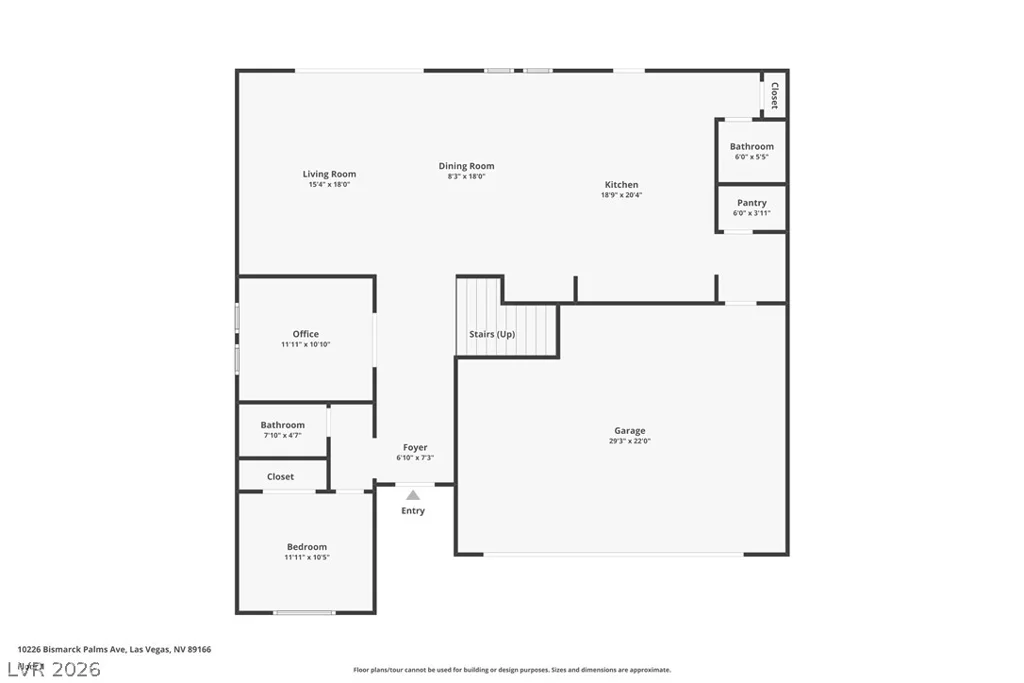
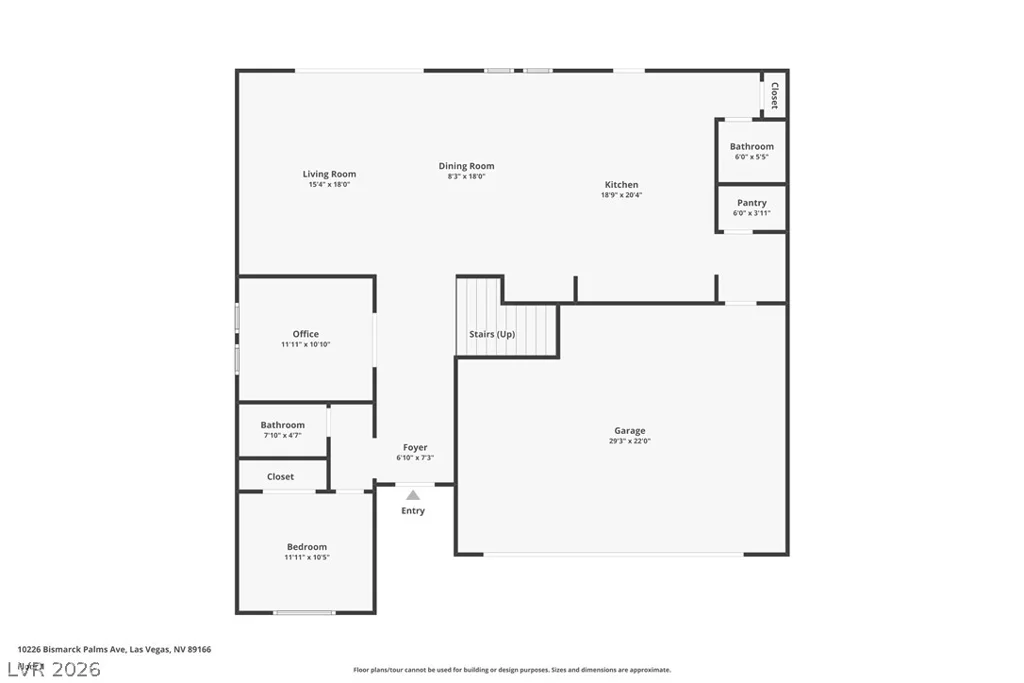
Designed for modern living, the thoughtfully crafted floor plan includes a private downstairs guest suite with its own bath, a dedicated media room, and a spacious loft upstairs. Custom wood accent walls add warmth, character, and architectural appeal.
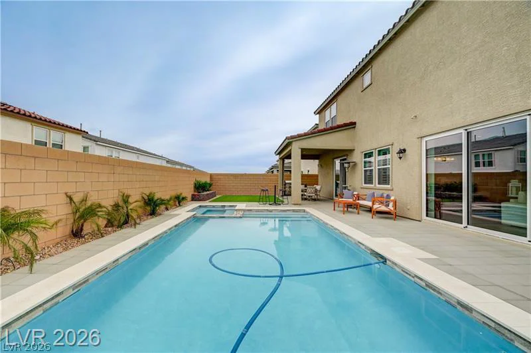
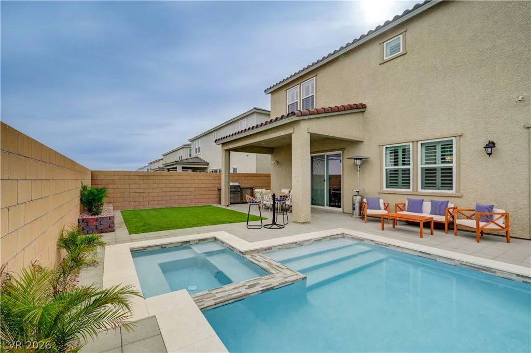
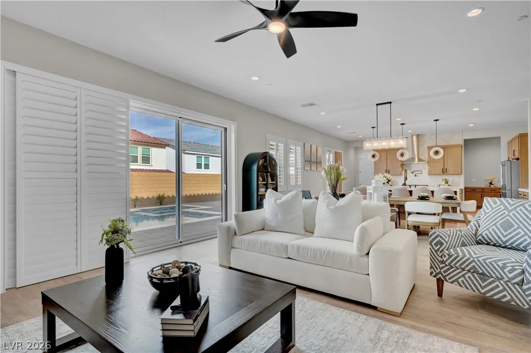
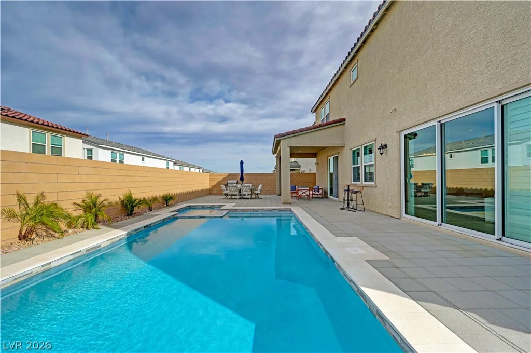
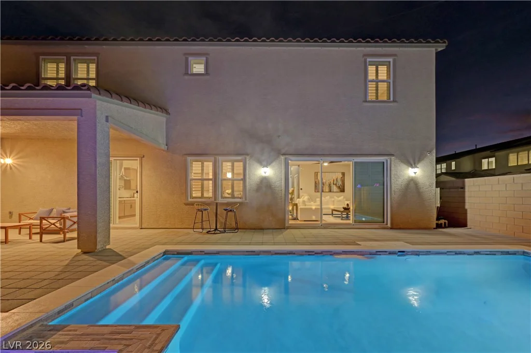
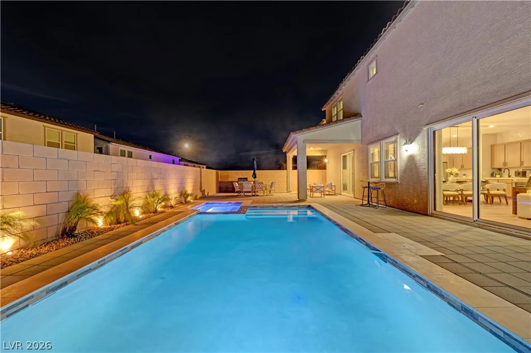
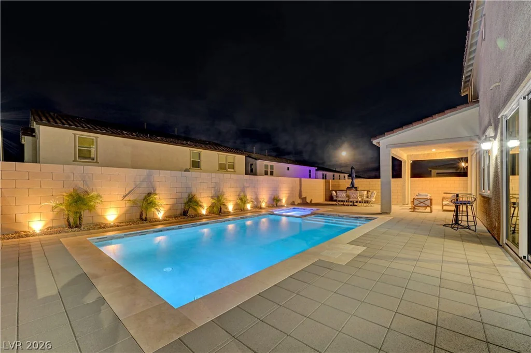
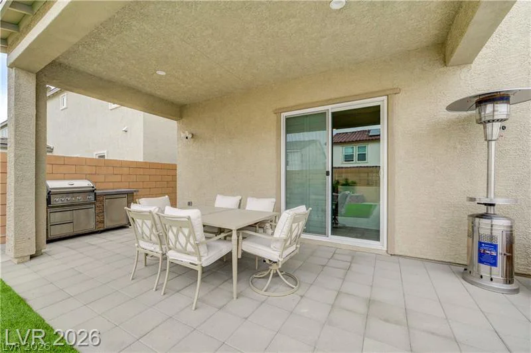
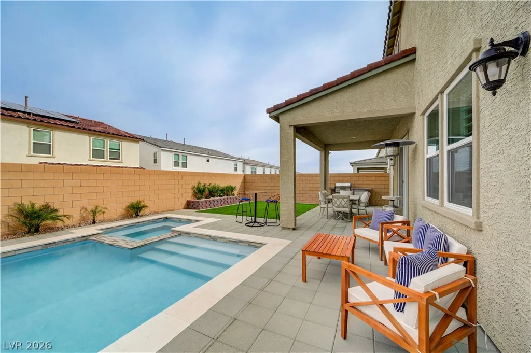
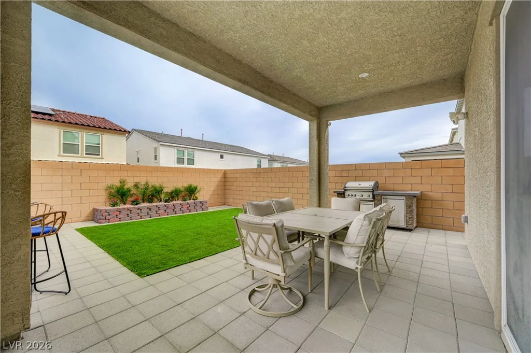
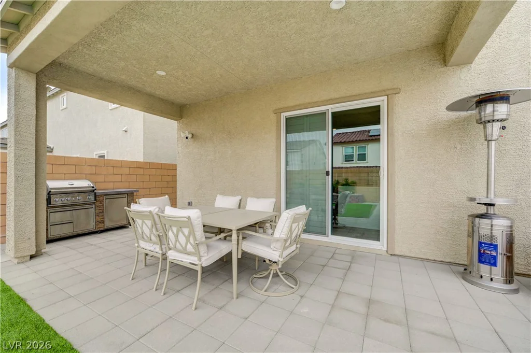
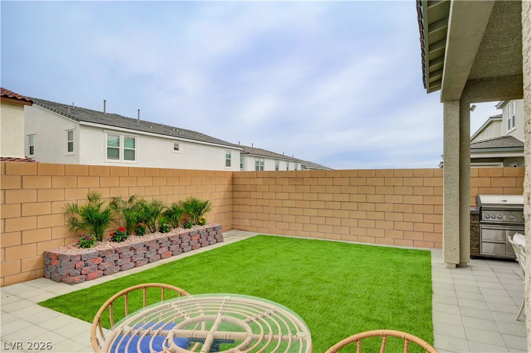
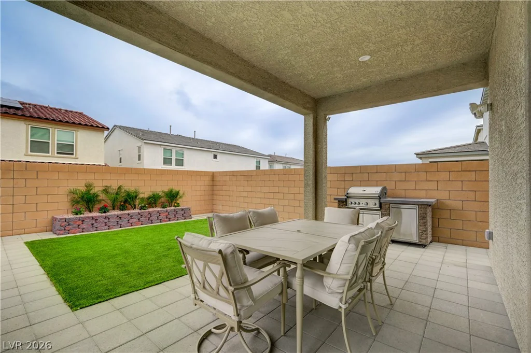
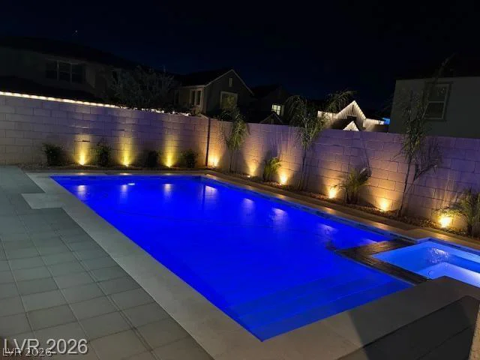
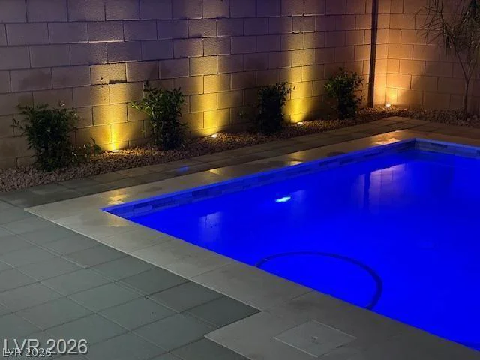
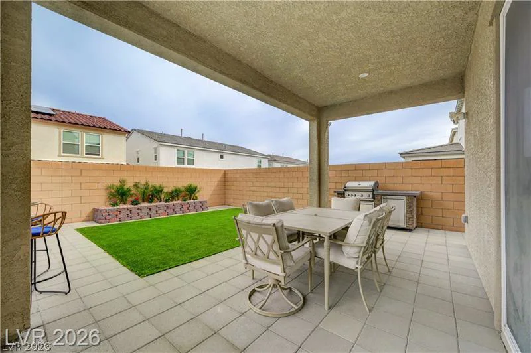
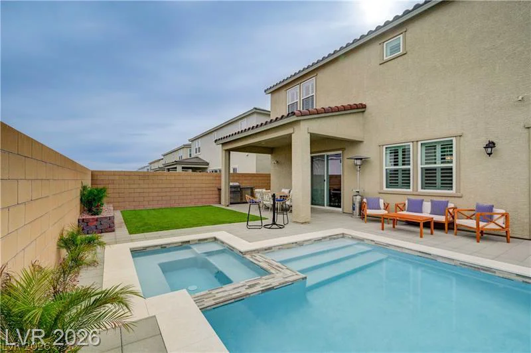
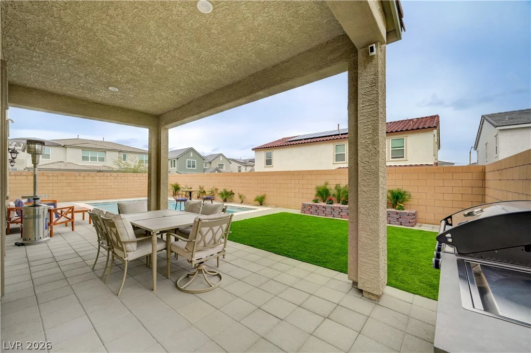
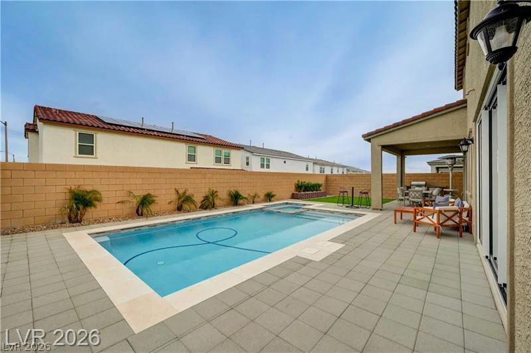
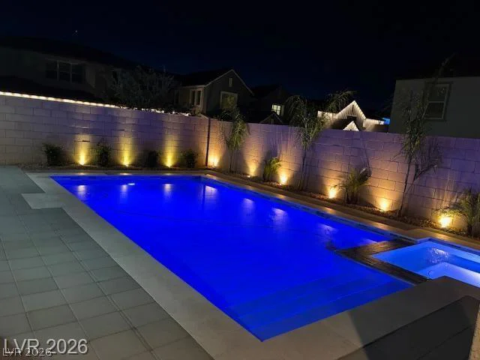
The resort-style backyard is an entertainer’s dream, offering a sparkling pool, relaxing spa, built-in BBQ, and covered patio, creating the perfect setting for year-round indoor-outdoor living.
With all televisions included and every detail carefully curated, this move-in-ready masterpiece offers an exceptional opportunity to enjoy luxury living at its finest.
Address
-
Address: 10226 Bismarck Palms Avenue
-
City: Las Vegas
-
State/county: NV
-
Zip/Postal Code: 89166
-
Area: Centennial Hills, Skye Canyon
Details
Updated on June 20, 2026 at 3:05 am-
Property ID 2790797
-
Price $999,999
-
Property Size 3259 sqft
-
Land Area 0.13 acres
-
Bedrooms 5
-
Rooms 10
-
Bathrooms 5
-
Garages 3
-
Year Built 2024
-
Type Single-Family Homes
-
Property Status For Sale
Additional details
-
Gated Community Yes
-
Private Pool Yes
-
Pool / Backyard Yes
-
Spa / Hot Tub Yes
-
Community Pool Yes
-
3 Car Garage Yes
-
Loft Yes
-
Covered Patio Yes
-
Outdoor Kitchen Yes
-
Quartz Countertops Yes
-
Stainless Steel Appliances Yes
-
Move-In Ready Yes
-
Corner Lot Yes
Features
360° Virtual Tour
Mortgage Calculator
-
Down Payment
-
Loan Amount
-
Monthly Mortgage Payment
-
Property Tax
-
Home Insurance
-
PMI
-
Monthly HOA Fees
Contact Information
View ListingsSimilar Listings

47 Dryden Park, Las Vegas, NV 89148
- $499,900


3024 Sumter Valley, Henderson, NV 89052
- $799,999