
10207 Dawnville Walk, Las Vegas, NV 89141
- $819,999
- Single-Family Homes
- 5
- 5
- 3
- 3894 sqft
- 2026
Description
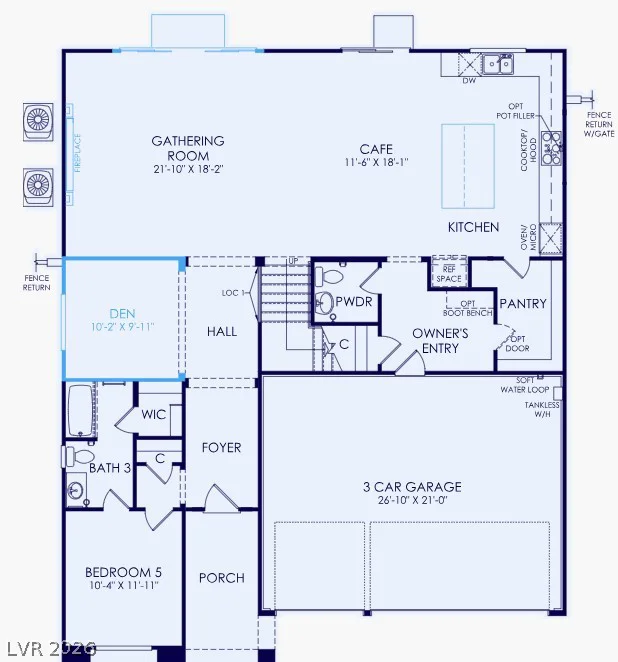
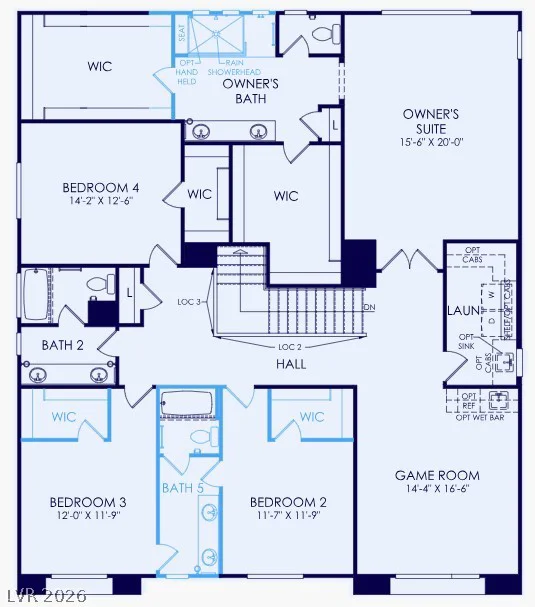
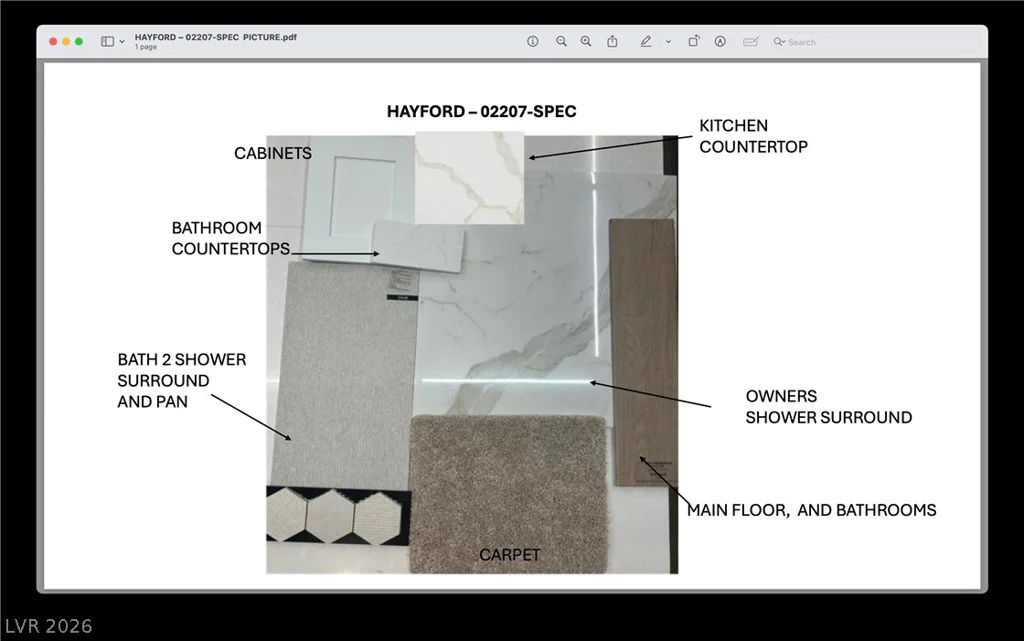
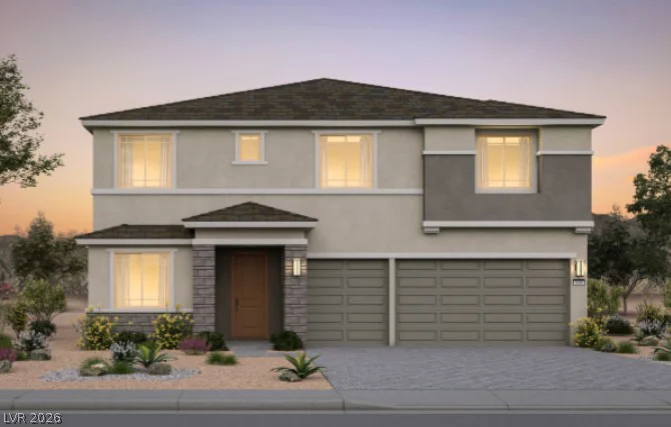
Don’t miss out! This desirable Kitchell floor plan in SW Las Vegas includes 5 bedrooms, 4.5 bathrooms, a 3-car garage, a den, and a spacious loft. The home features warm tones throughout, and the upgraded suite 3 offers generously sized bedrooms.
Address
-
Address: 10207 Dawnville Walk Street
-
City: Las Vegas
-
State/county: NV
-
Zip/Postal Code: 89141
-
Area: Enterprise
Details
Updated on July 2, 2026 at 8:01 pm-
Property ID 2766129
-
Price $819,999
-
Property Size 3894 sqft
-
Land Area 0.13 acres
-
Bedrooms 5
-
Rooms 11
-
Bathrooms 5
-
Garages 3
-
Year Built 2026
-
Type Single-Family Homes
-
Property Status Sold
Additional details
-
3 Car Garage Yes
-
Loft Yes
-
Den / Office Yes
-
New Construction Yes
Features
Condition / Sale Type
Interior / Layout
Parking / Garage / RV
360° Virtual Tour
Mortgage Calculator
Monthly
-
Down Payment
-
Loan Amount
-
Monthly Mortgage Payment
-
Property Tax
-
Home Insurance
-
PMI
-
Monthly HOA Fees
Contact Information
View ListingsSimilar Listings
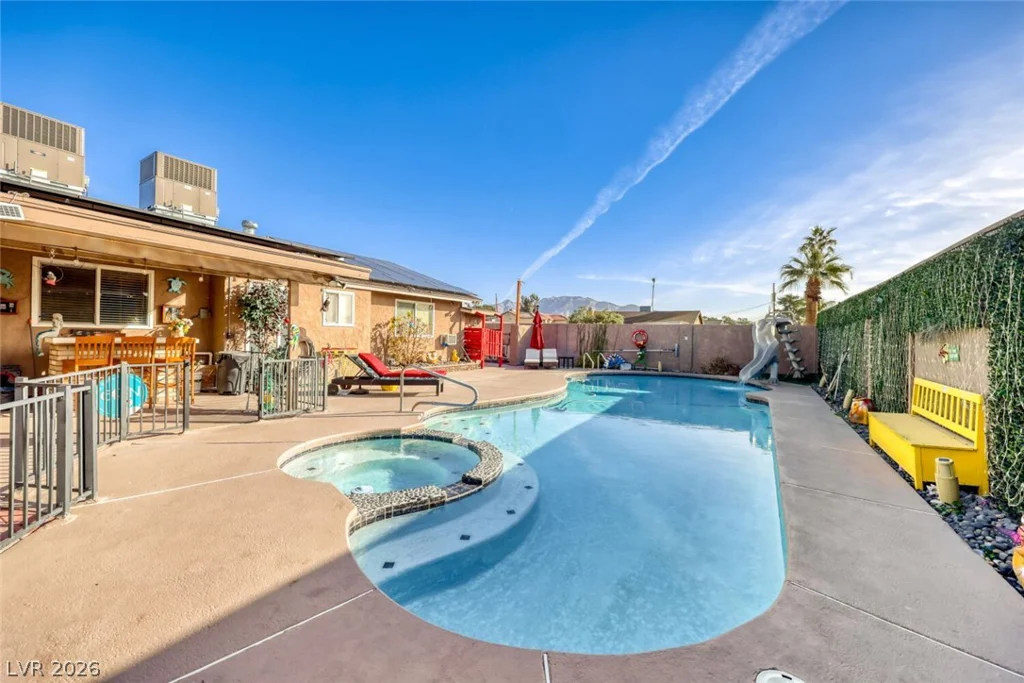
4591 Philadelphia, Las Vegas, NV 89104
- $550,000
4 hours ago
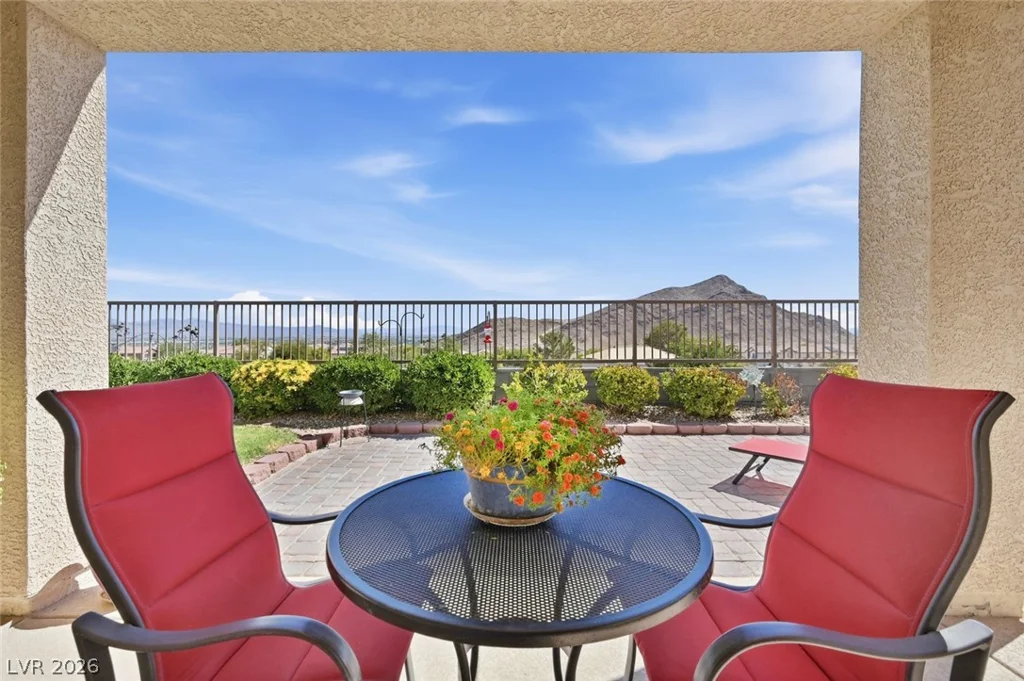
4530 Morning Port, Las Vegas, NV 89129
- $534,900
4 hours ago
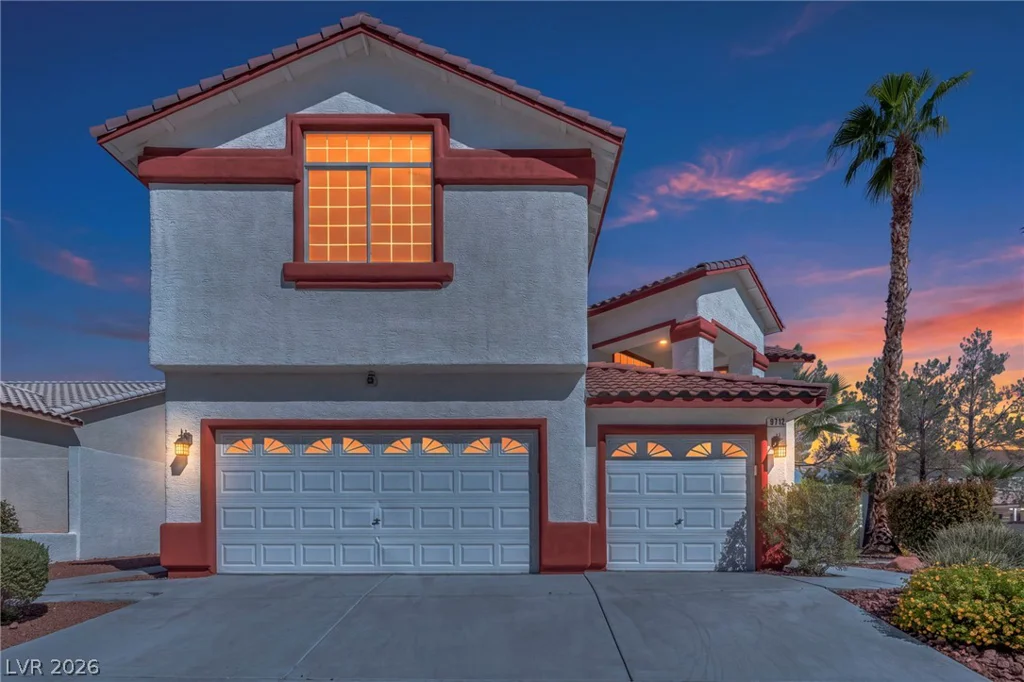
9712 Saint Claude, Las Vegas, NV 89148
- $710,000
5 hours ago
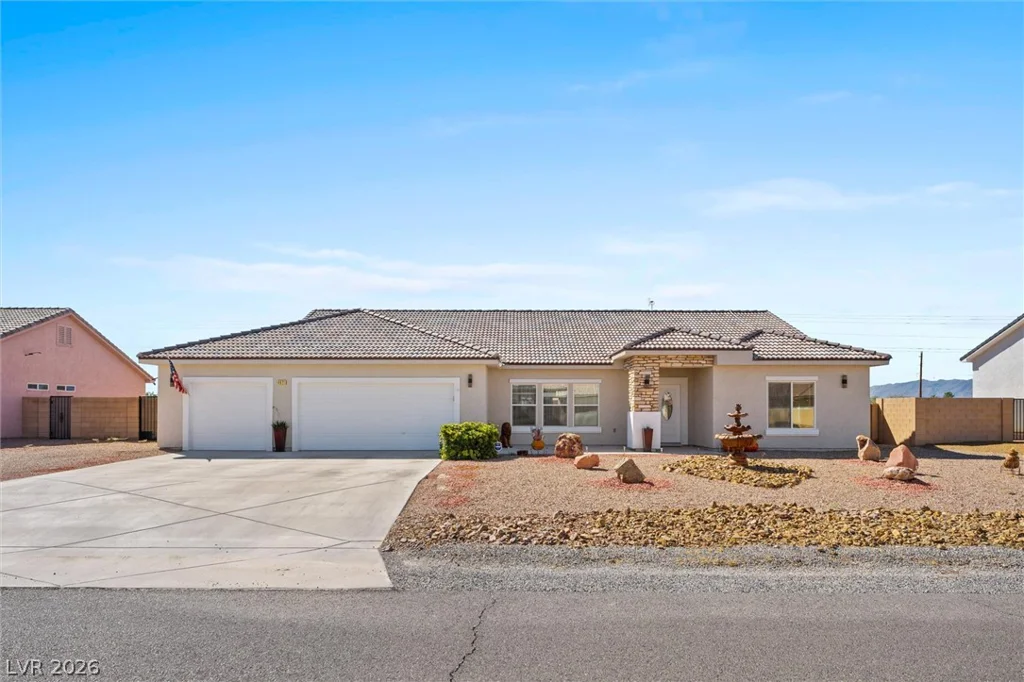
4621 Honey Locust, Pahrump, NV 89061
- $459,999
5 hours ago
Information is deemed reliable but is not guaranteed. Prices, availability, measurements, features, taxes, HOA information, schools, and other property details are subject to change and should be independently verified by the buyer.


