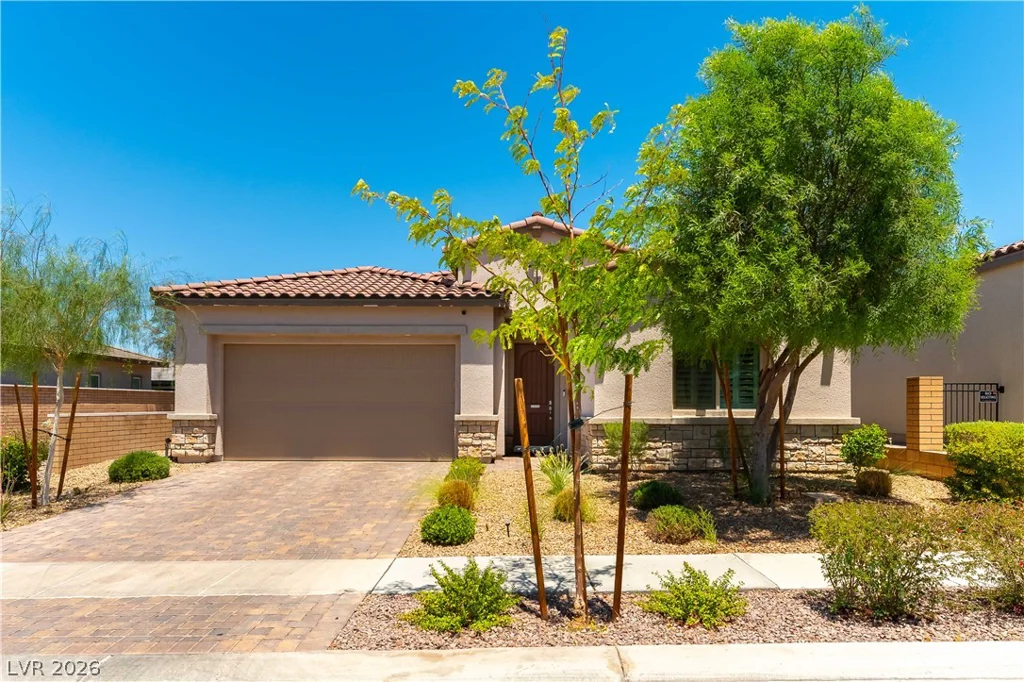
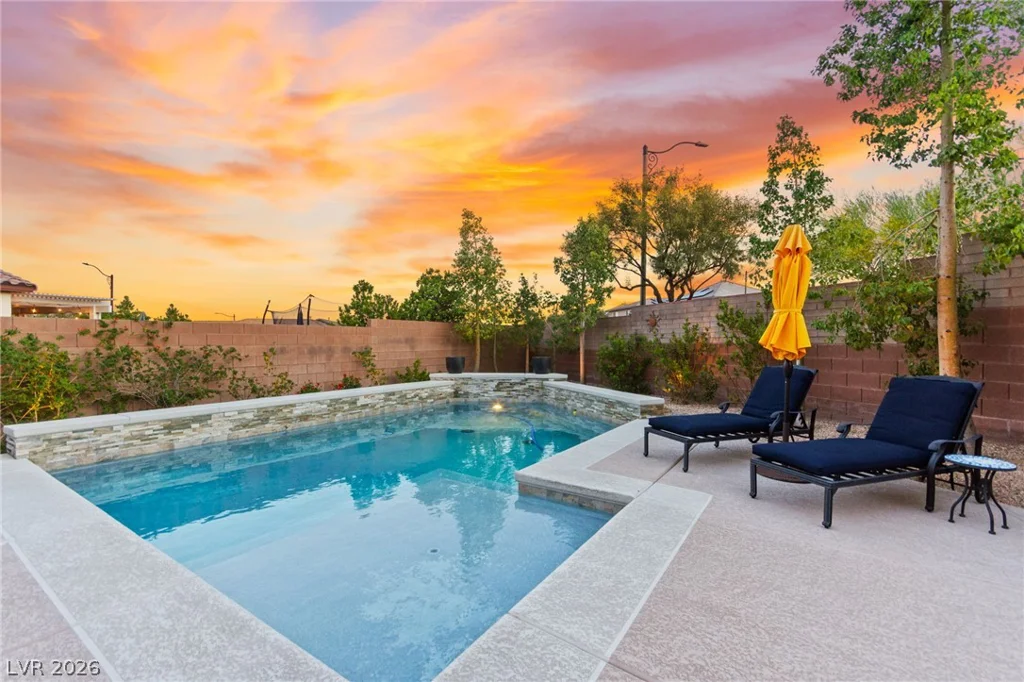
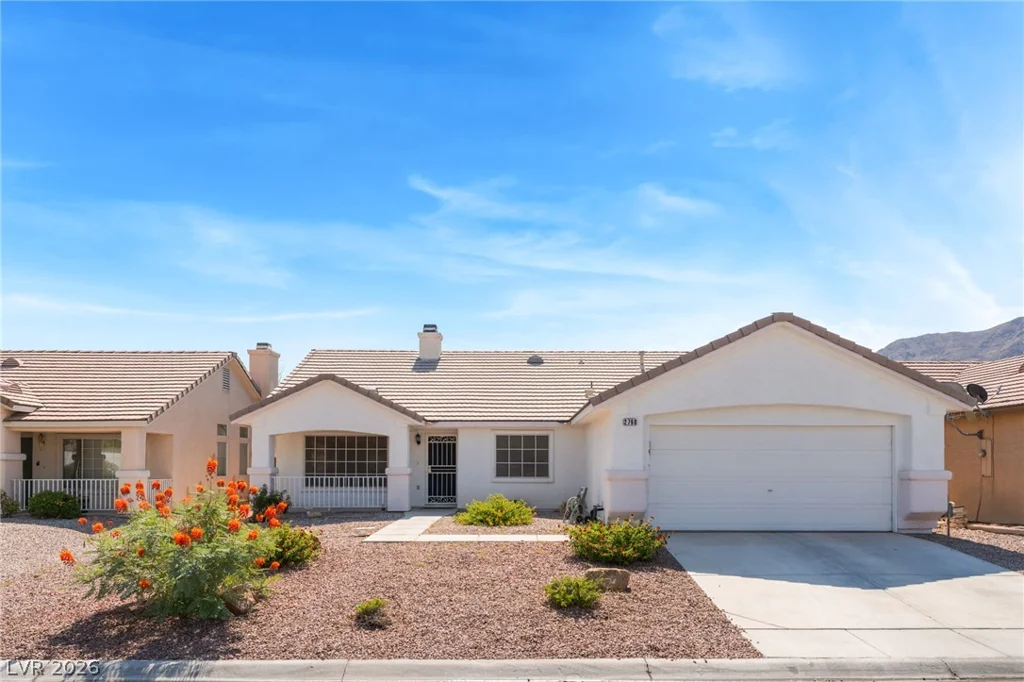
10204 Mystic Falls, Las Vegas, NV 89141
- $700,000
- Single-Family Homes
- 4
- 5
- 2
- 3006 sqft
- 2025
Description
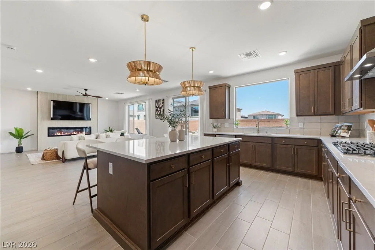
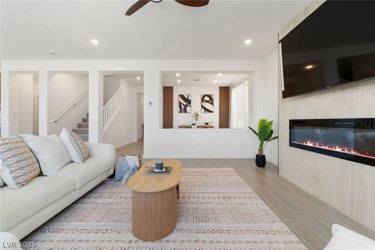
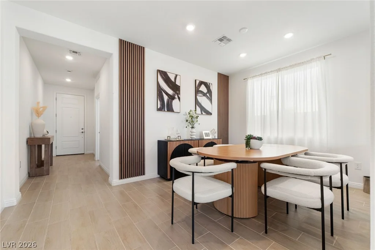
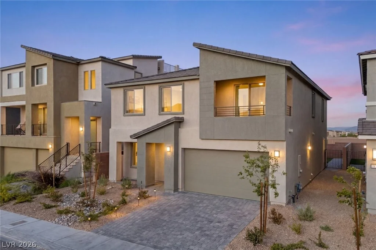
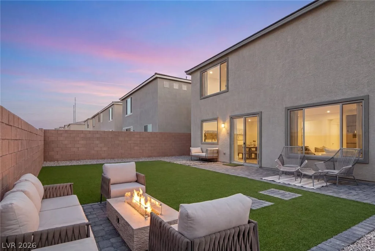
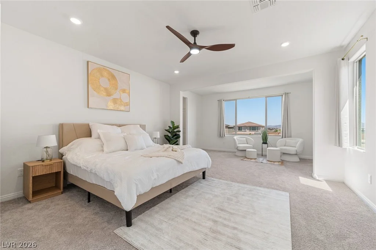
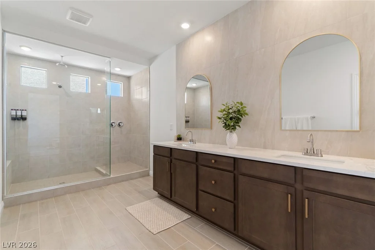
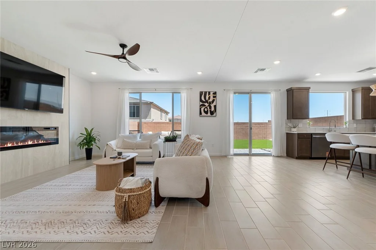
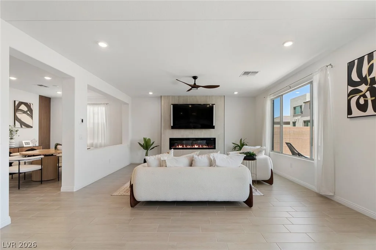
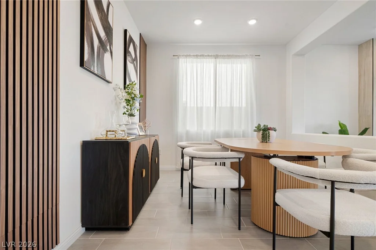
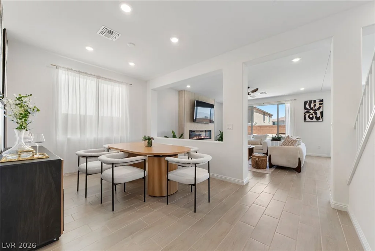
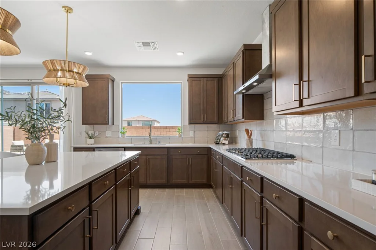
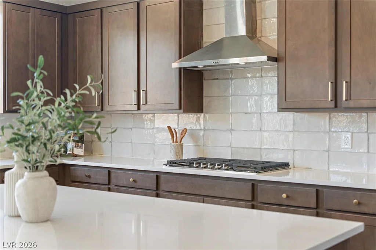
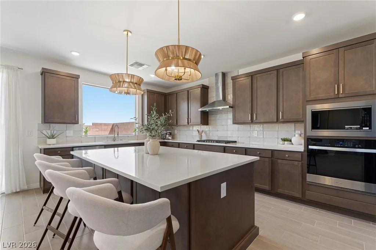
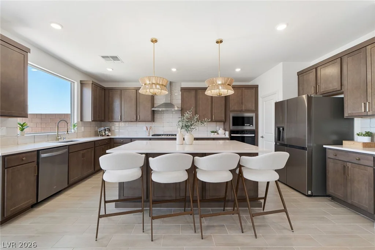
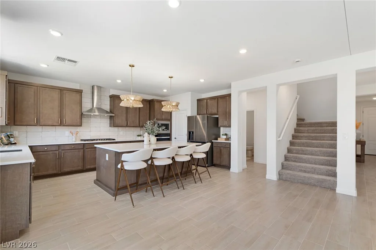
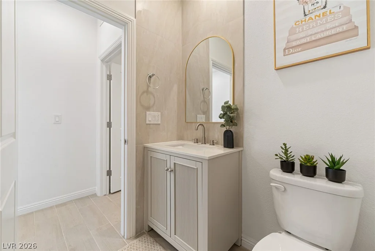
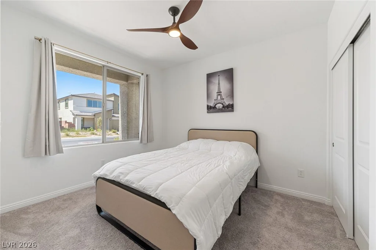
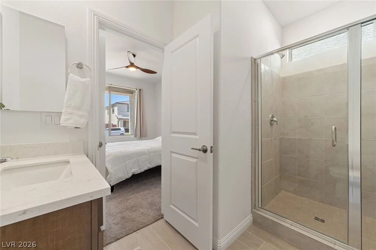
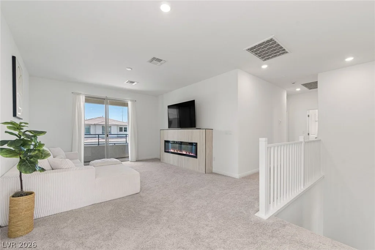
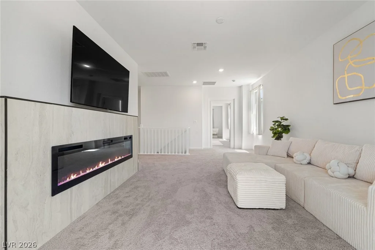
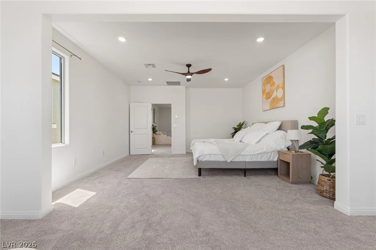
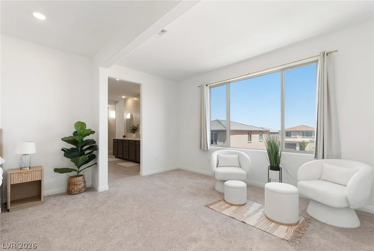
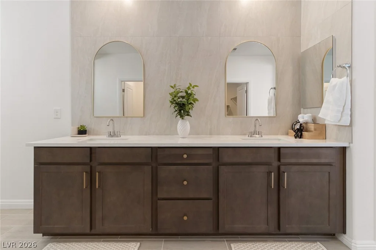
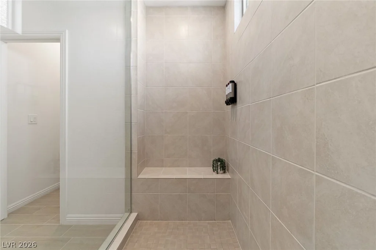
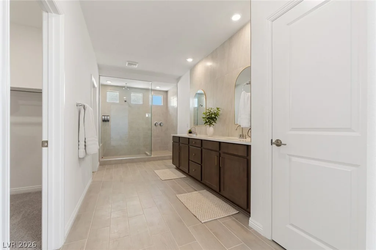
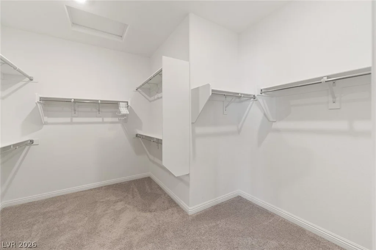
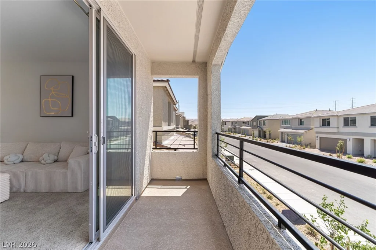
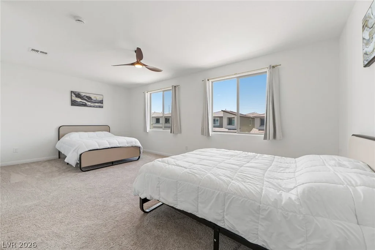
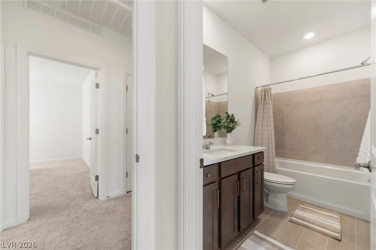
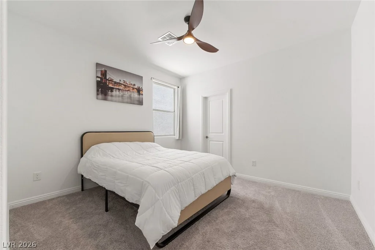
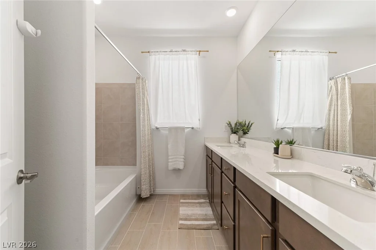
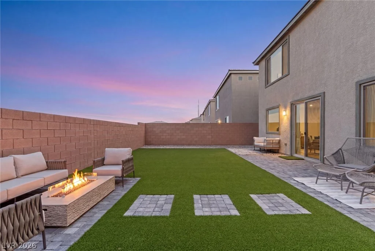
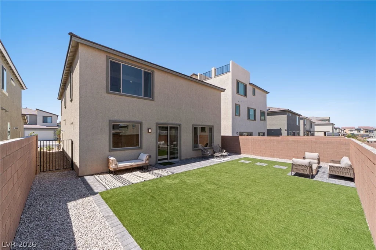
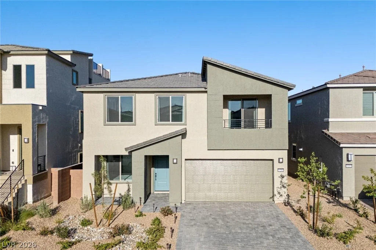
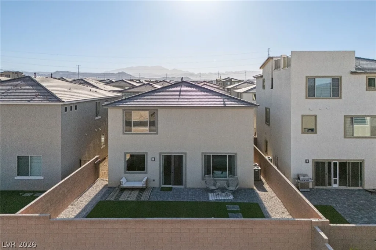
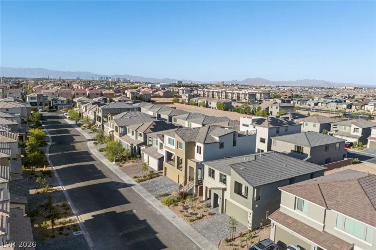
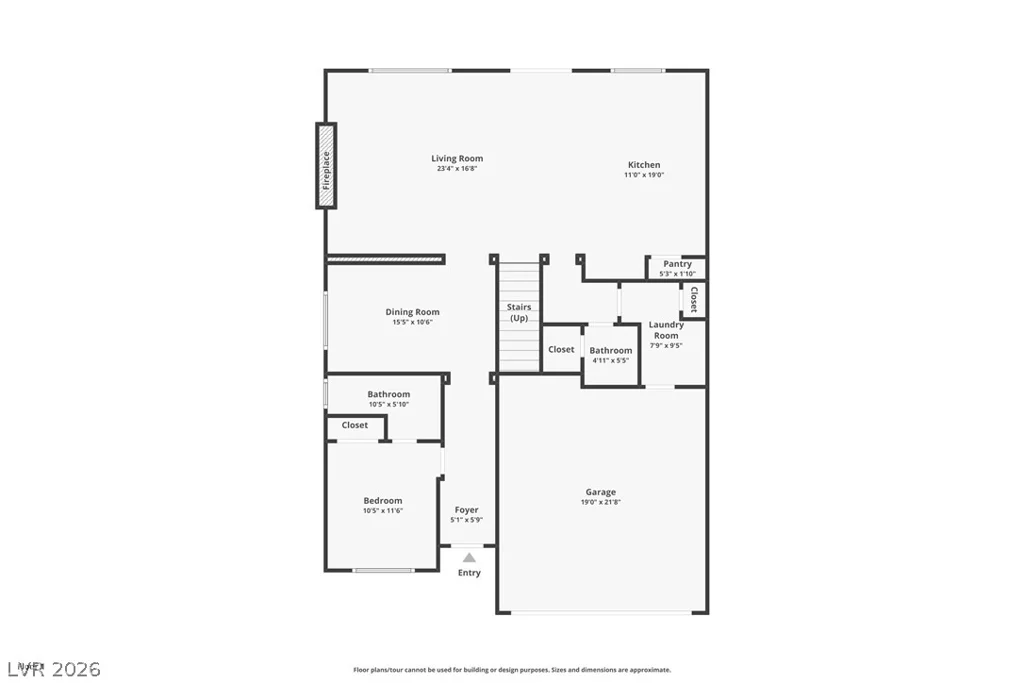
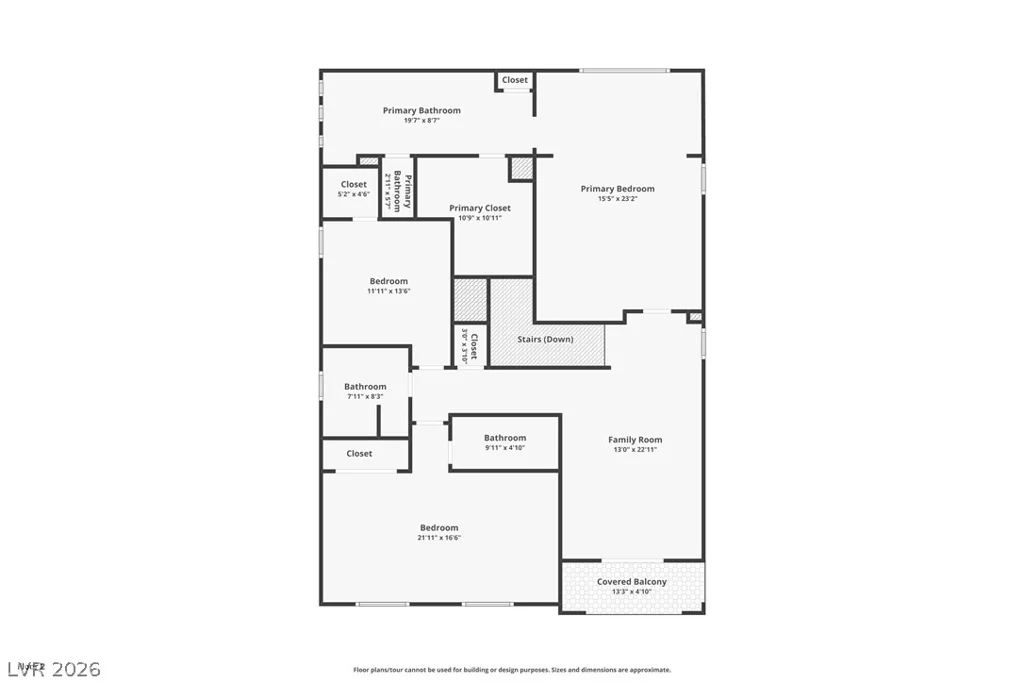
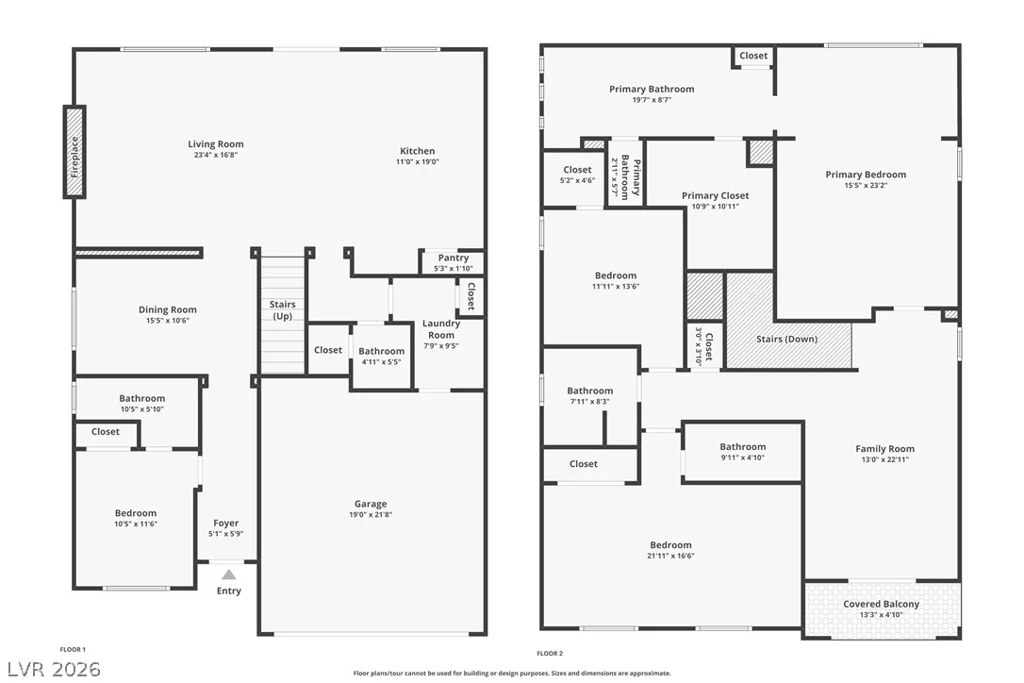
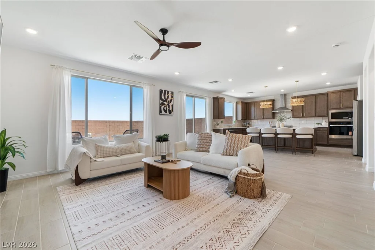
Two-story contemporary home, 4 bedroom 4.5 bath, 3,097 sqft, built dec 2025. Each bedroom has its own Ensuites full-bath. One bedroom Ensuites downstairs, Loft and Balcony upstairs. Primary suite offers extra space and spa-inspired bathroom concept with clean lines and modern finishes. Open concept floorplan creates a seamless flow between living, dining, and kitchen areas with plenty of natural lights. A statement kitchen anchors the space, featuring sleek quartz countertops, a sculptural island, and clean-lined cabinetry- perfectly tailored for hosting and visual impact. Modern dessert landscaped with turf and pavers, a spacious pool-size backyard. Close proximity to Southern Highlands & major freeway access, shopping centers, dining, and retail hubs. Come experience a residence where clean architecture meets intentional luxury, design-forward home in one of Southwest Las Vegas’s most desirable pockets!
Address
-
Address: 10204 Mystic Falls Drive
-
City: Las Vegas
-
State/county: NV
-
Zip/Postal Code: 89141
-
Area: Enterprise
Details
Updated on June 22, 2026 at 9:30 pm-
Property ID 2772702
-
Price $700,000
-
Property Size 3006 sqft
-
Land Area 0.10 acres
-
Bedrooms 4
-
Rooms 9
-
Bathrooms 5
-
Garages 2
-
Year Built 2025
-
Type Single-Family Homes
-
Property Status Sold
Additional details
-
Loft Yes
-
Open Floor Plan Yes
-
Balcony Yes
-
Quartz Countertops Yes
Features
360° Virtual Tour
Mortgage Calculator
-
Down Payment
-
Loan Amount
-
Monthly Mortgage Payment
-
Property Tax
-
Home Insurance
-
PMI
-
Monthly HOA Fees
Contact Information
View ListingsSimilar Listings
7409 BALENGER BAY AVE, North Las Vegas, NV 89084
- $447,990
4745 Santa Fiora, Pahrump, NV 89061
- $499,900