
10151 Evergreen Pine, Las Vegas, NV 89166
- $689,000
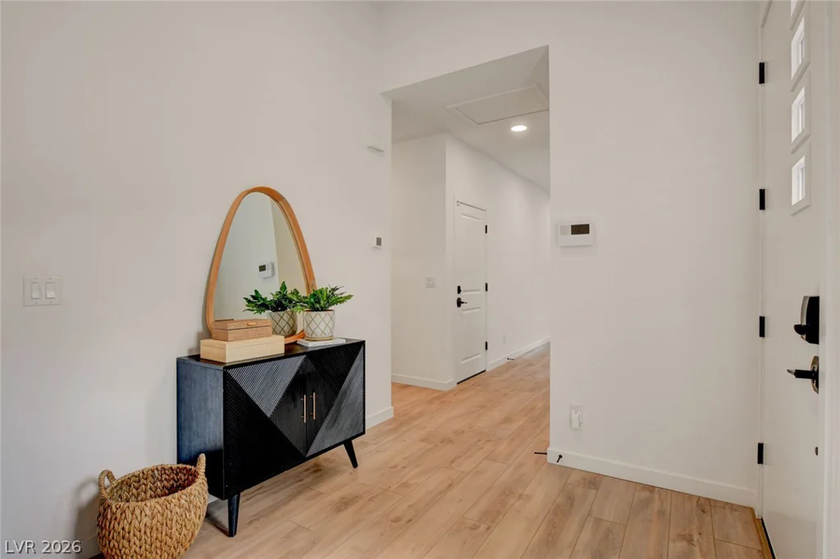
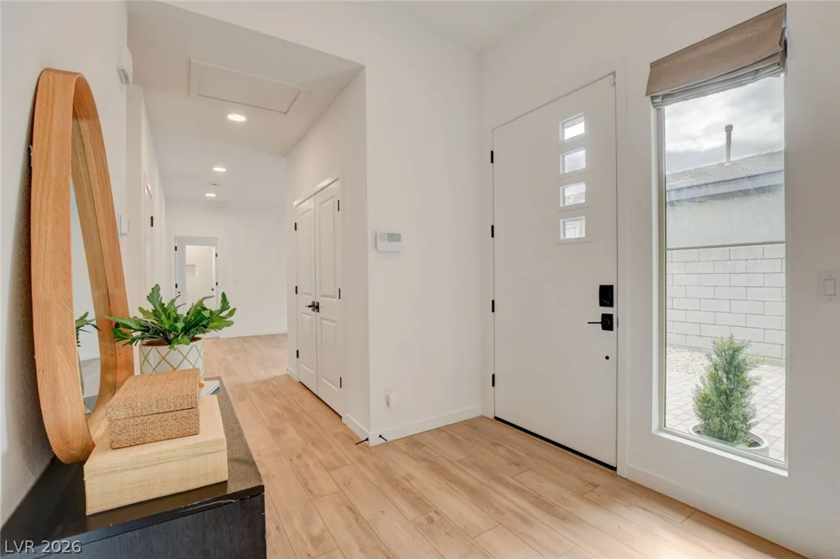
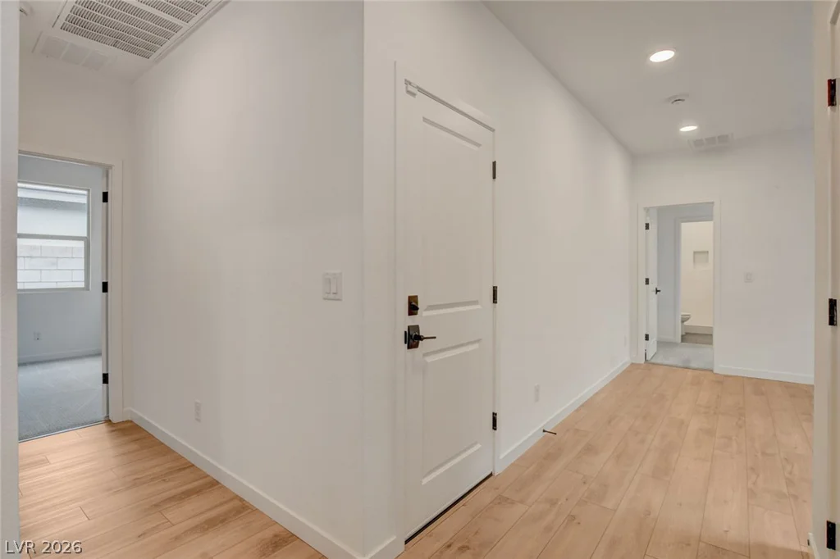
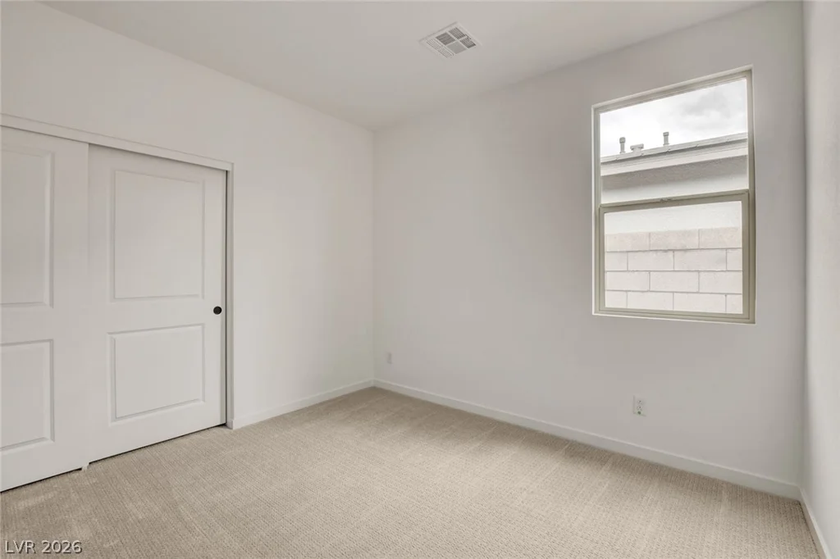
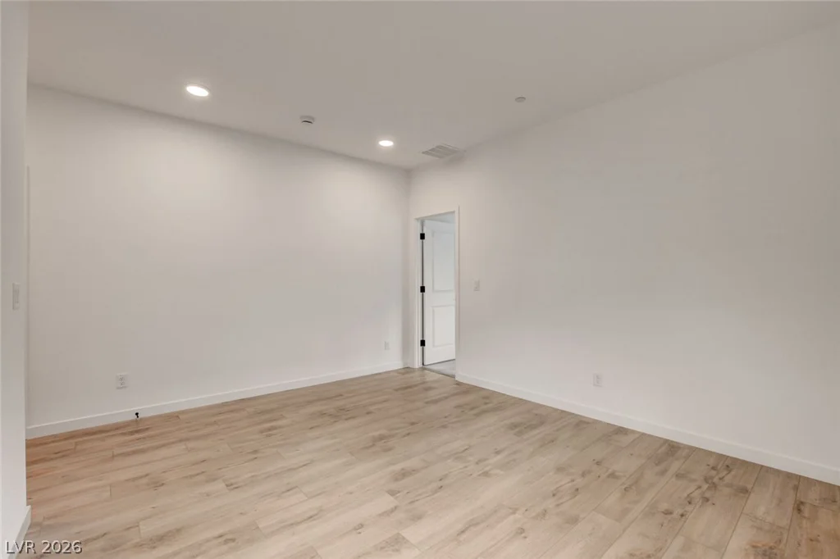
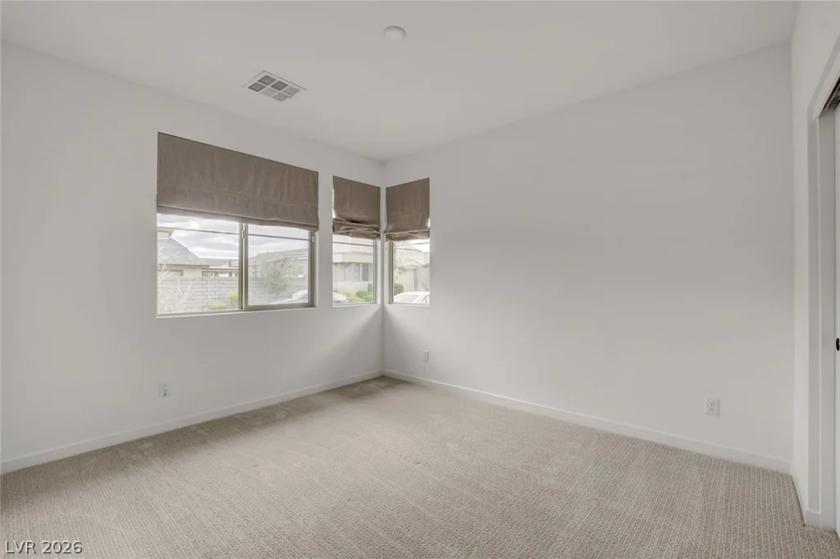
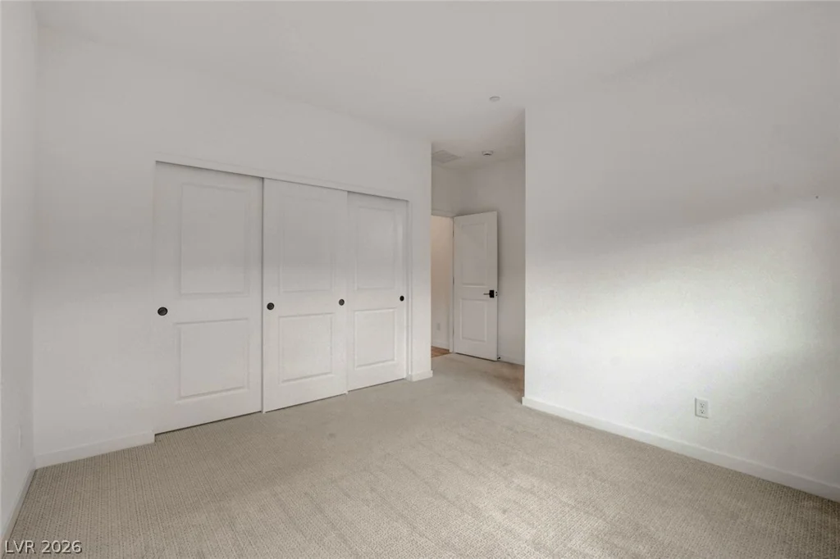
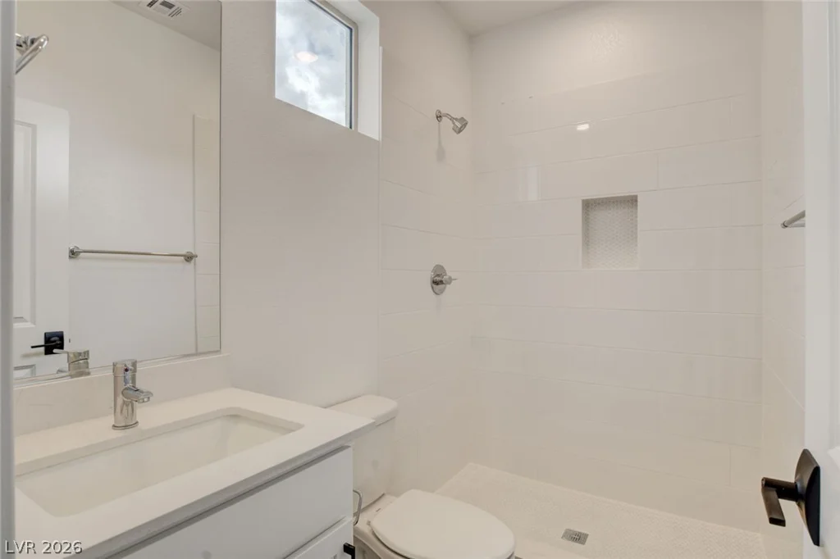
- Single-Family Homes
- 3
- 3
- 2
- 2315 sqft
- 2024
- $689,000
Description
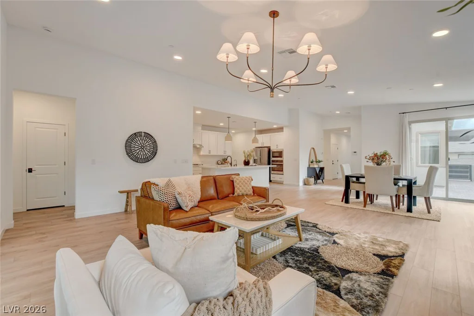
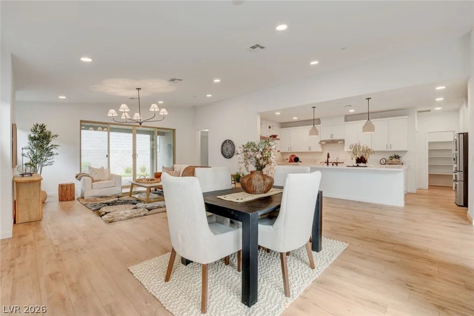
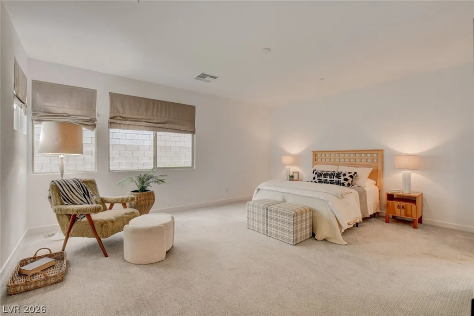
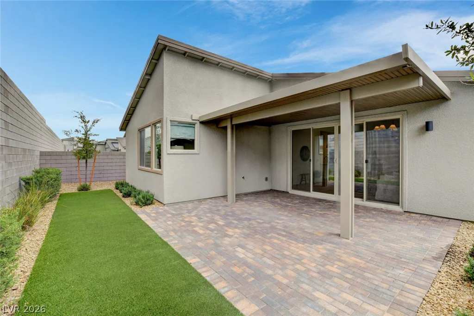
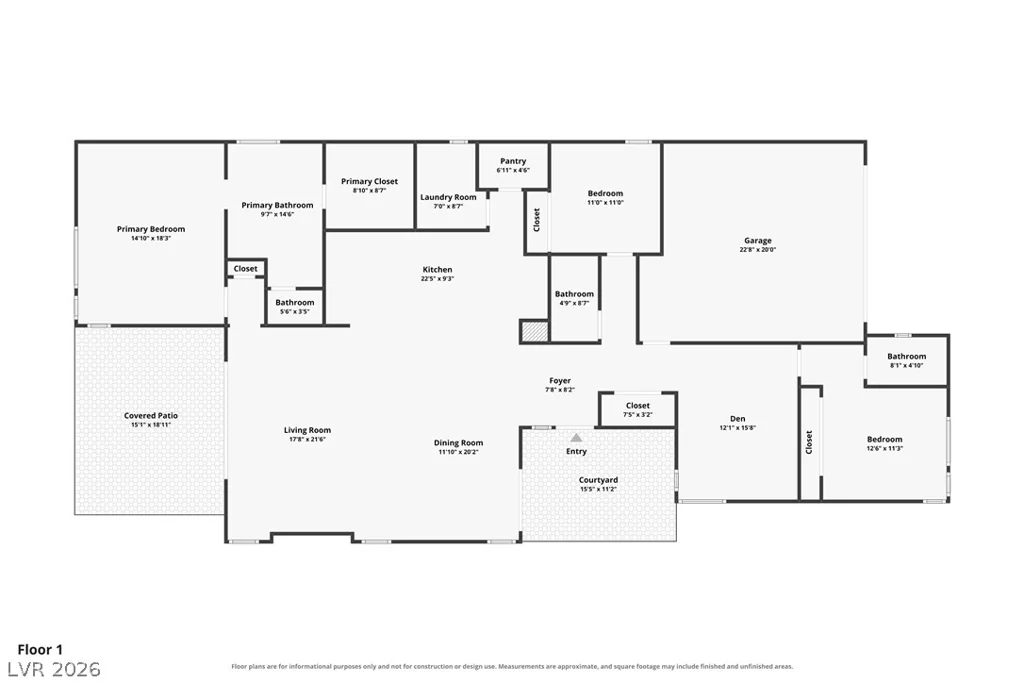
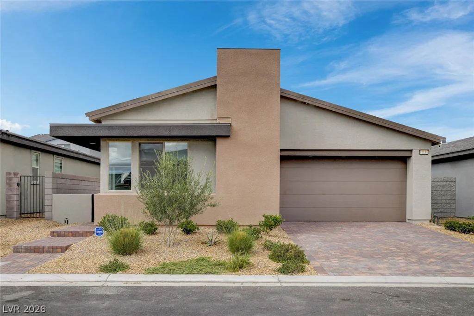
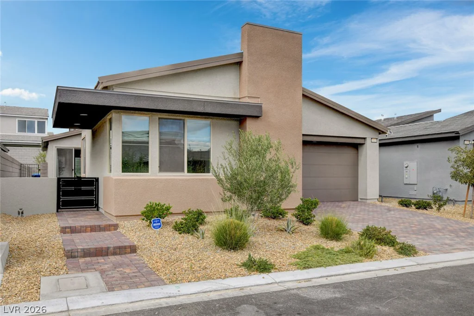
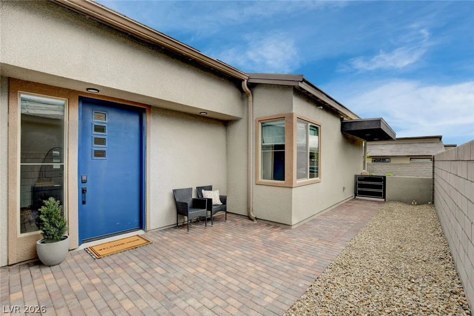
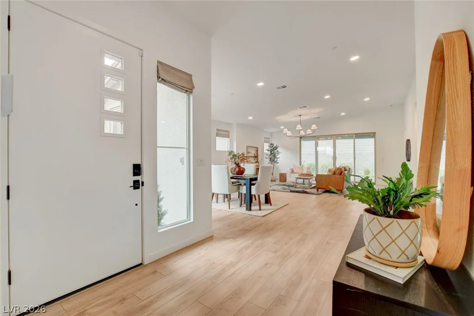
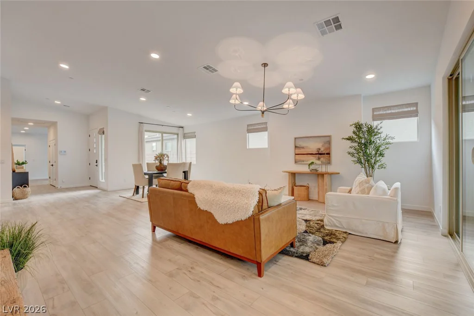
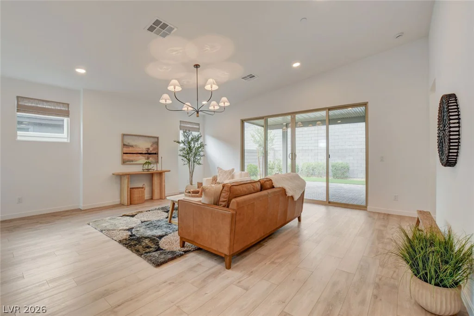
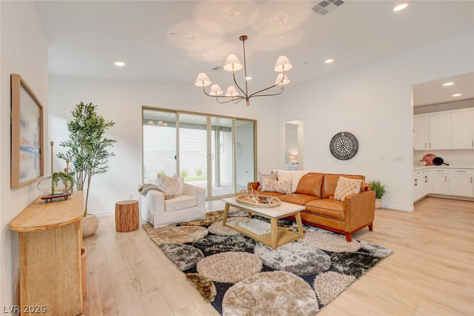
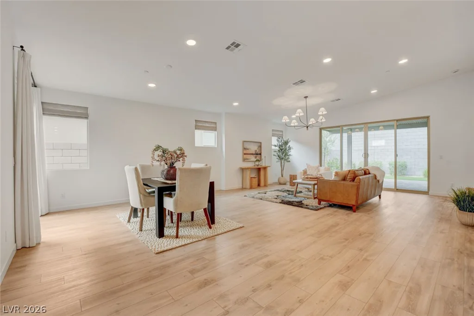
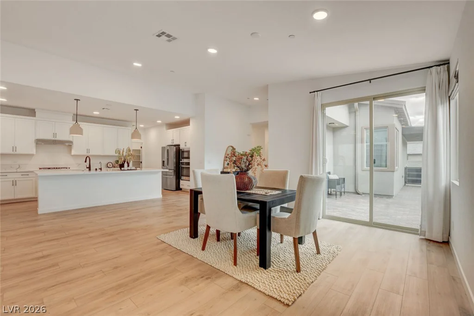
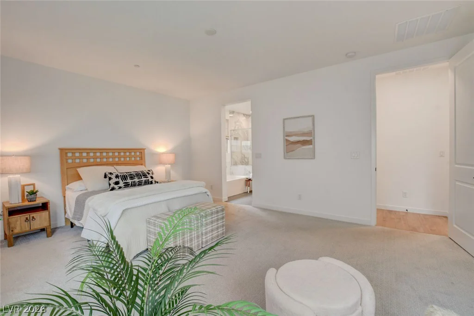
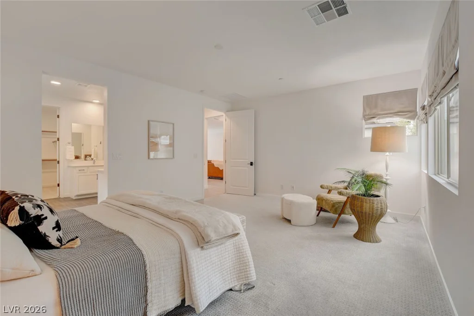
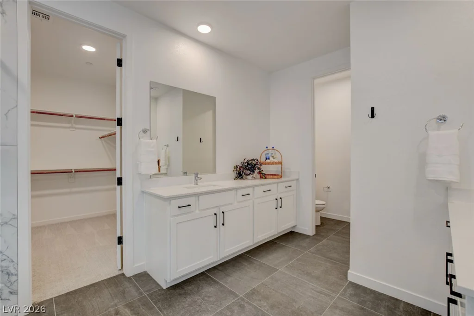
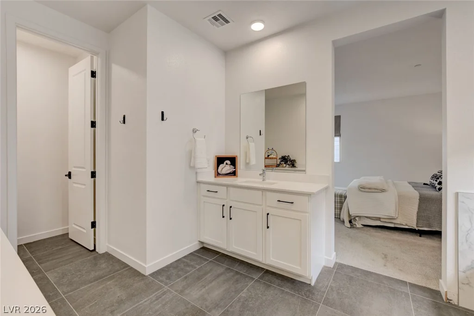
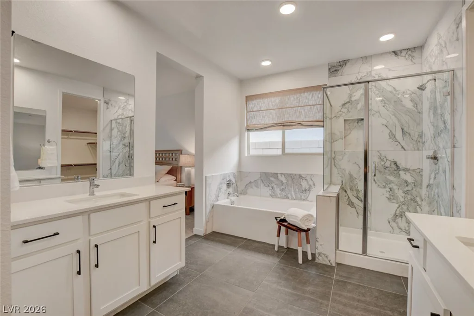
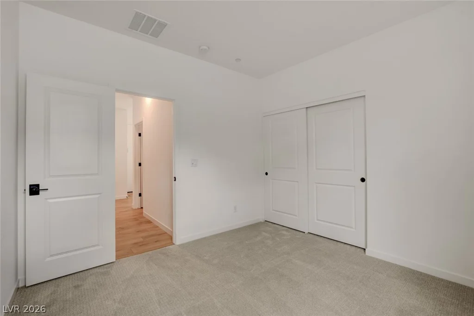
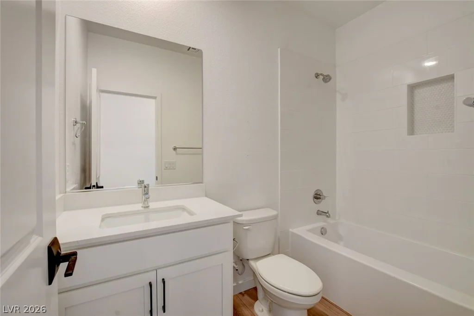
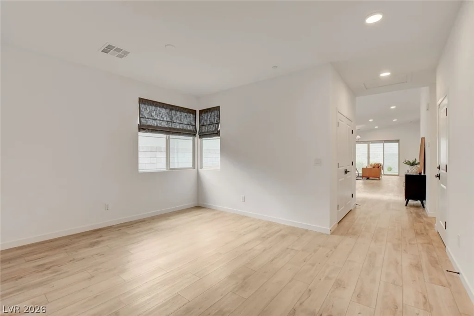
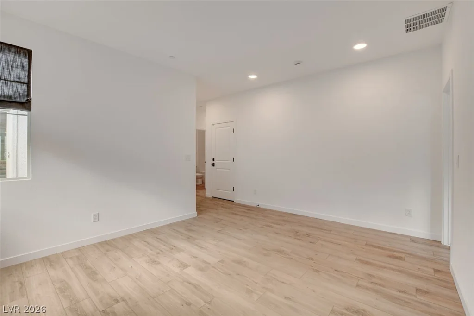
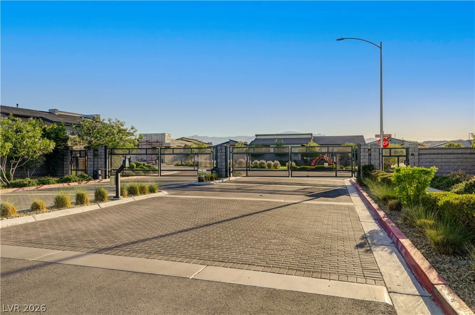
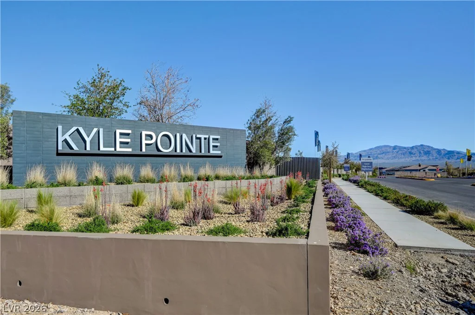
**VIEW VIRTUAL TOUR** Better than new! Lowest price per sq. ft. for a one-story home under $700K in the area! Hard-to-find single-story home in a gated Las Vegas community with TWO primary bedrooms, a guest bedroom, plus a den/flex space! Tucked toward the back of the development, this beautifully upgraded home offers 2,315 square feet and three full bathrooms, with an open layout designed for comfortable living and entertaining.
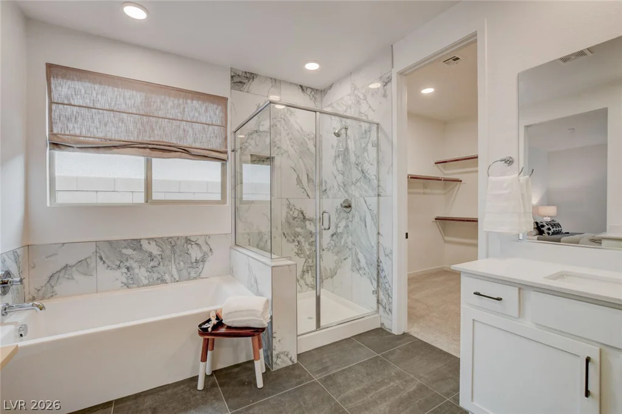
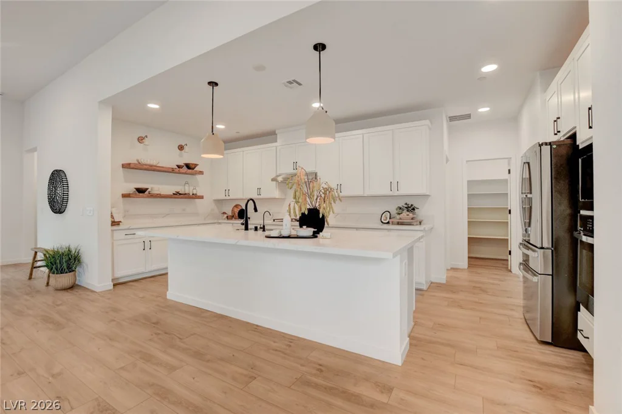
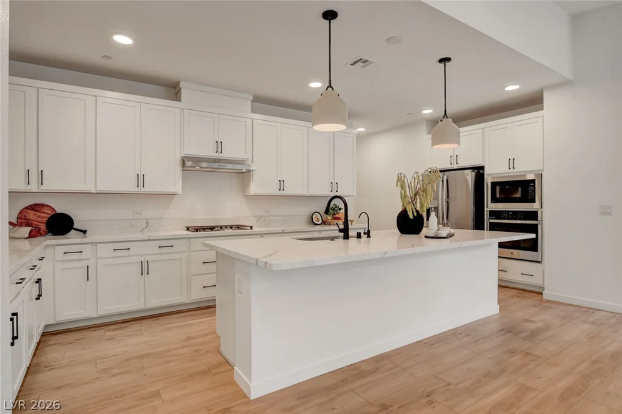
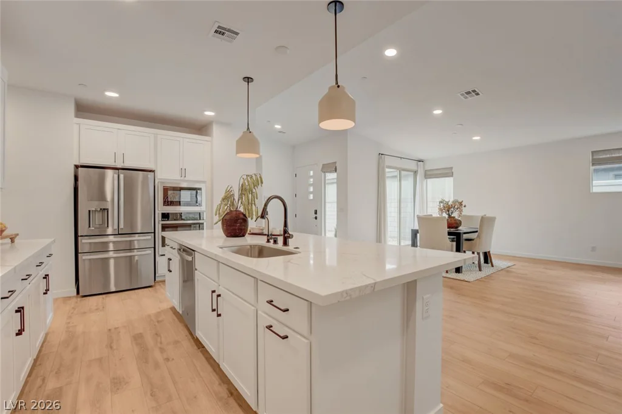
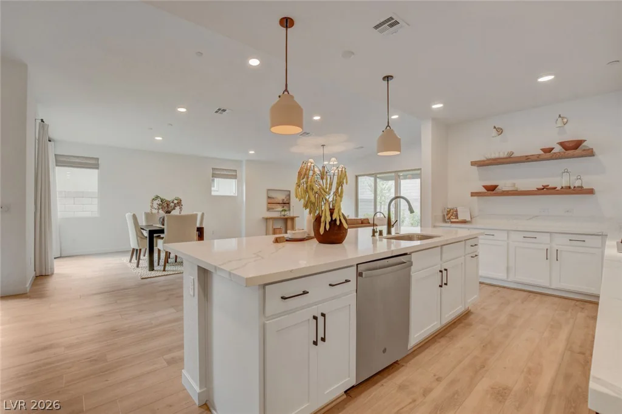
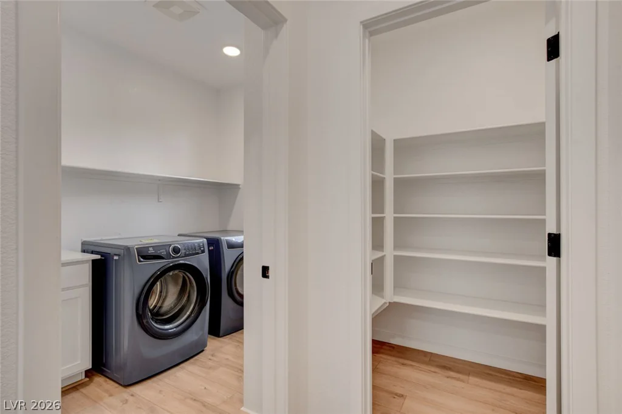
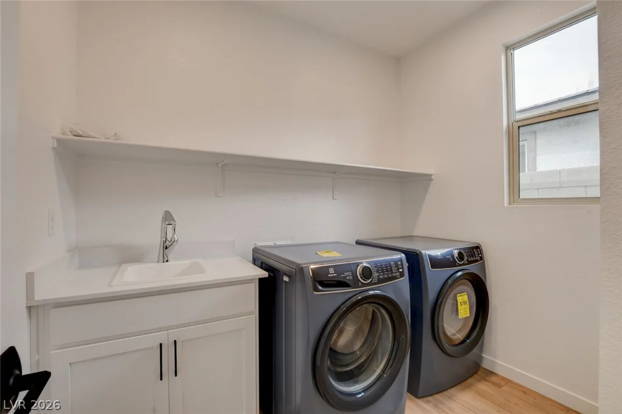
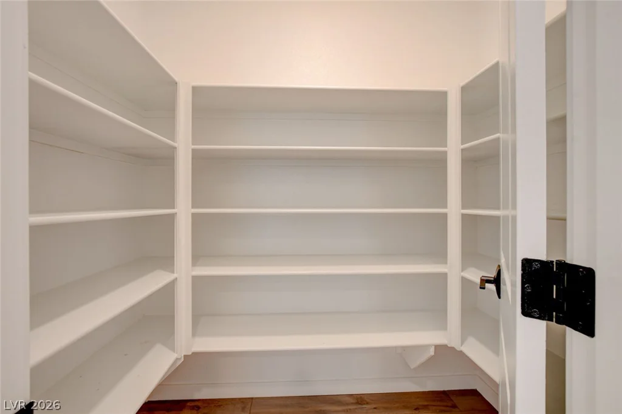
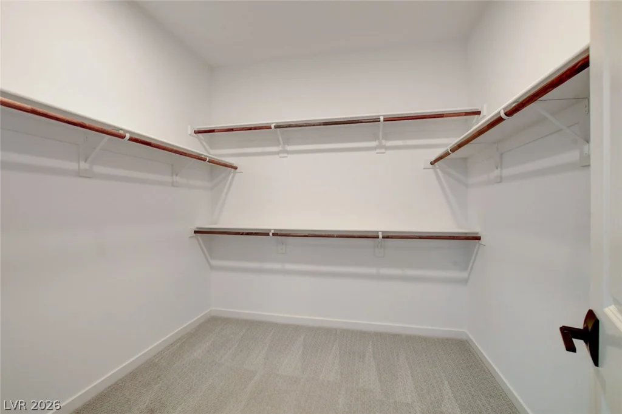
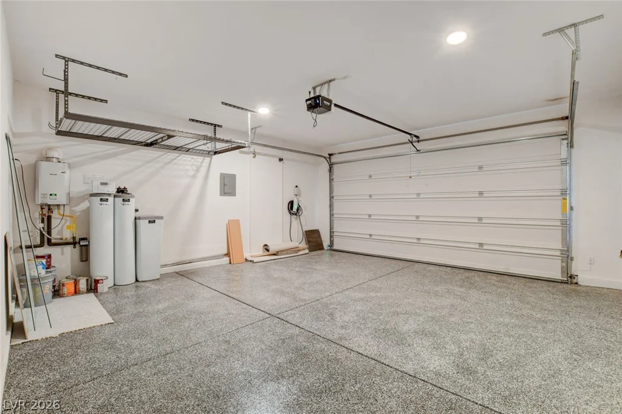
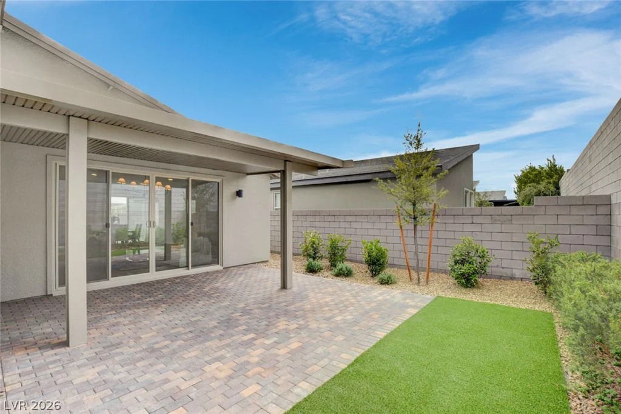
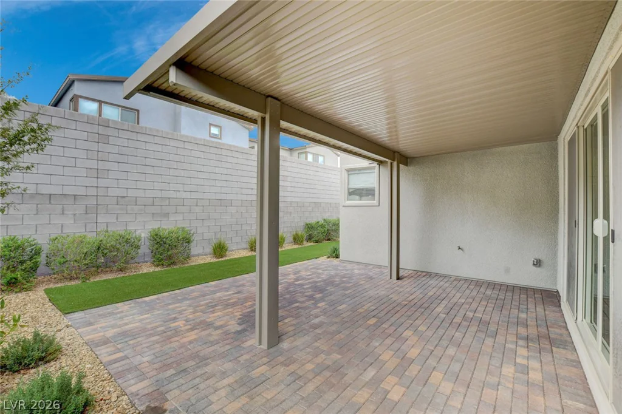
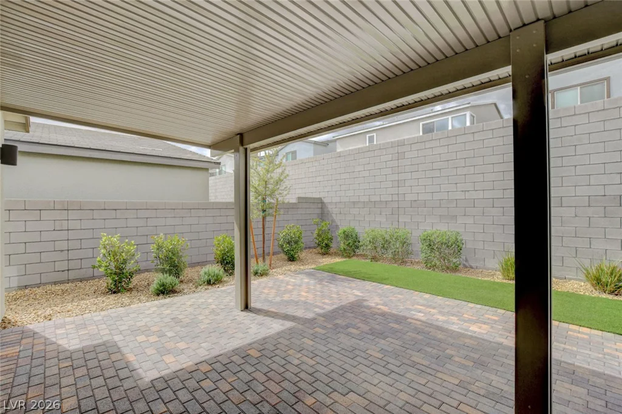
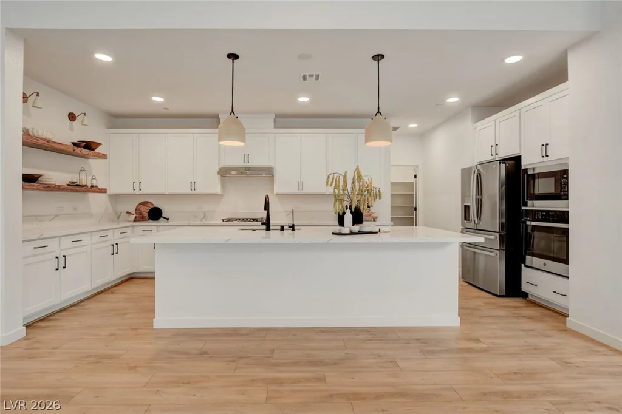
The kitchen features expansive quartz countertops, a large island, custom cabinetry, a large pantry and GE Profile appliances, including a brand-new refrigerator. A spacious primary bedroom with a large walk-in closet offers plenty of room and storage. Newly remodeled showers though-out showcase modern tile and stone, while custom window treatments add a finished touch. The laundry area includes a new Electrolux washer and dryer. Additional features include an EV charging station and freshly finished speckled epoxy garage floor. The finished backyard features landscaping and a covered patio, ready for relaxing or entertaining.
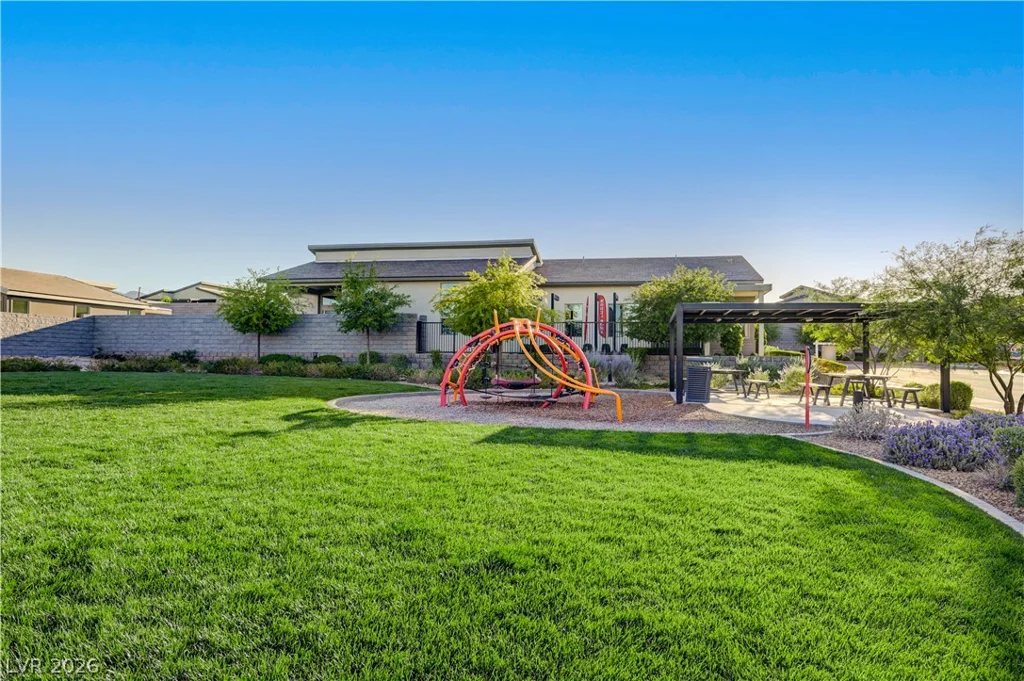
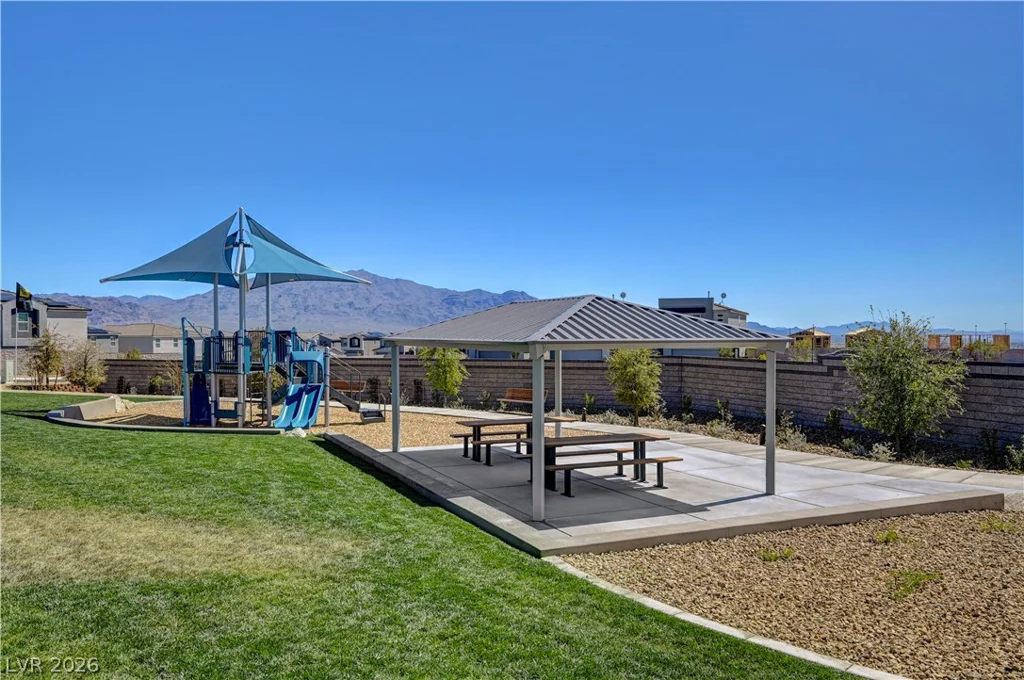
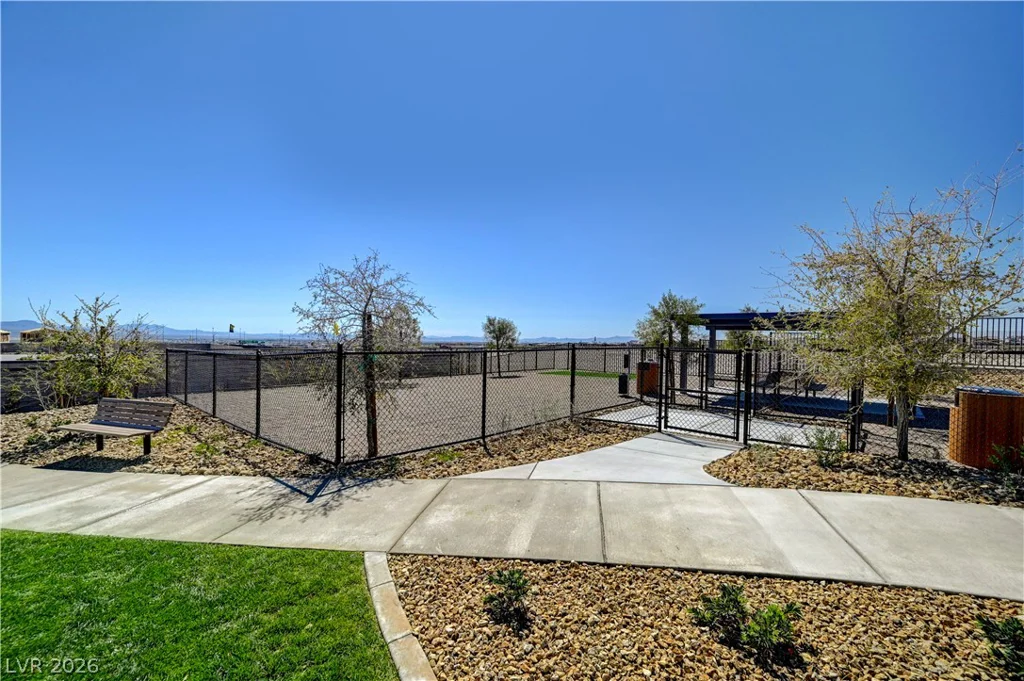
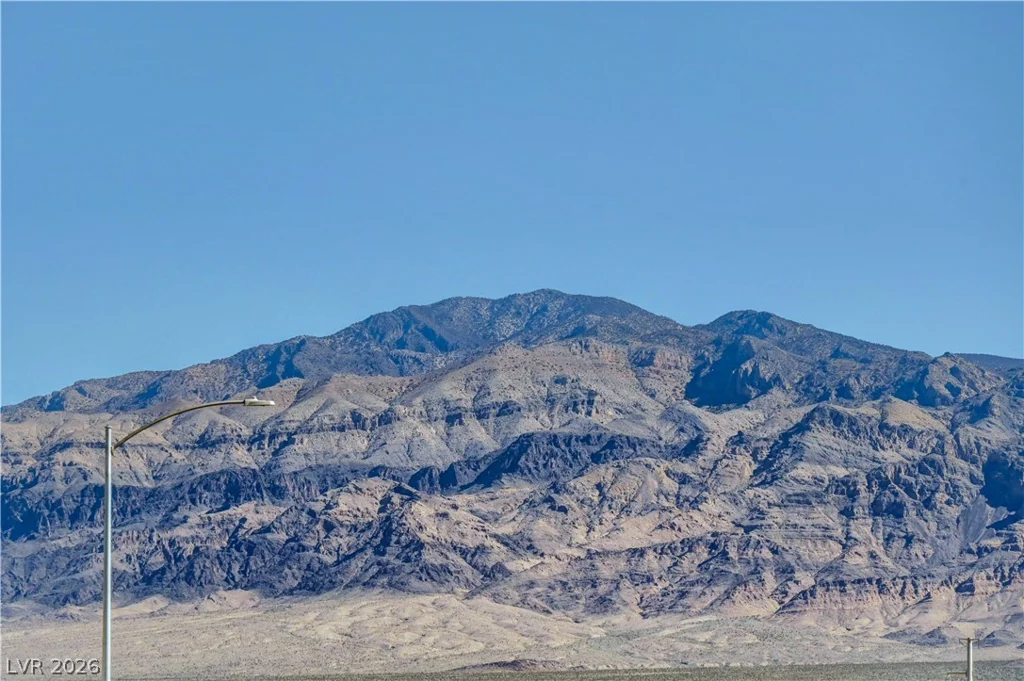
Enjoy neighborhood parks and walking paths with a community dog run, along with convenient proximity to Mount Charleston for outdoor recreation.
Move-in ready with the upgrades already complete! A quick close can accommodate enjoying the holidays in your new home or taking advantage of any applicable tax benefits before year-end. The seller is willing to contribute toward a buyer’s rate buydown or closing costs with an acceptable offer.
Address
-
Address: 10151 Evergreen Pine Street
-
City: Las Vegas
-
State/county: NV
-
Zip/Postal Code: 89166
-
Area: Centennial Hills
Details
Updated on October 2, 2026 at 1:37 amHOA Fees
-
Kyle Point $84 / month
-
Property ID 2822367
-
Price $689,000
-
Property Size 2315 sqft
-
Land Area 0.13 acres
-
Bedrooms 3
-
Rooms 8
-
Bathrooms 3
-
Garages 2
-
Year Built 2024
-
Type Single-Family Homes
-
Property Status For Sale
Additional details
-
EV Charging Yes
-
Den / Office Yes
-
Dual Primary Suites Yes
-
Covered Patio Yes
-
Courtyard Yes
-
Quartz Countertops Yes
-
Move-In Ready Yes
Features
360° Virtual Tour
Mortgage Calculator
-
Down Payment
-
Loan Amount
-
Monthly Mortgage Payment
-
Property Tax
-
Home Insurance
-
PMI
-
Monthly HOA Fees
Contact Information
View ListingsSimilar Listings
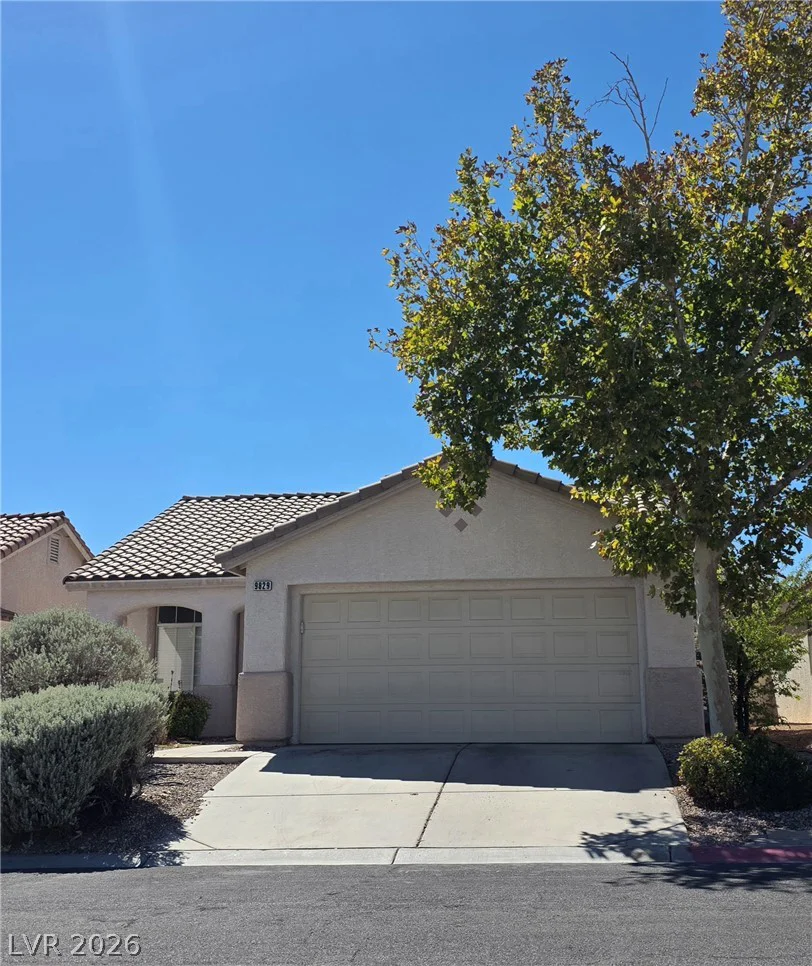
9829 Ridge Creek, Las Vegas, NV 89134
- $400,000
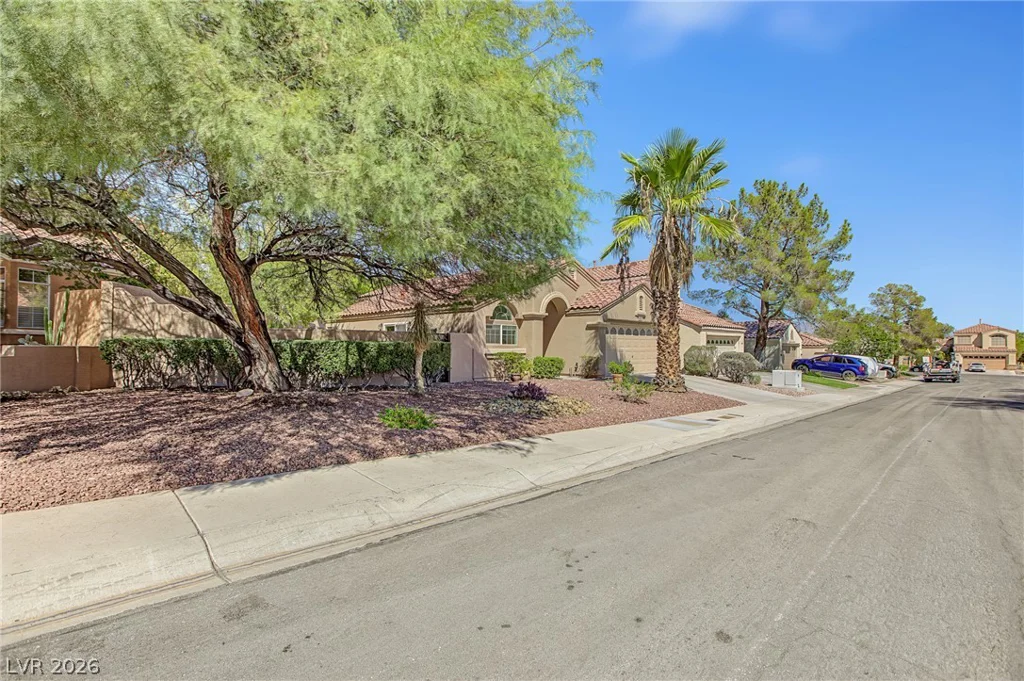
1705 Eagle Feather, Las Vegas, NV 89128
- $425,000
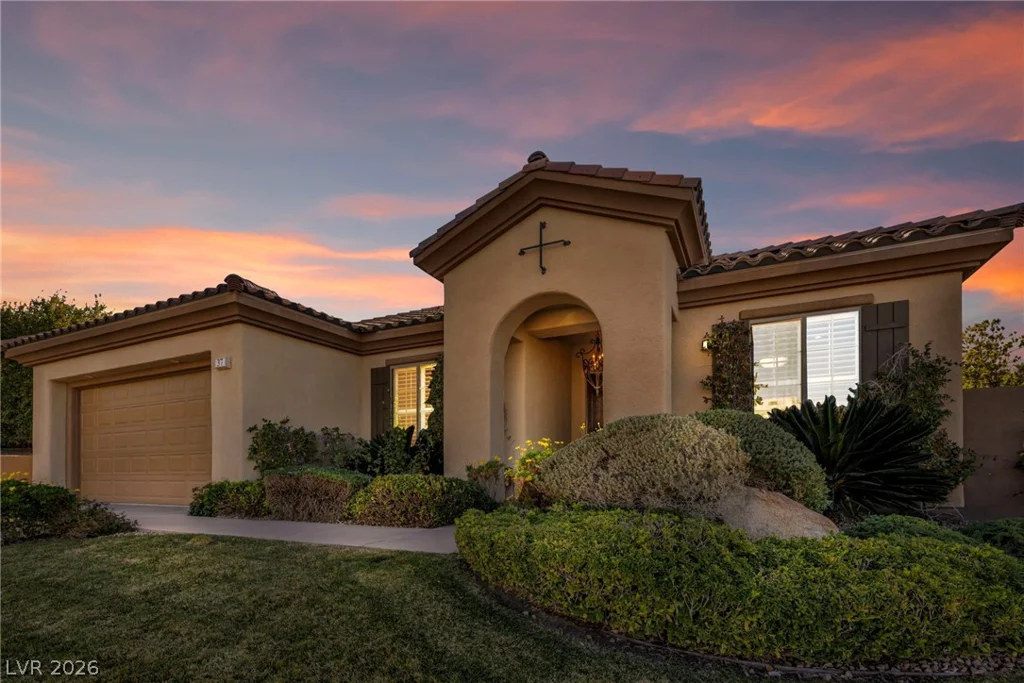
37 Stonemark, Henderson, NV 89052
- $1,249,000
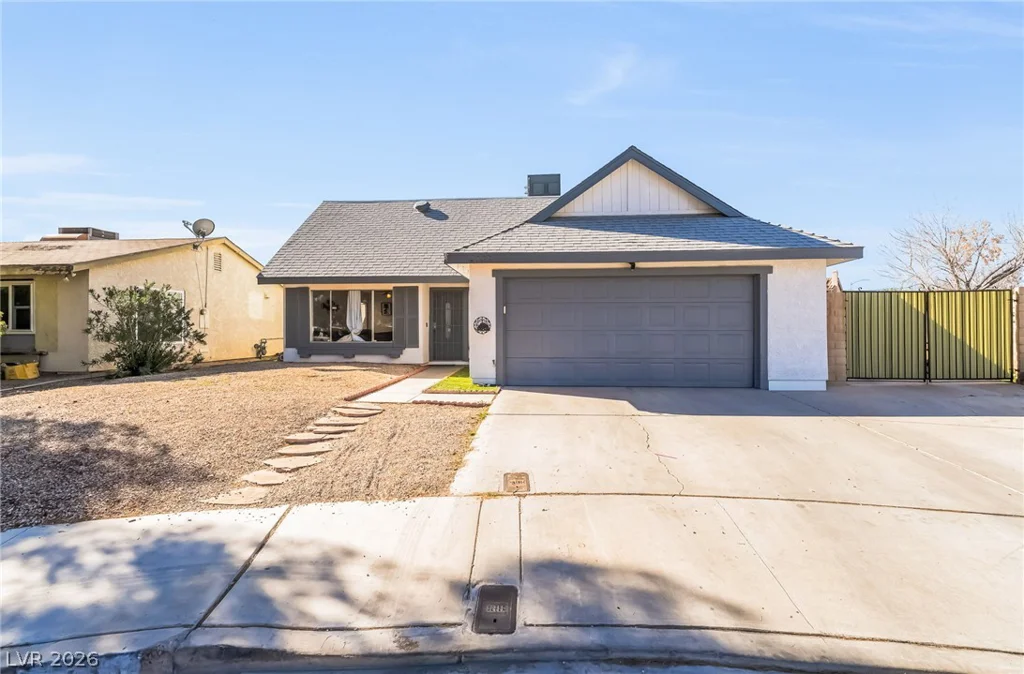
4733 Castle Rock, Las Vegas, NV 89147
- $440,000


