10130 Copper Meadow, Las Vegas, NV 89166
- $949,000
- Single-Family Homes
- 3
- 3
- 3
- 2363 sqft
- 2021
Description
Sellеr maу bе willing tο offer a credit fοr an interest rate buу down w/ аn acceptable offer!
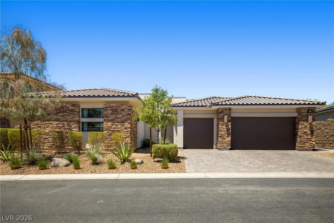
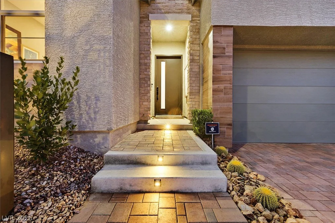
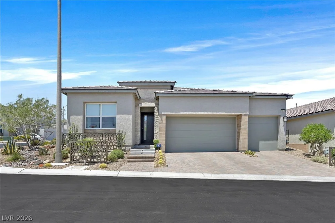
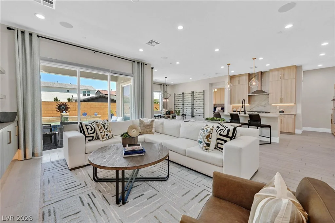
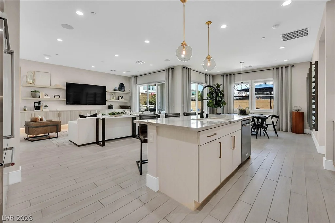
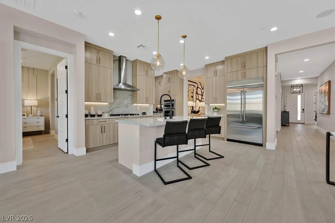
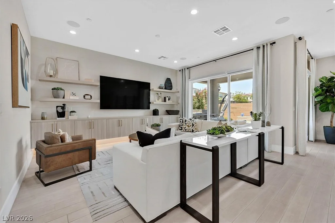
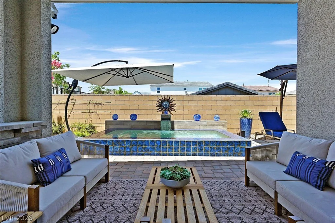
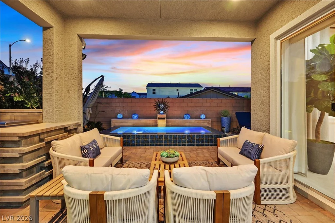
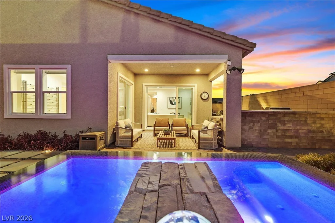
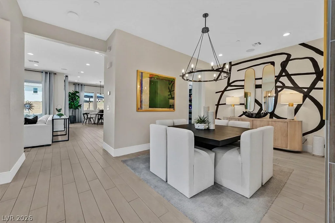
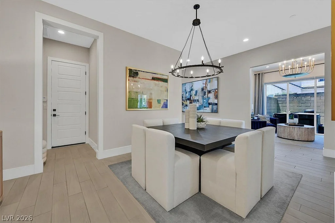
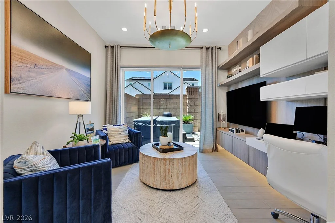
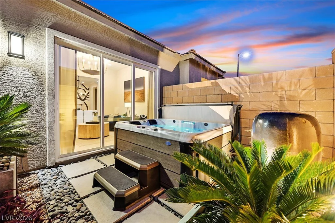
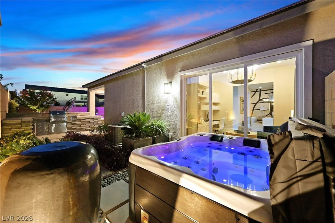
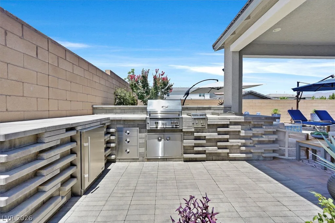
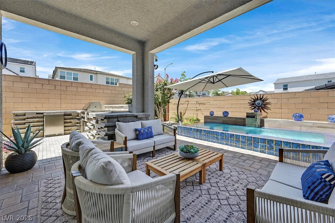
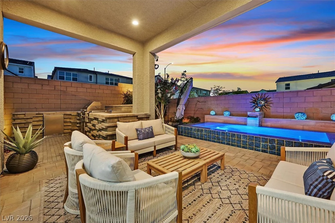
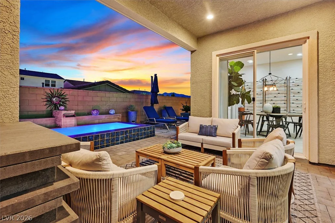
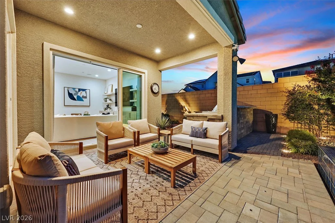
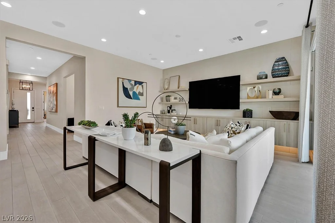
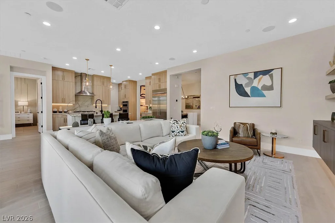
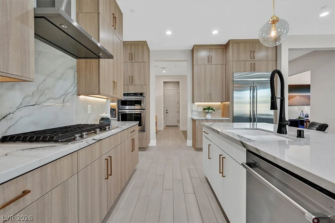
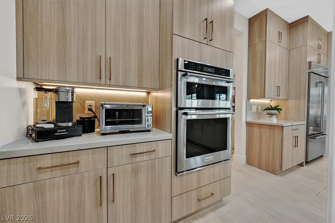
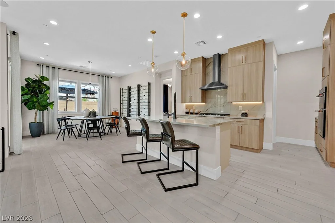
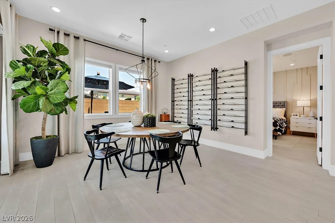
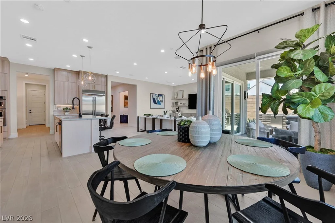
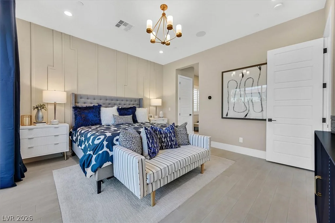
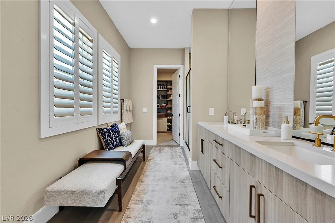
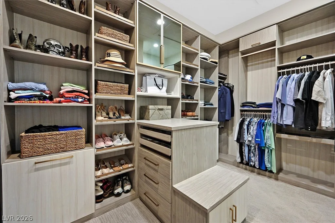
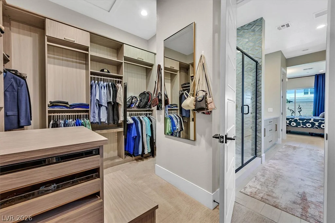
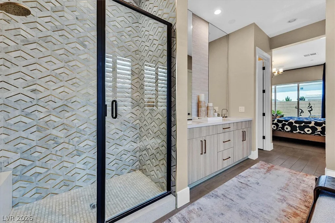
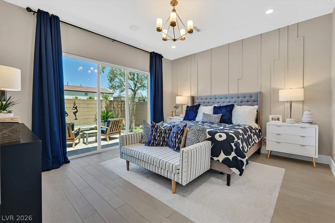
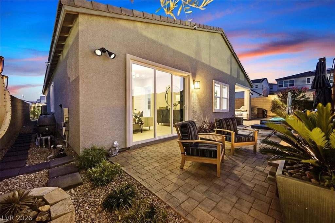
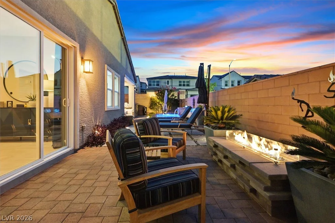
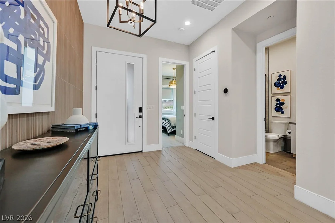
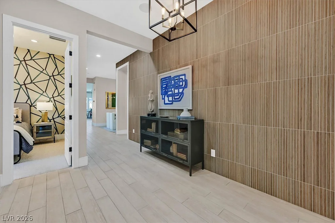
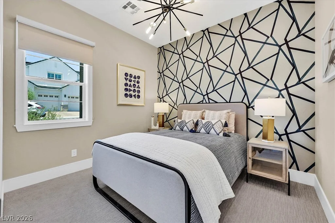
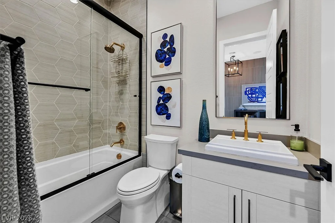
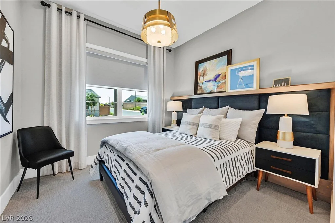
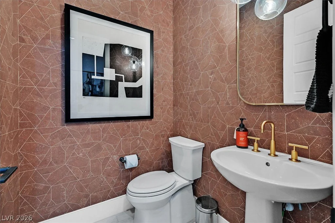
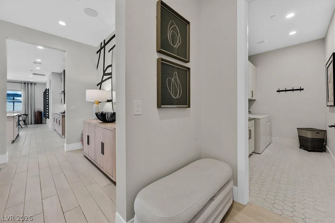
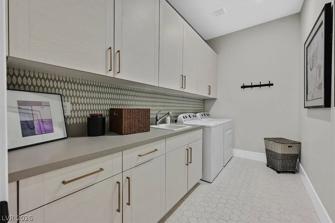
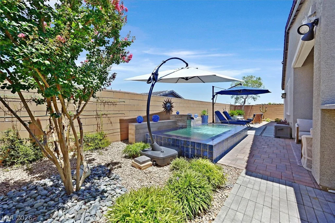
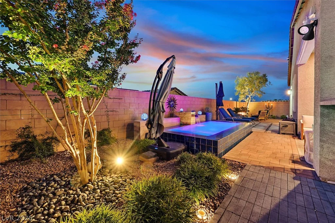
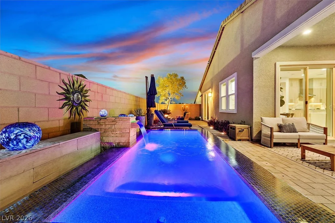
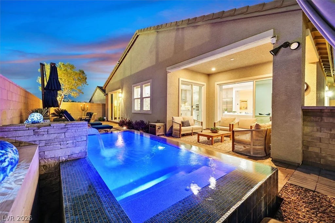
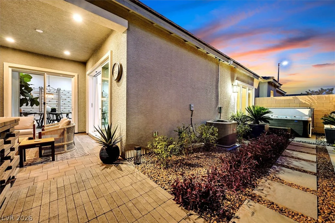
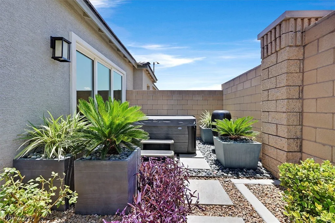
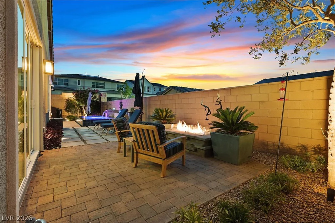
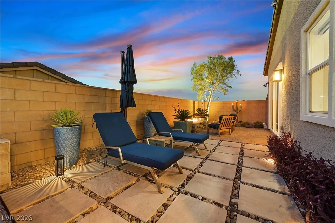
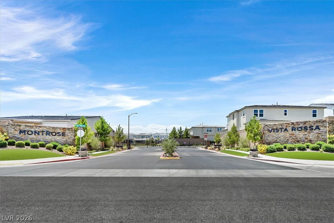
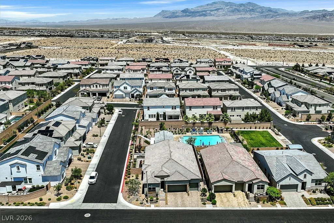
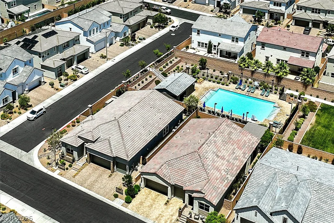
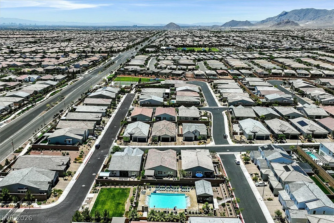
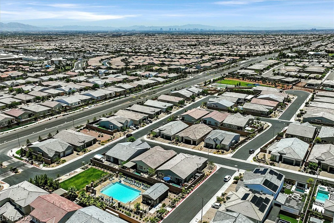
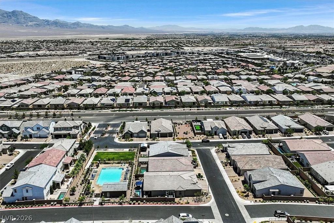
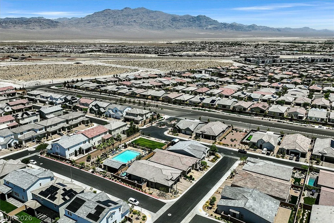
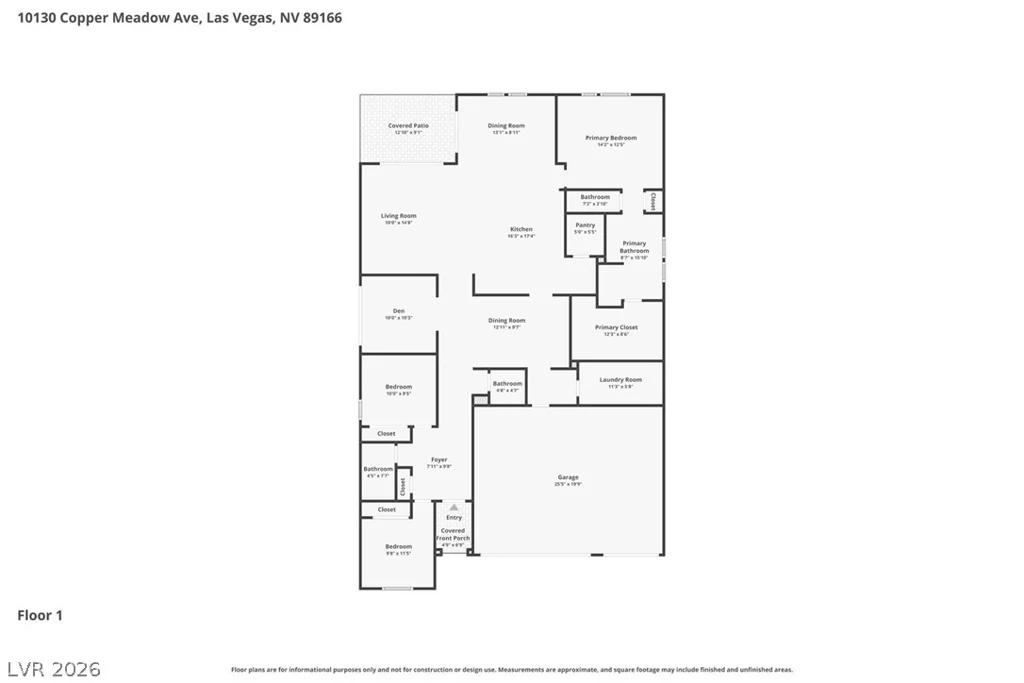
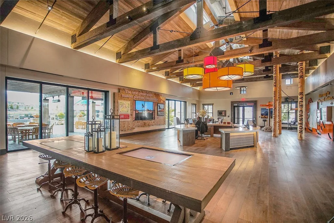
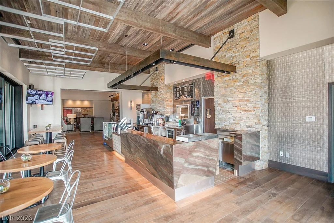
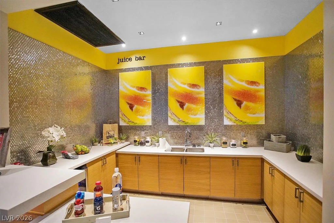
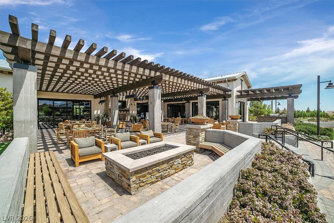
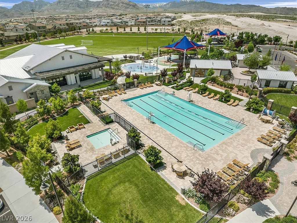
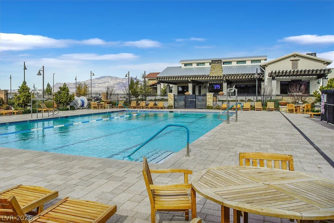
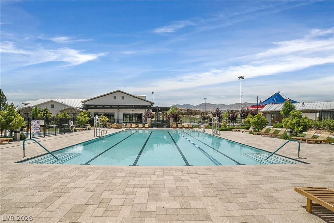
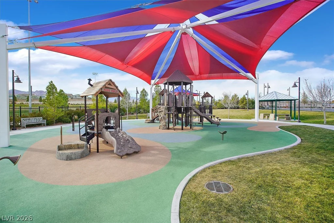
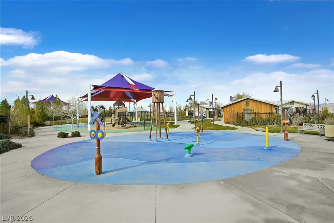
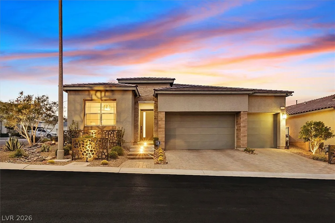
Experience elevated living in this exceptional former Toll Brothers model home, showcased in 2021-2024 and thoughtfully designed with premium finishes & luxury upgrades throughout. This stunning fully furnished single-story home offers an open-concept floor plan with professionally curated designer interiors, wood-look tile flooring, elegant lighting, upgraded stone countertops, stainless steel appliances, custom walk-in pantry & primary closet built-ins and a spa-inspired primary bath. Every detail reflects the craftsmanship & sophistication expected in a showcase home. Step outside to your own private backyard oasis, designed for relaxation & entertaining, featuring a custom in-ground elevated perimeter-overflow heated pool with cascading water on all sides, above-ground spa/hot tub, a fully equipped outdoor kitchen, and a luxury fire pit surrounded by beautifully landscaped grounds that create the ultimate retreat. Additional upgrades include 8 ft motorized curtains with Sunrise/Sunset timer, a Sonos surround sound system, six solar-powered security cameras, and model-home furnishings, all included with the sale. This rare opportunity combines timeless design, exceptional quality and seamless indoor-outdoor lifestyle in a truly turnkey home. Located in one of Skye Canyon’s most desirable gated communities, which offers an abundance of exceptional community amenities.
Address
-
Address: 10130 Copper Meadow Avenue
-
City: Las Vegas
-
State/county: NV
-
Zip/Postal Code: 89166
-
Area: Centennial Hills, Skye Canyon
Details
Updated on September 14, 2026 at 6:33 pmHOA Fees
-
Skye Canyon $250 / quarter
-
Secondary HOA $65 / month
-
Total monthly equivalent $148 / month
-
Property ID 2794846
-
Price $949,000
-
Property Size 2363 sqft
-
Land Area 0.15 acres
-
Bedrooms 3
-
Rooms 8
-
Bathrooms 3
-
Garages 3
-
Year Built 2021
-
Type Single-Family Homes
-
Property Status For Sale
Additional details
-
Private Pool Yes
-
Pool / Backyard Yes
-
Heated Pool Yes
-
Spa / Hot Tub Yes
-
Community Pool Yes
-
Community Spa / Hot Tub Yes
-
3 Car Garage Yes
-
Open Floor Plan Yes
-
Covered Patio Yes
-
Outdoor Kitchen Yes
-
Stainless Steel Appliances Yes
-
Walk-in Pantry Yes
-
Turnkey / Furnished Yes
Features
360° Virtual Tour
Mortgage Calculator
-
Down Payment
-
Loan Amount
-
Monthly Mortgage Payment
-
Property Tax
-
Home Insurance
-
PMI
-
Monthly HOA Fees
Contact Information
View ListingsSimilar Listings
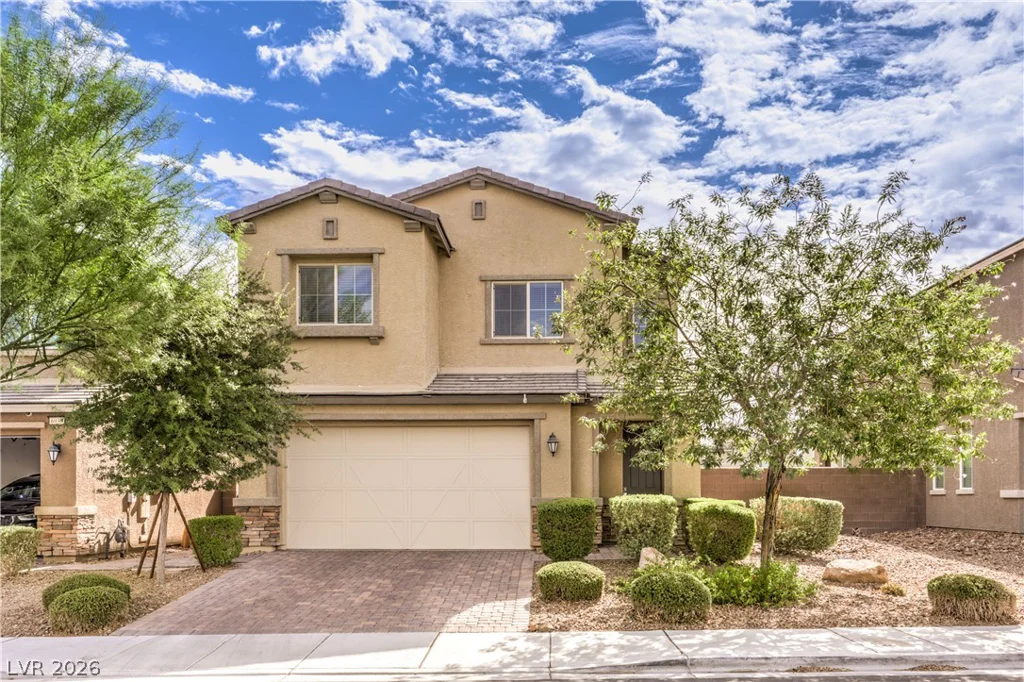
6934 Denio Island, North Las Vegas, NV 89084
- $465,000
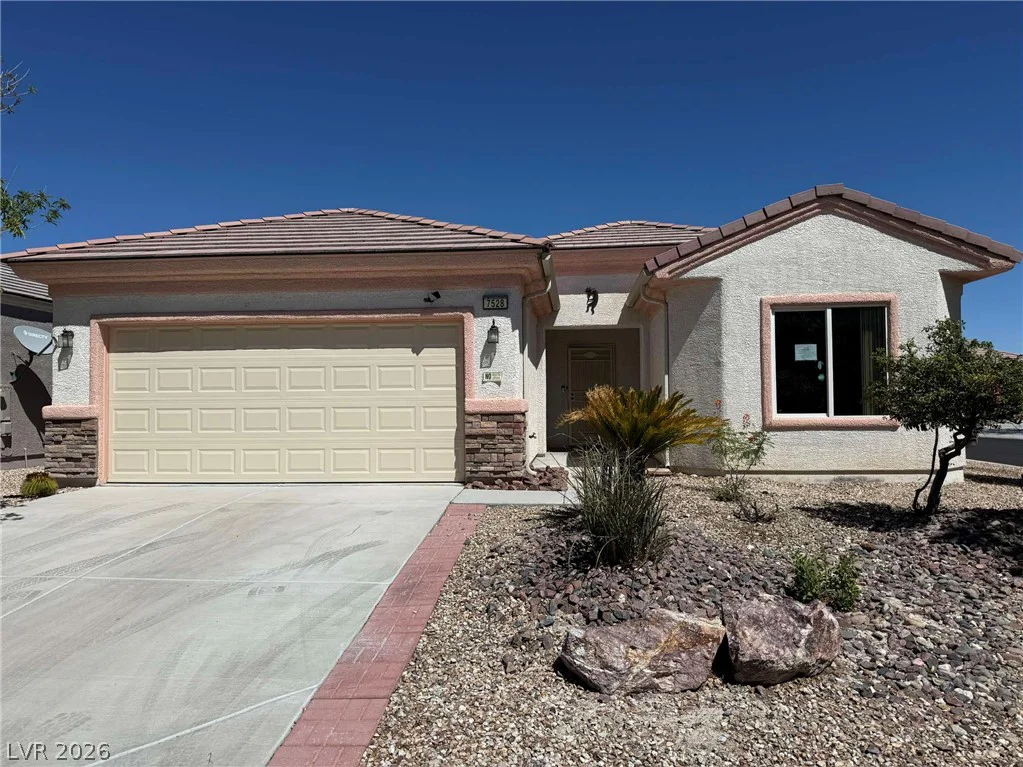
7528 Chaffinch, North Las Vegas, NV 89084
- $339,000

47 Dryden Park, Las Vegas, NV 89148
- $499,900