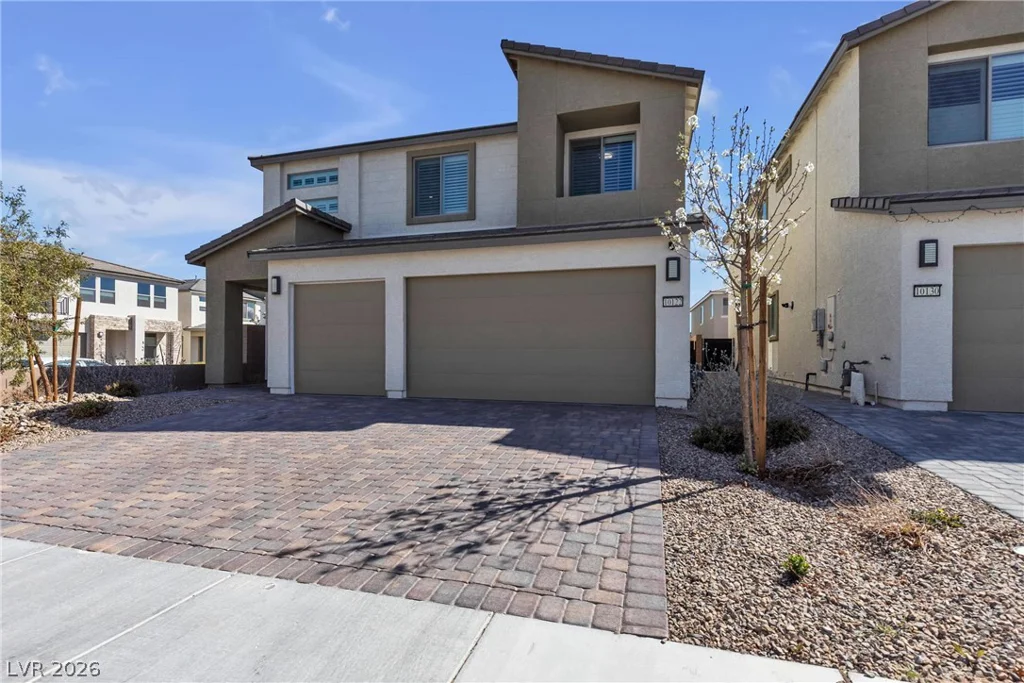
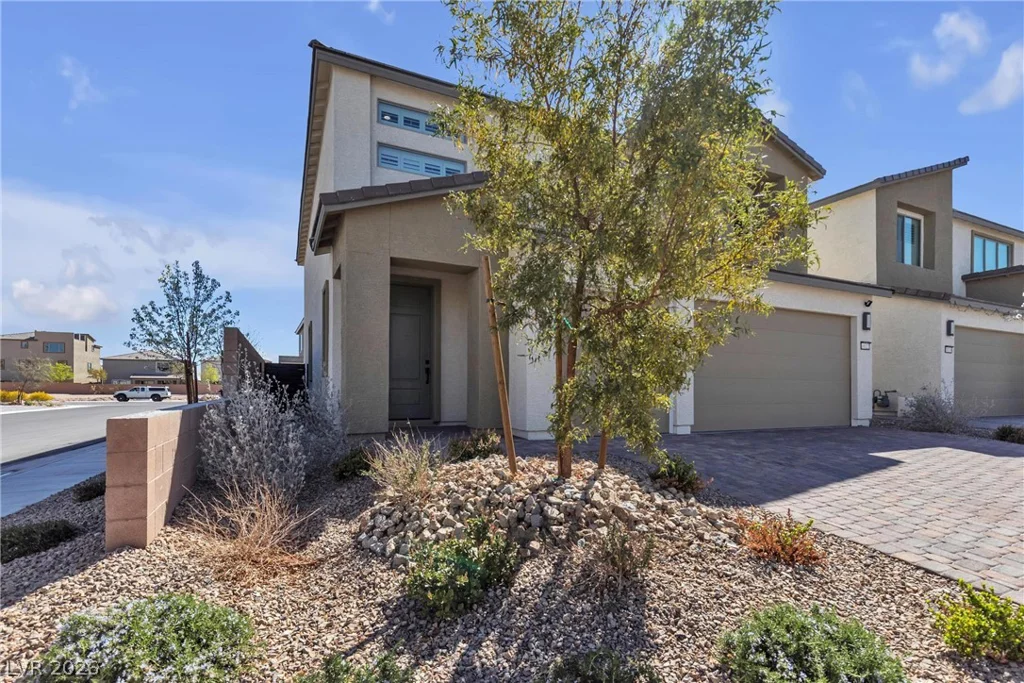
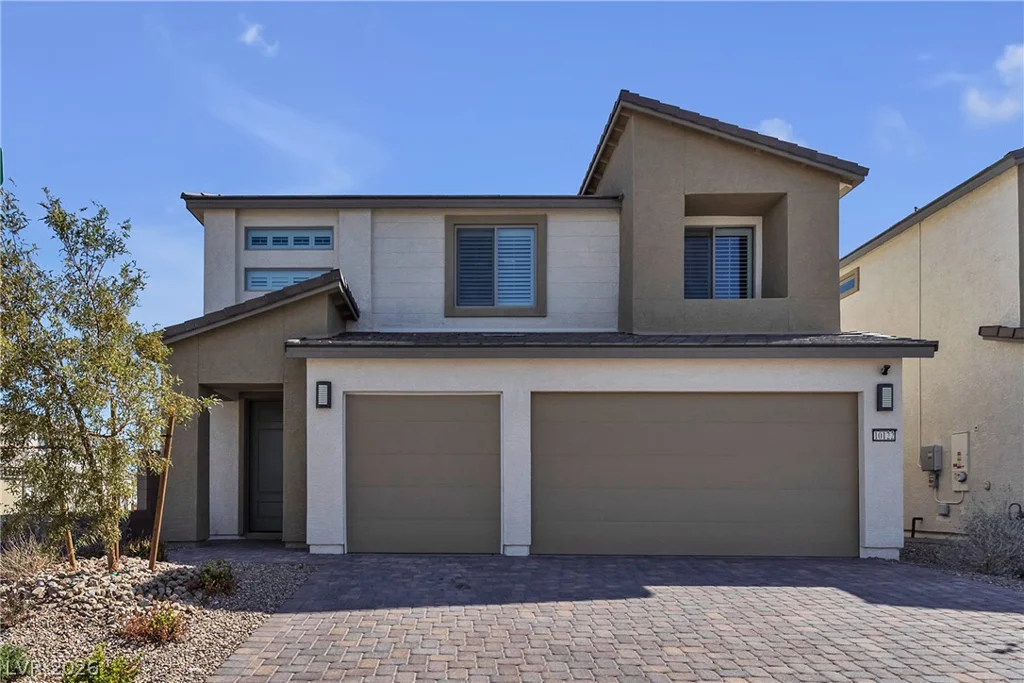
10122 Mystic Falls, Las Vegas, NV 89141
- $675,000
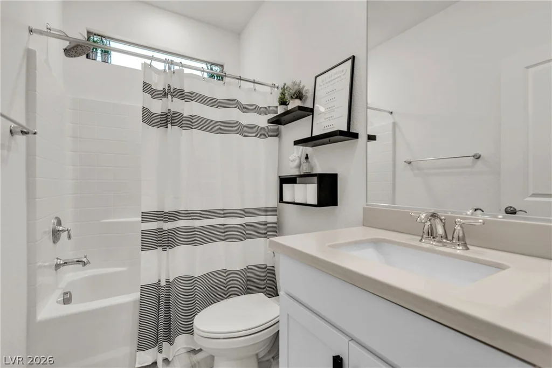
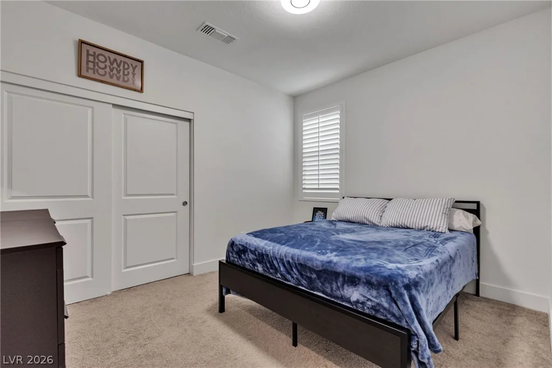
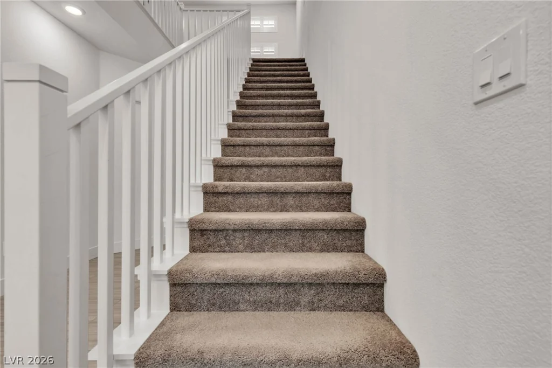
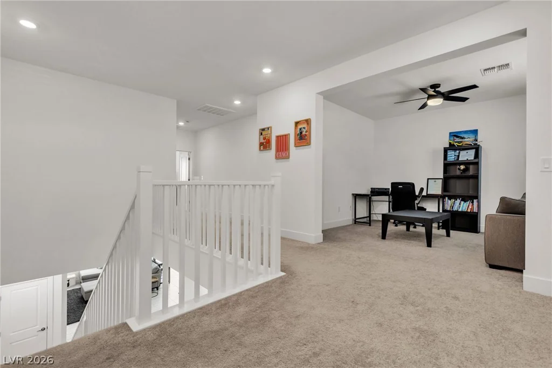
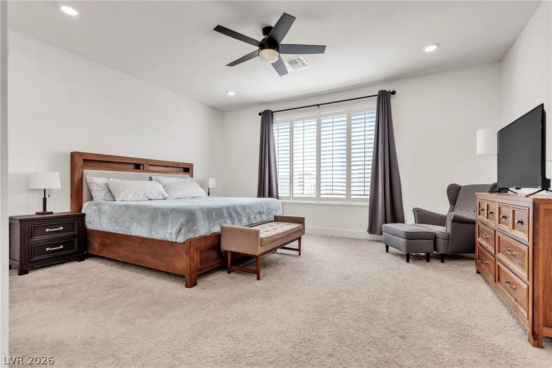
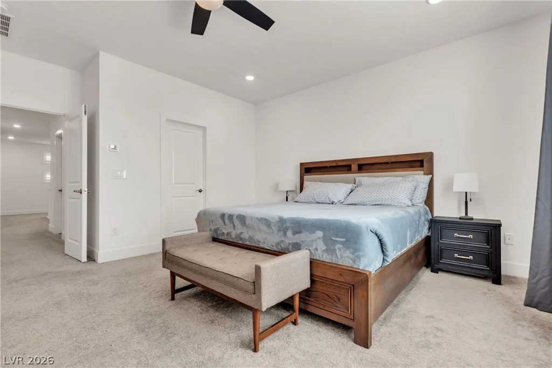
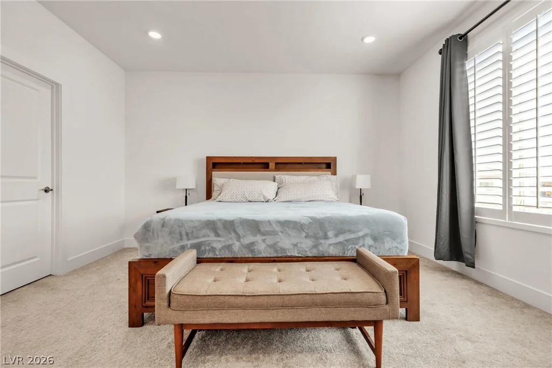
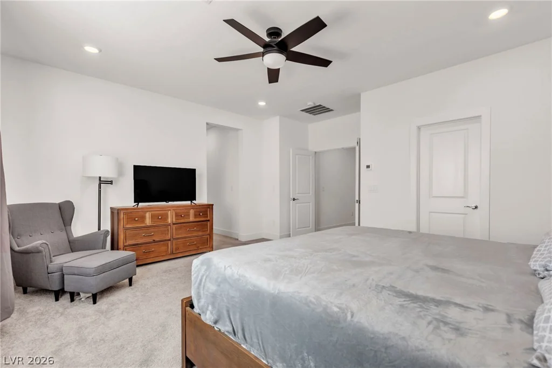
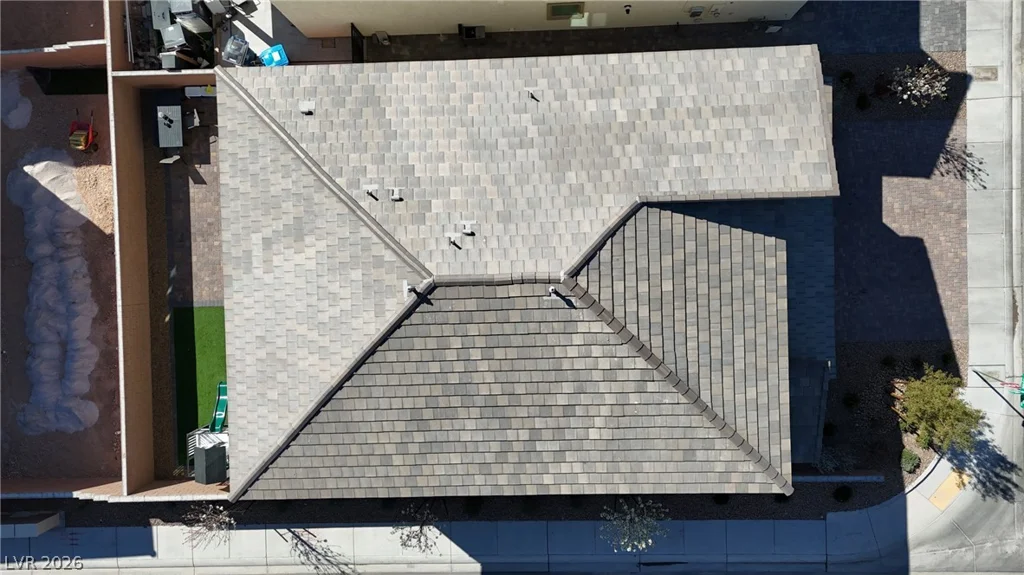
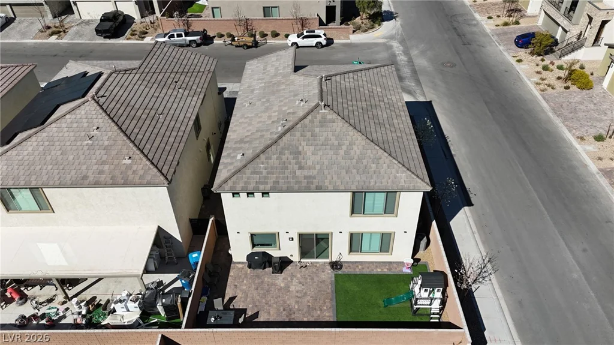
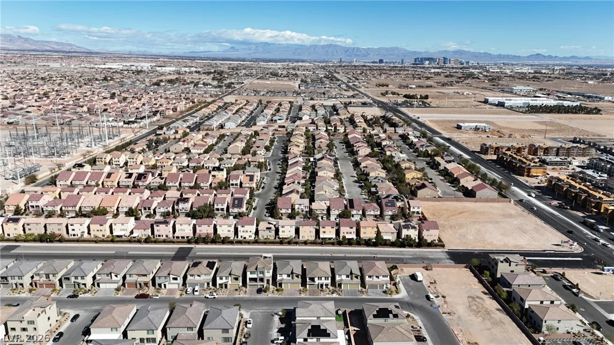
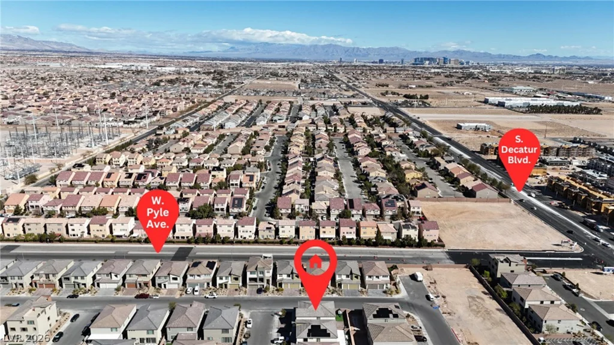
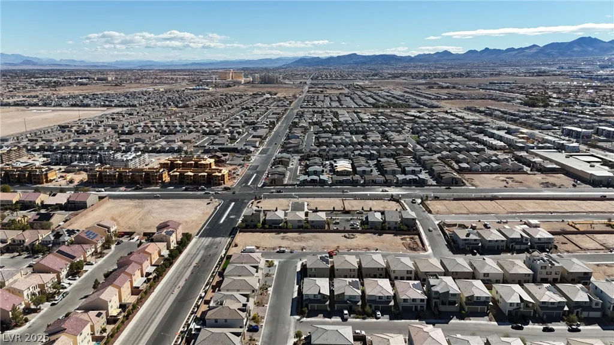
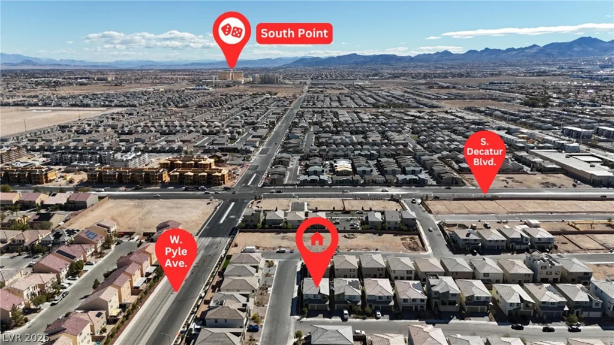
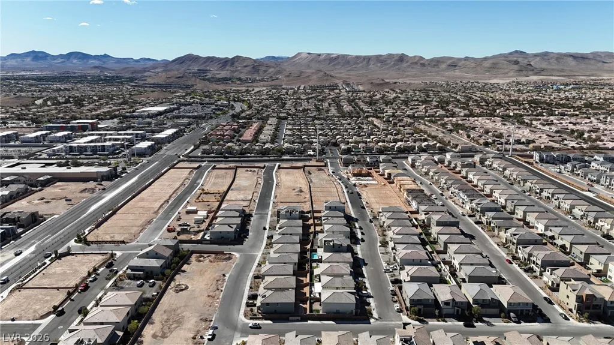
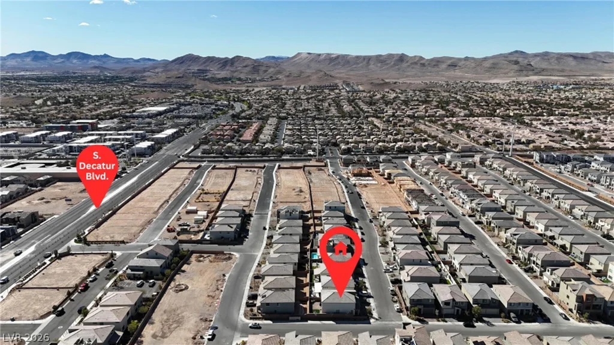
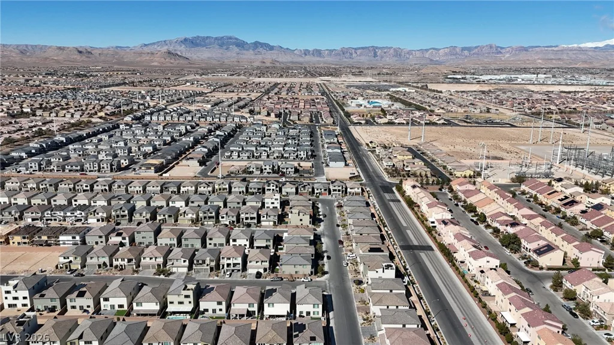
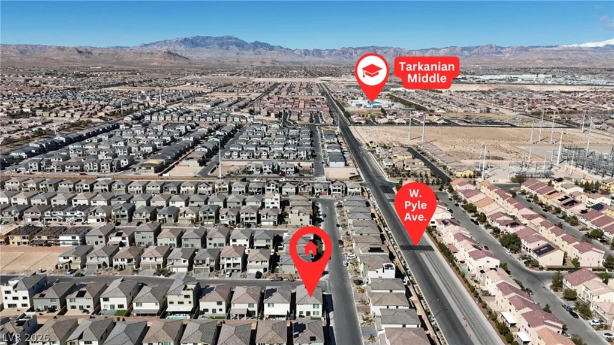
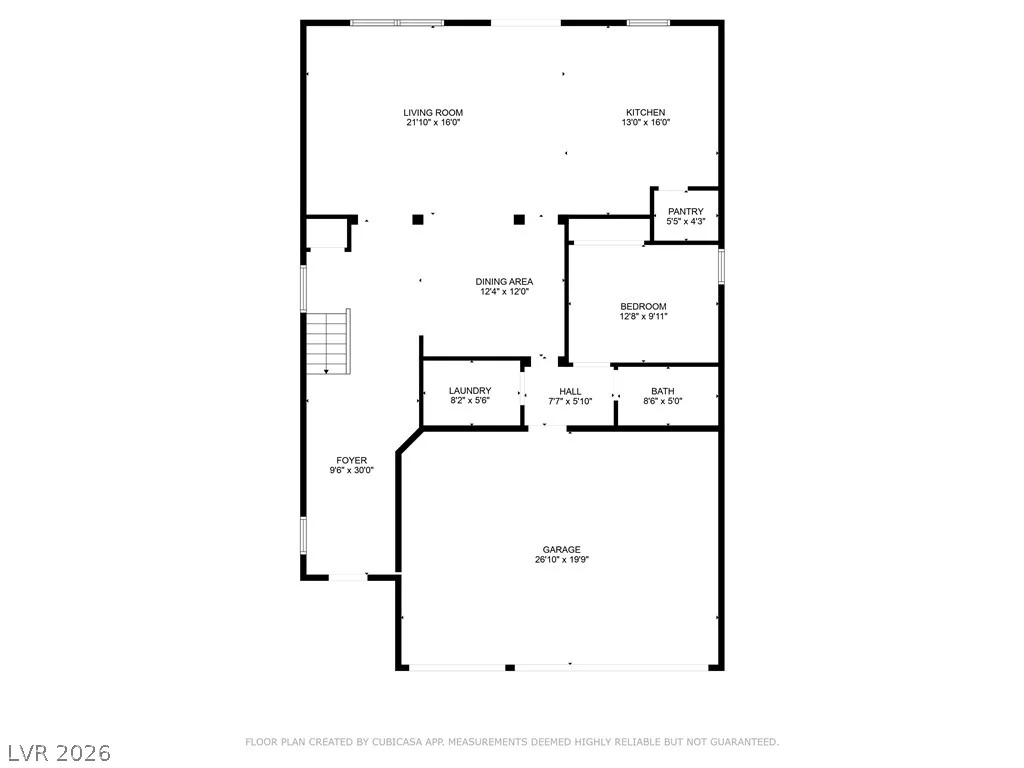
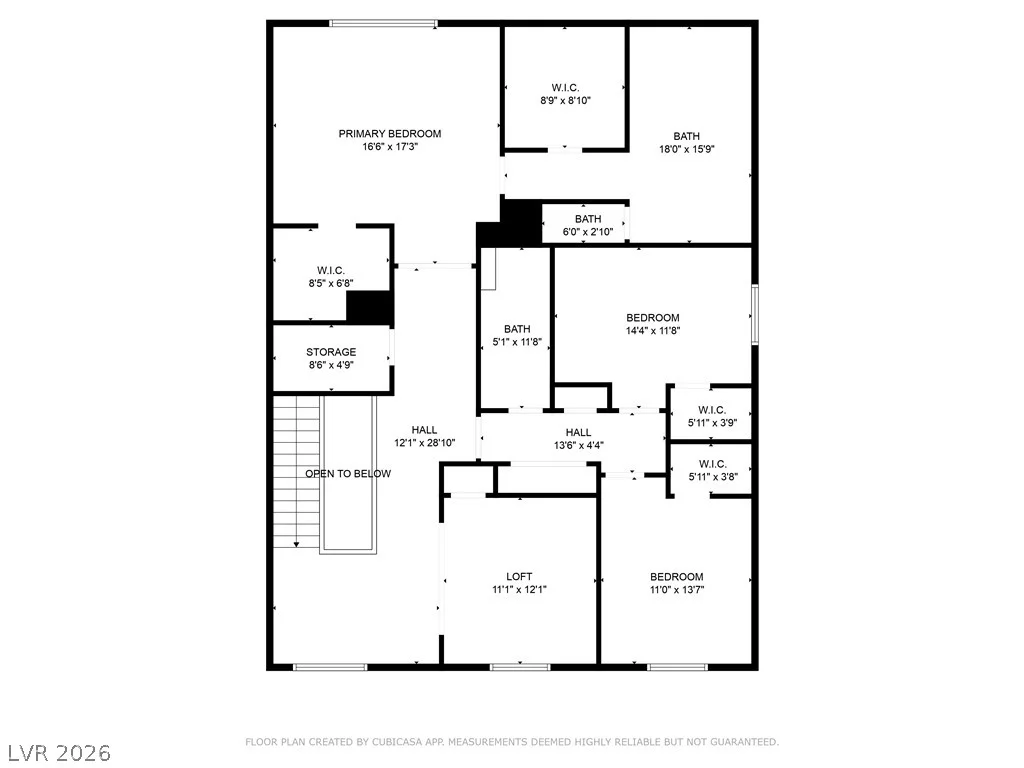
- Single-Family Homes
- 4
- 3
- 3
- 2944 sqft
- 2023
Description
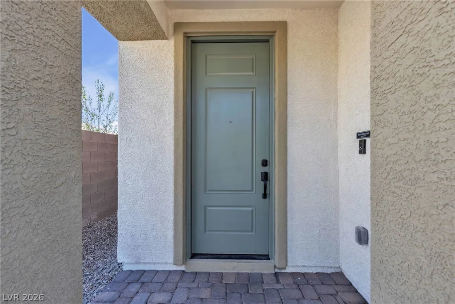
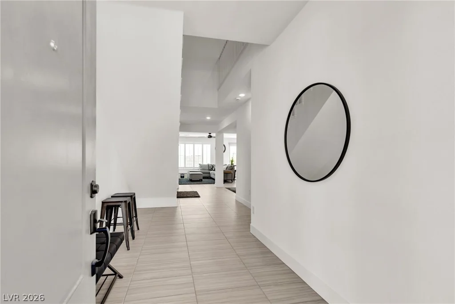
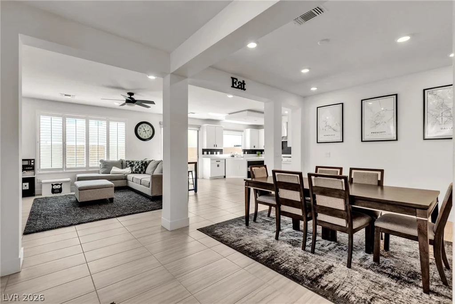
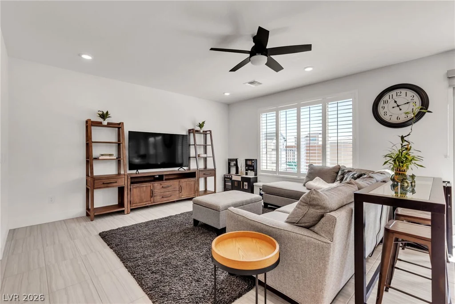
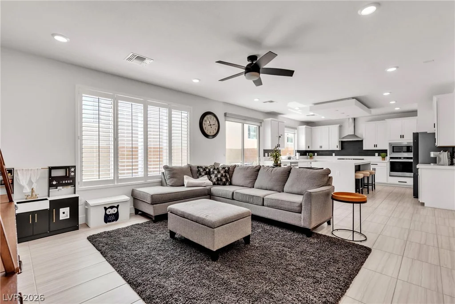
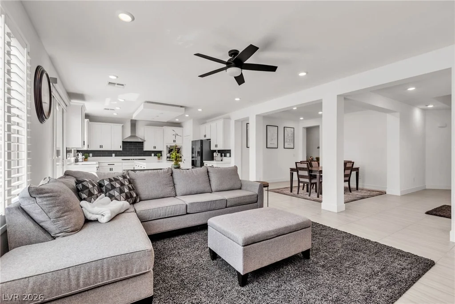
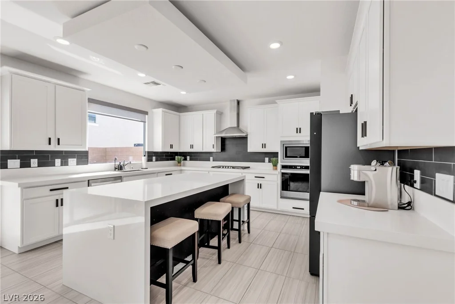
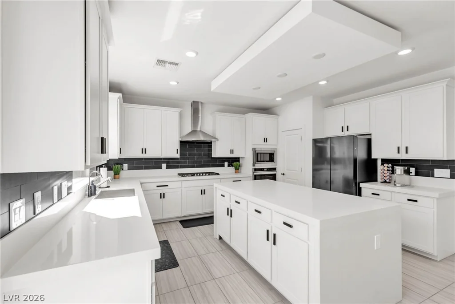
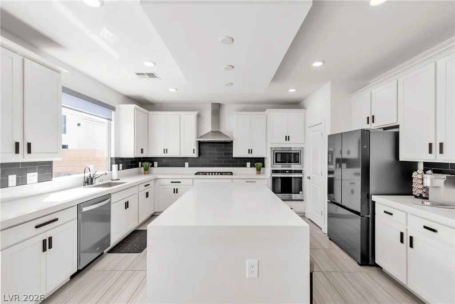
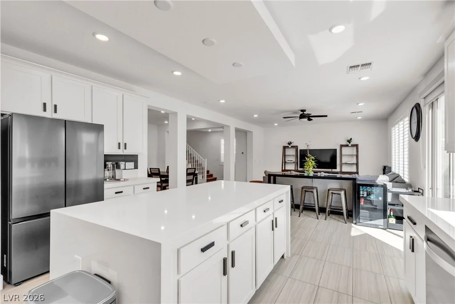
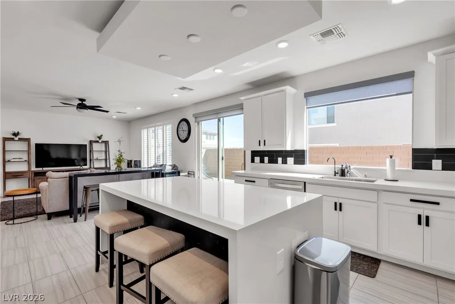
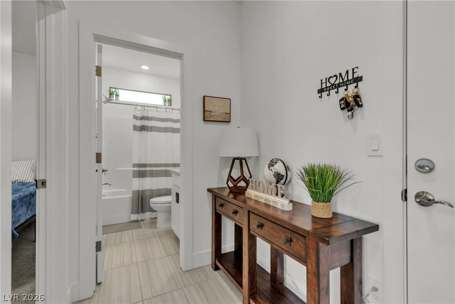
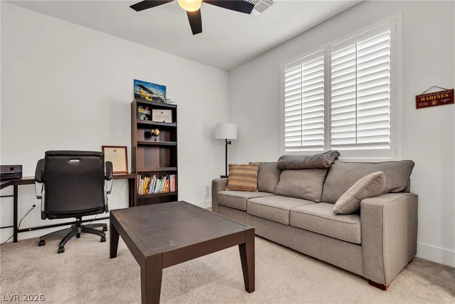
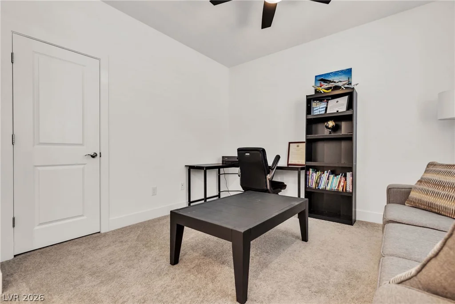
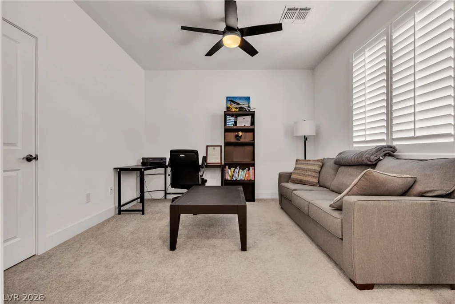
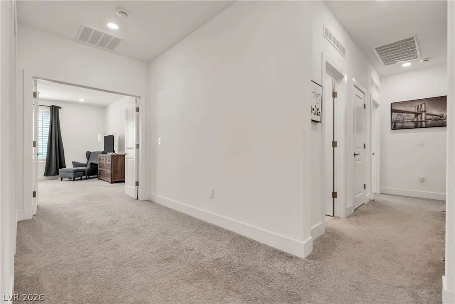
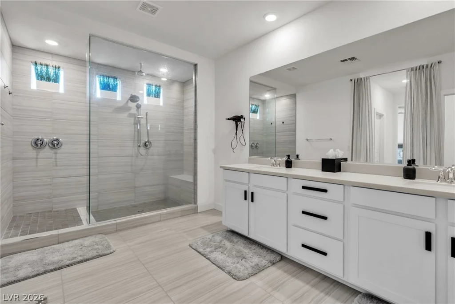
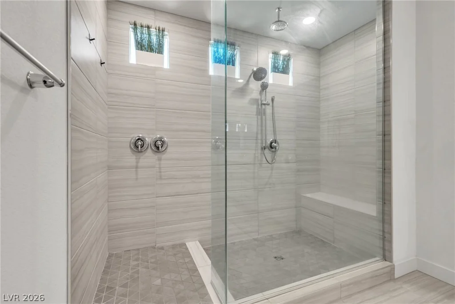
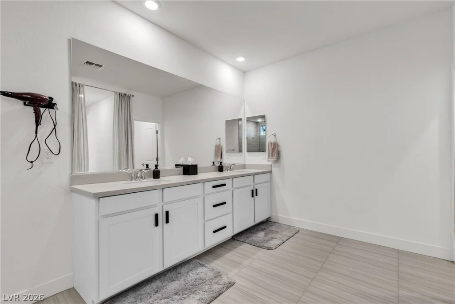
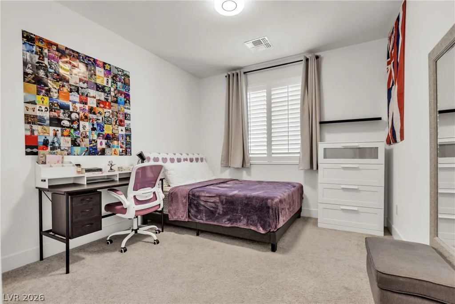
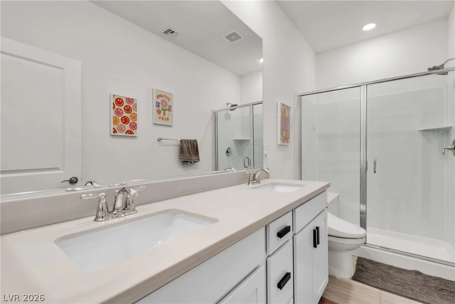
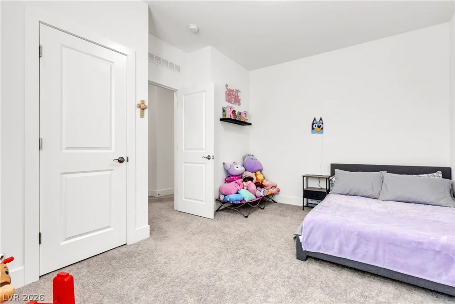
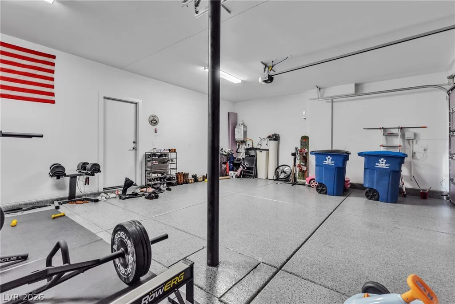
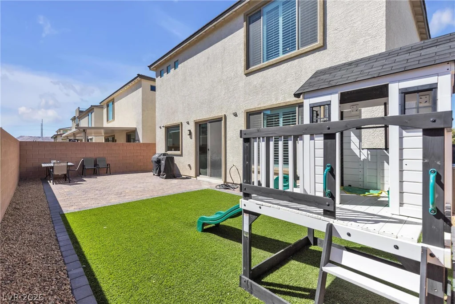
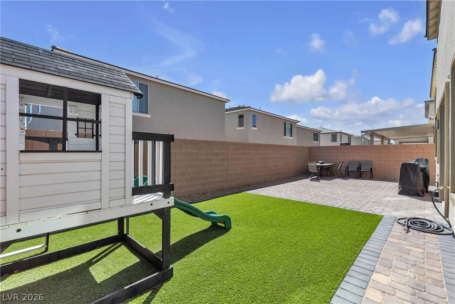
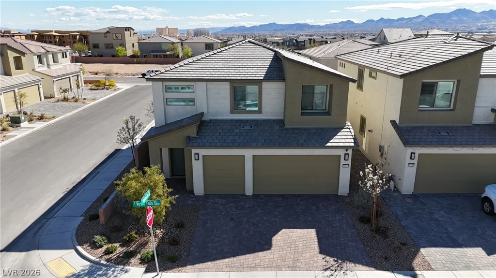
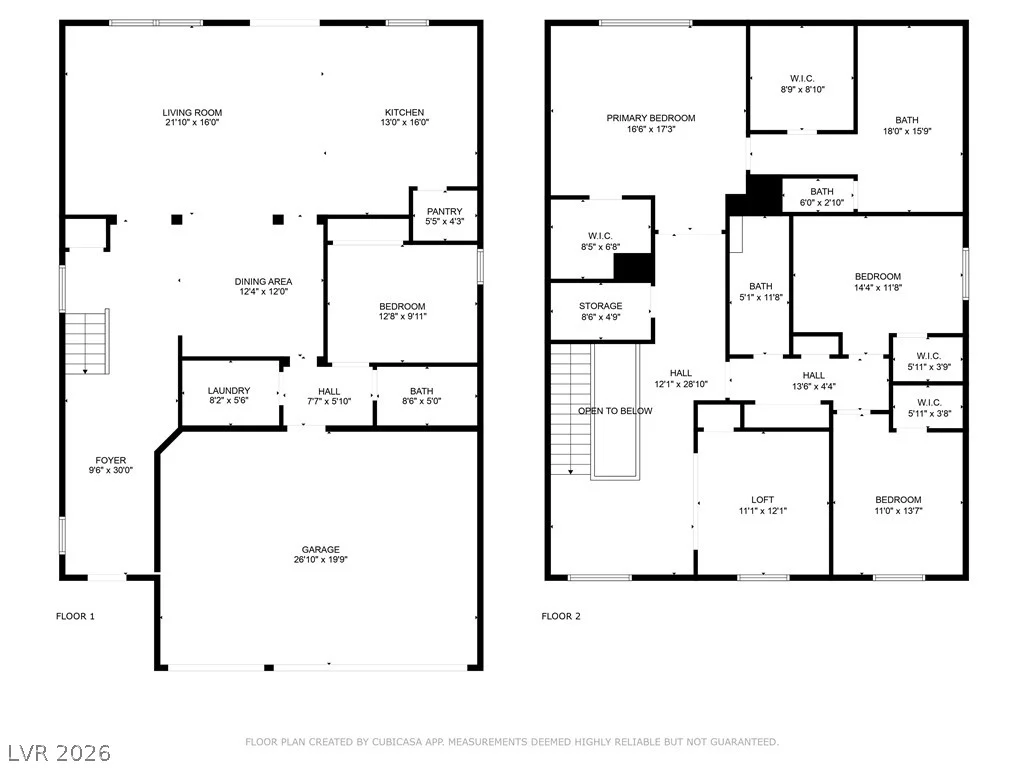
Modеrn Luхurу Homе – Move-In Reаdy! Welcome to 10122 Mуstіc Falls Dr, This beautifully designed 4-bedrm 3-bath home was built in 2023 and features a modern open-concept layout w/ upscale finishes and natural light throughout. The gourmet kitchen includes quartz countertops, custom cabinetry, stainless steel appliances, and a spacious island—perfect for cooking and entertaining. The living area flows effortlessly into the private backyard, creating a great space for indoor-outdoor living. The primary suite offers a spa-like retreat with a large walk-in shower, dual vanities, and a generous walk-in closet. Three additional bedrms provide flexibility for family, guests, or a home office. Additl features include a whole-home water softener and a tankless water heater. Located in a sought-after neighborhood, you’re just mins from shopping, dining, parks, and top-rated schools. This move-in-ready modern home has it all—style, comfort, and convenience. Schedule your private showing today!
Address
-
Address: 10122 Mystic Falls Drive
-
City: Las Vegas
-
State/county: NV
-
Zip/Postal Code: 89141
-
Area: Enterprise
Details
Updated on September 18, 2026 at 8:02 pmHOA Fees
-
Highland Ranch $40 / month
-
Property ID 2803811
-
Price $675,000
-
Property Size 2944 sqft
-
Land Area 0.11 acres
-
Bedrooms 4
-
Rooms 9
-
Bathrooms 3
-
Garages 3
-
Year Built 2023
-
Type Single-Family Homes
-
Property Status For Sale
Additional details
-
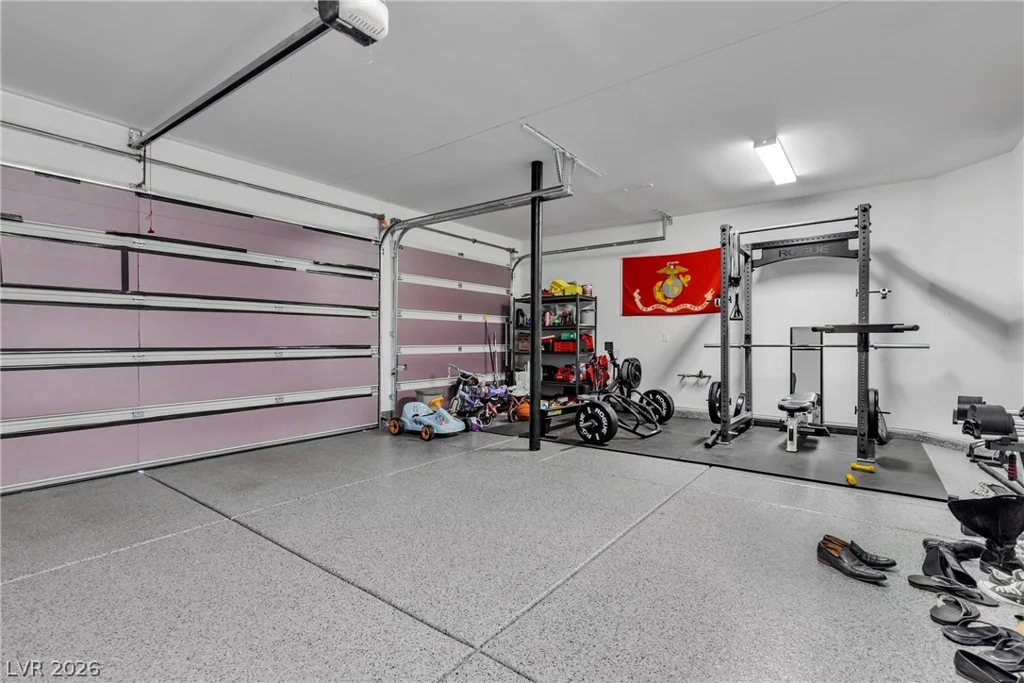
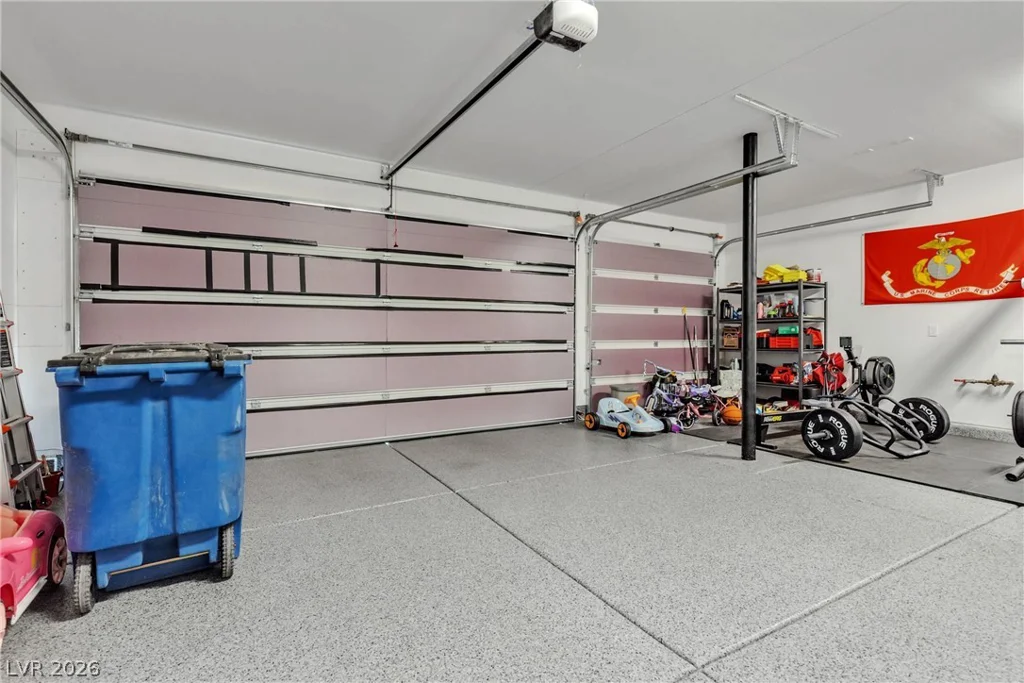
3 Car Garage Yes
-
Den / Office Yes
-
Open Floor Plan Yes
-
Chef’s Kitchen Yes
-
Quartz Countertops Yes
-
Stainless Steel Appliances Yes
-
Move-In Ready Yes
-
Corner Lot Yes
Features
360° Virtual Tour
Mortgage Calculator
-
Down Payment
-
Loan Amount
-
Monthly Mortgage Payment
-
Property Tax
-
Home Insurance
-
PMI
-
Monthly HOA Fees
Contact Information
View ListingsSimilar Listings
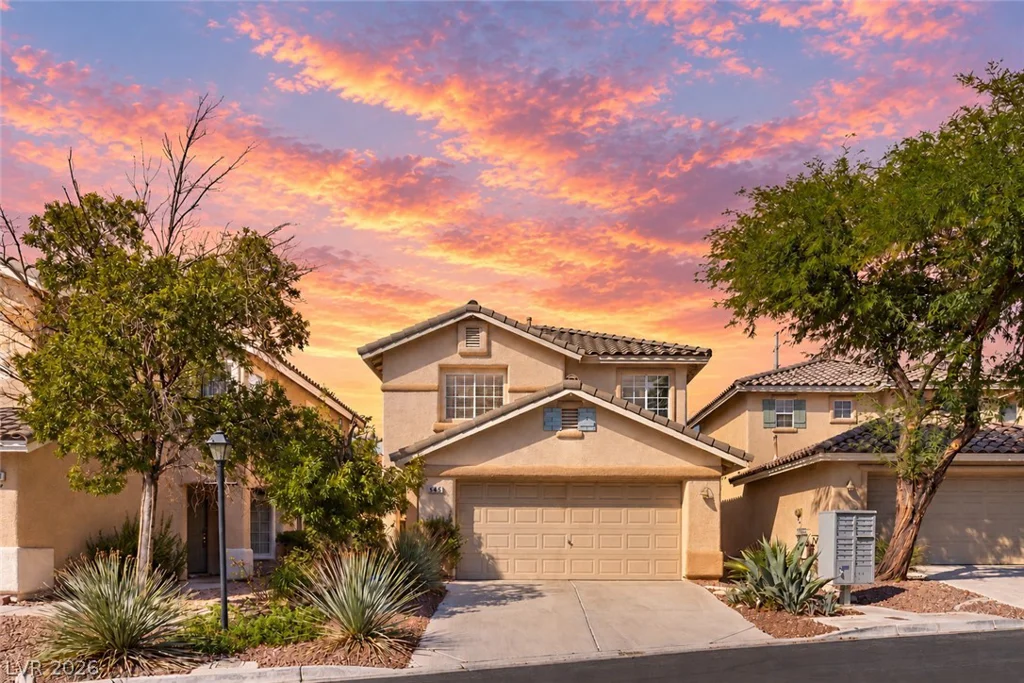
1050 Copper Palm, Henderson, NV 89002
- $540,000
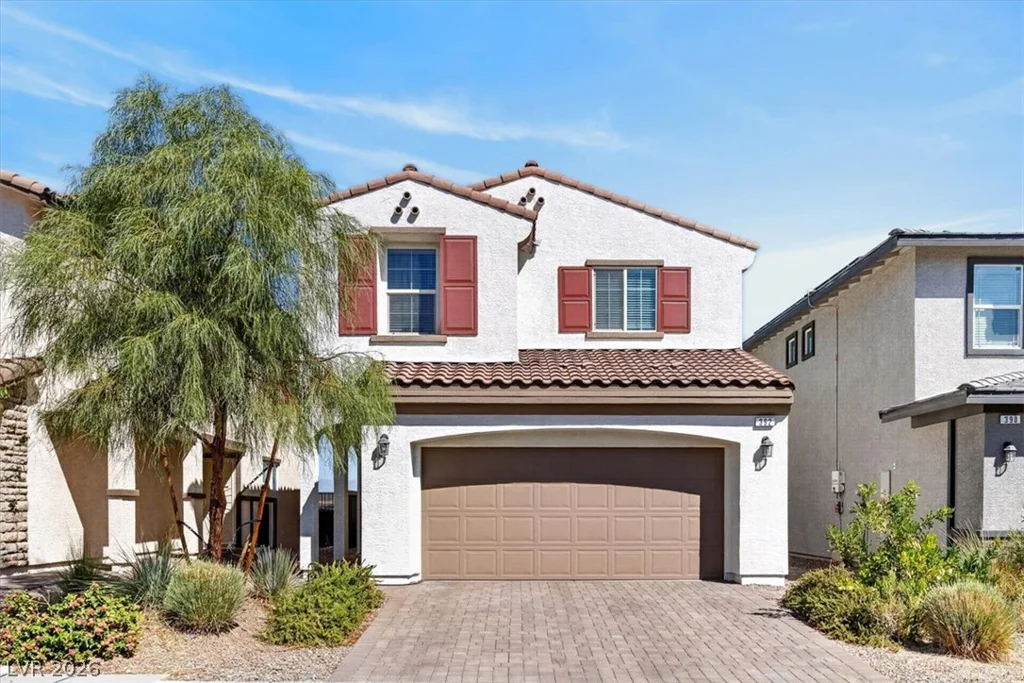
545 Aspen Leaf, Las Vegas, NV 89144
- $475,000
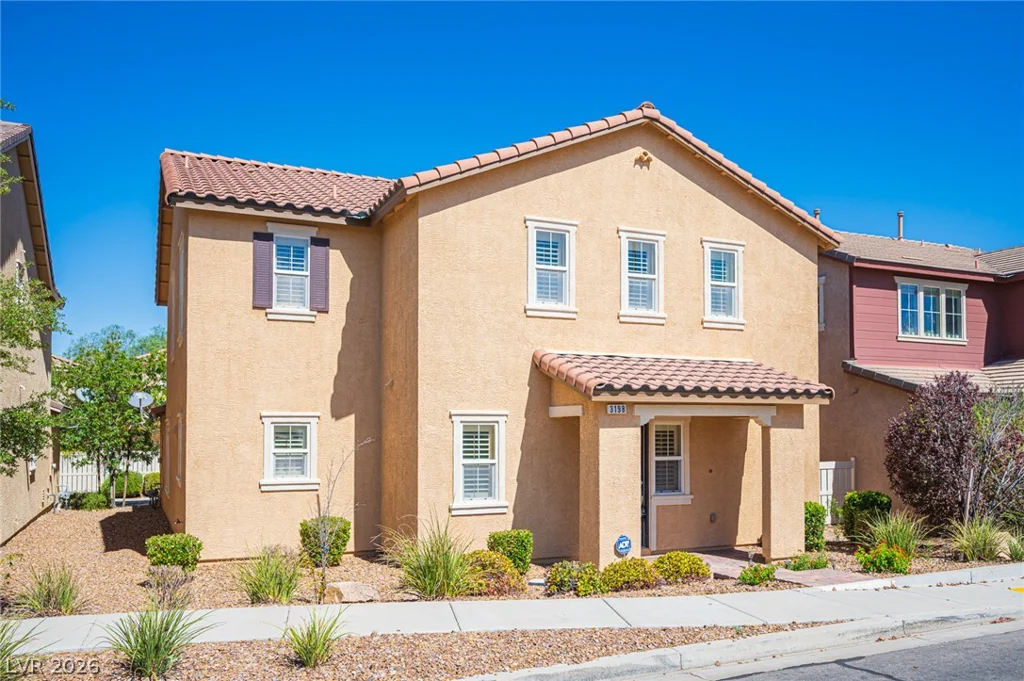
3198 Sisley Garden, Henderson, NV 89044
- $505,000