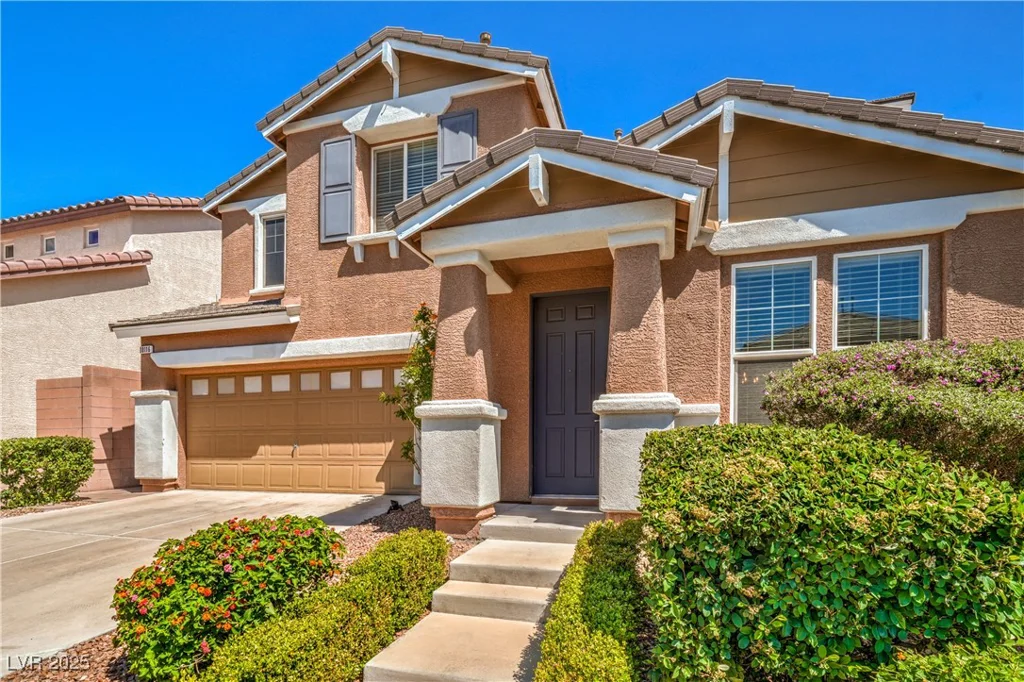
10116 Nash Peak, Las Vegas, NV 89166
- $550,000
- Single-Family Homes
- 5
- 3
- 2
- 2591 sqft
- 2012
Description
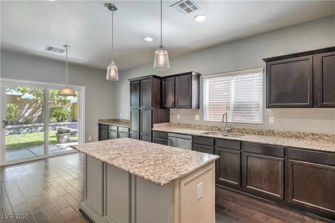
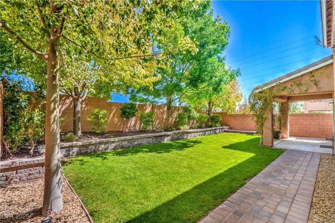
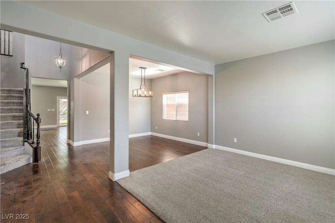
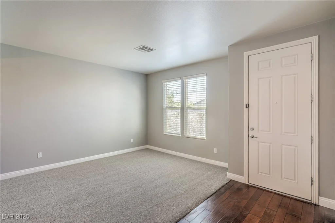
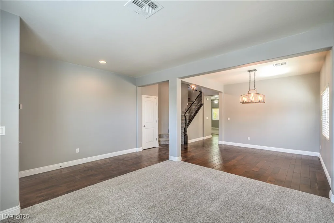
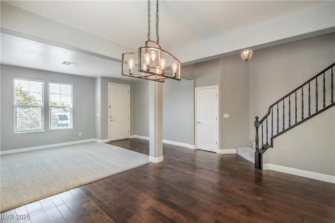
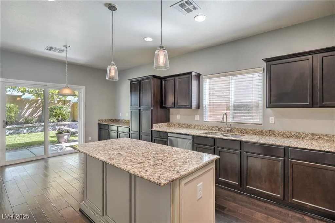
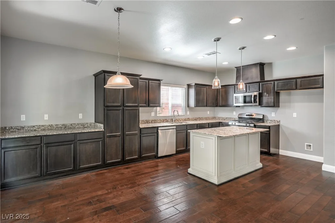
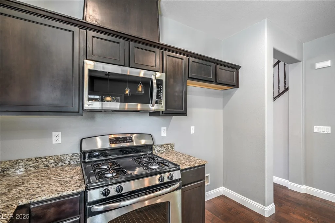
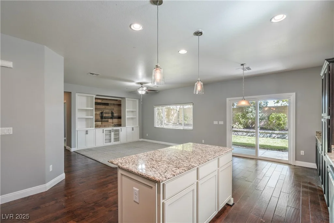
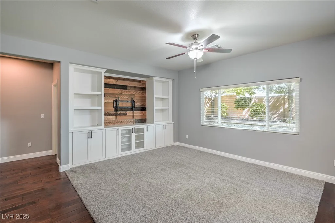
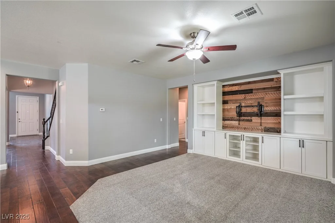
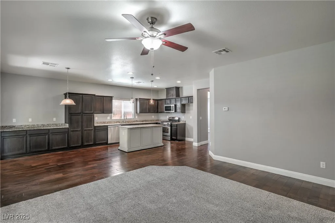
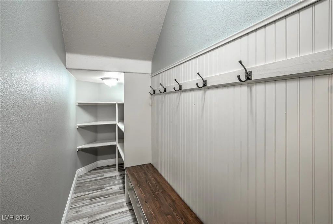
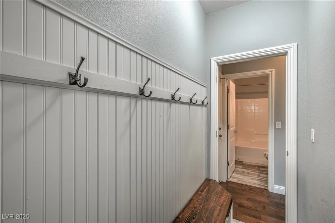
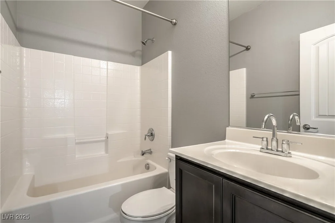
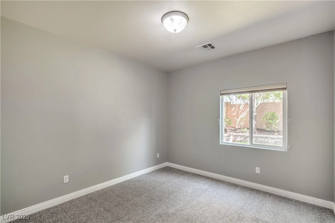
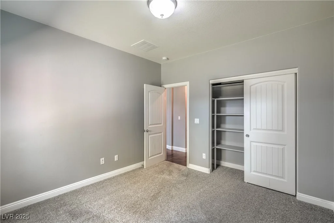
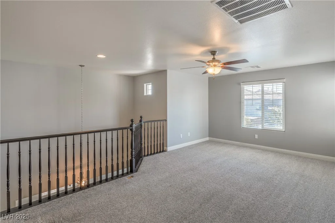
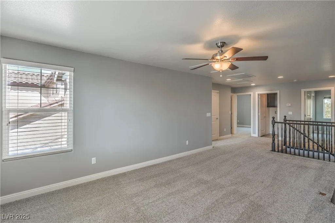
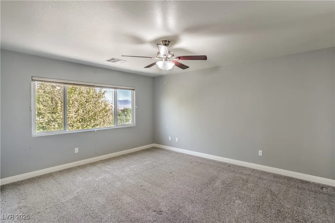
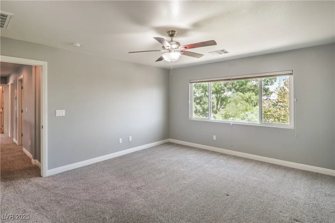
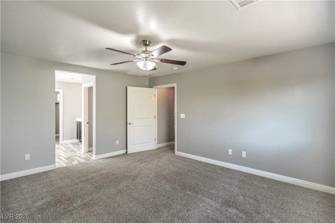
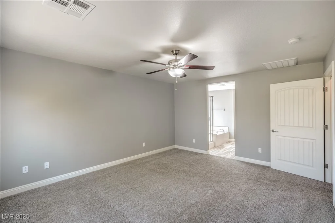
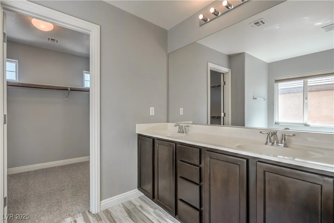
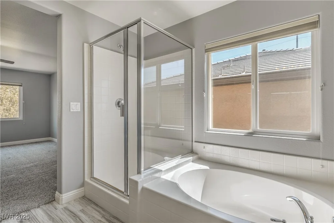
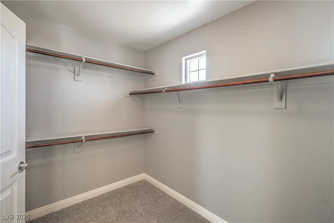
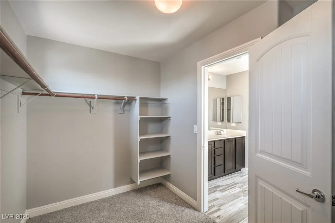
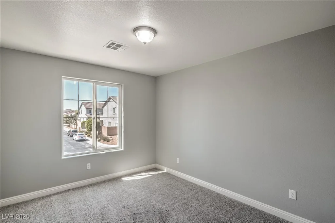
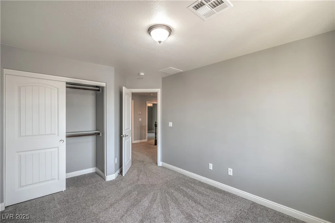
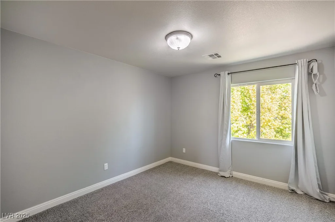
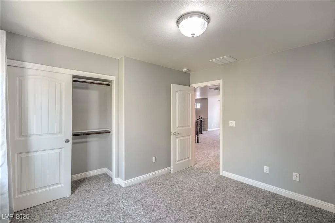
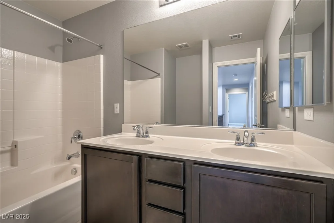
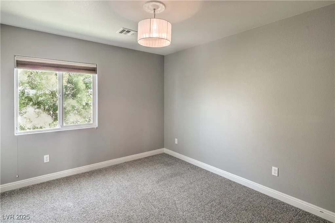
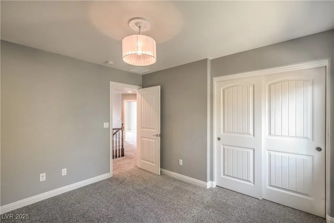
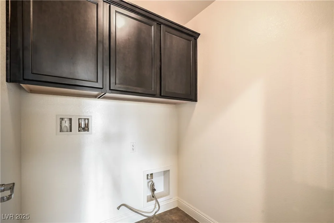
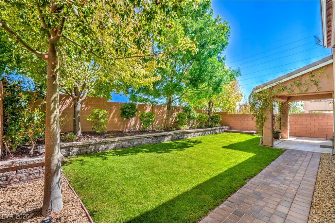
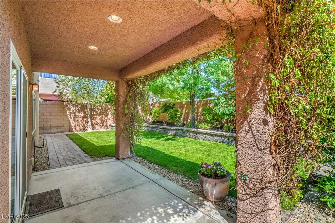
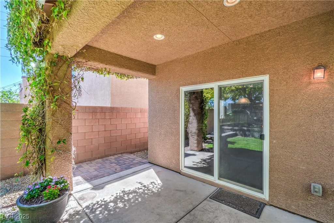
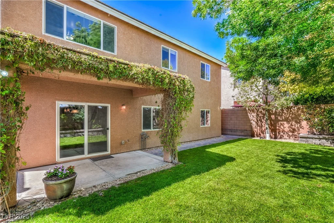
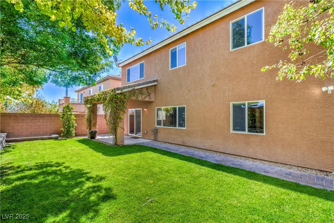
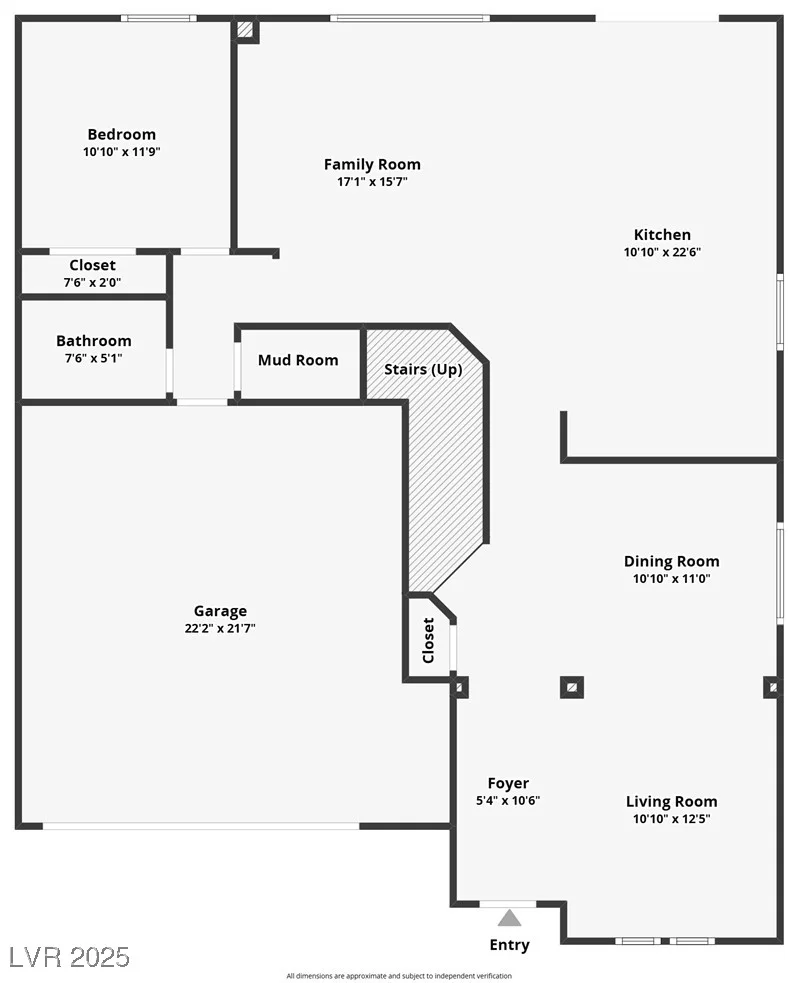
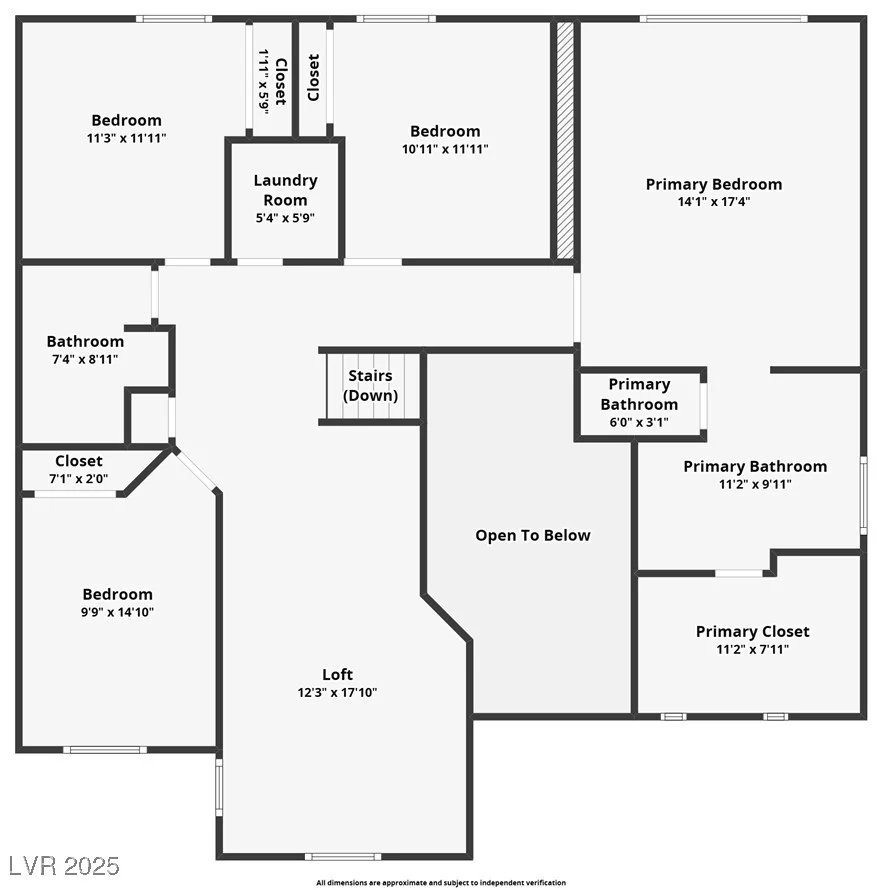
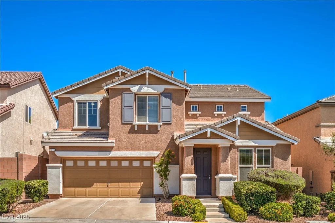
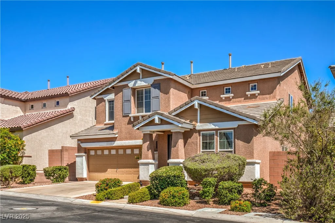
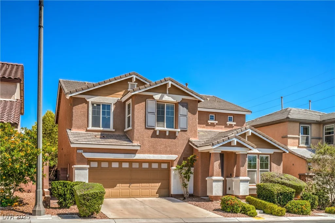
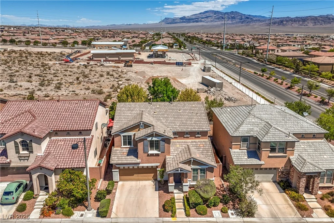
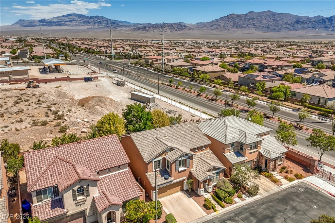
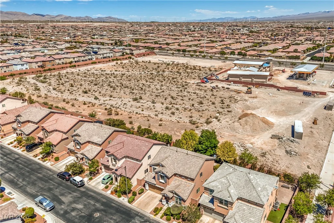
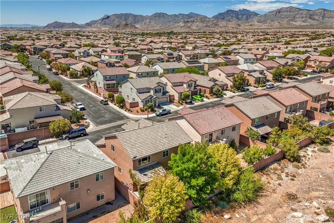
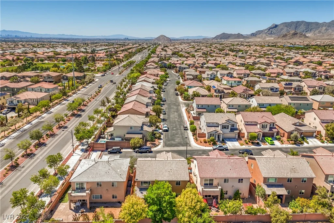
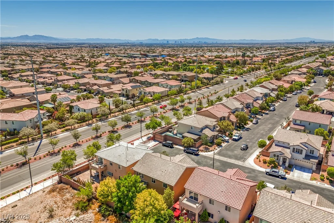
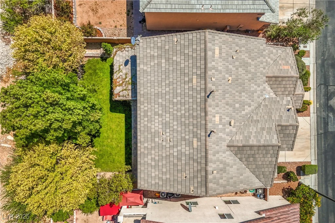
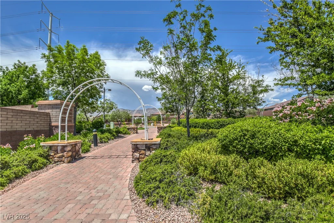
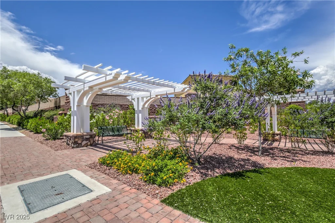
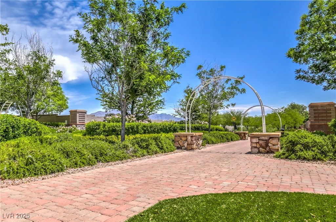
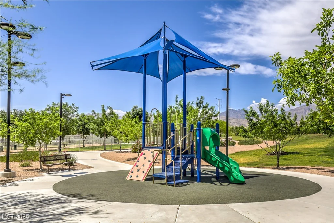
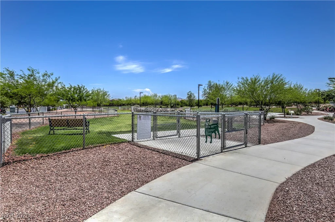
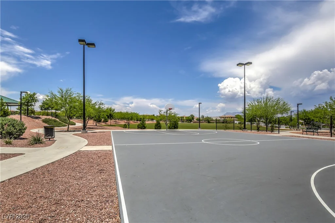
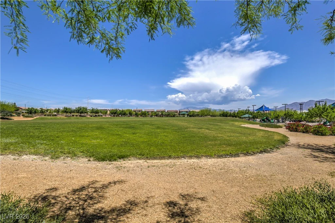
Welcοme tο thіs Bеautifully Maintаined 5-Bedroom, 3‐Bаth home nestled in the gated Hearthstone community within the Providence Master Plan. With 2,591 Sq ft of living space, this home features a Downstairs Bedroom and Full Bath, Wood Floors, Ceramic Tile, Carpet, Two-Tone paint throughout, a Soft Water System and even a Custom Mudroom. The spacious family room includes a custom built-in entertainment center, while the upstairs offers a large loft and separate laundry room. The kitchen is equipped with granite countertops and stainless steel appliances. Enjoy the private backyard with mature landscaping, real grass, and a covered patio-perfect for relaxing or entertaining. Located at the end of a quiet cul-de-sac, this home offers added privacy and is close to shopping, dining, and outdoor recreation including Walking Trails, Playgrounds, Dog Parks, Mount Charleston (Spring Mountains National Recreation Area) and the Las Vegas Ski & Snowboard Resort.
Address
-
Address: 10116 Nash Peak Avenue
-
City: Las Vegas
-
State/county: NV
-
Zip/Postal Code: 89166
-
Area: Centennial Hills, Providence
Details
Updated on August 13, 2026 at 8:20 amHOA Fees
-
Providence $150 / quarter
-
Secondary HOA $50 / month
-
Total monthly equivalent $100 / month
-
Property ID 2682857
-
Price $550,000
-
Property Size 2591 sqft
-
Land Area 0.10 acres
-
Bedrooms 5
-
Rooms 11
-
Bathrooms 3
-
Garages 2
-
Year Built 2012
-
Type Single-Family Homes
-
Property Status Sold
Additional details
-
Mountain Views Yes
-
Loft Yes
-
Covered Patio Yes
-
Granite Countertops Yes
-
Stainless Steel Appliances Yes
Features
360° Virtual Tour
Mortgage Calculator
-
Down Payment
-
Loan Amount
-
Monthly Mortgage Payment
-
Property Tax
-
Home Insurance
-
PMI
-
Monthly HOA Fees
Contact Information
View ListingsSimilar Listings
296 Fossil Falls, Henderson, NV 89015
- $479,000
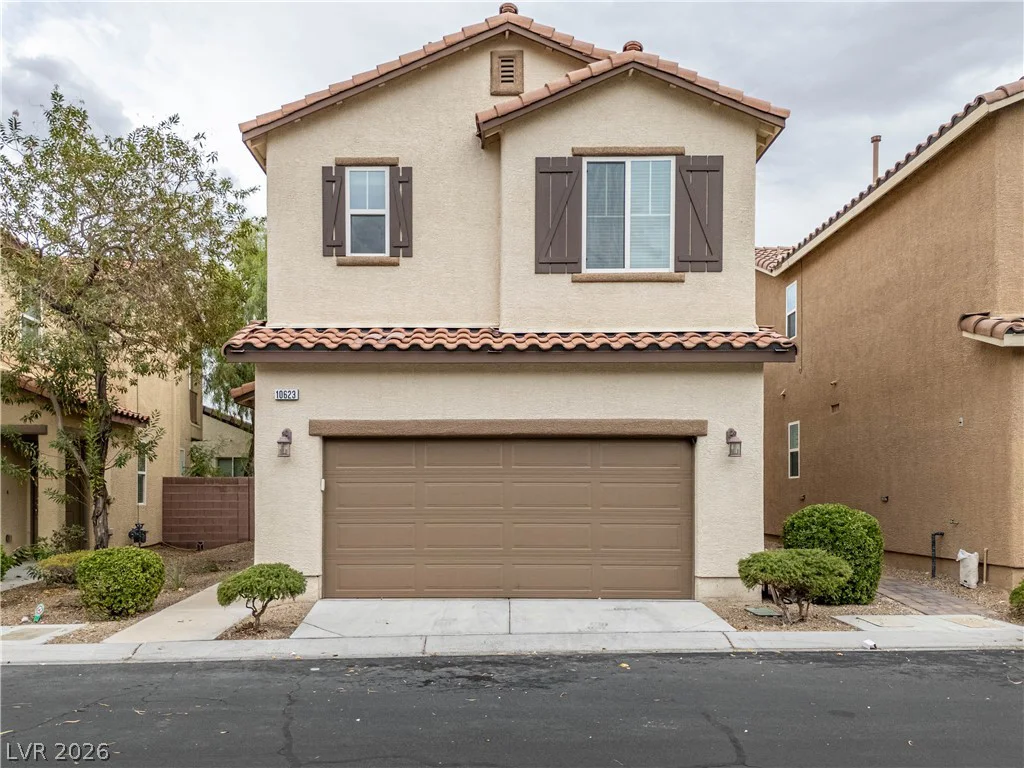
10623 Seasonable, Las Vegas, NV 89129
- $400,000
8388 Lower Trailhead, Las Vegas, NV 89113
- $379,000