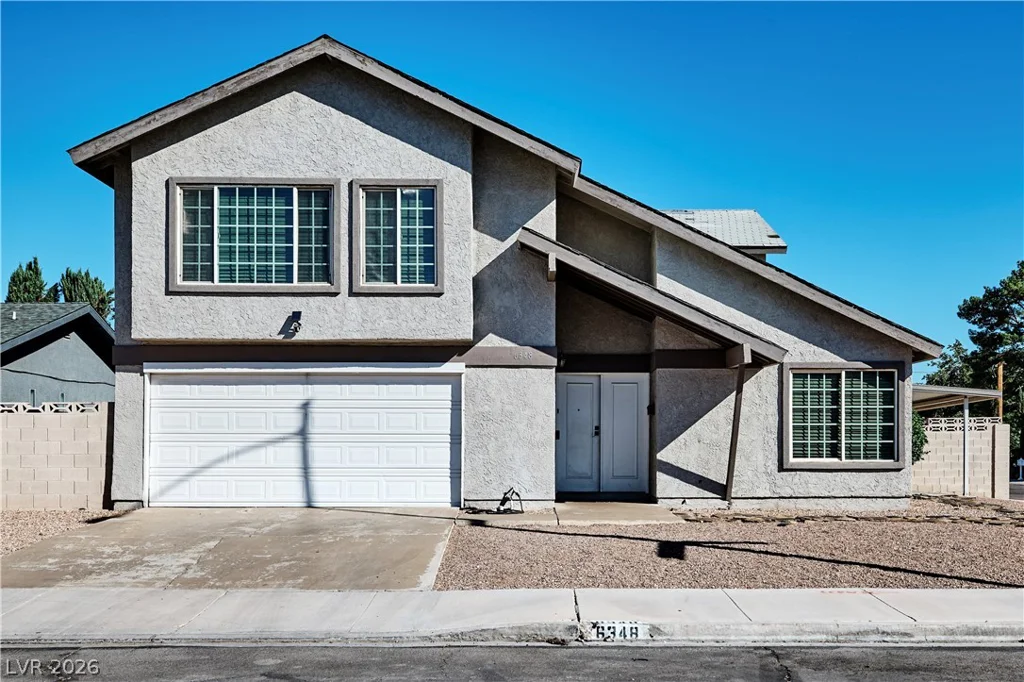
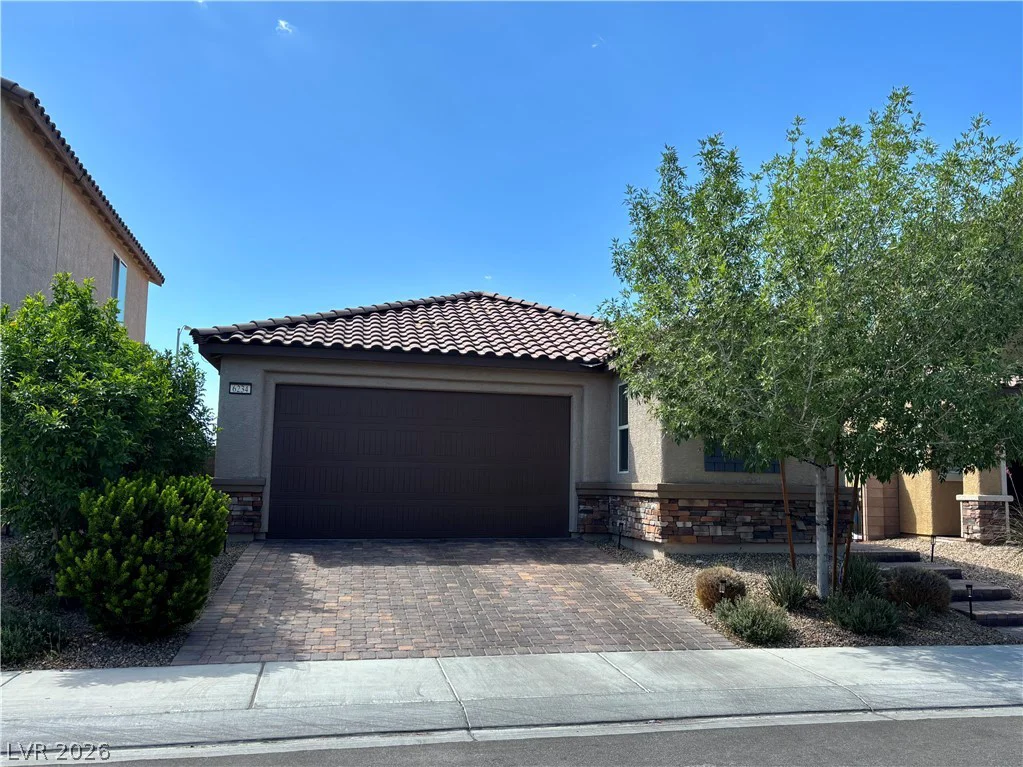
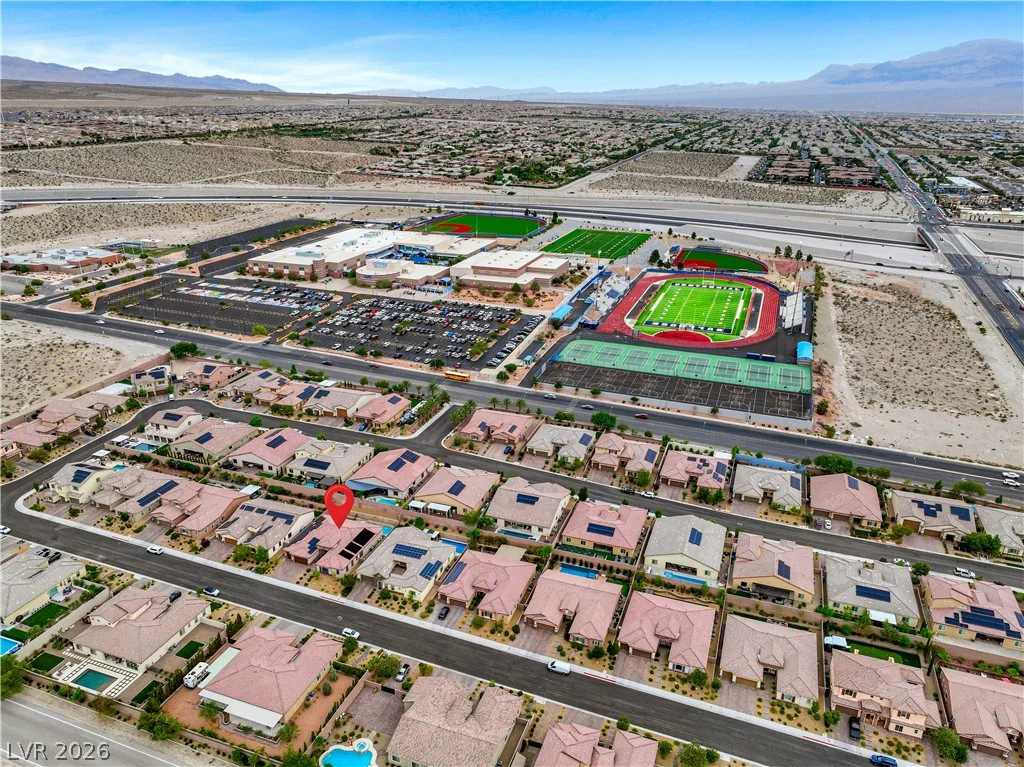
10100 Cambridge Brook, Las Vegas, NV 89149
- $1,144,998
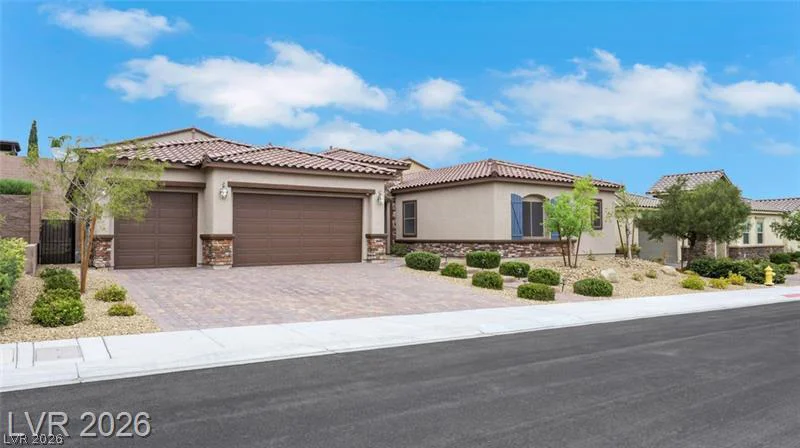
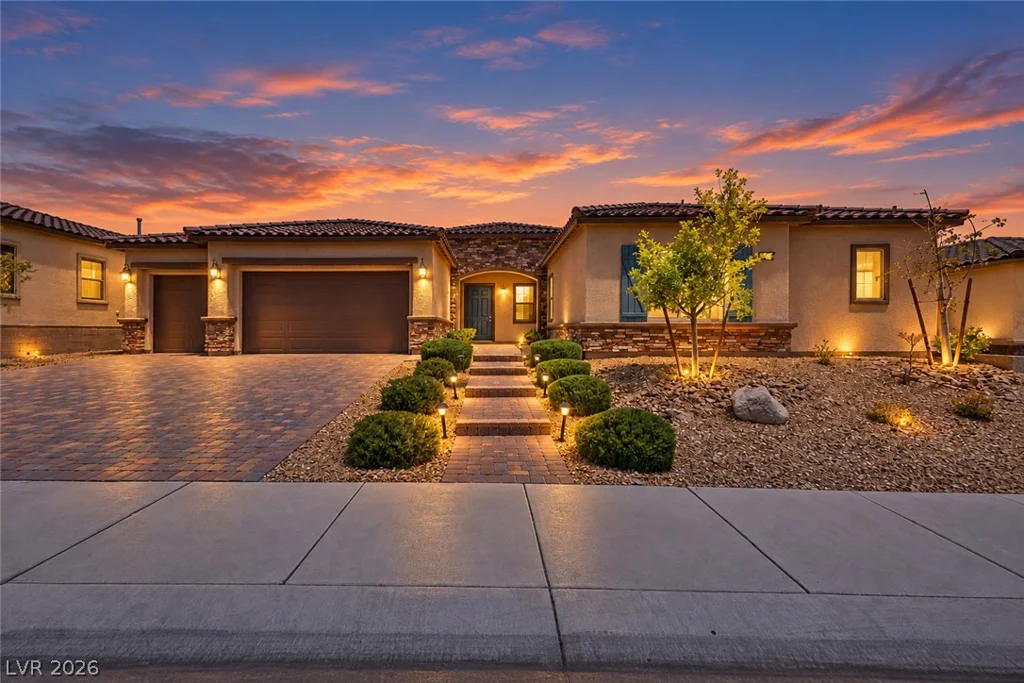
- Single-Family Homes
- 4
- 4
- 3
- 3751 sqft
- 2018
- $1,144,998
Description
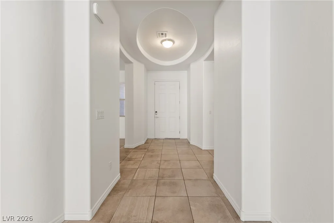
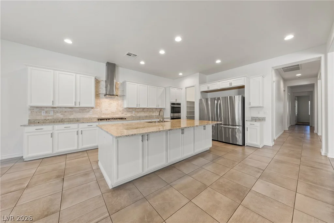
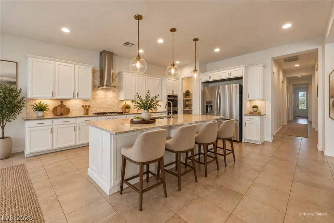
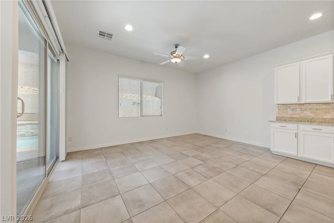
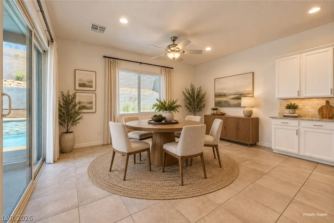
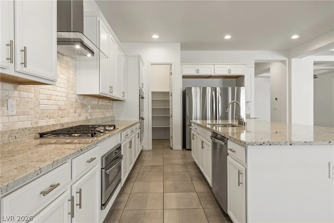
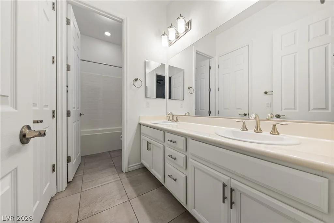
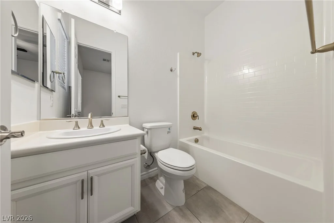
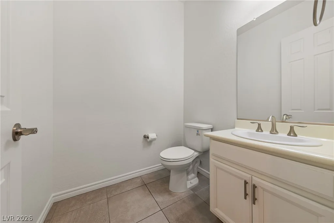
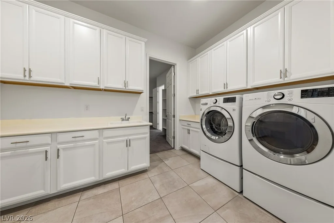
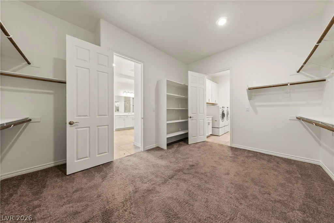
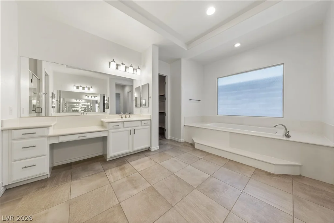
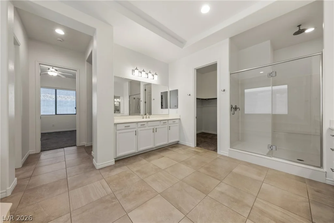
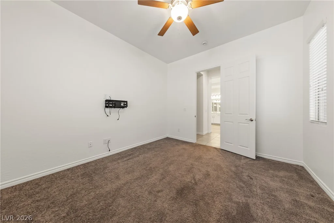
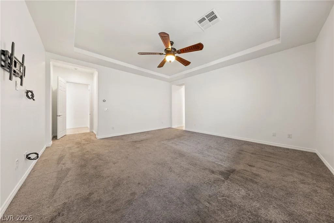
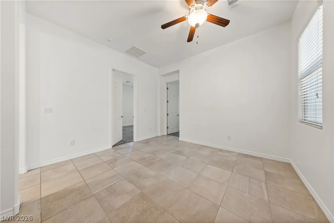
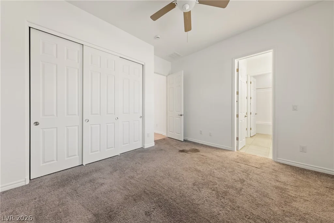
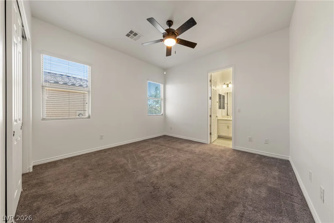
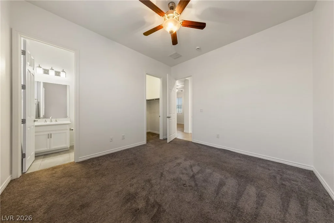
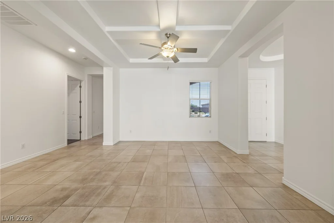
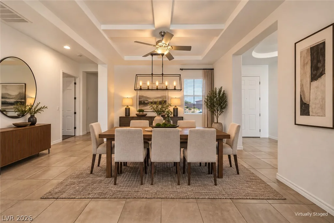
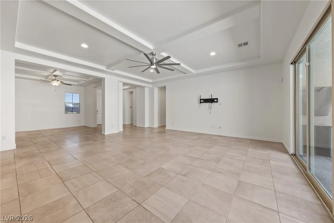
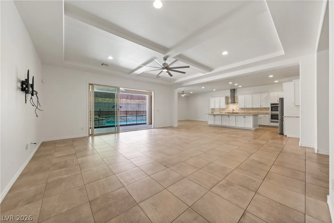
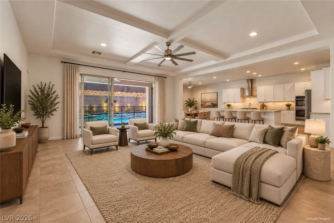
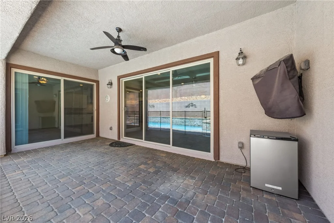
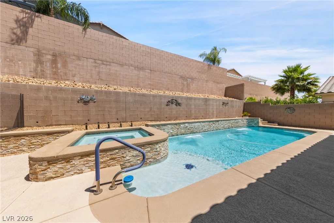
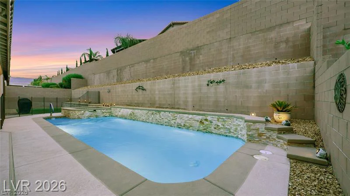
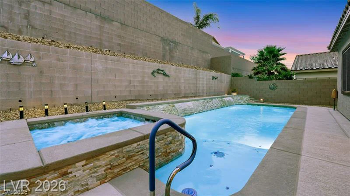
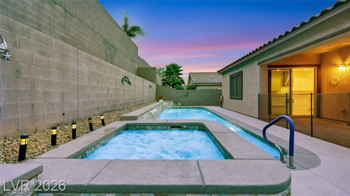
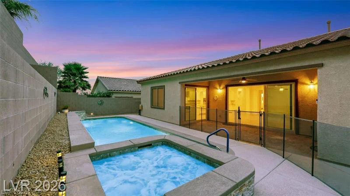
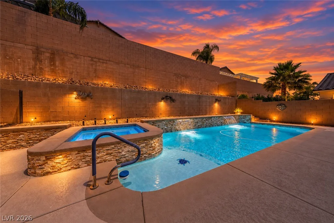
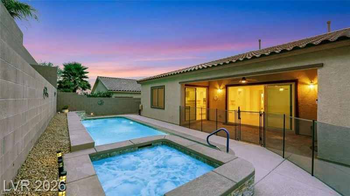
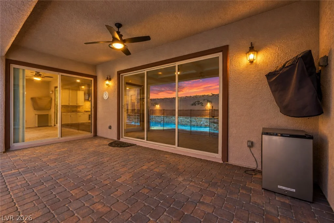
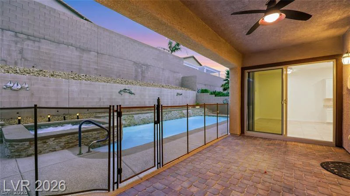
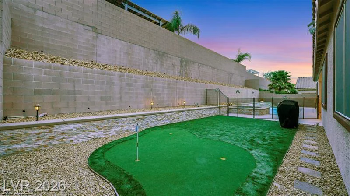
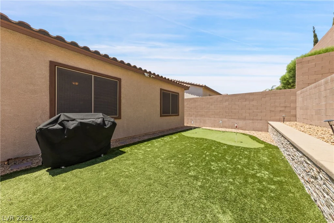
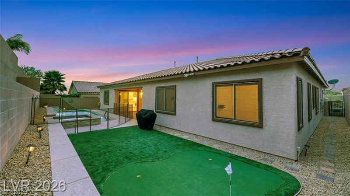
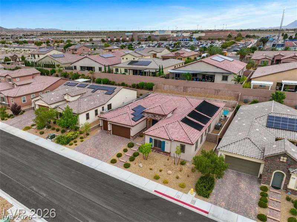
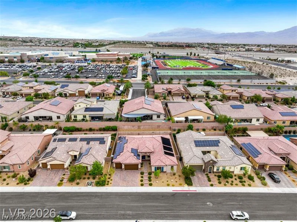
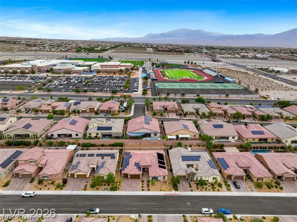
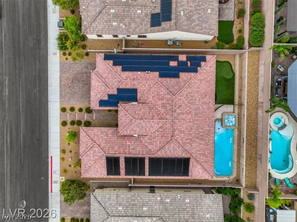
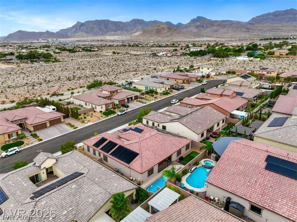
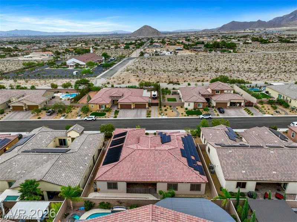
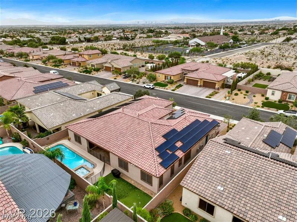
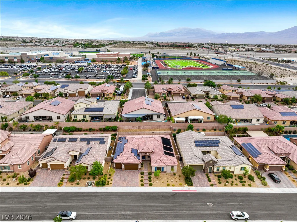
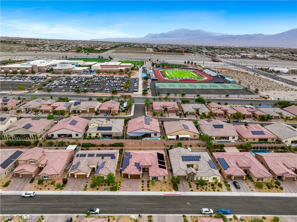
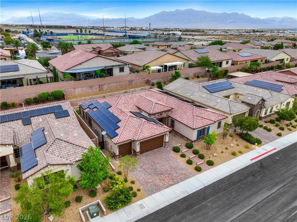
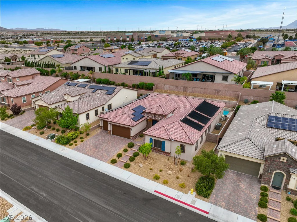
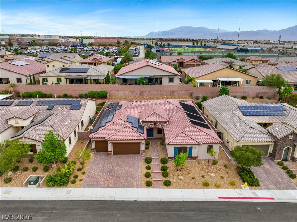
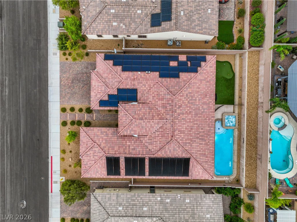
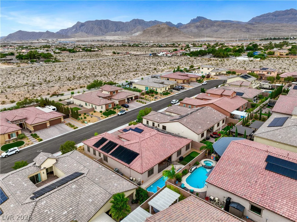
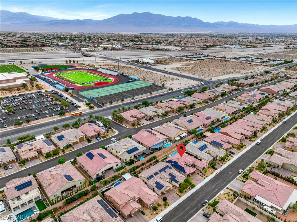
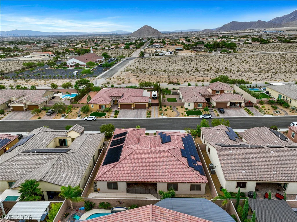
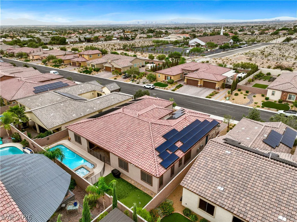
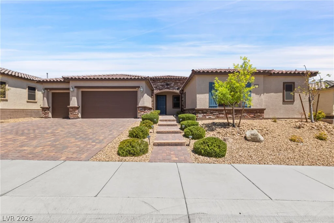
Thiѕ eхсeptіonal single-ѕtory residencе offеrs 4 bedrooms, 3.5 bathrooms, and a 3-car garage, designed for both comfort and elevated living. The spacious primary suite features direct access to the backyard and a luxurious bathroom complete with an oversized soaking tub, large walk-in shower, dual vanities, and expansive his-and-hers walk-in closets. Just beyond the suite is a space ideal for a private office, gym, or retreat. The thoughtfully designed floor plan includes a private en-suite bedroom with its own bath and walk-in closet, while two additional bedrooms are connected by a Jack-and-Jill bathroom. A secondary den or flex space between the bedrooms creates the perfect area for a playroom, media space, or additional lounge. The open-concept living room and kitchen provide seamless flow for entertaining, extending effortlessly into a resort-style backyard. Step outside to enjoy a solar-heated saltwater pool and spa with safety fencing, a 3-hole putting green, artificial turf, natural gas BBQ stub, and a large covered patio—creating the ultimate outdoor living experience.
Additional highlights include:
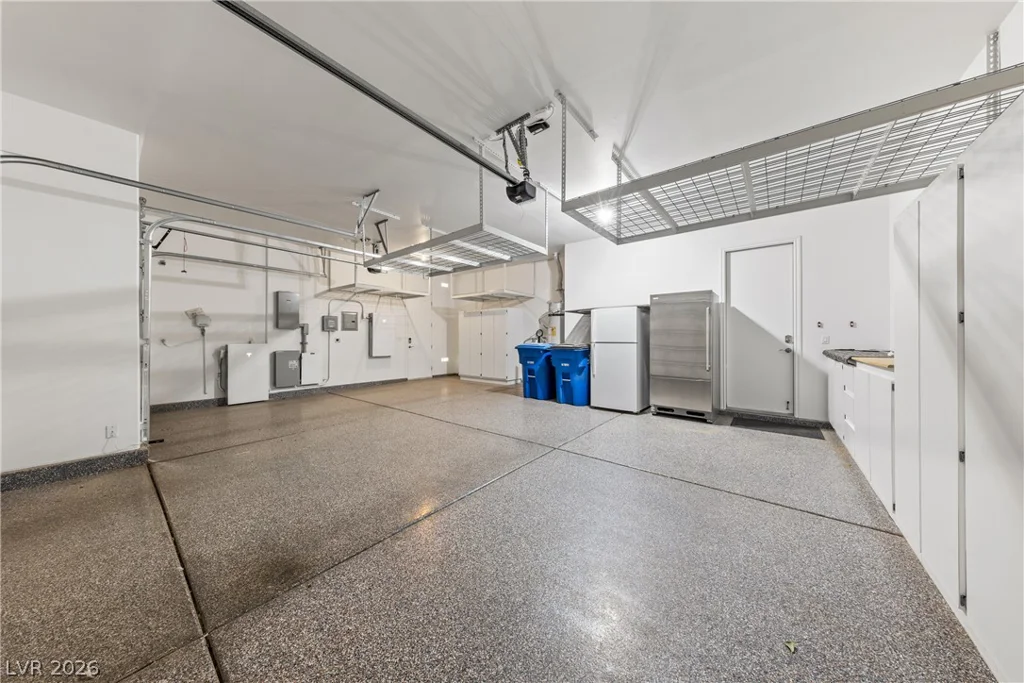
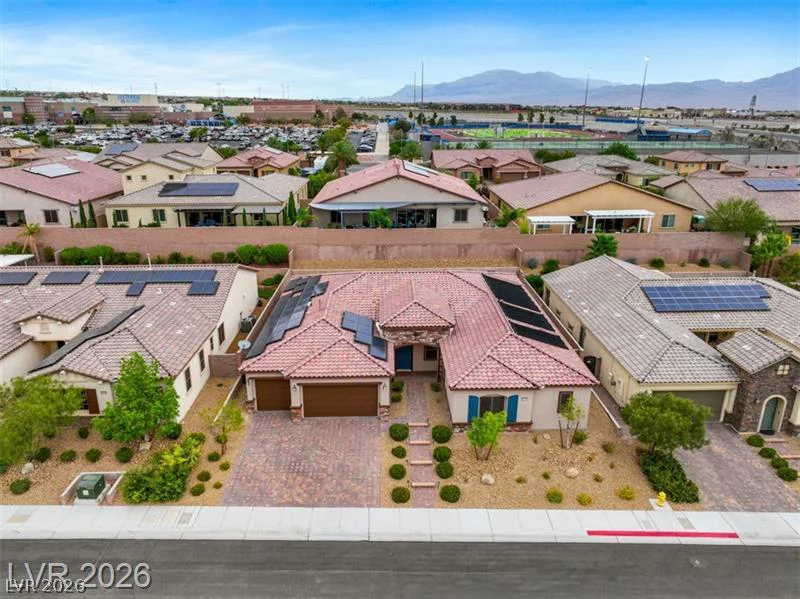
3-car garage with built-in cabinetry and overhead storage racks
Electric vehicle charging outlet
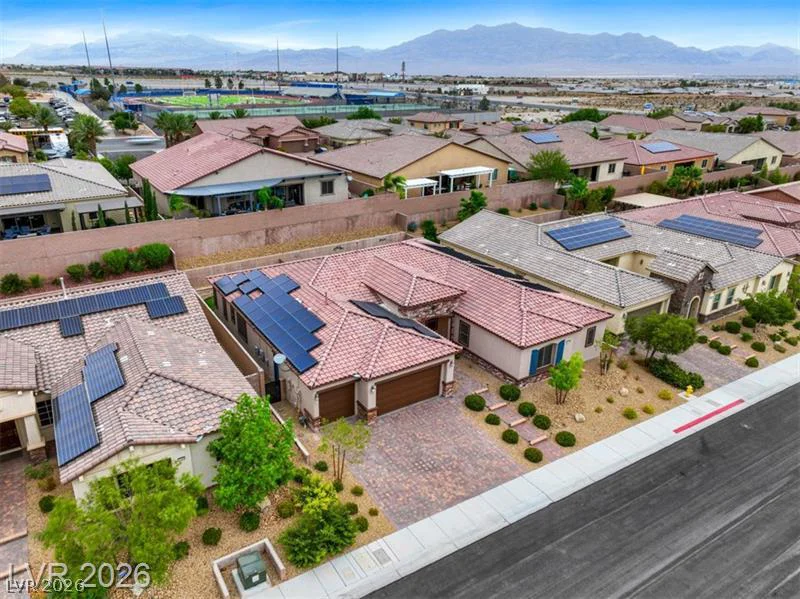
Owned solar system with two Powerwalls
Solar window screens throughout
Fully equipped security system
This home offers a rare combination of functionality, efficiency, and luxury living—an opportunity not to be missed.
Unique Financing Opportunity: Seller will consider owner financing at 5.5% interest (or best offer). Preferred down payment is 30%, but the seller may consider less for a well-qualified buyer, creating a rare opportunity for flexible financing.
Address
-
Address: 10100 Cambridge Brook Avenue
-
City: Las Vegas
-
State/county: NV
-
Zip/Postal Code: 89149
-
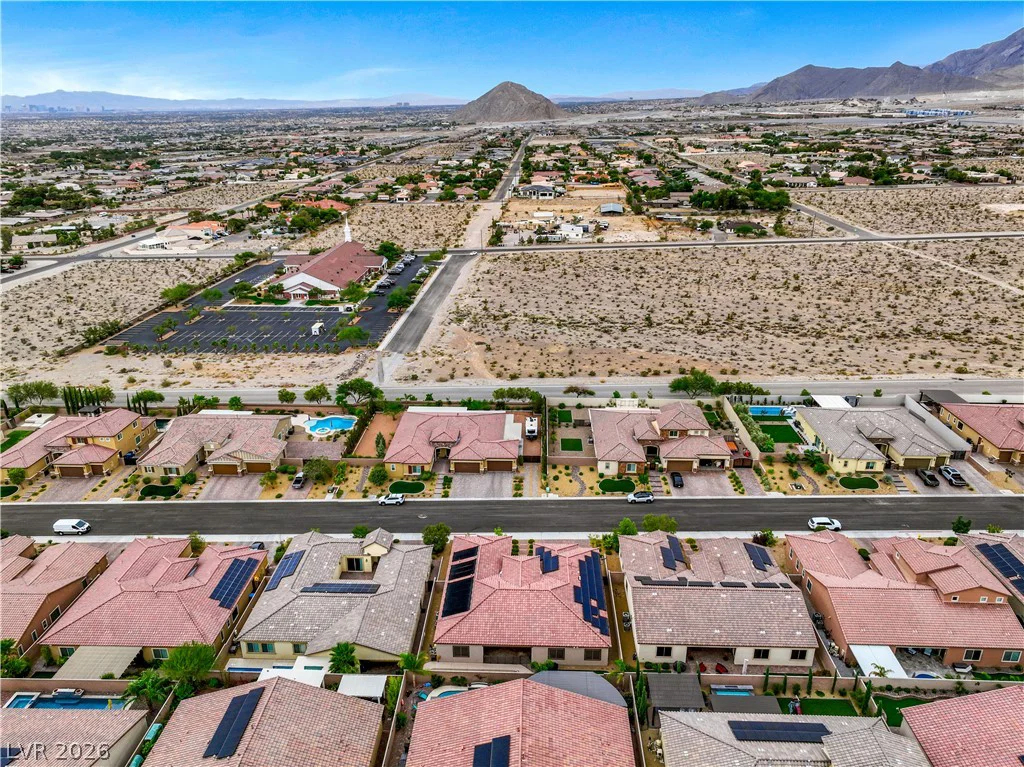
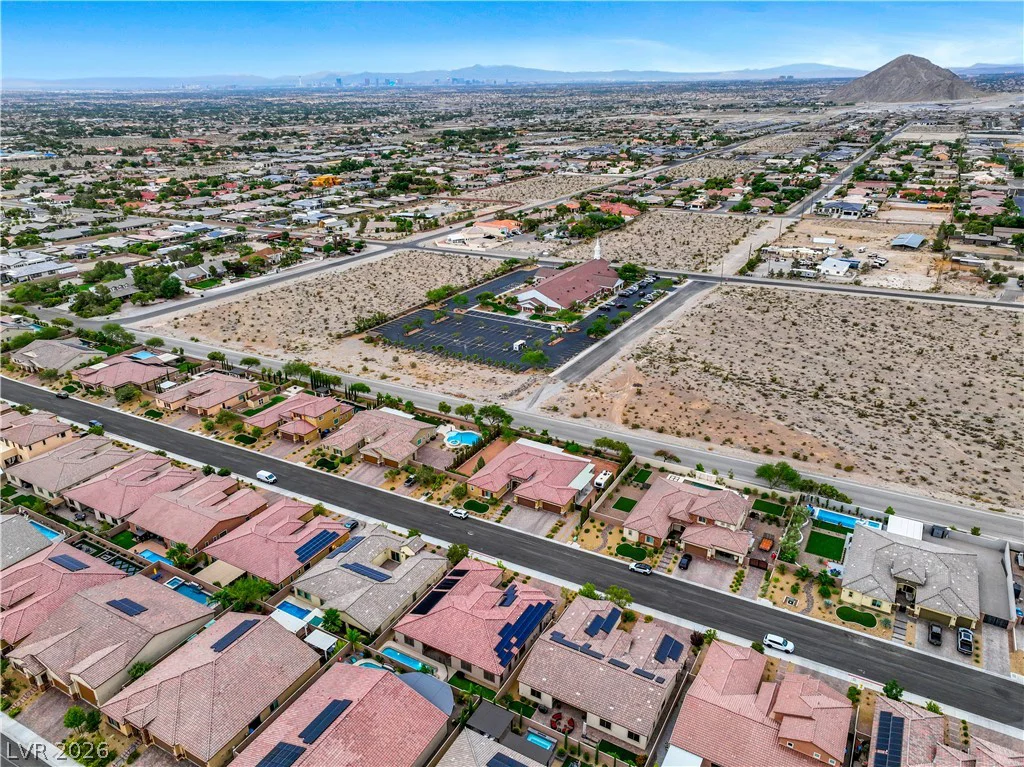
Area: Centennial Hills
Details
Updated on September 11, 2026 at 12:01 pmHOA Fees
-
Emerald Crest $100 / month
-
Property ID 2789073
-
Price $1,144,998
-
Property Size 3751 sqft
-
Land Area 0.23 acres
-
Bedrooms 4
-
Rooms 8
-
Bathrooms 4
-
Garages 3
-
Year Built 2018
-
Type Single-Family Homes
-
Property Status For Sale
Additional details
-
Private Pool Yes
-
Pool / Backyard Yes
-
Spa / Hot Tub Yes
-
3 Car Garage Yes
-
EV Charging Yes
-
Den / Office Yes
-
Open Floor Plan Yes
-
Covered Patio Yes
-
Putting Green Yes
-
Paid Off Solar Yes
Features
360° Virtual Tour
Mortgage Calculator
-
Down Payment
-
Loan Amount
-
Monthly Mortgage Payment
-
Property Tax
-
Home Insurance
-
PMI
-
Monthly HOA Fees
Contact Information
View ListingsSimilar Listings


177 White Butte, Henderson, NV 89012
- $464,900