10017 Cabernet Hills, Las Vegas, NV 89141
- $549,999
- Single-Family Homes
- 6
- 3
- 2
- 2652 sqft
- 2023
Description
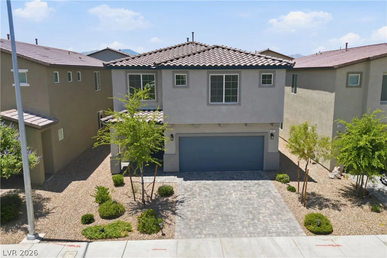
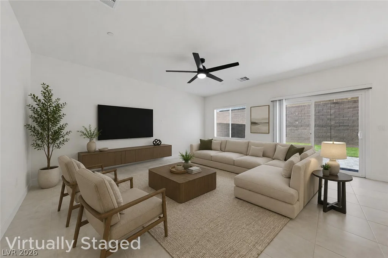
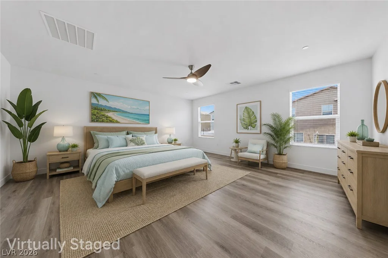
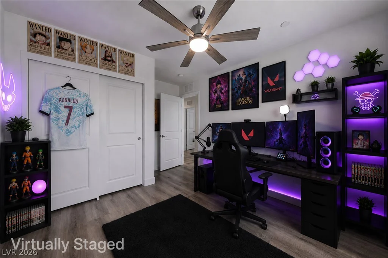
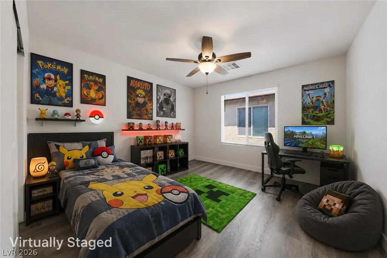
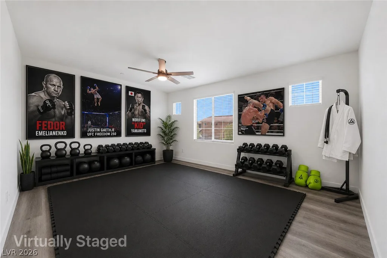
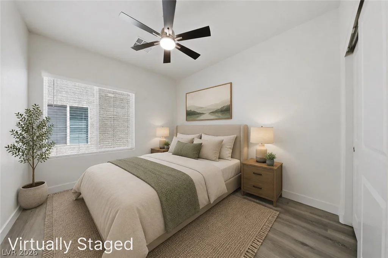
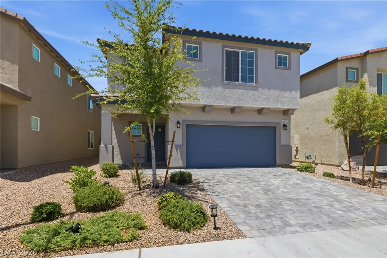
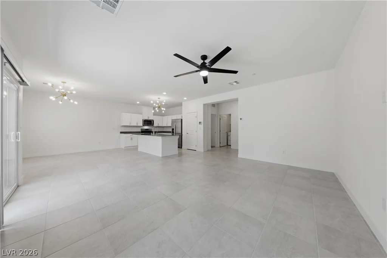
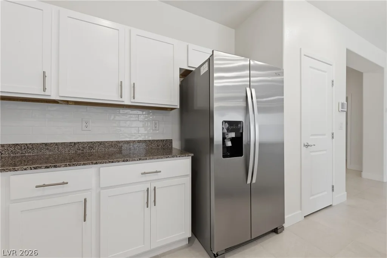
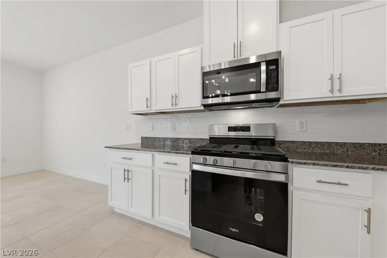
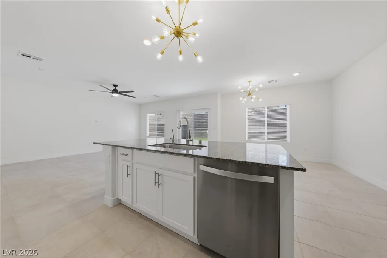
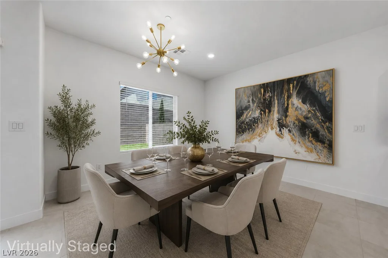
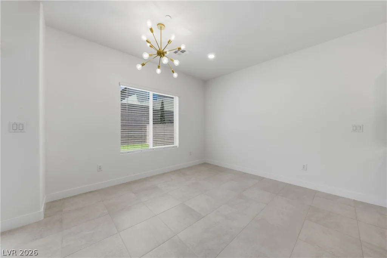
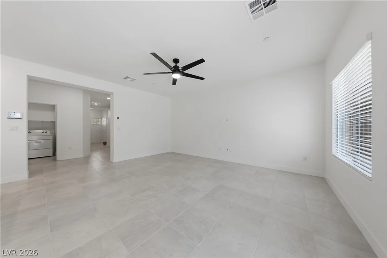
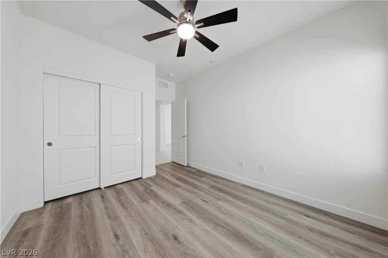
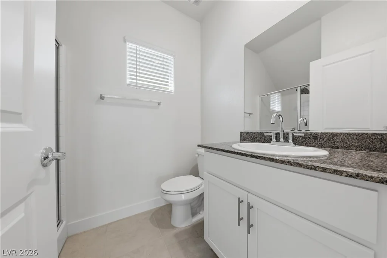
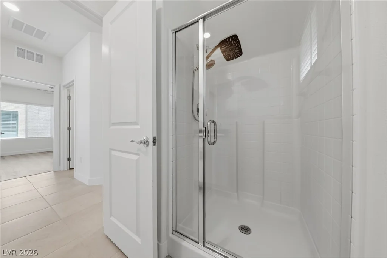
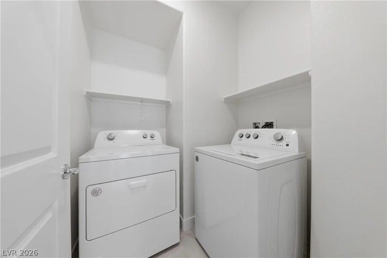
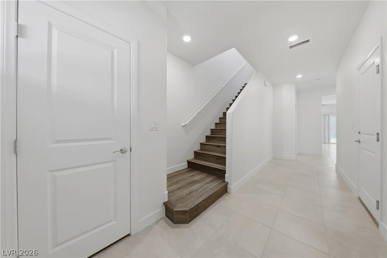
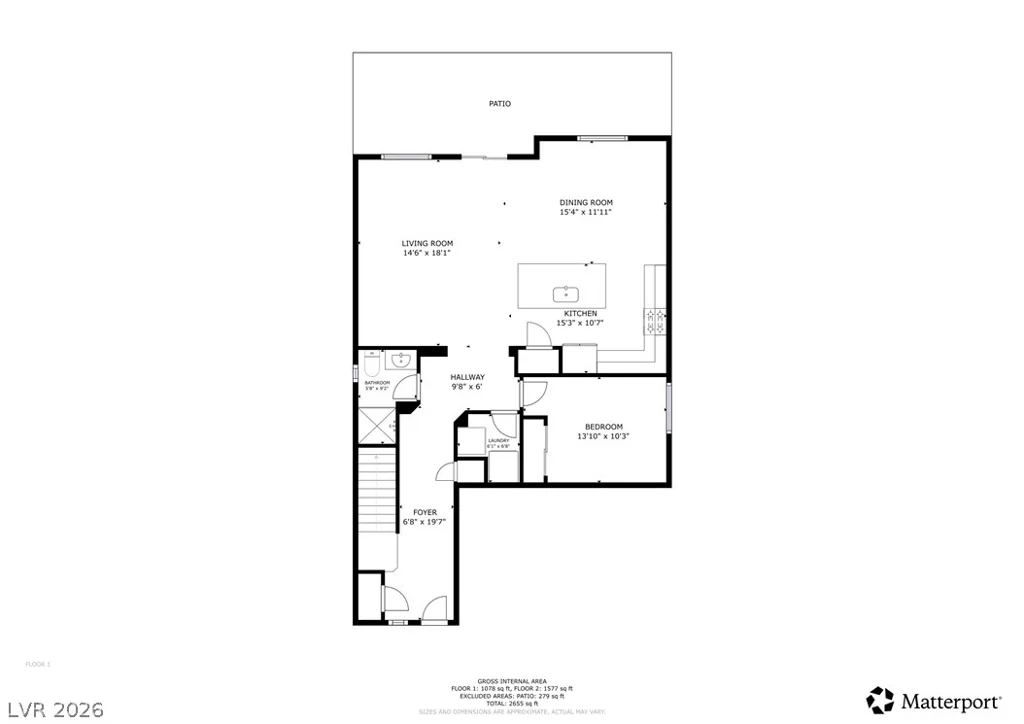
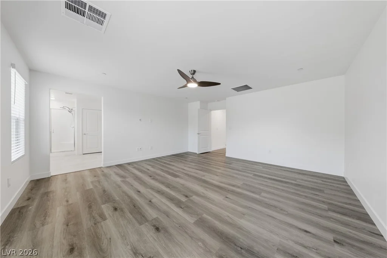
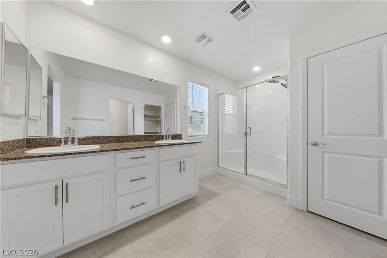
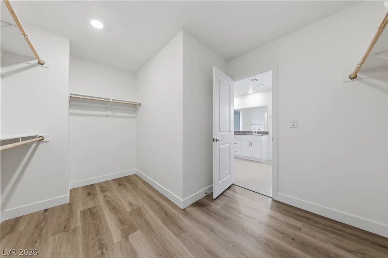
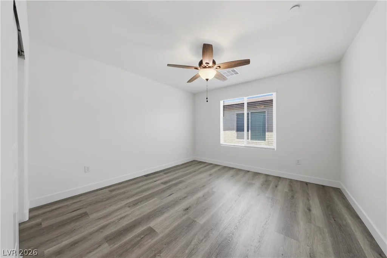
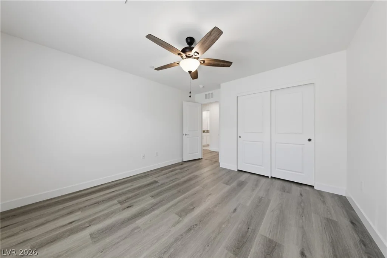
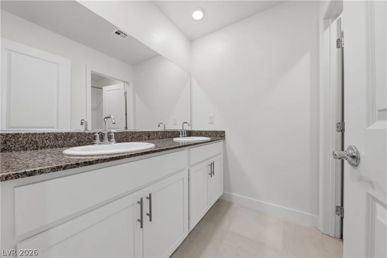
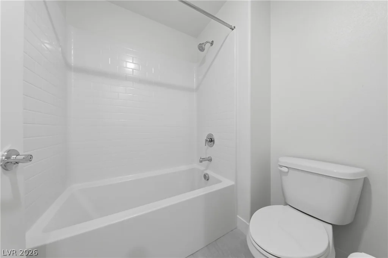
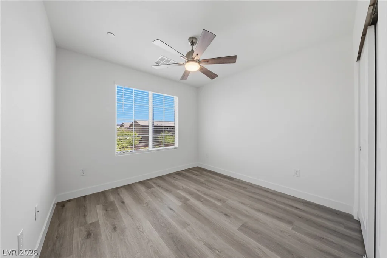
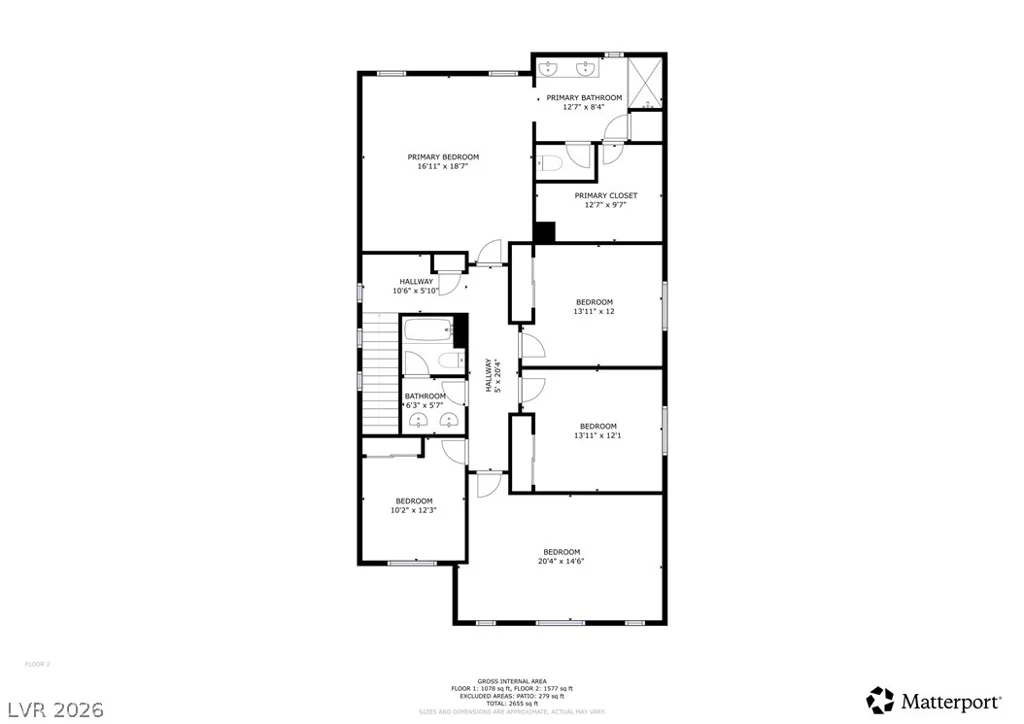
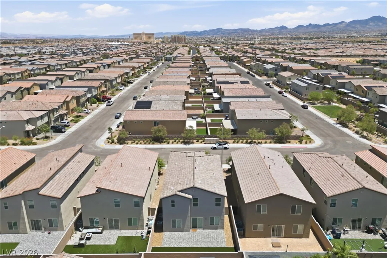
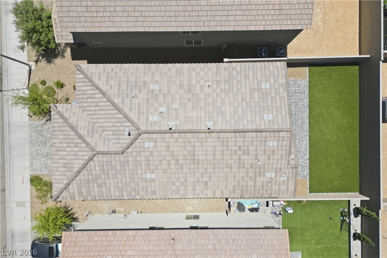
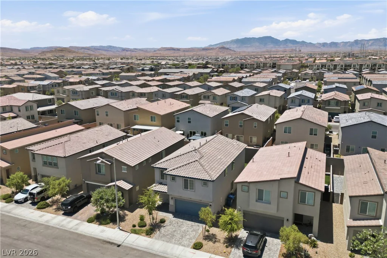
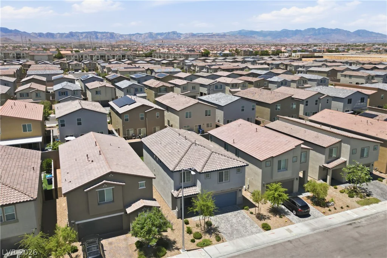
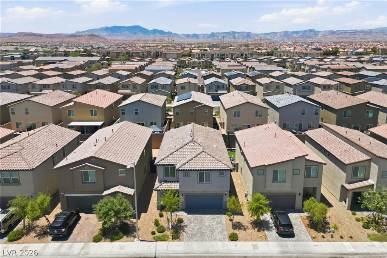
Don’t miѕs thе fіrst reѕale opportunіty for the highly sought‐aftеr 2,665 floor plan in Spectrum Falls! Built in 2023 and recently renovated, this 6-bedroom, 3-bath home offers modern finishes, a highly functional layout, and exceptional versatility with a bedroom and full bathroom downstairs.
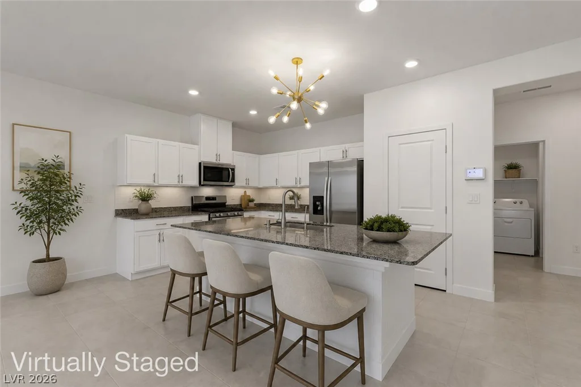
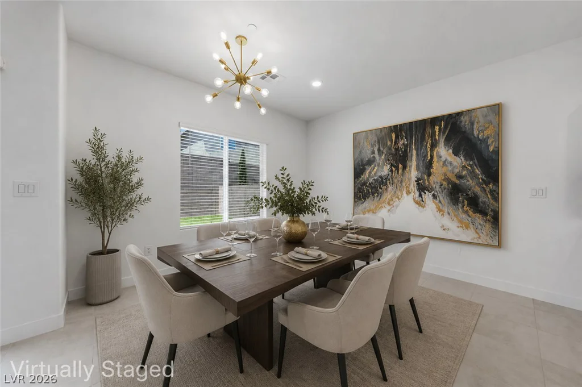
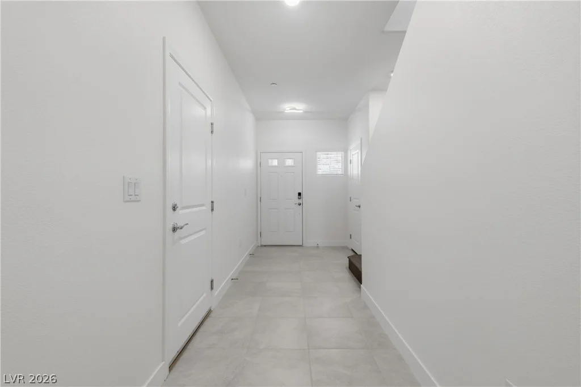
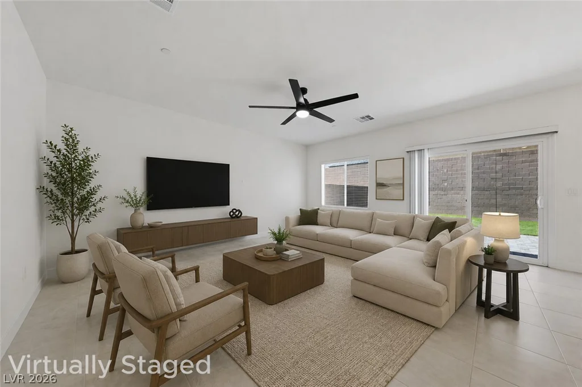
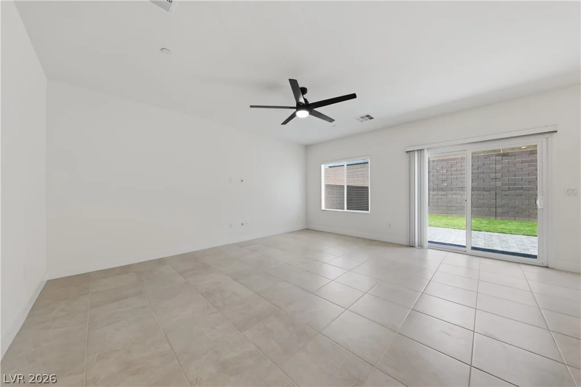
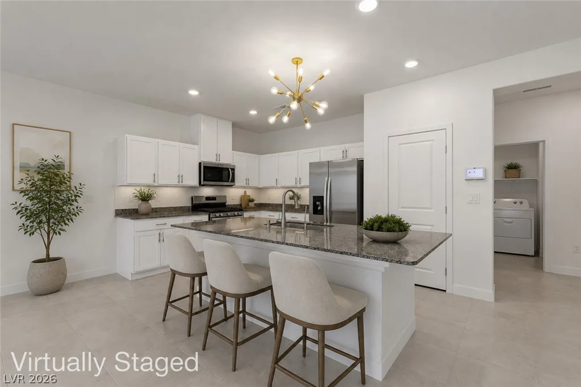
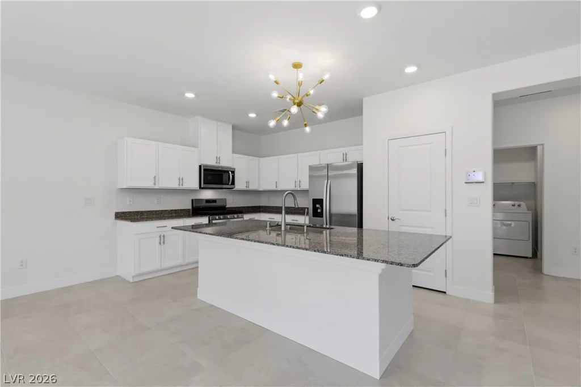
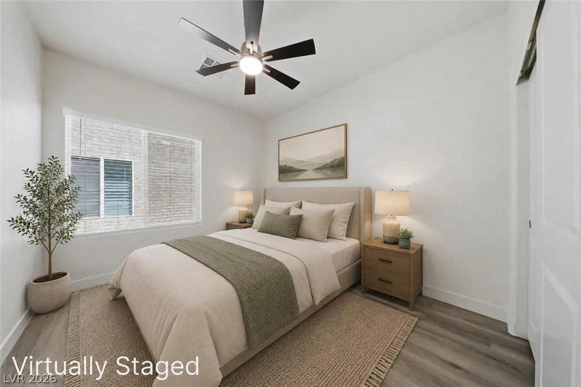
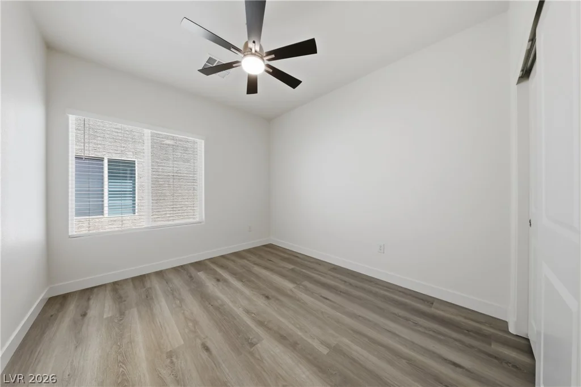
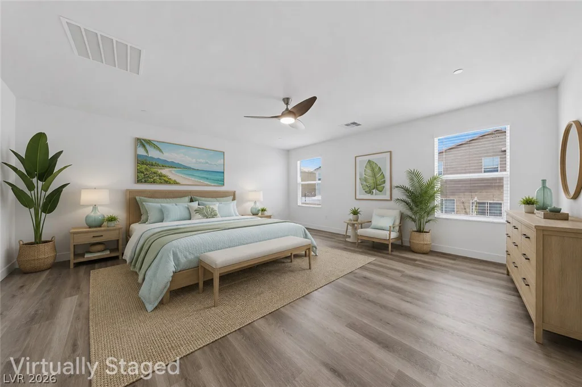
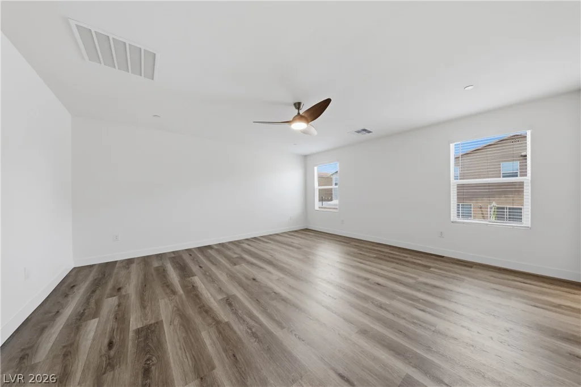
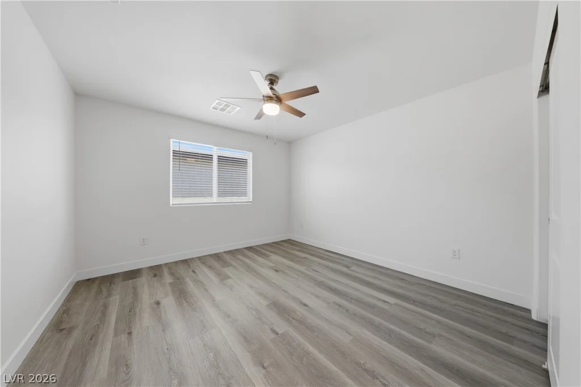
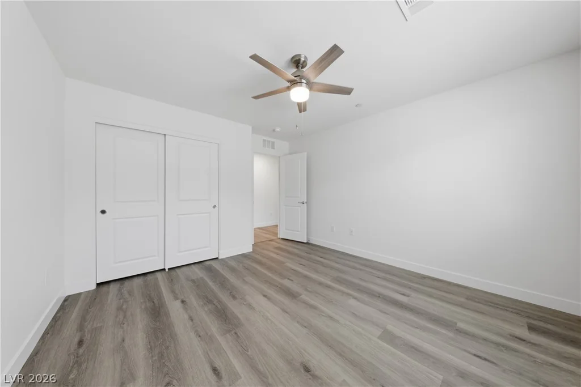
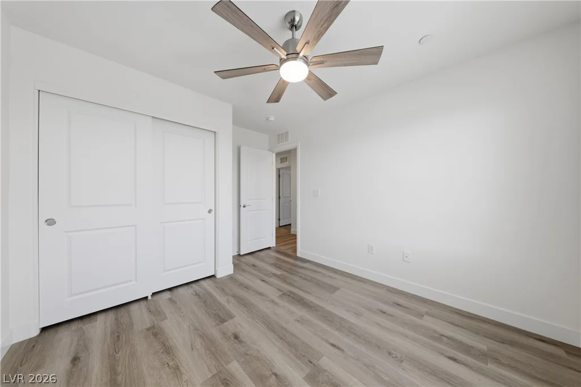
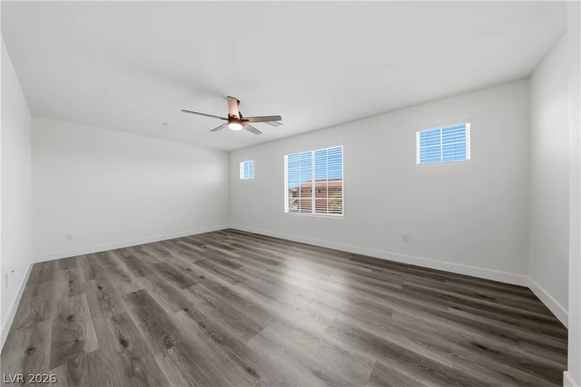
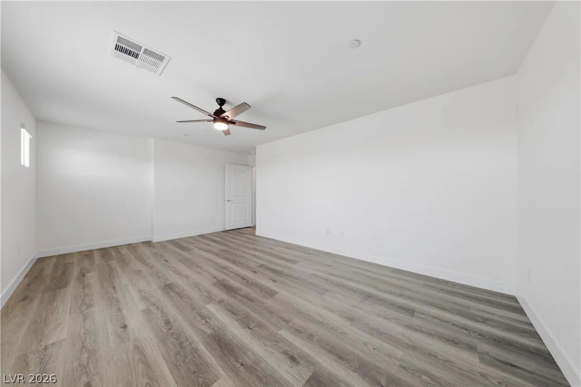
Step inside to an open floor plan with airy first floor ceilings, granite countertops, stainless steel appliances, smart home features, modern ceiling fans and light fixtures, and more. Recent upgrades include new luxury vinyl plank flooring, fresh interior paint, new 4.5” modern baseboards, and a new subway tile backsplash and island finish, giving the home a fresh, elevated feel.
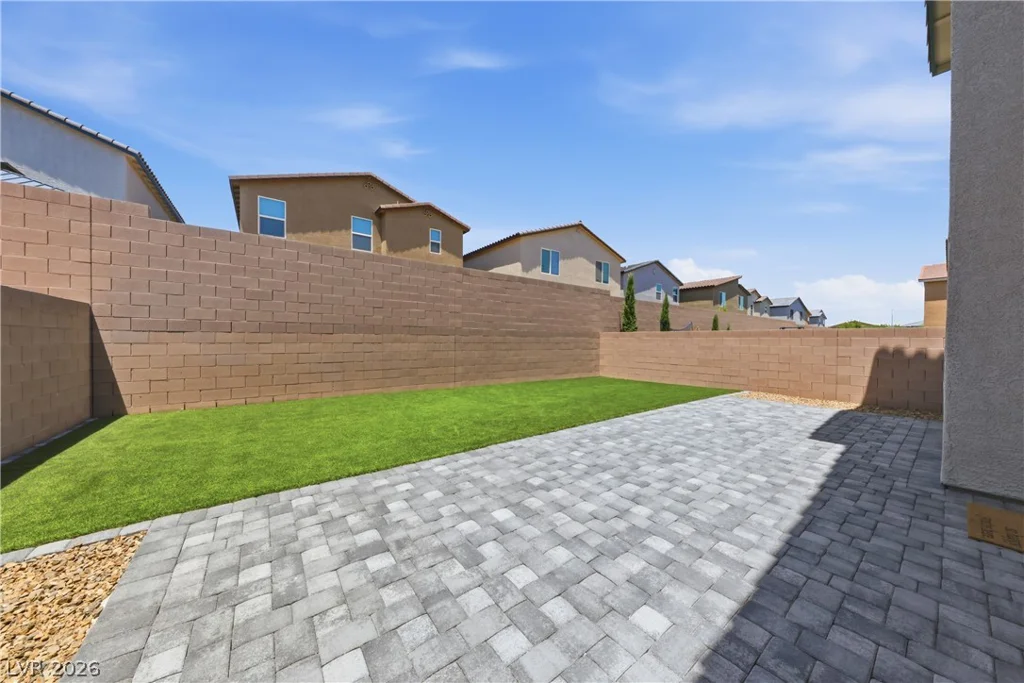
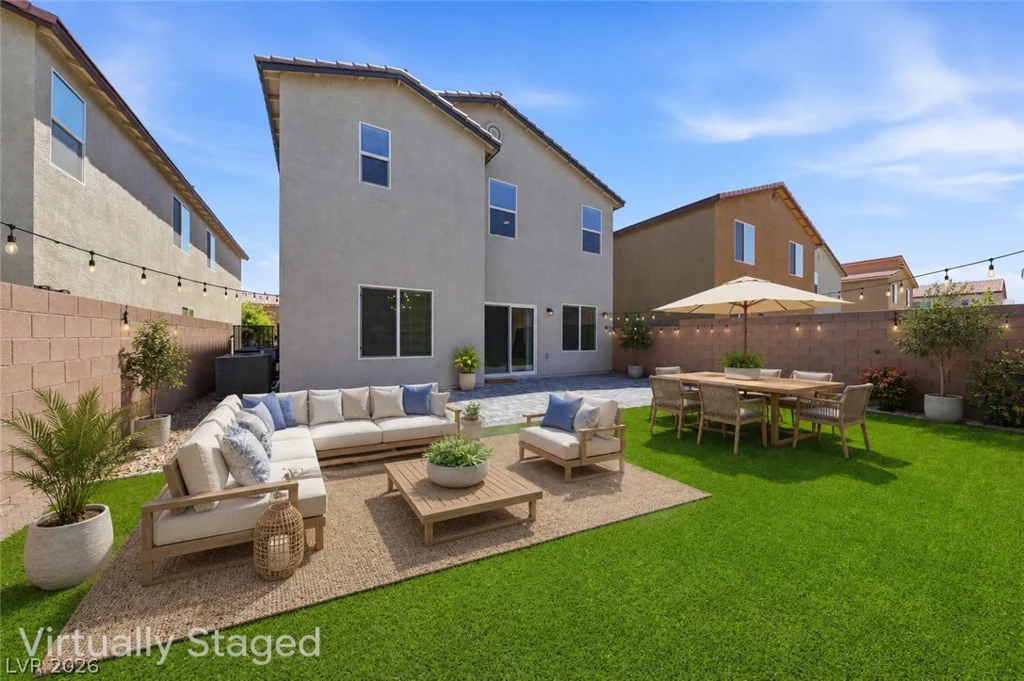
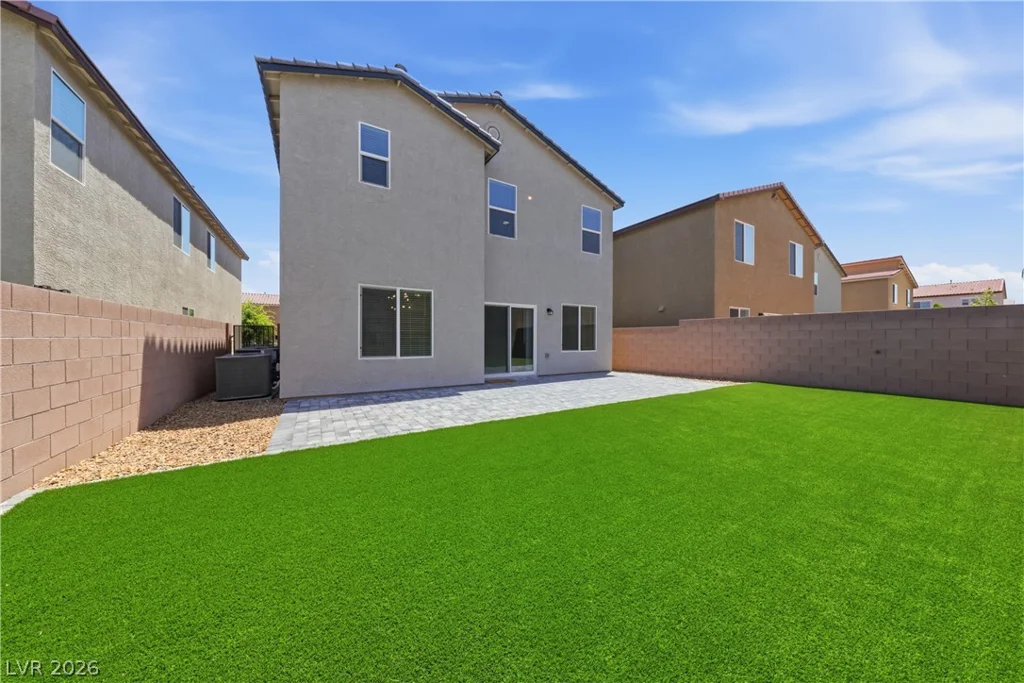
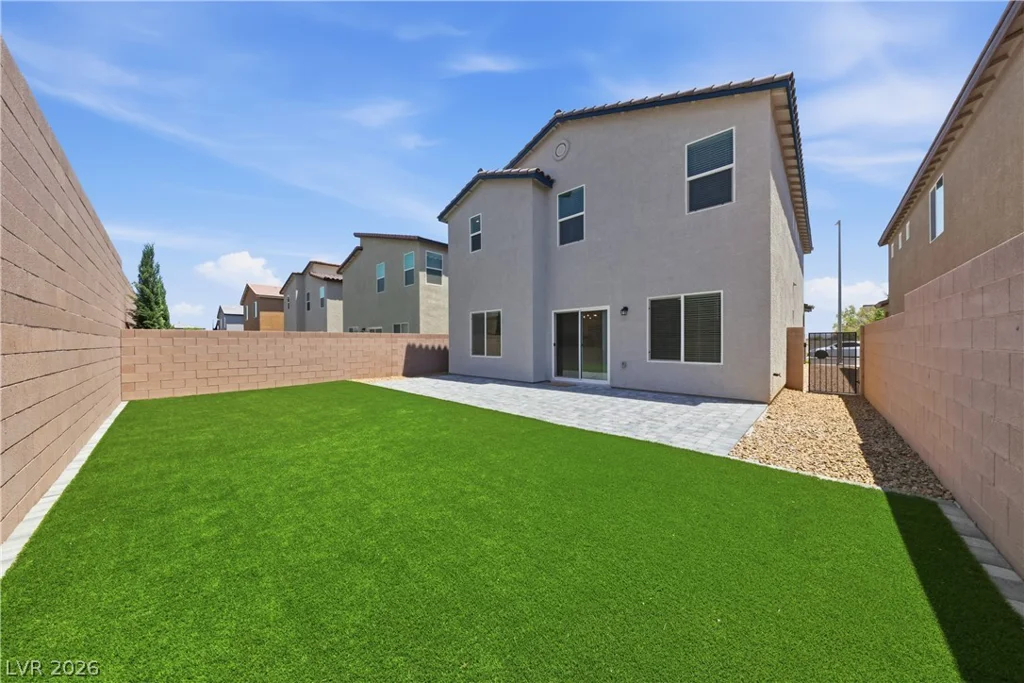
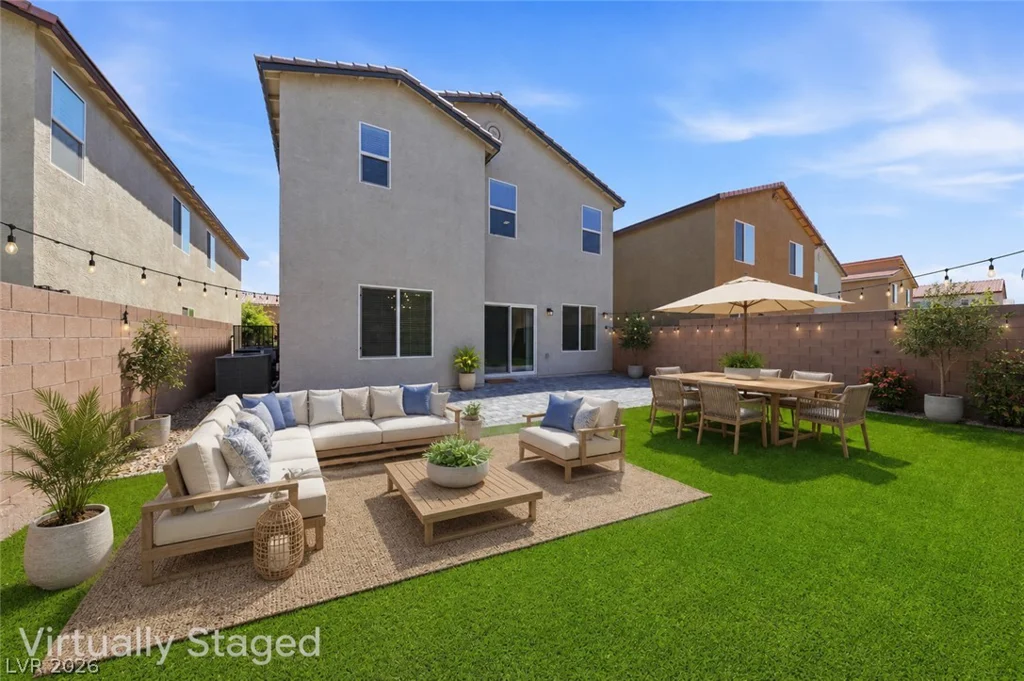
The finished backyard is designed for effortless entertaining, featuring pavers, artificial grass, and low-maintenance landscaping. The spacious 2-car garage with tall ceilings provides excellent storage potential.
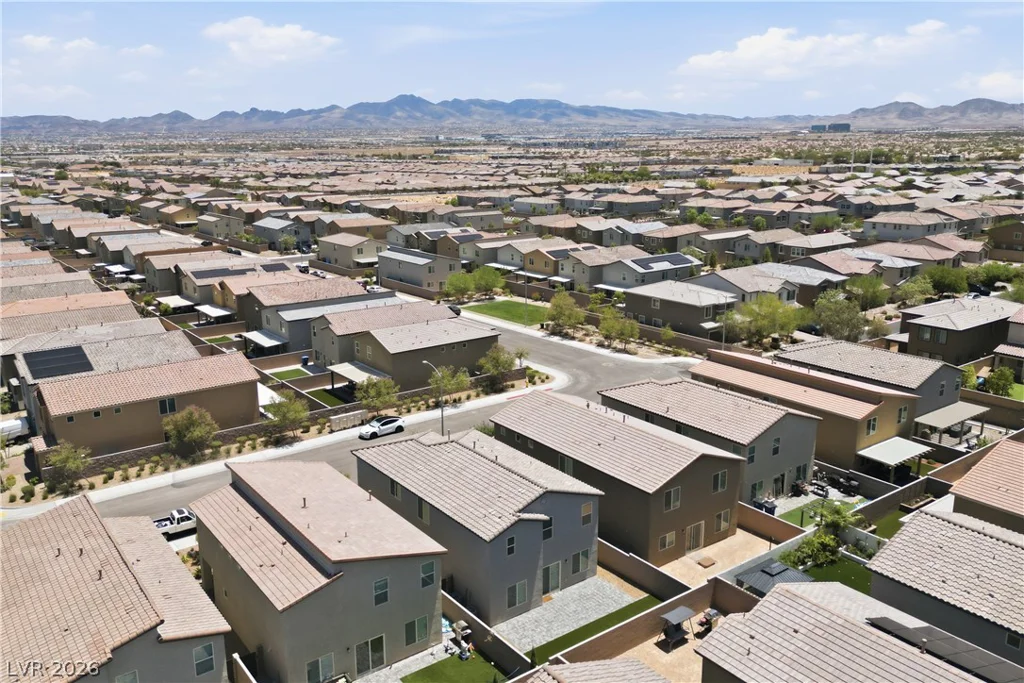
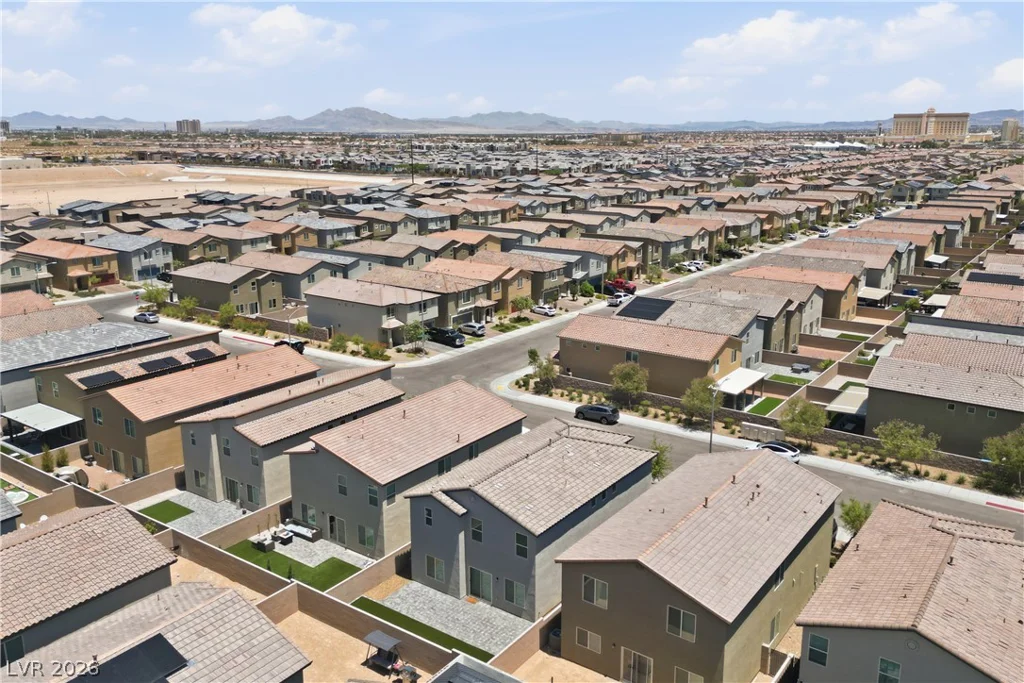
Ideally located south of the Blue Diamond Business Corridor and just north of Southern Highlands, this home offers convenient access to restaurants, shopping, parks, and everyday amenities while being tucked away from the traffic of Blue Diamond and without the Southern Highlands price. ** Exceptional access to the I-15 and 215 beltway, getting around the valley is easy, including quick routes to the Las Vegas Strip, Allegiant Stadium, T-Mobile Arena, & Harry Reid International Airport.
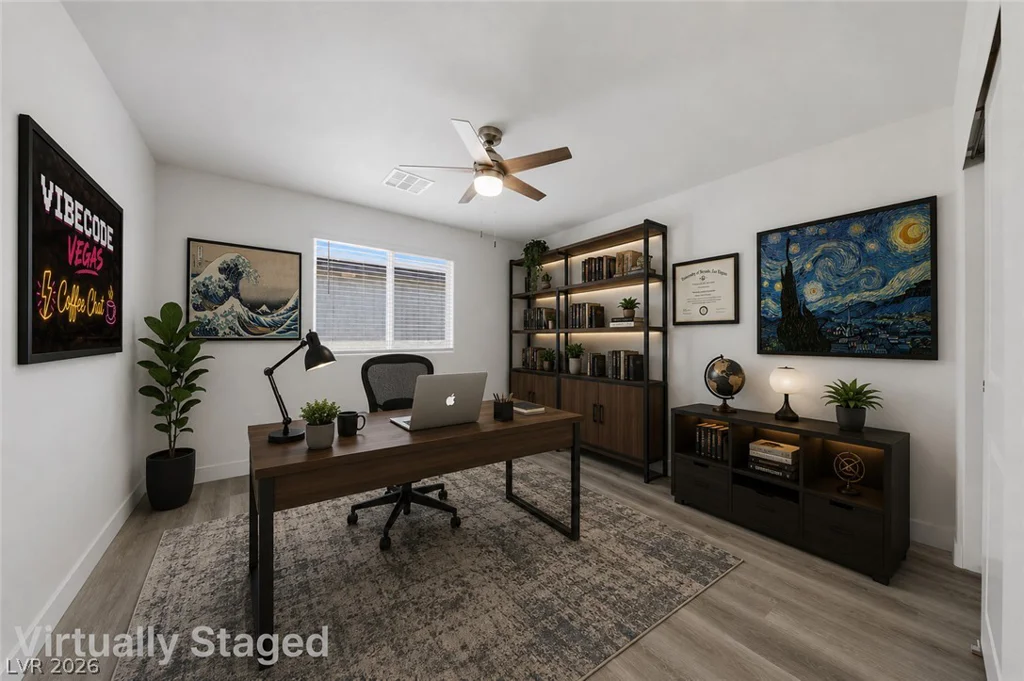
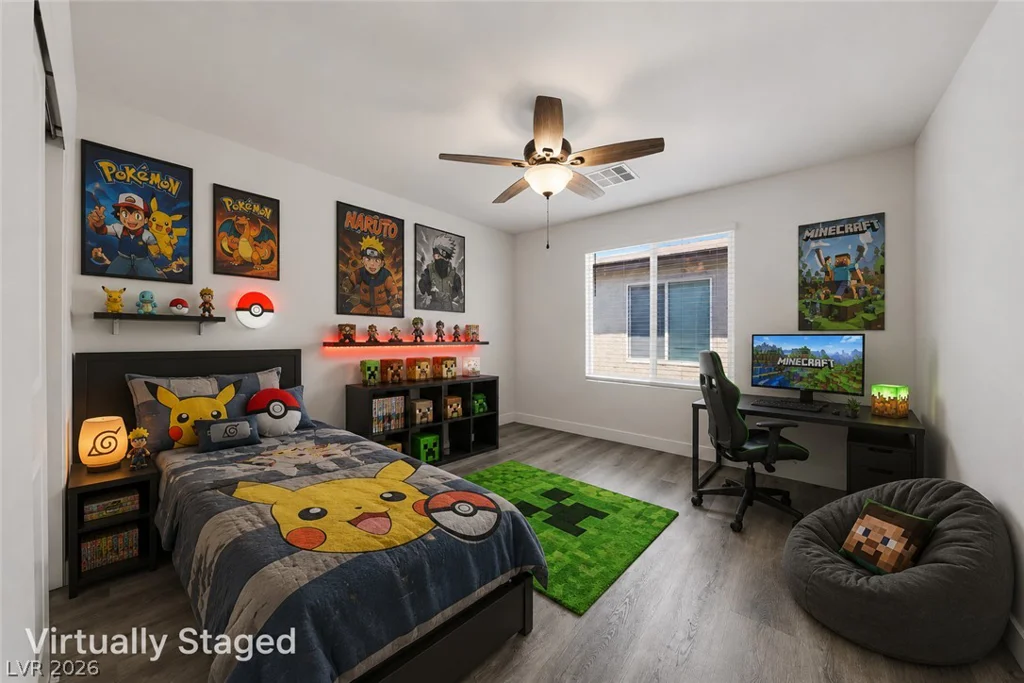
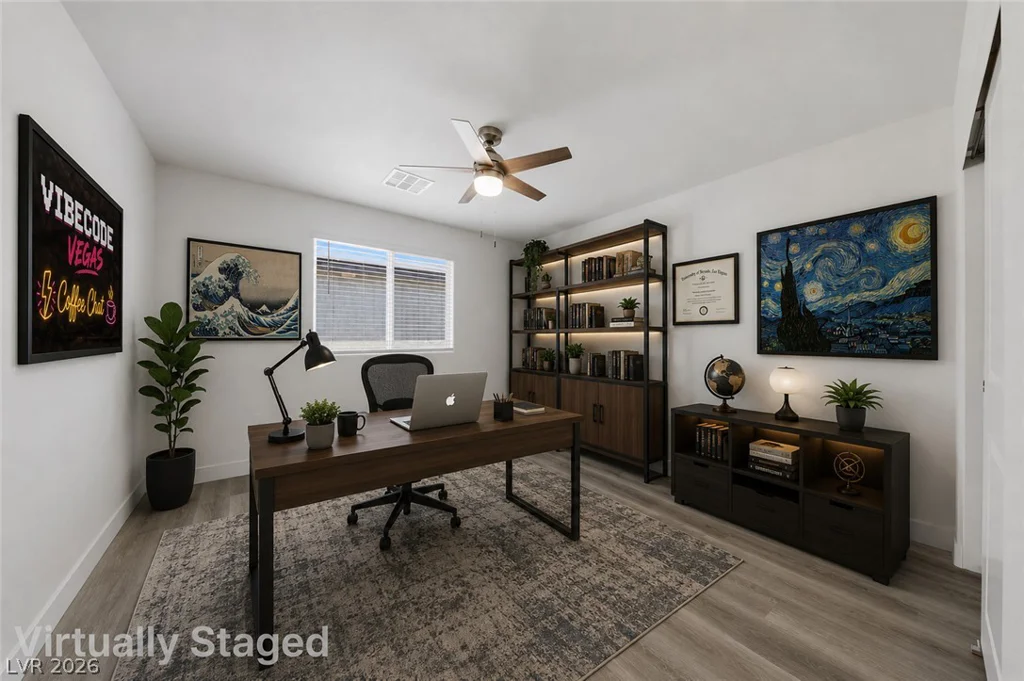
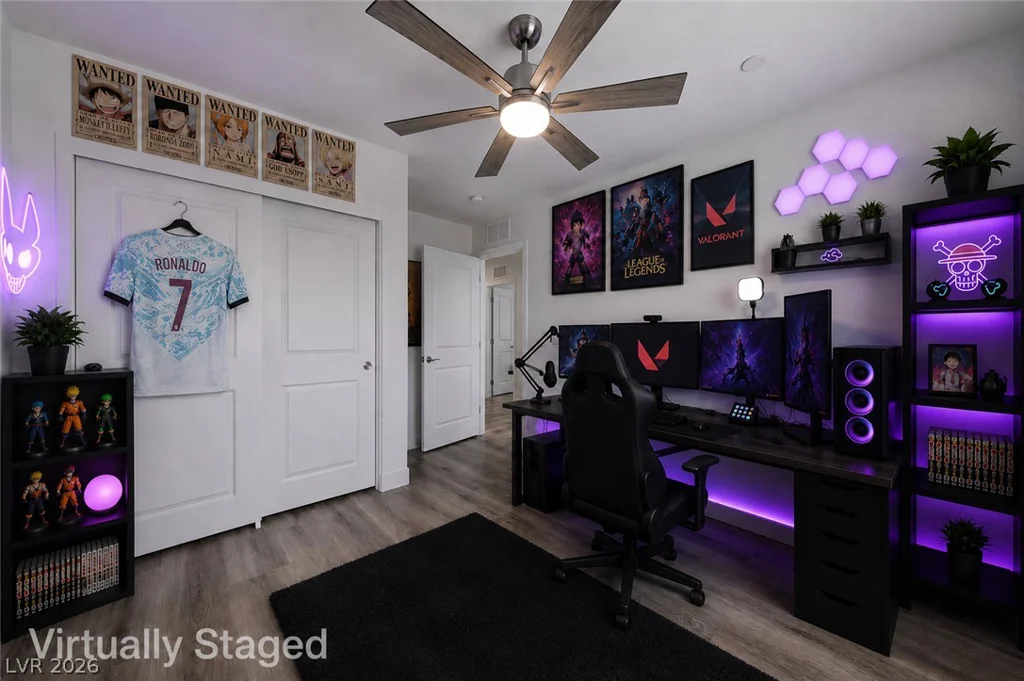
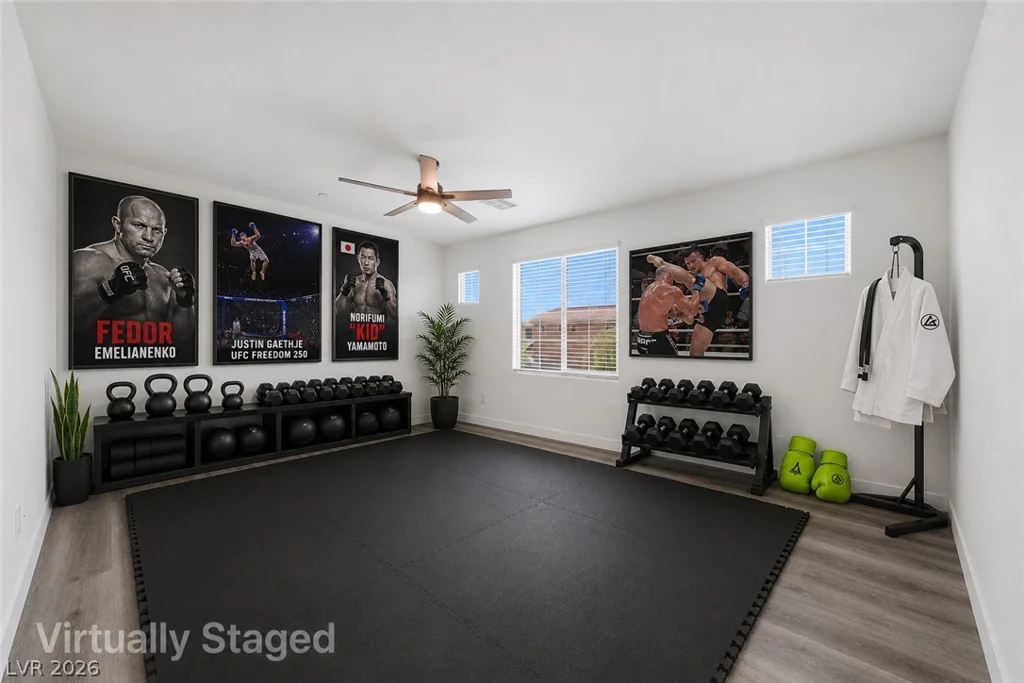
Beyond the location, the home’s 6-bedroom layout offers exceptional flexibility with space for guests, in-laws, home offices, hobbies, or each child to have their own room. This is a rare opportunity to own one of Spectrum Falls’ most desirable floor plans – come see the space, imagine the possibilities, and make it yours.
Address
-
Address: 10017 Cabernet Hills Street
-
City: Las Vegas
-
State/county: NV
-
Zip/Postal Code: 89141
-
Area: Enterprise
Details
Updated on September 1, 2026 at 2:08 pmHOA Fees
-
Spectrum Falls $32 / month
-
Property ID 2797302
-
Price $549,999
-
Property Size 2652 sqft
-
Land Area 0.09 acres
-
Bedrooms 6
-
Rooms 10
-
Bathrooms 3
-
Garages 2
-
Year Built 2023
-
Type Single-Family Homes
-
Property Status Sold
Additional details
-
Strip Views Yes
-
Open Floor Plan Yes
-
Smart Home Yes
-
Granite Countertops Yes
-
Stainless Steel Appliances Yes
Features
360° Virtual Tour
Mortgage Calculator
-
Down Payment
-
Loan Amount
-
Monthly Mortgage Payment
-
Property Tax
-
Home Insurance
-
PMI
-
Monthly HOA Fees
Contact Information
View ListingsSimilar Listings
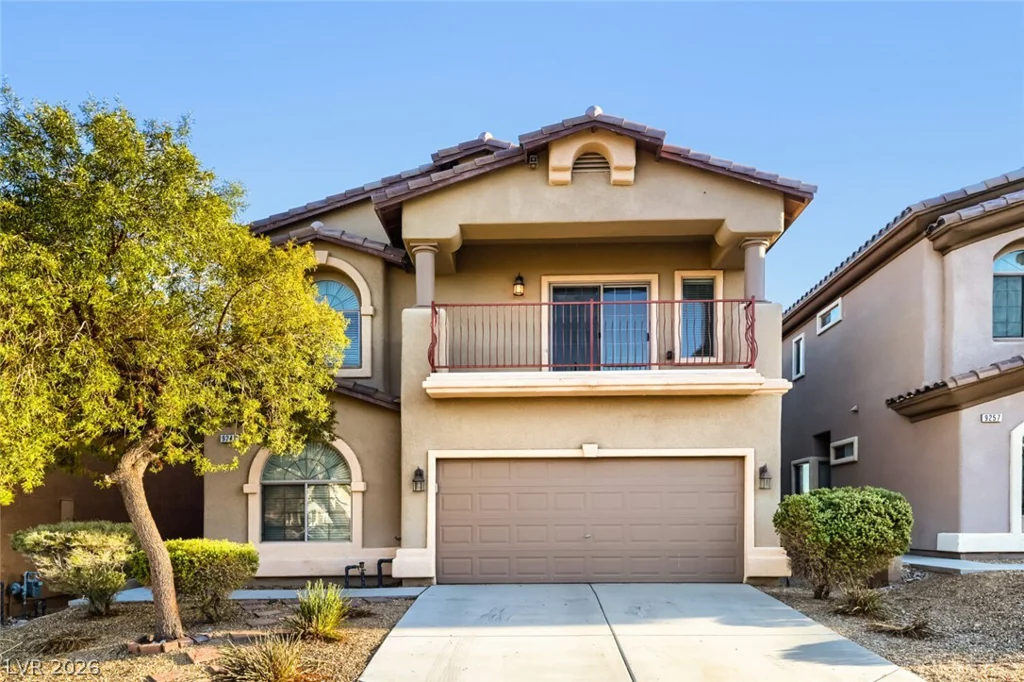
9249 Palmer House, Las Vegas, NV 89149
- $444,900
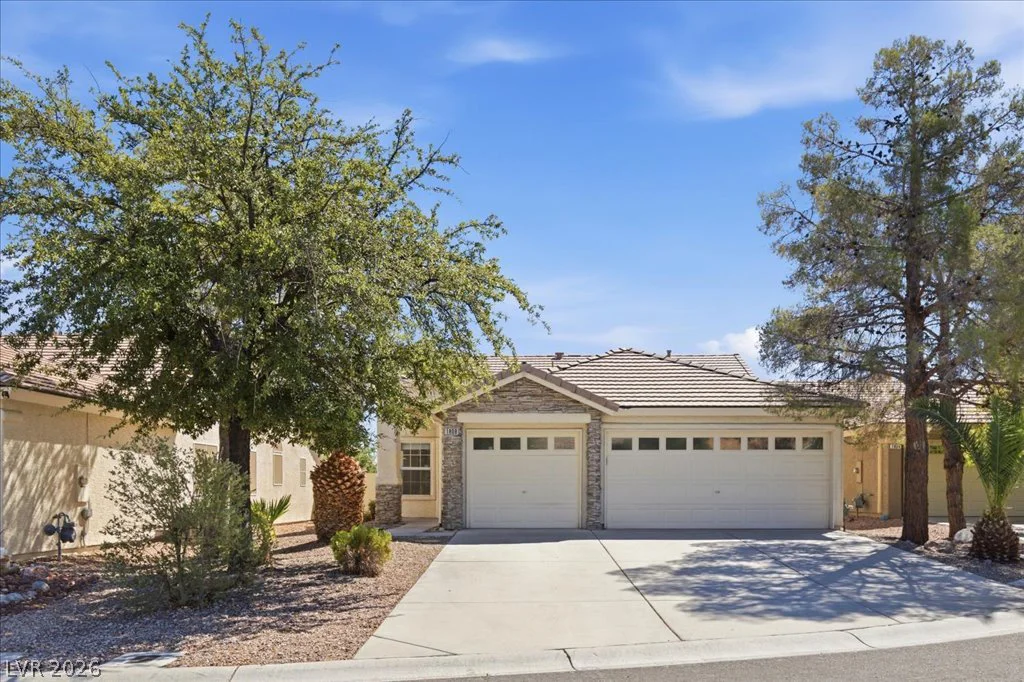
1808 Lyell Canyon, Las Vegas, NV 89134
- $480,000
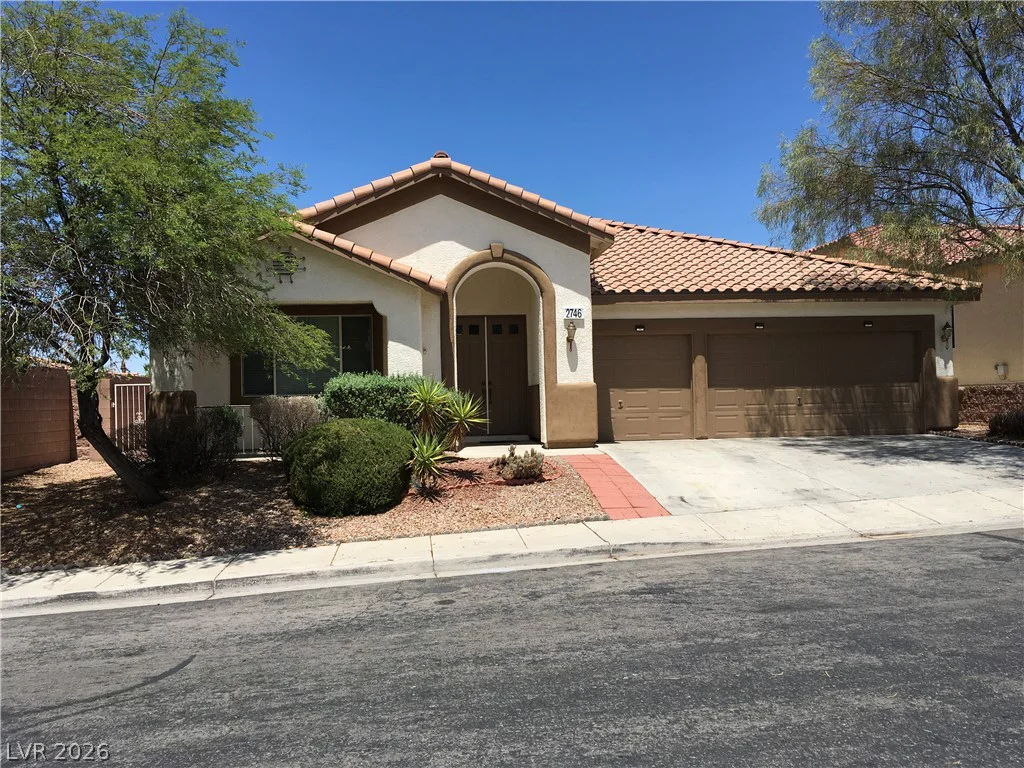
2746 Carolina Blue, Henderson, NV 89052
- $559,900
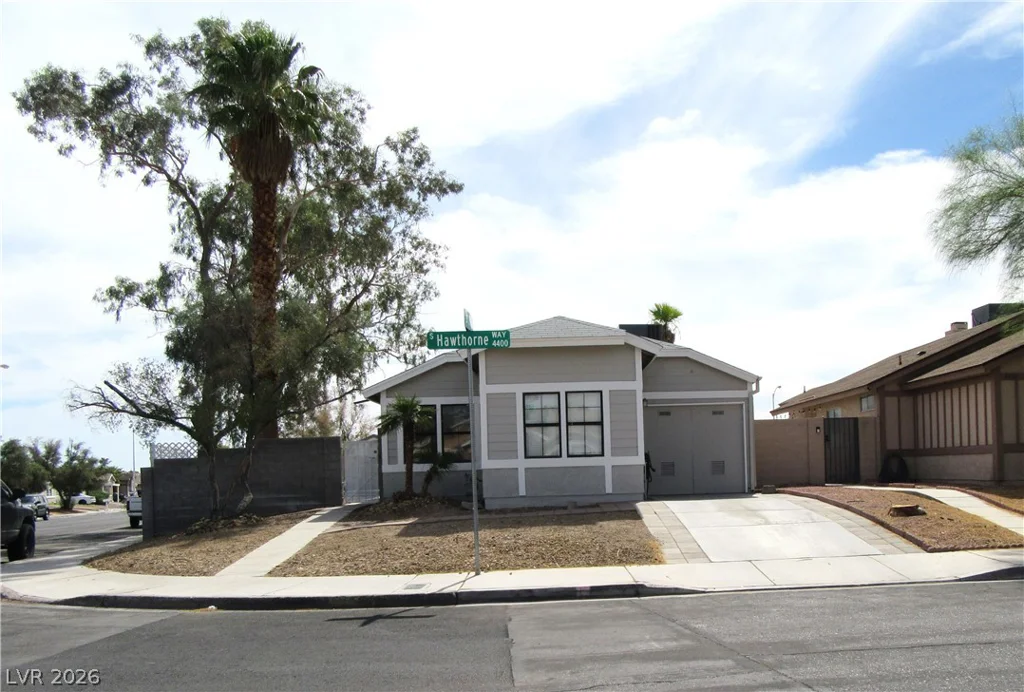
4406 Hawthorne, Las Vegas, NV 89147
- $329,000