10008 Bundella, Las Vegas, NV 89134
- $320,000
- Townhomes
- 2
- 2
- 2
- 1021 sqft
- 1993
Description
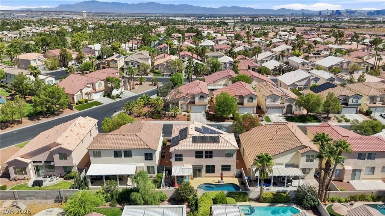
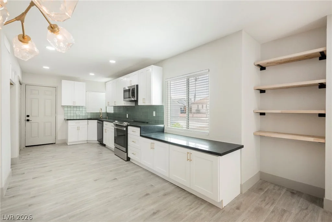
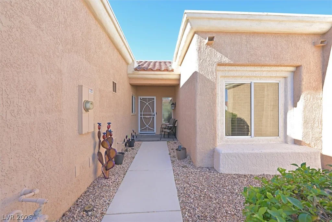
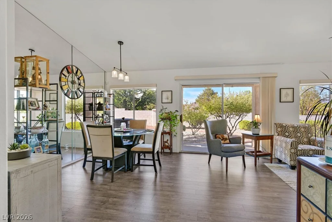
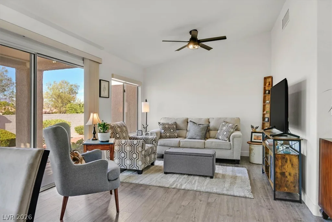
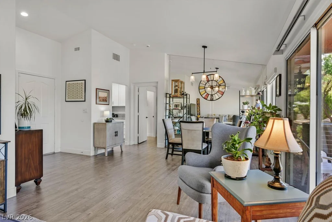
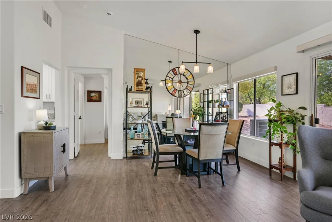
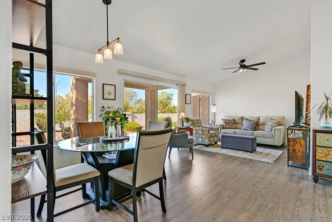
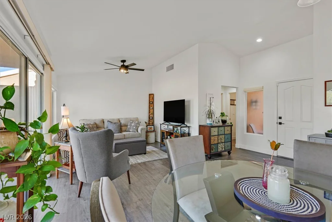
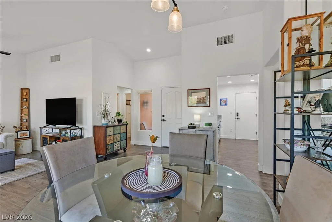
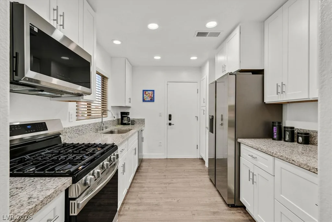
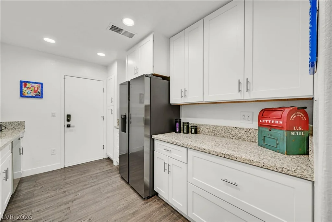
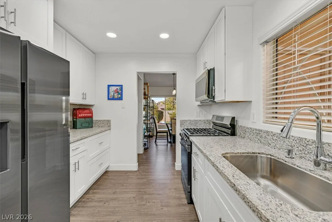
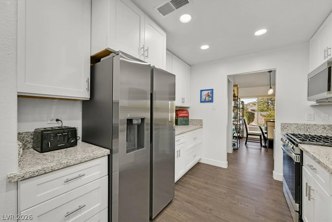
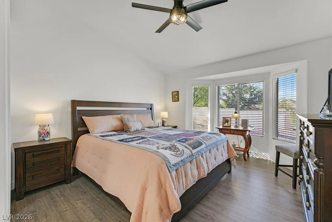
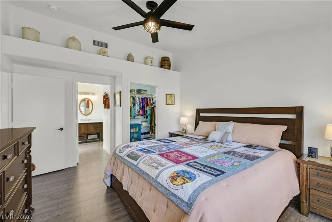
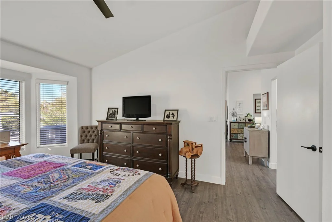
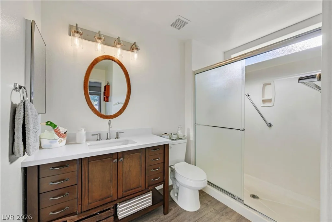
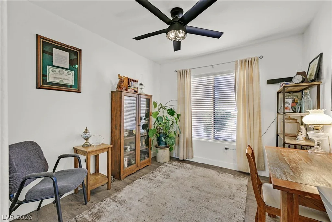
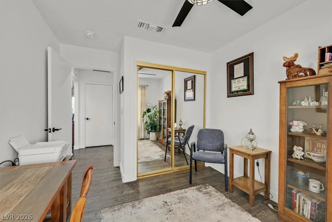
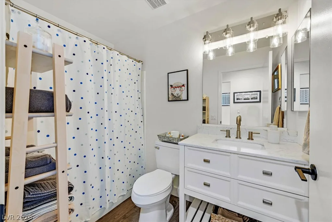
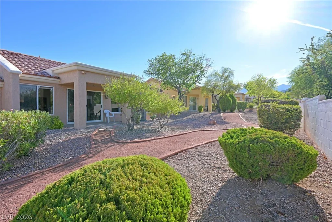
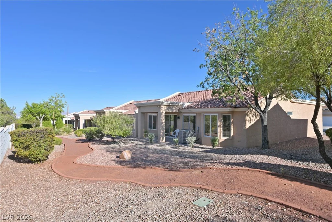
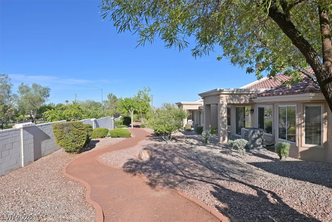
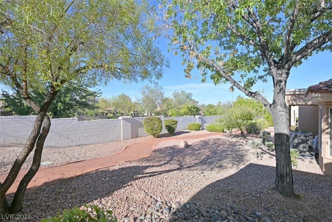
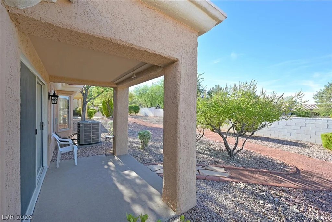
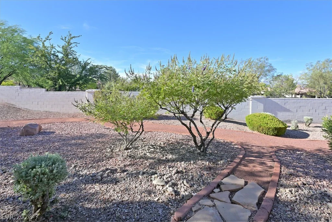
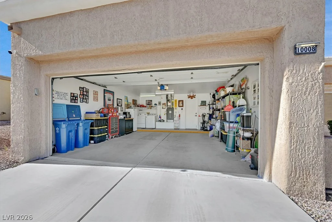
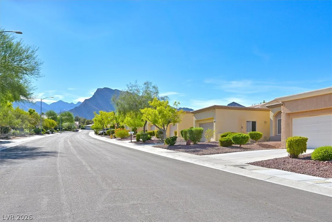
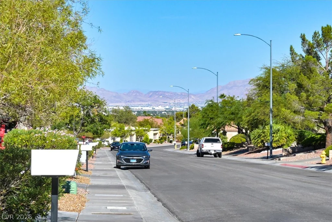
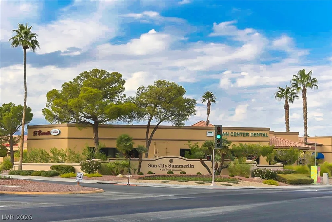
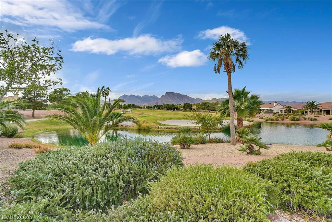
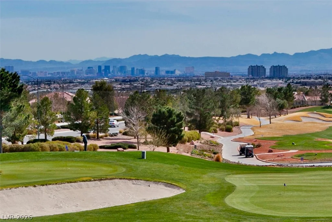
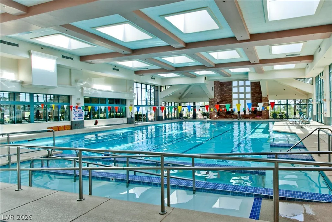
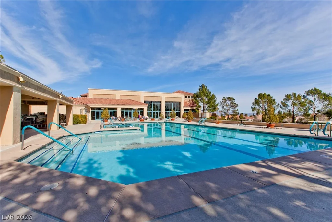
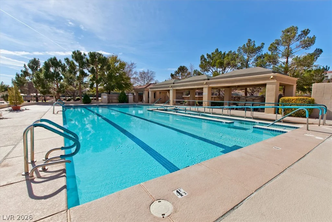
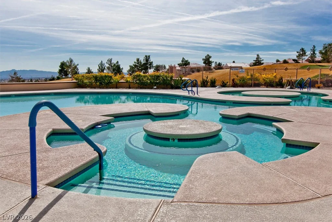
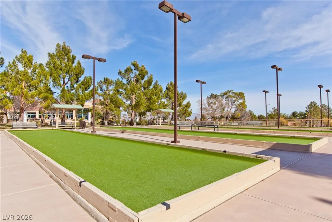
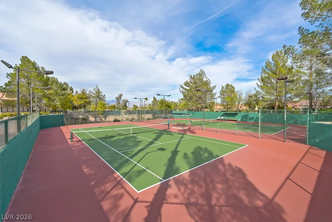
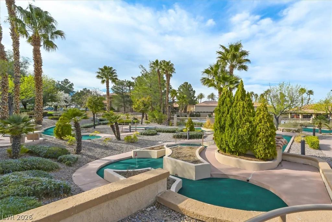
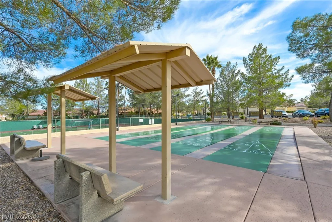
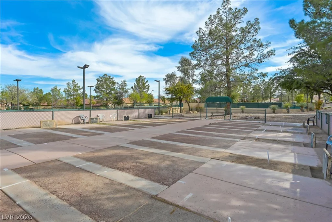
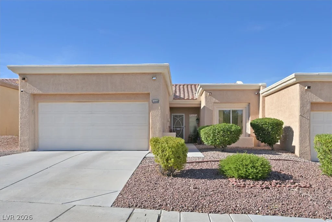
5.624% Assumable Loan *****Welcome to this single story, completely remodeled townhome located in the highly desirable 55+ community in Sun City Summerlin! This gorgeous South Facing home features an open-concept floor plan that seamlessly connects the living and dining areas to a well-appointed galley kitchen. The kitchen includes a large window, granite countertops, new stainless steel appliances, and ample cabinetry. Beautiful luxury vinyl plank flooring runs throughout the entire home. The spacious primary suite features a walk-in closet, bathroom with a beautiful vanity and large shower for comfort and convenience. Secondary bedroom on the opposite side of the home for added privacy and includes its own bathroom. Step outside to a serene backyard featuring a covered patio and open walking path perfect for relaxing or entertaining. New: HVAC unit, Paint, SS appliances, Luxury Vinyl Plank Flooring throughout, Bathroom Vanities, Ceiling Fans, Kitchen Recessed Lighting, window coverings, alarm system with cameras, security door. This Turn-key property is ready for you to just move-in and enjoy the resort style lifestyle that includes access to world-class amenities, including three championship golf courses, state-of-the-art fitness centers, indoor and outdoor pools, restaurants, library, meeting spaces, theater, ballroom, card rooms, tennis, spa, clubhouses, Pickleball, shuffleboard, walking paths, lakes and mountain views and a wide variety of clubs and social activities. Come enjoy easy, relaxed living with every amenity imaginable! If you are looking for a turnkey townhome with a private backyard, tons of upgrades, this one’s for you!
Address
-
Address: 10008 Bundella Drive
-
City: Las Vegas
-
State/county: NV
-
Zip/Postal Code: 89134
-
Area: Sun City Summerlin
Details
Updated on September 29, 2026 at 5:34 pmHOA Fees
-
Sun City Summerlin $230 / month
-
Secondary HOA $338 / month
-
Total monthly equivalent $568 / month
-
Property ID 2810046
-
Price $320,000
-
Property Size 1021 sqft
-
Land Area 0.06 acres
-
Bedrooms 2
-
Rooms 6
-
Bathrooms 2
-
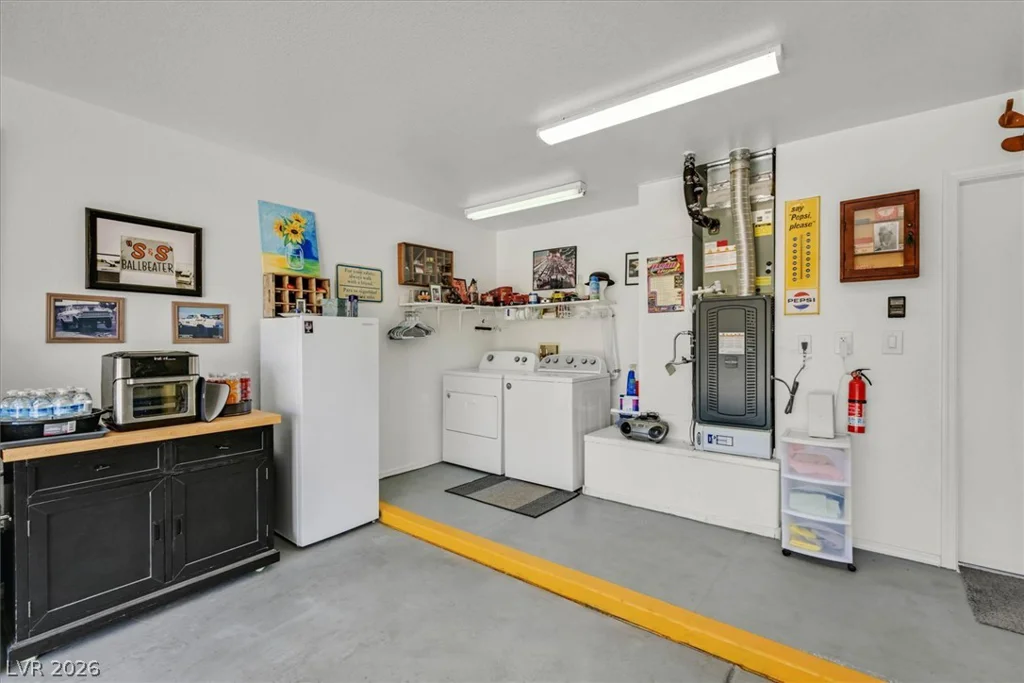
Garages 2
-
Year Built 1993
-
Type Townhomes
-
Property Status Pending
Additional details
-
Assumable Loan Yes
-
Mountain Views Yes
-
Community Pool Yes
-
Community Spa / Hot Tub Yes
-
Open Floor Plan Yes
-
Covered Patio Yes
-
Granite Countertops Yes
-
Stainless Steel Appliances Yes
-
Fully Remodeled Yes
-
Turnkey / Furnished Yes
-
Age Restricted / 55+ Yes
Features
360° Virtual Tour
Mortgage Calculator
-
Down Payment
-
Loan Amount
-
Monthly Mortgage Payment
-
Property Tax
-
Home Insurance
-
PMI
-
Monthly HOA Fees
Contact Information
View ListingsSimilar Listings
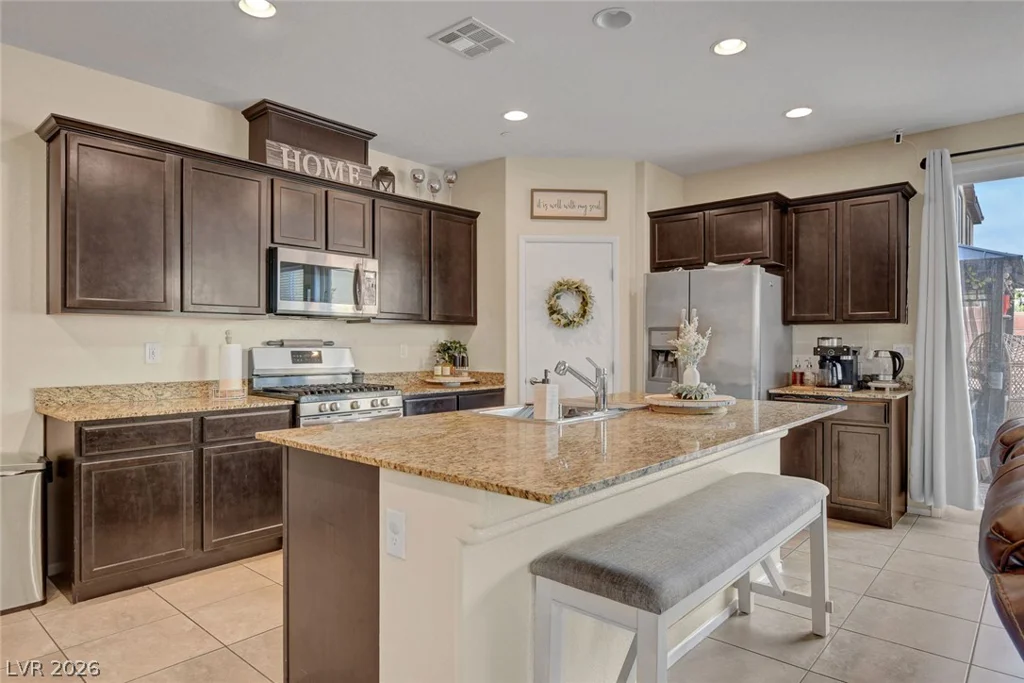
3924 Juanita May, North Las Vegas, NV 89032
- $365,000
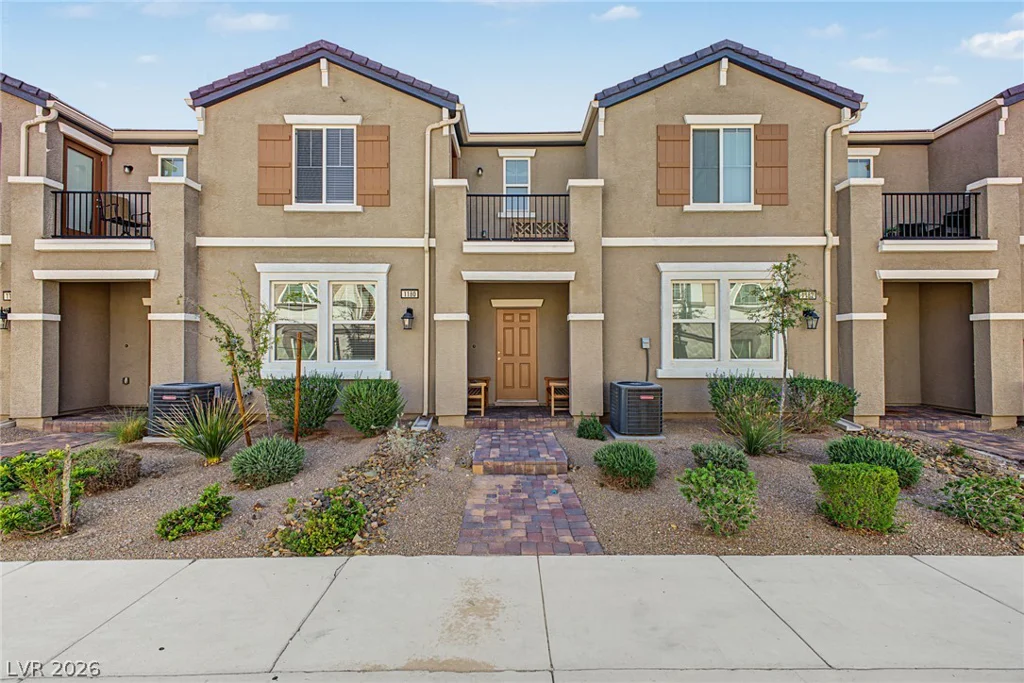
1180 Gypsum Hills, Henderson, NV 89002
- $339,000
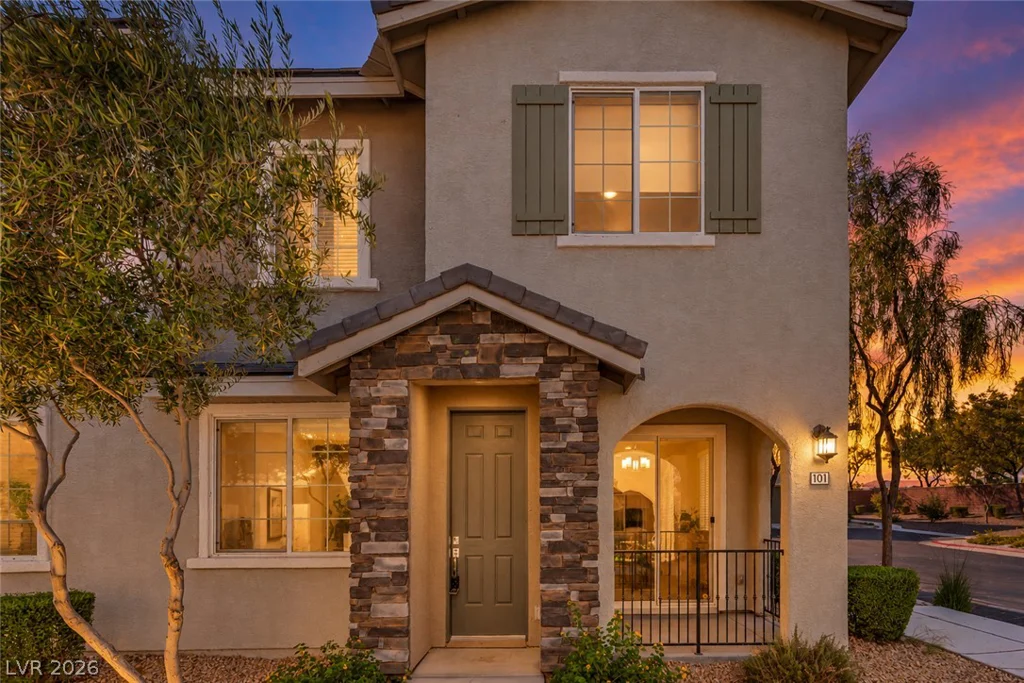
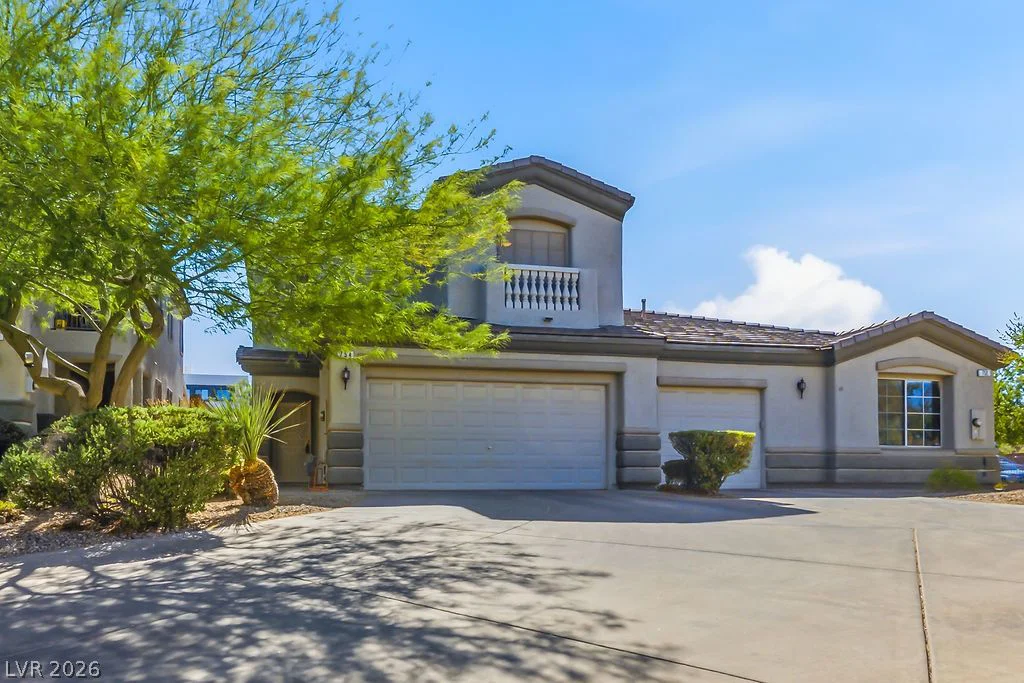
754 Solitude Point, Henderson, NV 89012
- $389,000