467 Cityview Ridge, Henderson, NV 89012
- $5,749,990
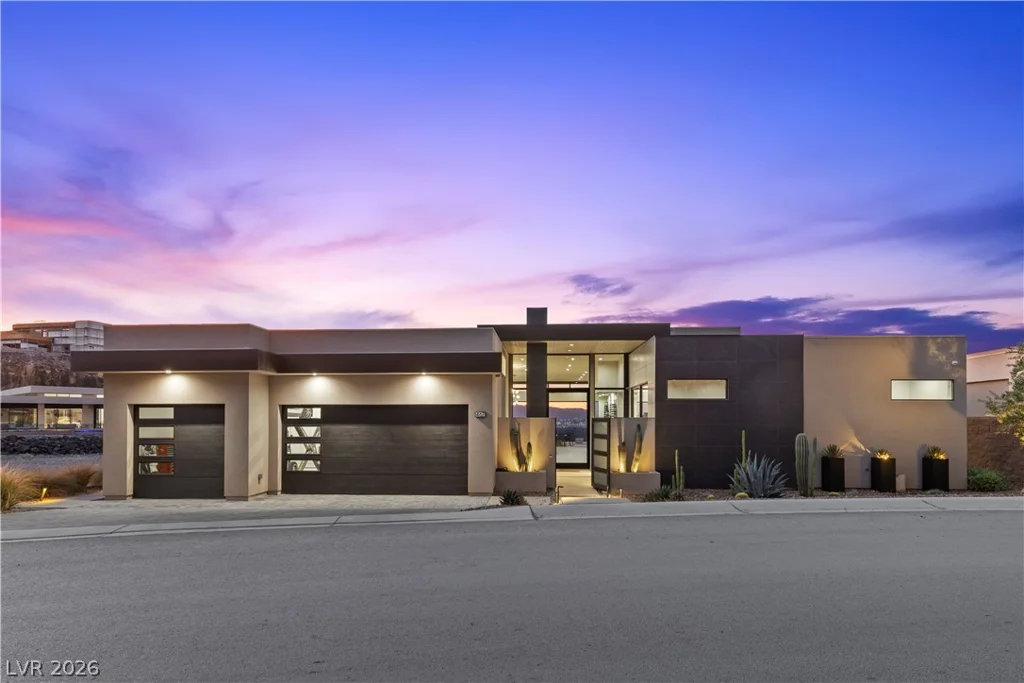
- Single-Family Homes
- 4
- 5
- 4
- 4810 sqft
- 2023
Description
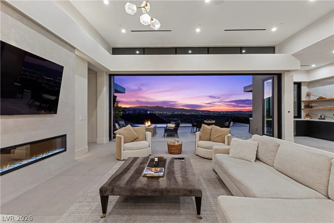
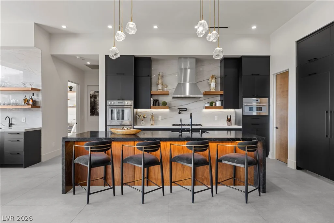
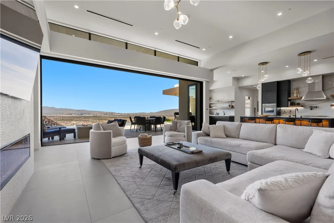
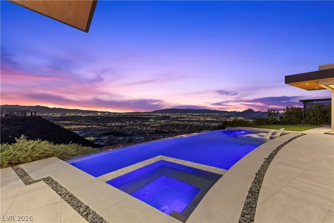
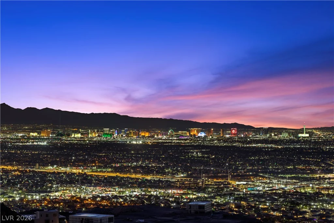
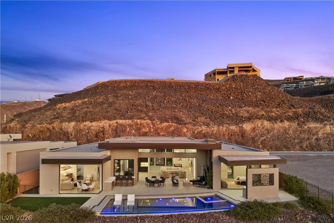
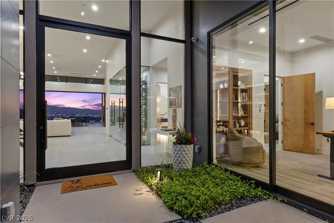
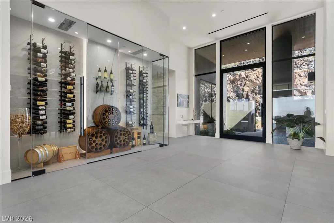
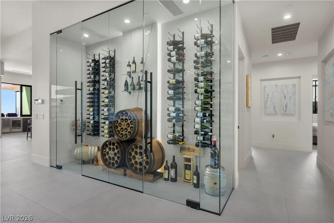
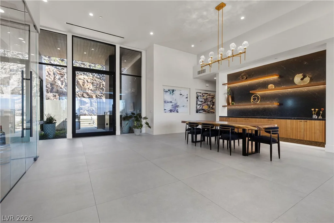
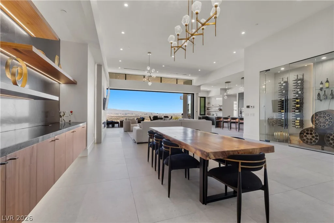
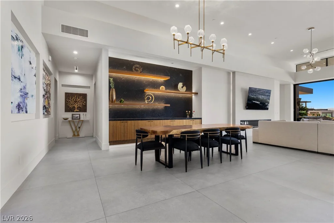
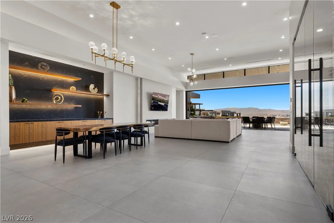
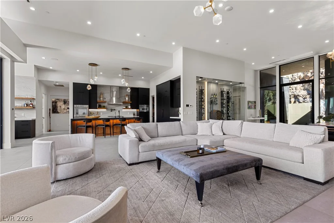
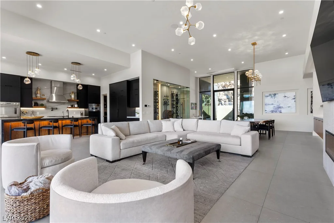
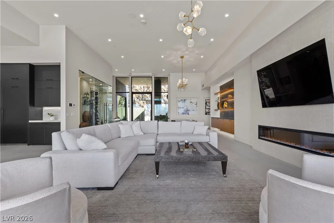
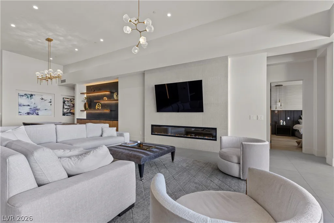
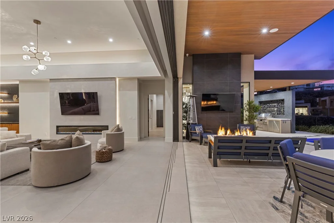
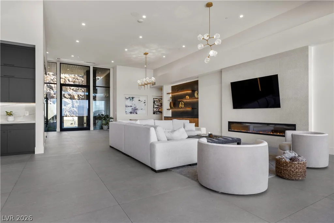
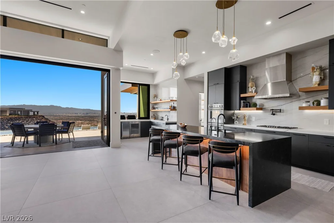
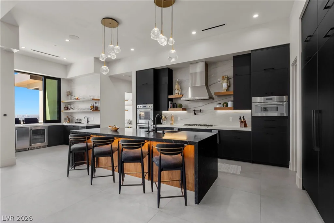
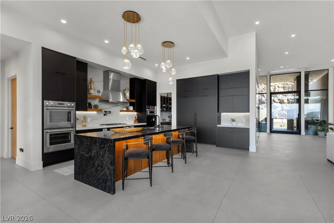
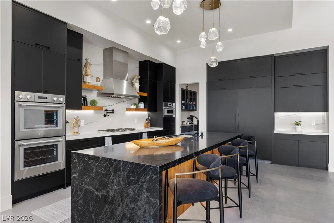
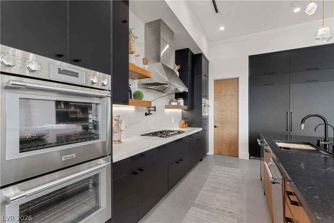
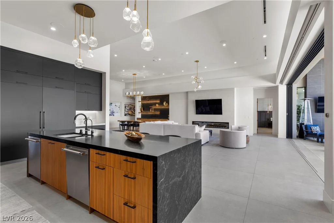
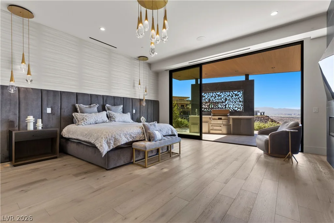
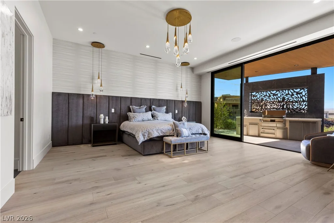
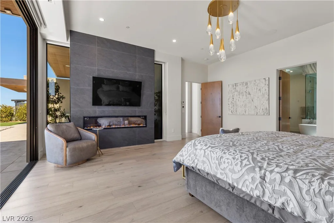
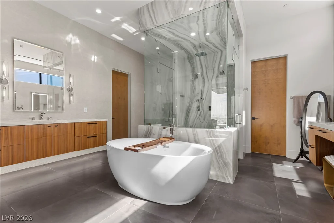
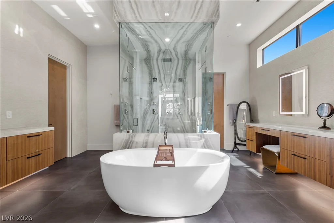
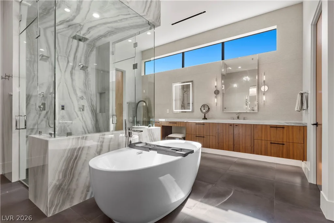
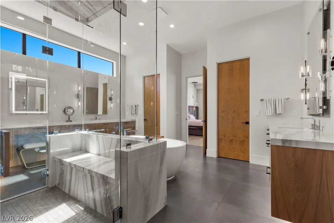
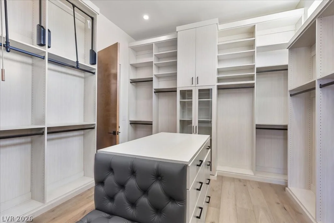
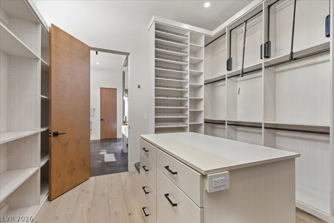
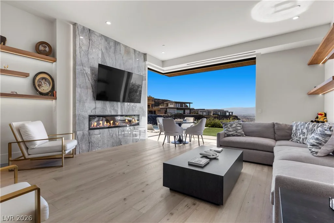
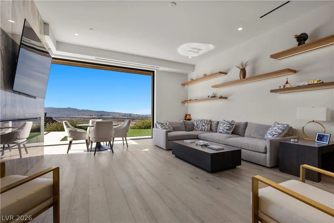
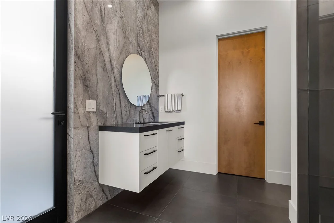
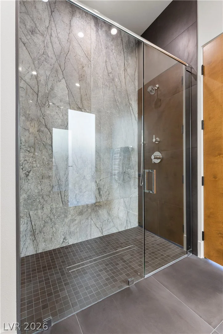
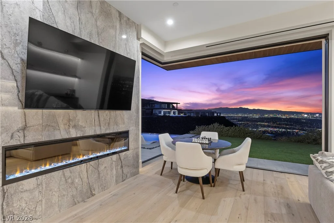
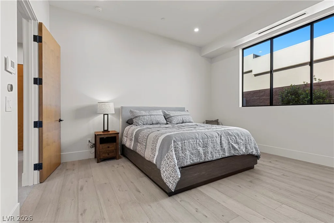
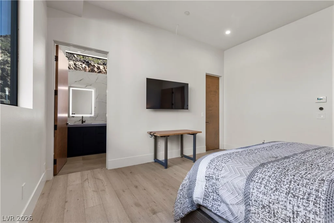
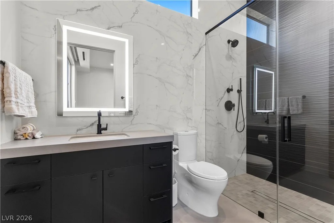
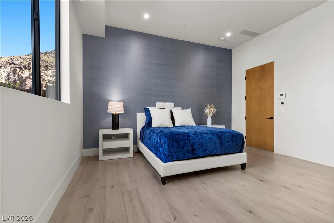
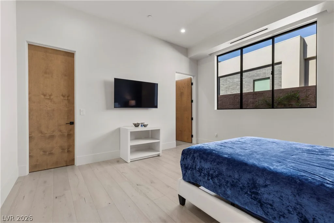
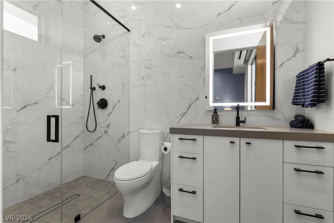
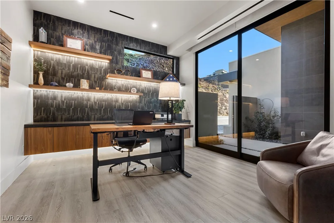
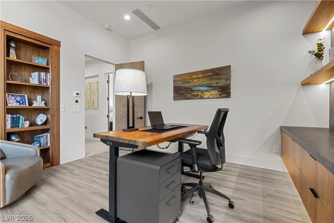
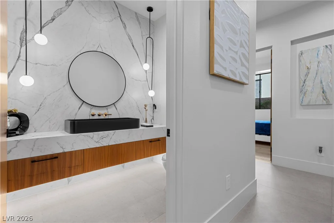
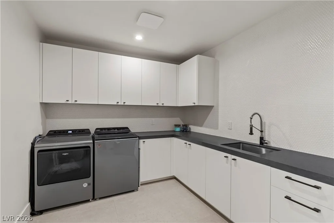
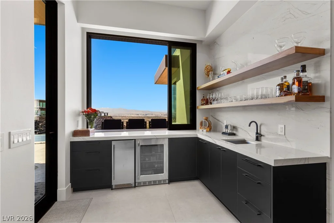
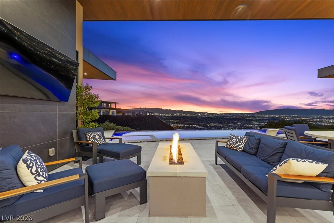
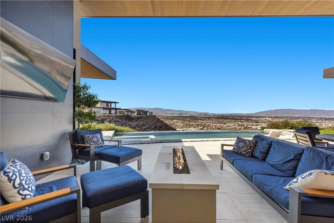
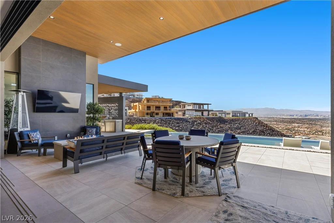
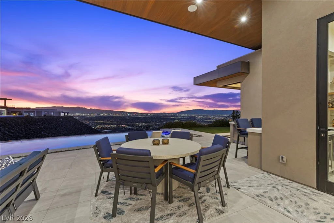
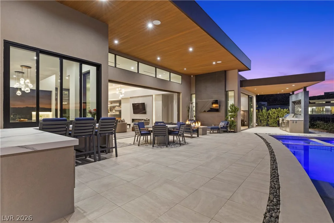
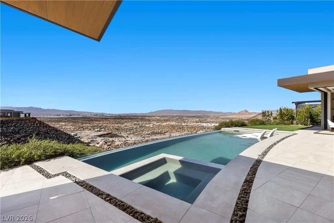
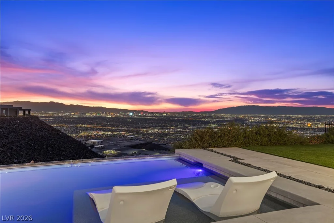
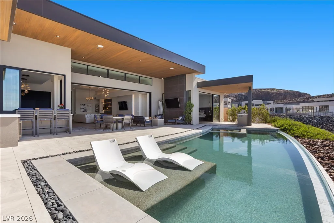
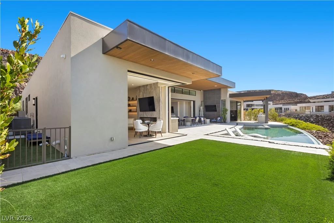
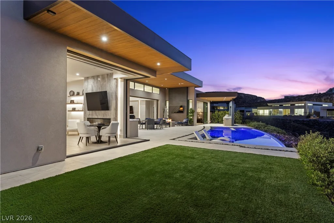
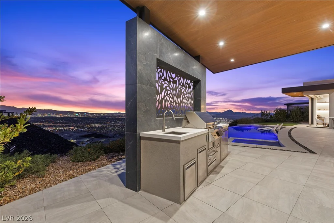
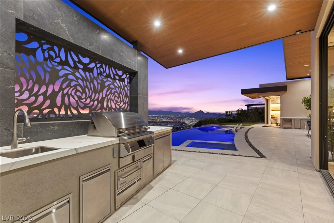
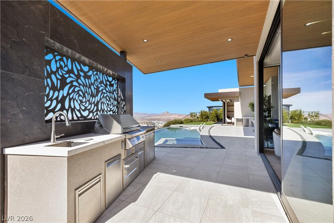
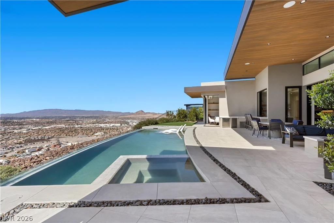
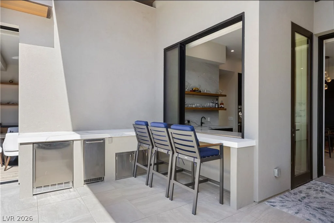
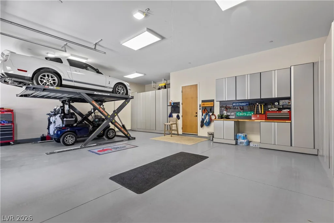
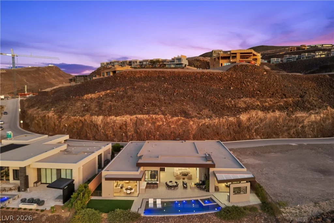
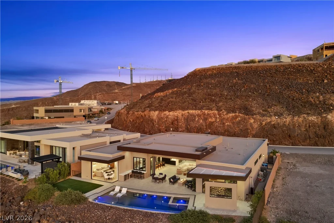
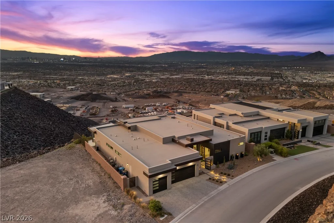
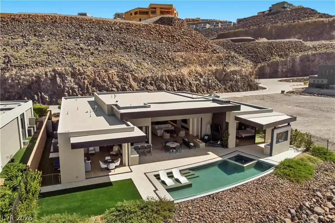
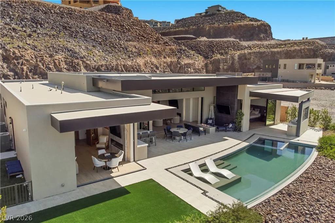
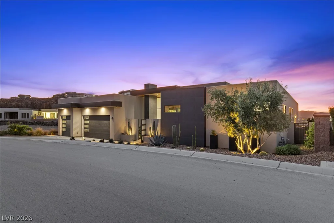
Incredible opportunity to own a single story custom, w/ breathtaking views of the Las Vegas Strip. Nestled inside award winning, guard-gated, MacDonald Highlands, this home redefines convenient, luxury living. Expansive open floor plan. Climate controlled glass wine room. Seamless pocket sliders creating an effortless indoor/outdoor living. 4 bed including an oversized guest suite. Plus an office. Large 3 car garage w/ a lift, accommodating 4 cars, and built in storage + work bench. The primary suite expands the entire west wing of the house, separate from the others, offering fantastic privacy & maximum comfort. Gorgeous primary closet connects to separate laundry room. Infinity edge pool captivates your view, with an on-top-of-the-world feeling. Incredibly low maintenance landscape, making this the perfect full-time residence, or lock-and-leave get-away. Take advantage of this unique opportunity to own an incredible single story in one of the greatest communities in all of Las Vegas.
Address
-
Address: 467 Cityview Ridge Drive
-
City: Henderson
-
State/county: NV
-
Zip/Postal Code: 89012
-
Area: MacDonald Highlands
Details
Updated on July 11, 2026 at 10:30 pmHOA Fees
-
Foothills at MacRan $330 / month
-
Property ID 2765364
-
Price $5,749,990
-
Property Size 4810 sqft
-
Land Area 0.28 acres
-
Bedrooms 4
-
Rooms 5
-
Bathrooms 5
-
Garages 4
-
Year Built 2023
-
Type Single-Family Homes
-
Property Status For Sale
Additional details
-
Guard Gated Yes
-
Strip Views Yes
-
Mountain Views Yes
-
Private Pool Yes
-
Pool / Backyard Yes
-
Heated Pool Yes
-
Spa / Hot Tub Yes
-
Community Pool Yes
-
Community Spa / Hot Tub Yes
-
3 Car Garage Yes
-
Workshop Yes
-
Den / Office Yes
-
Open Floor Plan Yes
-
Covered Patio Yes
Features
360° Virtual Tour
Mortgage Calculator
-
Down Payment
-
Loan Amount
-
Monthly Mortgage Payment
-
Property Tax
-
Home Insurance
-
PMI
-
Monthly HOA Fees
Contact Information
View ListingsSimilar Listings
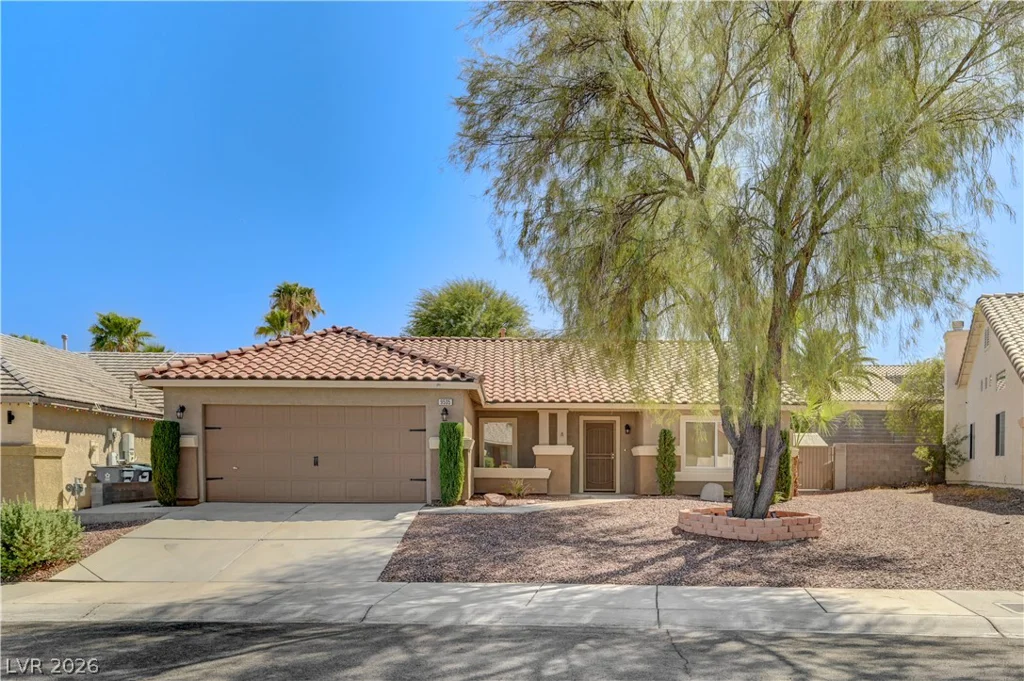
9505 Glengarry, Las Vegas, NV 89129
- $455,000
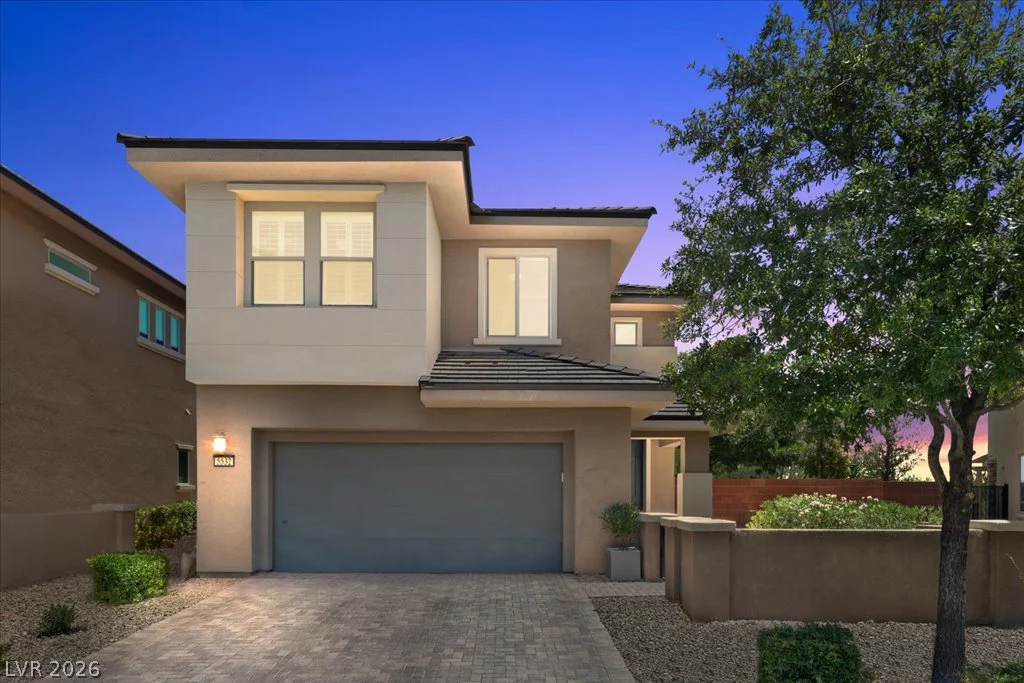
5532 Bristol Grove, Las Vegas, NV 89135
- $749,000
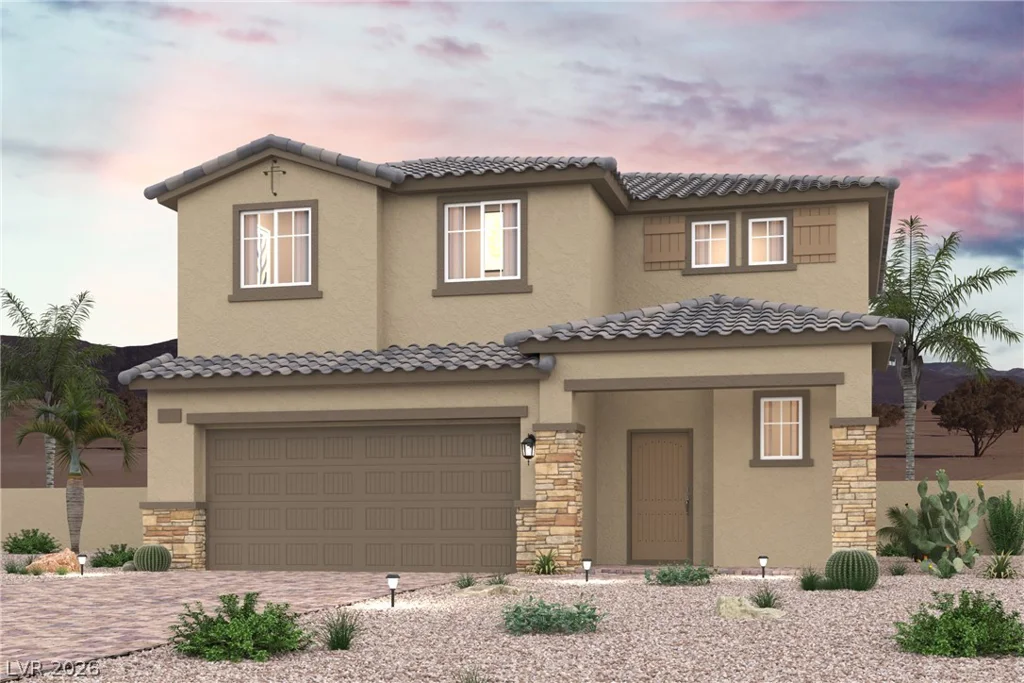
313 Lynnview, North Las Vegas, NV 89031
- $470,000
309 Lynnview, North Las Vegas, NV 89031
- $482,000