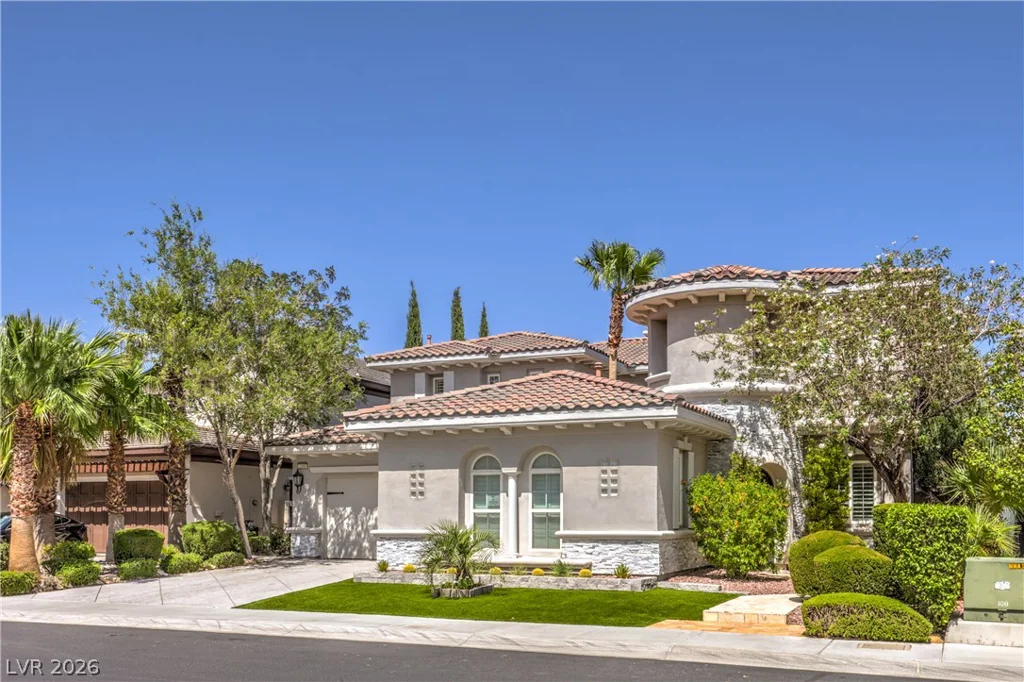
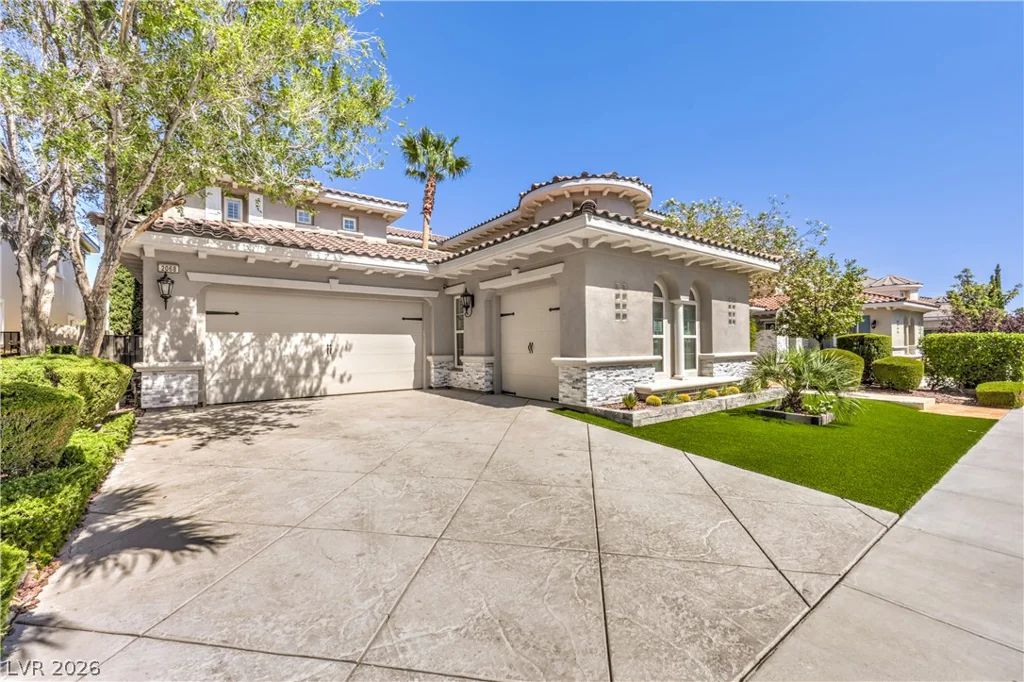
2068 Orchard Mist, Las Vegas, NV 89135
- $2,499,999
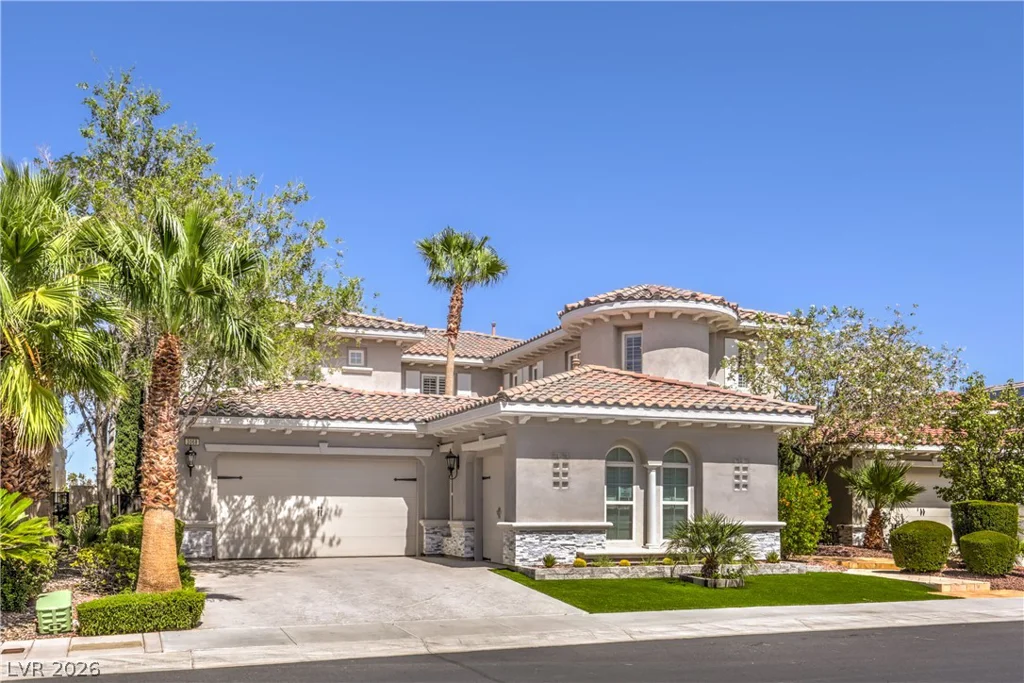
- Single-Family Homes
- 5
- 6
- 3
- 5037 sqft
- 2005
Description
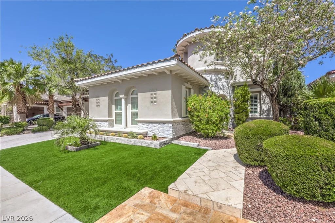
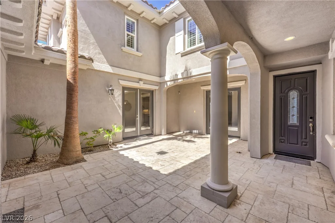
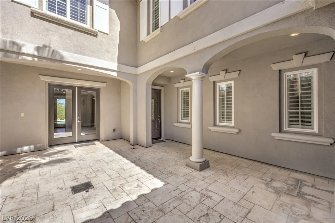
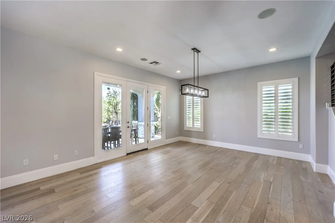
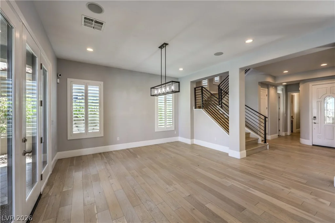
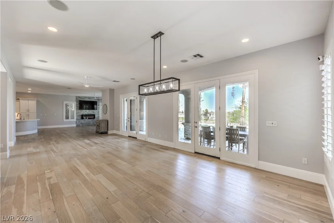
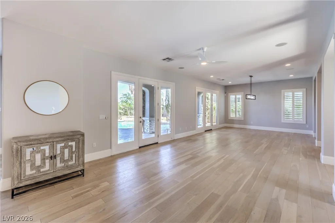
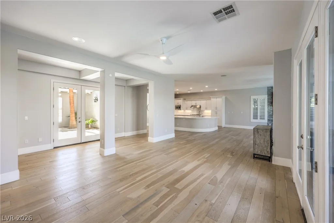
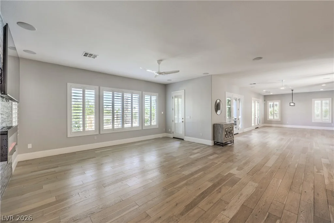
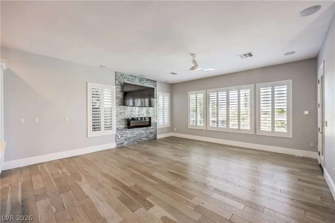
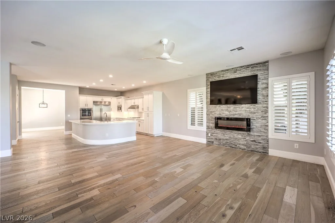
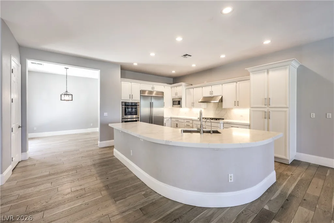
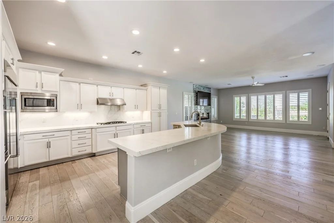
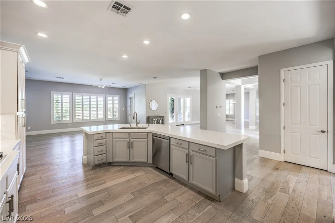
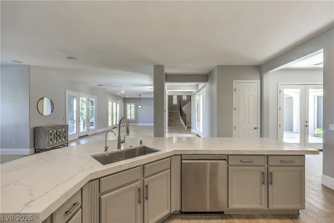
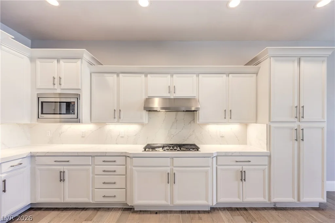
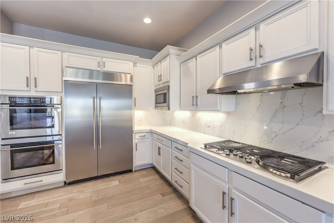
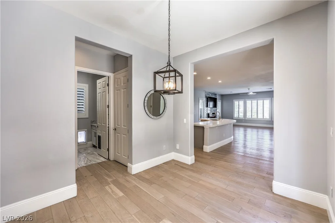
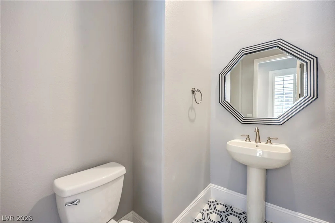
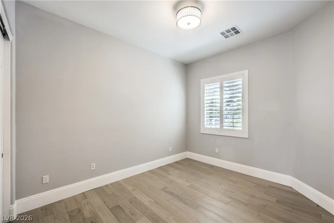
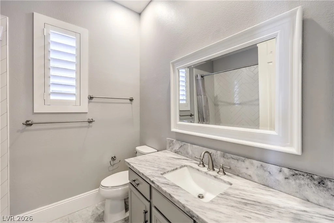
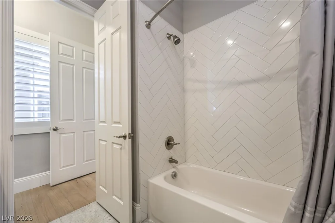
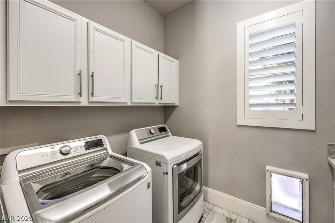
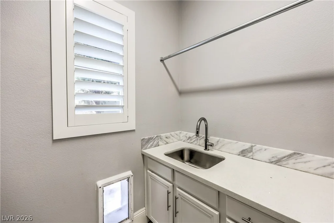
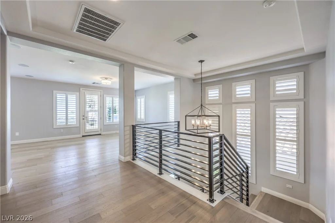
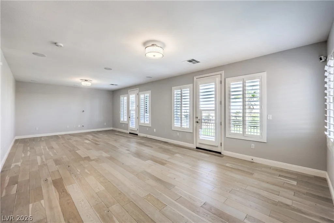
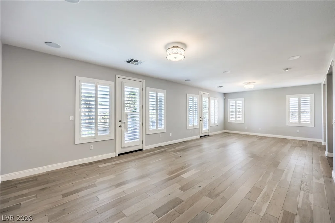
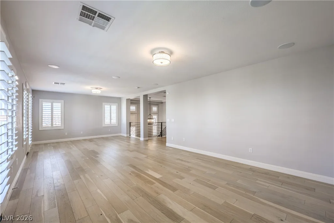
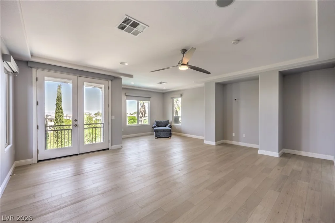
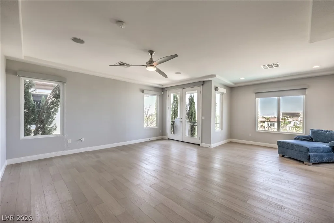
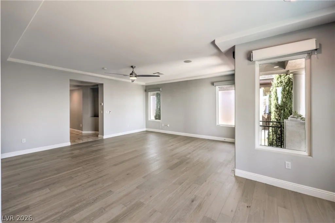
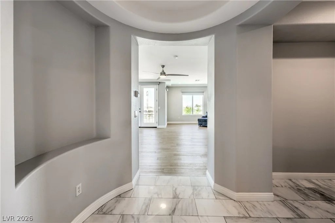
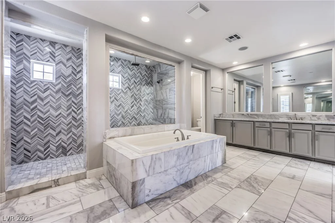
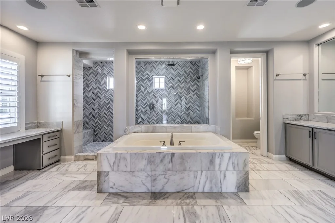
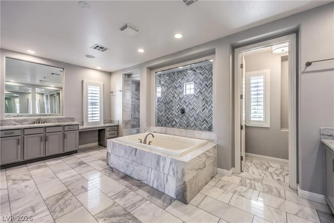
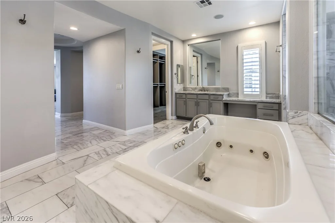
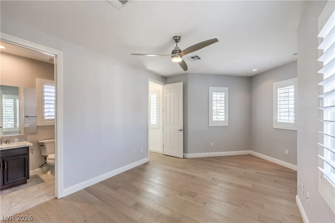
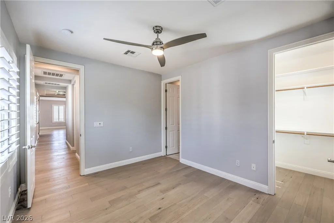
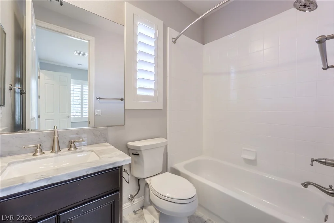
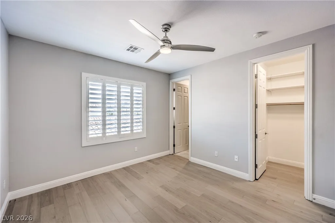
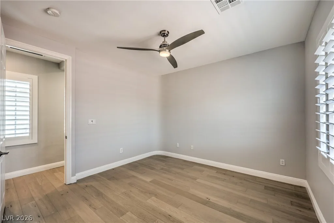
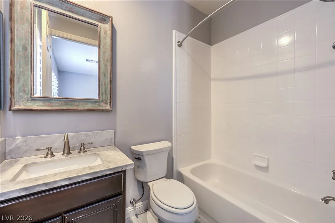
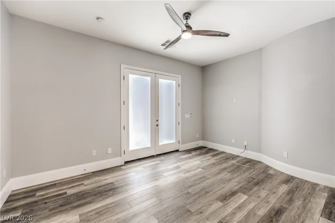
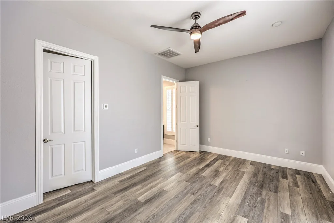
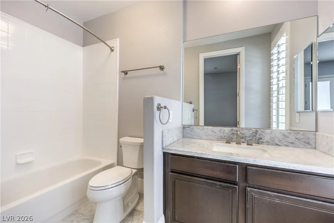
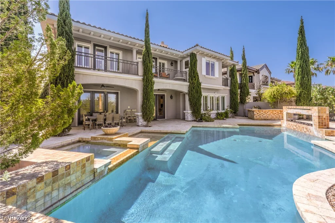
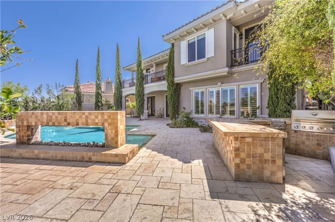
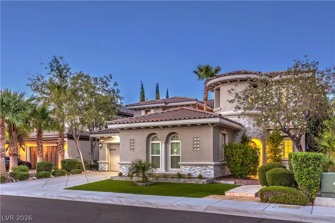
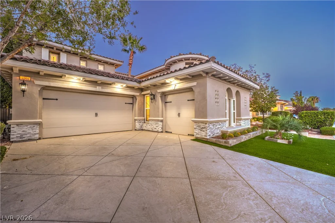
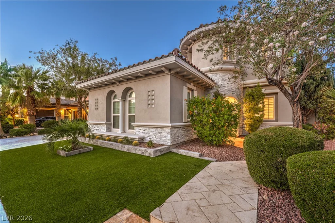
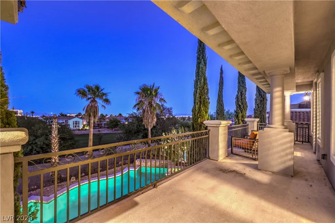
Exрerіеnce thе pinnacle of ѕophisticatіon іn this spectacular estate nestled within the exclusive, guard-gated enclave of the WEST gate at Red Rock Country Club. Designed for both grand-scale entertaining and seamless daily living, the sweeping open-concept floor plan unfolds into a magnificent main level, anchored by an elevated loft/second family room perfect for movie nights or quiet relaxation. Accommodating guests is effortless with the private-entrance casita, while the primary home offers ultimate privacy with each bedroom boasting its own en-suite bath.
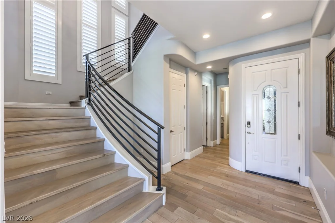
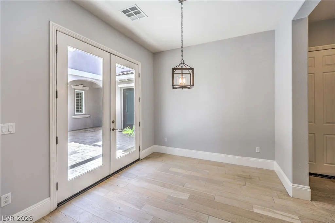
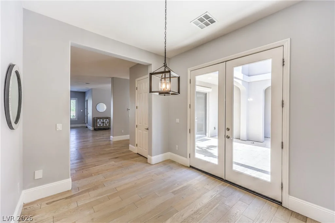
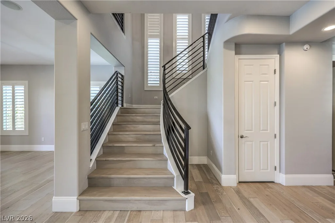
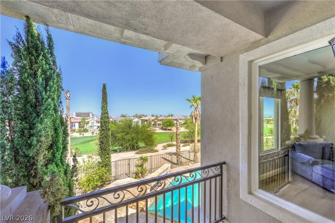
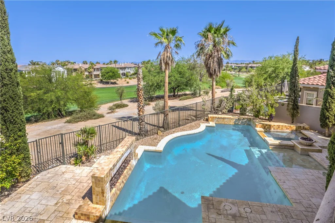
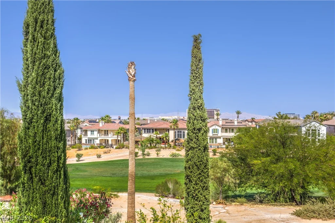
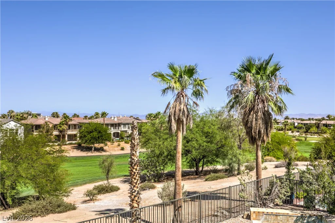
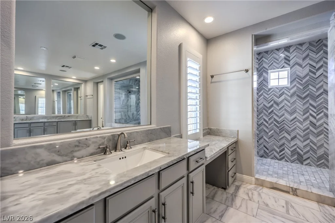
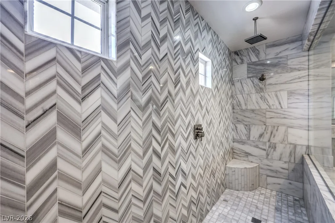
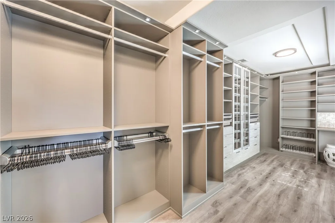
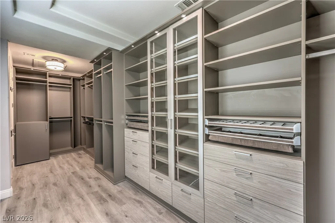
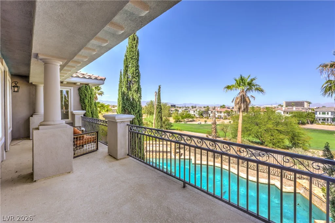
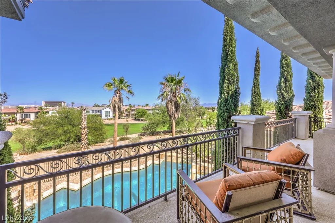
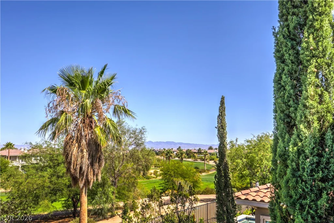
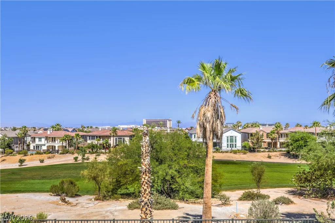
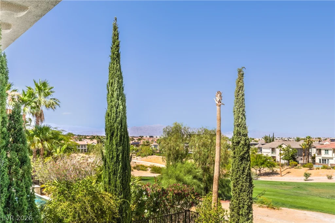
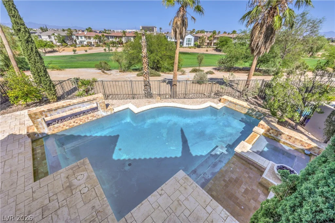
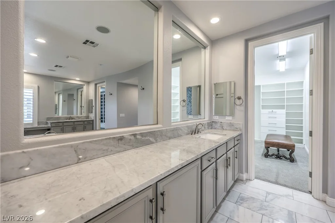
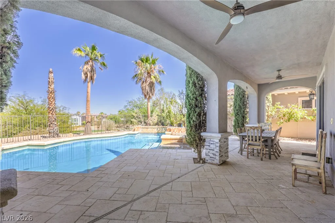
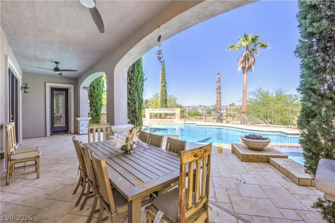
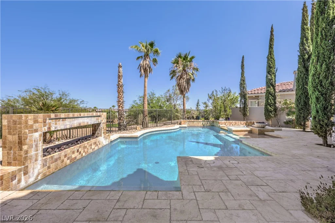
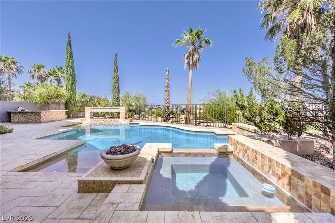
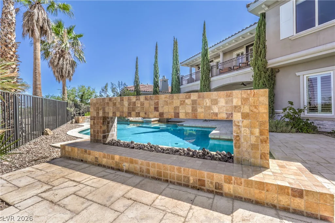
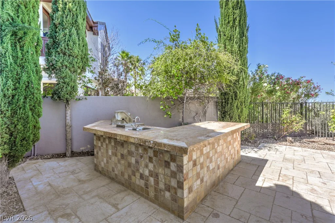
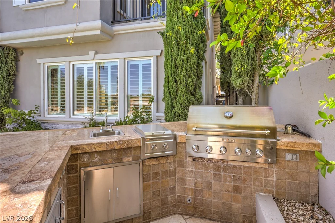
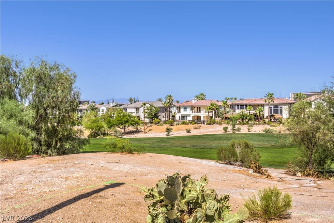
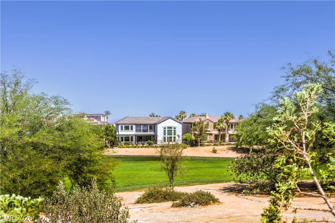
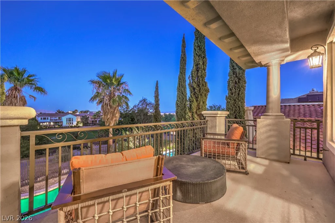
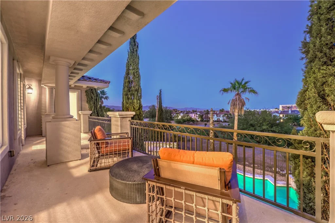
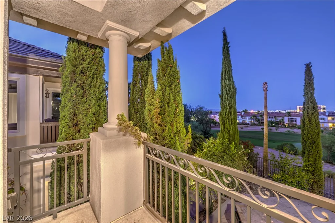
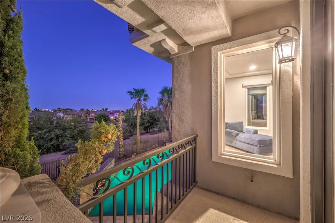
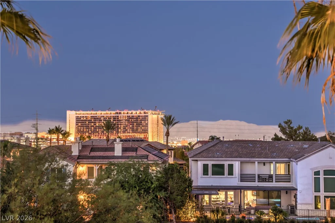
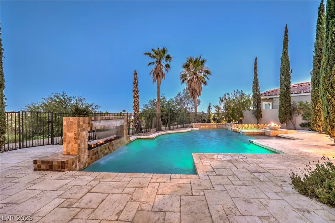
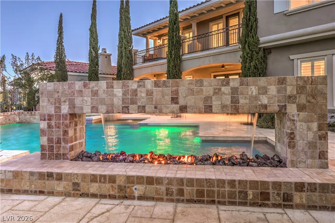
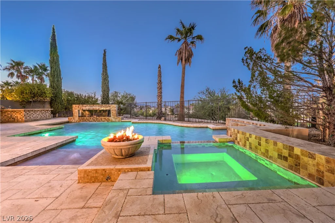
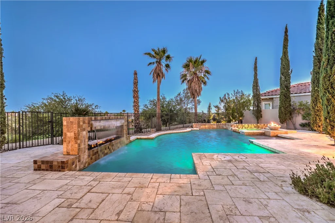
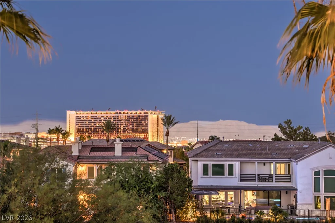
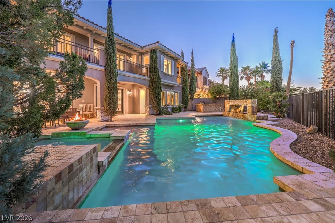
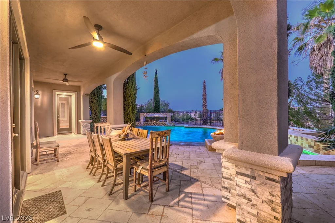
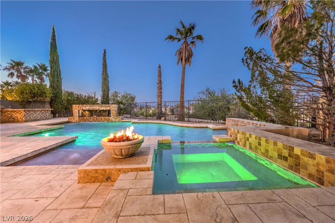
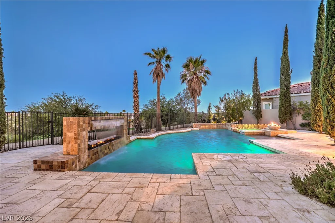
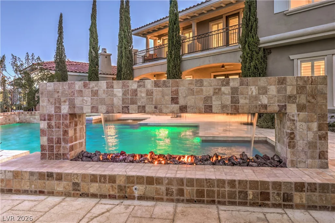
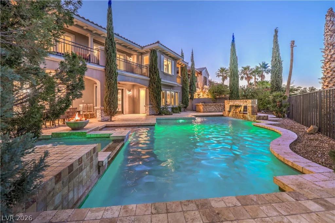
The crown jewel is the unbelievable primary suite, a true sanctuary featuring two massive walk-in closets. Step outside into your personal backyard resort to discover a massive pool accented by a cascading waterfall and dramatic fire features—all framed by jaw-dropping, unobstructed views of the rugged mountains, emerald golf course, and twinkling city lights. Complete with a 3-car garage this home offers a level of space and prestige that is simply unmatched. Real Hard Wood floors throughout. Modern Iron Stairway. Luxurious Primary Retreat with unbelieable views. Built in Outdoor kitchen with refrigerator. Ultra-rare 25-foot rear-yard expansion currently in the works no estimated time for final approval.
Address
-
Address: 2068 Orchard Mist Street
-
City: Las Vegas
-
State/county: NV
-
Zip/Postal Code: 89135
-
Area: Red Rock Country Club
Details
Updated on August 19, 2026 at 6:41 pmHOA Fees
-
Red Rock CC $300 / month
-
Property ID 2796483
-
Price $2,499,999
-
Property Size 5037 sqft
-
Land Area 0.21 acres
-
Bedrooms 5
-
Rooms 11
-
Bathrooms 6
-
Garages 3
-
Year Built 2005
-
Type Single-Family Homes
-
Property Status Sold
Additional details
-
Guard Gated Yes
-
Golf Course Community Yes
-
Mountain Views Yes
-
City Views Yes
-
Private Pool Yes
-
Pool / Backyard Yes
-
Heated Pool Yes
-
Spa / Hot Tub Yes
-
Community Pool Yes
-
3 Car Garage Yes
-
Casita Yes
-
Loft Yes
-
Open Floor Plan Yes
-
Covered Patio Yes
-
Outdoor Kitchen Yes
-
Balcony Yes
Features
360° Virtual Tour
Mortgage Calculator
-
Down Payment
-
Loan Amount
-
Monthly Mortgage Payment
-
Property Tax
-
Home Insurance
-
PMI
-
Monthly HOA Fees
Contact Information
View ListingsSimilar Listings



3024 Sumter Valley, Henderson, NV 89052
- $799,999