6268 Petroglyph, Las Vegas, NV 89135
- $1,998,000
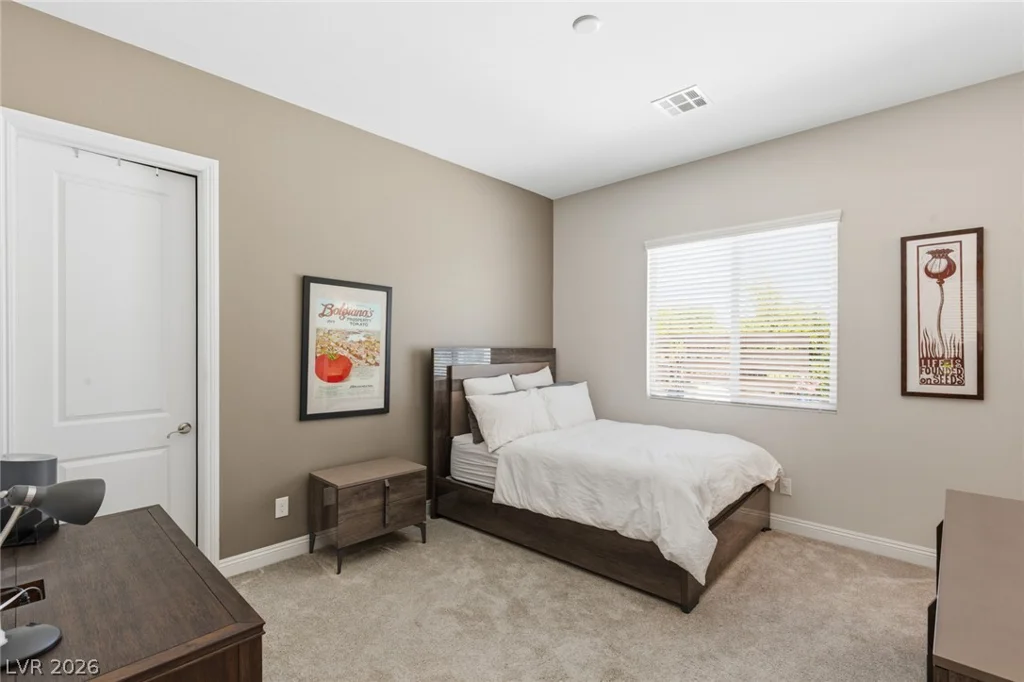
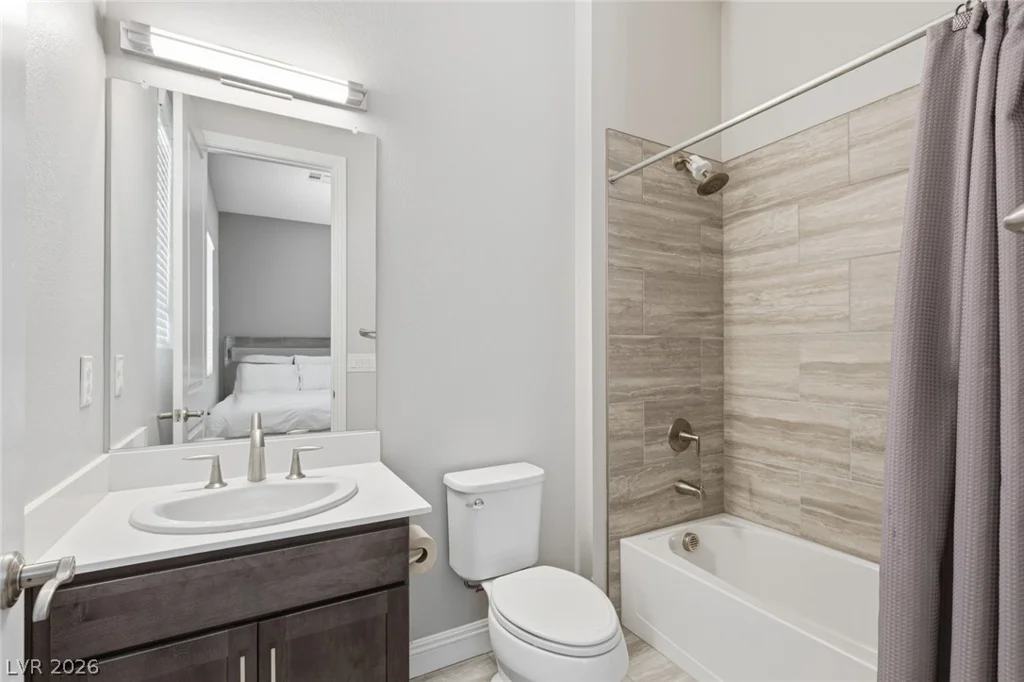
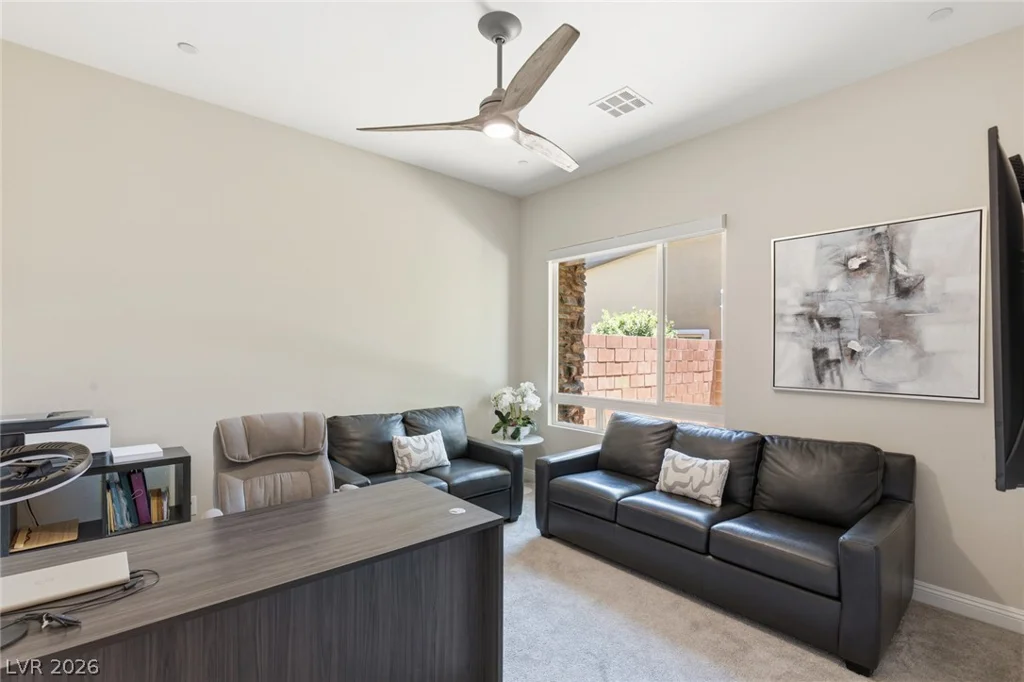
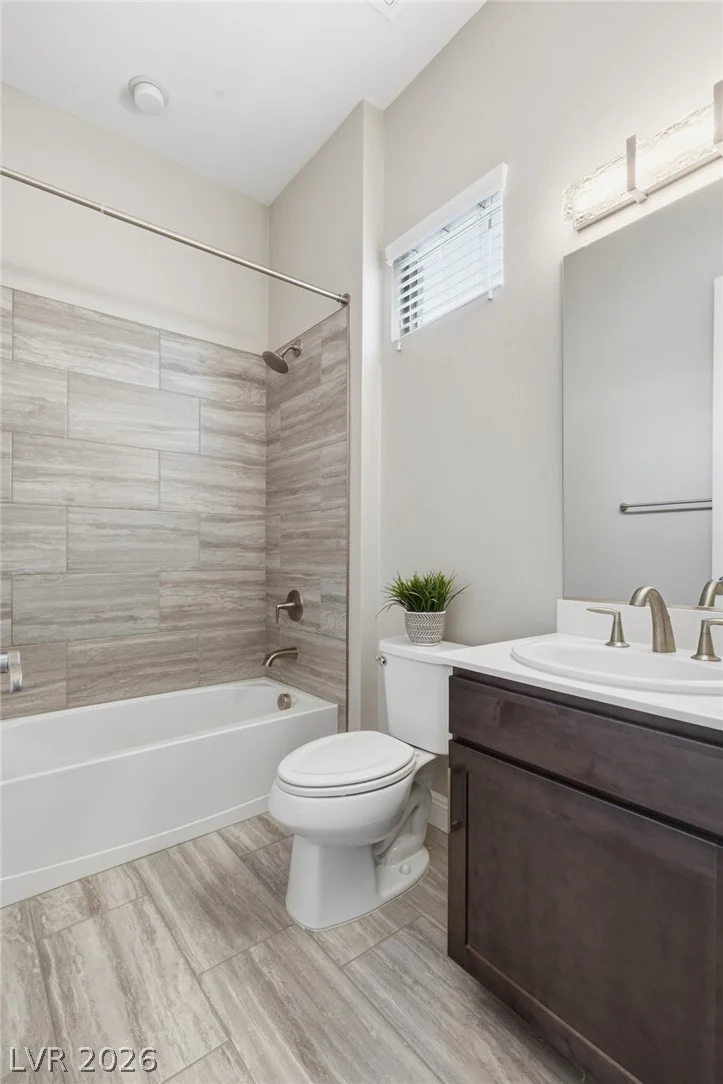
- Single-Family Homes
- 3
- 4
- 3
- 3288 sqft
- 2018
Description
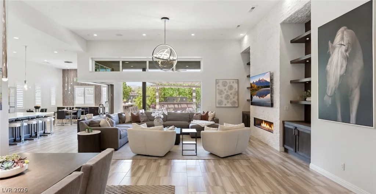
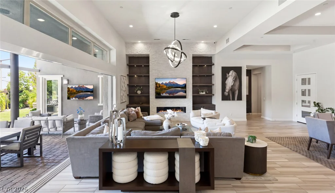
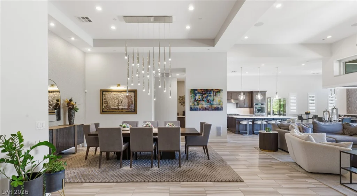
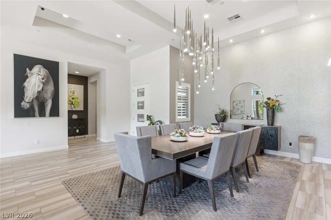
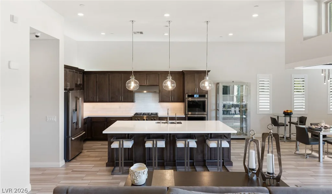
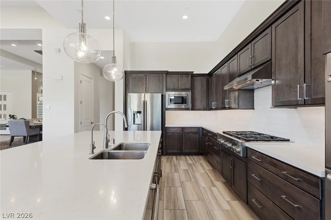
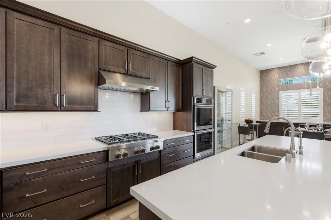
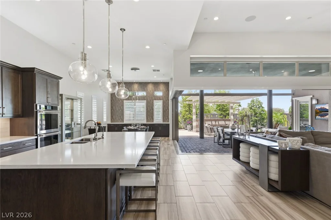
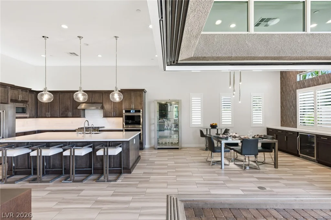
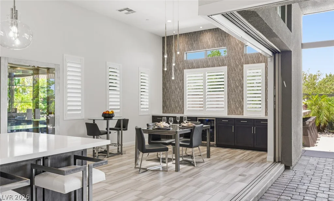
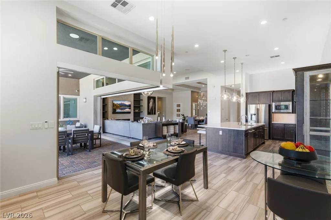
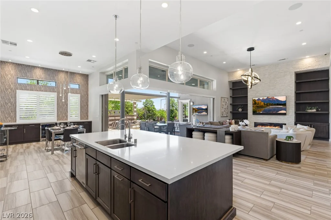
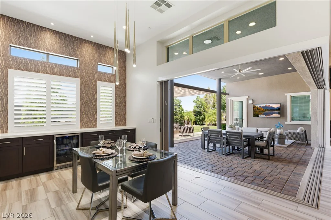
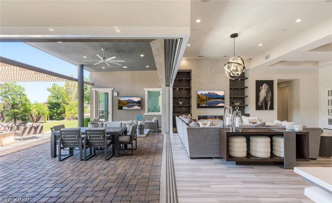
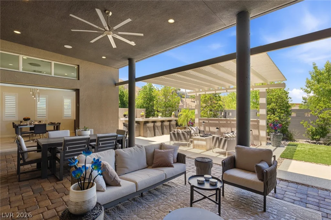
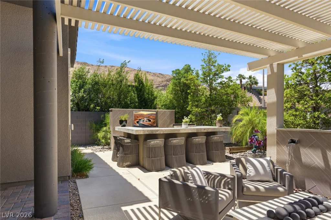
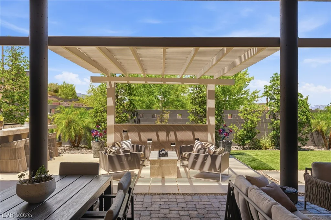
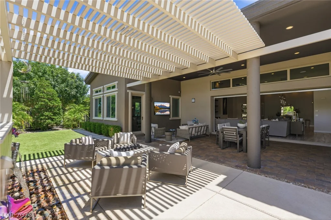
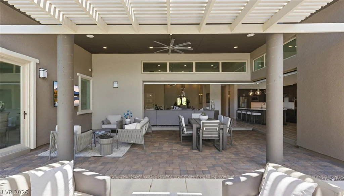
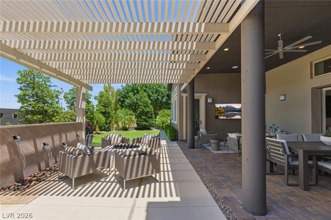
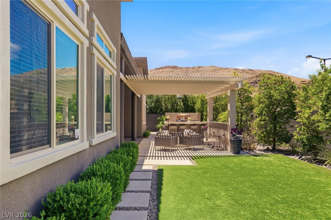
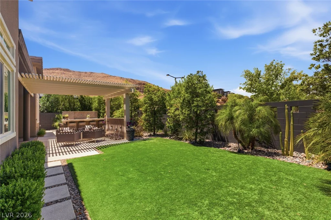
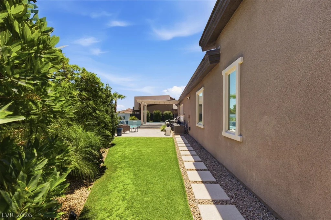
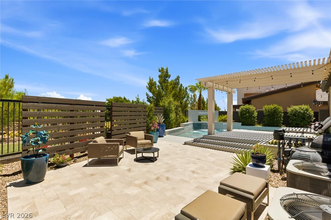
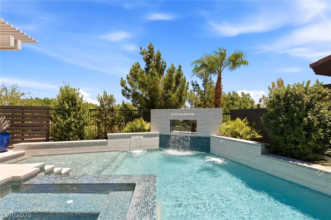
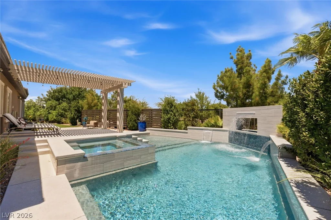
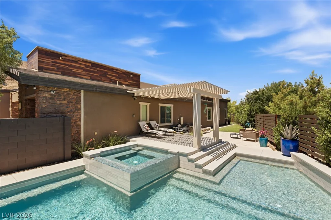
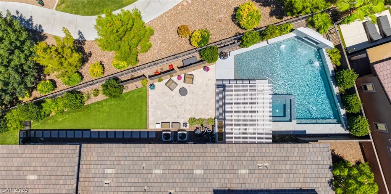
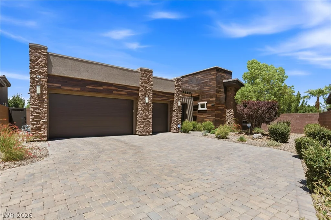
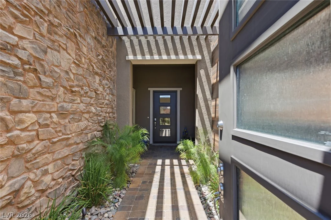
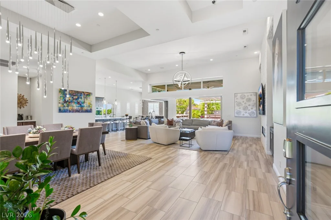
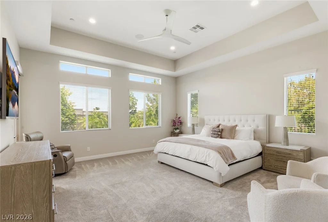
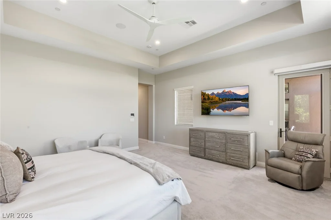
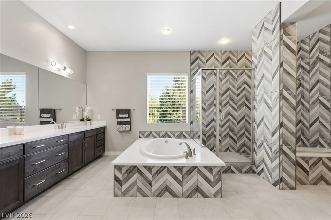
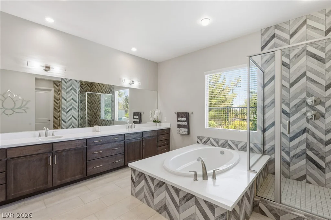
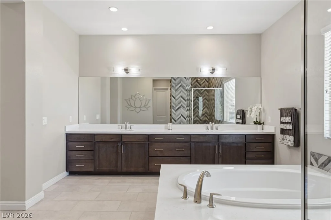
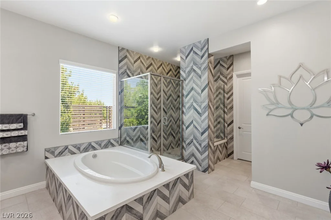
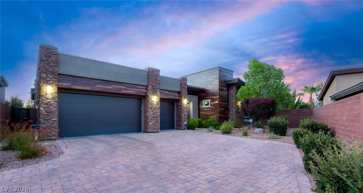
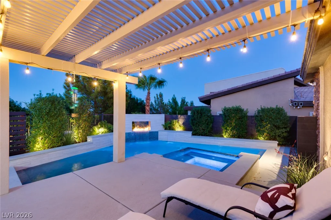
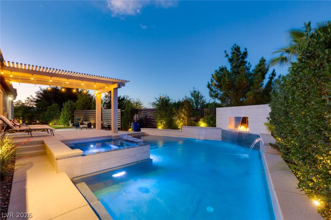
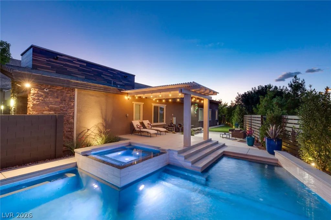
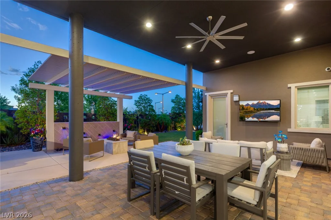
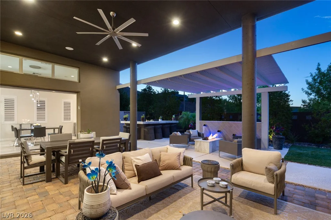
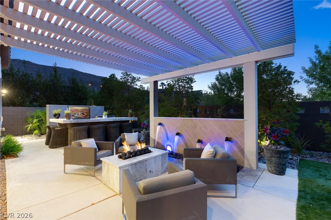
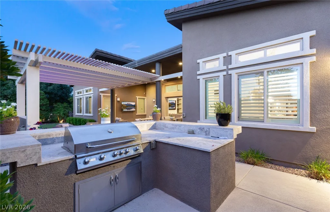
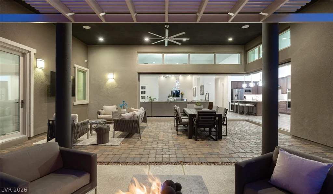
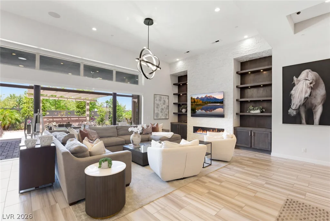
Refined single-story residence in Granite Heights, a gated Toll Brothers community in Summerlin South. The open-concept floor plan features three en-suite bedrooms, 14-foot ceilings in the great room, a stacked-stone fireplace, custom built-ins, and expansive pocket doors opening to the covered patio for seamless indoor-outdoor living. Designer lighting, wallcoverings, tray ceilings, plantation shutters, and thoughtful upgrades add character throughout. The spacious kitchen is anchored by an oversized center island and complemented by a custom breakfast and bar area with quartz countertops and a beverage refrigerator. The primary suite offers a private retreat with a tray ceiling and spacious bath featuring an oversized spa-style shower. Outdoor living includes a pool and spa with waterfall, travertine decking, built-in BBQ, two fire pits, covered patio, mature landscaping, and multiple areas for dining, lounging, and entertaining. With no rear neighbors and open mountain views, the property offers an added sense of privacy. Additional features include a covered courtyard, surround sound, enhanced security, tankless water heater, and a 30-foot-deep three-car garage with epoxy flooring and overhead storage. An oversized driveway provides additional parking. Ideally located near Downtown Summerlin, dining, shopping, Red Rock, and the 215 Beltway.
Address
-
Address: 6268 Petroglyph Avenue
-
City: Las Vegas
-
State/county: NV
-
Zip/Postal Code: 89135
Details
Updated on September 23, 2026 at 7:09 pmHOA Fees
-
Camco $170 / month
-
Secondary HOA $76 / month
-
Total monthly equivalent $246 / month
-
Property ID 2795618
-
Price $1,998,000
-
Property Size 3288 sqft
-
Land Area 0.28 acres
-
Bedrooms 3
-
Rooms 6
-
Bathrooms 4
-
Garages 3
-
Year Built 2018
-
Type Single-Family Homes
-
Property Status For Sale
Additional details
-
Mountain Views Yes
-
Private Pool Yes
-
Pool / Backyard Yes
-
Spa / Hot Tub Yes
-
3 Car Garage Yes
-
Open Floor Plan Yes
-
Covered Patio Yes
-
Outdoor Kitchen Yes
-
Quartz Countertops Yes
Features
360° Virtual Tour
Mortgage Calculator
-
Down Payment
-
Loan Amount
-
Monthly Mortgage Payment
-
Property Tax
-
Home Insurance
-
PMI
-
Monthly HOA Fees
Contact Information
View ListingsSimilar Listings
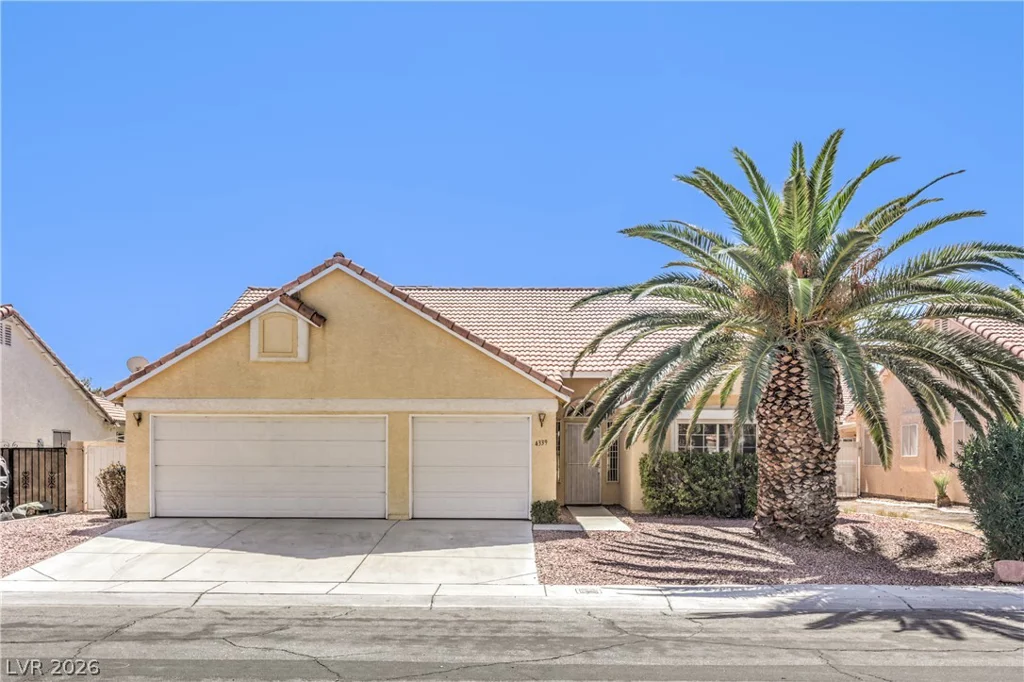
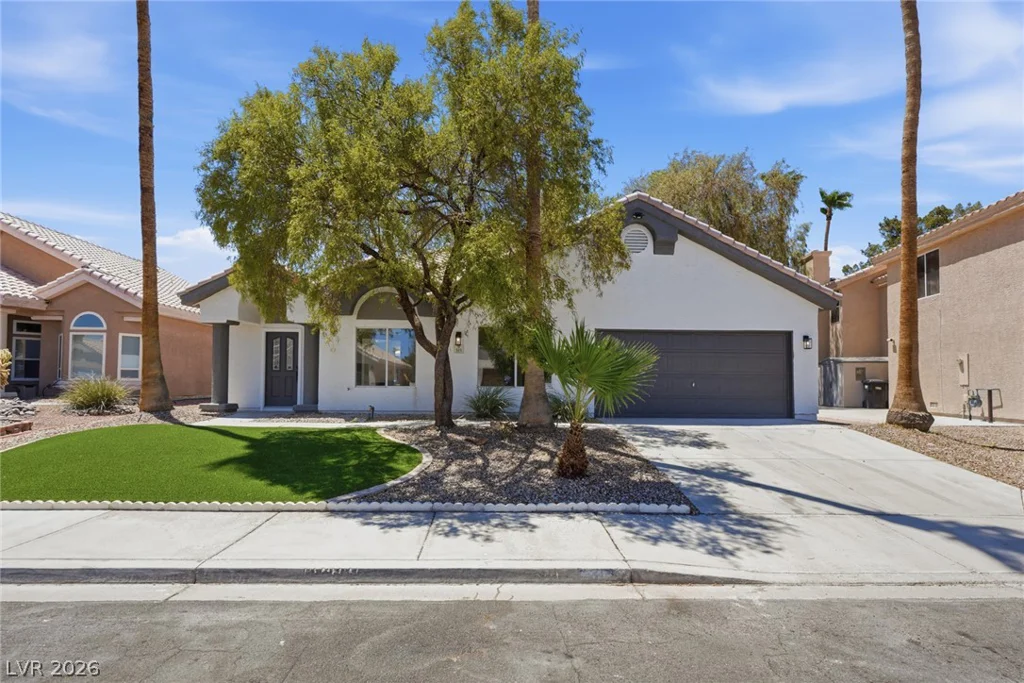
4339 Cassandra, North Las Vegas, NV 89032
- $415,000
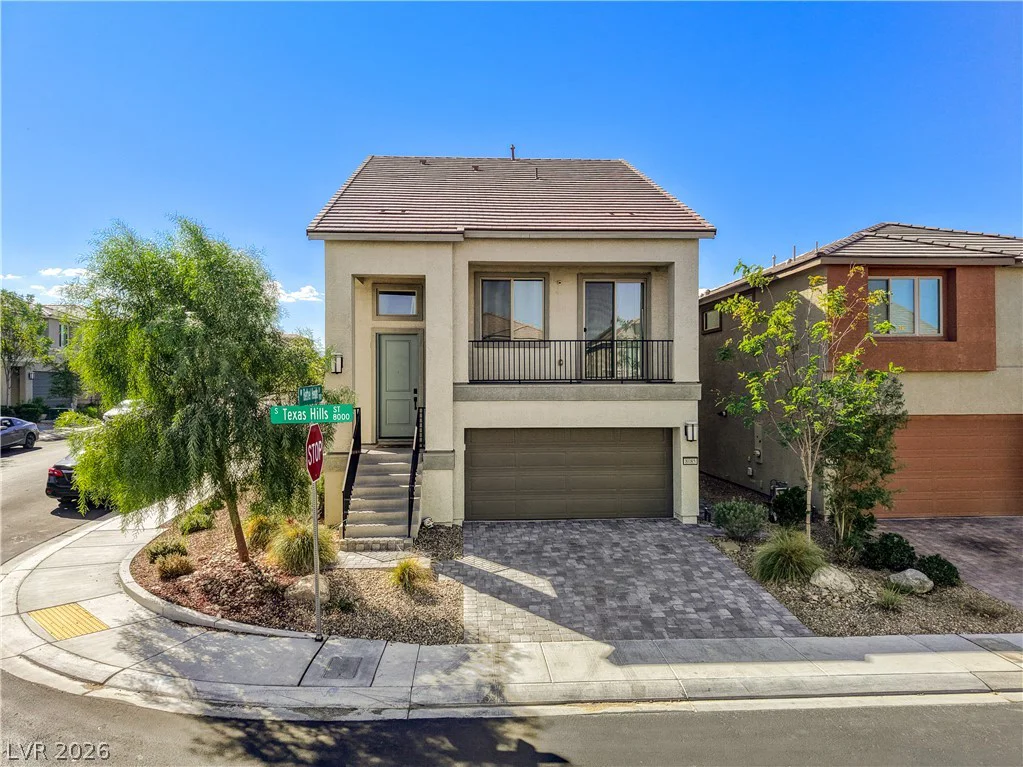
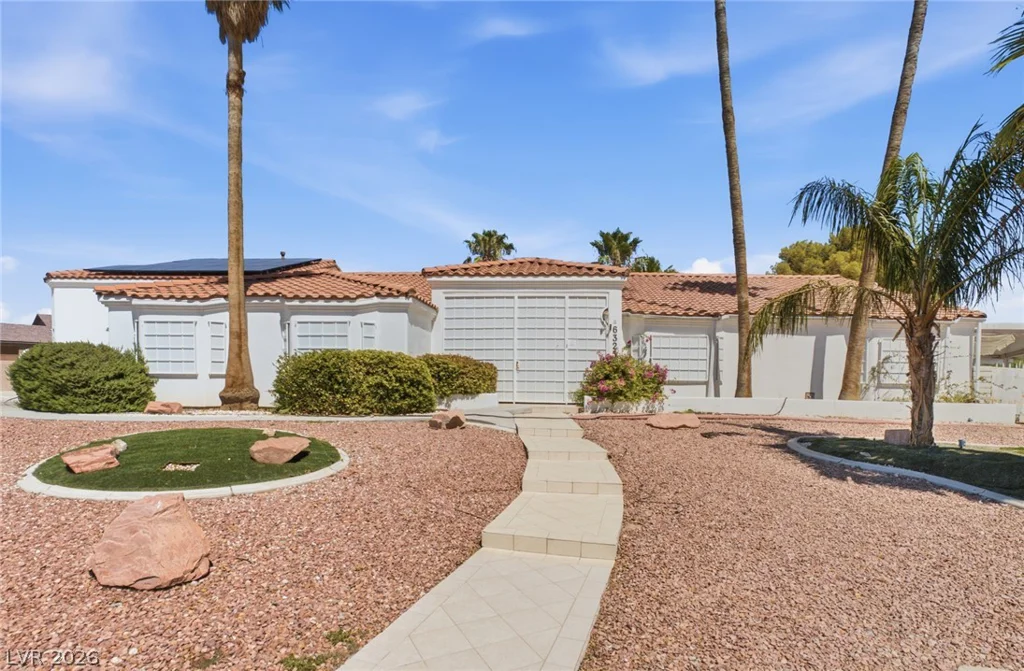
8085 Texas Hills, Las Vegas, NV 89113
- $608,000
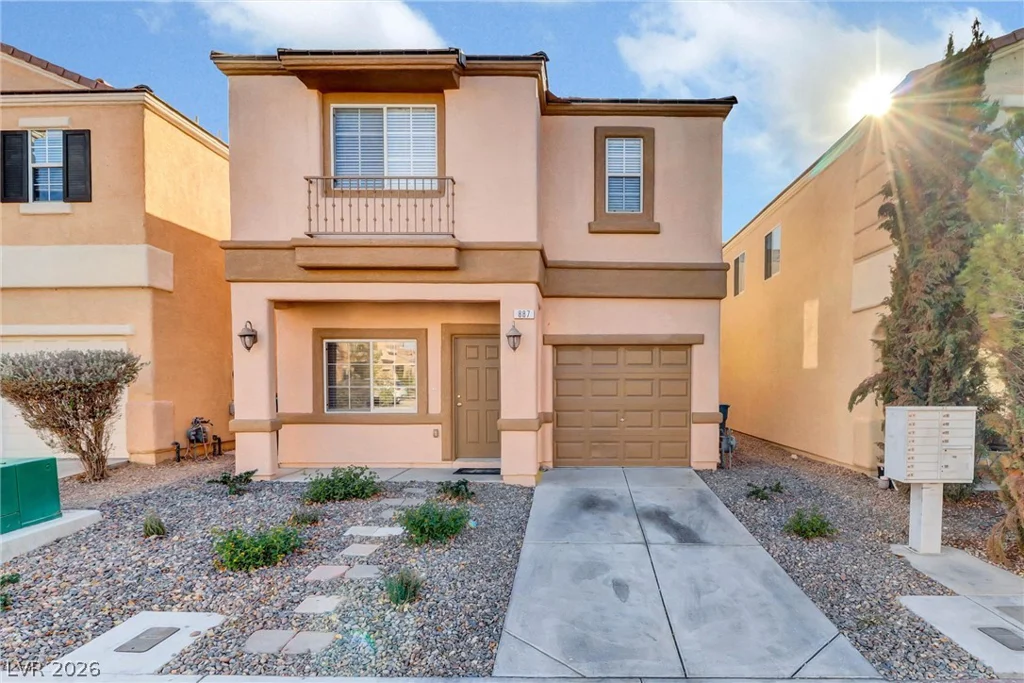
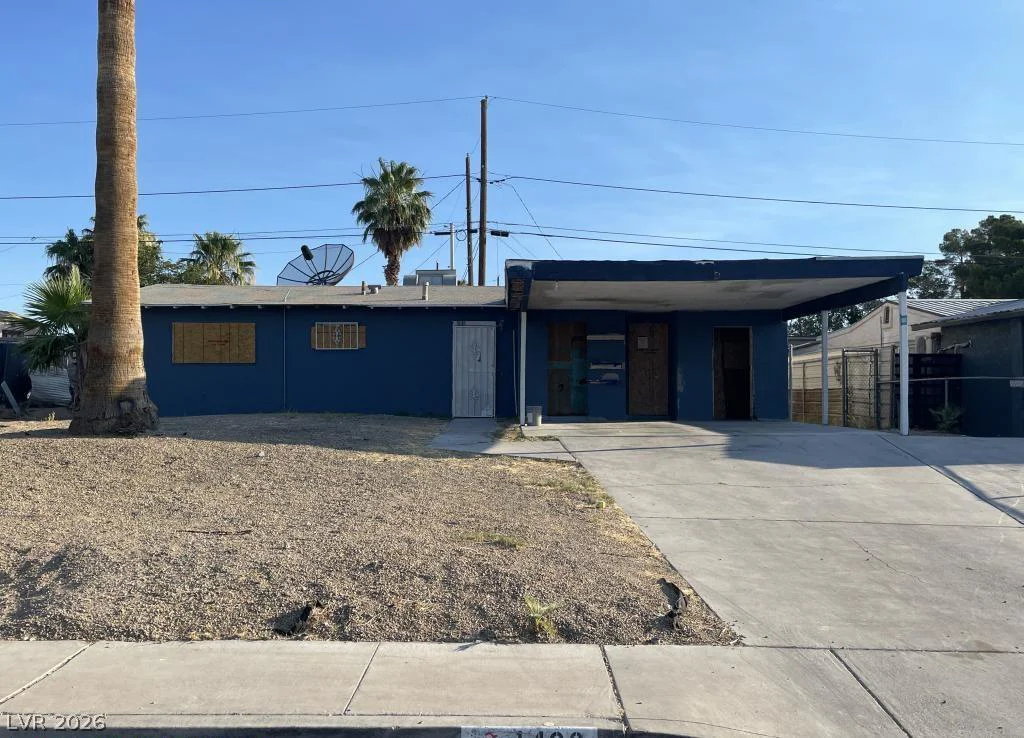
887 Blushing Rose, Henderson, NV 89052
- $378,000