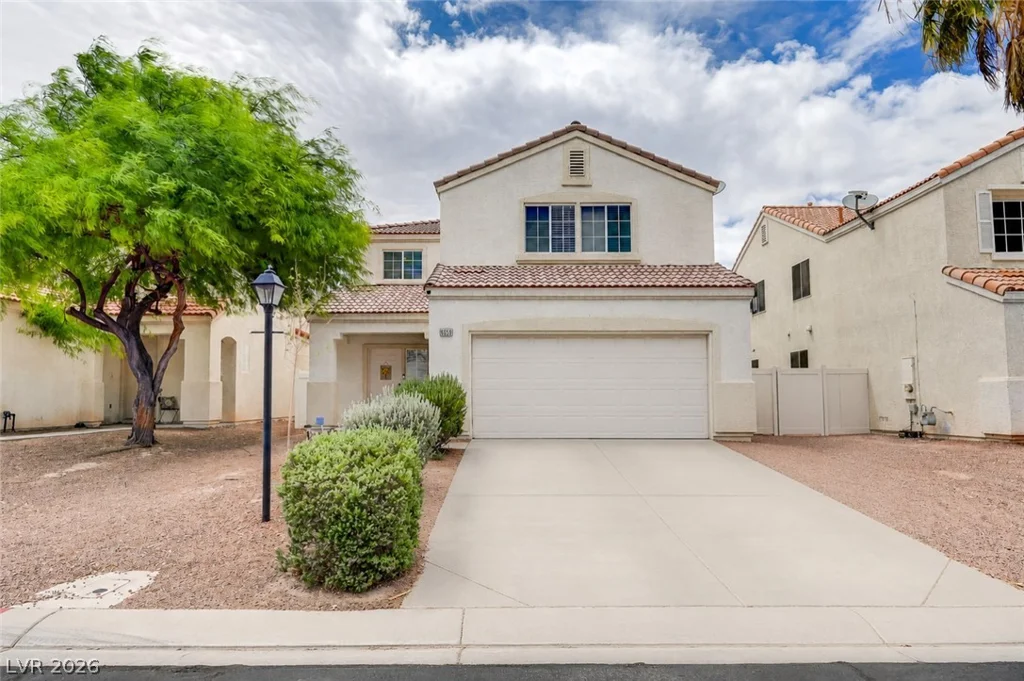
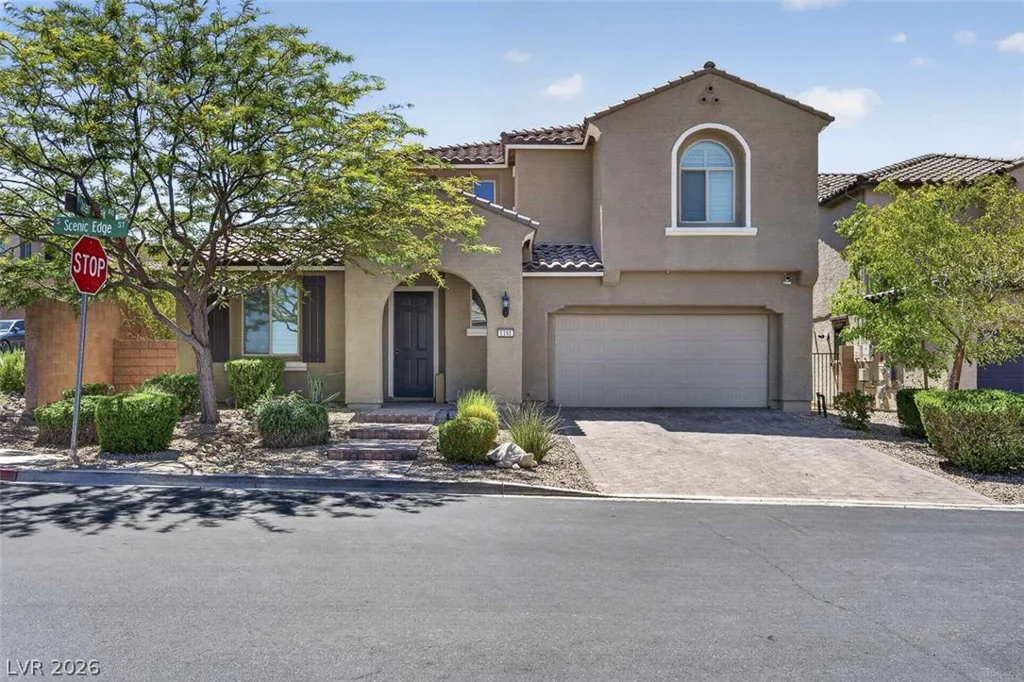
9343 Franconia, Las Vegas, NV 89149
- $537,000
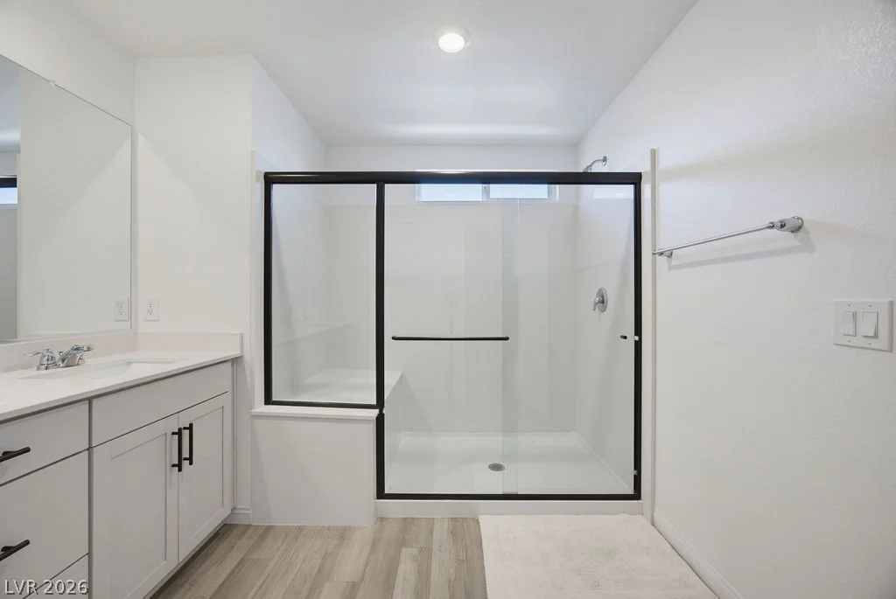
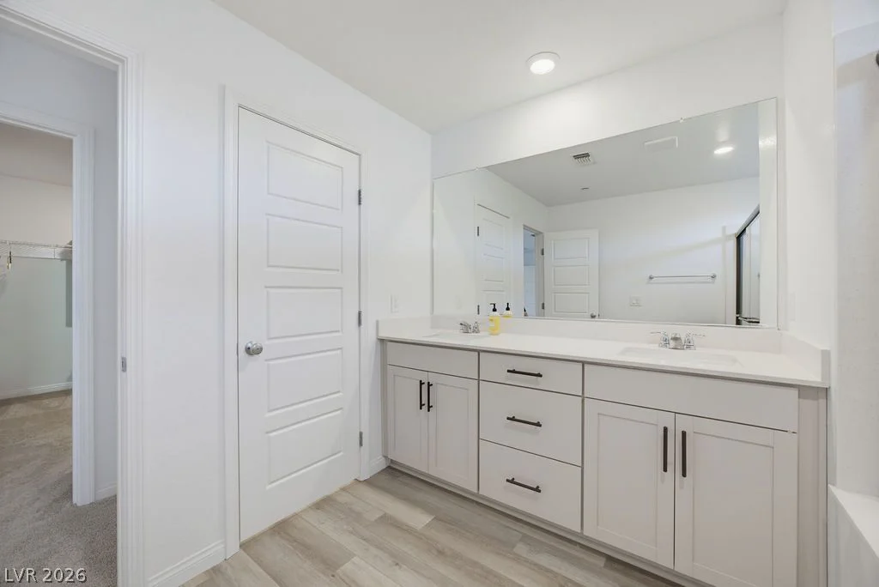
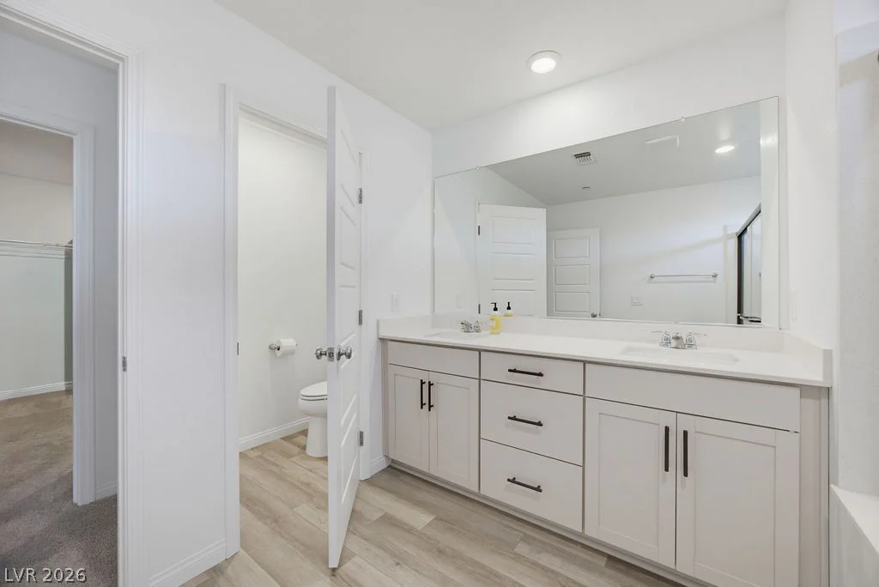
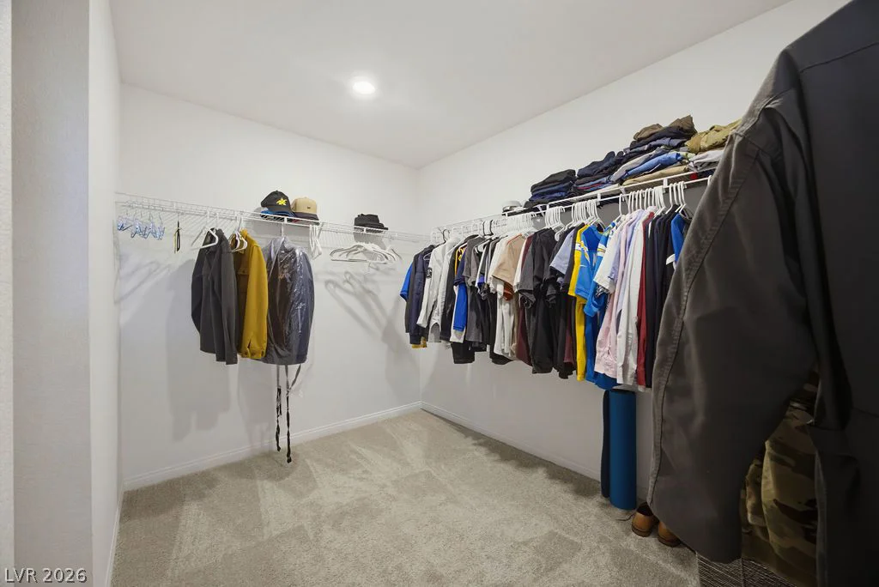
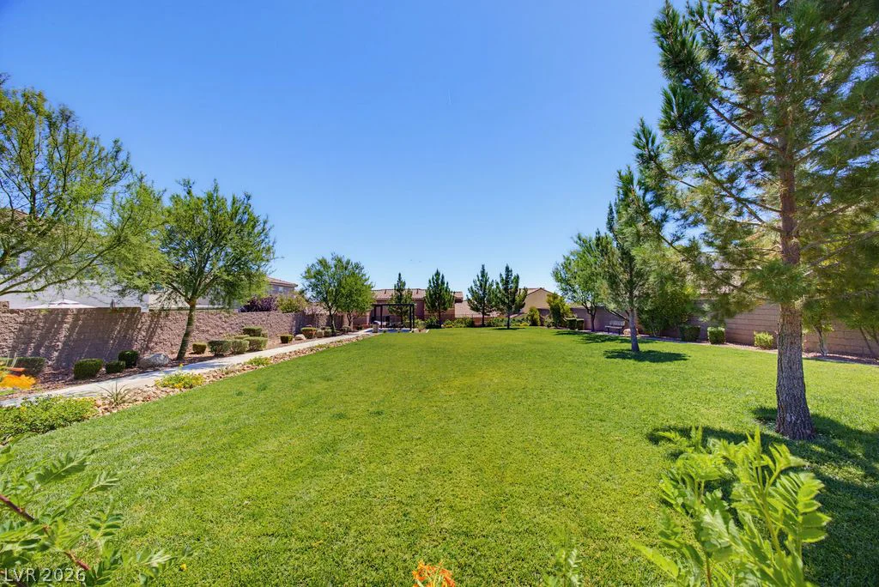
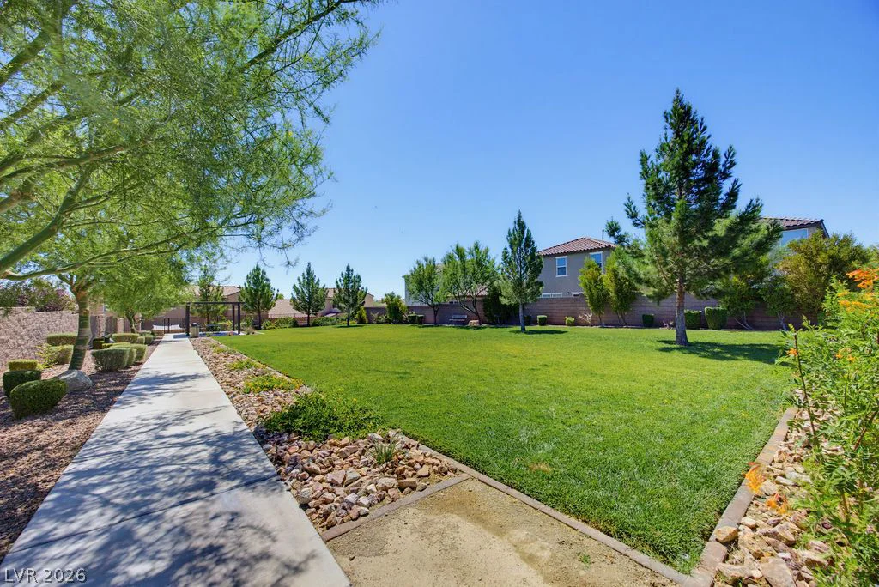
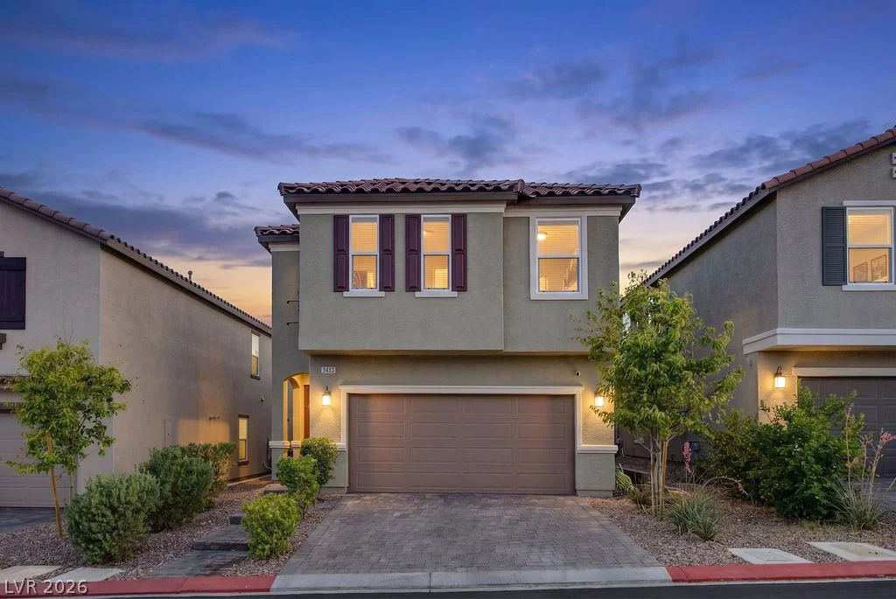
- Single-Family Homes
- 5
- 3
- 2
- 2475 sqft
- 2022
Description
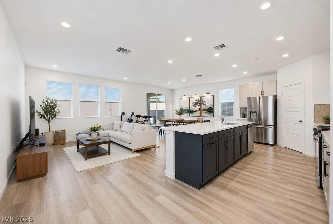
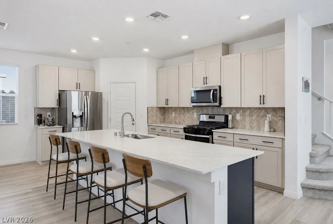
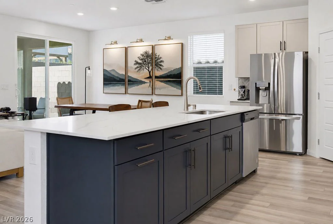
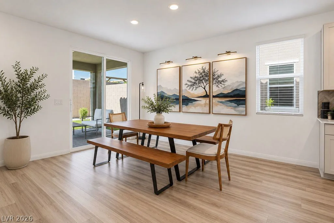
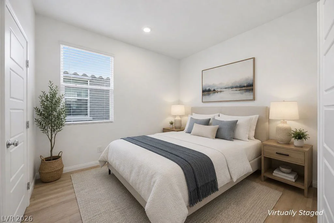
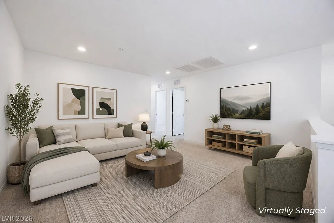
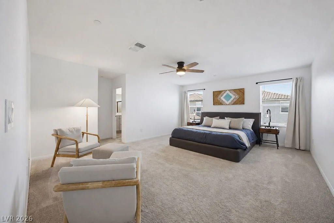
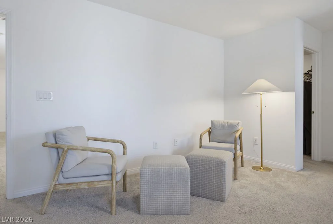
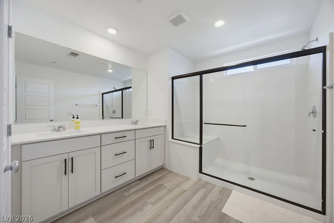
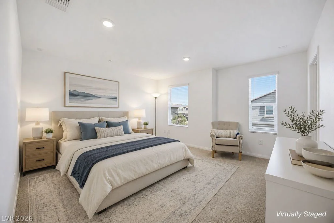
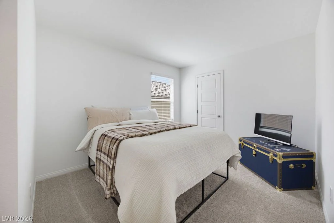
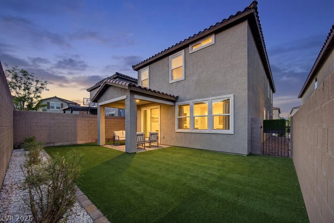
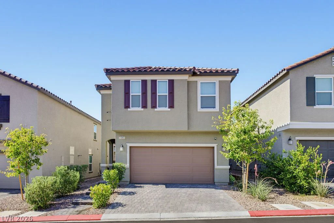
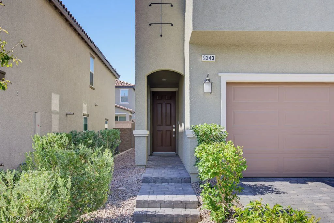
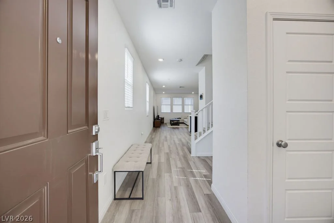
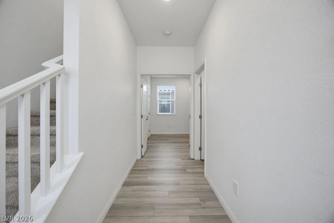
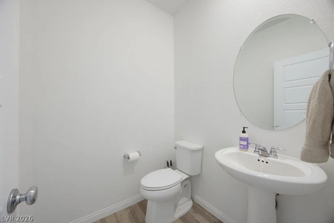
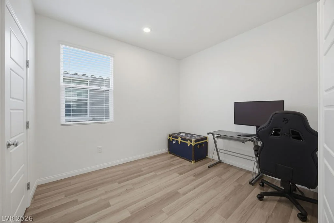
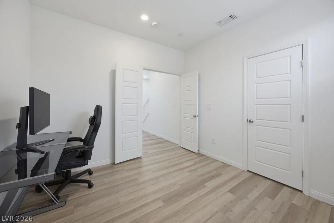
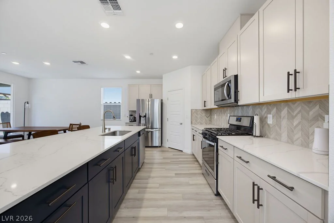
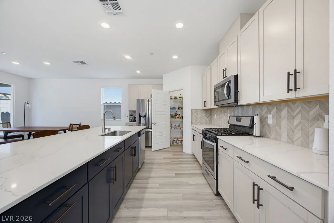
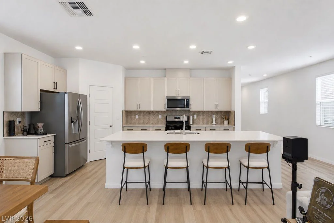
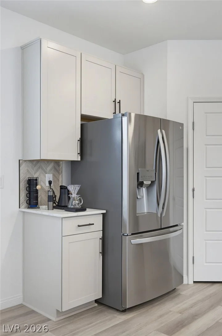
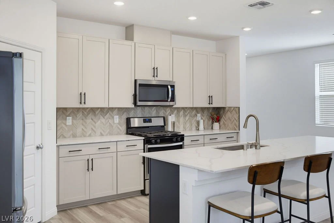
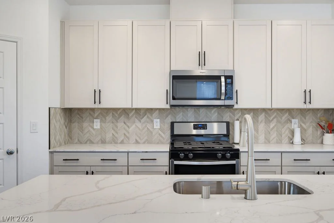
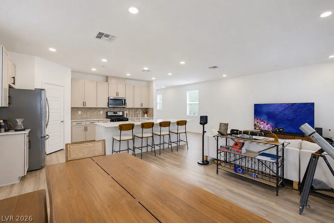
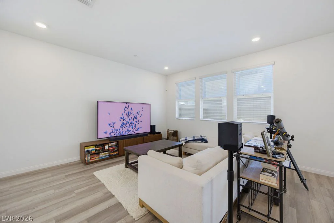
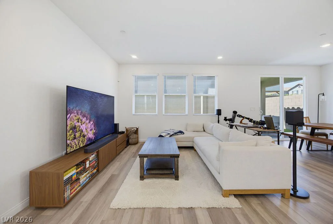
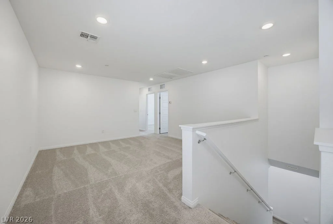
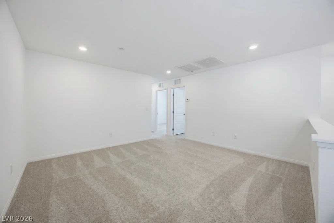
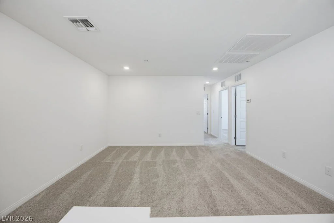
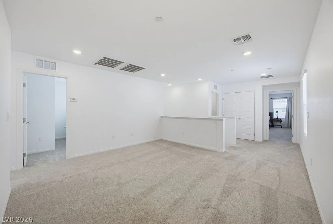
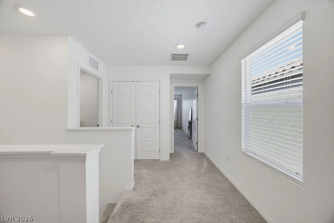
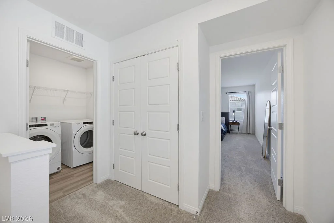
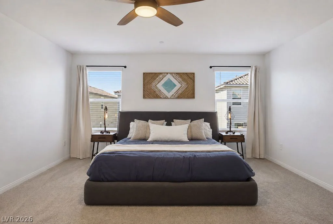
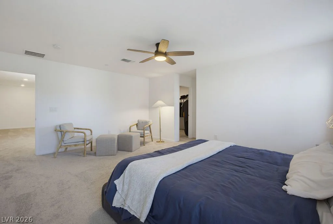
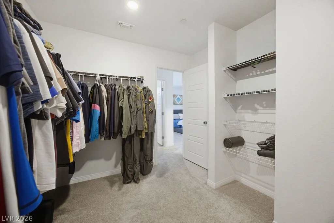
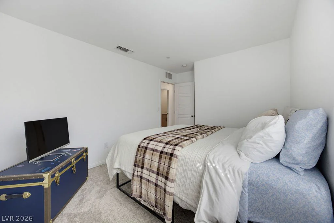
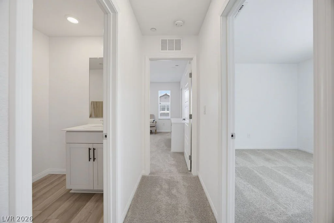
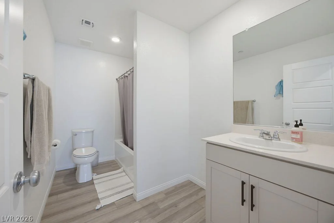
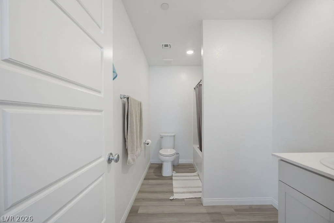
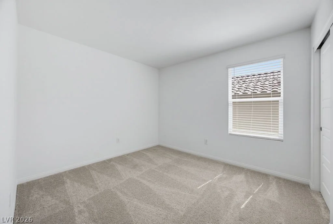
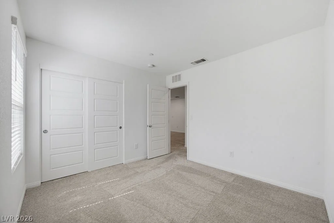
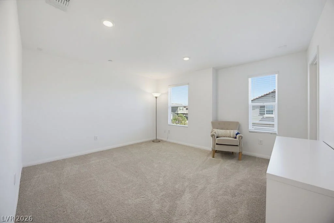
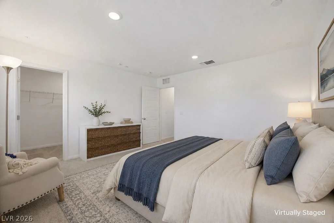
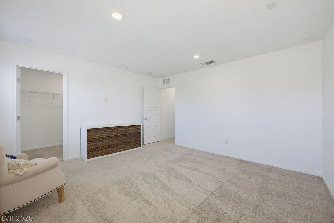
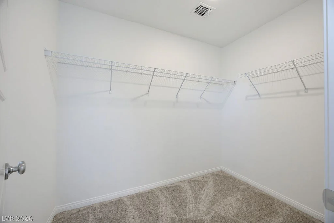
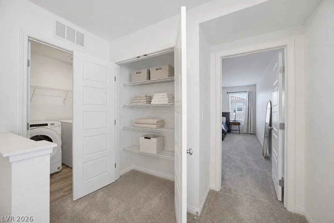
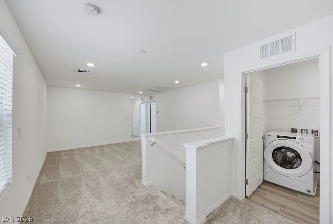
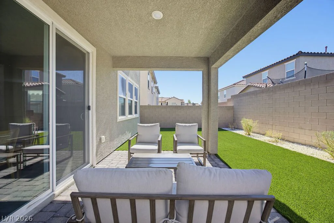
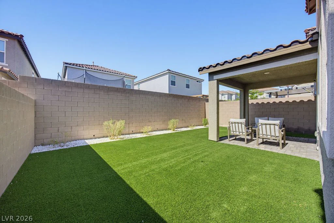
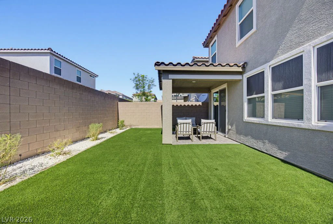
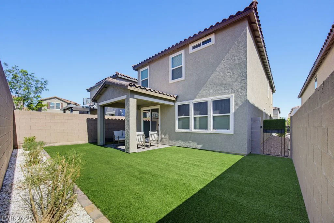
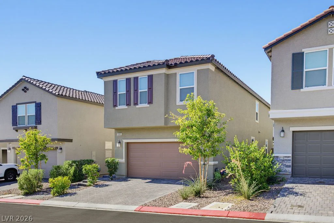
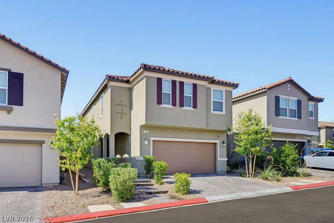
Welcοme tο thіs stunnіng, BETTER TΗAN NEW two-stοry hοme in the highly desirable Northwest Las Vegas area, just minutes from the Skye Canyon Master Plan! Beautifully UPGRADED THROUGHOUT, this move-in-ready home offers the perfect blend of modern style, comfort, and functionality. The OPEN FLOORPLAN is filled with natural light and showcases gorgeous luxury vinyl plank flooring throughout the main living areas, creating a seamless flow for everyday living and entertaining. The chef-inspired kitchen is the centerpiece of the home, featuring elegant quartz countertops, a stylish custom tile backsplash, sleek shaker-style cabinetry, abundant counter space, and a large island overlooking the spacious living and dining areas. A versatile DOWNSTAIRS BEDROOM with a generous closet offers endless possibilities as a guest suite, home office, or multi-generational living space. Upstairs, you’ll find an expansive loft perfect for a media room, playroom, or second living area. The spacious primary suite provides a relaxing retreat with ample room for oversized furniture, while three additional bedrooms offer flexibility for family, guests, or hobbies. Step outside to your private backyard oasis, thoughtfully landscaped with low-maintenance synthetic grass, a covered patio for year-round outdoor enjoyment, and added privacy—ideal for entertaining, barbecues, or simply unwinding after a long day. Located near parks, walking trails, shopping, dining, and convenient freeway access, this exceptional home combines modern finishes, a functional layout, and an unbeatable location. Every detail has been thoughtfully designed, making this a home you’ll be proud to own. Seller is motivated, you do not want to miss this one!!
Address
-
Address: 9343 Franconia Avenue
-
City: Las Vegas
-
State/county: NV
-
Zip/Postal Code: 89149
-
Area: Centennial Hills
Details
Updated on September 10, 2026 at 7:10 pmHOA Fees
-
Prime NV $78 / month
-
Property ID 2795377
-
Price $537,000
-
Property Size 2475 sqft
-
Land Area 0.08 acres
-
Bedrooms 5
-
Rooms 6
-
Bathrooms 3
-
Garages 2
-
Year Built 2022
-
Type Single-Family Homes
-
Property Status Pending
Additional details
-
Loft Yes
-
Den / Office Yes
-
Covered Patio Yes
-
Quartz Countertops Yes
-
Move-In Ready Yes
Features
360° Virtual Tour
Mortgage Calculator
-
Down Payment
-
Loan Amount
-
Monthly Mortgage Payment
-
Property Tax
-
Home Insurance
-
PMI
-
Monthly HOA Fees
Contact Information
View ListingsSimilar Listings
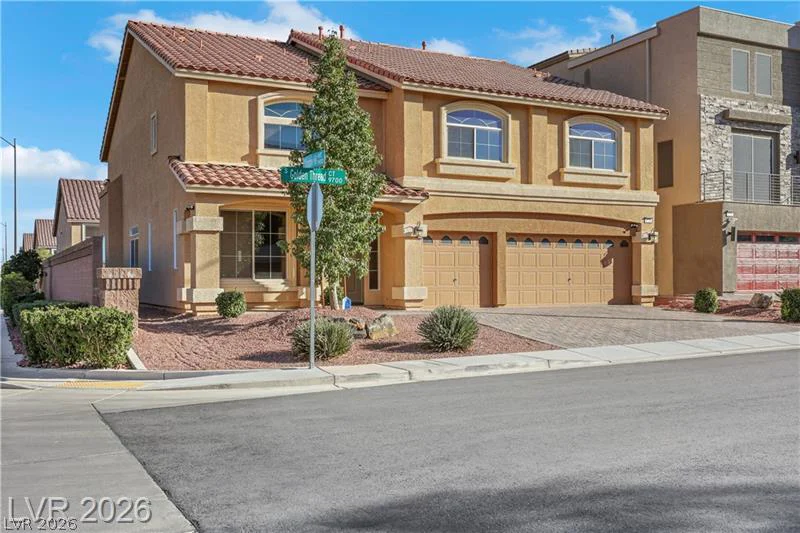
9728 Golden Thread, Las Vegas, NV 89141
- $710,000
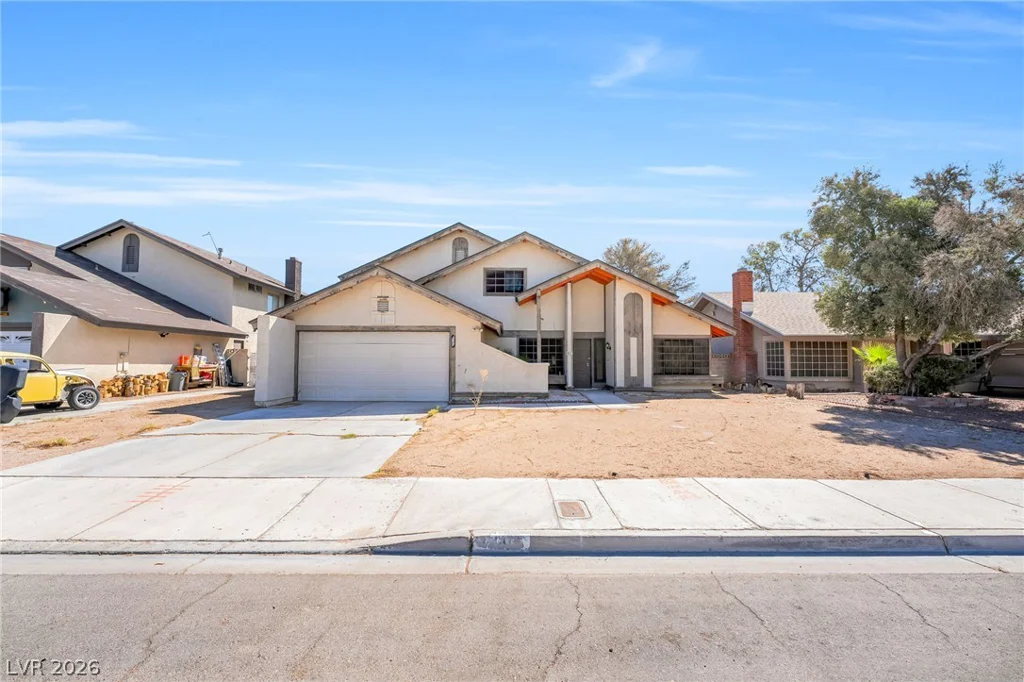
4640 Freshwater, Las Vegas, NV 89103
- $399,999
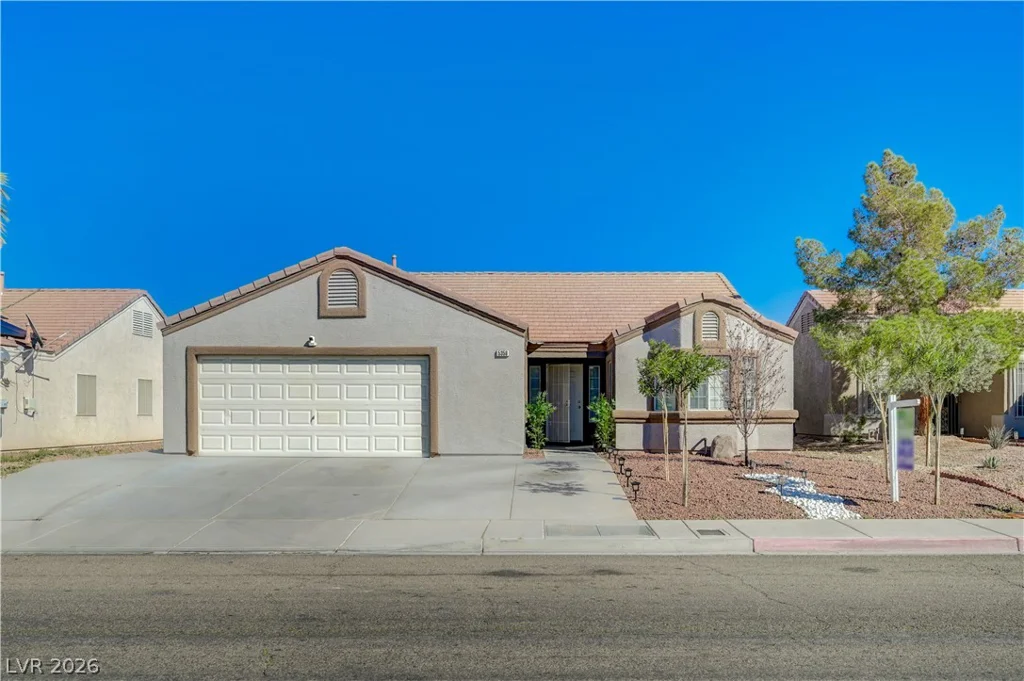
5358 Ferrell, North Las Vegas, NV 89031
- $382,000
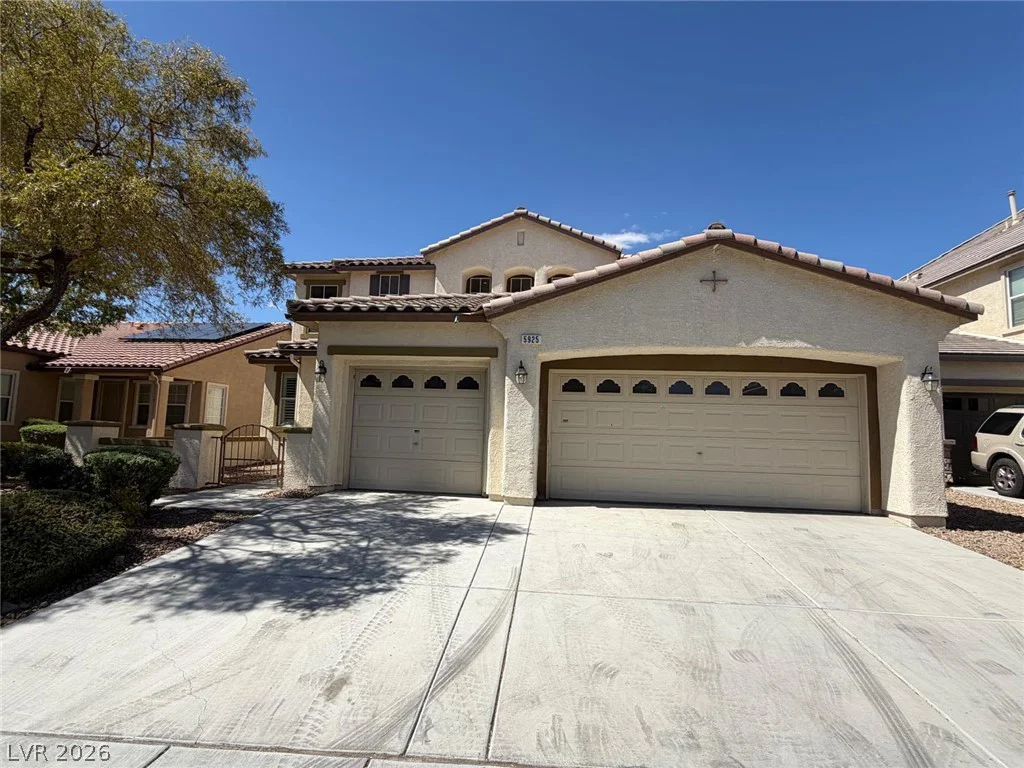
5925 Big Horn View, North Las Vegas, NV 89031
- $517,000