9737 Ravine, Las Vegas, NV 89117
- $495,000
- Single-Family Homes
- 3
- 3
- 2
- 1950 sqft
- 1998
Description
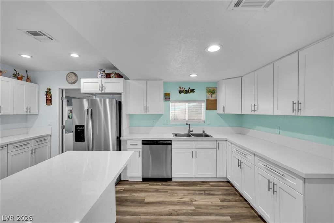
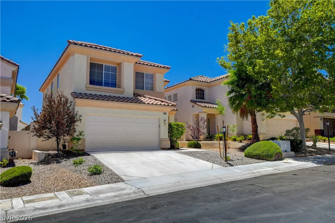
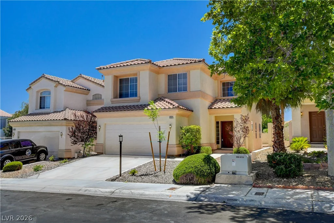
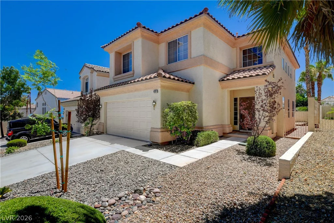
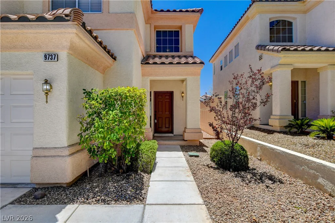
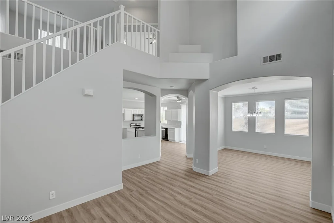
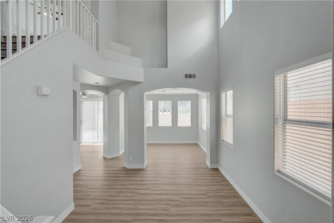
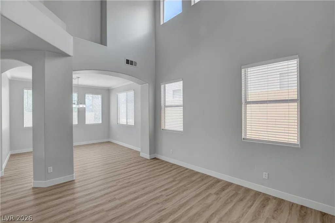
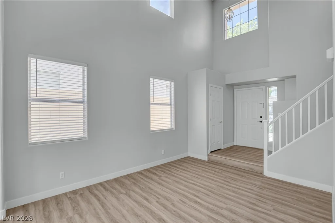
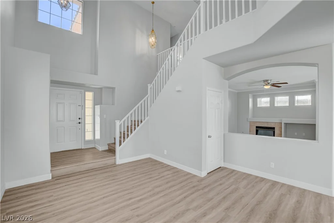
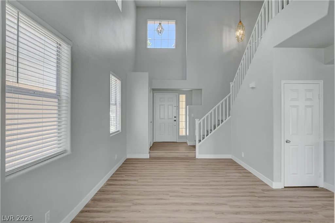
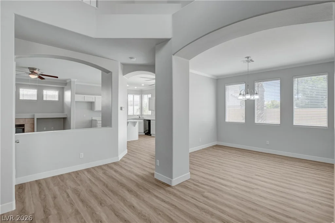
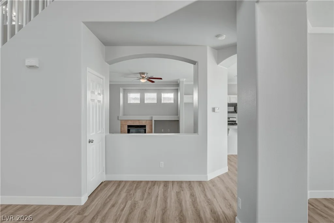
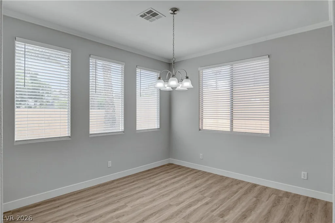
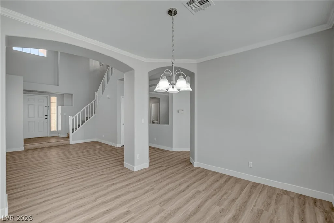
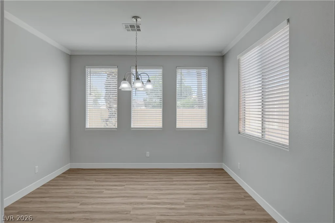
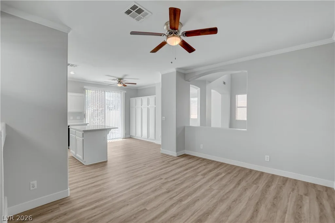
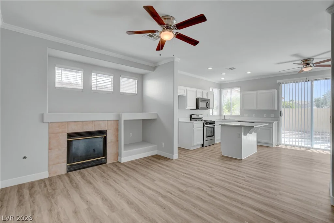
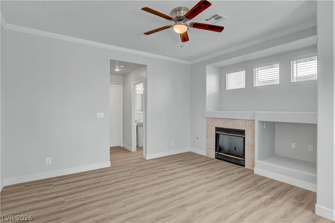
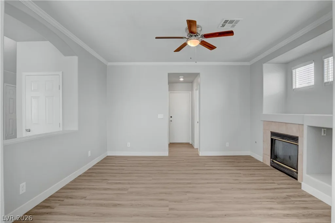
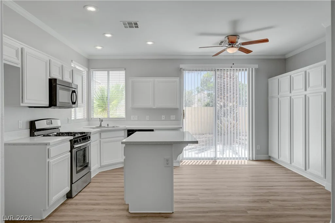
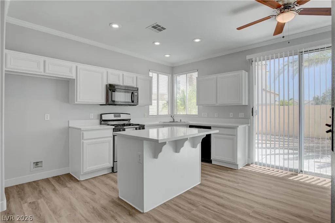
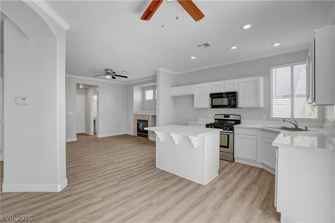
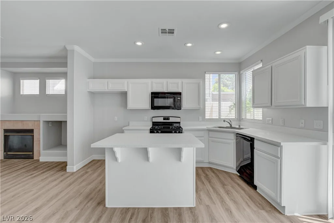
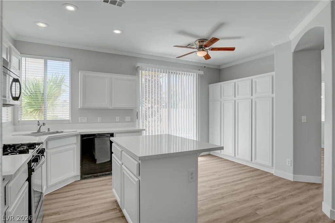
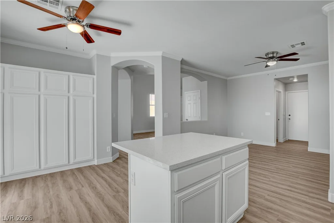
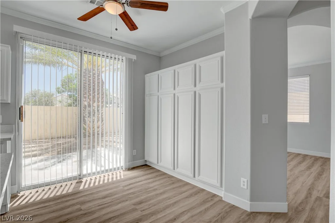
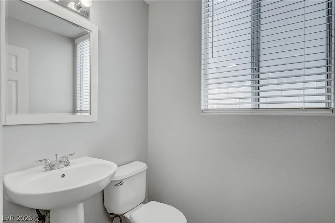
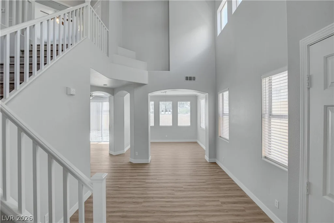
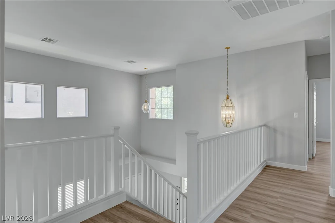
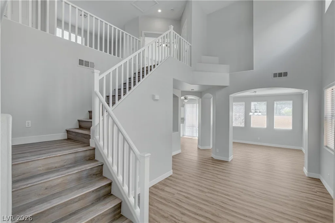
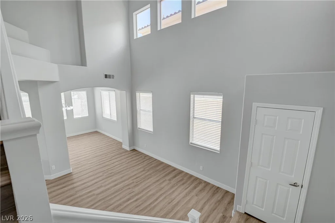
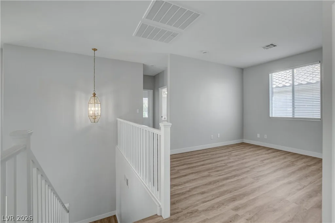
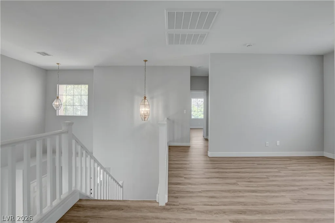
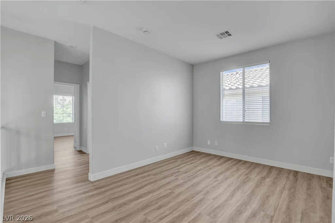
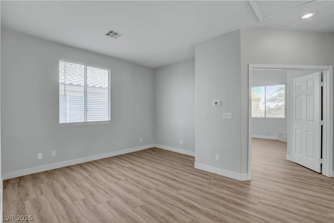
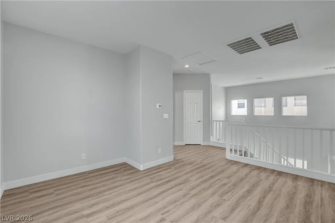
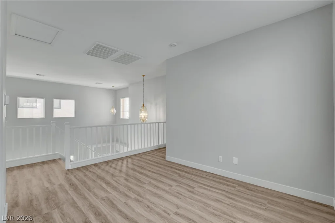
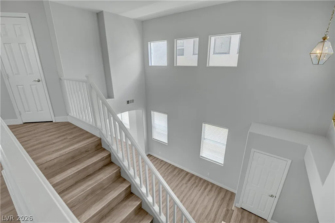
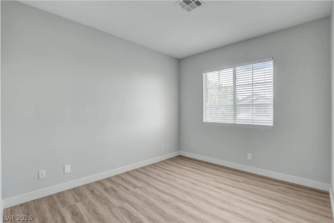
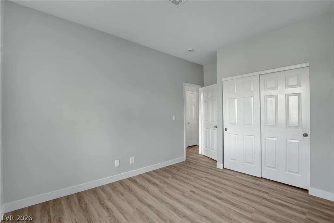
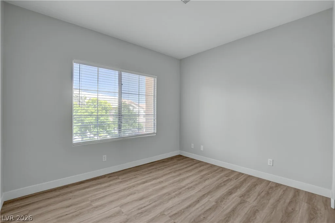
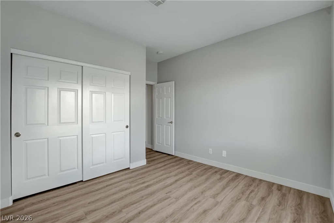
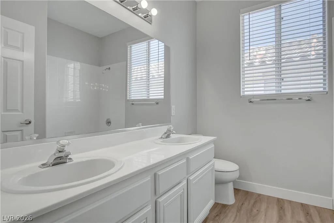
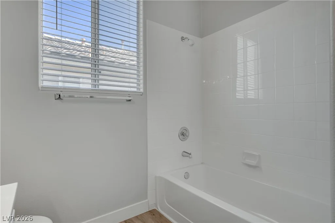
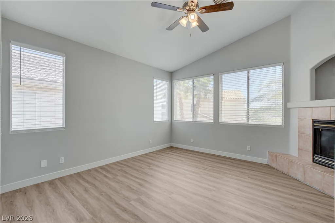
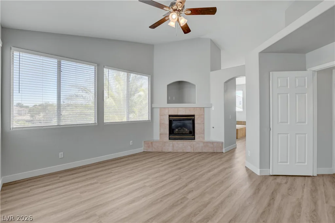
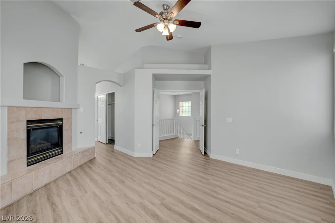
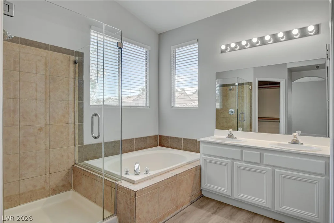
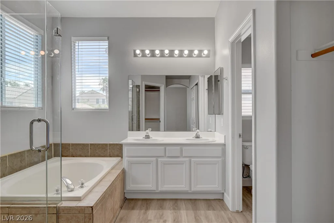
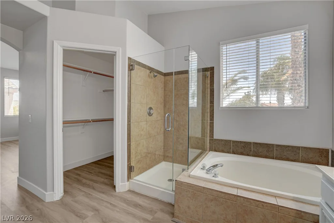
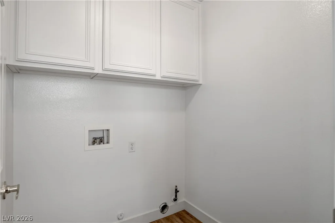
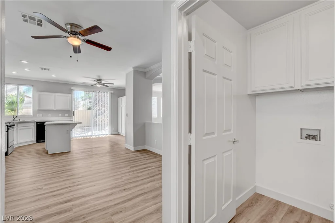

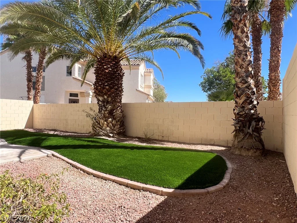
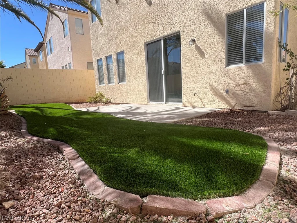
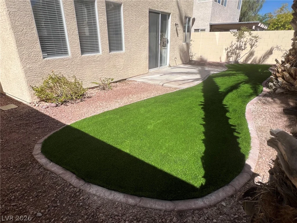
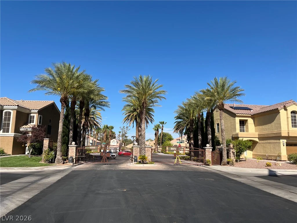
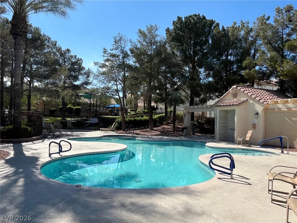
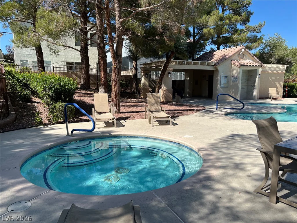
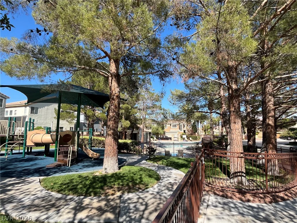
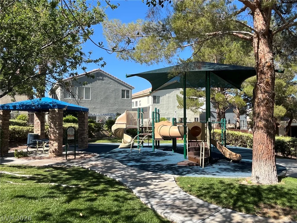
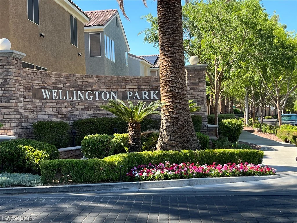
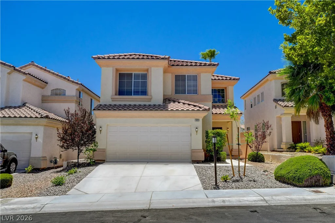
PRICE REDUCED! Exceptional Summerlin value with newly completed backyard landscaping featuring premium artificial turf and new photos! Located in gated Wellington Park within highly desirable Peccole Ranch, this fully renovated 3-bedroom, 2.5-bath home also features a spacious upstairs loft that was originally offered as an optional bedroom configuration in this model’s floor plan, providing excellent flexibility for a home office, media room, workout area, guest space, or potential additional bedroom. The home features luxury vinyl plank flooring, fresh interior paint, new quartz kitchen countertops, and new ceiling fans throughout. The inviting main level offers an open floor plan with vaulted ceilings, formal living and dining areas, a spacious kitchen, and a cozy gas fireplace. Upstairs are all three bedrooms plus the oversized loft. The generously sized primary suite features its own gas fireplace, two closets, and an en suite bath with dual sinks, a separate shower, and soaking tub. Enjoy the newly landscaped backyard with premium artificial turf and a patio ideal for relaxing or entertaining. The community pool and spa are conveniently located just one block away. Peccole Ranch offers scenic trails along a 3-mile route, tennis courts, playgrounds, and more, all just a short drive from Red Rock Canyon, Downtown Summerlin, Las Vegas Ballpark, and Red Rock Resort Spa & Casino. Beautifully updated, move-in ready, and offering flexible living space rarely found at this price point, this Summerlin home is a must-see!
Address
-
Address: 9737 Ravine Avenue
-
City: Las Vegas
-
State/county: NV
-
Zip/Postal Code: 89117
Details
Updated on September 24, 2026 at 2:02 amHOA Fees
-
Wellington Park Sub $80 / month
-
Secondary HOA $121 / month
-
Total monthly equivalent $201 / month
-
Property ID 2789734
-
Price $495,000
-
Property Size 1950 sqft
-
Land Area 0.09 acres
-
Bedrooms 3
-
Rooms 7
-
Bathrooms 3
-
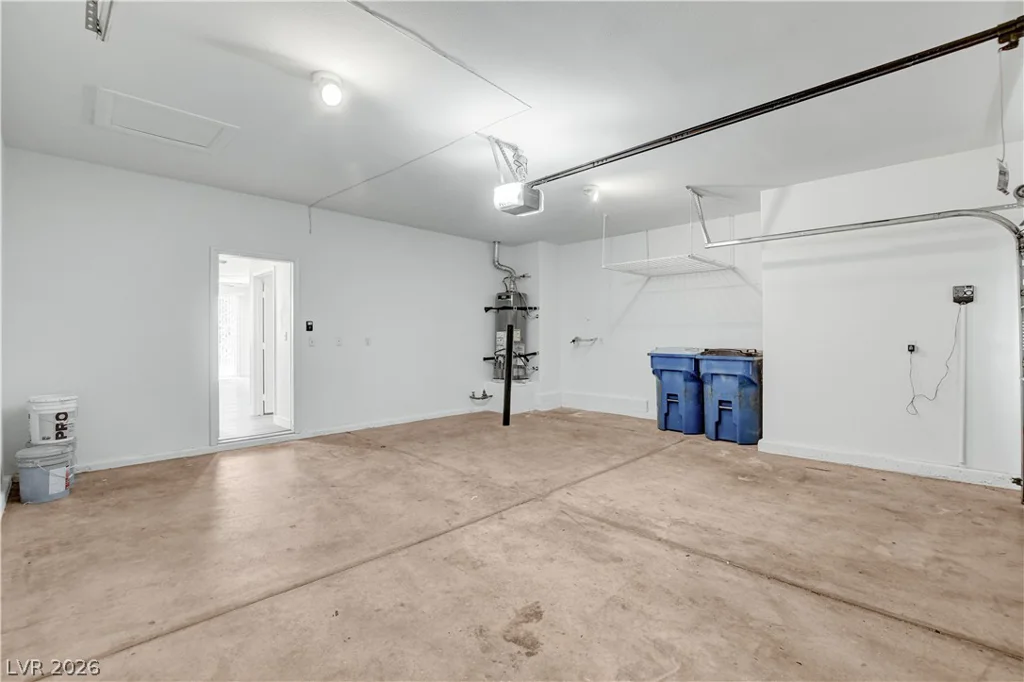
Garages 2
-
Year Built 1998
-
Type Single-Family Homes
-
Property Status Sold
Additional details
-
Community Pool Yes
-
Loft Yes
-
Den / Office Yes
-
Open Floor Plan Yes
-
Vaulted Ceilings Yes
-
Move-In Ready Yes
Features
360° Virtual Tour
Mortgage Calculator
-
Down Payment
-
Loan Amount
-
Monthly Mortgage Payment
-
Property Tax
-
Home Insurance
-
PMI
-
Monthly HOA Fees
Contact Information
View ListingsSimilar Listings

1031 Placerville, Las Vegas, NV 89119
- $424,900

296 Fossil Falls, Henderson, NV 89015
- $479,000