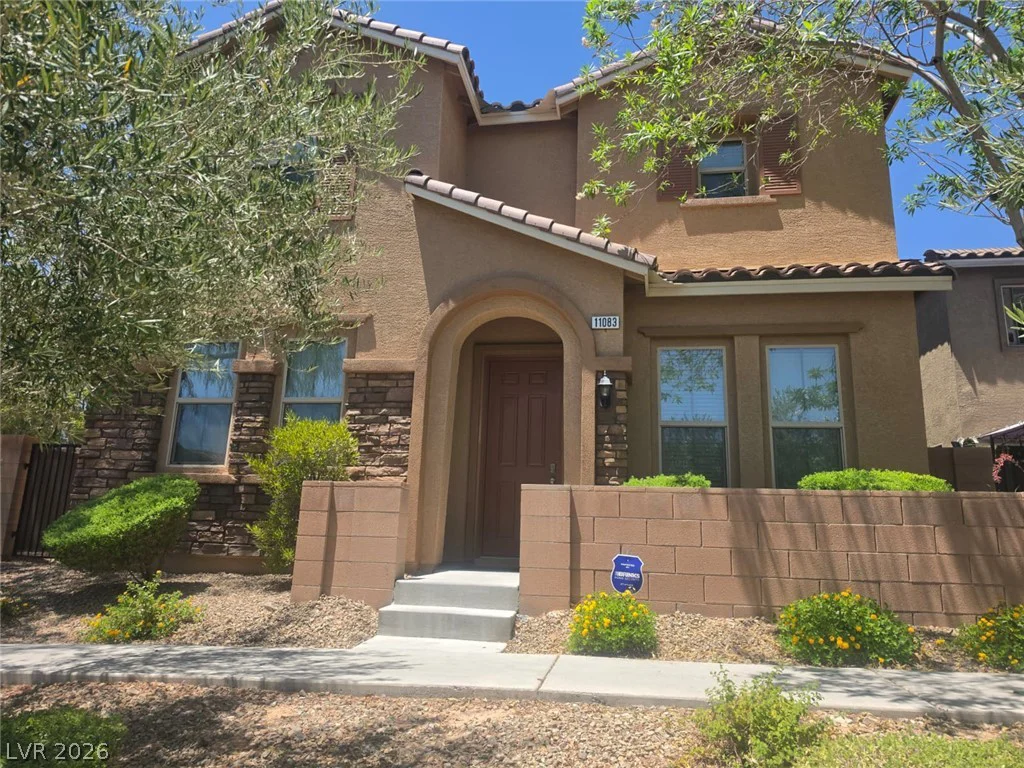
11083 Ketchikan, Las Vegas, NV 89179
- $516,999
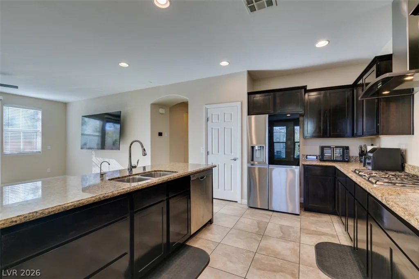
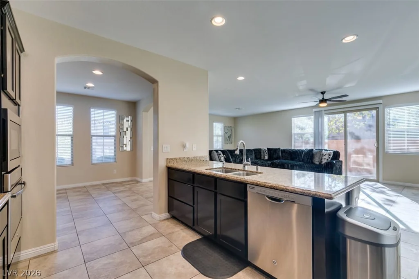
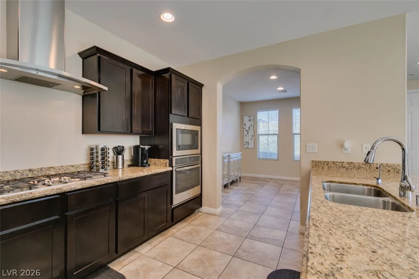
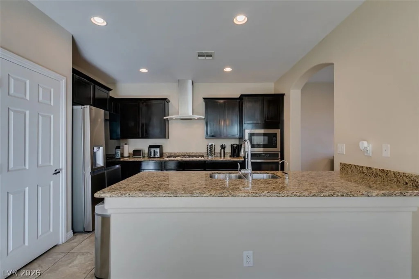
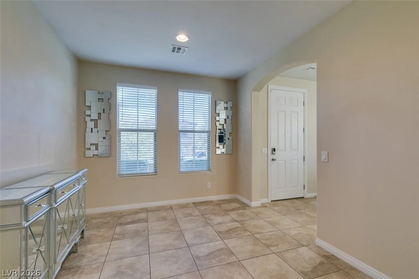
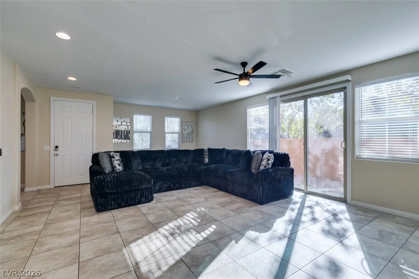
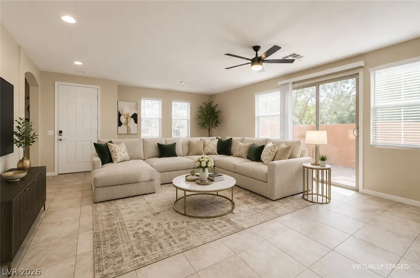
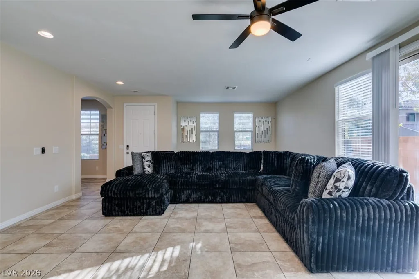
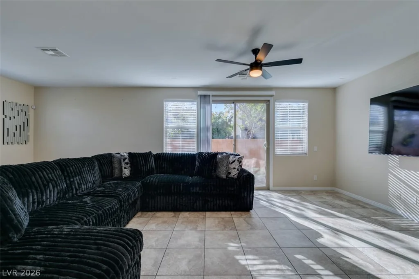
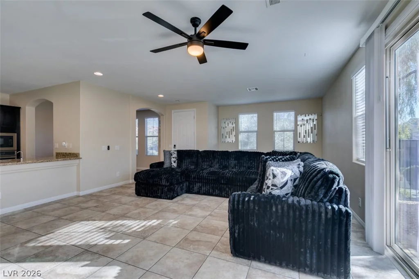
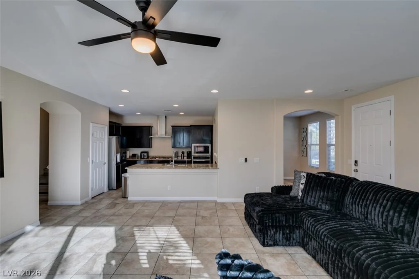
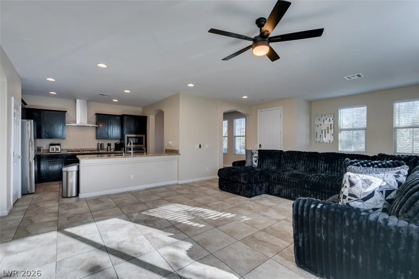
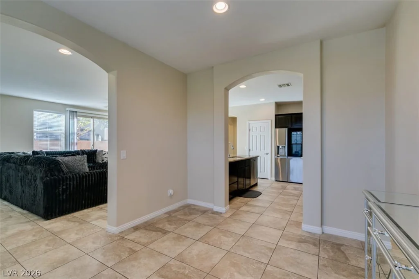
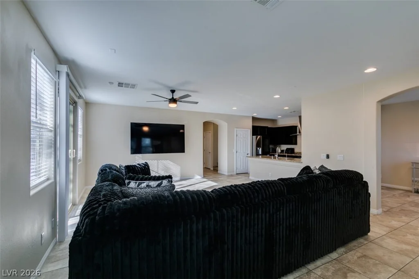
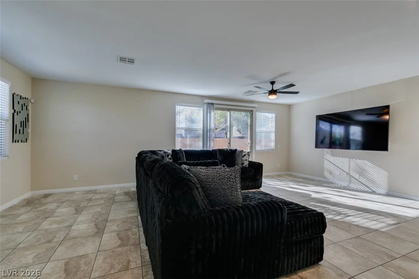
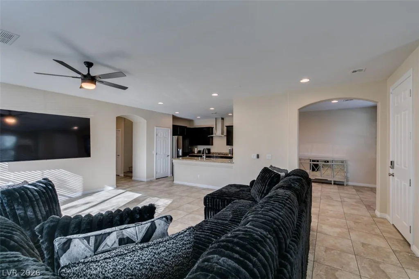
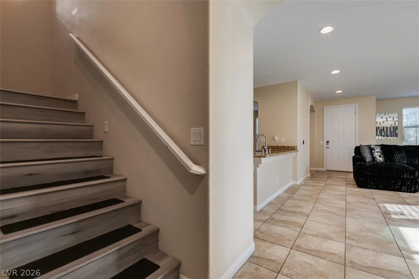
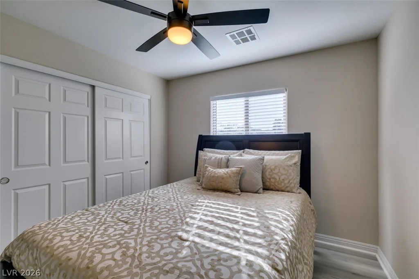
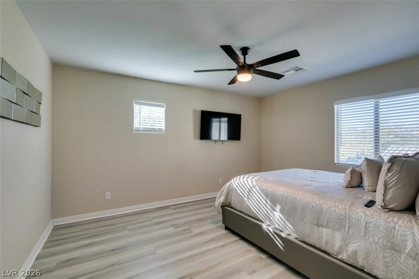
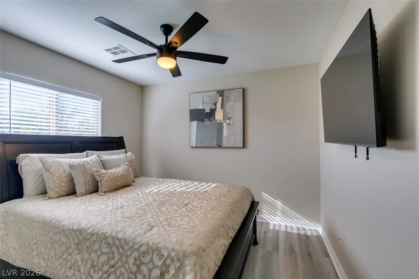
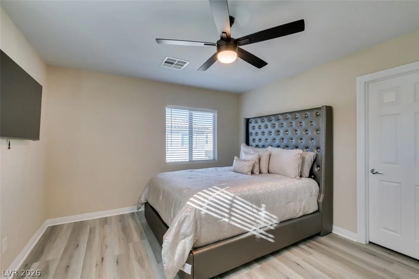
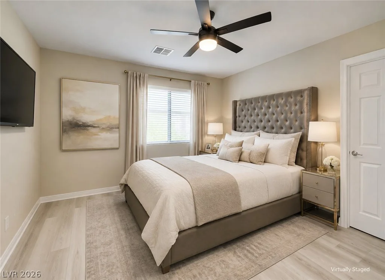
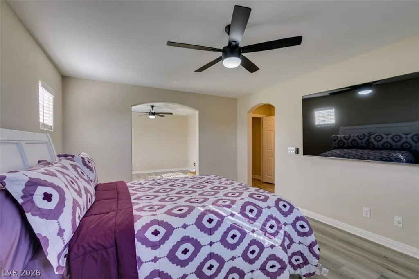
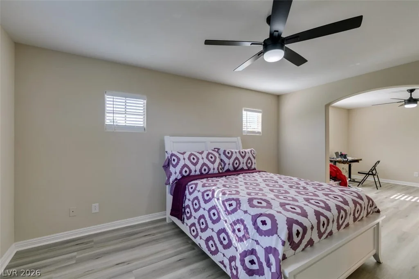
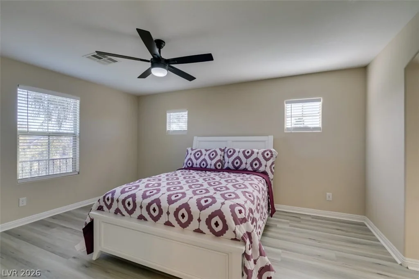
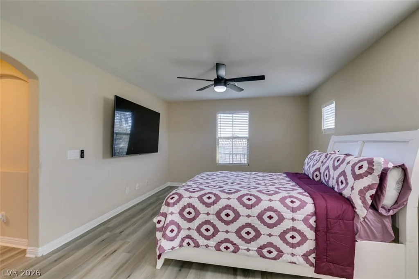
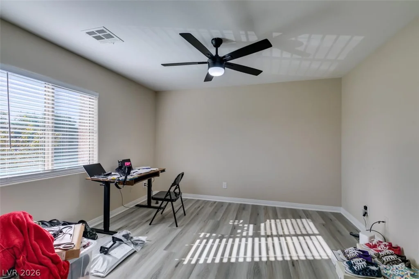
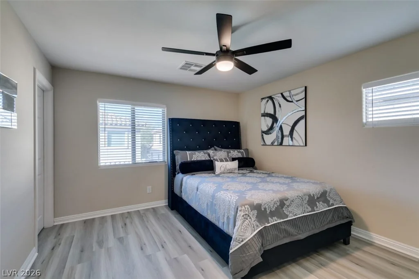
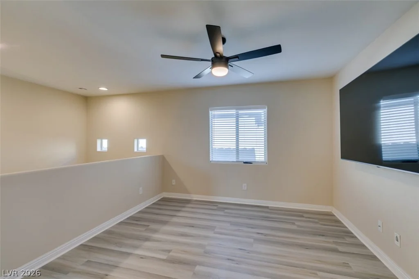
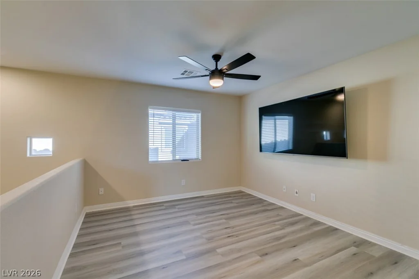
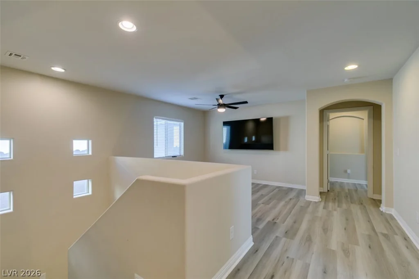
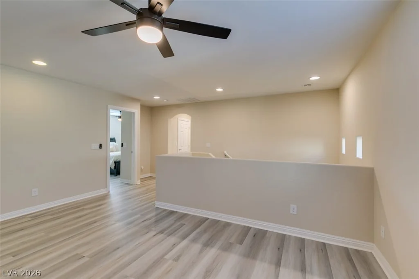
- Single-Family Homes
- 4
- 3
- 3
- 2630 sqft
- 2015
Description
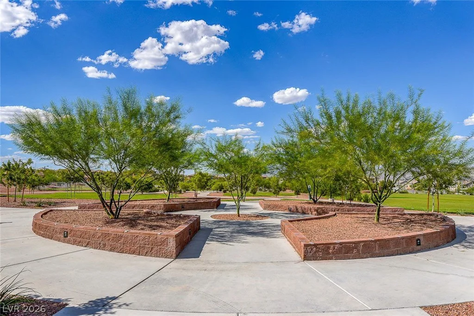
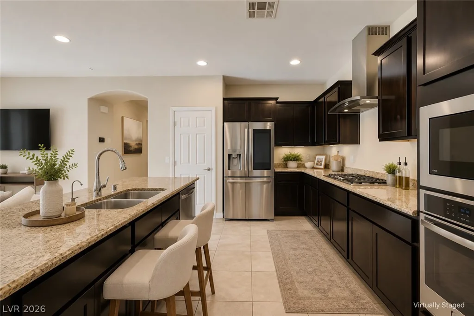
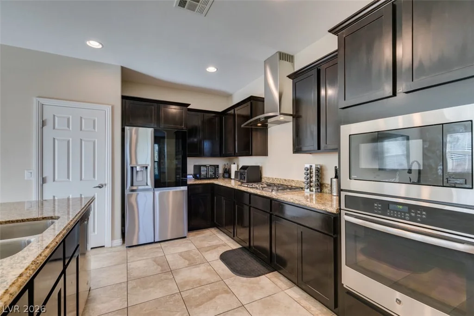
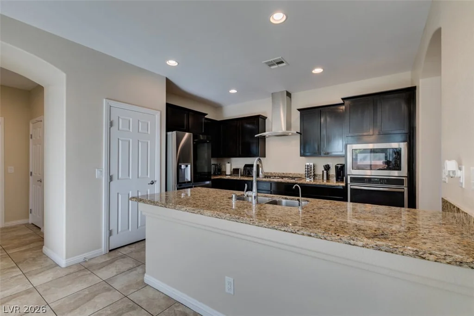
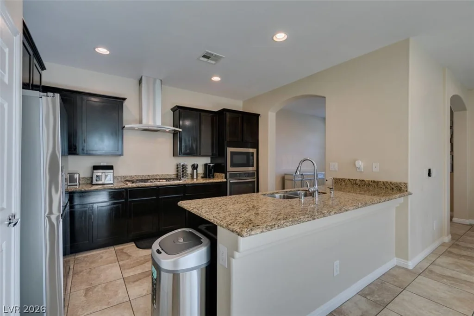
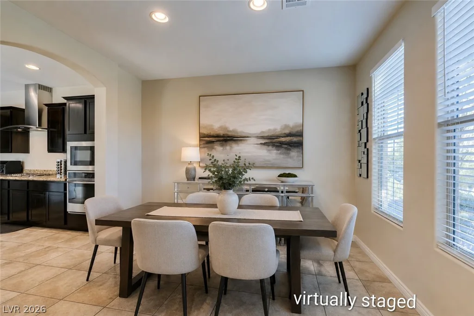
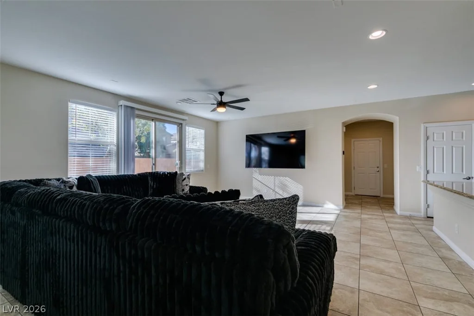
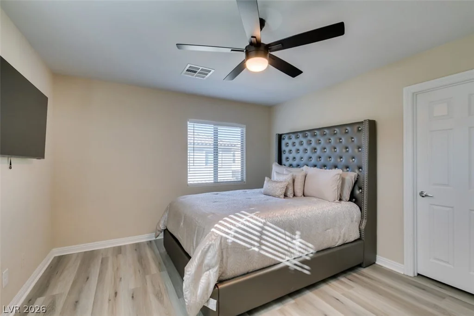
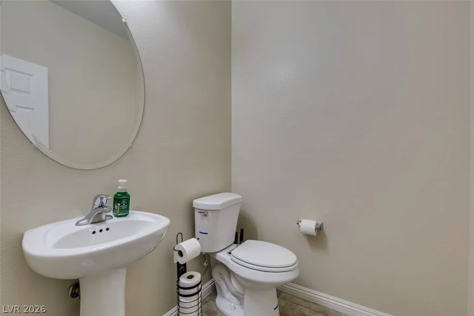
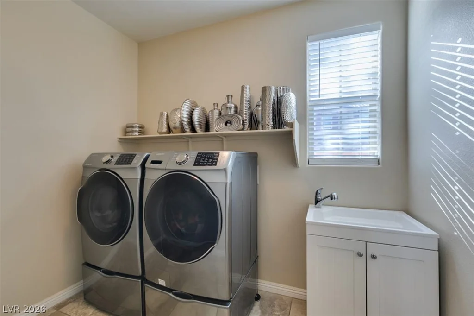
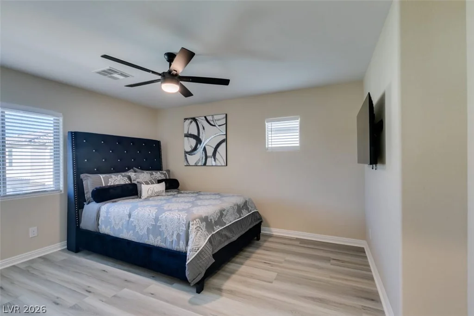
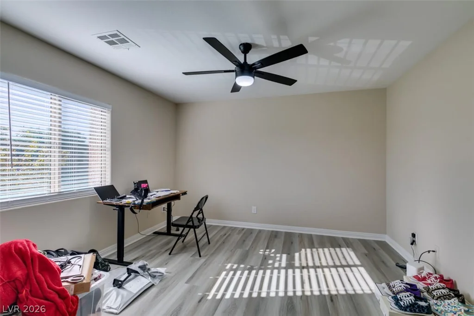
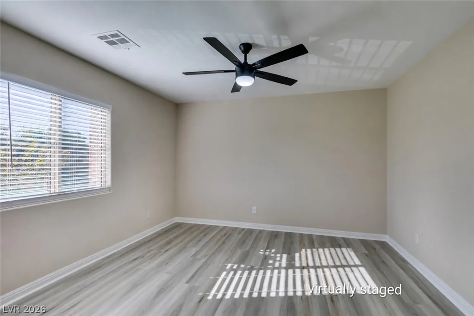
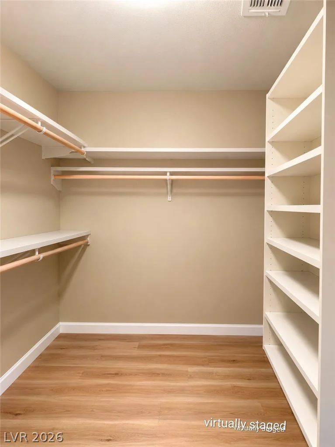
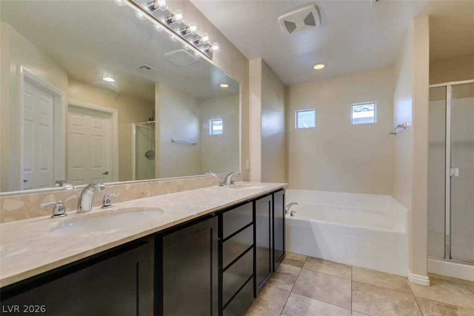
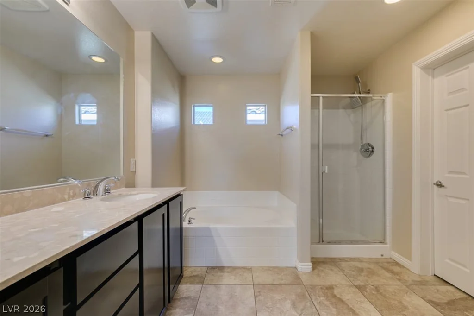
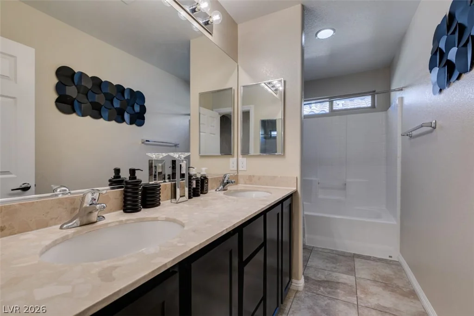
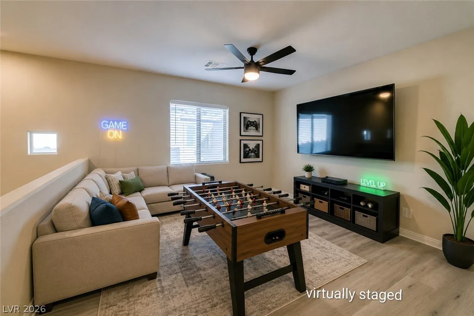
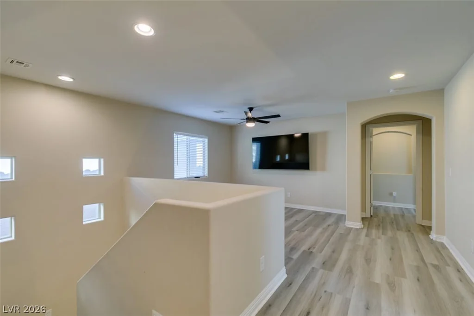
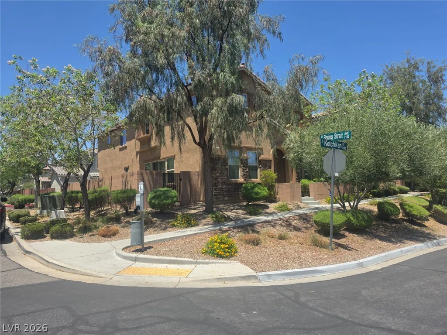
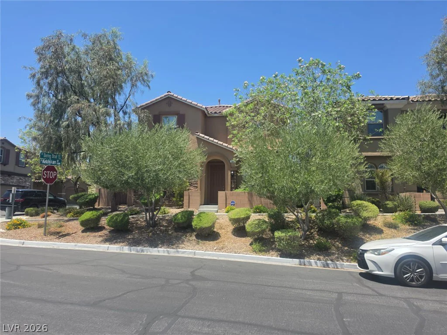
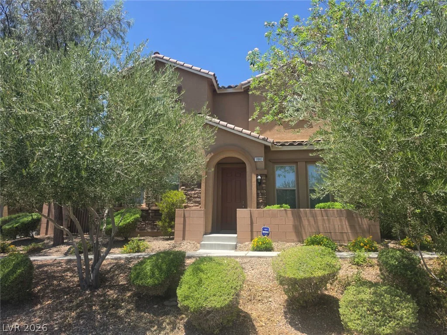
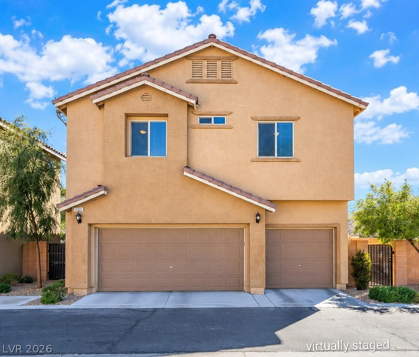
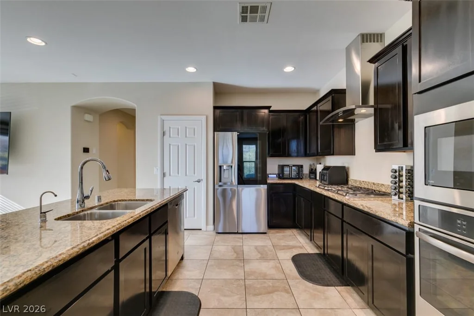
RARE ΟPΡΟRTUNΙTY IN THΕ HIGHLY DESΙRAΒLE SOUTHERN HIGHLANDS COMMUNITY | BEAUTIFULLY UPDATED TWO-STORY HOME LOCATED IN A GATED NEIGHBORHOOD WITH RESORT-STYLE AMENITIES | OPEN-CONCEPT FLOOR PLAN FEATURING TILE FLOORING, A SPACIOUS GREAT ROOM, AND BRAND-NEW LAMINATE FLOORING UPSTAIRS | THE KITCHEN OFFERS GRANITE COUNTERTOPS, UPGRADED CABINETRY, STAINLESS STEEL APPLIANCES, A BUILT-IN OVEN, BUILT-IN MICROWAVE, AND ALL APPLIANCES ARE INCLUDED | EXPANSIVE PRIMARY SUITE WITH A PRIVATE 10′ X 10′ FLEX SPACE PERFECT FOR A HOME OFFICE, GYM, OR READING NOOK | LARGE UPSTAIRS LOFT PROVIDES ADDITIONAL LIVING SPACE | DESIRABLE CORNER LOT WITH A RARE THREE-CAR GARAGE FEATURING EPOXY FLOORS | ENJOY THE COMMUNITY POOL, SPA, FITNESS CENTER, AND PLAYGROUND, ALL JUST MINUTES FROM SHOPPING, DINING, PARKS, AND EASY FREEWAY ACCESS | THIS MOVE-IN-READY HOME IS A MUST SEE!
Address
-
Address: 11083 Ketchikan Street
-
City: Las Vegas
-
State/county: NV
-
Zip/Postal Code: 89179
-
Area: Enterprise, Mountains Edge
Details
Updated on September 8, 2026 at 11:02 pmHOA Fees
-
Mountains Edge $135 / quarter
-
Property ID 2794479
-
Price $516,999
-
Property Size 2630 sqft
-
Land Area 0.07 acres
-
Bedrooms 4
-
Rooms 7
-
Bathrooms 3
-
Garages 3
-
Year Built 2015
-
Type Single-Family Homes
-
Property Status For Sale
Additional details
-
Gated Community Yes
-
Community Pool Yes
-
3 Car Garage Yes
-
Loft Yes
-
Den / Office Yes
-
Open Floor Plan Yes
-
Covered Patio Yes
-
Granite Countertops Yes
-
Stainless Steel Appliances Yes
-
Move-In Ready Yes
-
Corner Lot Yes
Features
360° Virtual Tour
Mortgage Calculator
-
Down Payment
-
Loan Amount
-
Monthly Mortgage Payment
-
Property Tax
-
Home Insurance
-
PMI
-
Monthly HOA Fees
Contact Information
View ListingsSimilar Listings


4255 Belkin, North Las Vegas, NV 89032
- $379,500


12412 Breezy Bluff, Las Vegas, NV 89138
- $2,055,800