368 Legacy, Henderson, NV 89014
- $449,900
- Single-Family Homes
- 3
- 2
- 2
- 1493 sqft
- 1989
Description
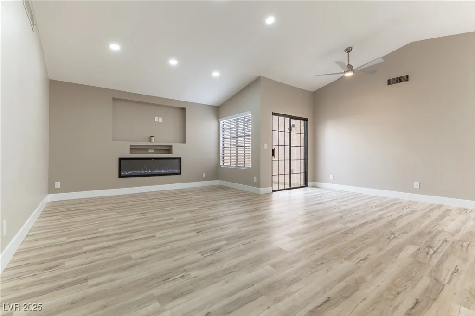
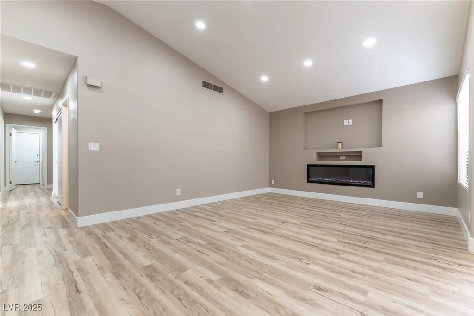
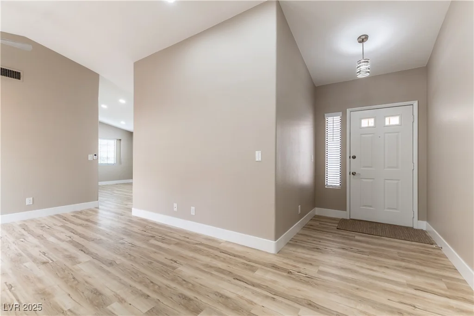
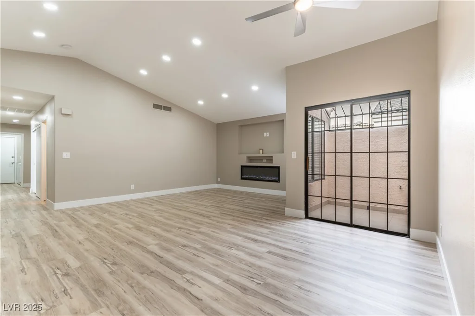
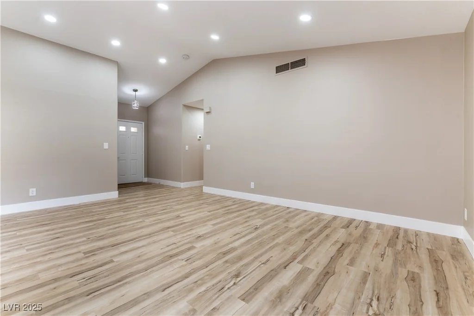

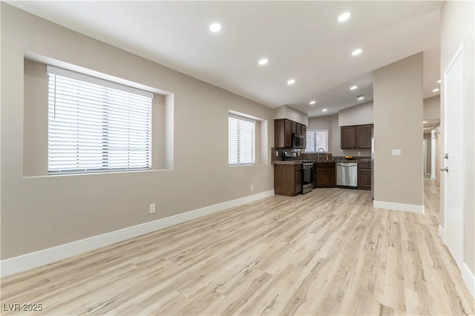
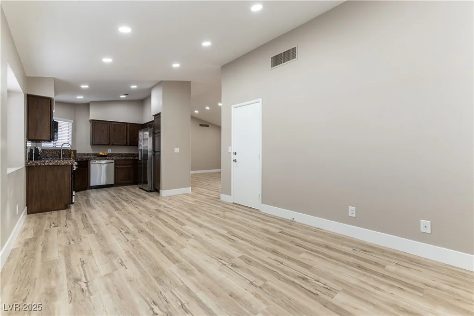
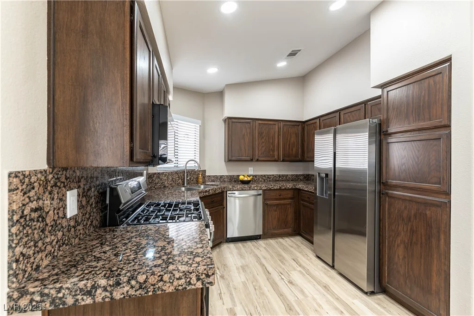
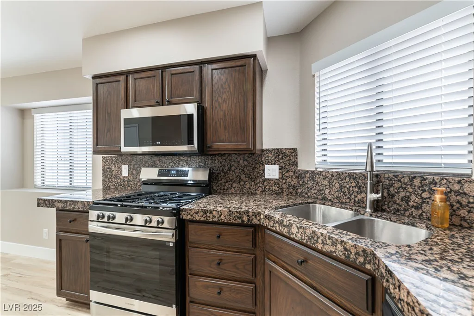
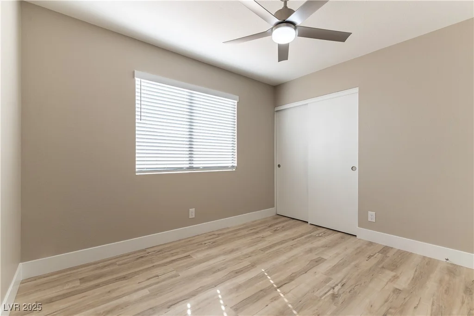
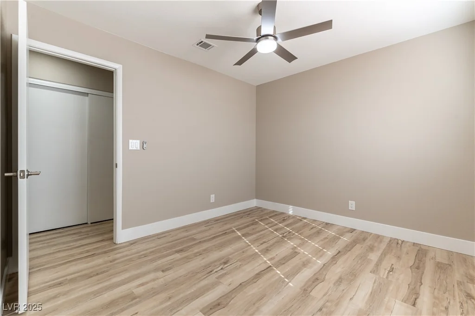
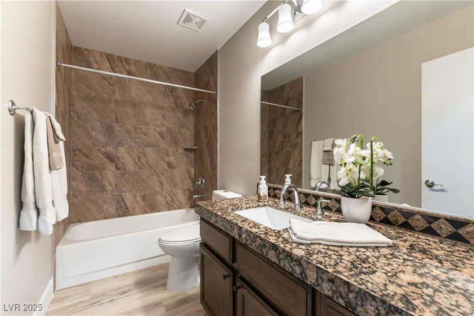
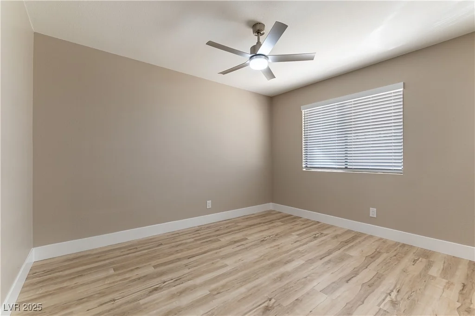
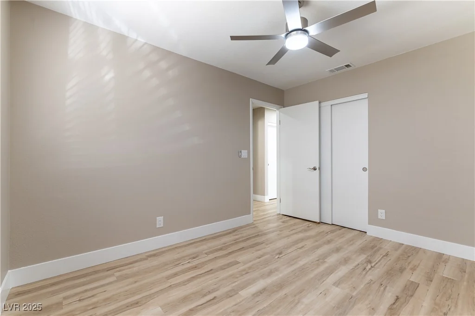
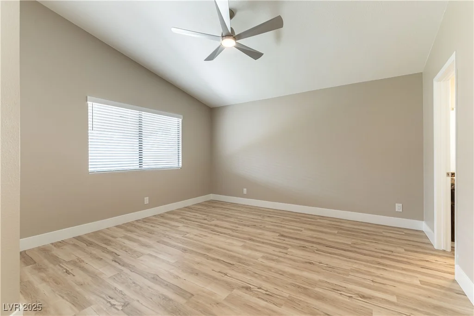
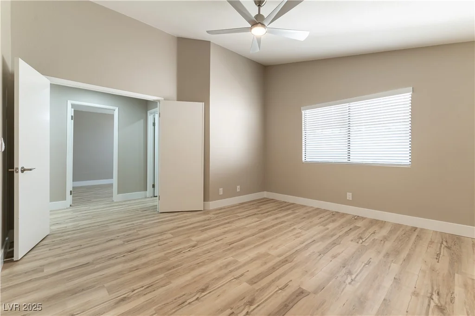
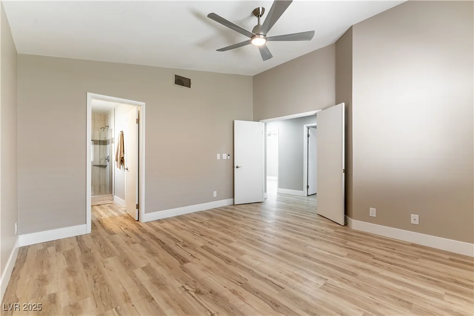
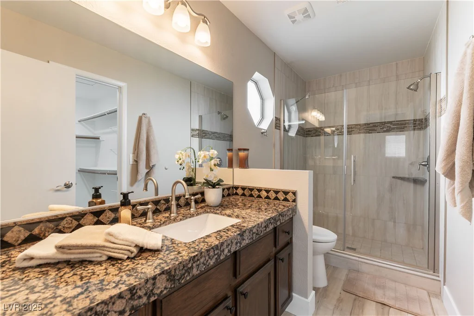
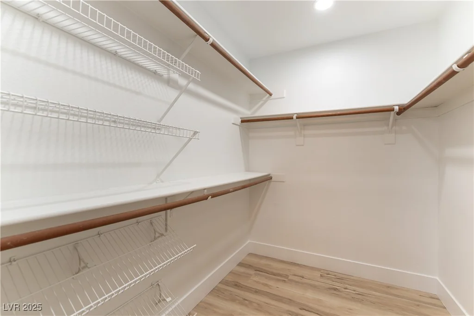
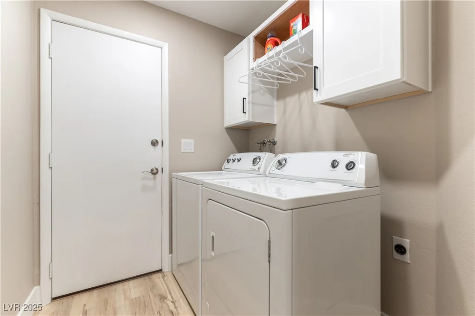
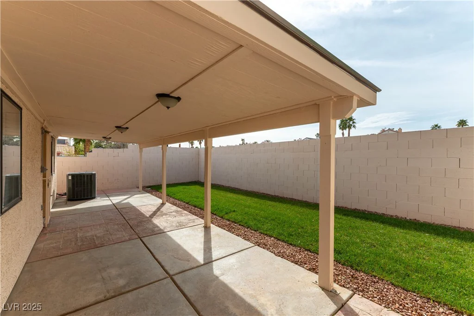
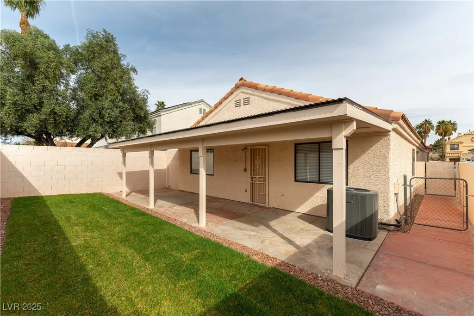
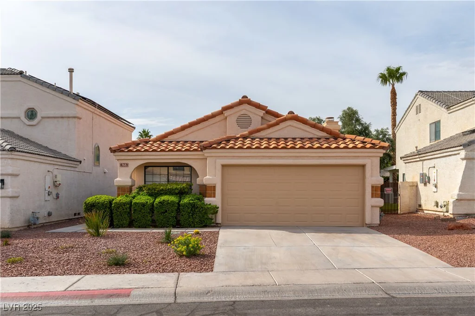
LOOK NO FURTHER. Welcome home to this move in ready “no excuses” open floor plan, beautifully remodeled 3BR 2BA one story home in the heart of Green Valley. LVP flooring throughout with new 5″ baseboard with separate living and family rooms. Includes granite countertops throughout with updated cabinets and new kitchen SS appliances. Remodeled bathrooms with a walk in shower in the primary bath. Updated LED recessed lighting throughout the living areas and kitchen. Remote controlled ceiling fans with lights in the bedrooms for extra comfort. Cozy up with an electric fireplace with TV niche above in the living room. Walk in closet in the primary bedroom as well as new blinds throughout. Fresh new interior & exterior paint. Condensing unit less than 1 year old. Desert landscaping in the front. Private backyard, no neighbors behind with covered patio and grass lawn. Great location…close to schools, dining, shopping and The District. Easy access to the 215 and the airport.
Address
-
Address: 368 Legacy Drive
-
City: Henderson
-
State/county: NV
-
Zip/Postal Code: 89014
-
Area: Green Valley
Details
Updated on June 27, 2026 at 8:29 am-
Property ID 2679114
-
Price $449,900
-
Property Size 1493 sqft
-
Land Area 0.10 acres
-
Bedrooms 3
-
Rooms 8
-
Bathrooms 2
-
Garages 2
-
Year Built 1989
-
Type Single-Family Homes
-
Property Status Sold
Additional details
-
Open Floor Plan Yes
-
Covered Patio Yes
-
Granite Countertops Yes
-
Move-In Ready Yes
Features
360° Virtual Tour
Mortgage Calculator
-
Down Payment
-
Loan Amount
-
Monthly Mortgage Payment
-
Property Tax
-
Home Insurance
-
PMI
-
Monthly HOA Fees
Contact Information
View ListingsSimilar Listings
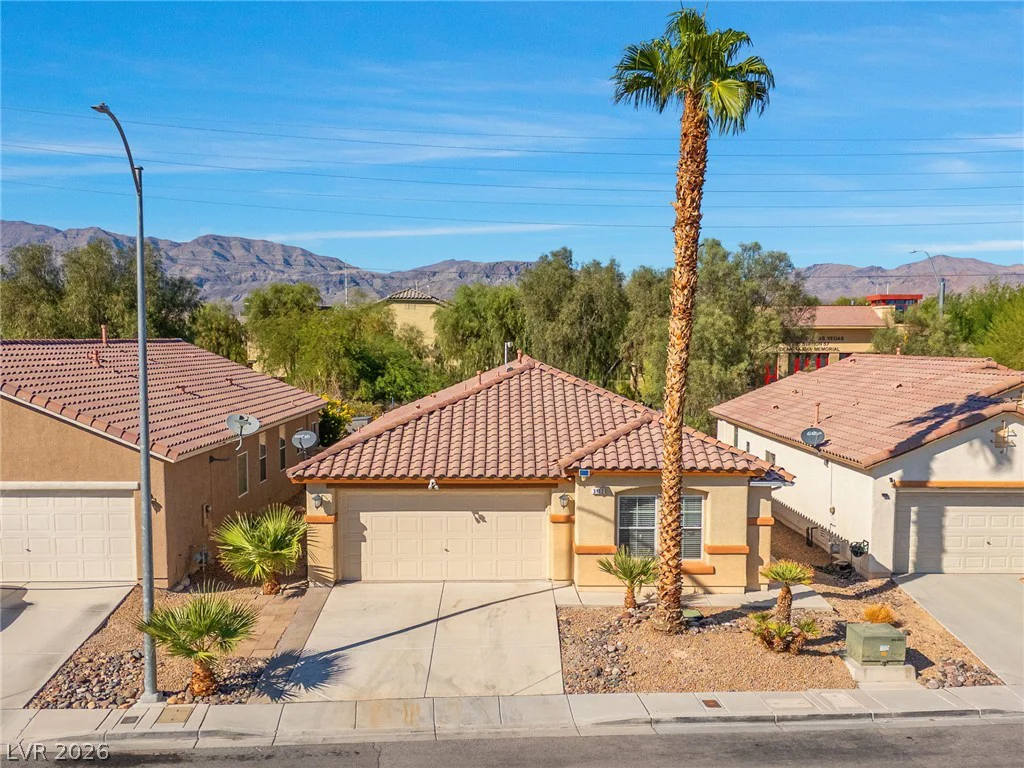
3112 Gannon Ridge, North Las Vegas, NV 89081
- $395,000
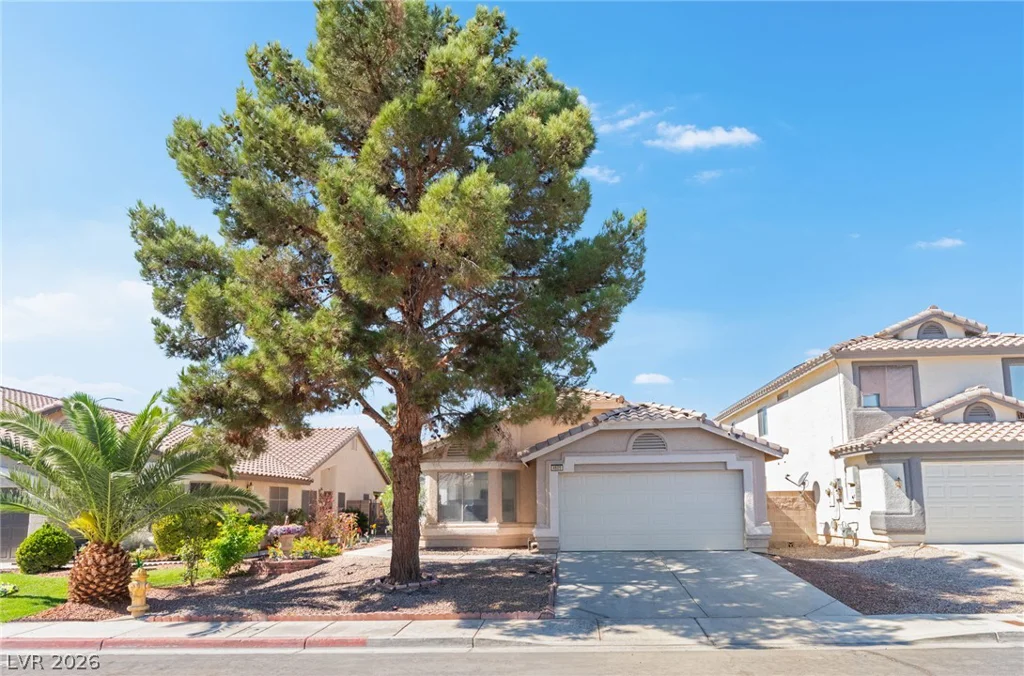
4605 Possum Berry, North Las Vegas, NV 89081
- $400,000
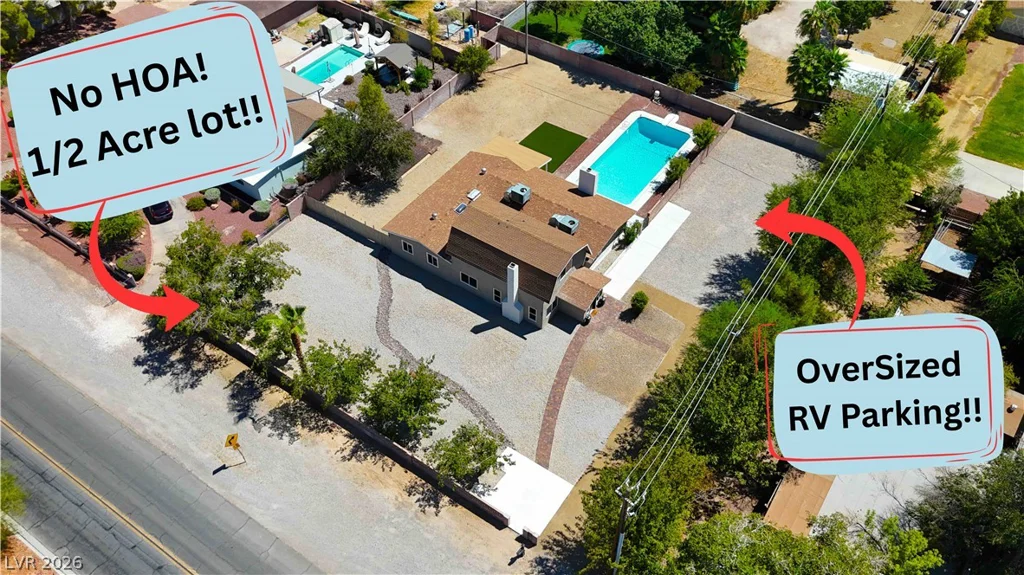
7237 Washburn, Las Vegas, NV 89149
- $789,999